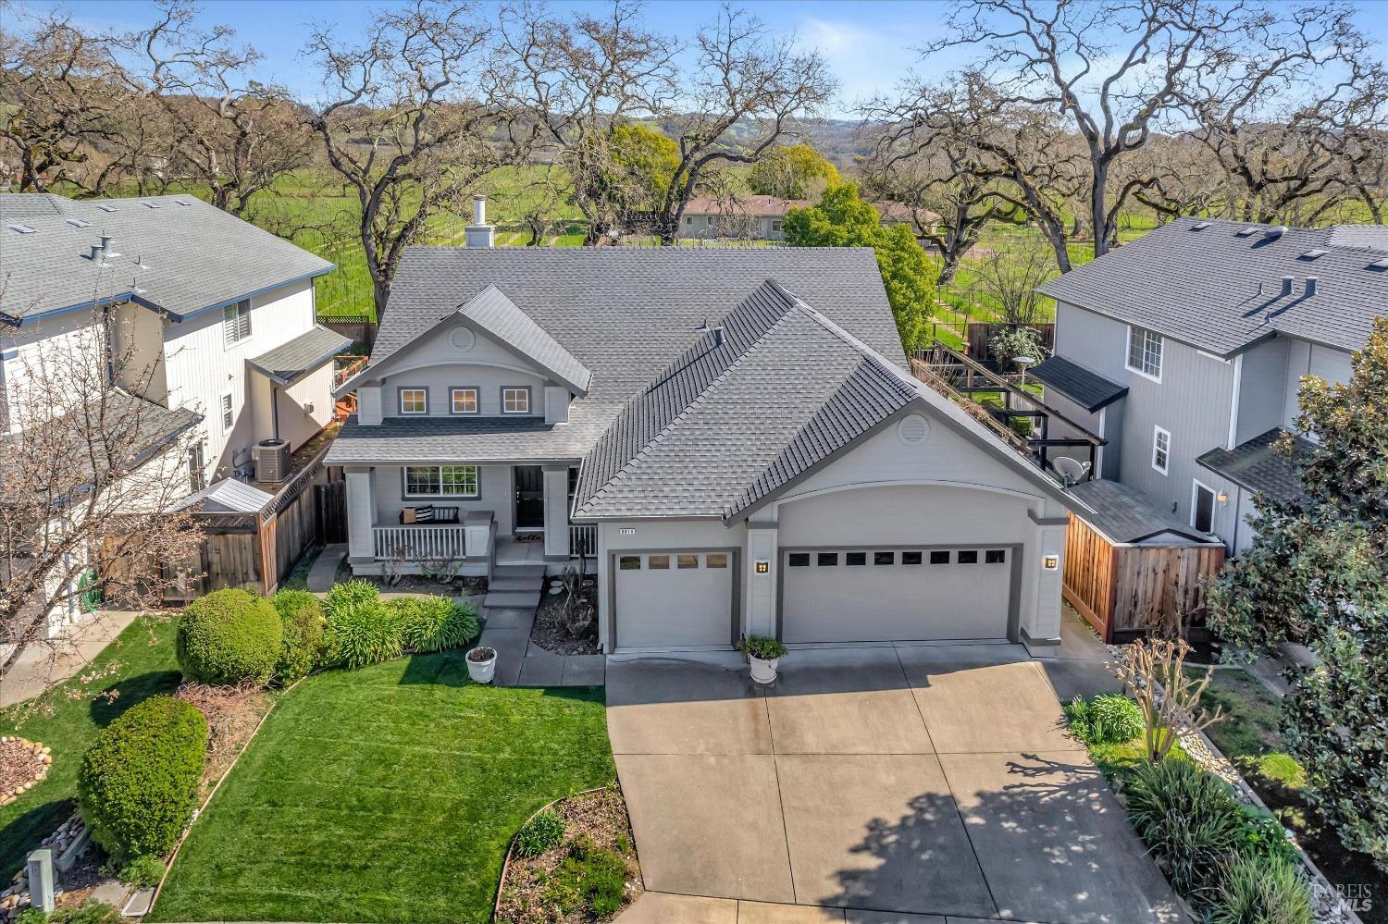
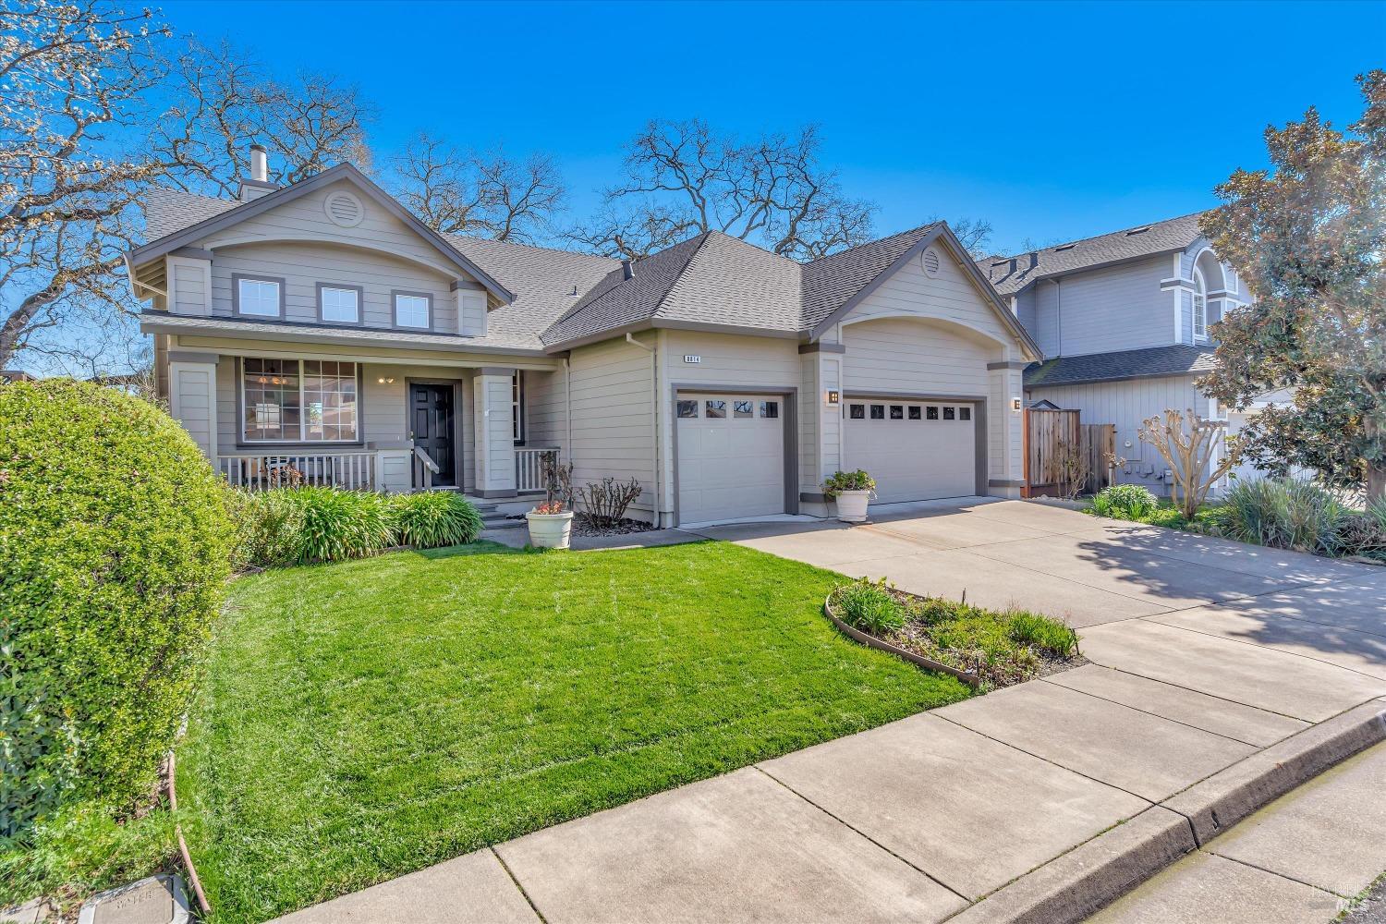
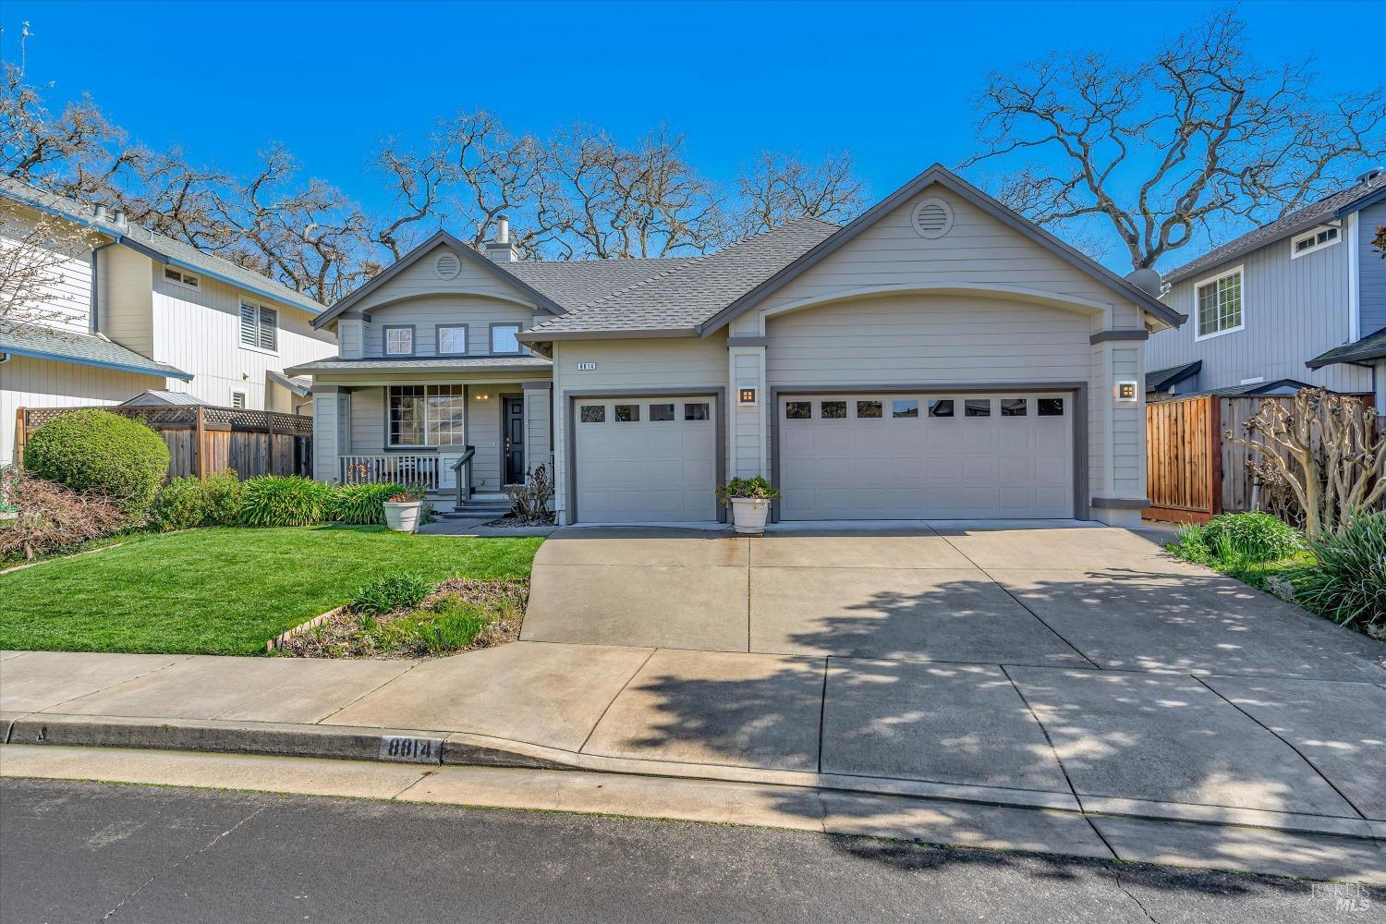
Gray two-story home with a large attached garage, landscaped lawn, and countryside behind it.
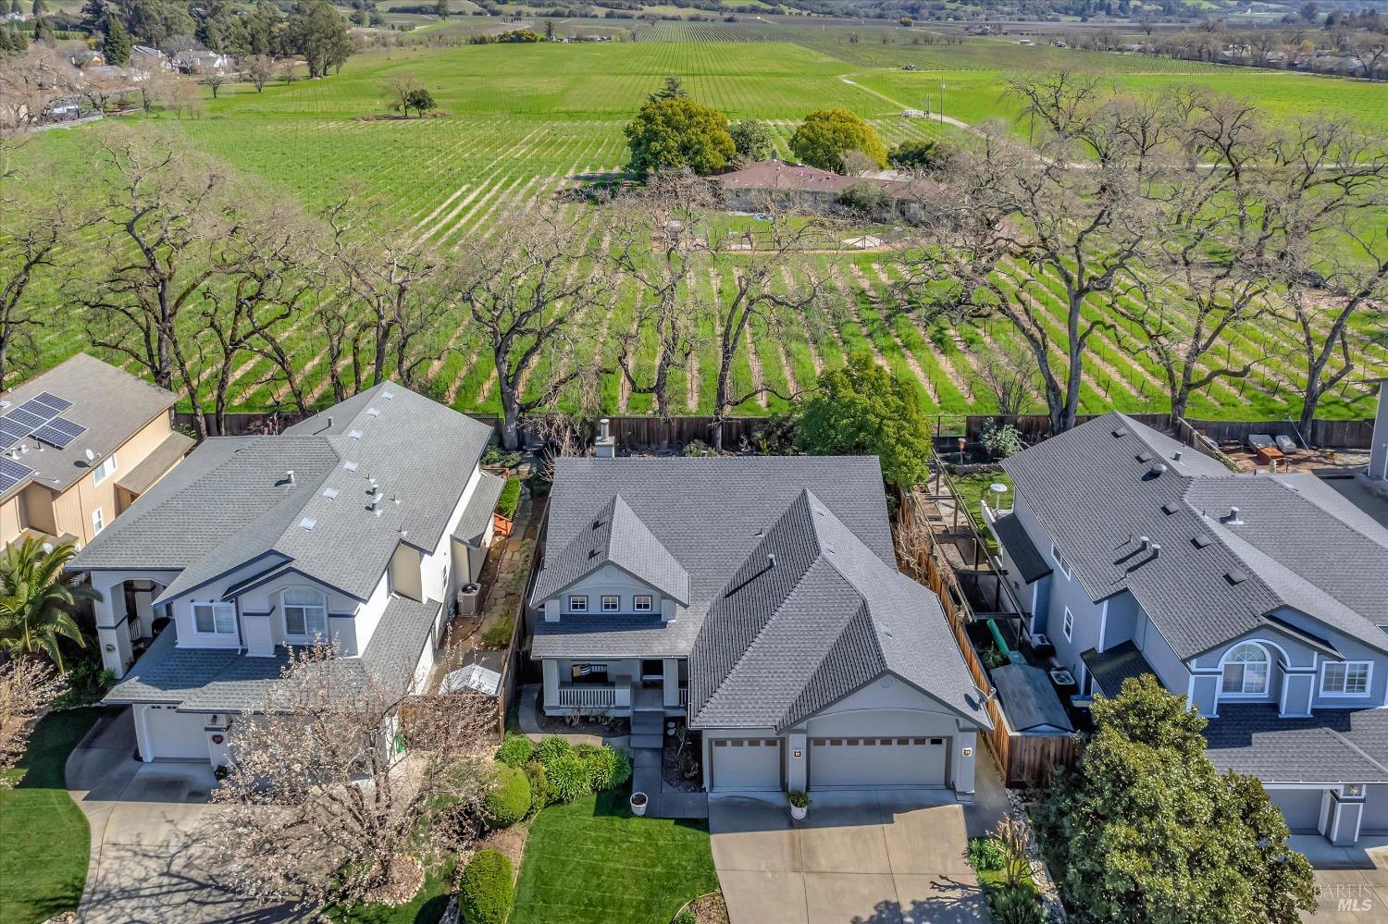
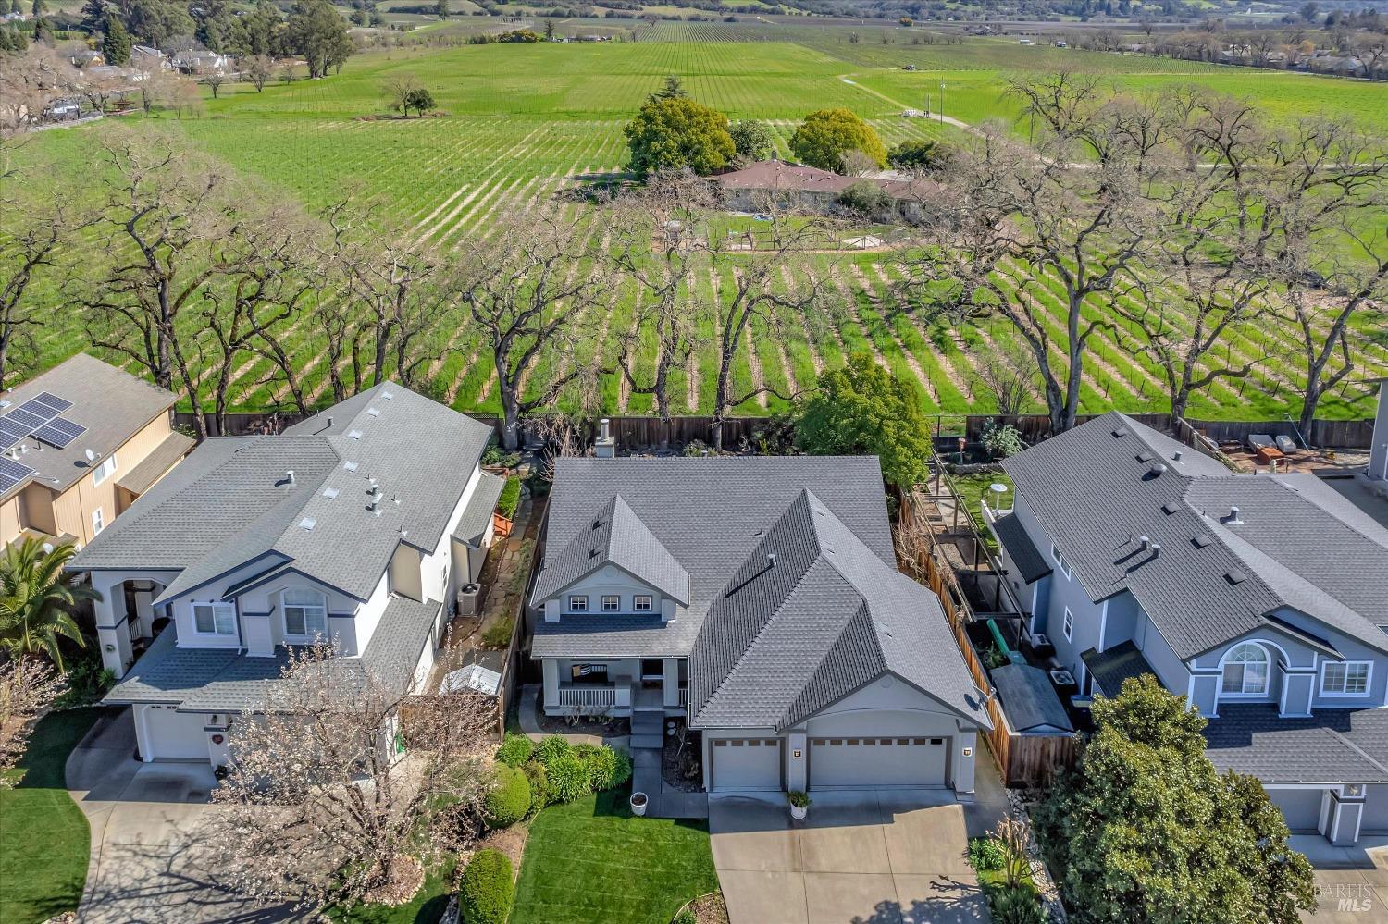
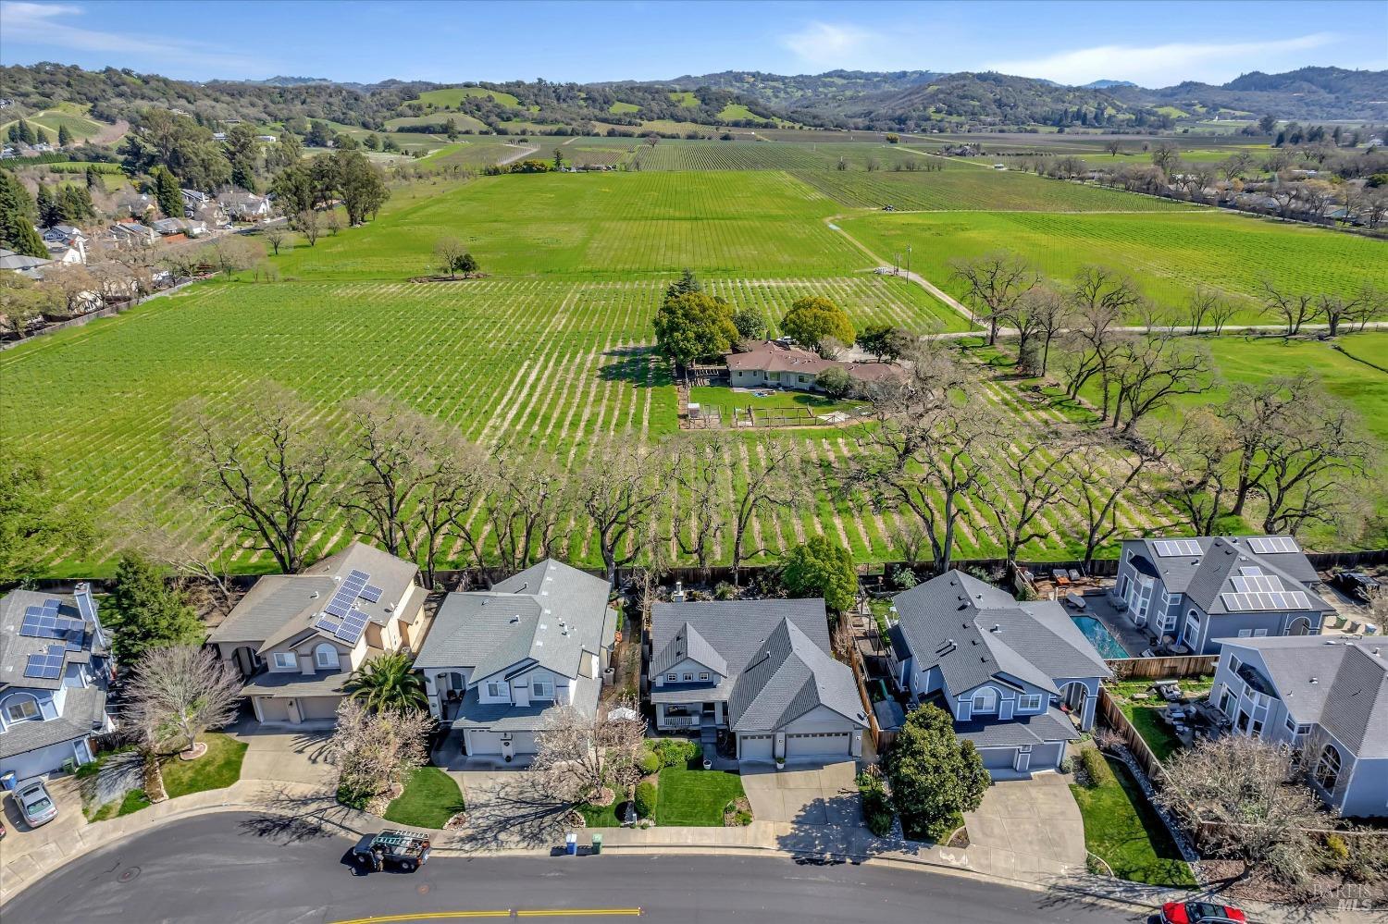
Aerial view of a suburban home beside vineyard rows and green fields.
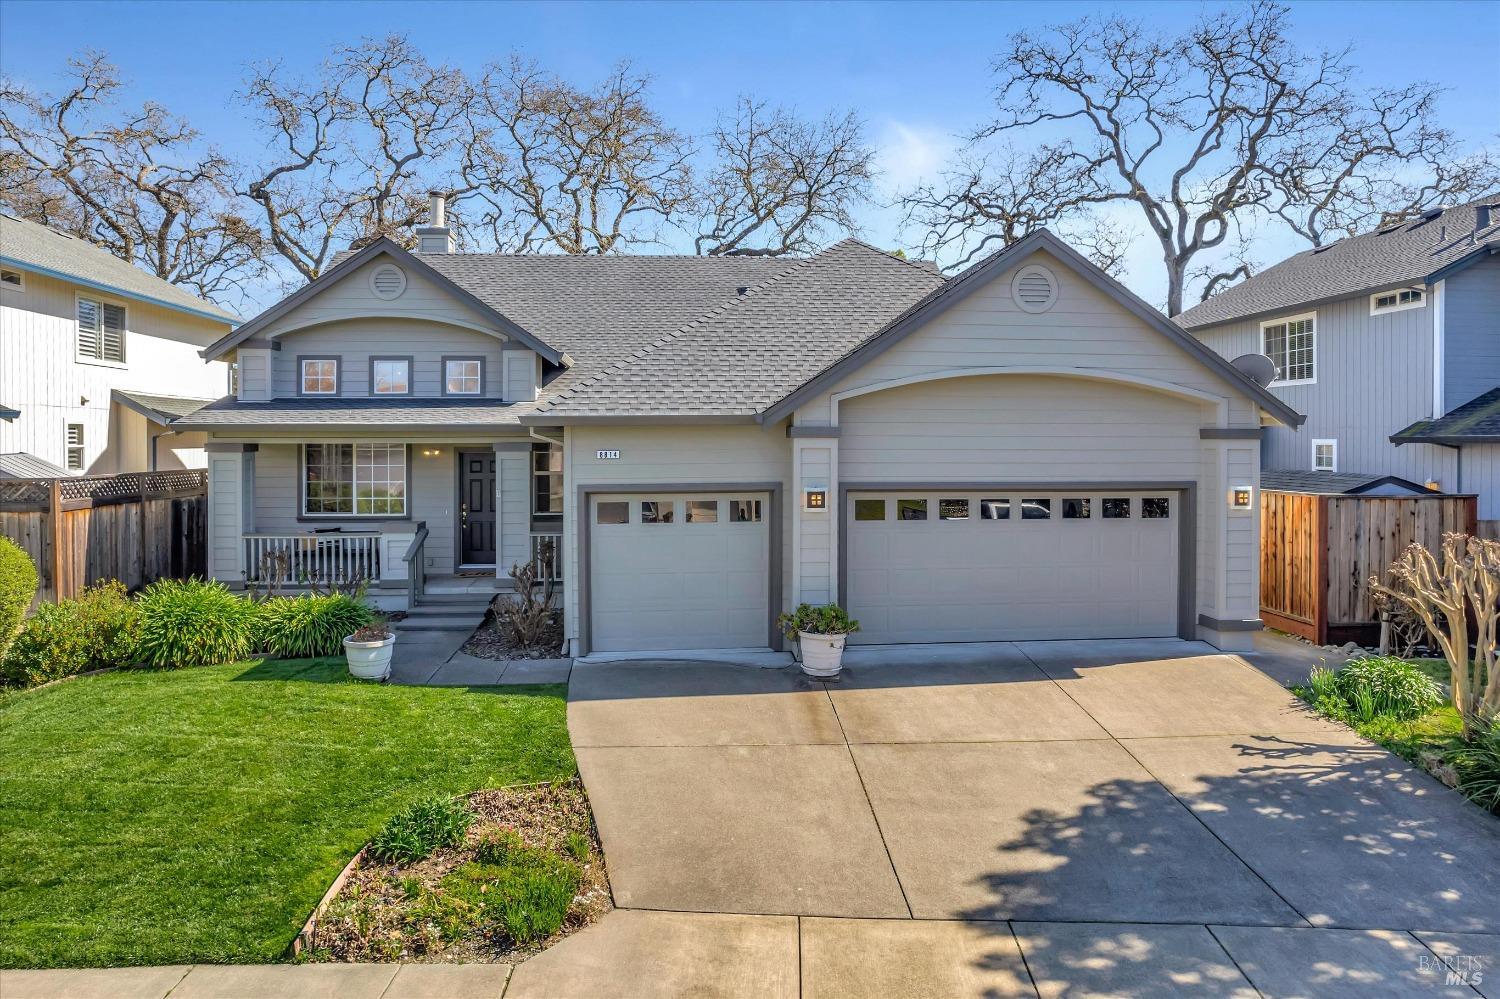
Gray-blue home with two garage doors, a covered porch, and a landscaped front lawn.
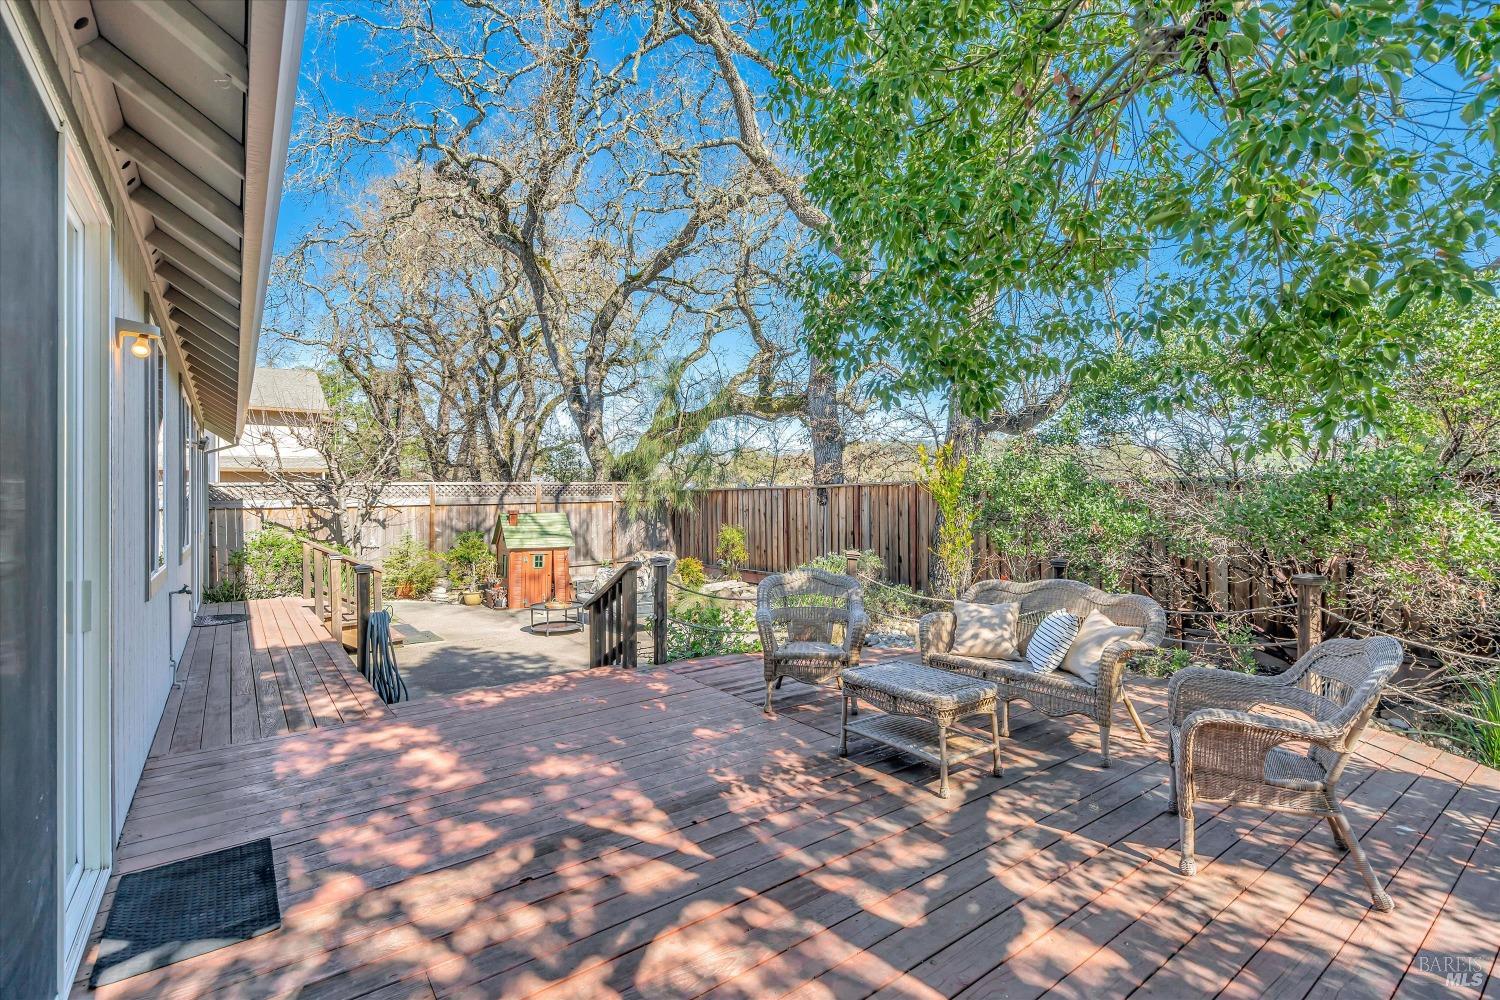
Wood deck with wicker patio seating in a tree-shaded, fenced backyard.
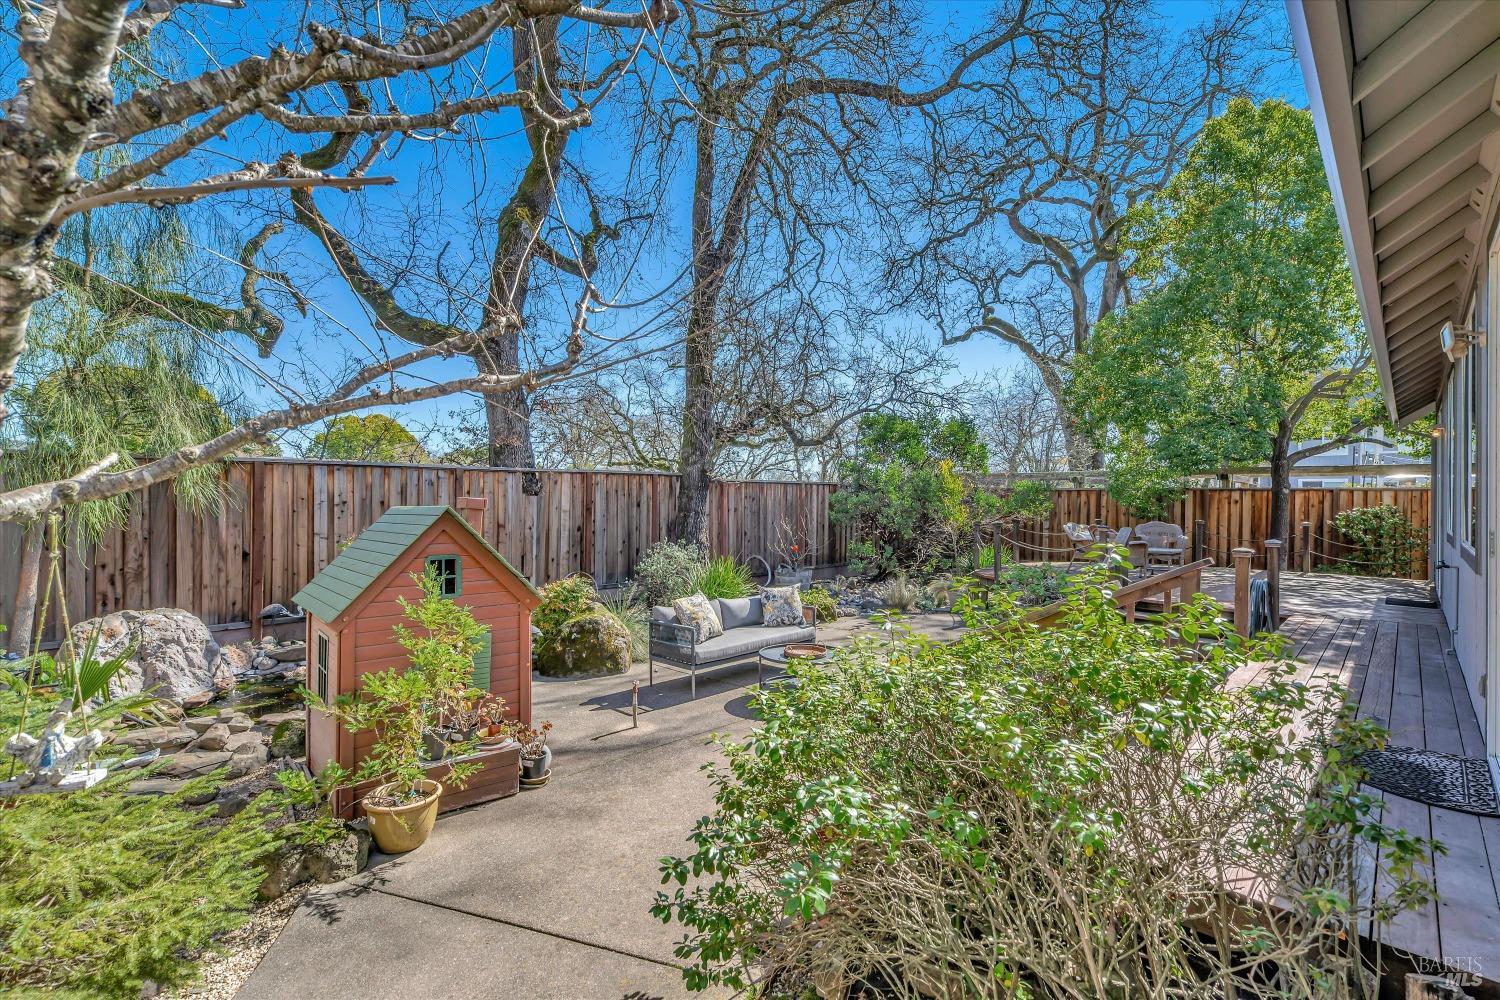
Backyard patio with outdoor seating, a small pond, and a playhouse beneath mature trees.
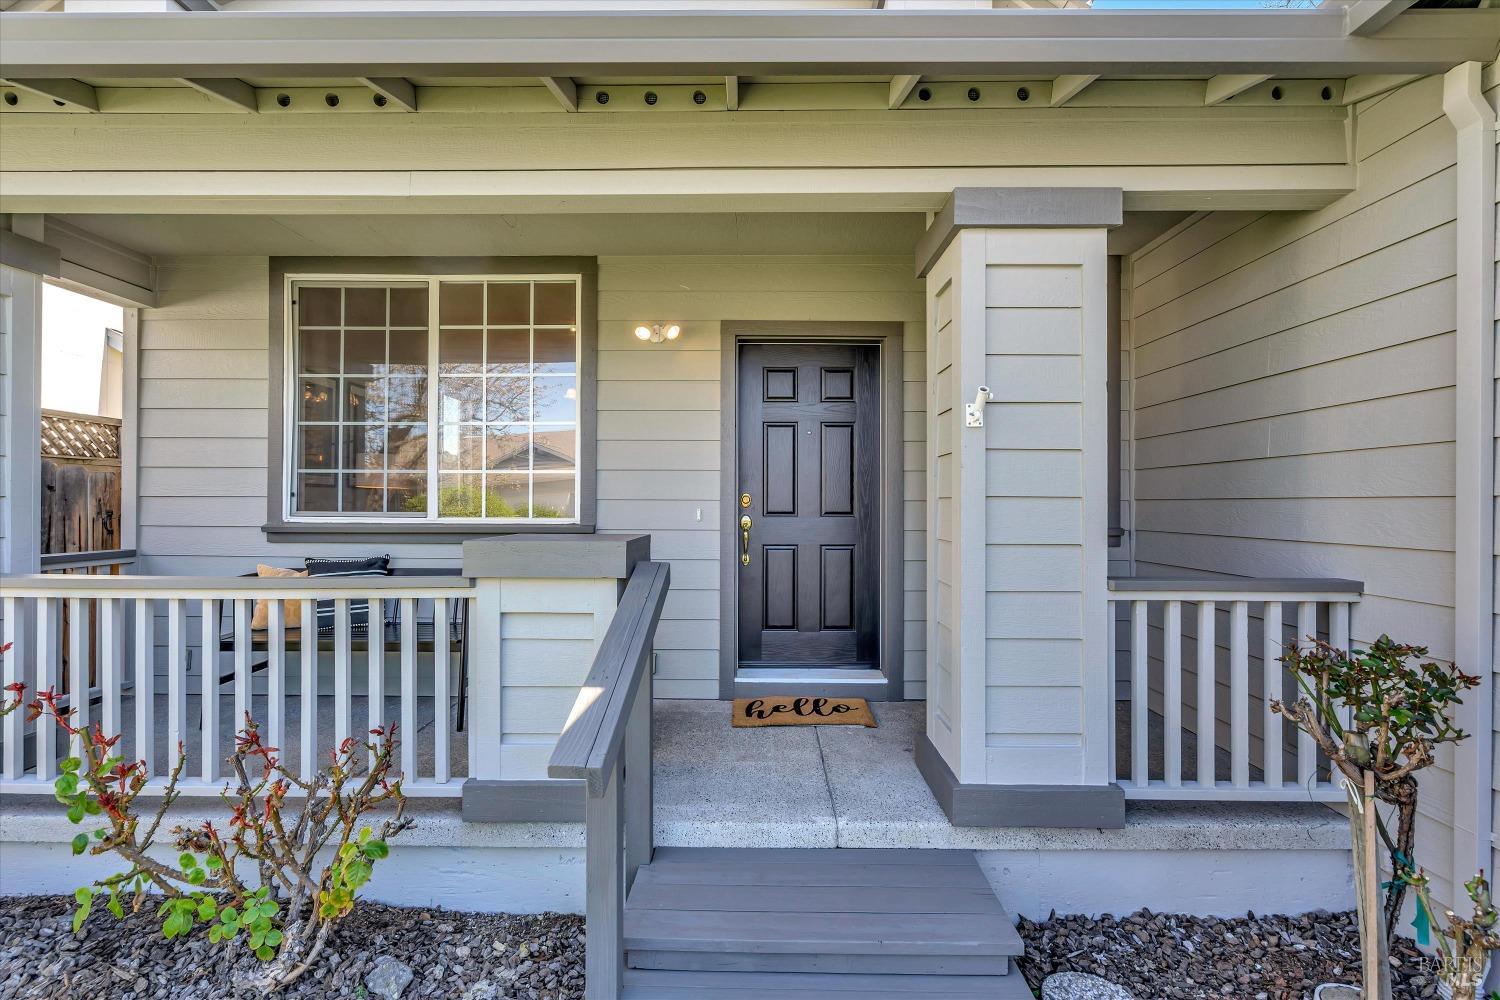
Home’s covered front porch with gray siding, a black entry door, and steps.
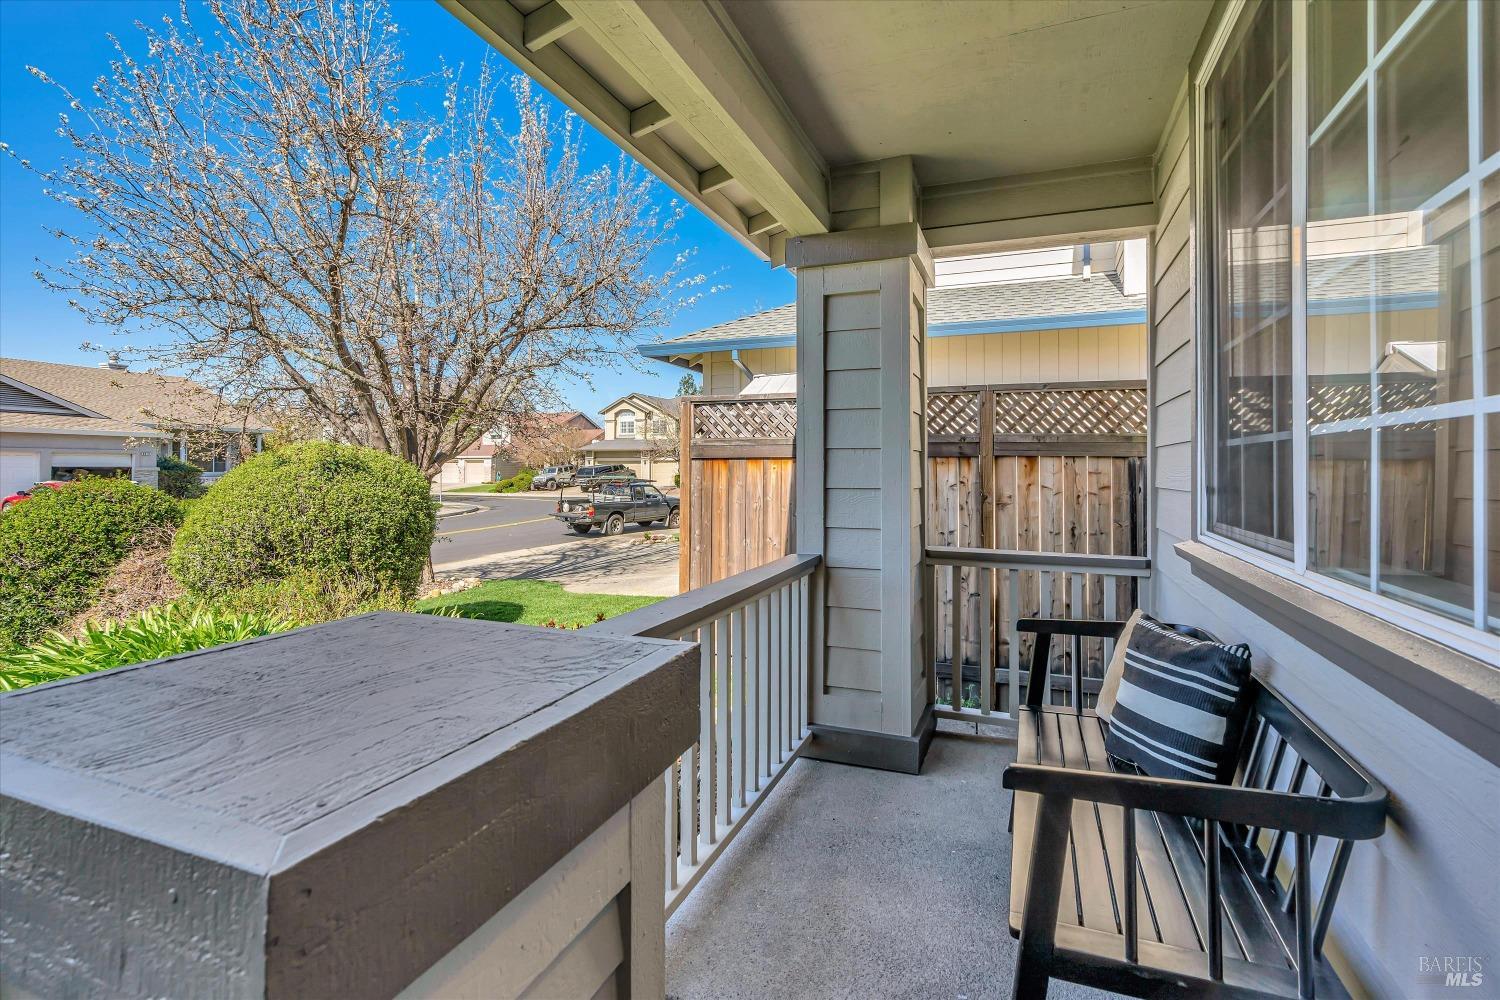
Covered porch with black chairs, gray siding, and a view of the yard and neighboring homes.
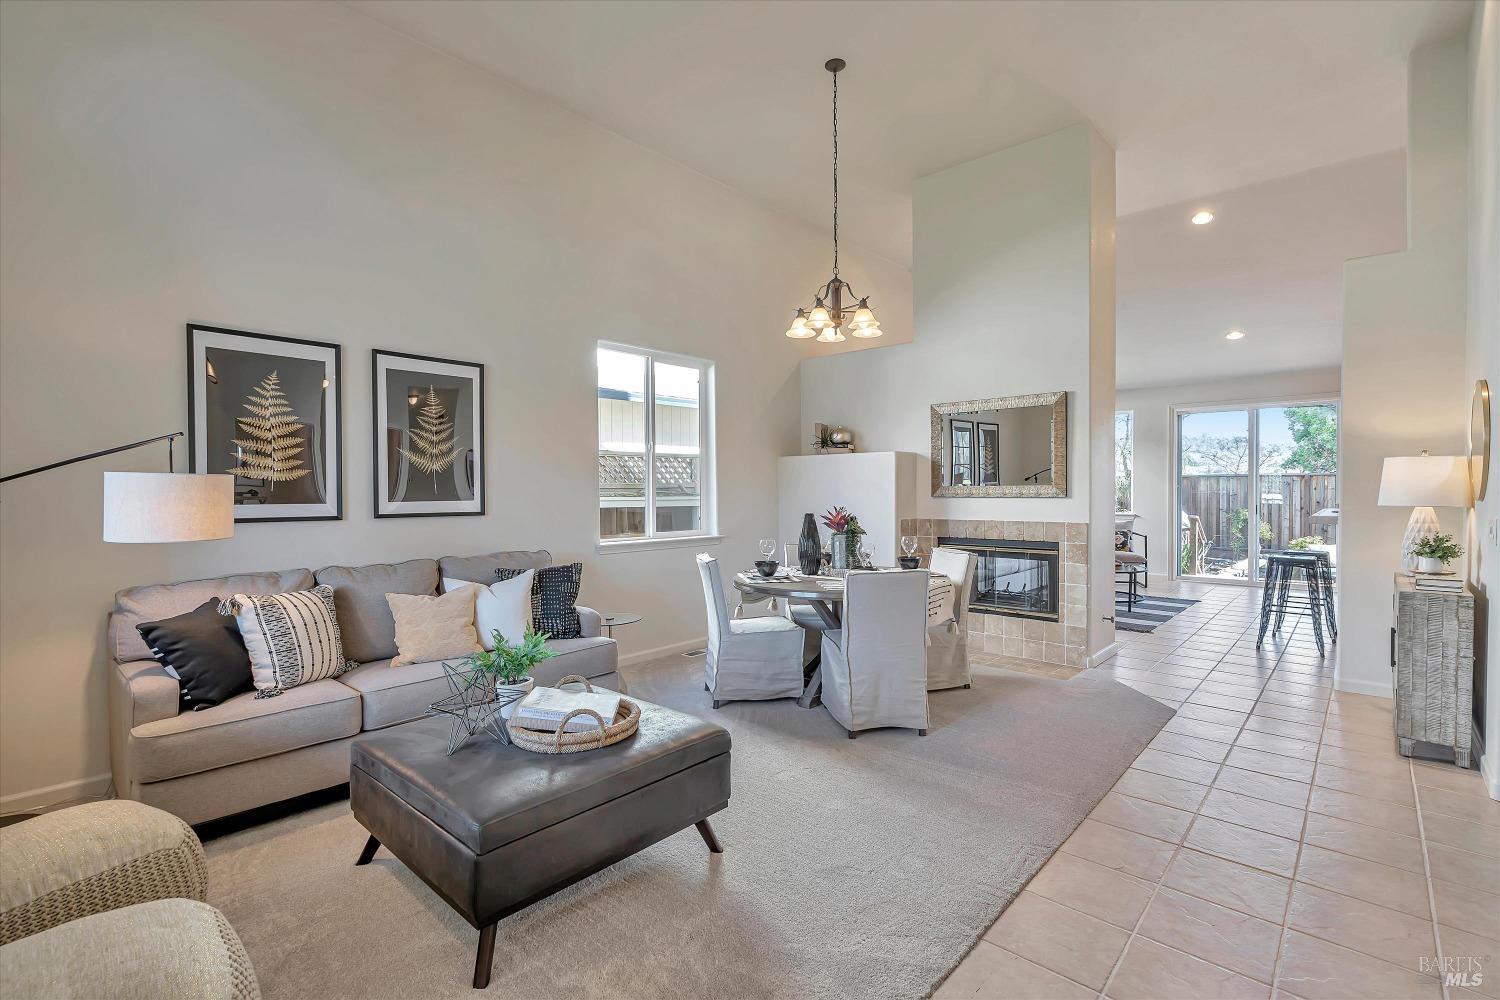
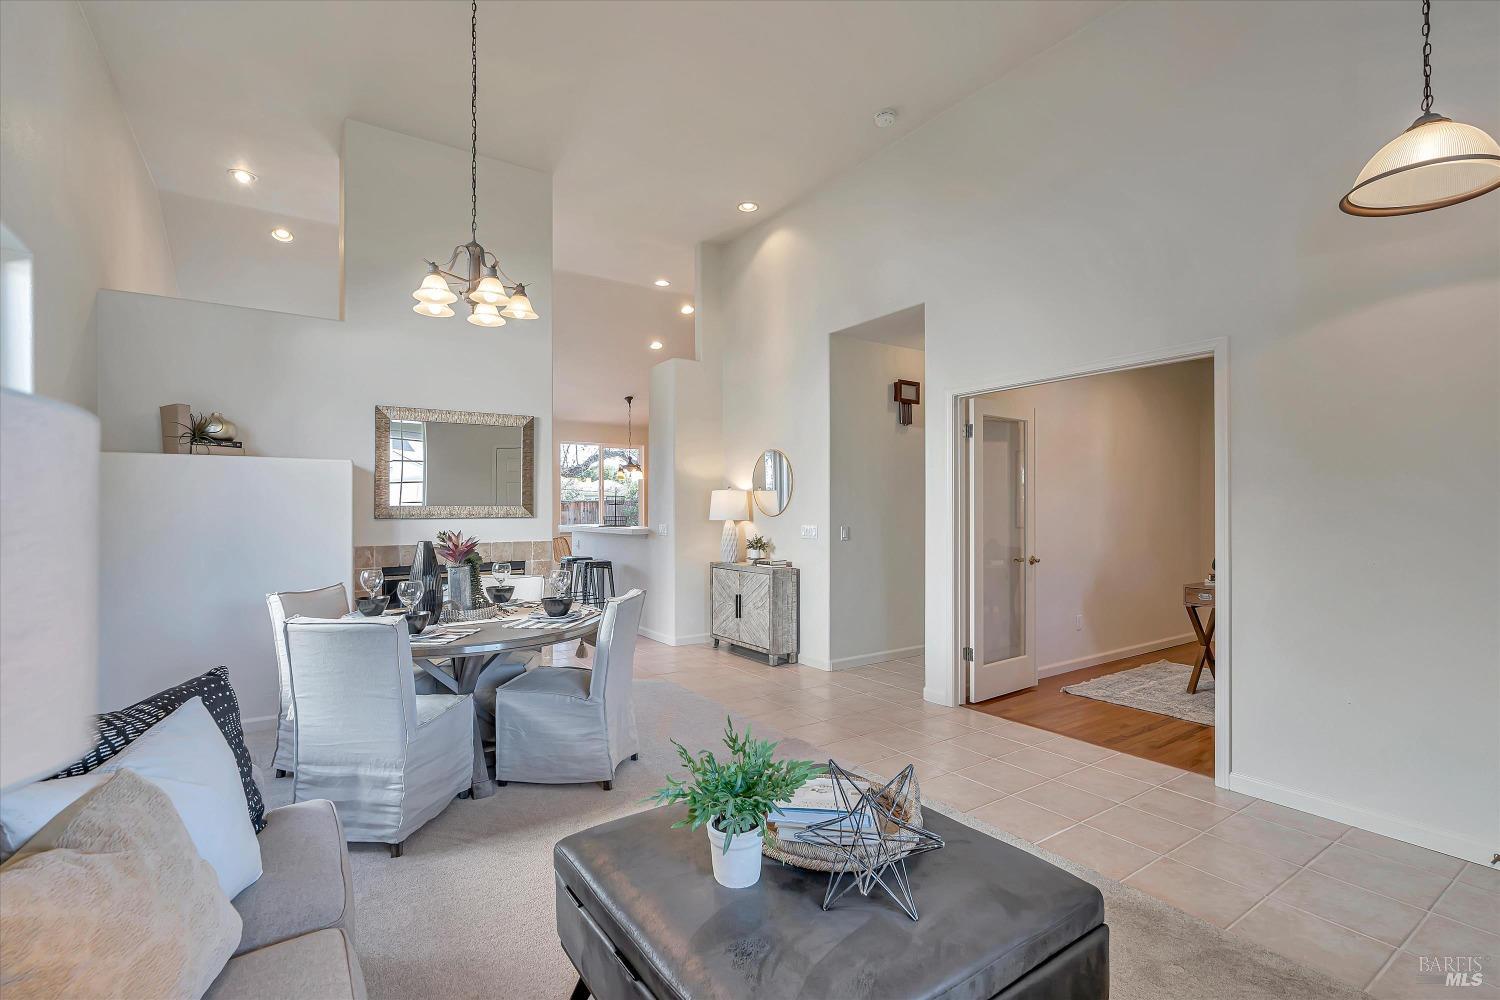
Staged living and dining room with vaulted ceilings, tiled fireplace, and sliding glass doors to a patio.
Open-plan living and dining room with a vaulted ceiling, tiled floor, and hanging lights.
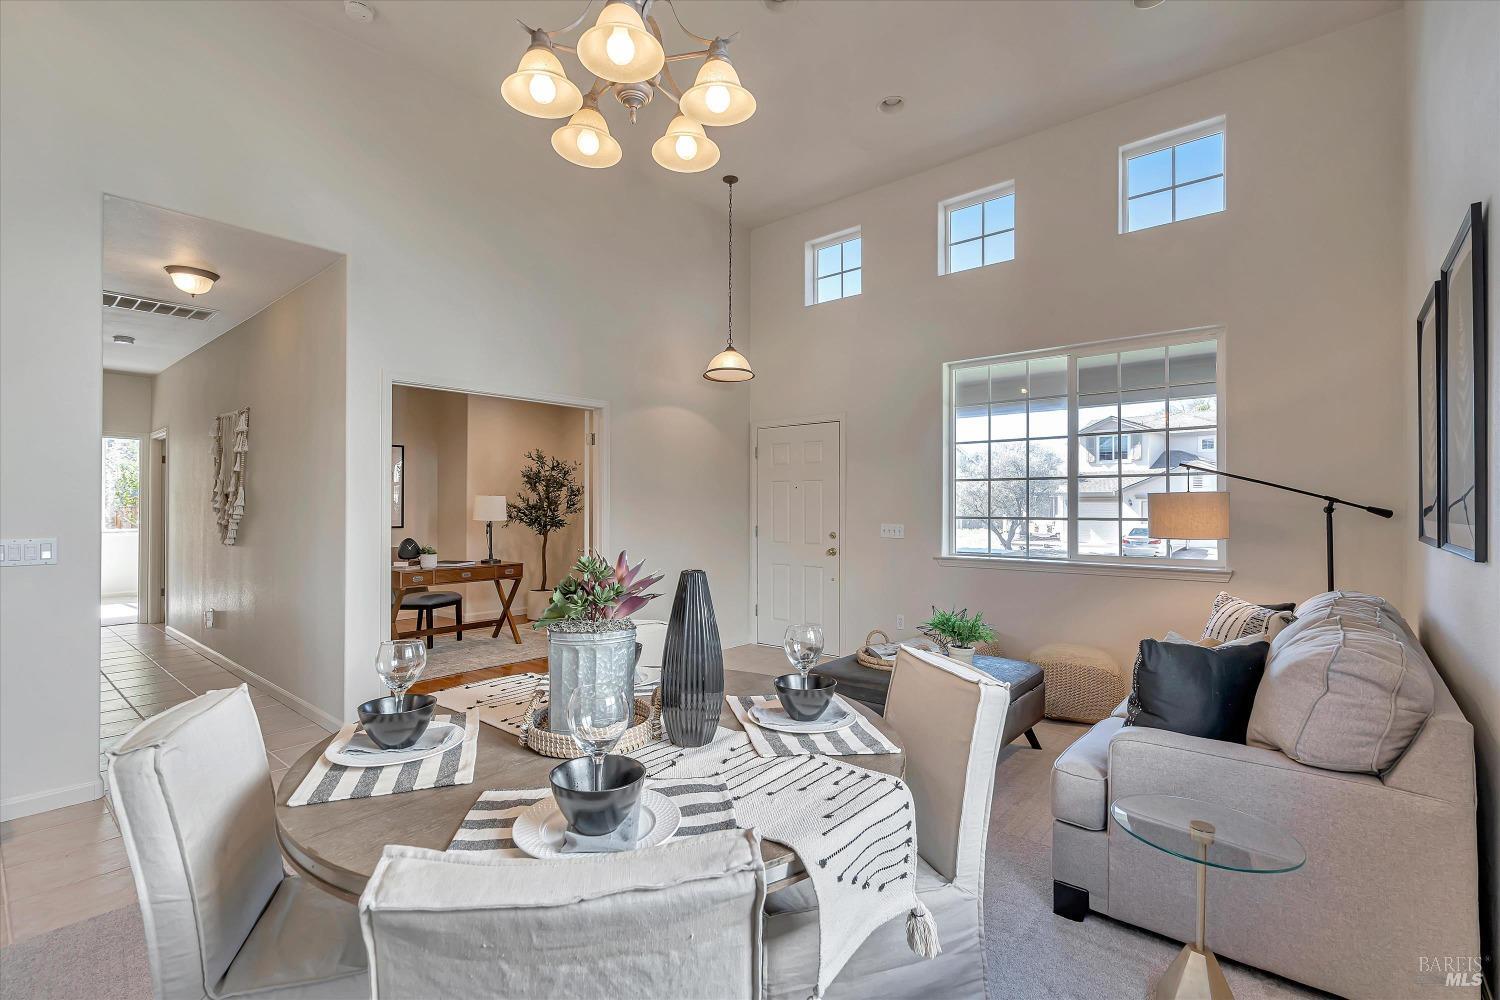
Staged living and dining area with vaulted ceilings, clerestory windows, and neutral furnishings.
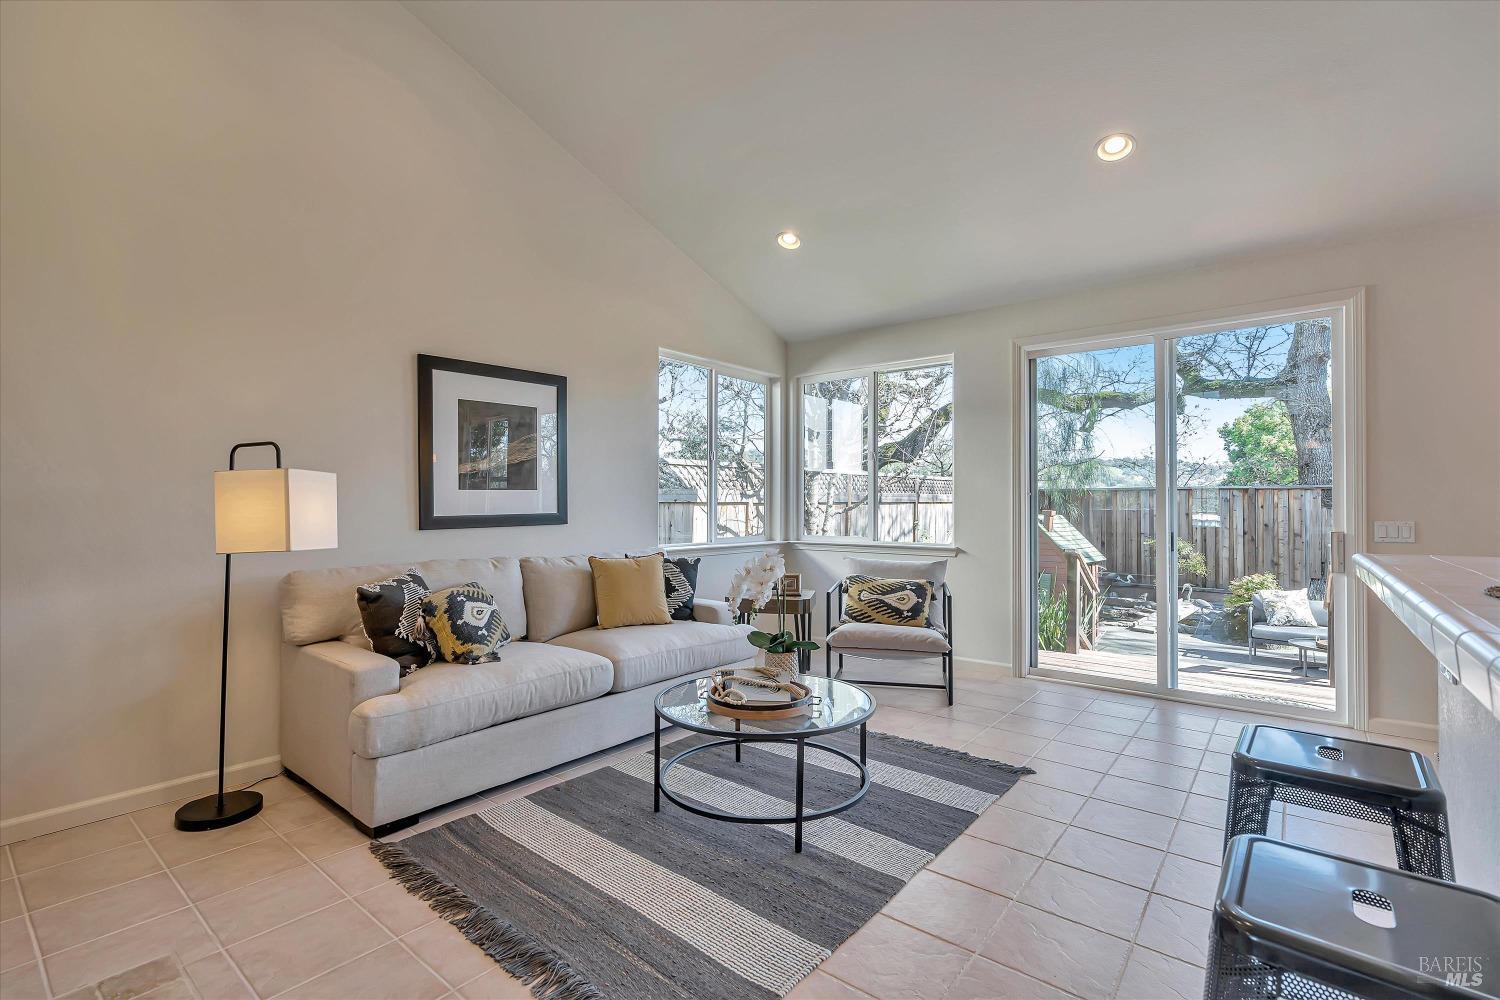
Staged living room with a light sectional, tiled floor, and sliding glass doors to the backyard.
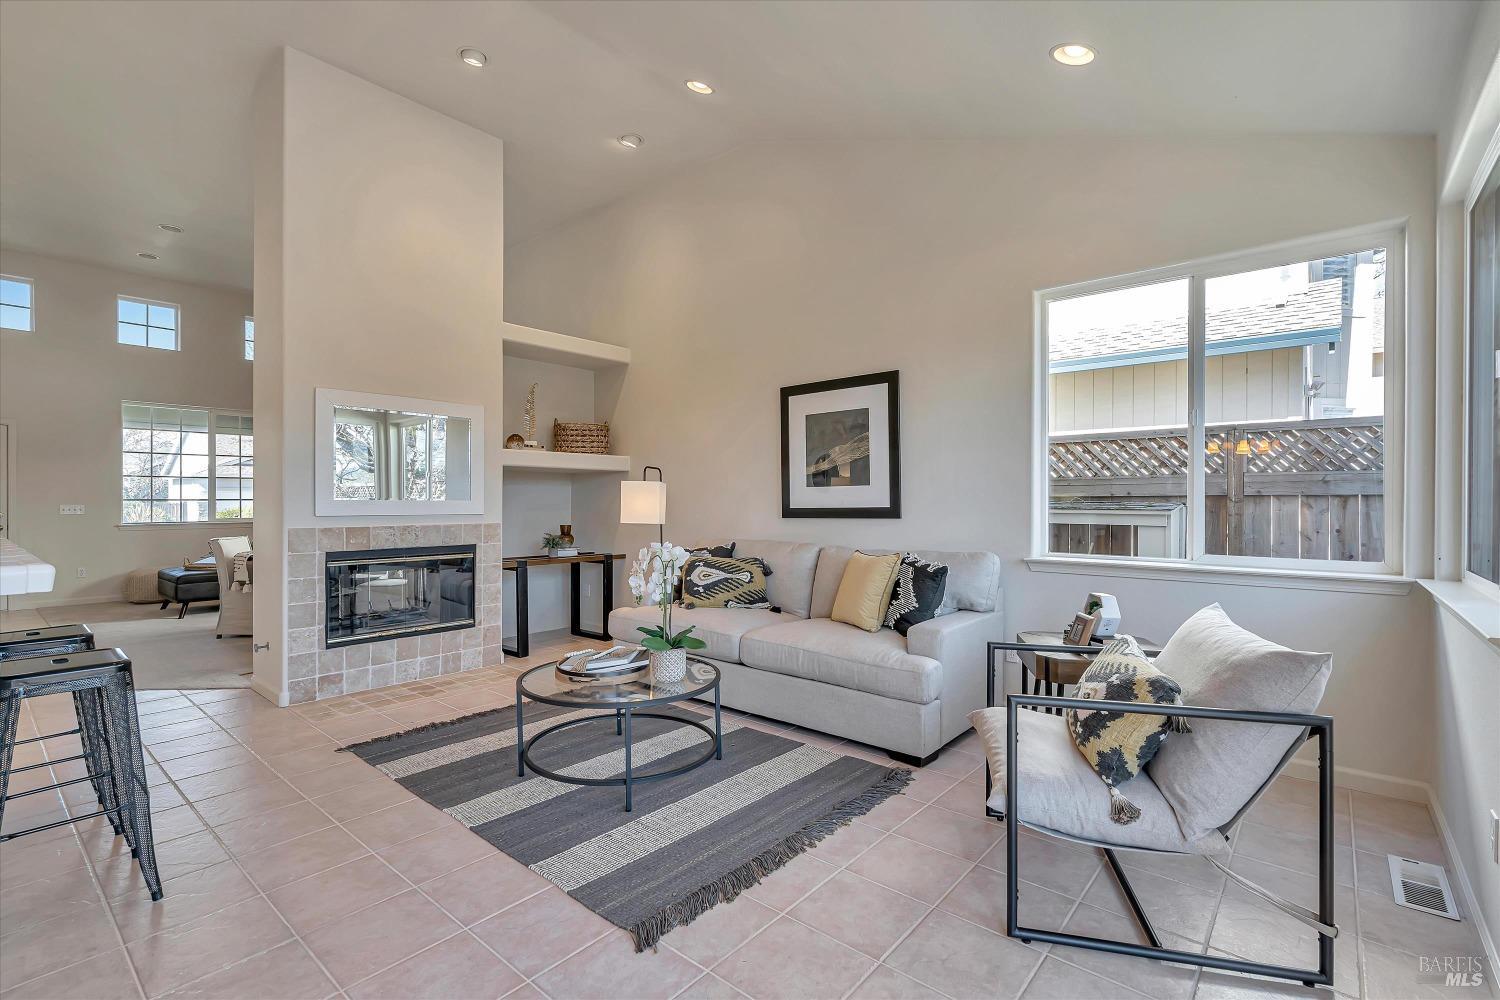
Furnished living room with a tiled fireplace, vaulted ceiling, and large windows.
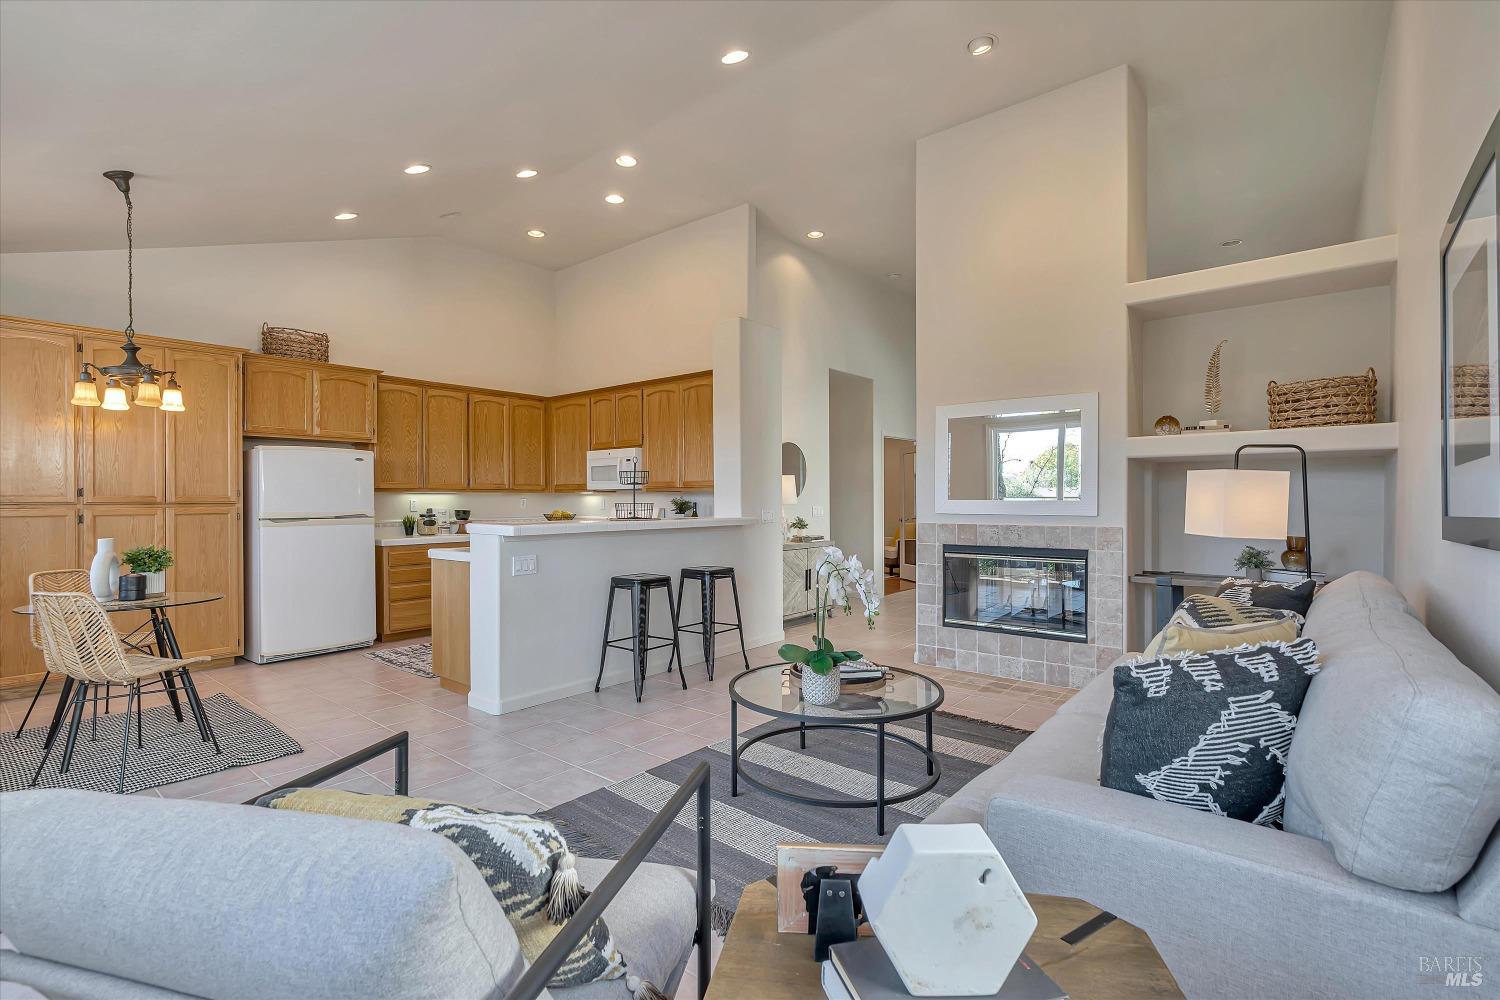
Open-plan living room and kitchen with vaulted ceilings, wood cabinets, and a tiled fireplace.
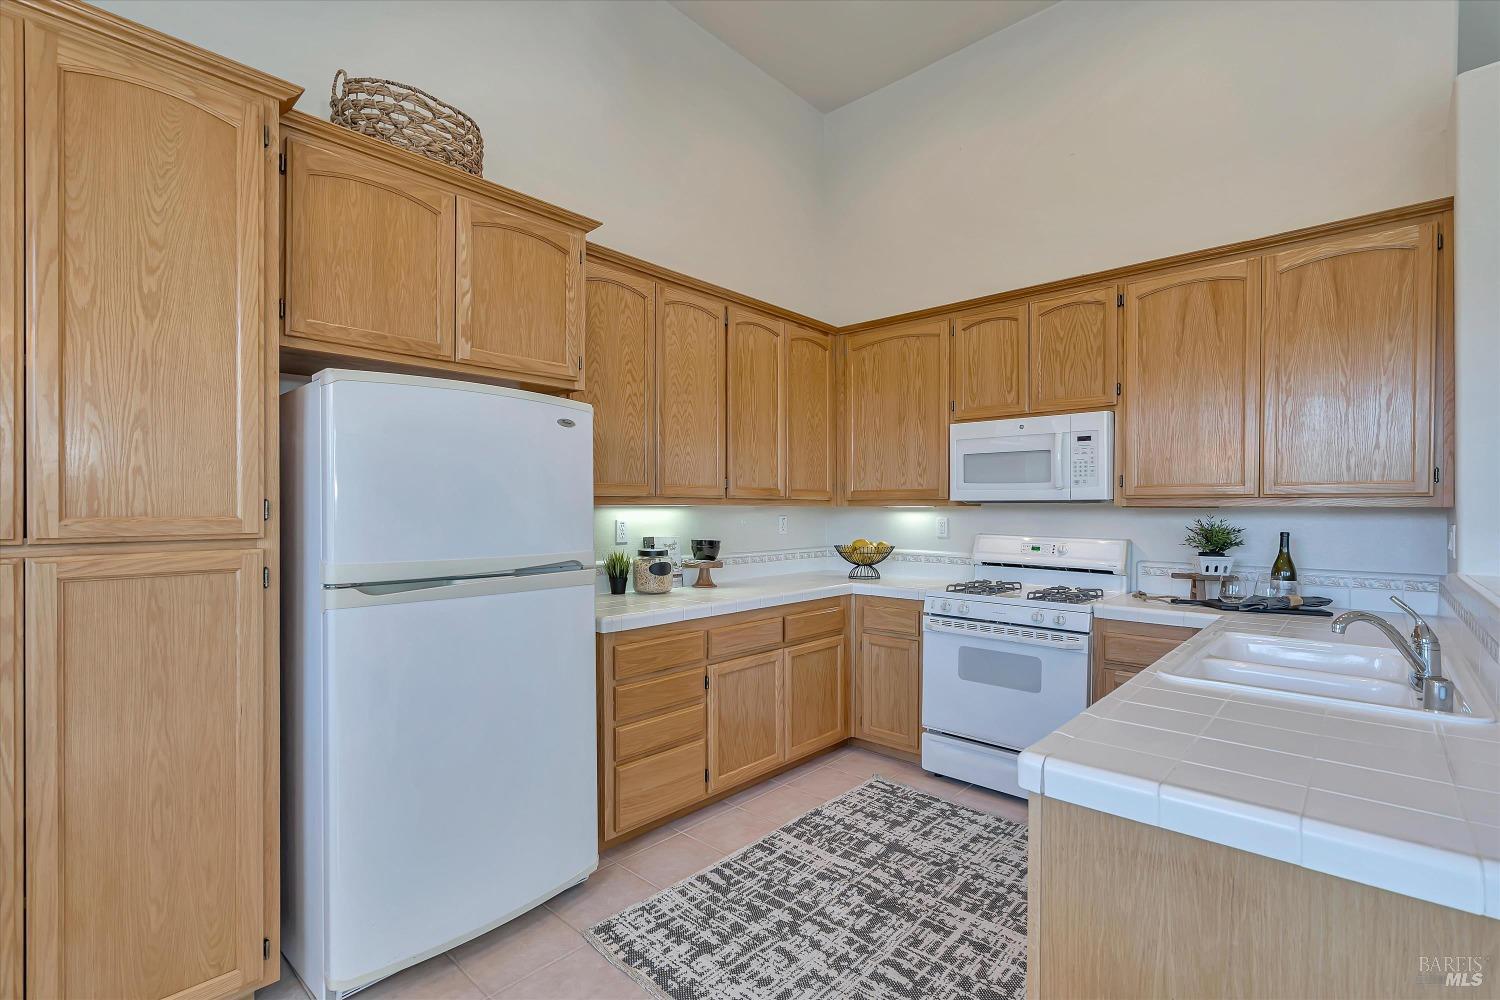
Kitchen with honey-colored wood cabinets, white appliances, tile counters, and a patterned rug.
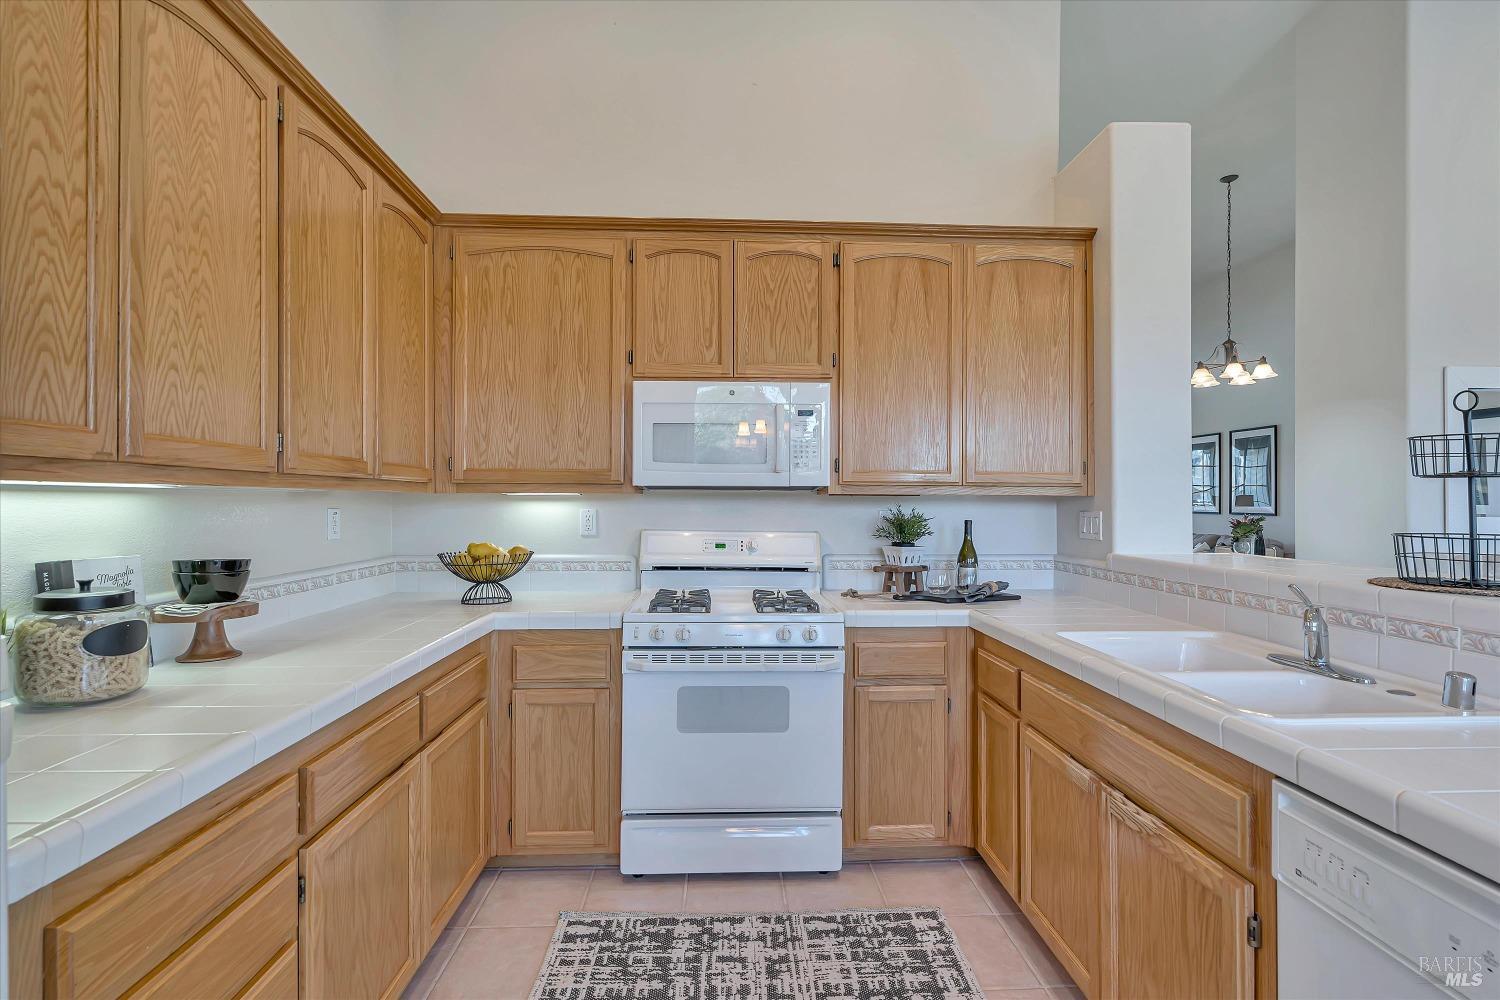
Kitchen with honey-colored wood cabinetry, white tile counters, and a white gas range.
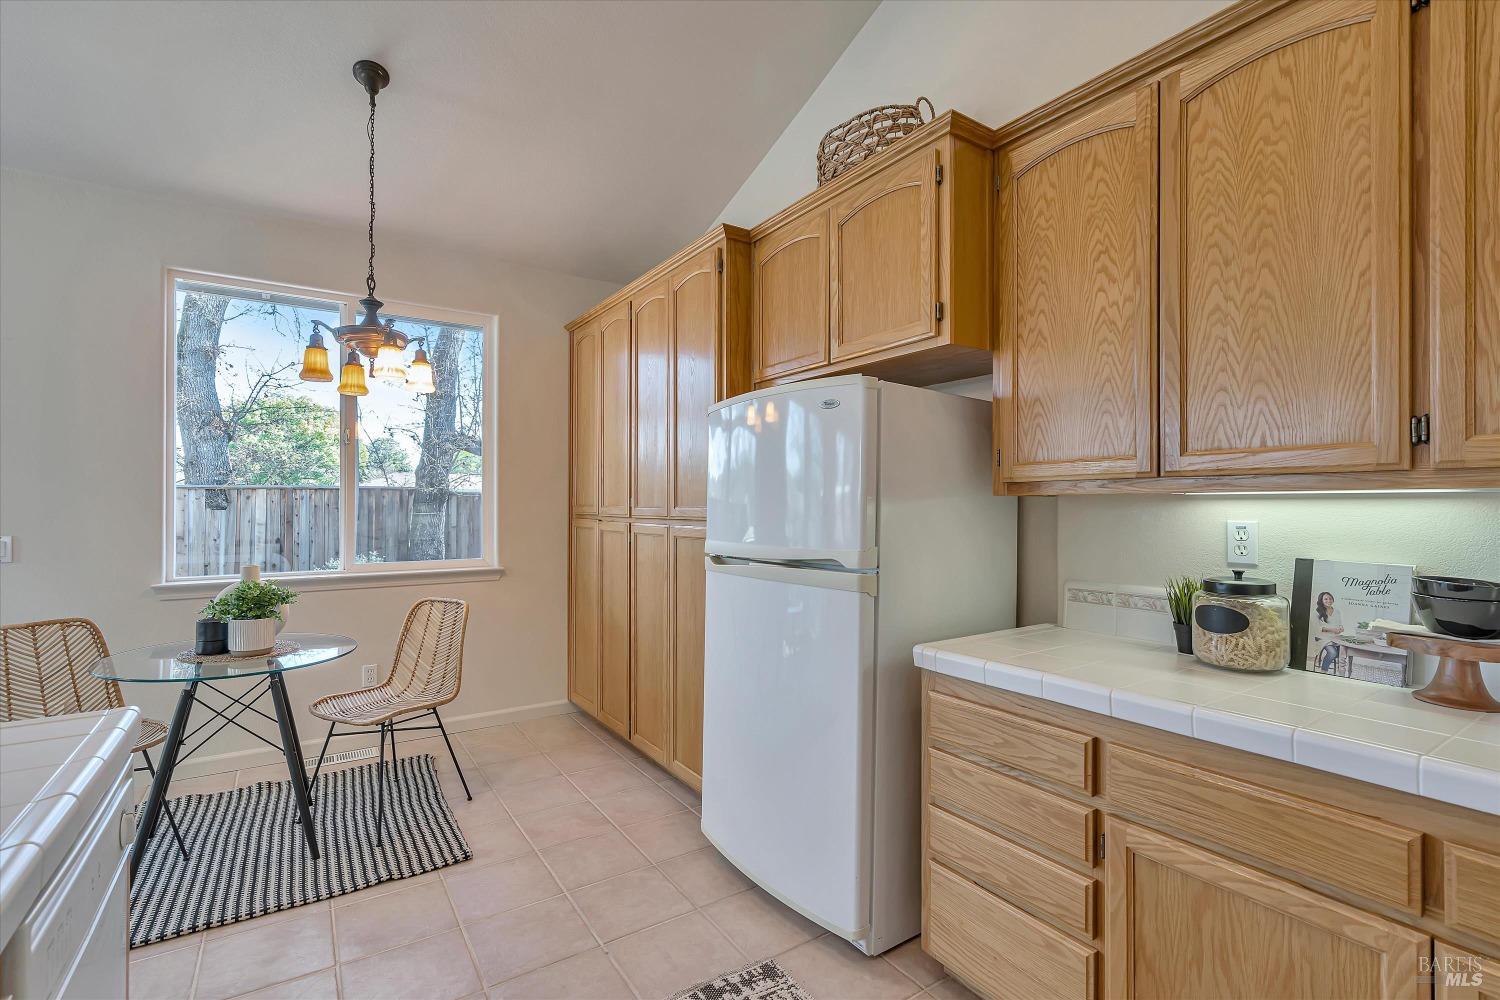
Kitchen with honey-colored wood cabinets, white appliances, and a small dining nook beside the window.
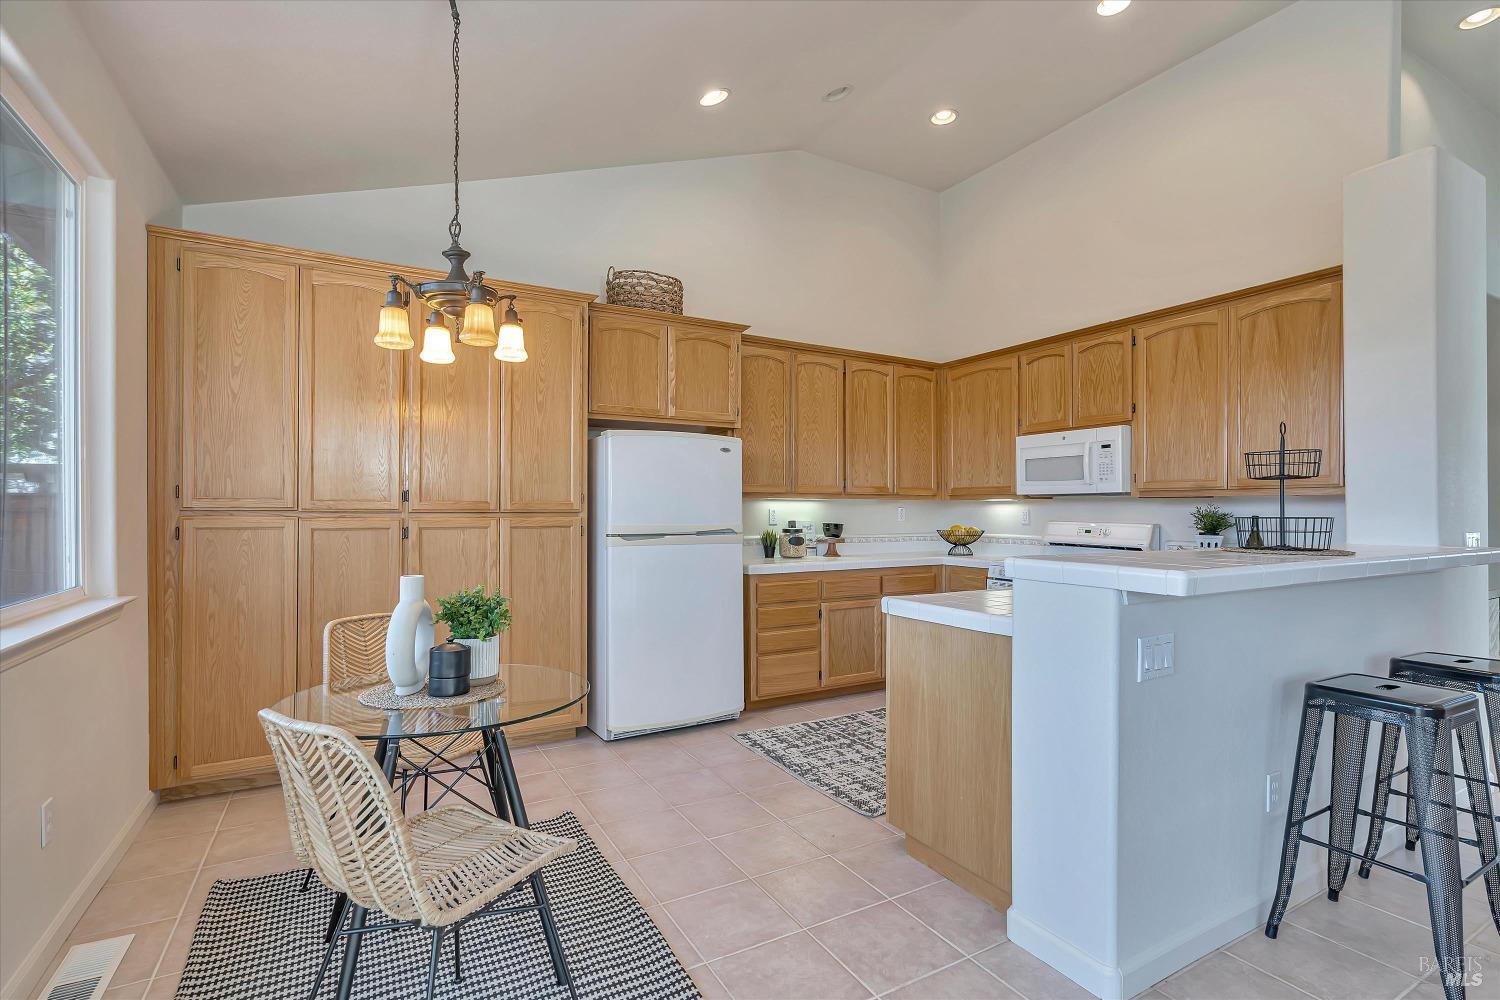
Kitchen with honey-oak cabinets, a large white island, and a small glass dining table by the window.
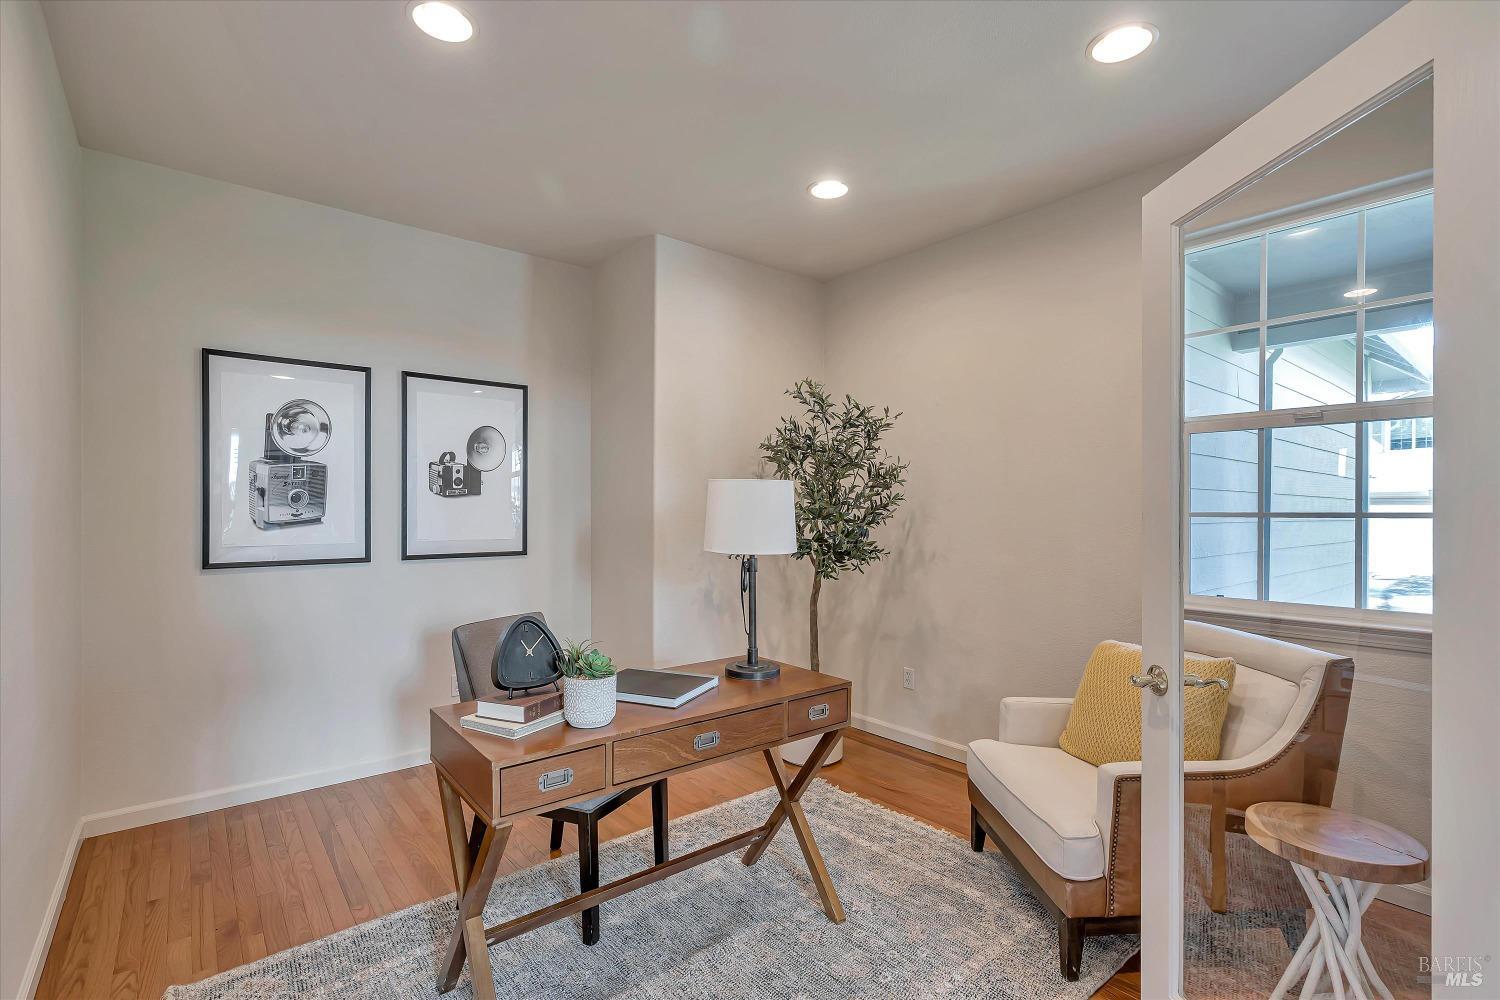
Furnished home office with a wooden desk, framed prints, and a glass-paneled door to a sitting area.
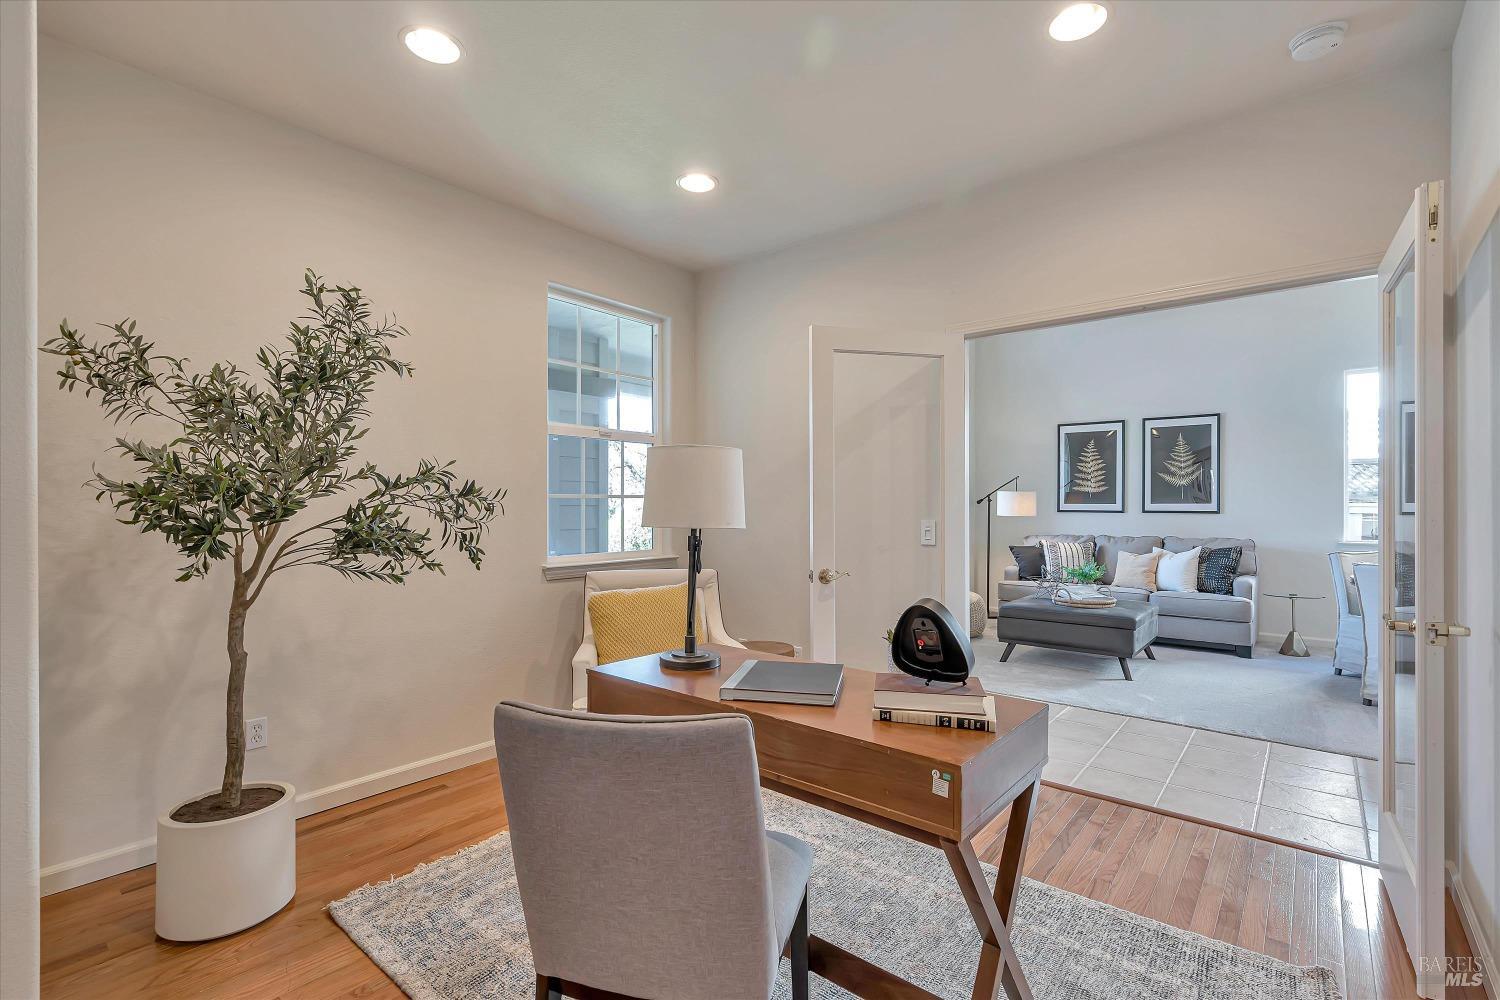
Staged home office with a wooden desk and potted tree, opening into a living room with a gray sofa.
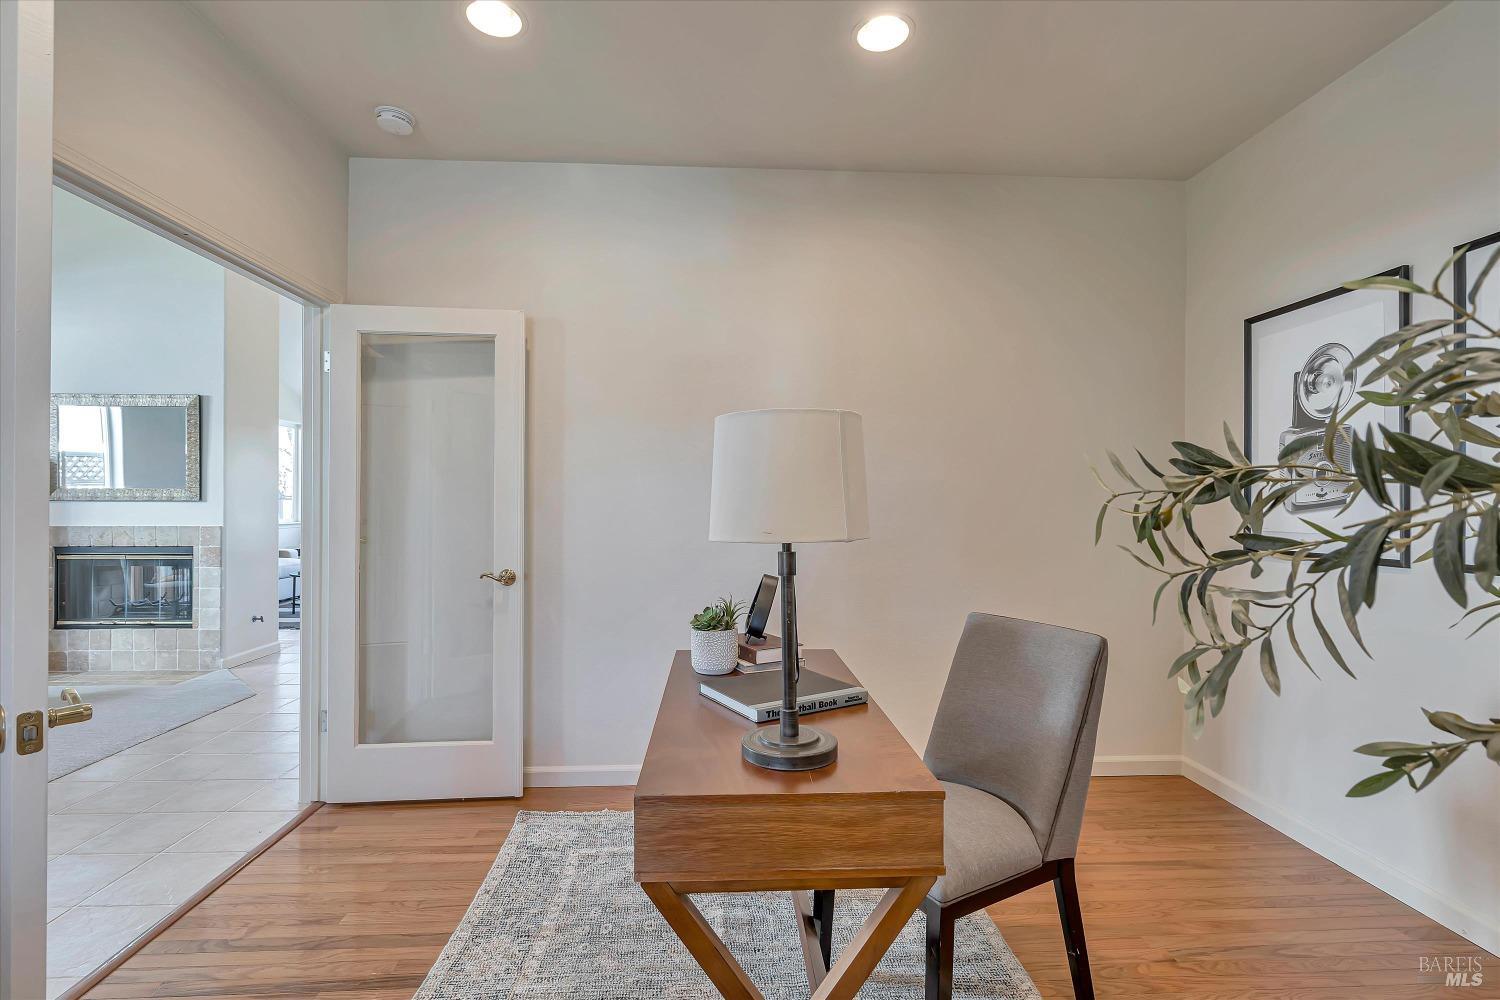
Staged home office with a wooden desk and upholstered chair beside an open doorway to a living area.
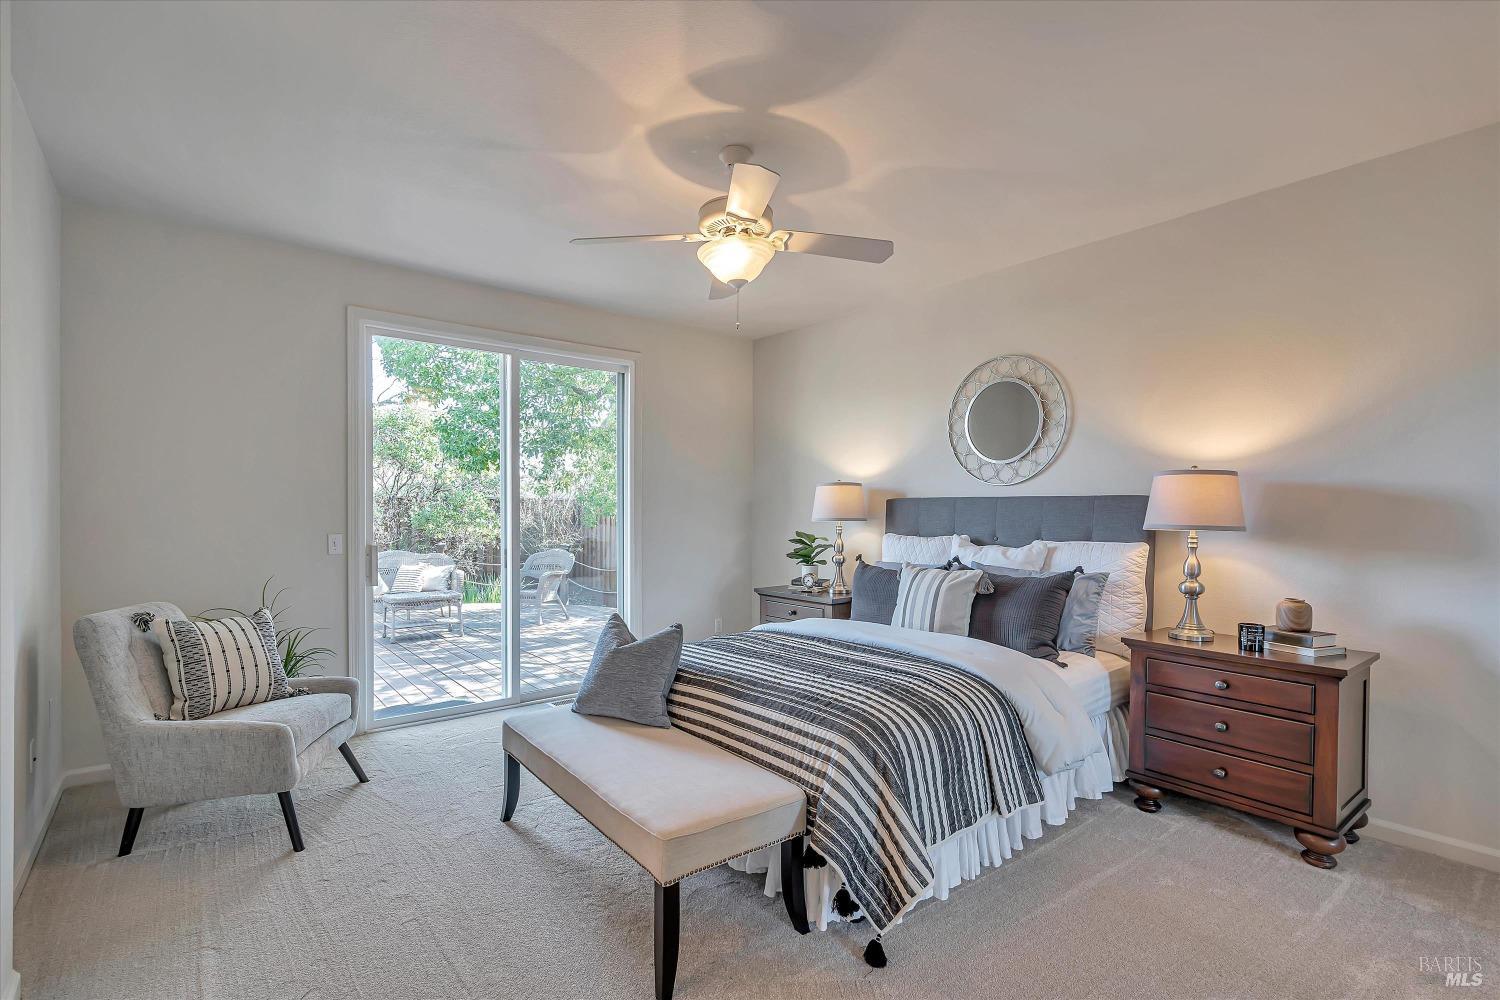
Staged bedroom with striped bedding and a sliding glass door to a sunny patio.
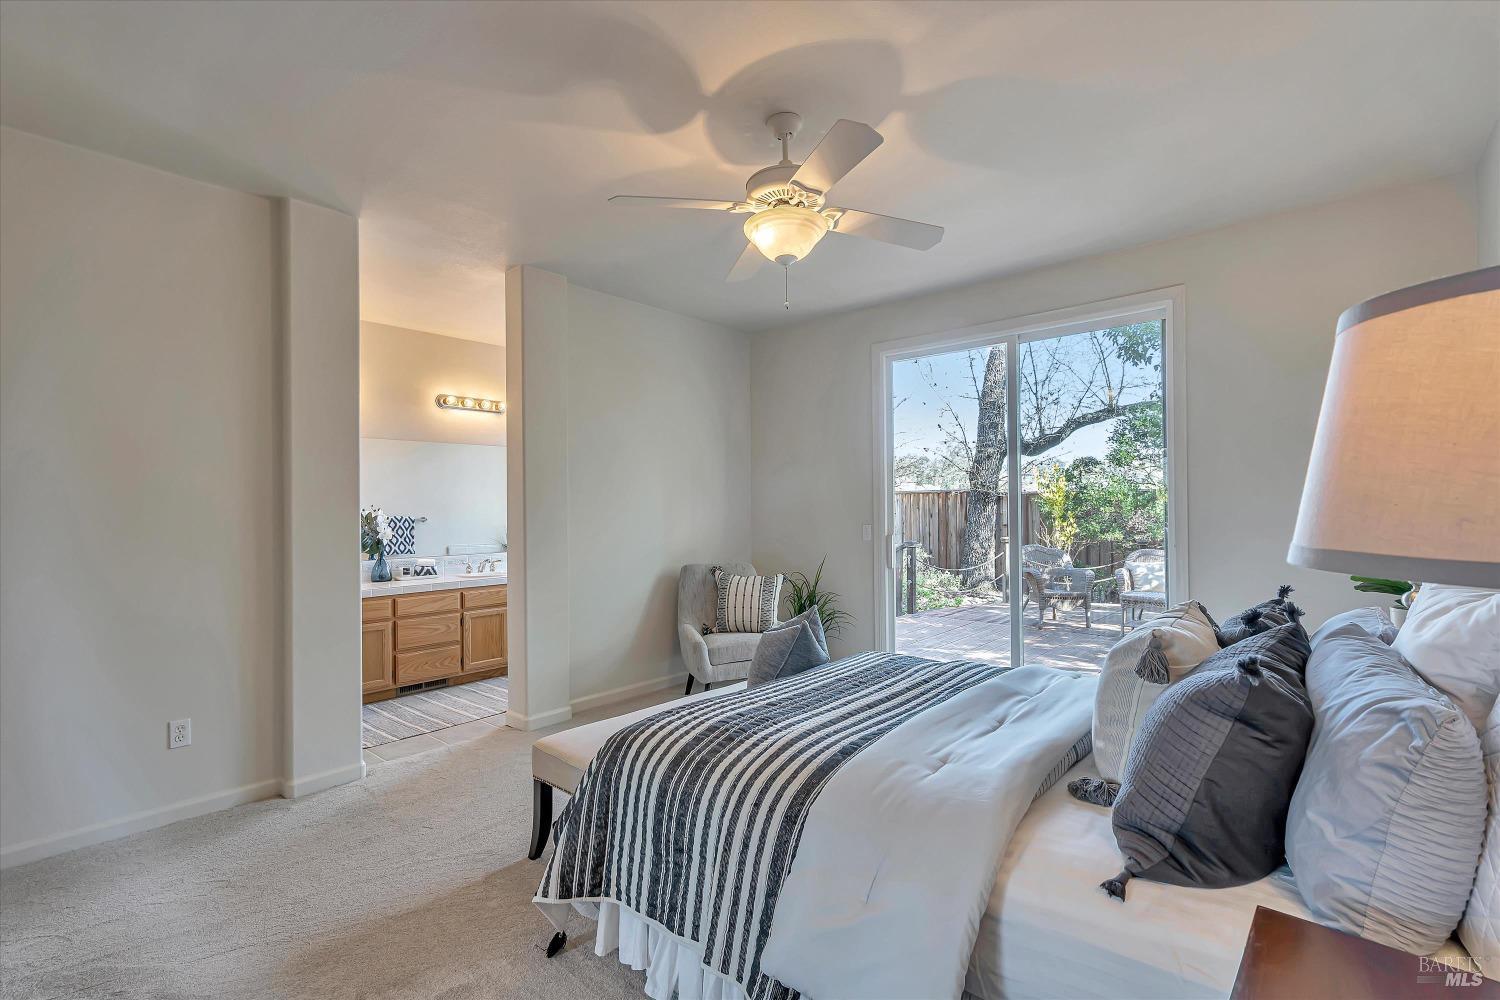
Bedroom with a striped bed throw, ceiling fan, and sliding doors opening onto a patio.
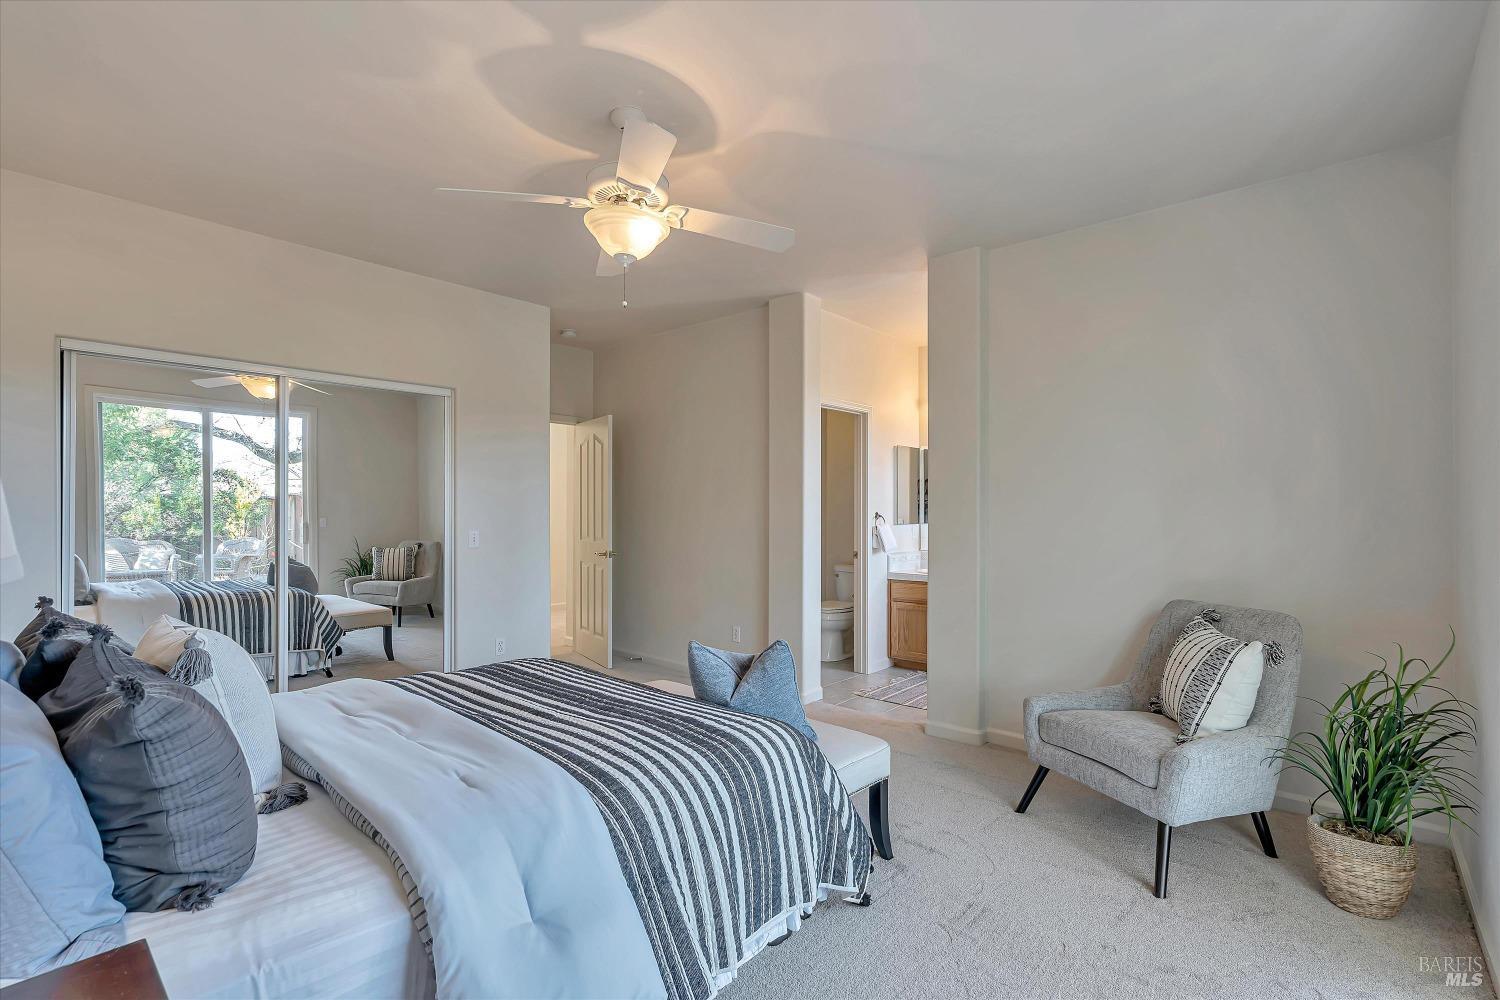
Furnished bedroom with mirrored closet doors, a striped bedspread, and an open en-suite bathroom doorway.
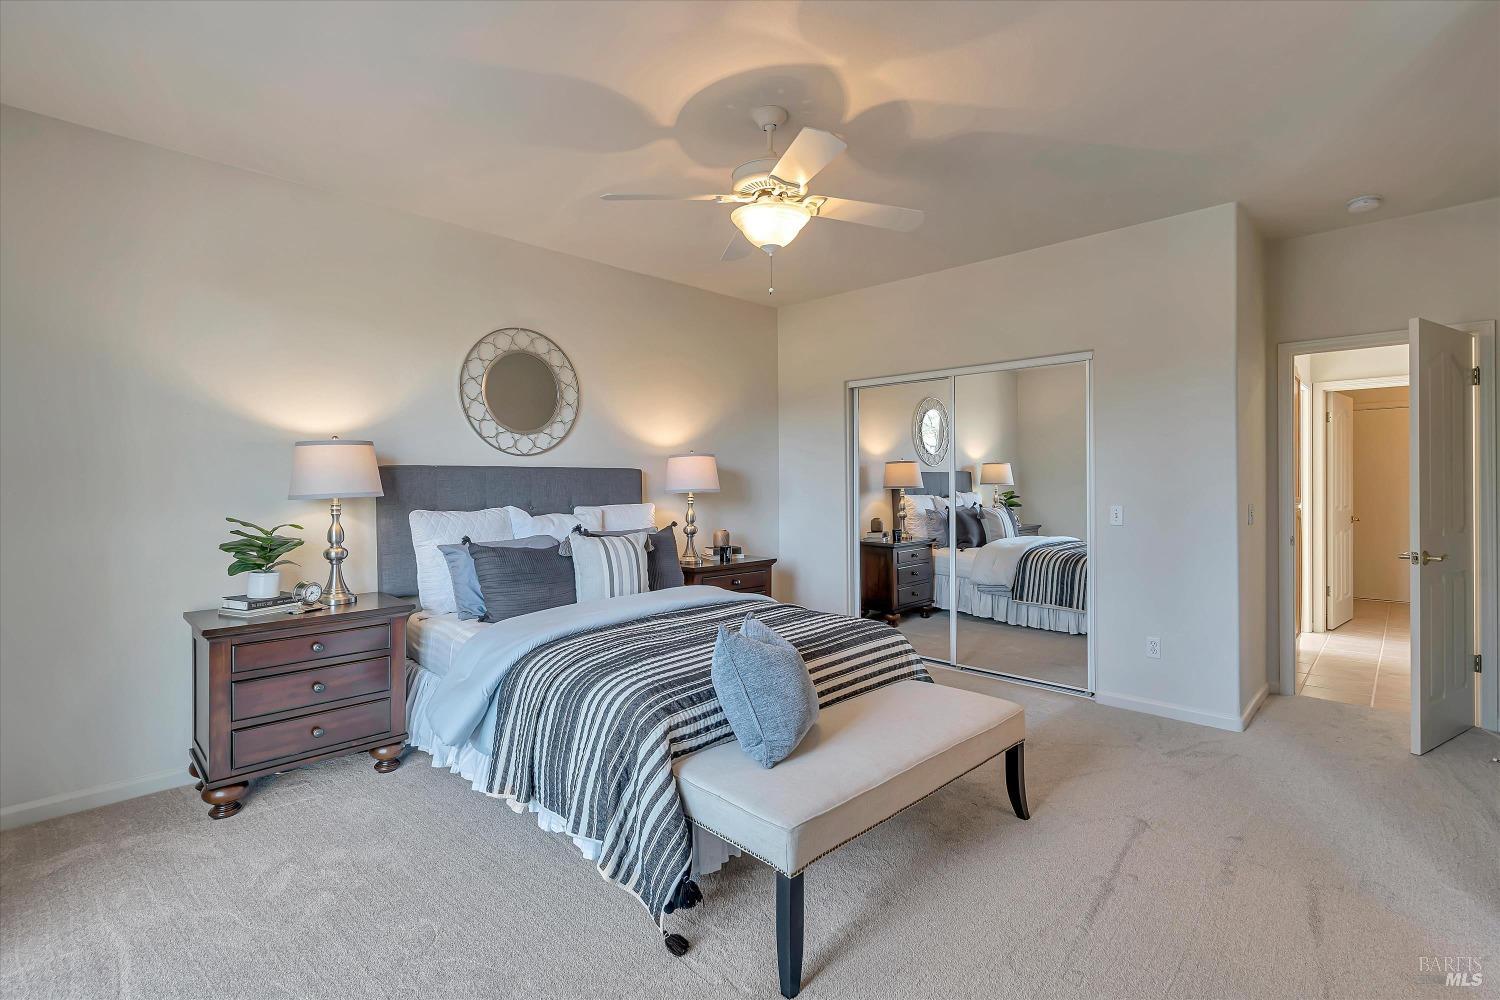
Staged bedroom with striped bedding, mirrored closet doors, and a ceiling fan.
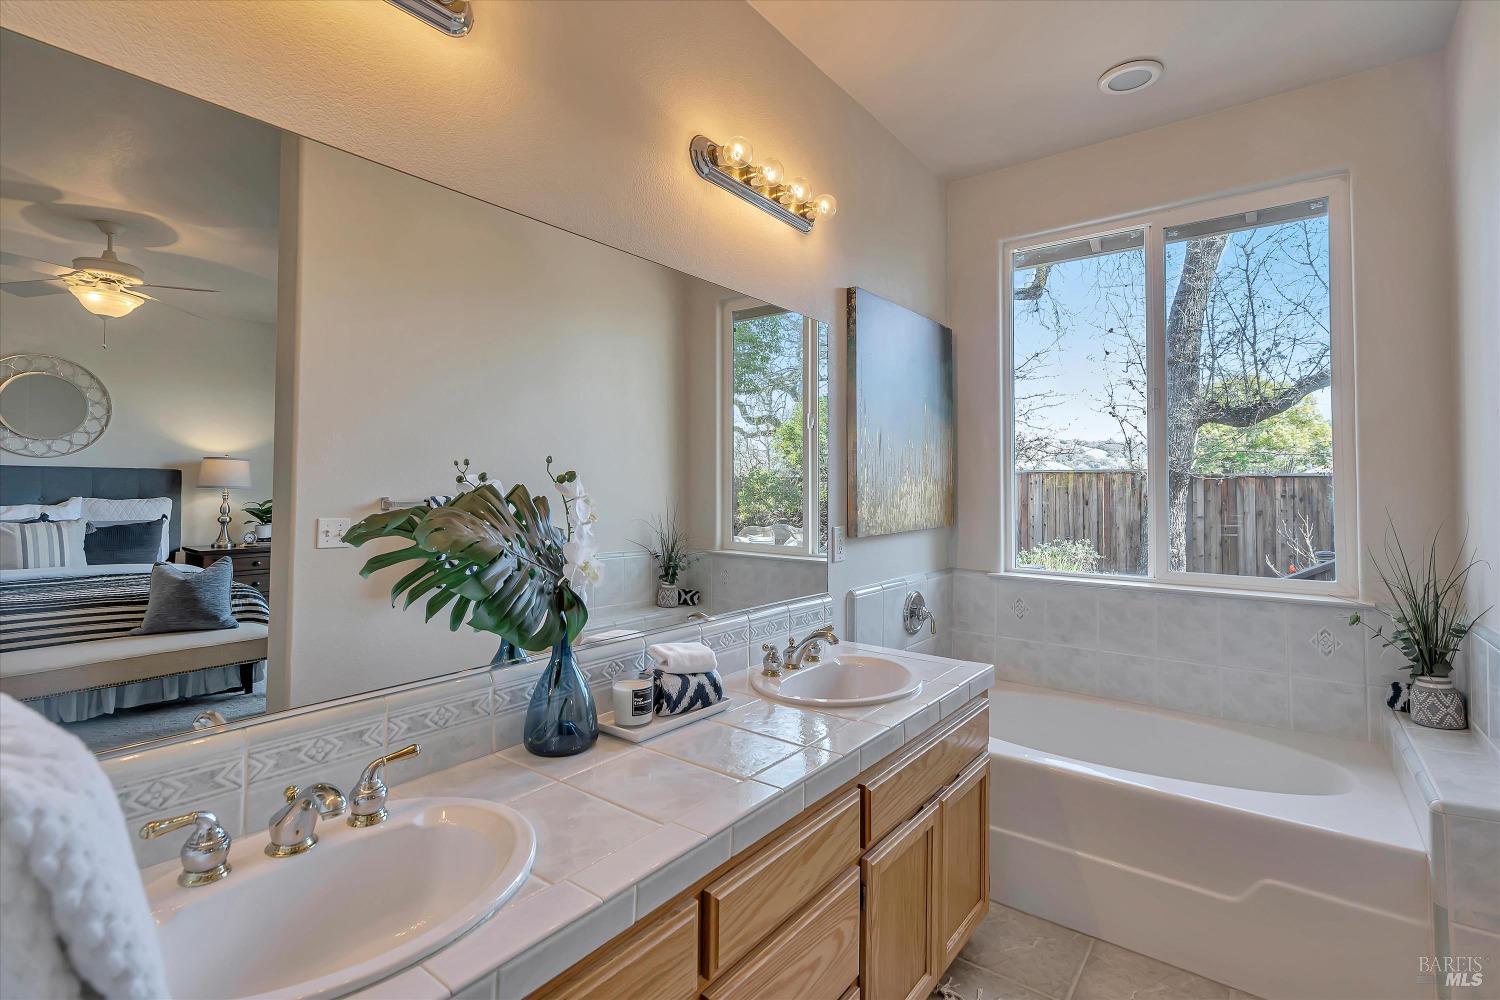
Bathroom with a double-sink vanity, wood cabinets, and a bathtub beside a large window.
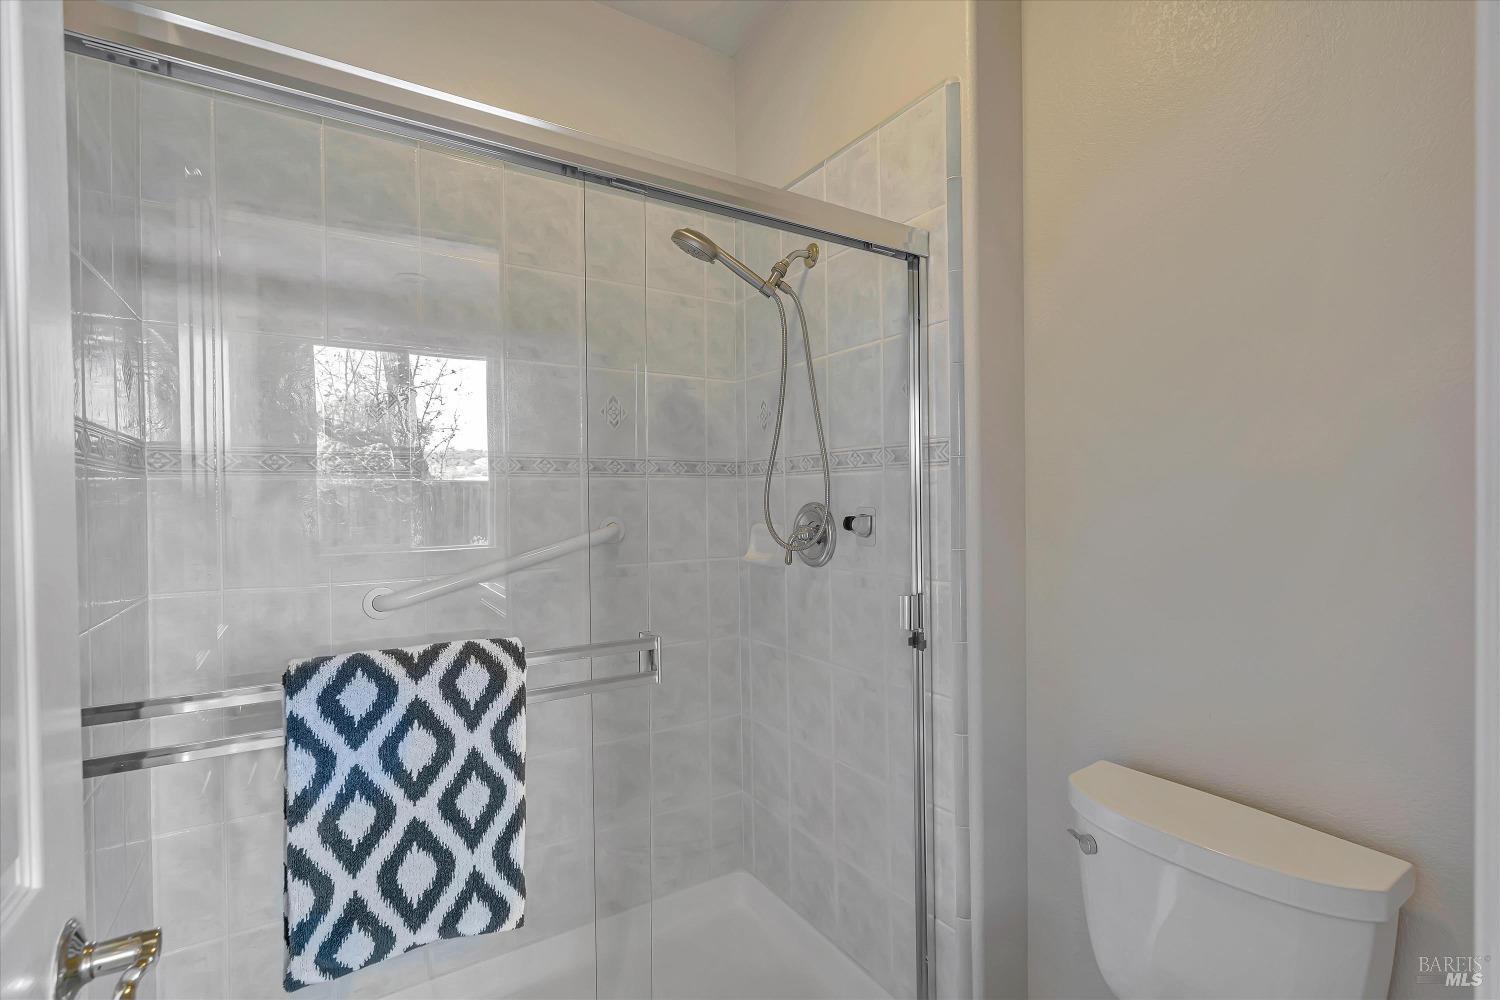
Bathroom shower with glass doors, pale tile, a grab bar, and patterned towel.
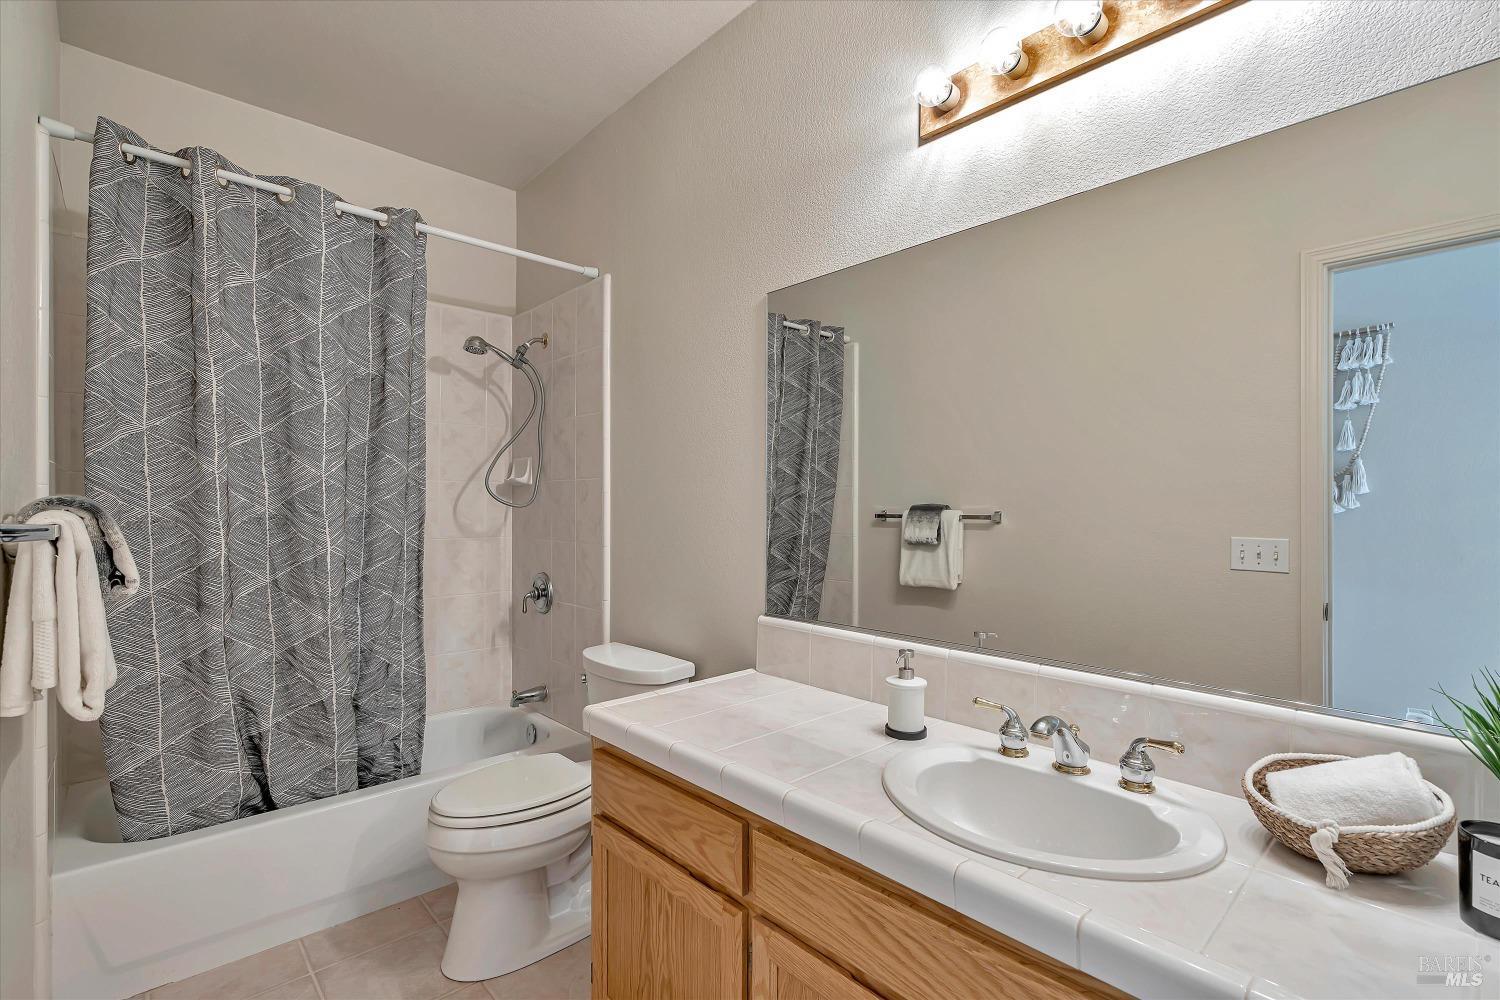
Bathroom with a gray patterned shower curtain, bathtub, toilet, and wood vanity with a large mirror.
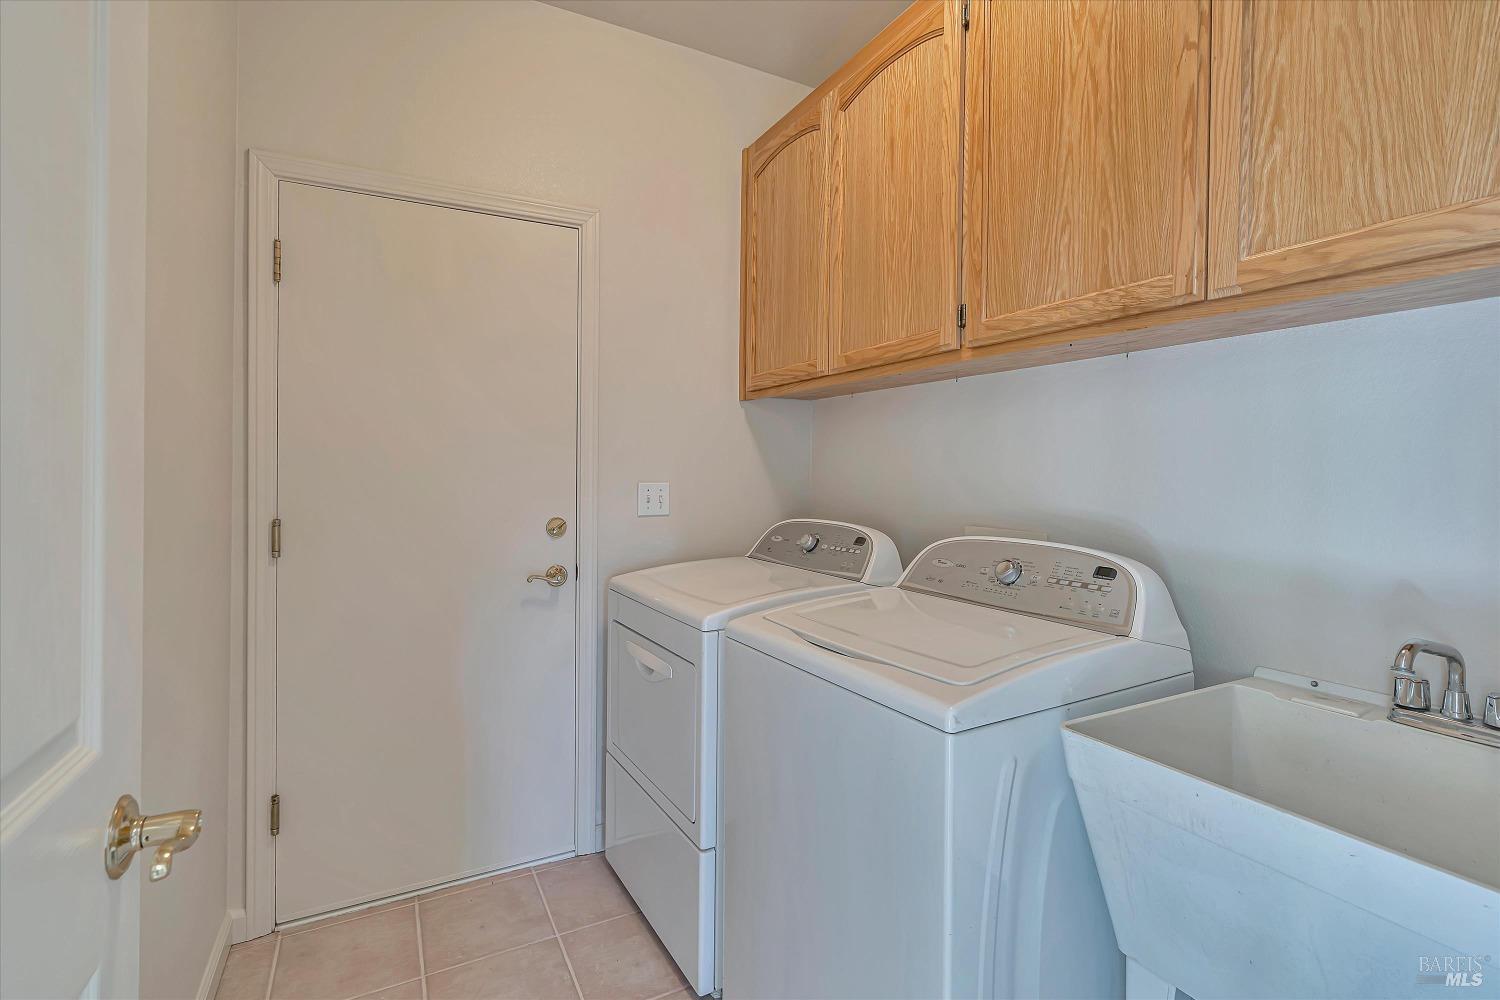
Laundry room with a washer and dryer, deep utility sink, and wood cabinets.
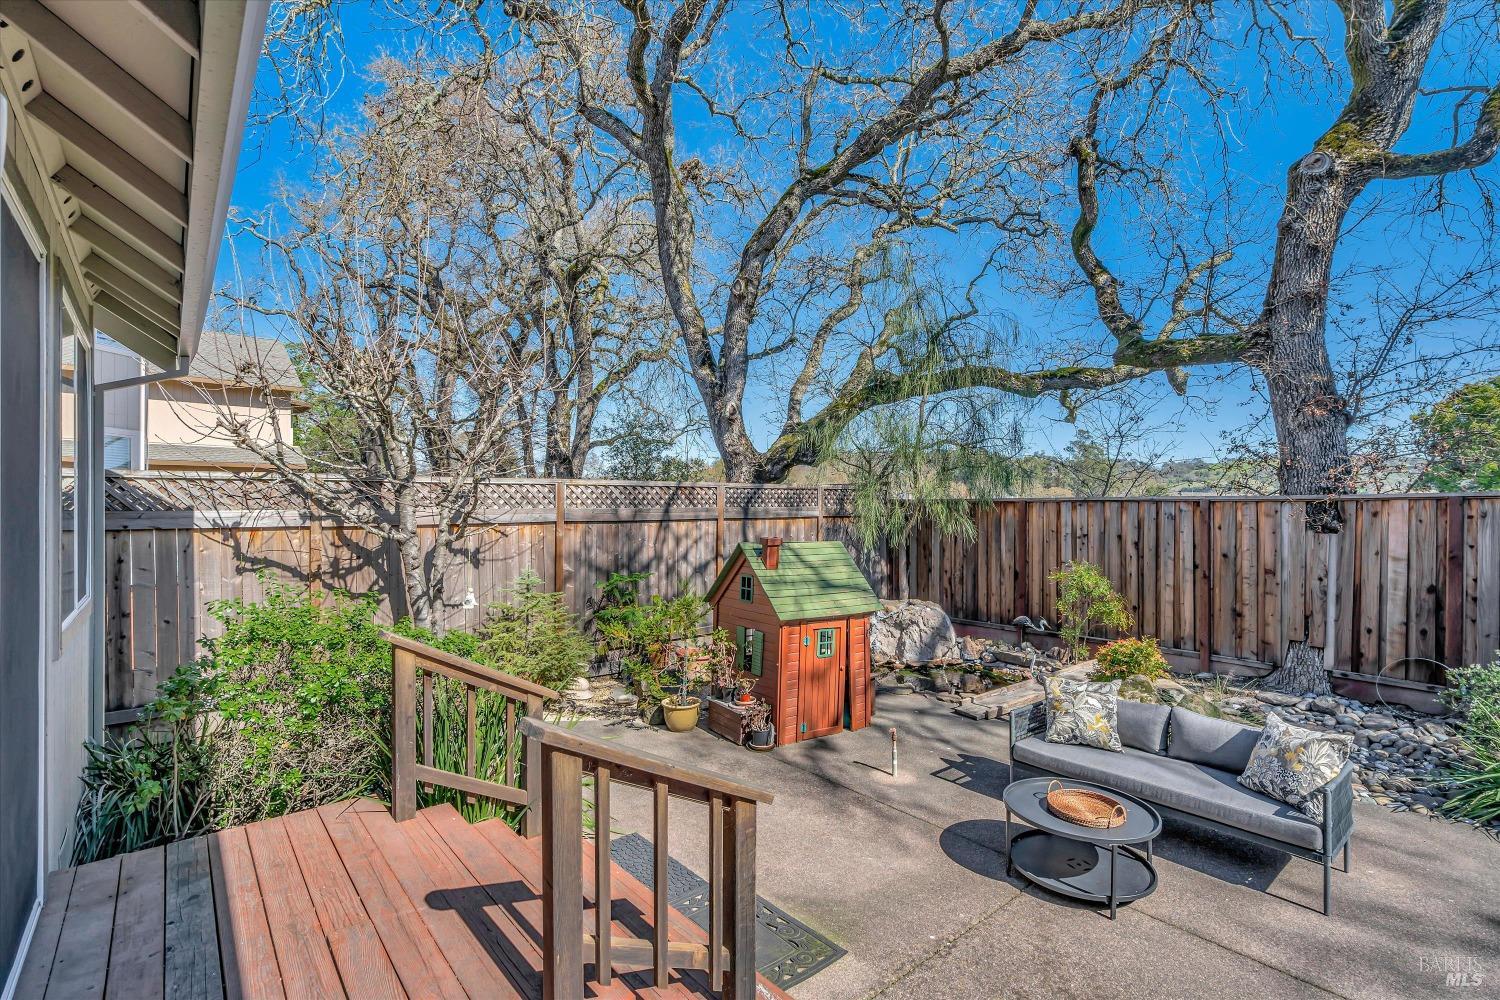
Fenced backyard patio with a wooden deck, outdoor seating, garden shed, and mature trees.
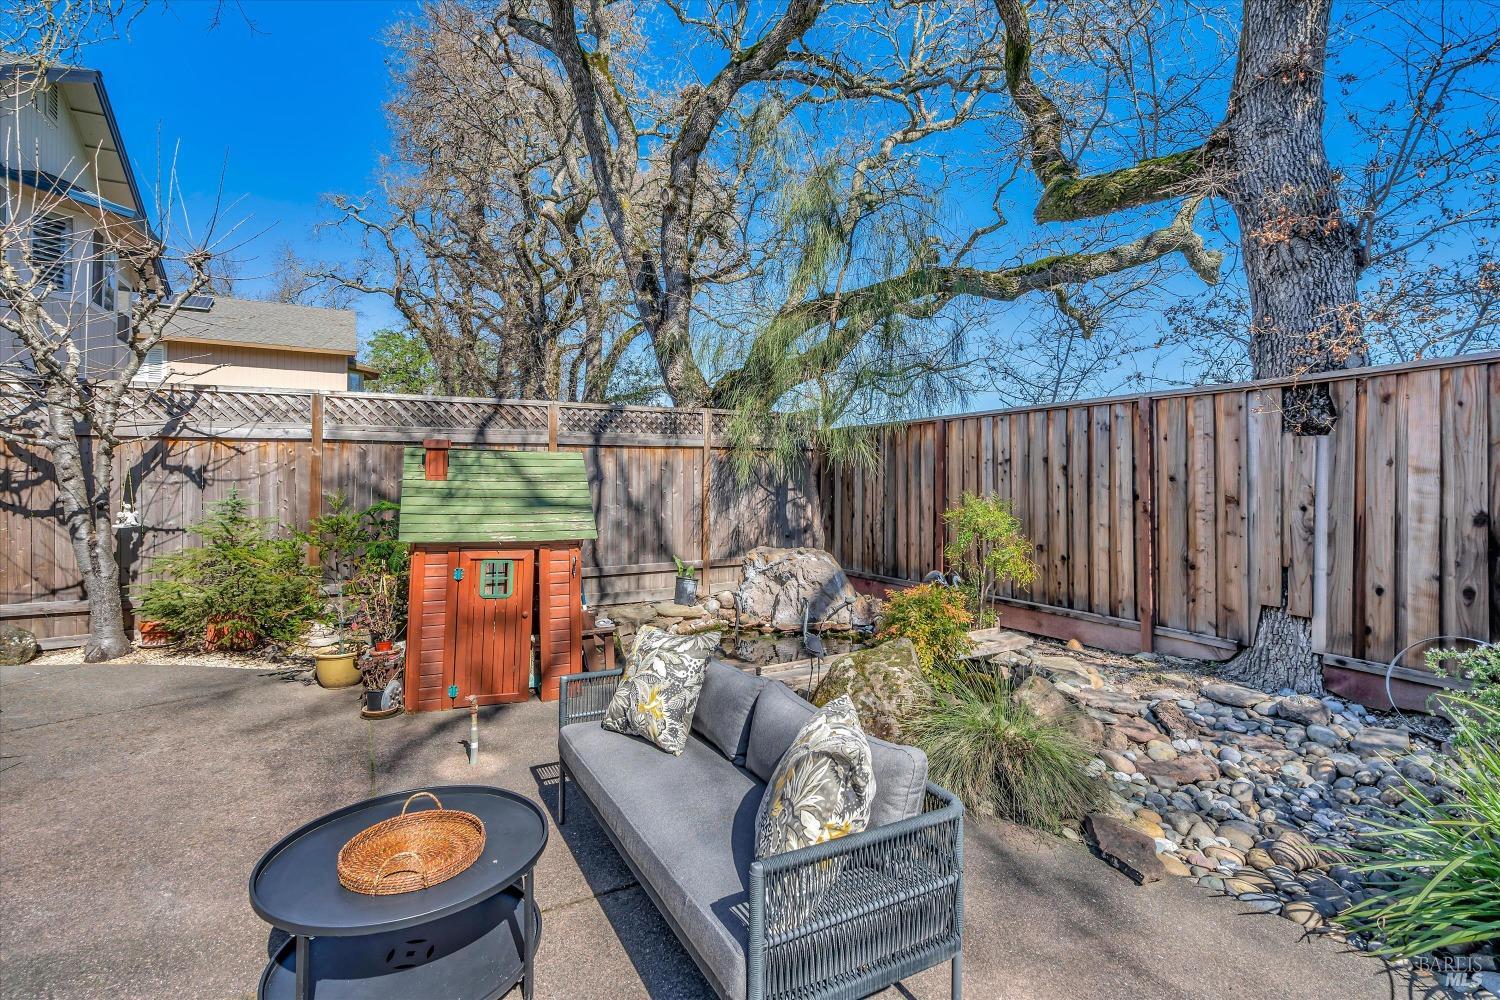
Backyard patio with gray seating, a colorful playhouse, wooden fencing, and a rock garden.
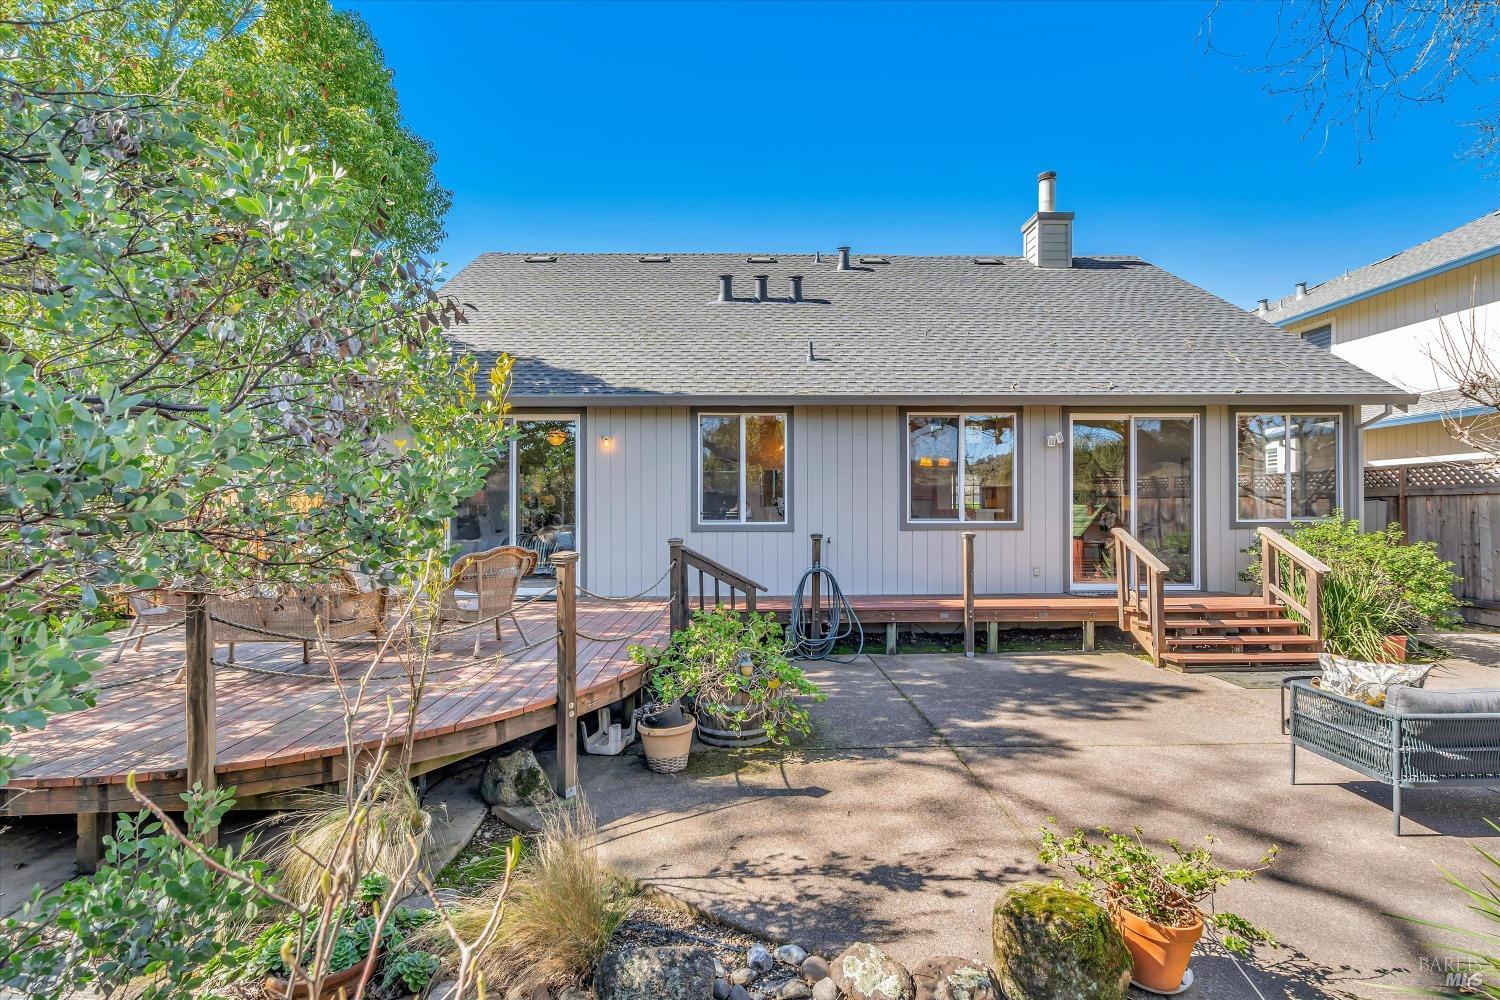
Rear of a gray house with a raised wooden deck, patio seating, and landscaped backyard.
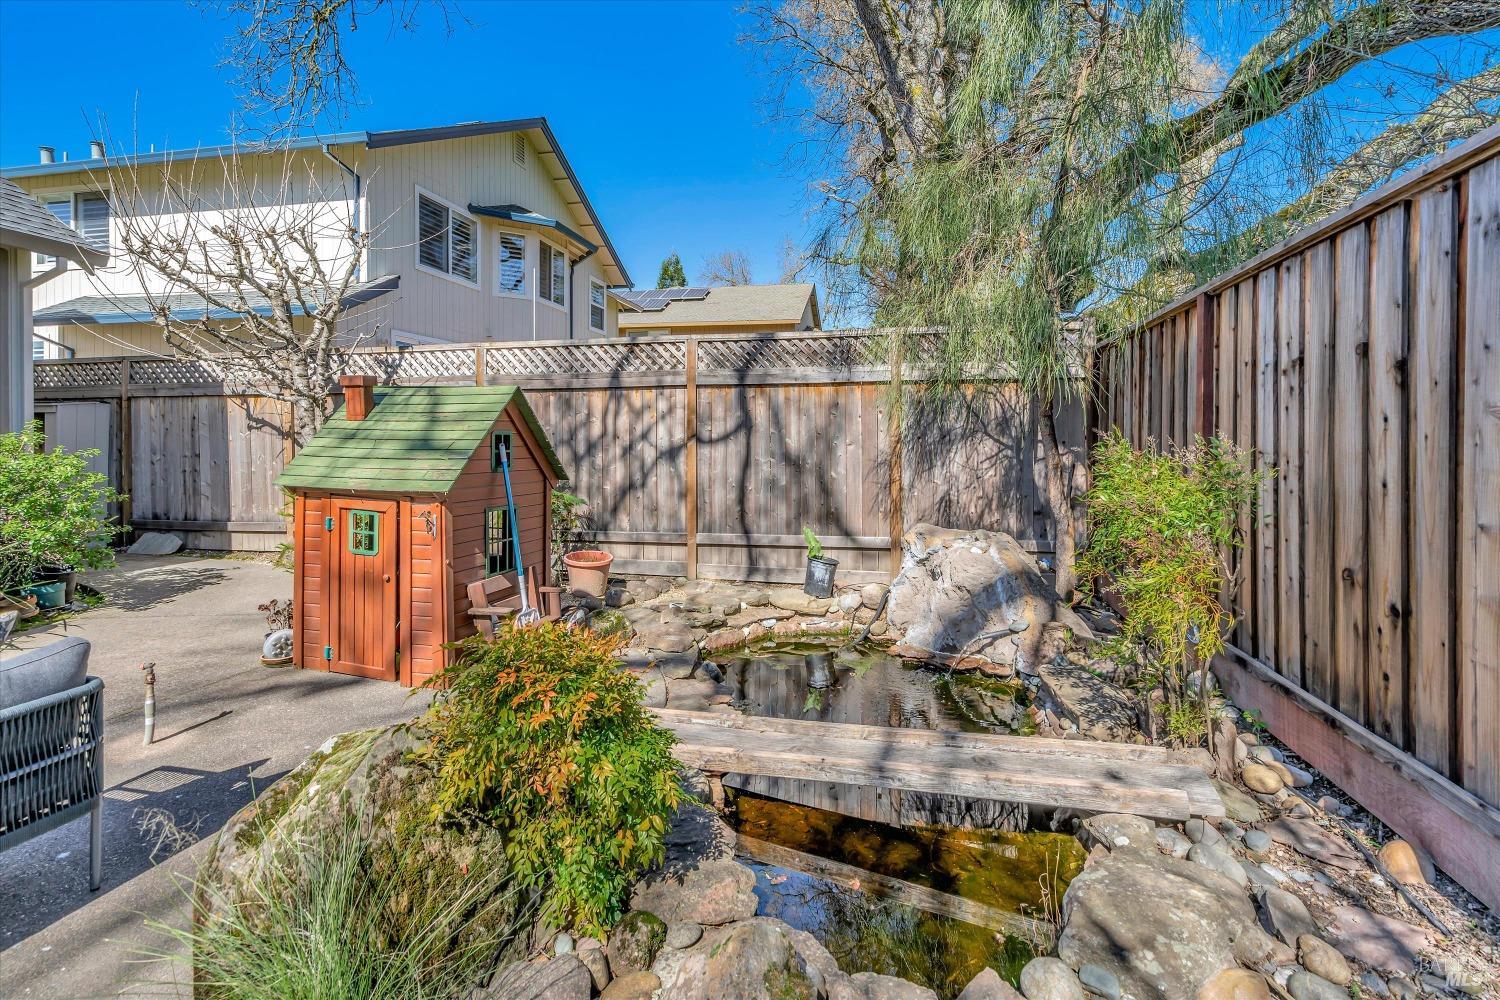
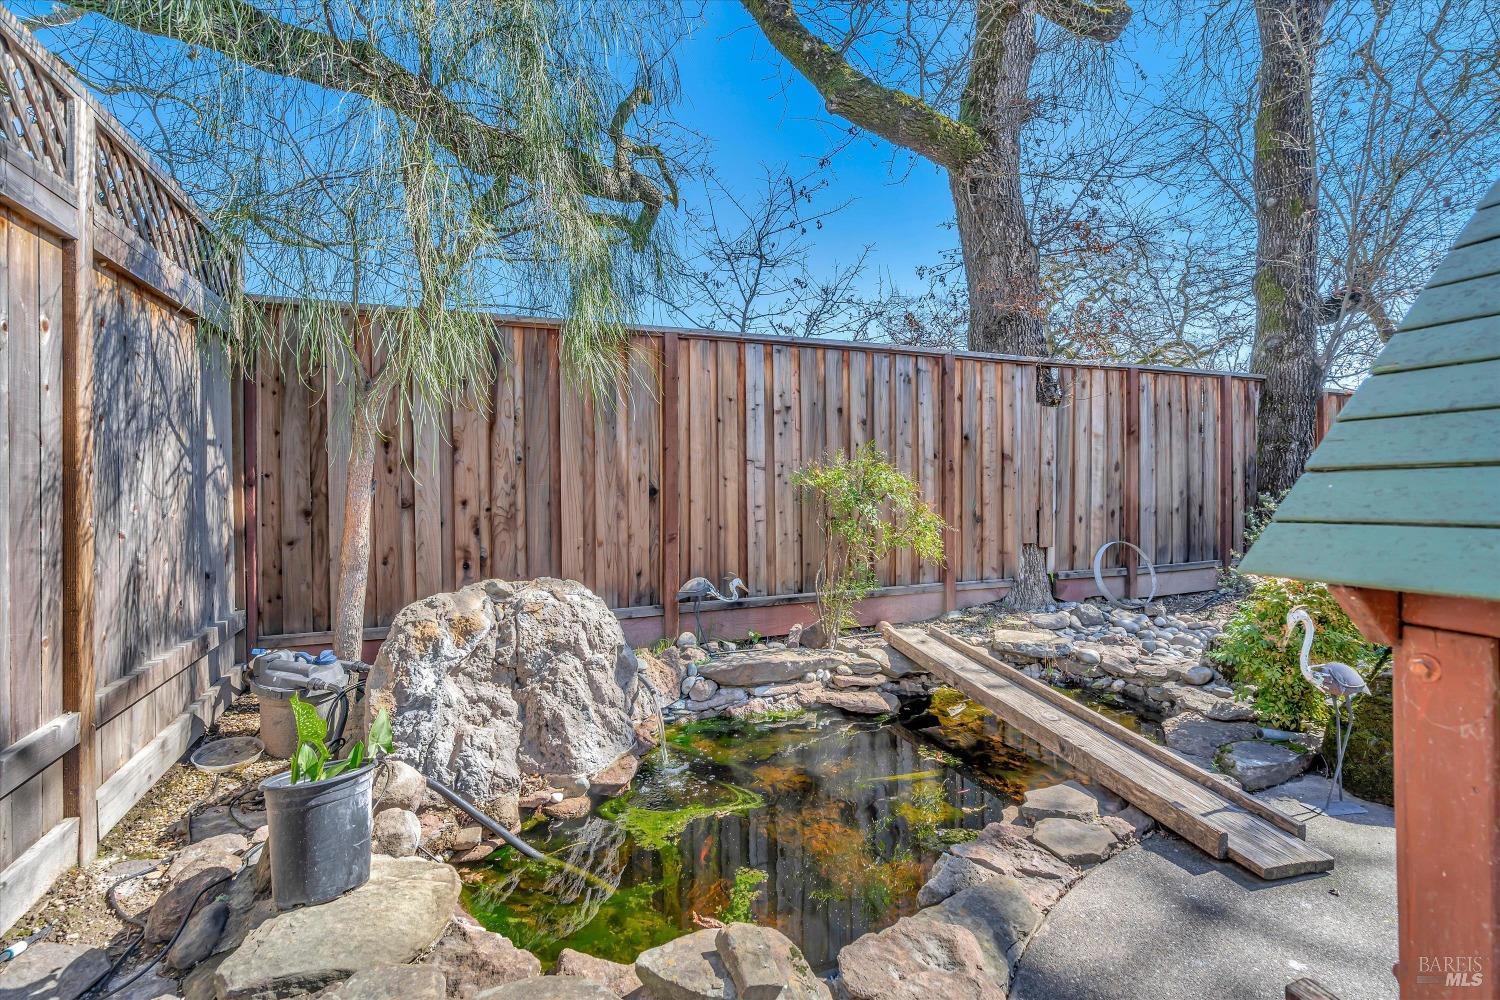
Fenced backyard with a wooden shed and a rock-lined pond crossed by a small bridge.
Backyard pond with rock edging, a narrow wooden bridge, and a tall privacy fence.
Gray-sided home with a covered porch, two-car garage, and broad green front lawn.
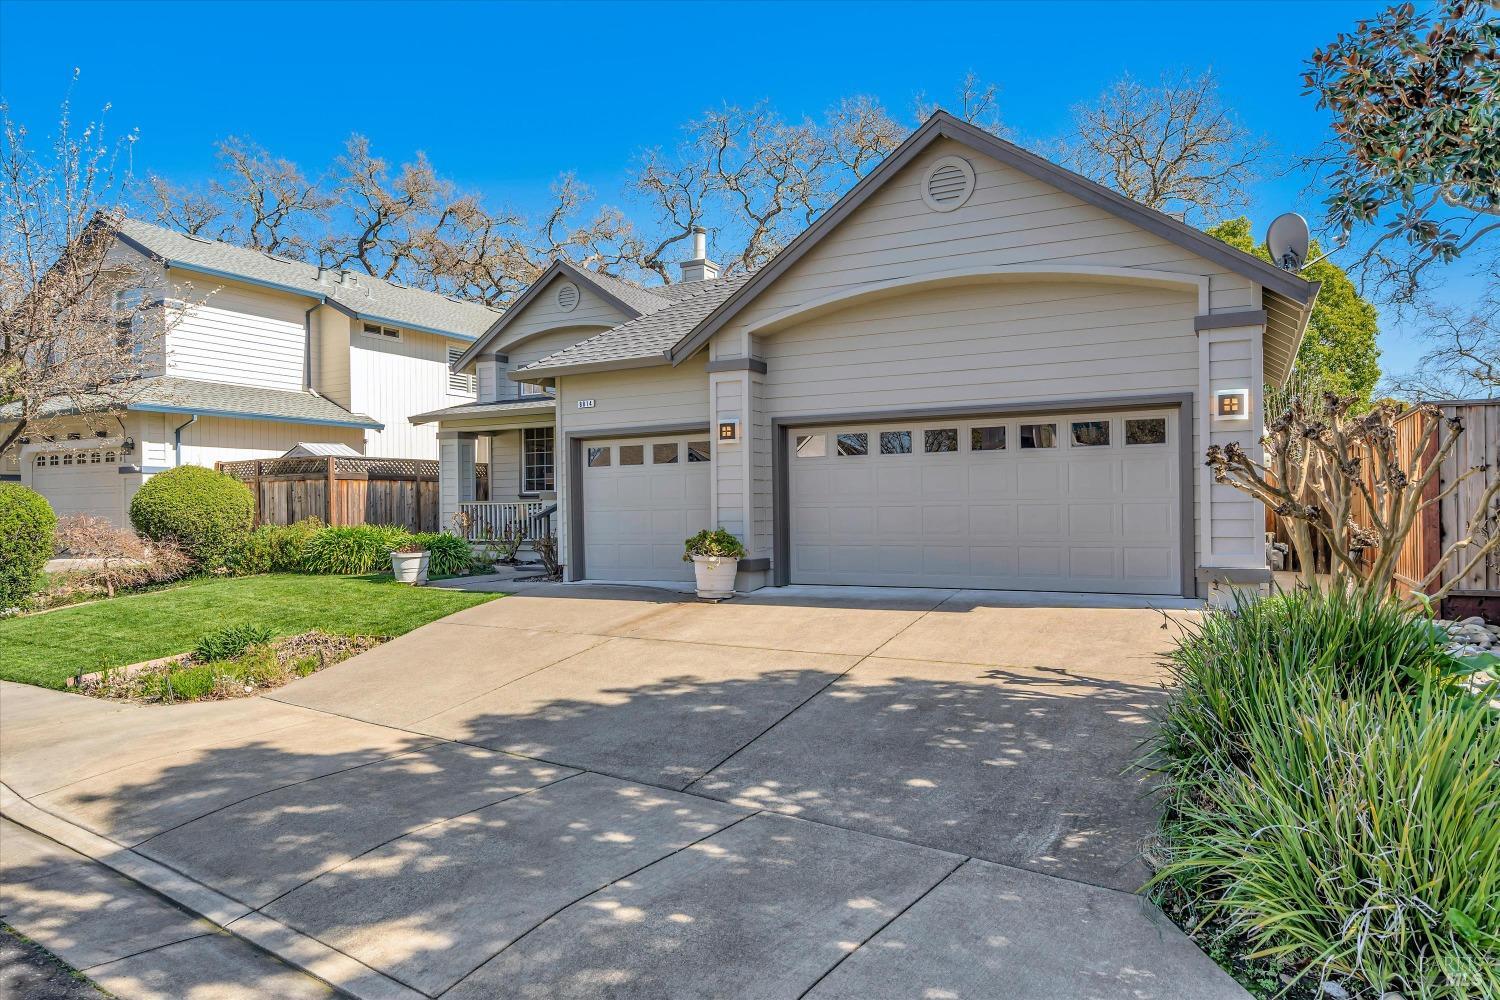
Light gray home with two garage doors, a wide driveway, and landscaped front yard.
Aerial view of a home beside vineyard rows and neighboring houses in Windsor.
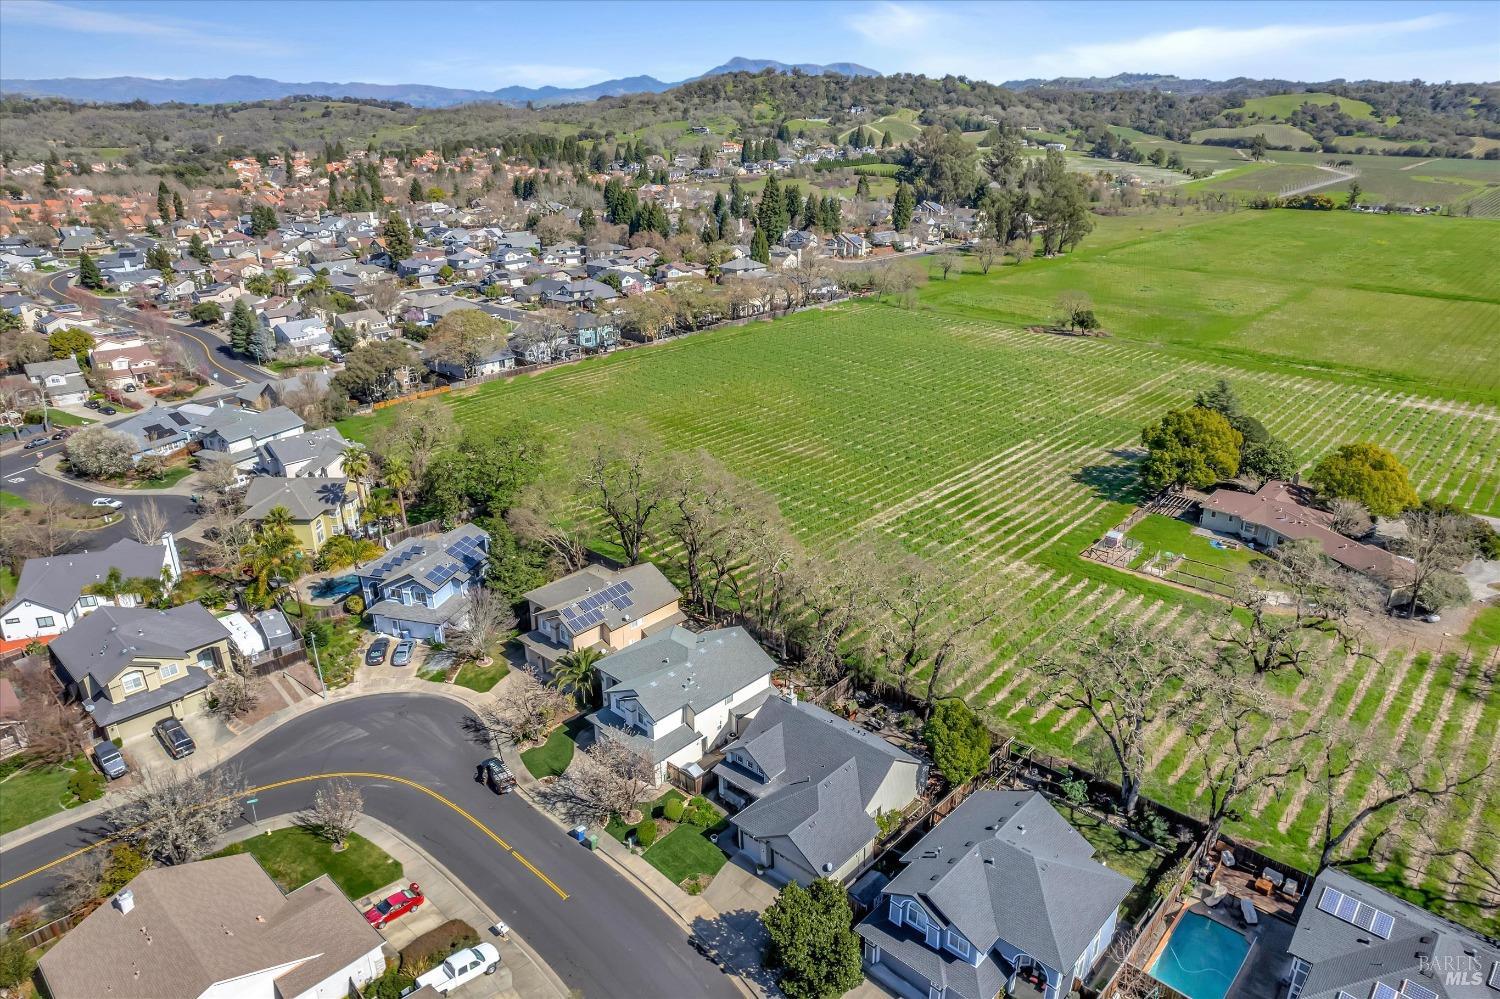
Aerial view of homes beside vineyard rows and green farmland, with rolling hills beyond.
Aerial view of homes bordering a vineyard, with rolling green hills beyond.
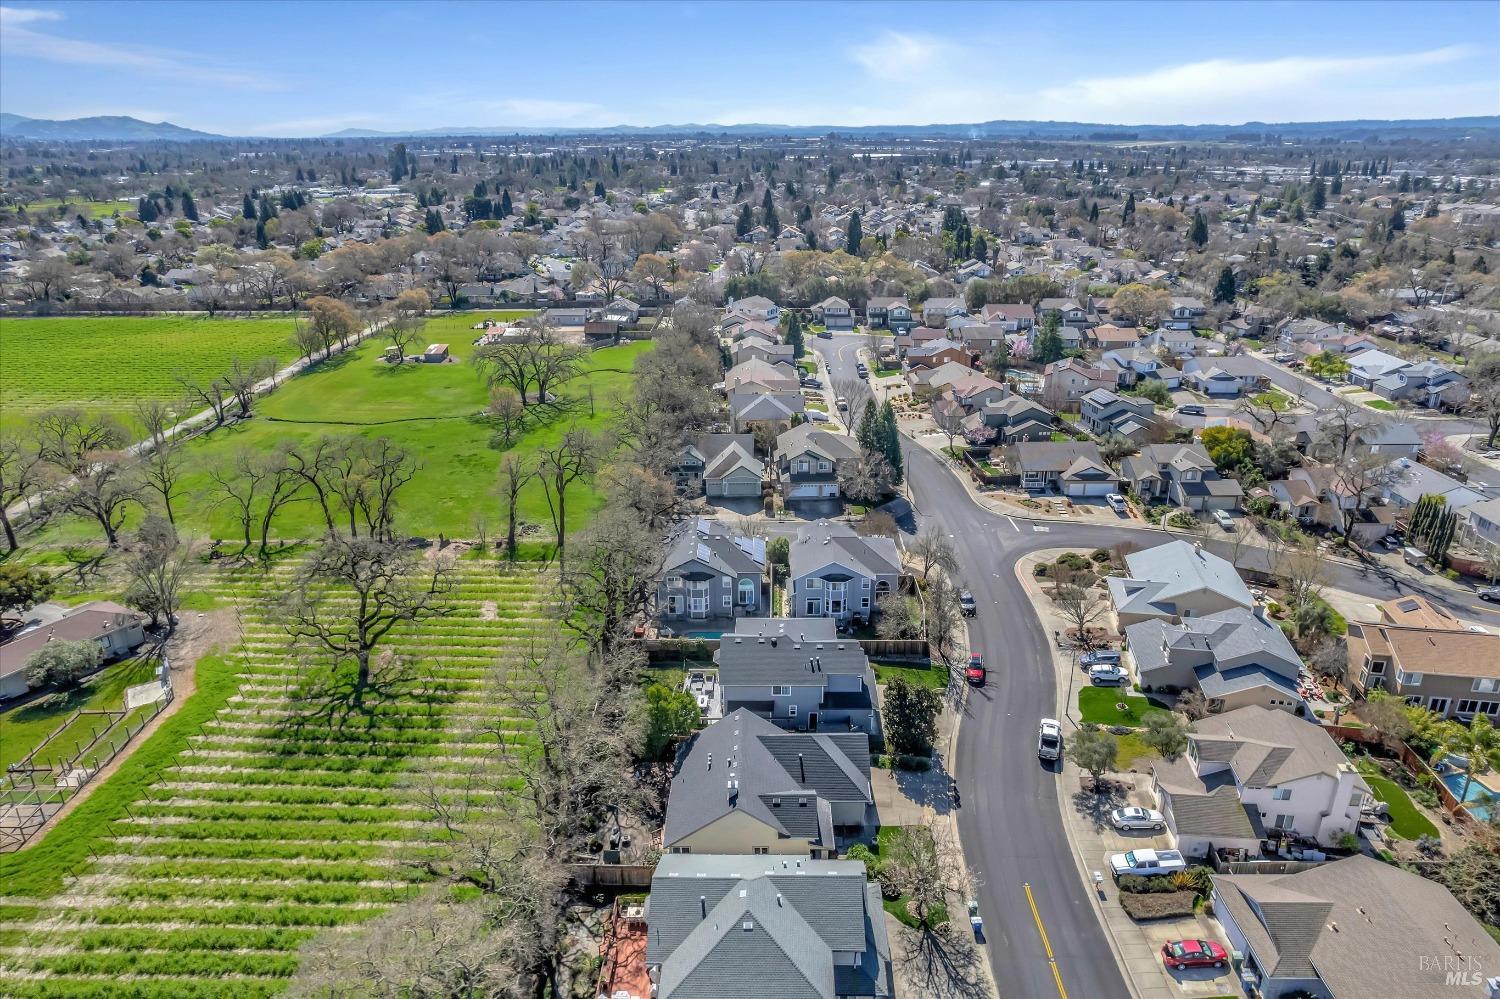
Aerial view of a Windsor neighborhood beside a green vineyard, with low hills in the distance.
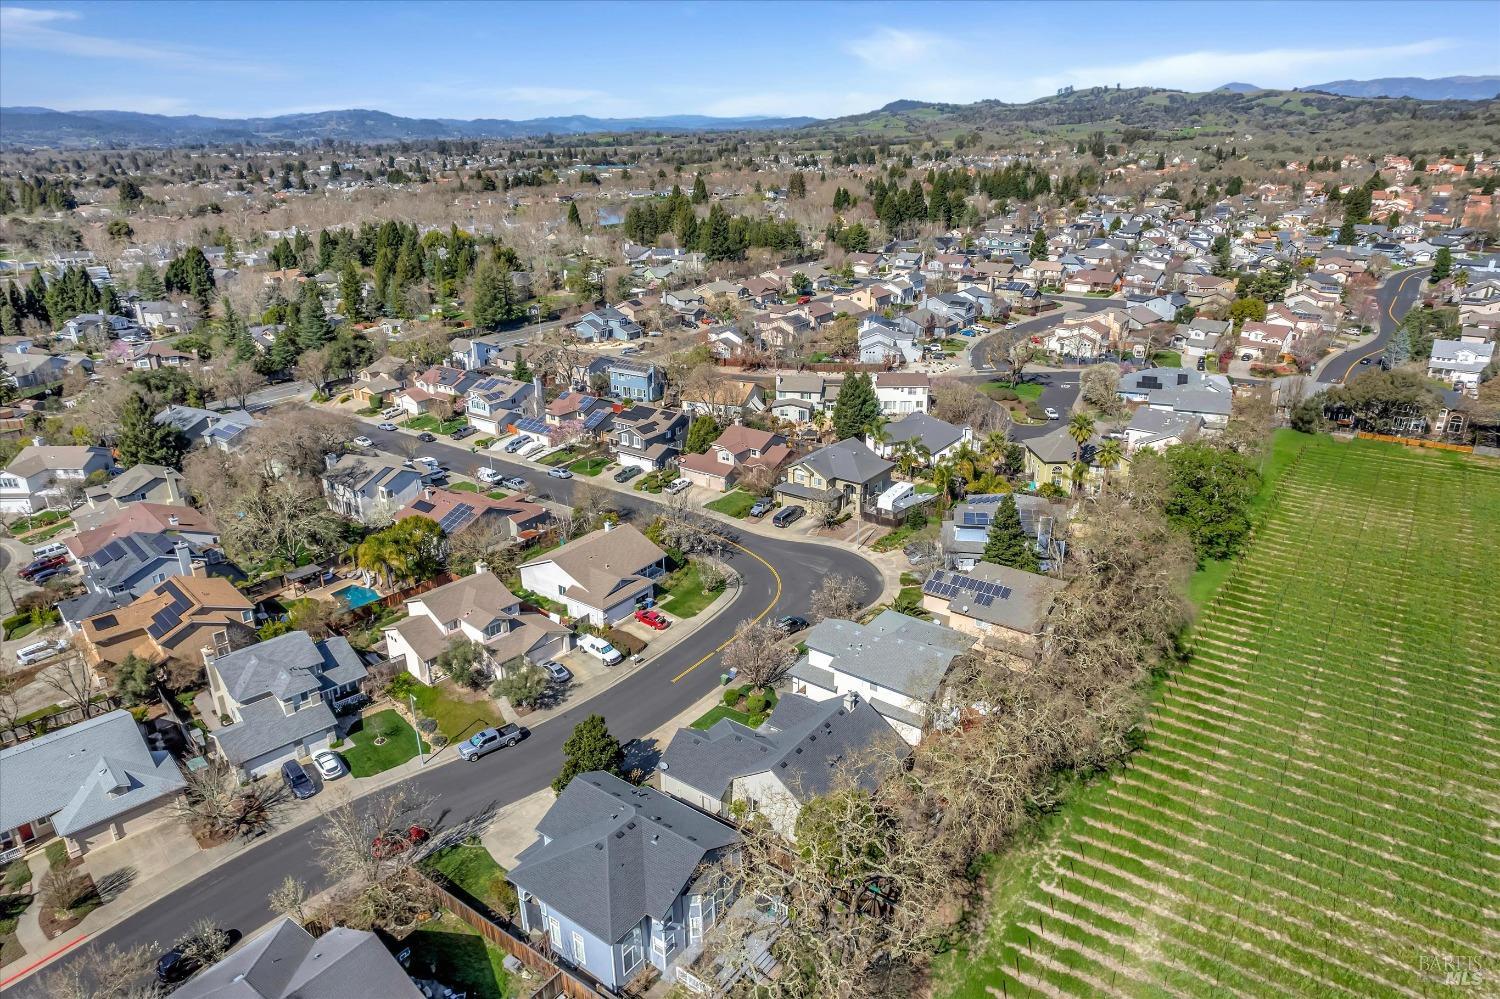
Aerial view of a neighborhood beside vineyard rows, with rolling hills in the distance.
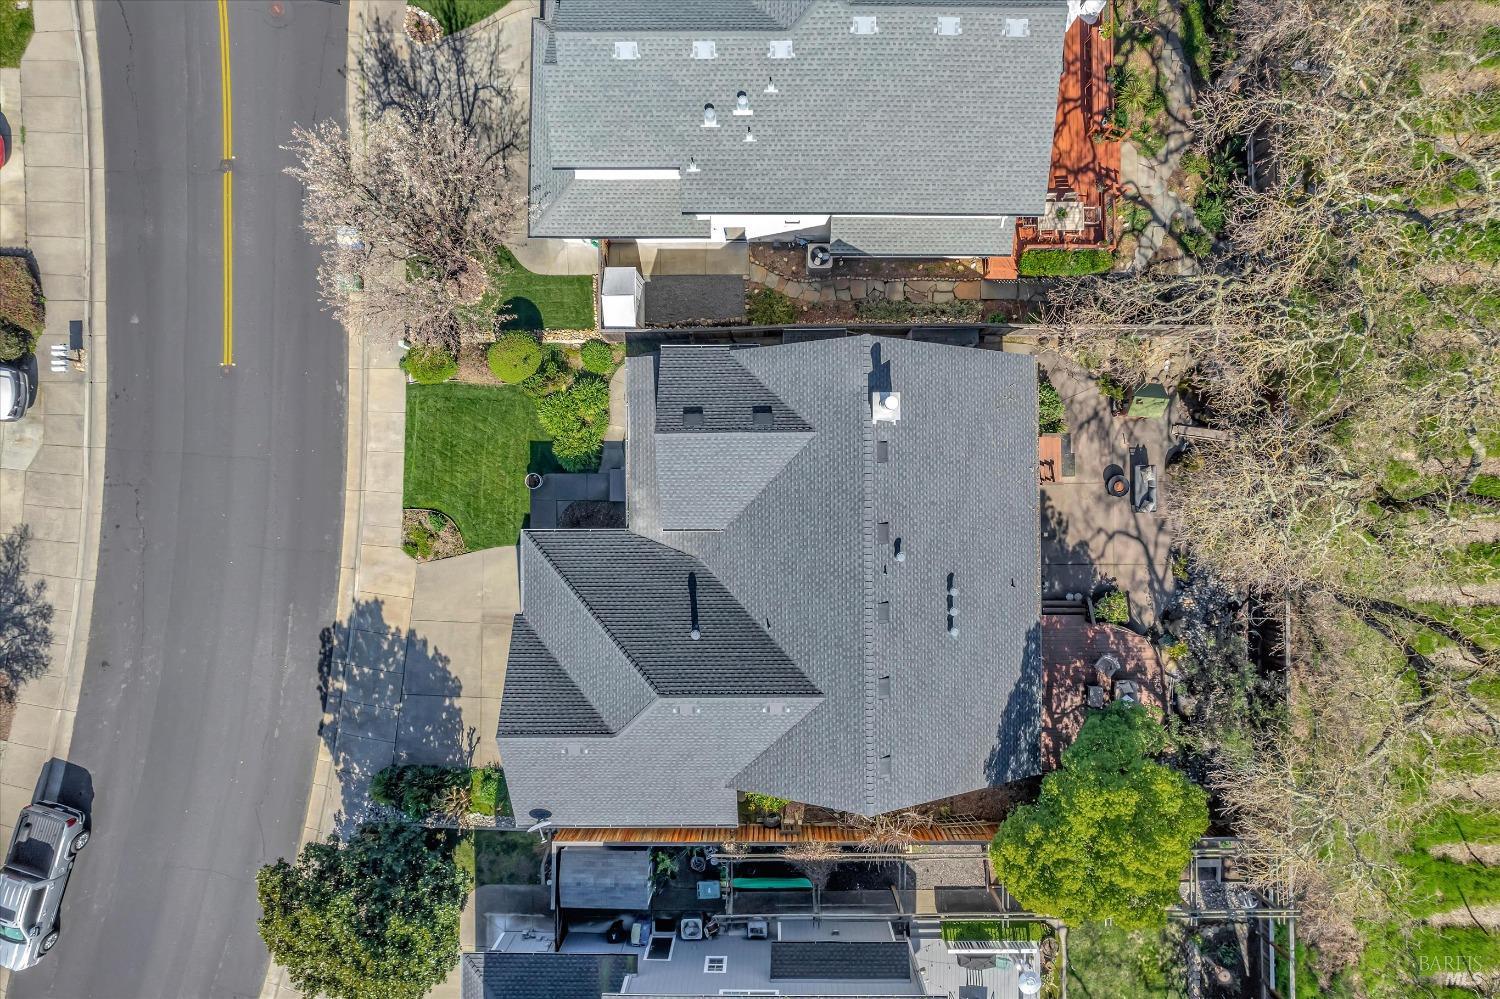
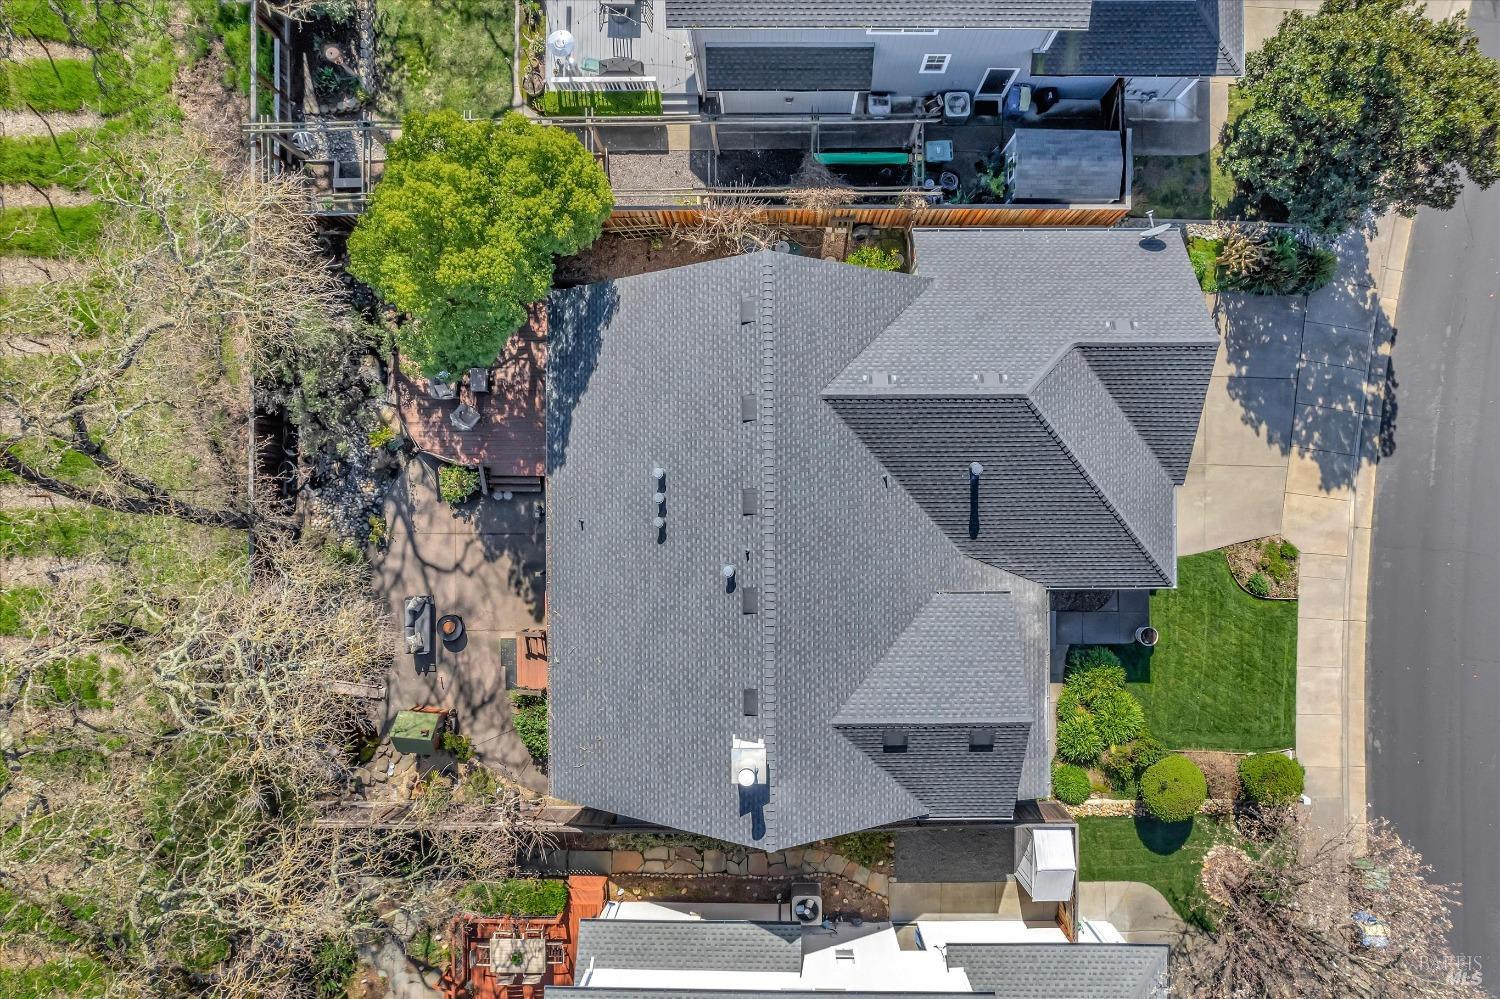
Aerial view of a gray-roofed home with a lawn, driveway, and backyard patio.
Aerial view of a gray-roofed home with a landscaped lawn, driveway, and rear patio.
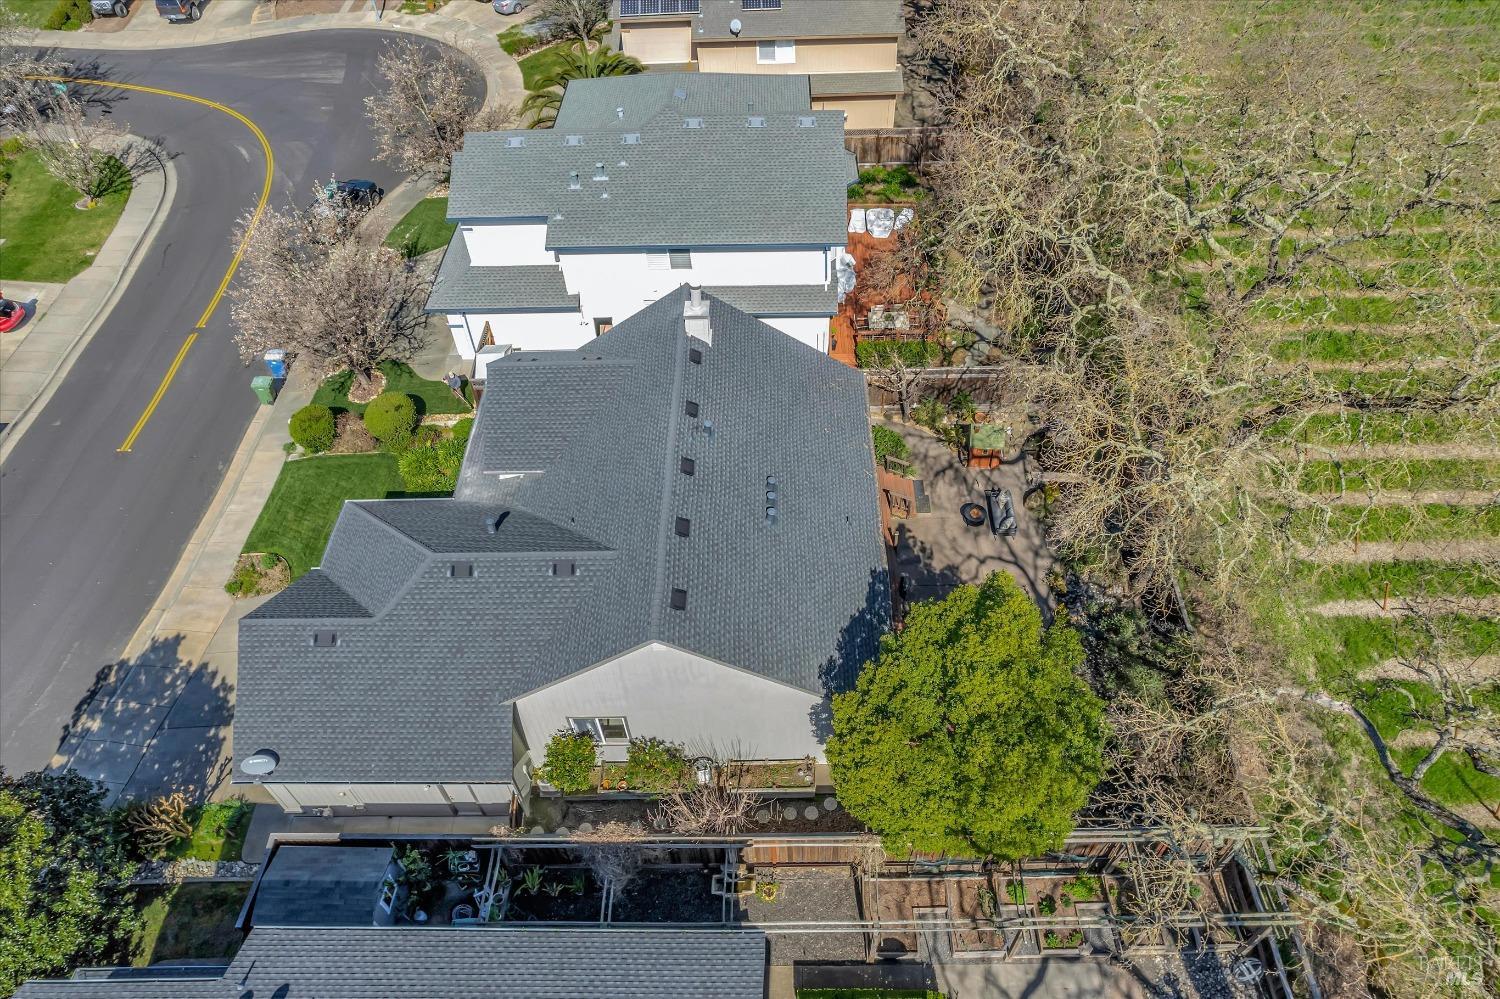
Aerial view of a white house with a dark roof, landscaped yard, backyard garden beds, and mature trees.
Gray home with two garage doors, a covered entry, and a landscaped front lawn.
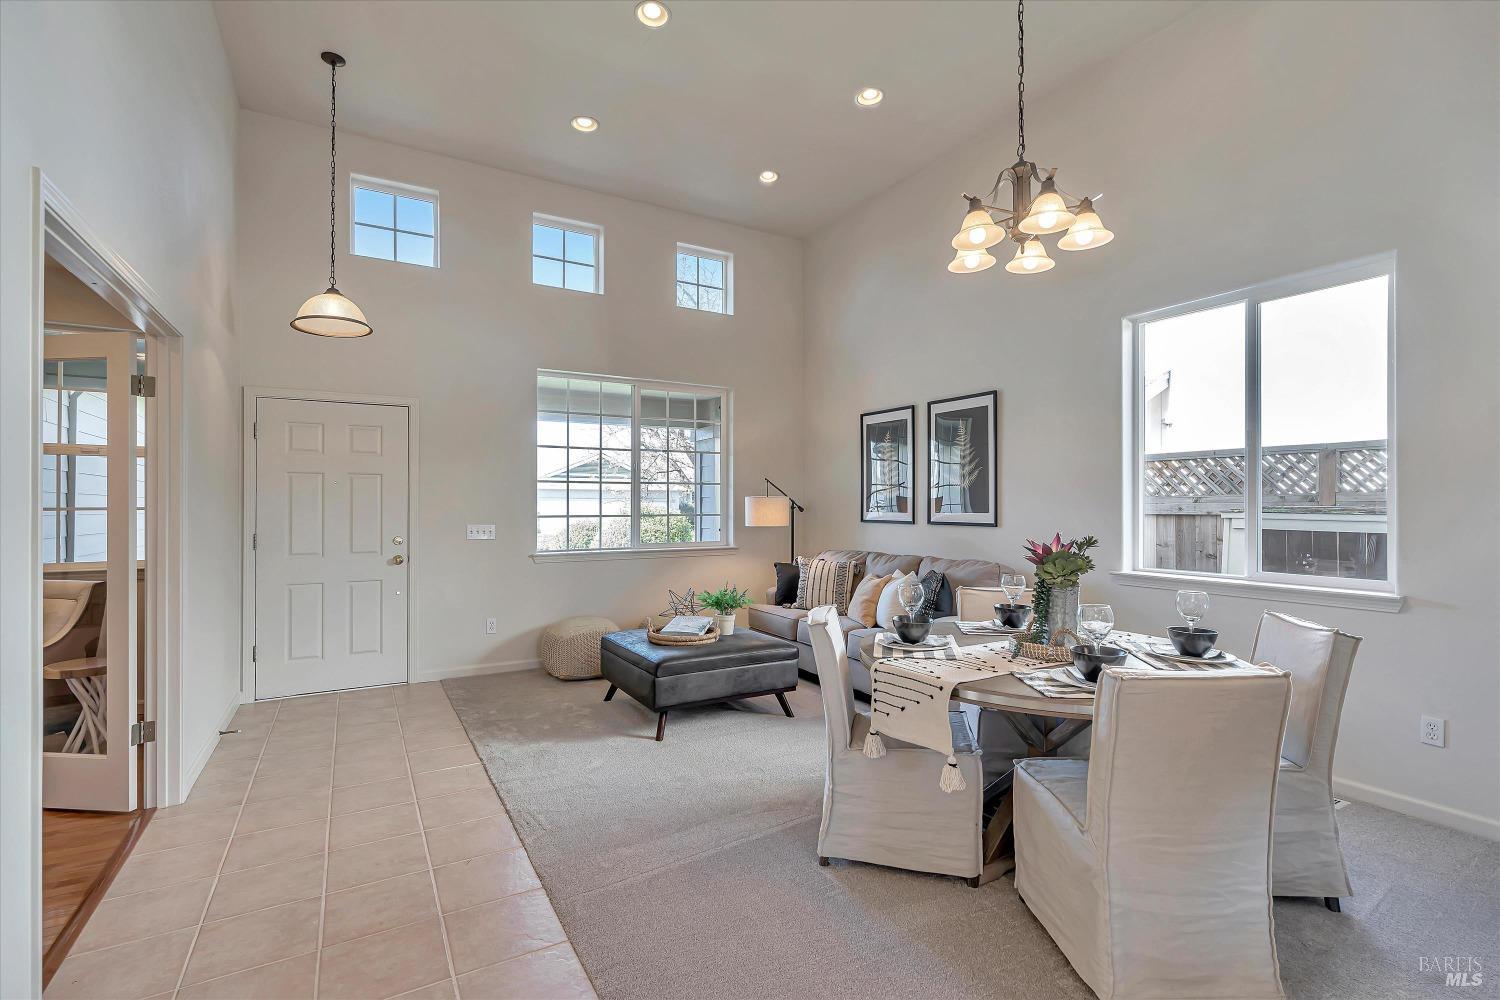
Staged living and dining area with a high ceiling, pendant lights, and large windows.
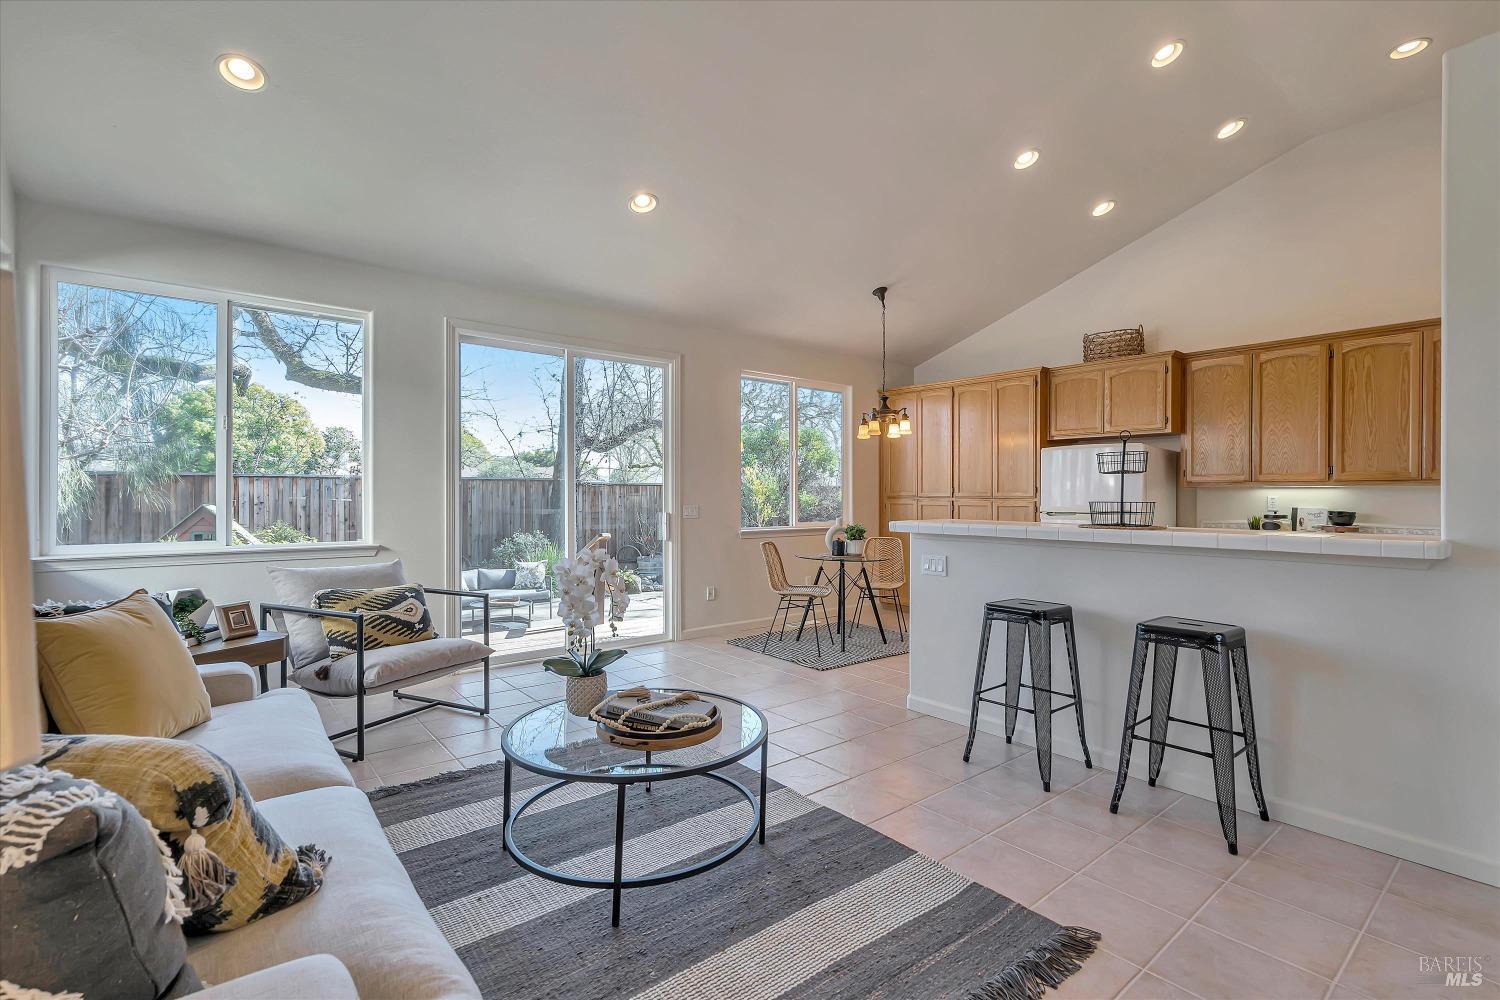
Open-plan living room and kitchen with a white sectional, wood cabinets, and large windows.
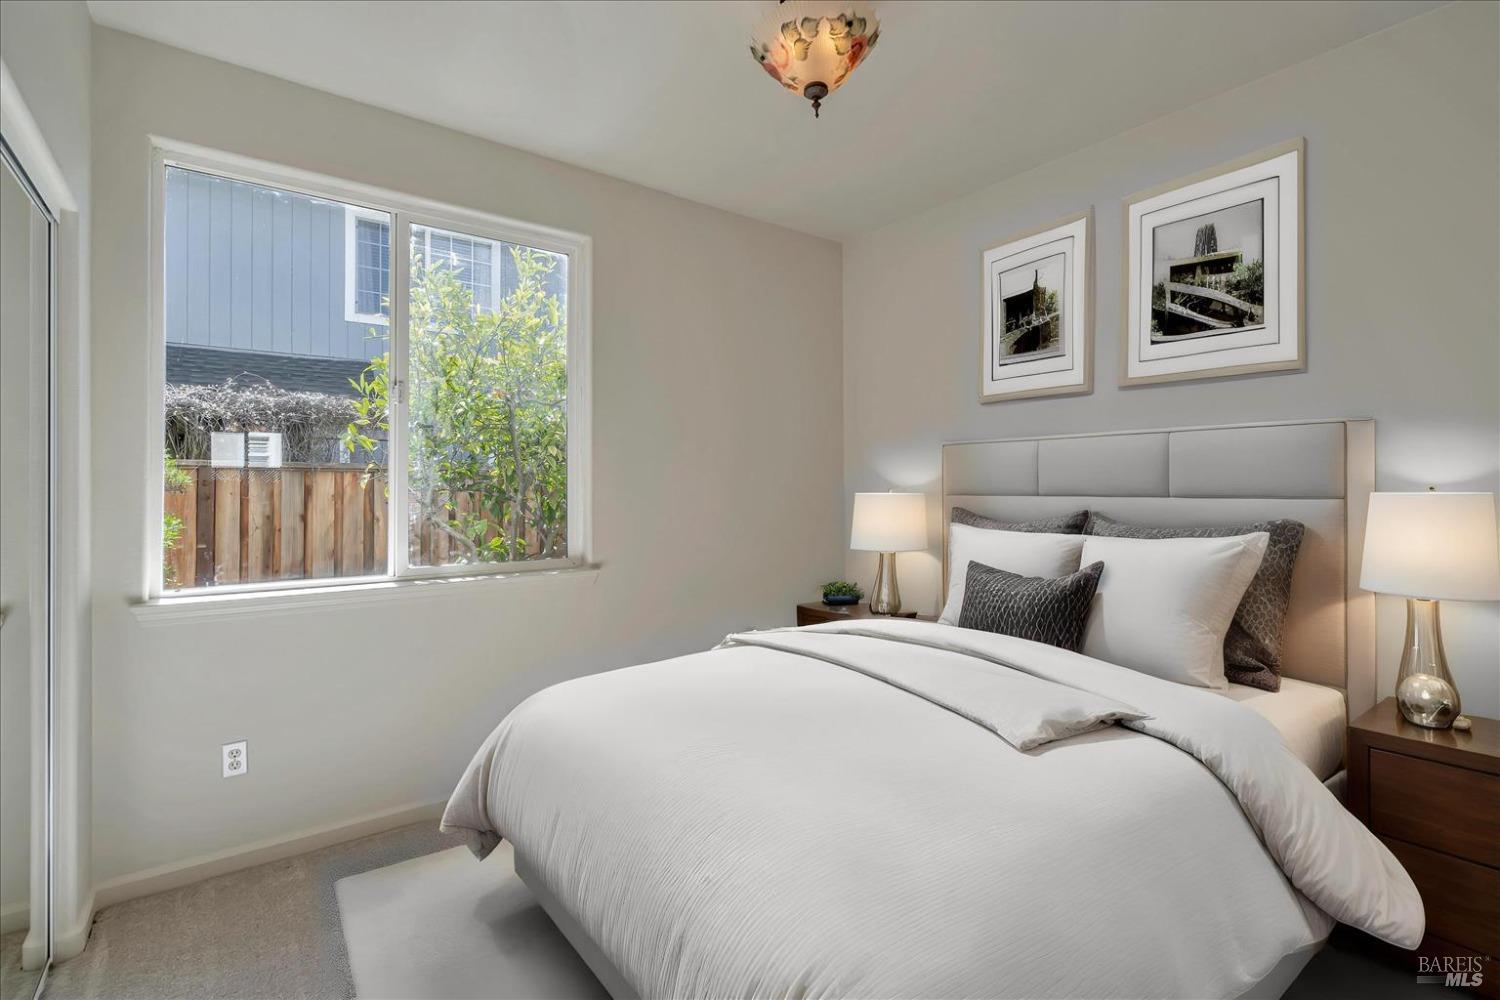
Staged bedroom with a white bed, gray upholstered headboard, and a wide window overlooking a fenced yard.
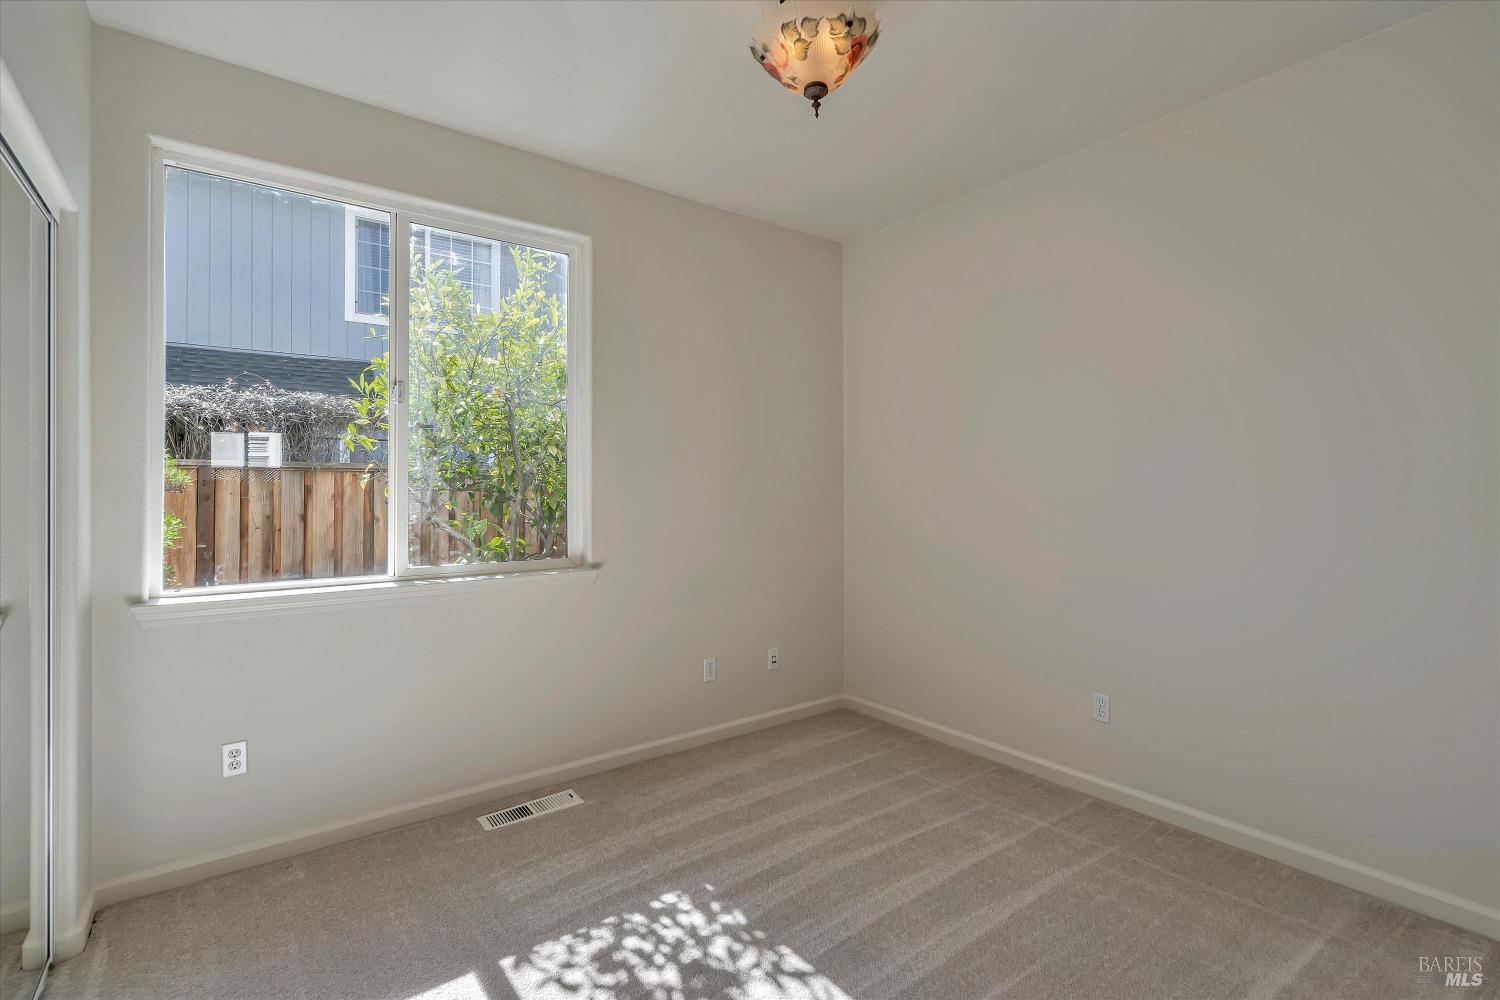
Empty carpeted bedroom with a large window overlooking a fenced yard.
SEE ALL PHOTOS
Gray two-story home with a large attached garage, landscaped lawn, and countryside behind it.
Aerial view of a suburban home beside vineyard rows and green fields.
Gray-blue home with two garage doors, a covered porch, and a landscaped front lawn.
Wood deck with wicker patio seating in a tree-shaded, fenced backyard.
Backyard patio with outdoor seating, a small pond, and a playhouse beneath mature trees.
Home’s covered front porch with gray siding, a black entry door, and steps.
Covered porch with black chairs, gray siding, and a view of the yard and neighboring homes.
Staged living and dining room with vaulted ceilings, tiled fireplace, and sliding glass doors to a patio.
Open-plan living and dining room with a vaulted ceiling, tiled floor, and hanging lights.
Staged living and dining area with vaulted ceilings, clerestory windows, and neutral furnishings.
Staged living room with a light sectional, tiled floor, and sliding glass doors to the backyard.
Furnished living room with a tiled fireplace, vaulted ceiling, and large windows.
Open-plan living room and kitchen with vaulted ceilings, wood cabinets, and a tiled fireplace.
Kitchen with honey-colored wood cabinets, white appliances, tile counters, and a patterned rug.
Kitchen with honey-colored wood cabinetry, white tile counters, and a white gas range.
Kitchen with honey-colored wood cabinets, white appliances, and a small dining nook beside the window.
Kitchen with honey-oak cabinets, a large white island, and a small glass dining table by the window.
Furnished home office with a wooden desk, framed prints, and a glass-paneled door to a sitting area.
Staged home office with a wooden desk and potted tree, opening into a living room with a gray sofa.
Staged home office with a wooden desk and upholstered chair beside an open doorway to a living area.
Staged bedroom with striped bedding and a sliding glass door to a sunny patio.
Bedroom with a striped bed throw, ceiling fan, and sliding doors opening onto a patio.
Furnished bedroom with mirrored closet doors, a striped bedspread, and an open en-suite bathroom doorway.
Staged bedroom with striped bedding, mirrored closet doors, and a ceiling fan.
Bathroom with a double-sink vanity, wood cabinets, and a bathtub beside a large window.
Bathroom shower with glass doors, pale tile, a grab bar, and patterned towel.
Bathroom with a gray patterned shower curtain, bathtub, toilet, and wood vanity with a large mirror.
Laundry room with a washer and dryer, deep utility sink, and wood cabinets.
Fenced backyard patio with a wooden deck, outdoor seating, garden shed, and mature trees.
Backyard patio with gray seating, a colorful playhouse, wooden fencing, and a rock garden.
Rear of a gray house with a raised wooden deck, patio seating, and landscaped backyard.
Fenced backyard with a wooden shed and a rock-lined pond crossed by a small bridge.
Backyard pond with rock edging, a narrow wooden bridge, and a tall privacy fence.
Gray-sided home with a covered porch, two-car garage, and broad green front lawn.
Light gray home with two garage doors, a wide driveway, and landscaped front yard.
Aerial view of a home beside vineyard rows and neighboring houses in Windsor.
Aerial view of homes beside vineyard rows and green farmland, with rolling hills beyond.
Aerial view of homes bordering a vineyard, with rolling green hills beyond.
Aerial view of a Windsor neighborhood beside a green vineyard, with low hills in the distance.
Aerial view of a neighborhood beside vineyard rows, with rolling hills in the distance.
Aerial view of a gray-roofed home with a lawn, driveway, and backyard patio.
Aerial view of a gray-roofed home with a landscaped lawn, driveway, and rear patio.
Aerial view of a white house with a dark roof, landscaped yard, backyard garden beds, and mature trees.
Gray home with two garage doors, a covered entry, and a landscaped front lawn.
Staged living and dining area with a high ceiling, pendant lights, and large windows.
Open-plan living room and kitchen with a white sectional, wood cabinets, and large windows.
Staged bedroom with a white bed, gray upholstered headboard, and a wide window overlooking a fenced yard.
Empty carpeted bedroom with a large window overlooking a fenced yard.
Sold

8814 Holly Leaf Dr

8814 Holly Leaf Drive, Windsor, CA 95492

$850,000
Get ready to fall in love with this amazing 3 BR/2 BA single-story gem located in a prime location near the awe-inspiring Foothill Regional Park! Boasting gorgeous views and no homes behind, this lovingly maintained home offers the perfect blend of privacy and beauty. Recent improvements include fresh paint inside and out, new carpet, a 3-year-old roof, new fencing in 2022 and a new furnace installed in 8/2023, ensuring years of worry-free living. The light-filled living room and family room create a welcoming and cozy atmosphere and provide the perfect spaces for relaxation and entertainment while the efficient tile kitchen makes meal prep a breeze. The primary bedroom, complete with a walk-in closet and slider to the back deck, offers a serene retreat and breathtaking views of the hills. The backyard is a true oasis, featuring a koi pond and soothing waterfall, mature oak trees, fruit trees and convenient hook-ups for a hot tub and BBQ, allowing you to host the ultimate summer gatherings with your family and friends. But that's not all! A rare find, this single story also offers a 3-car garage! With no neighbors behind, this home offers unparalleled privacy and a peaceful retreat from the hustle and bustle of daily life. Come enjoy Wine Country living on the East side!

3
beds

2
baths

1,635 Sq.Ft. LIVING AREA

6,386 Sq.Ft. lot

Romy Campbell

Romy Campbell

Features & Amenities

Interior

  • total bedrooms3
  • Total bathrooms2
  • full bathrooms2
  • Laundry room Dryer Included, Inside Room, Washer Included
  • Flooring Carpet, Tile, Wood
  • Fireplace Double Sided, Family Room, Gas Starter, Living Room
  • APPLIANCES Dishwasher, Disposal, Free-Standing Gas Range, Free-Standing Refrigerator, Gas Water Heater, Microwave

Area & Lot

  • Status Sold
  • Date Sold March 19, 2024
  • Living Area1,635 Sq.Ft.
  • Lot Area6,386 Sq.Ft.
  • MLS® ID324013017
  • TypeResidential
  • YEAR BUILT2000
  • NeighborhoodWindsor
  • View DescriptionHills, Vineyard

Exterior

  • STORIES1
  • Garage Space3.0
  • water SourcePublic
  • utilitiesCable Available, Internet Available, Public, Underground Utilities
  • roofComposition
  • lot featuresLandscape Back, Landscape Front
  • parkingAttached, Garage Door Opener, Garage Faces Front, Inside Entrance, Side-by-Side
  • HEAT TYPECentral, Fireplace(s)
  • AIR CONDITIONINGCeiling Fan(s), Central Air
  • sewerPublic Sewer
  • SubstructureConcrete Perimeter
  • security FeaturesCarbon Monoxide Detector(s), Double Strapped Water Heater, Smoke Detector(s)

Financial

  • Sales Price$850,000

Windsor

Explore

WORK WITH US

When you choose to work with us, you're not just getting agents who use the best tools and technology, you're getting transparency and timely communication throughout the entire process, so you can relax knowing every detail is taken care of.

Follow Us on Instagram