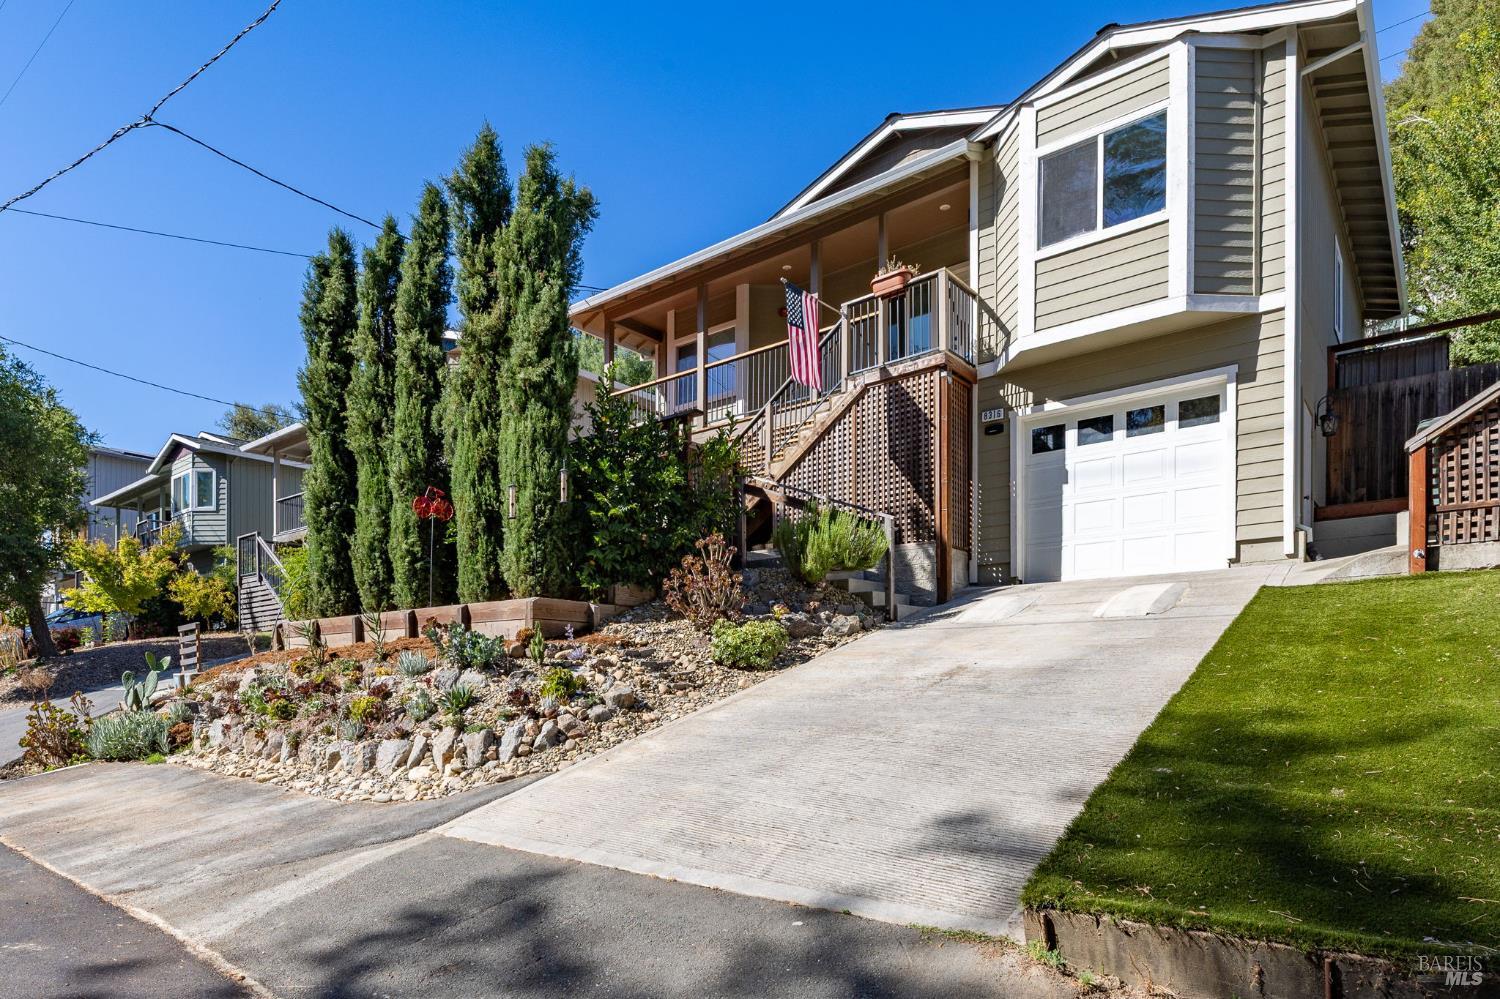


Two-story gray-green home with an elevated wooden porch, attached garage, and landscaped front yard.
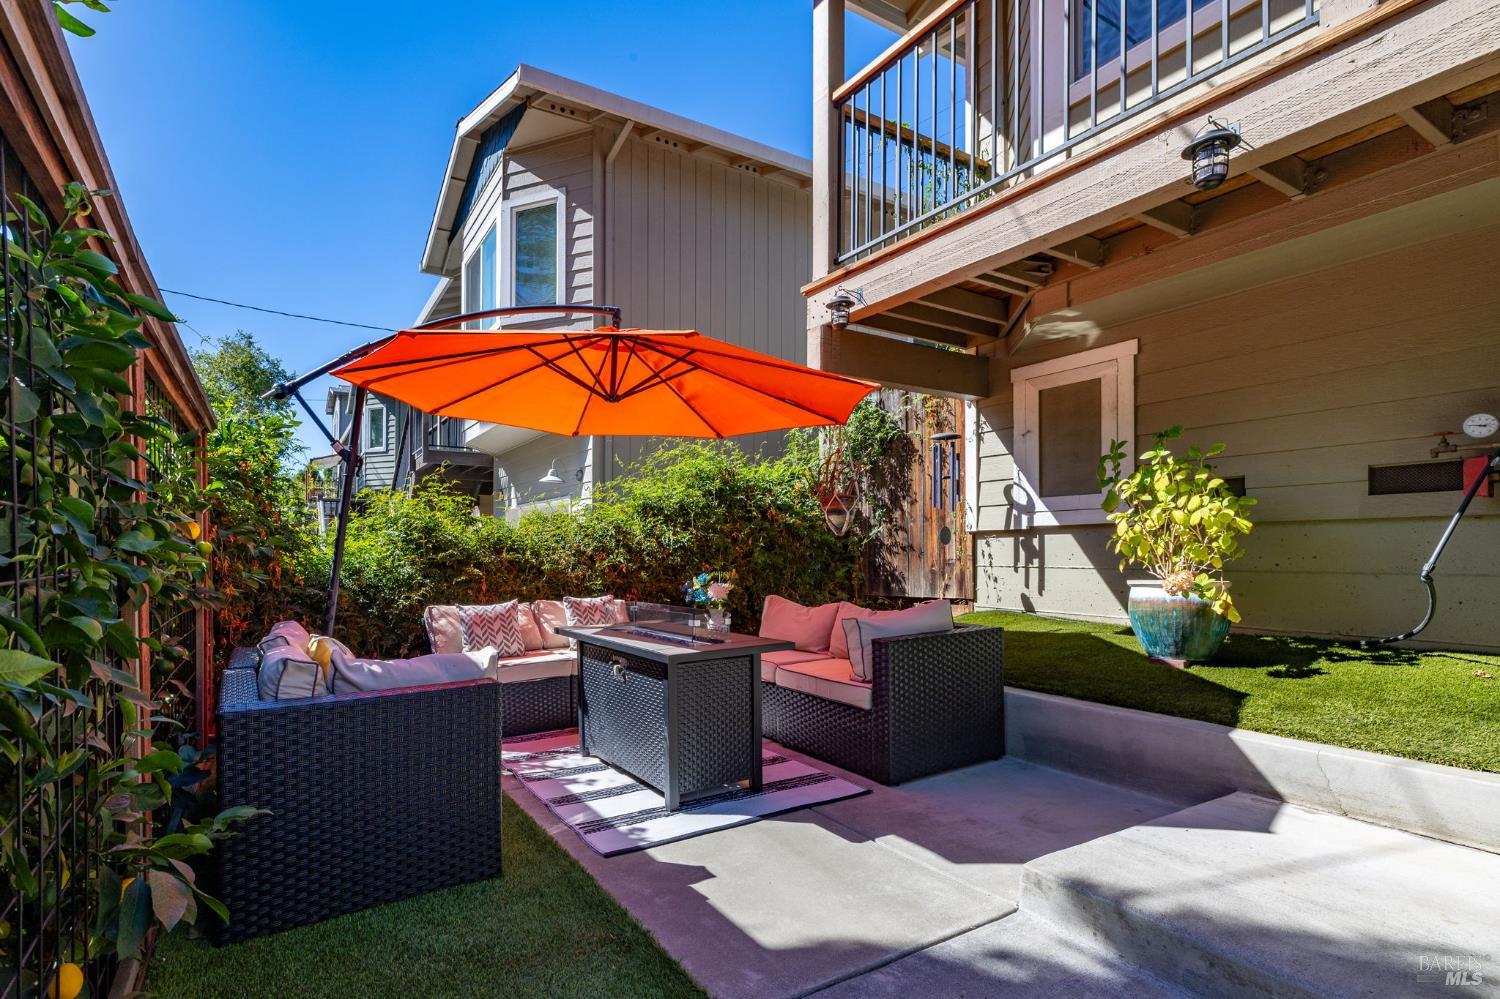
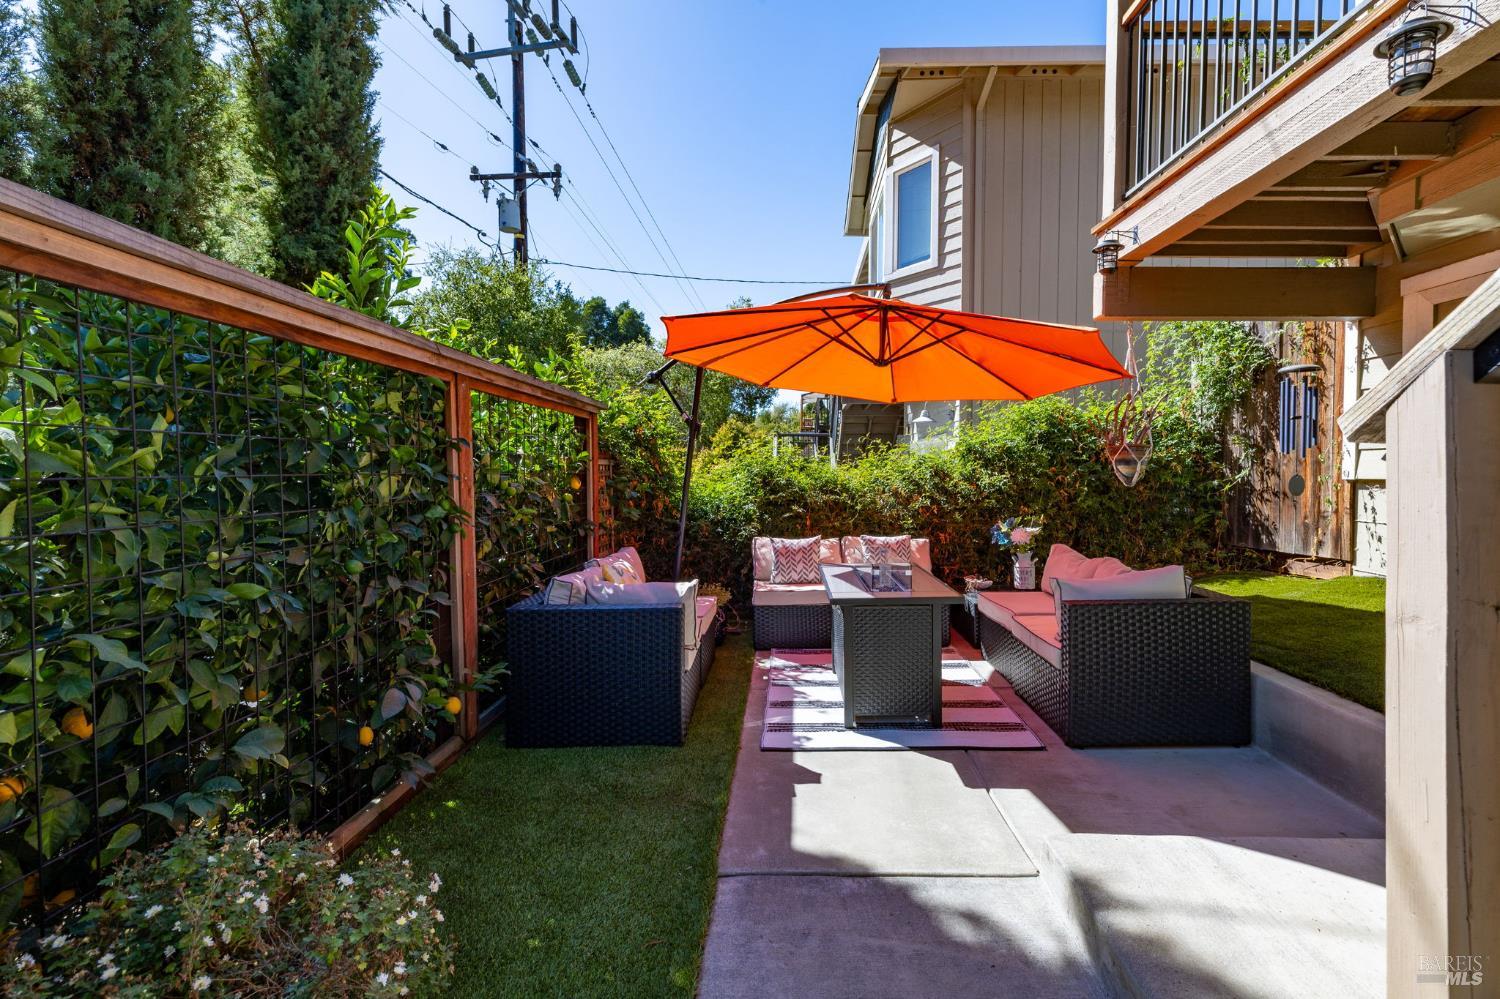
Furnished outdoor patio with wicker sectional seating beneath a bright orange umbrella beside the home.
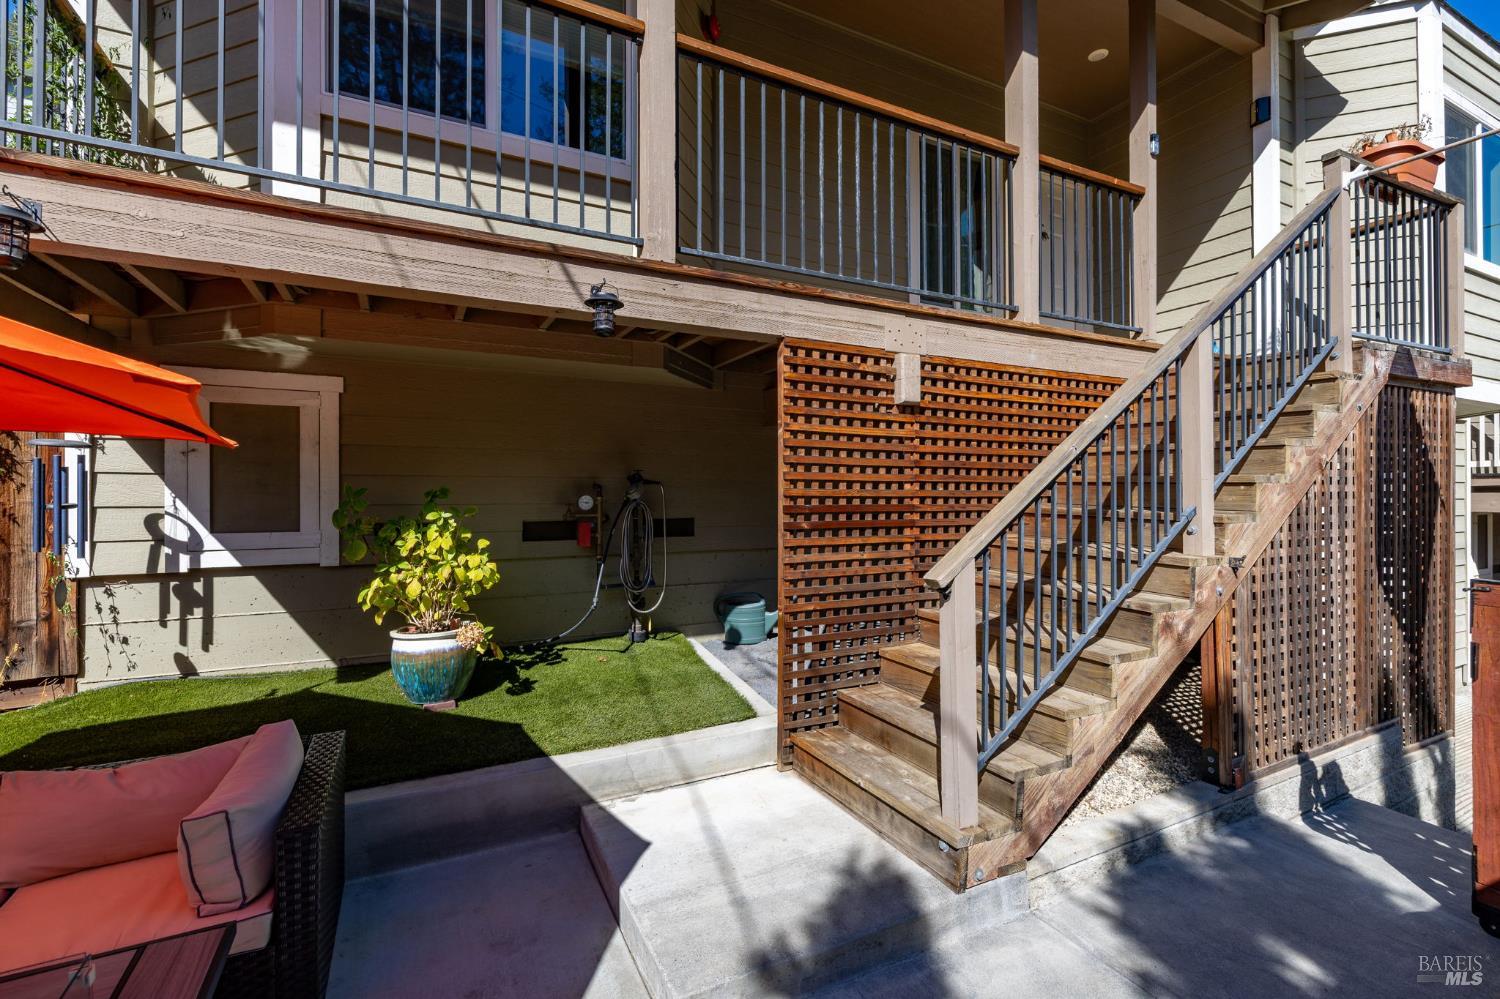
Raised wooden deck and staircase with black railings above a shaded patio with coral seating.
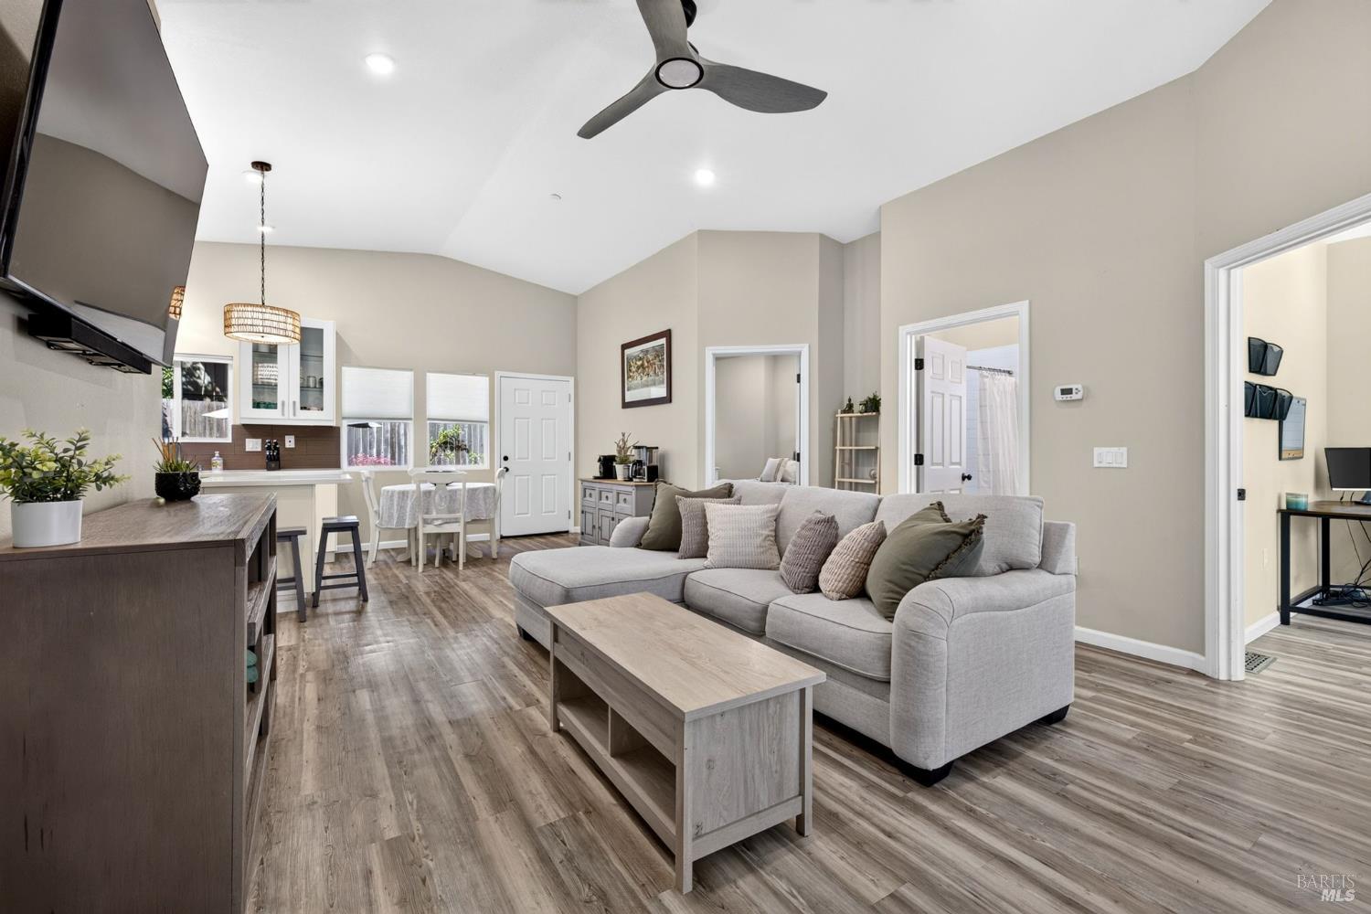
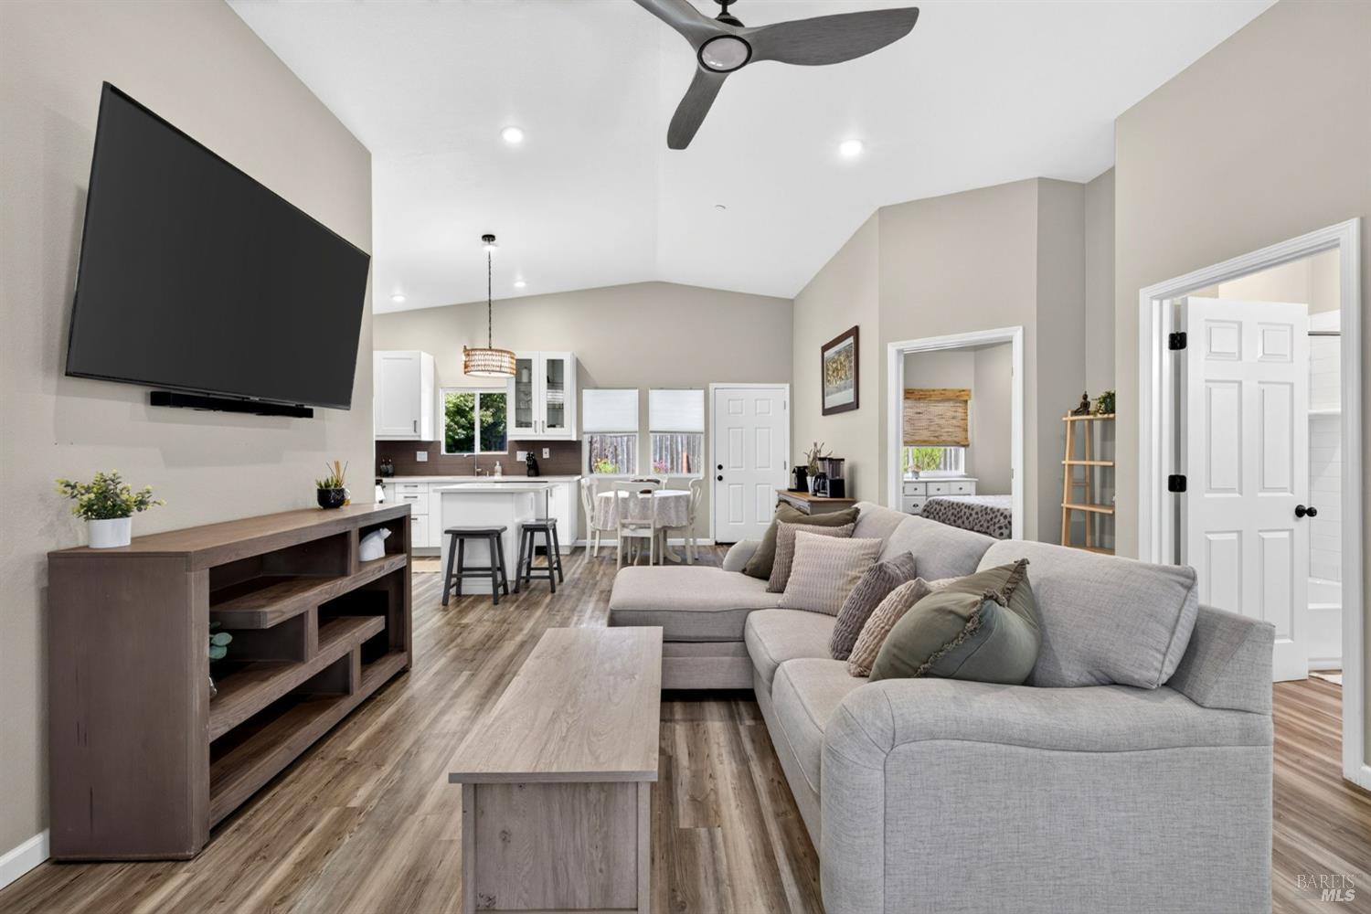
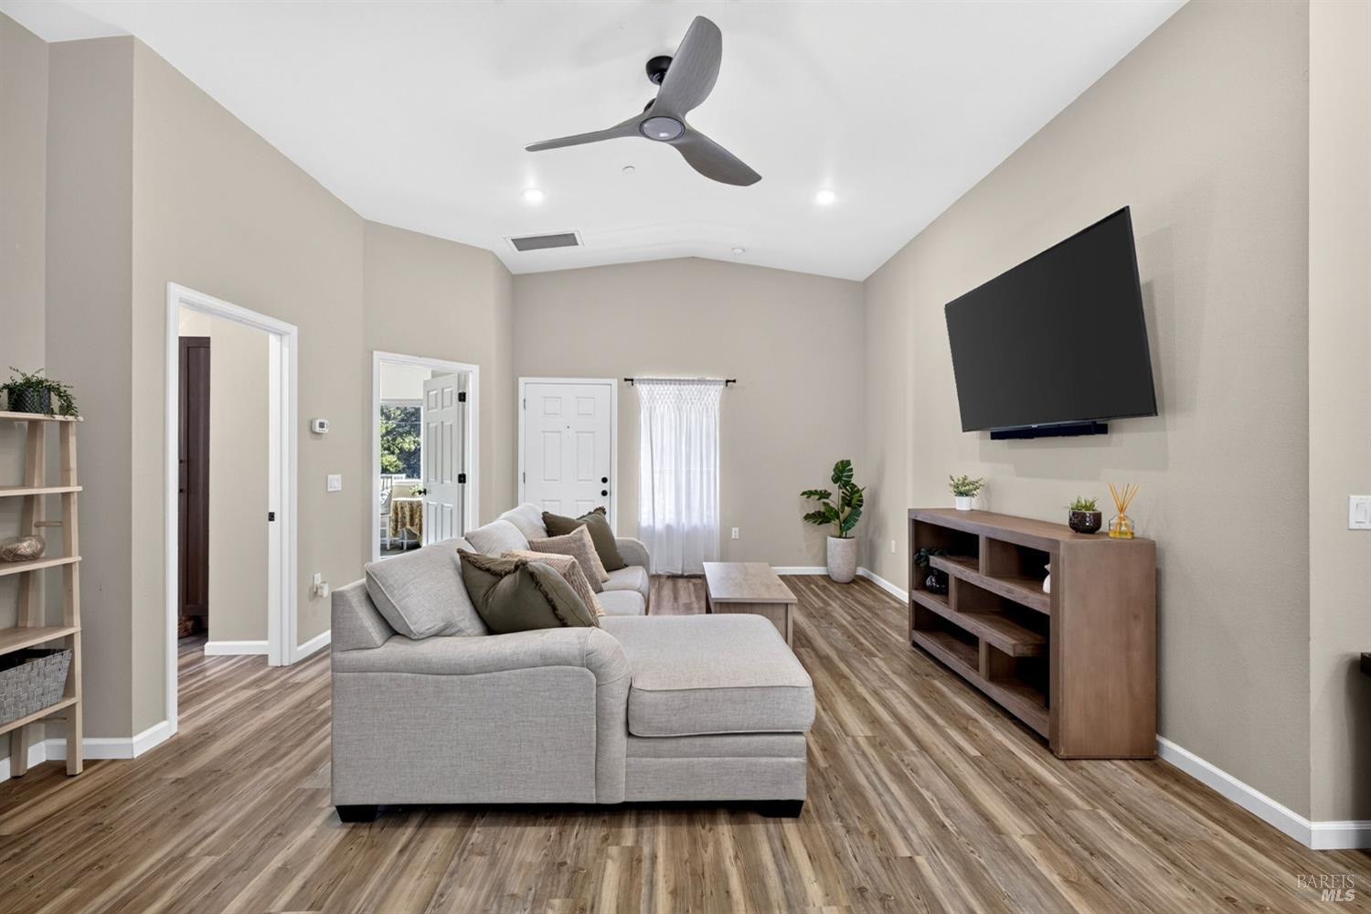
Open-plan living room with vaulted ceiling, gray sectional, wood floors, and adjoining kitchen.
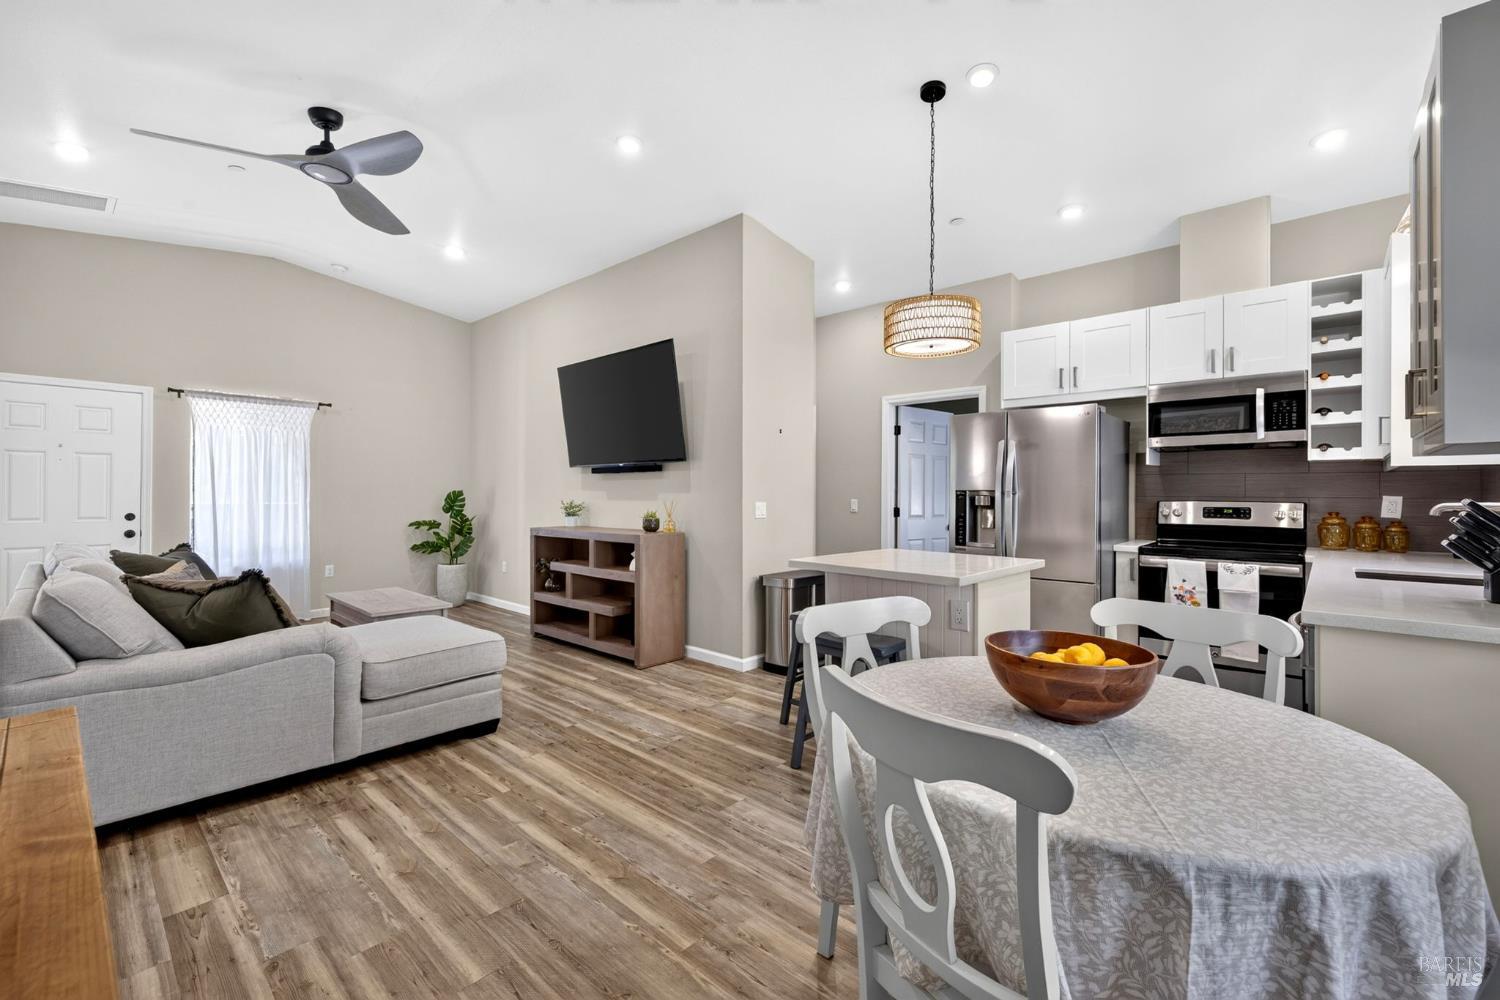
Open-plan living room with a gray sectional, vaulted ceiling, and kitchen dining area.
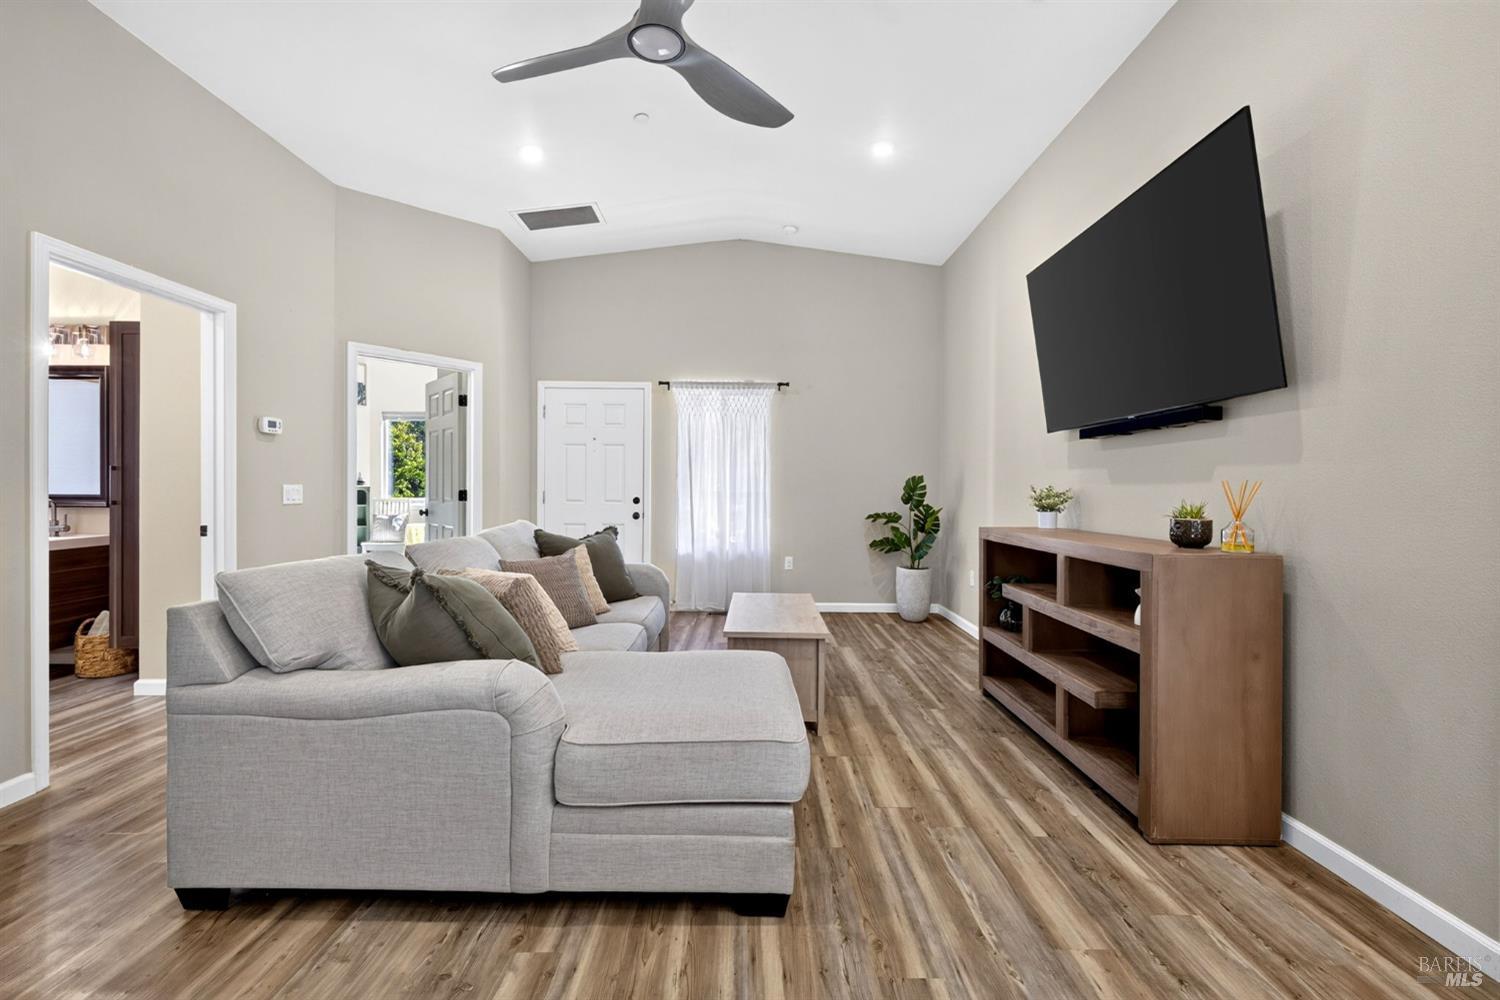
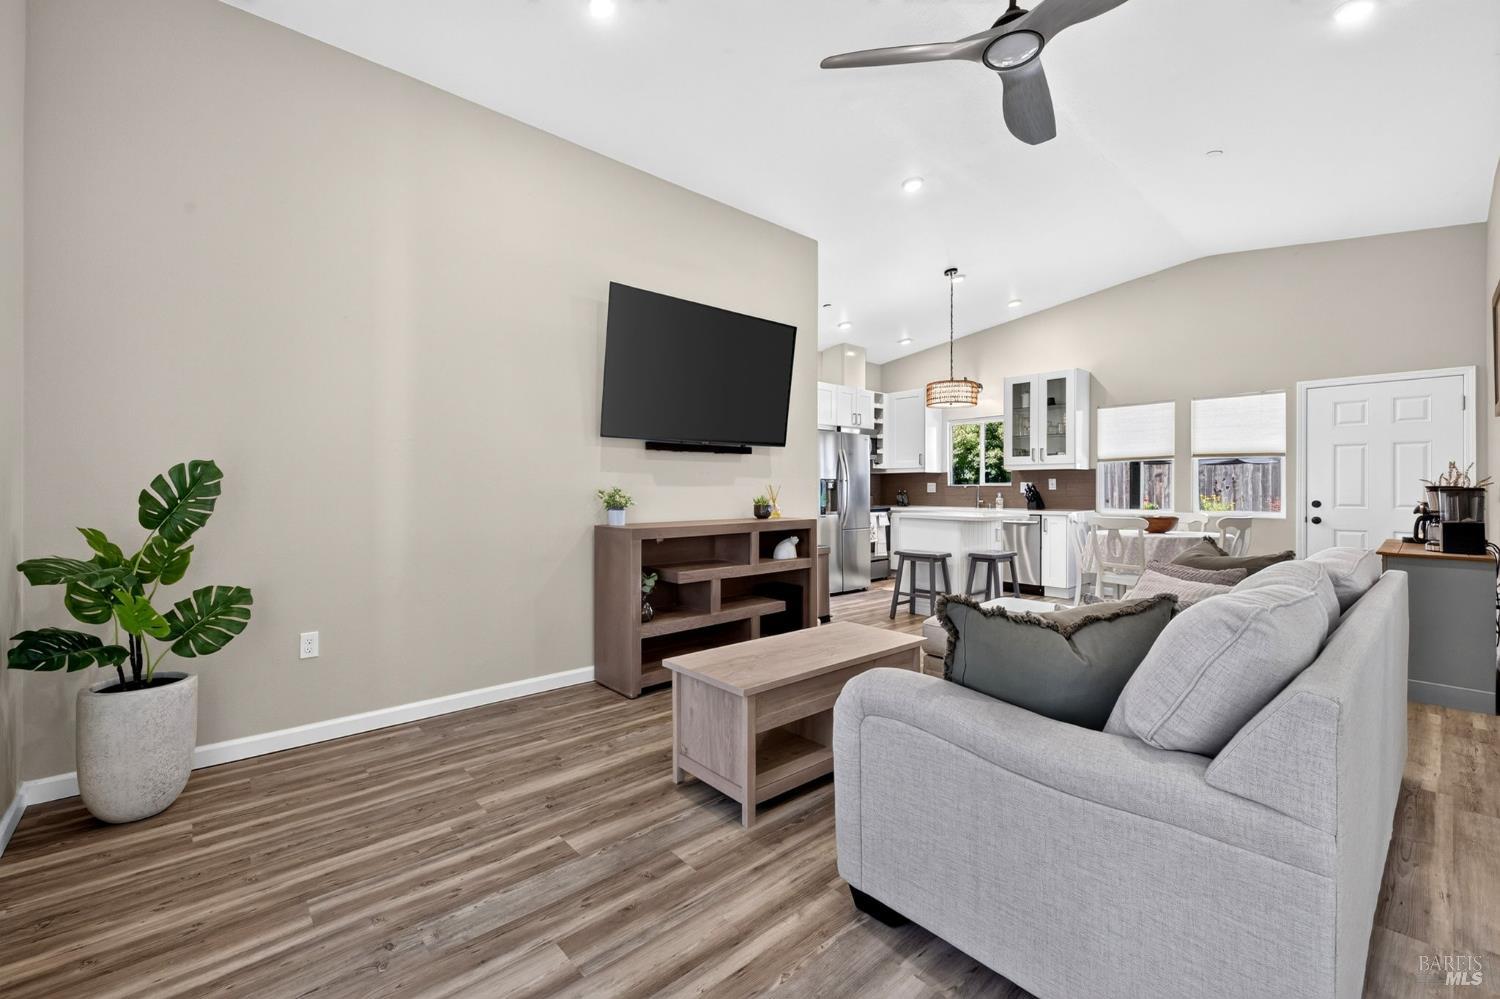
Living room with a gray sectional sofa, wall-mounted television, and wood-look flooring.
Open-plan living room and kitchen with gray sofa, stainless steel appliances, and a dining table.
Living room with a gray sectional, wood-look floors, wall-mounted television, and ceiling fan.
Open living room with gray sectional, wall-mounted television, and adjoining white kitchen.
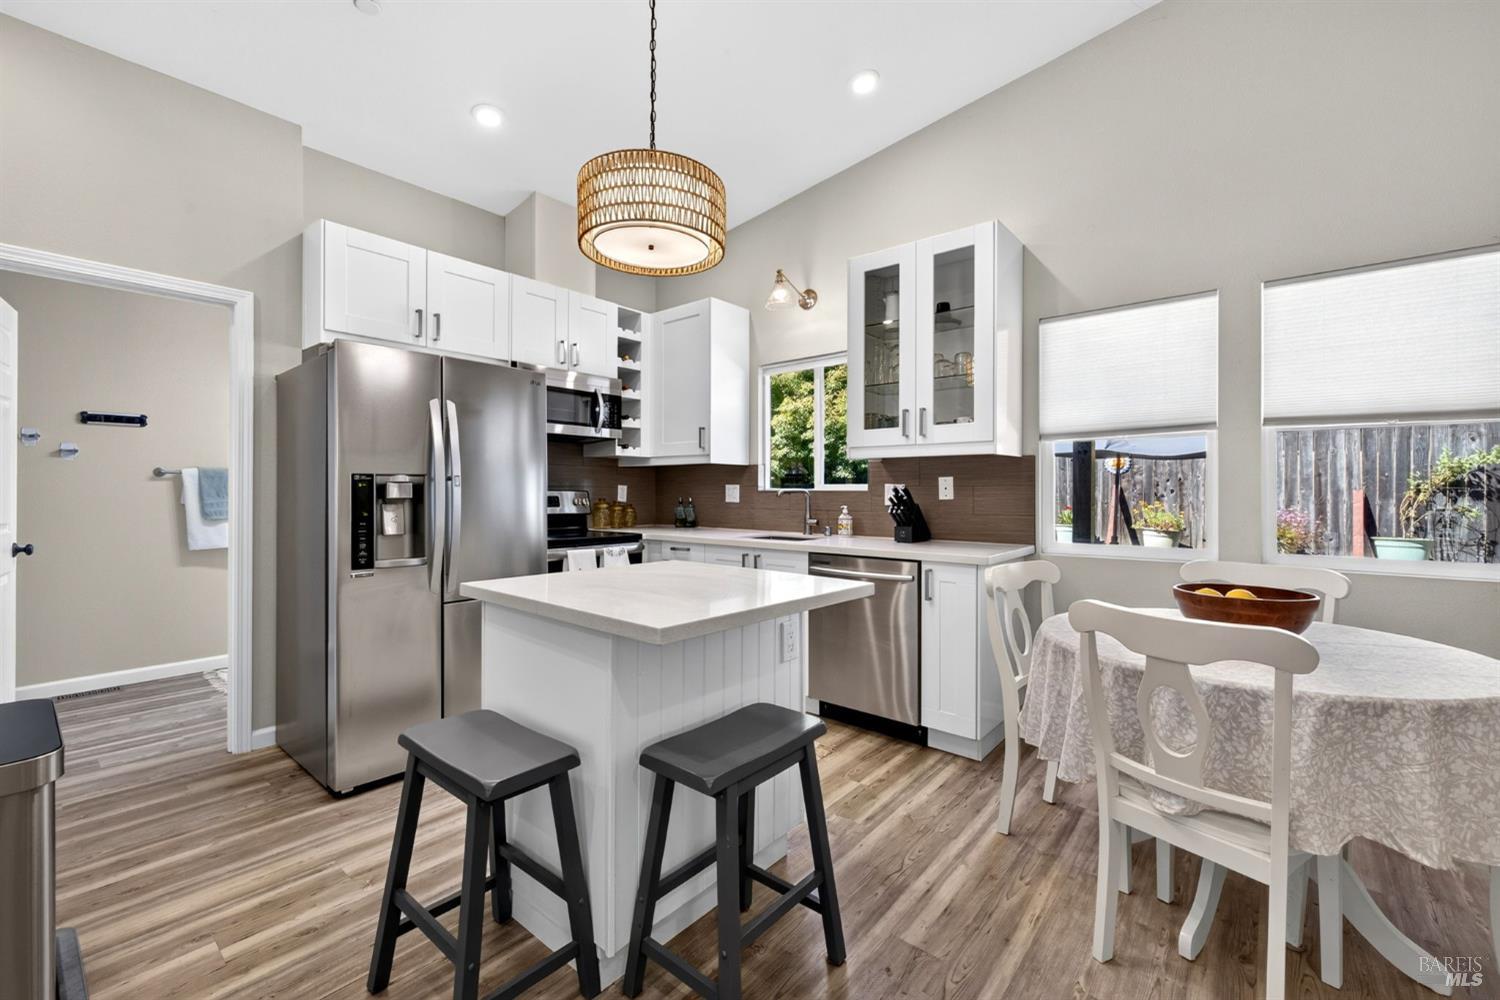
Kitchen with white cabinets, stainless steel appliances, a central island, and an adjacent dining area.
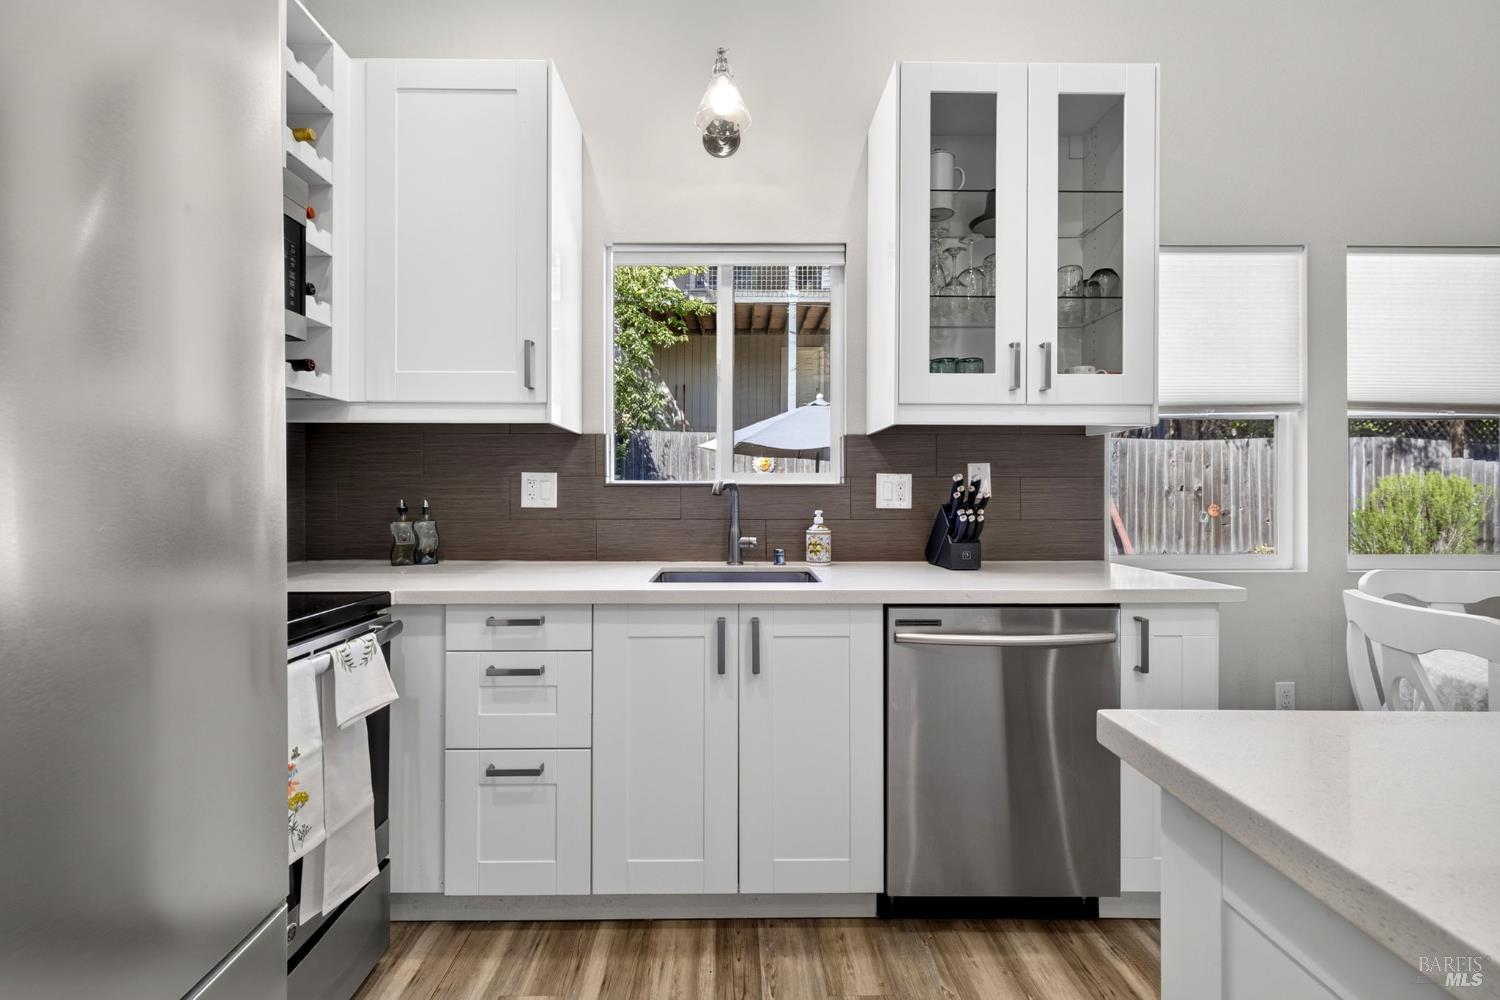
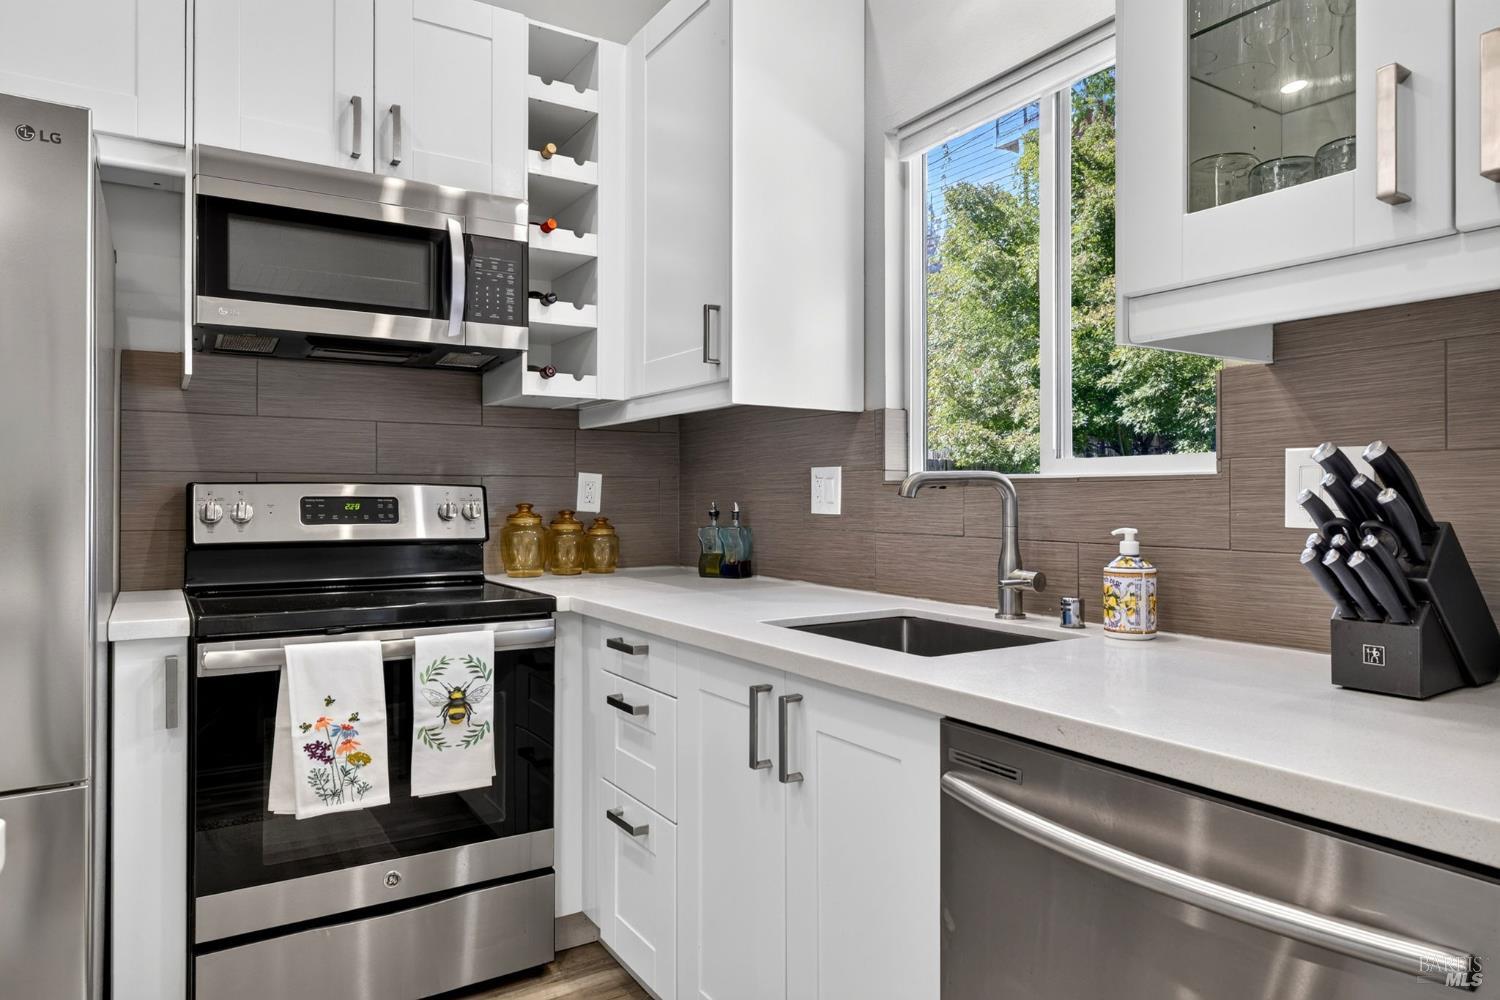
Bright white kitchen with dark tile backsplash, stainless steel dishwasher, and a sink beneath a window.
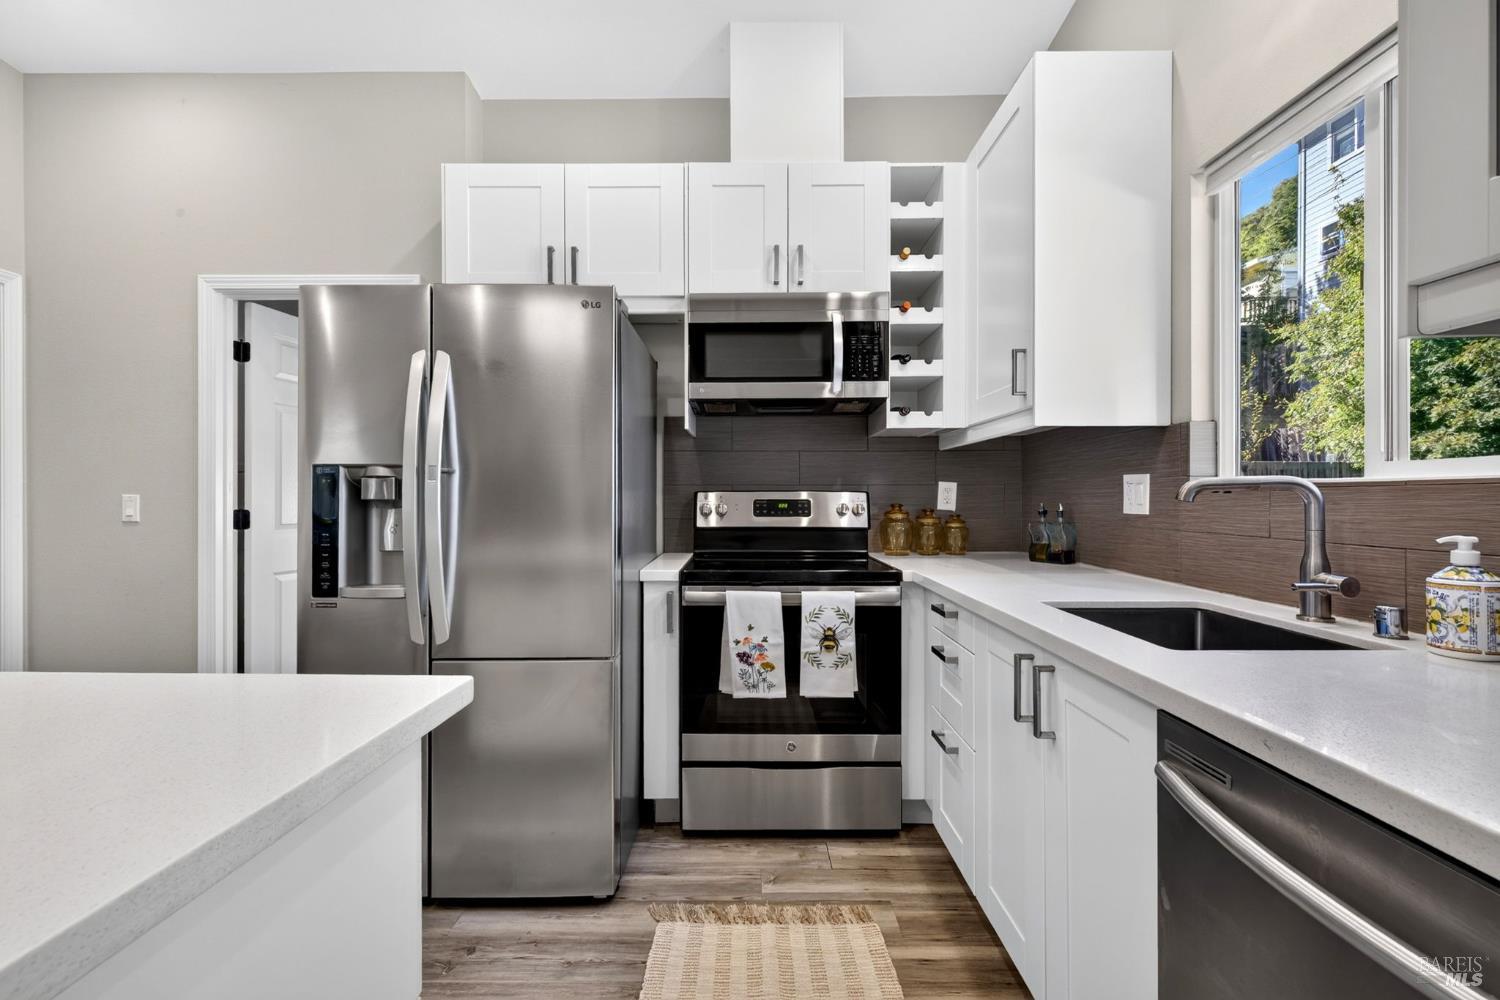
Modern kitchen with white cabinets, stainless steel appliances, and a window above the sink.
Remodeled kitchen with white cabinets, stainless appliances, dark backsplash, and a sink beneath a large window.
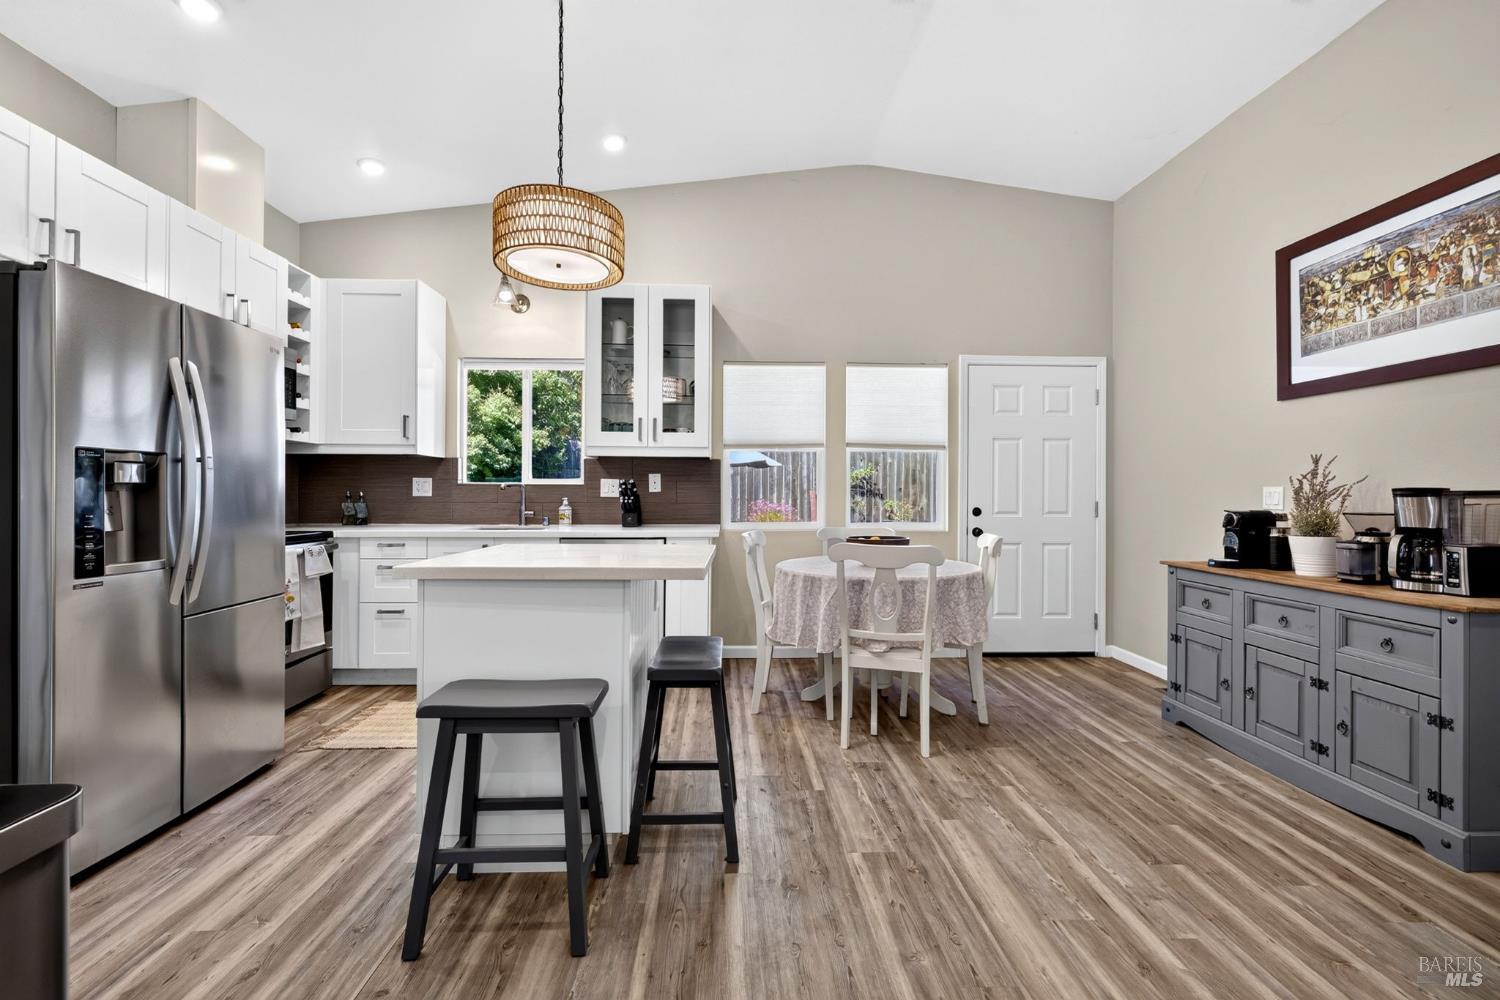
Open kitchen with white cabinets, stainless steel appliances, a large island, and an adjacent dining area.
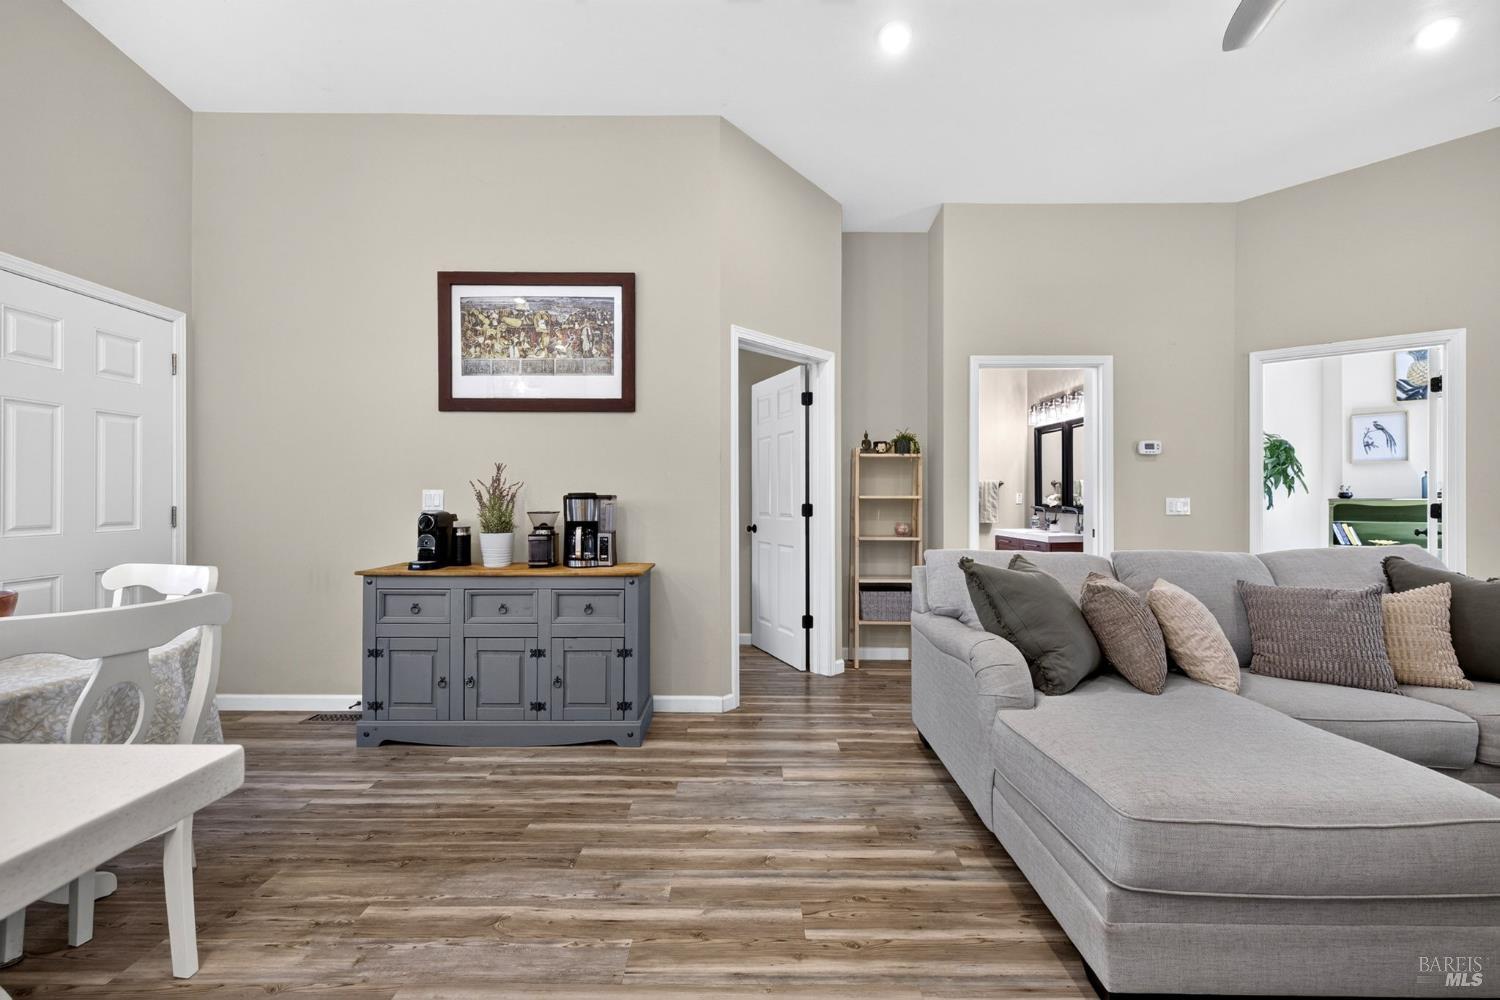
Living room with a gray sectional sofa, wood-look floors, and a coffee station on a gray sideboard.
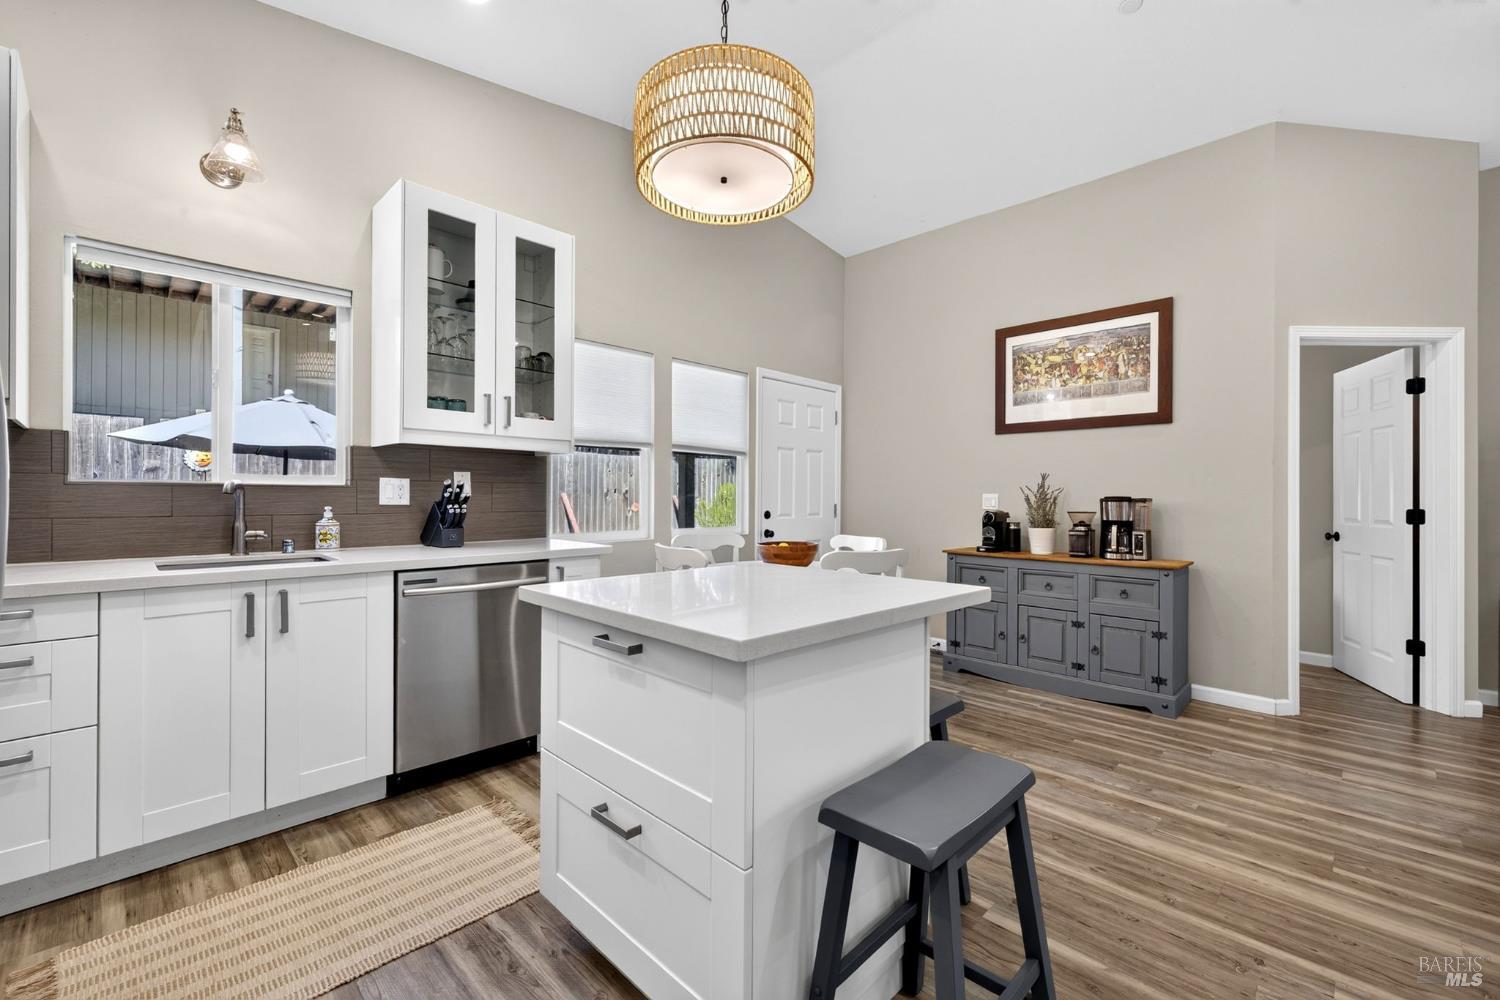
Modern kitchen with a large white island, gray stools, and a woven pendant light.
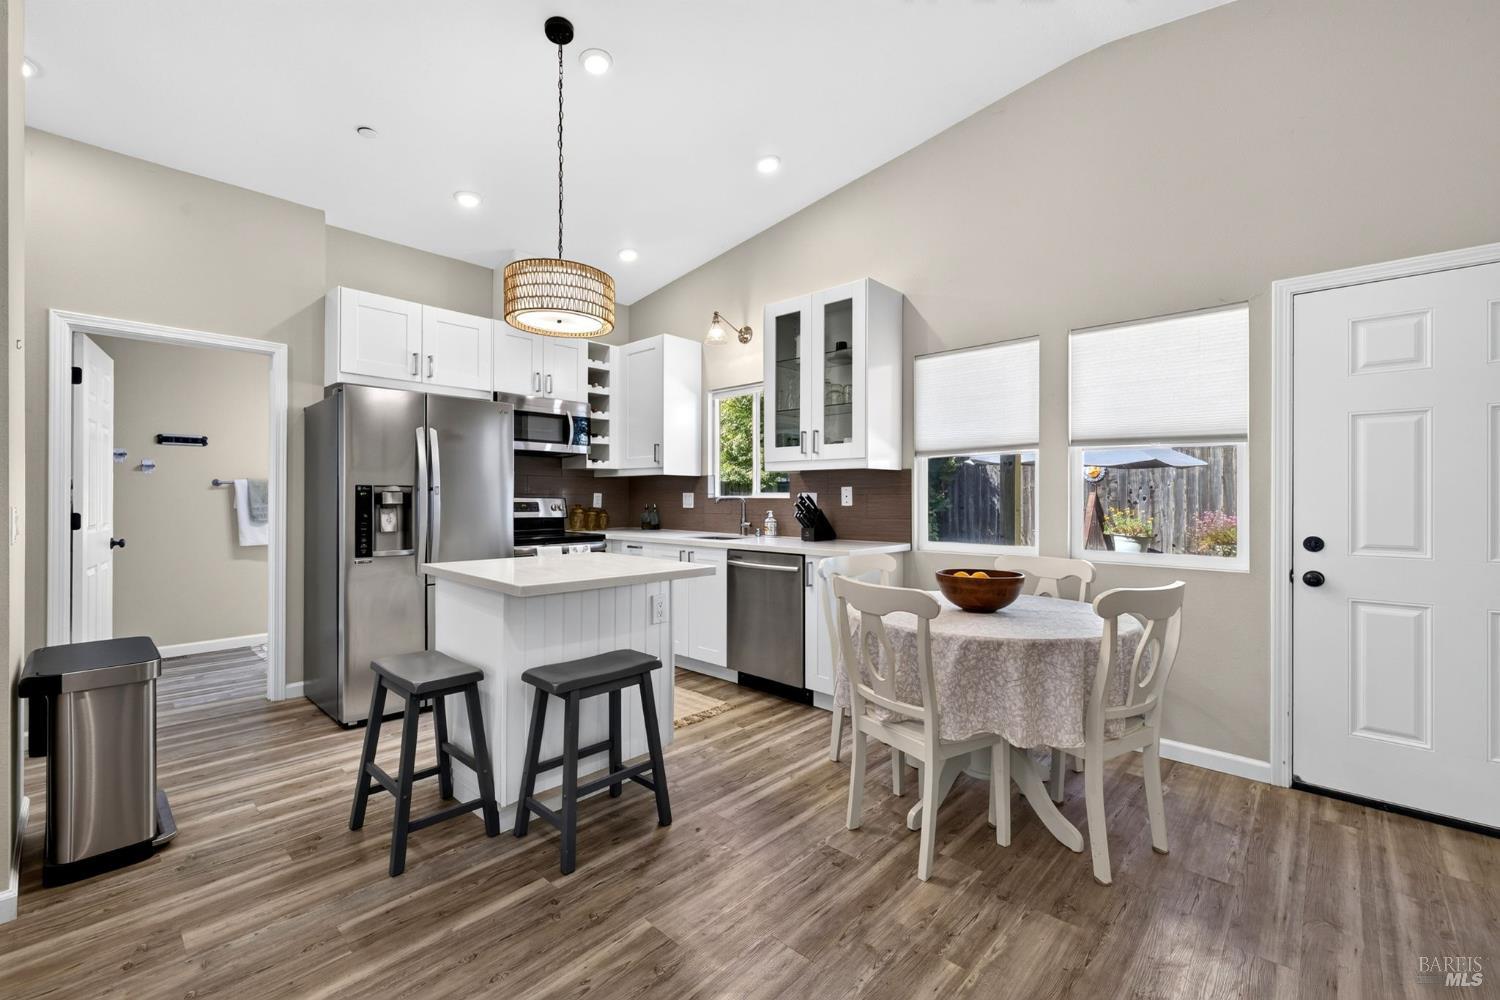
Kitchen and dining area with a white island, stainless steel appliances, and a round table by the windows.
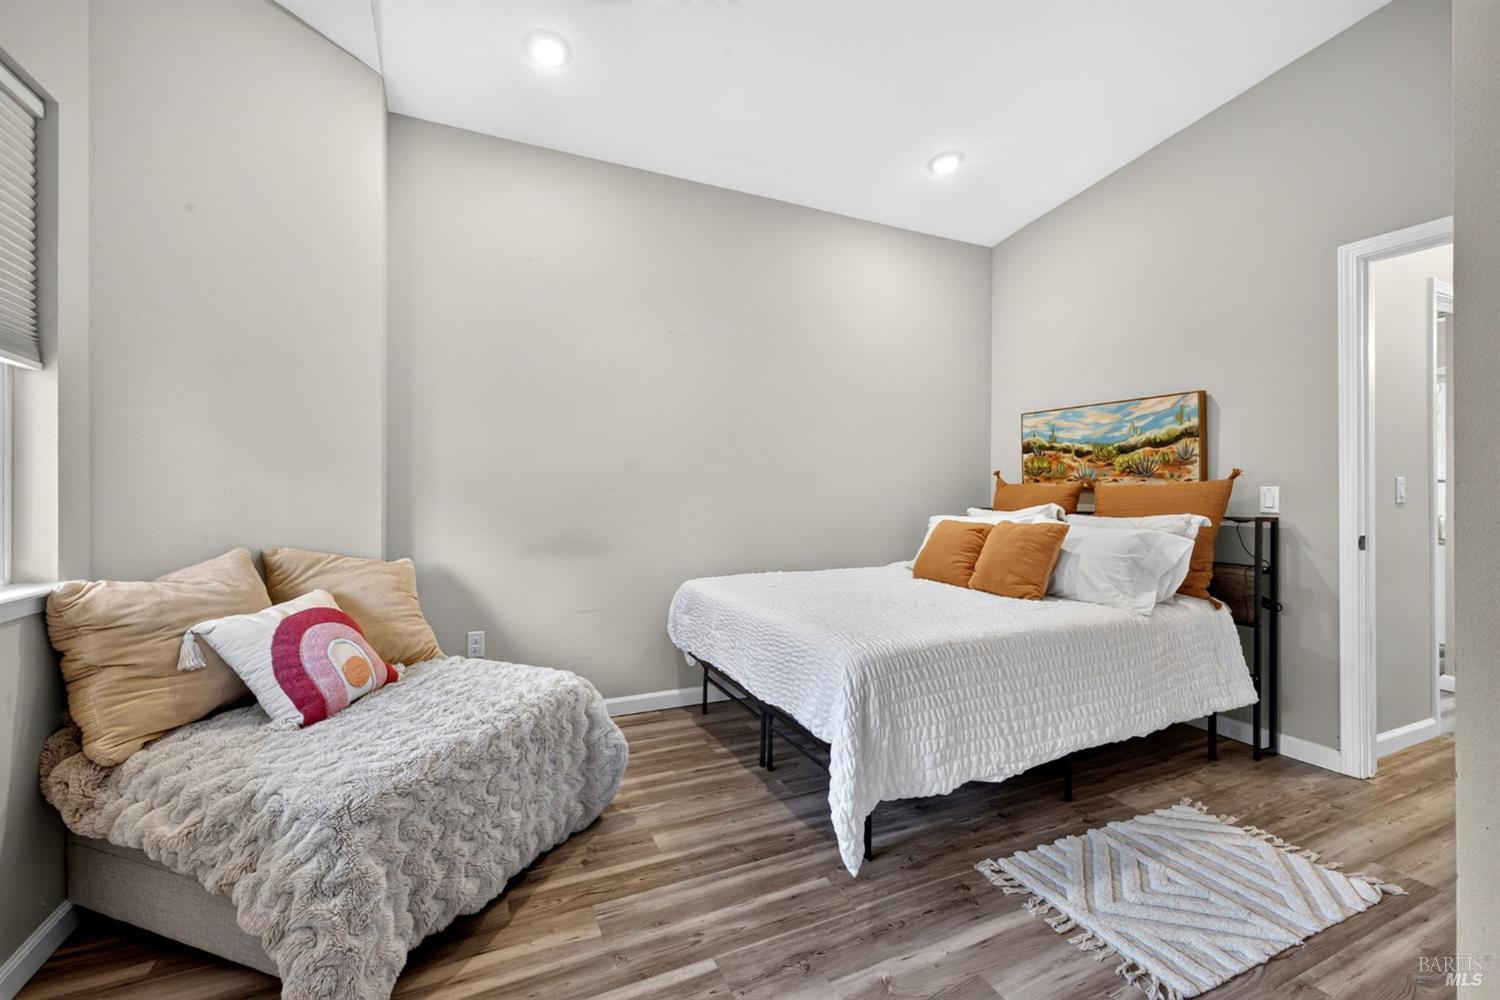
Bedroom with a white bed, rust-colored pillows, and a cushioned bench beside the window.
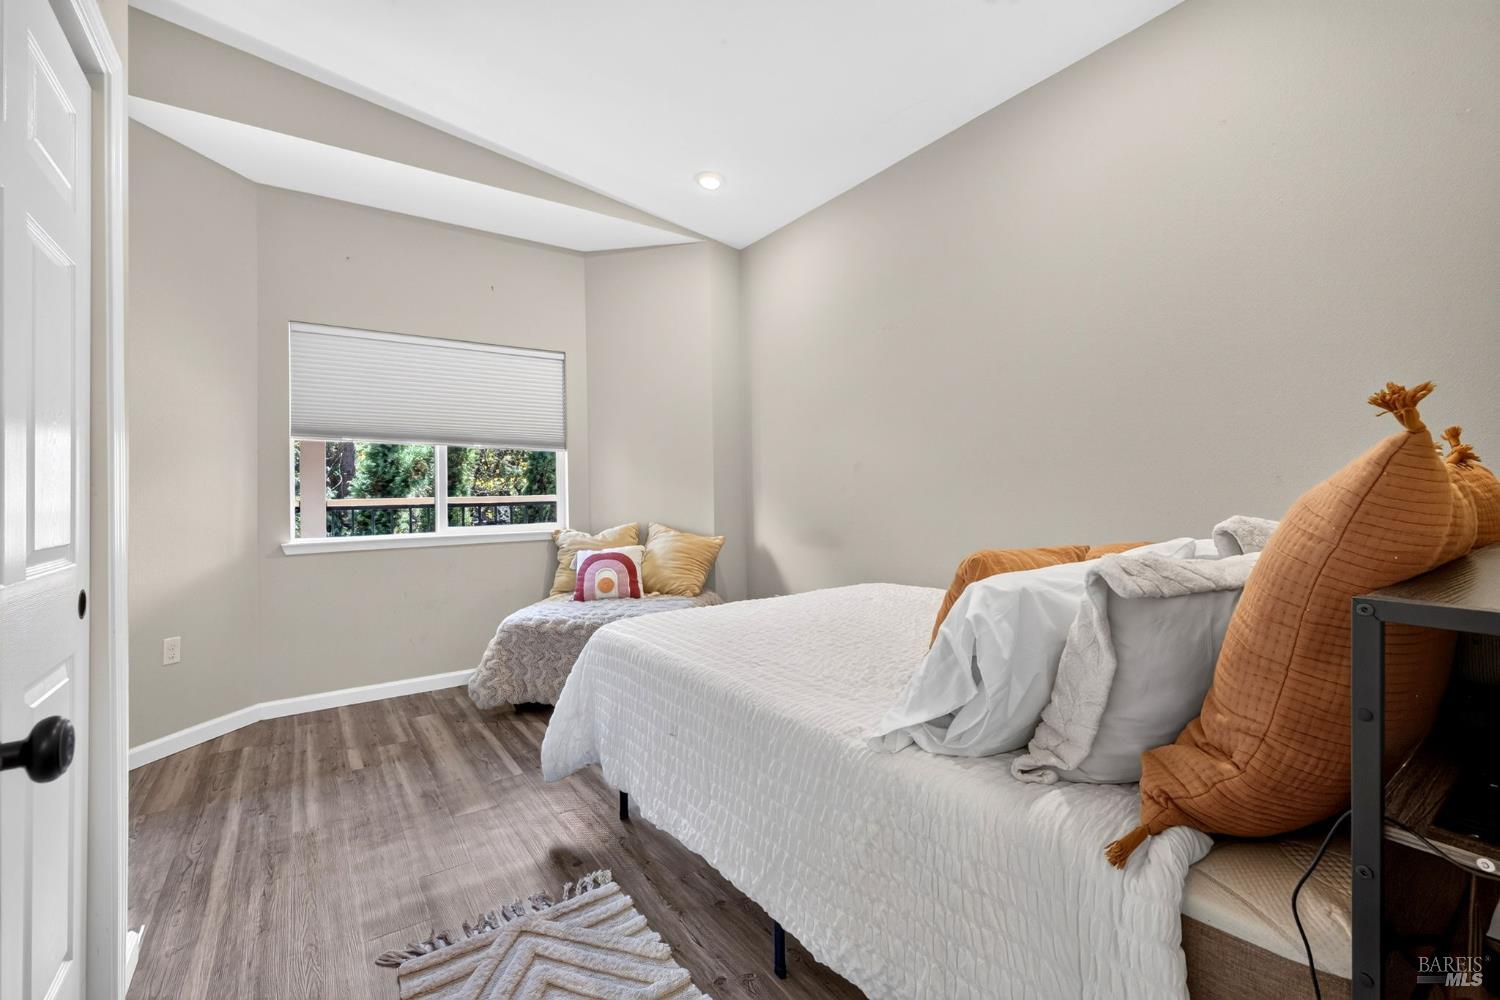
Bedroom with a white-covered bed, a window-side daybed, and wood-look flooring.
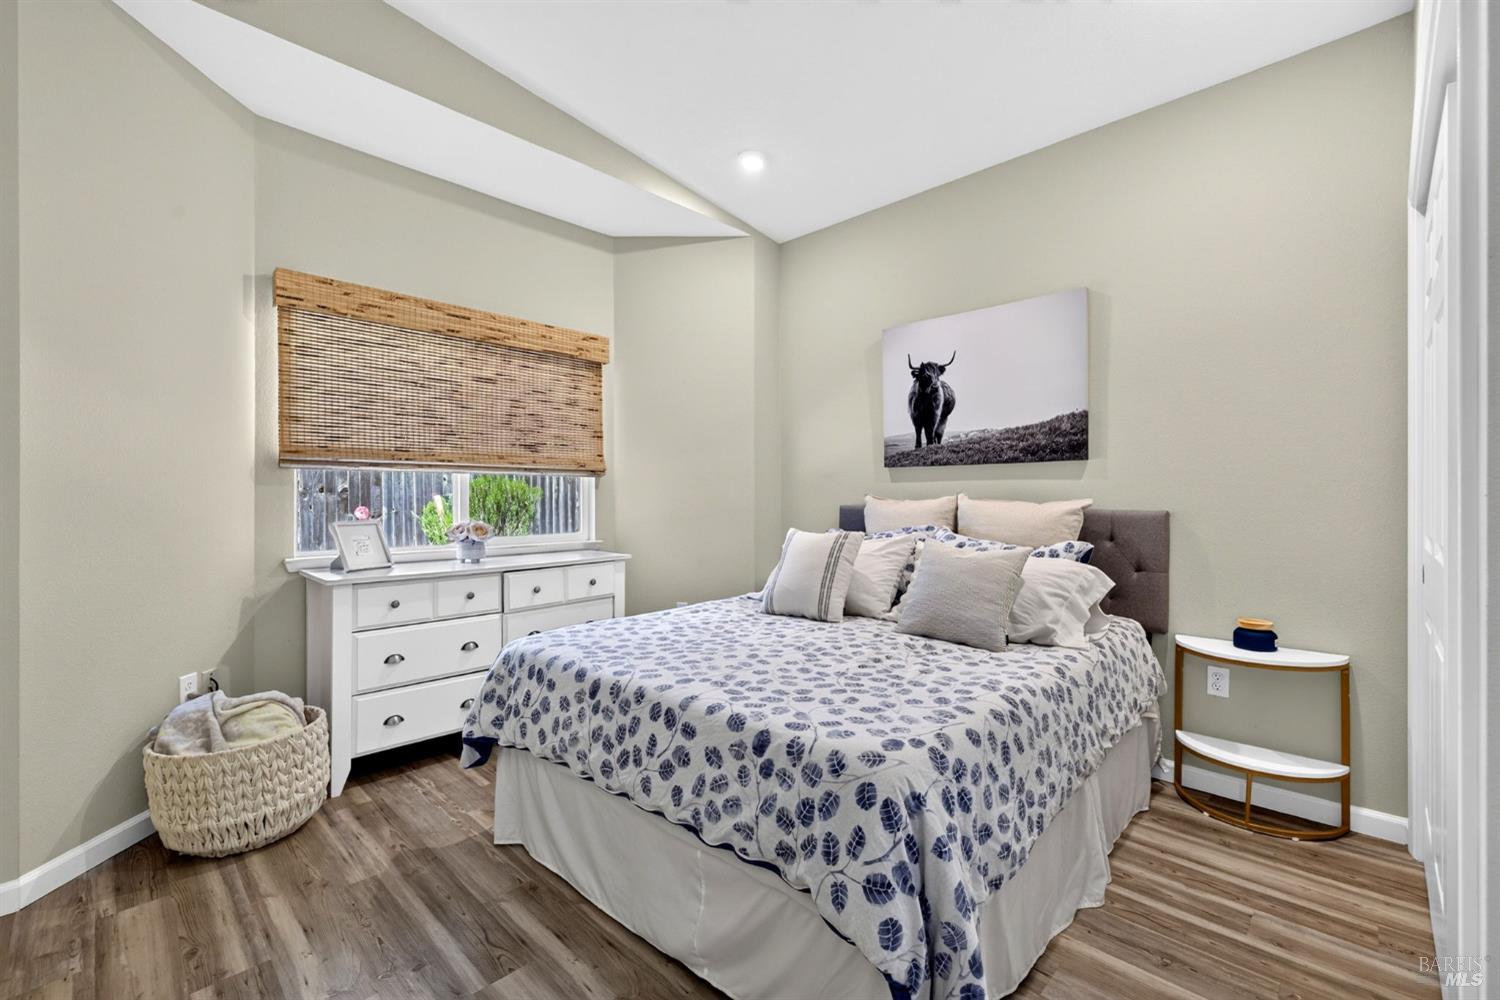
Furnished bedroom with a blue-and-white patterned bedspread and black-and-white bull artwork above the headboard.
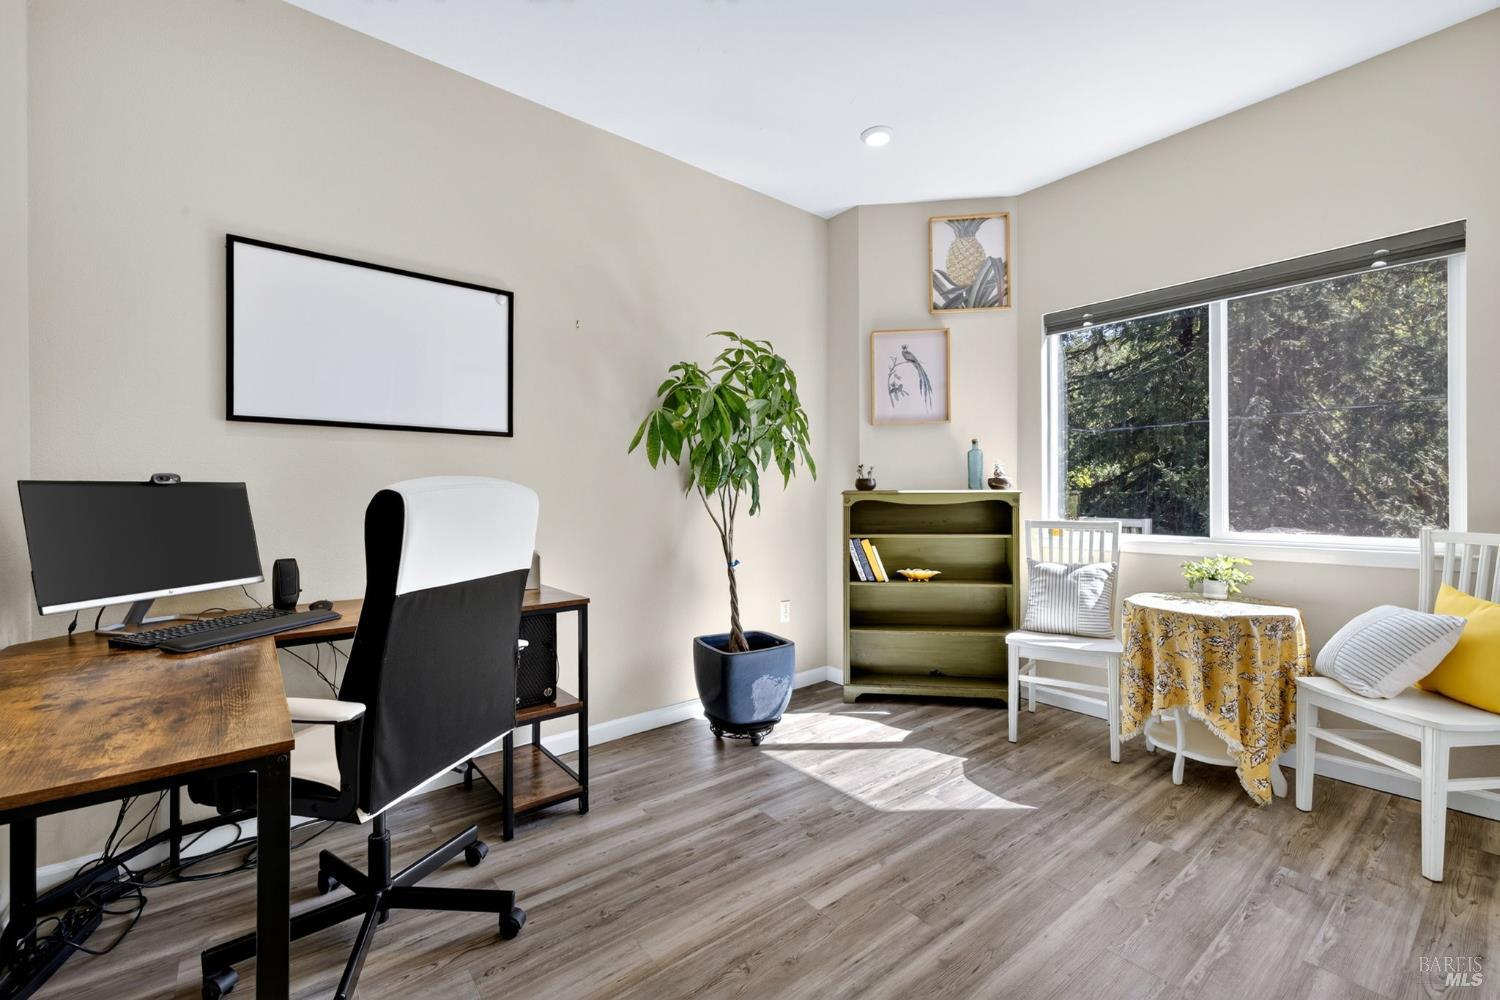
Home office with a computer desk and a bright seating nook beside a large window.
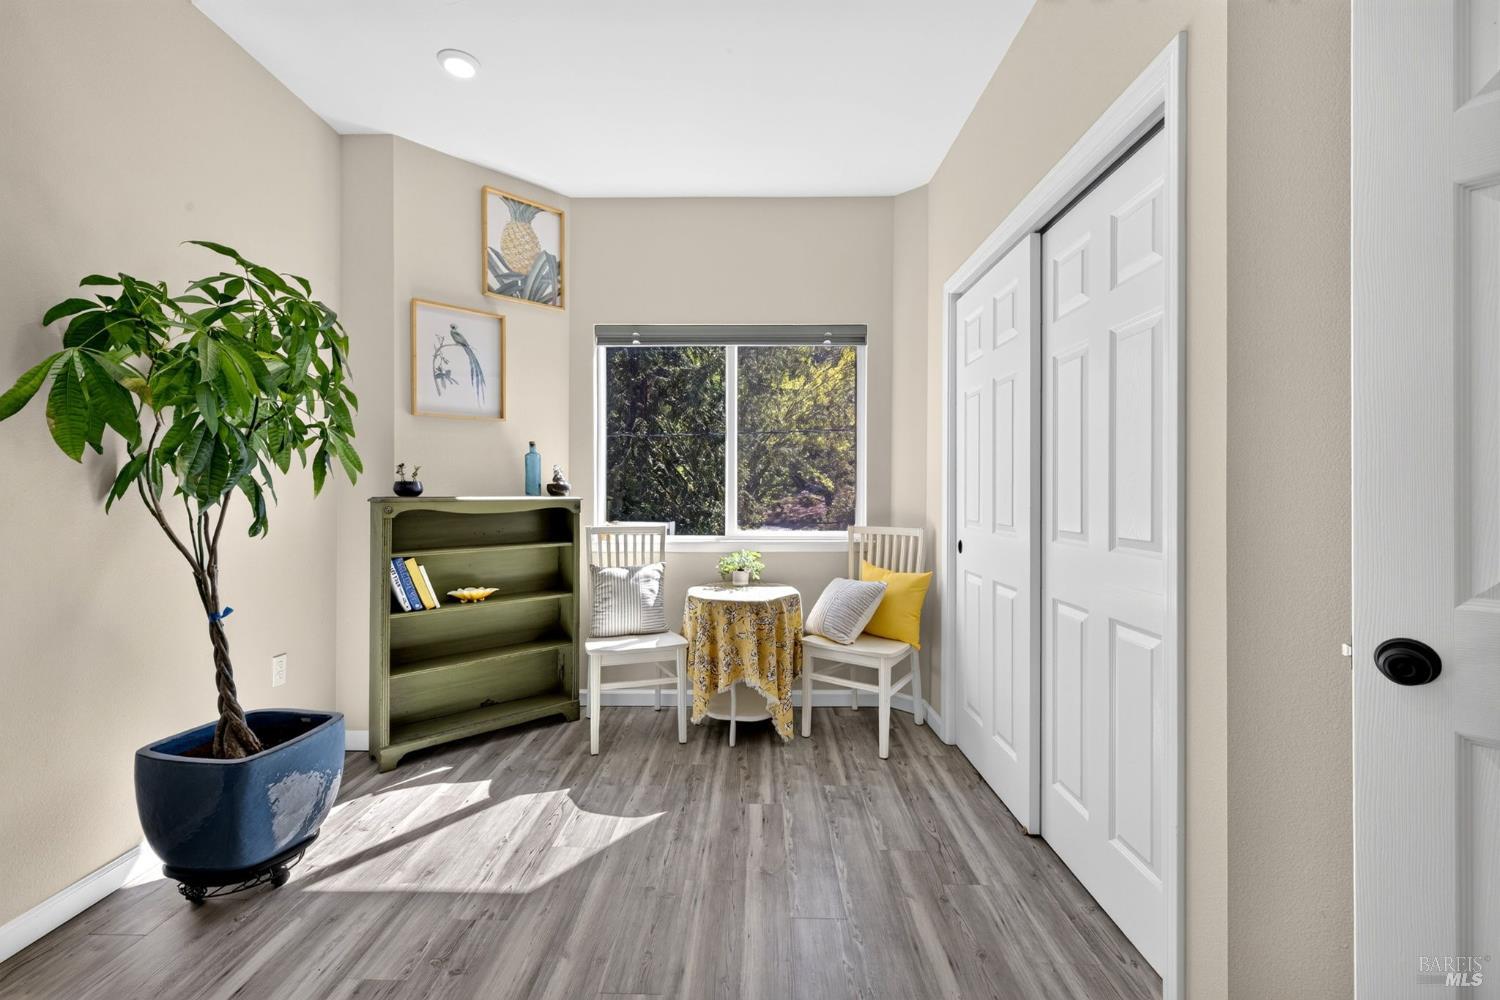
Seating nook with white chairs and a small table beside a window and green bookcase.
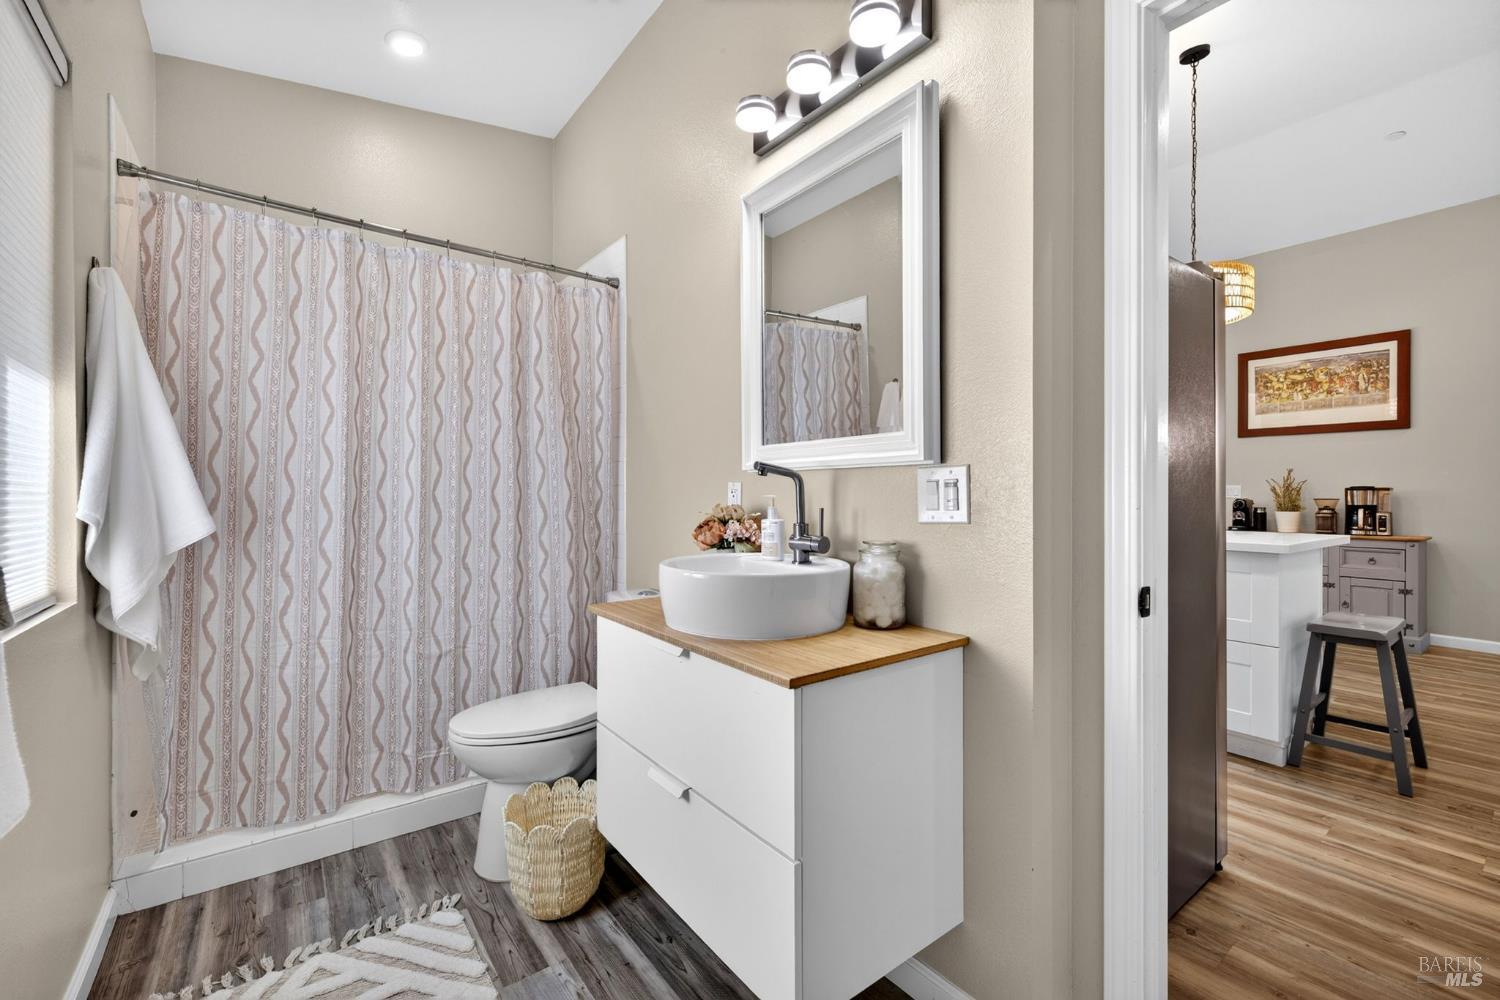
Bathroom with patterned shower curtain, wood-top vanity, and an adjoining room with a second vanity.
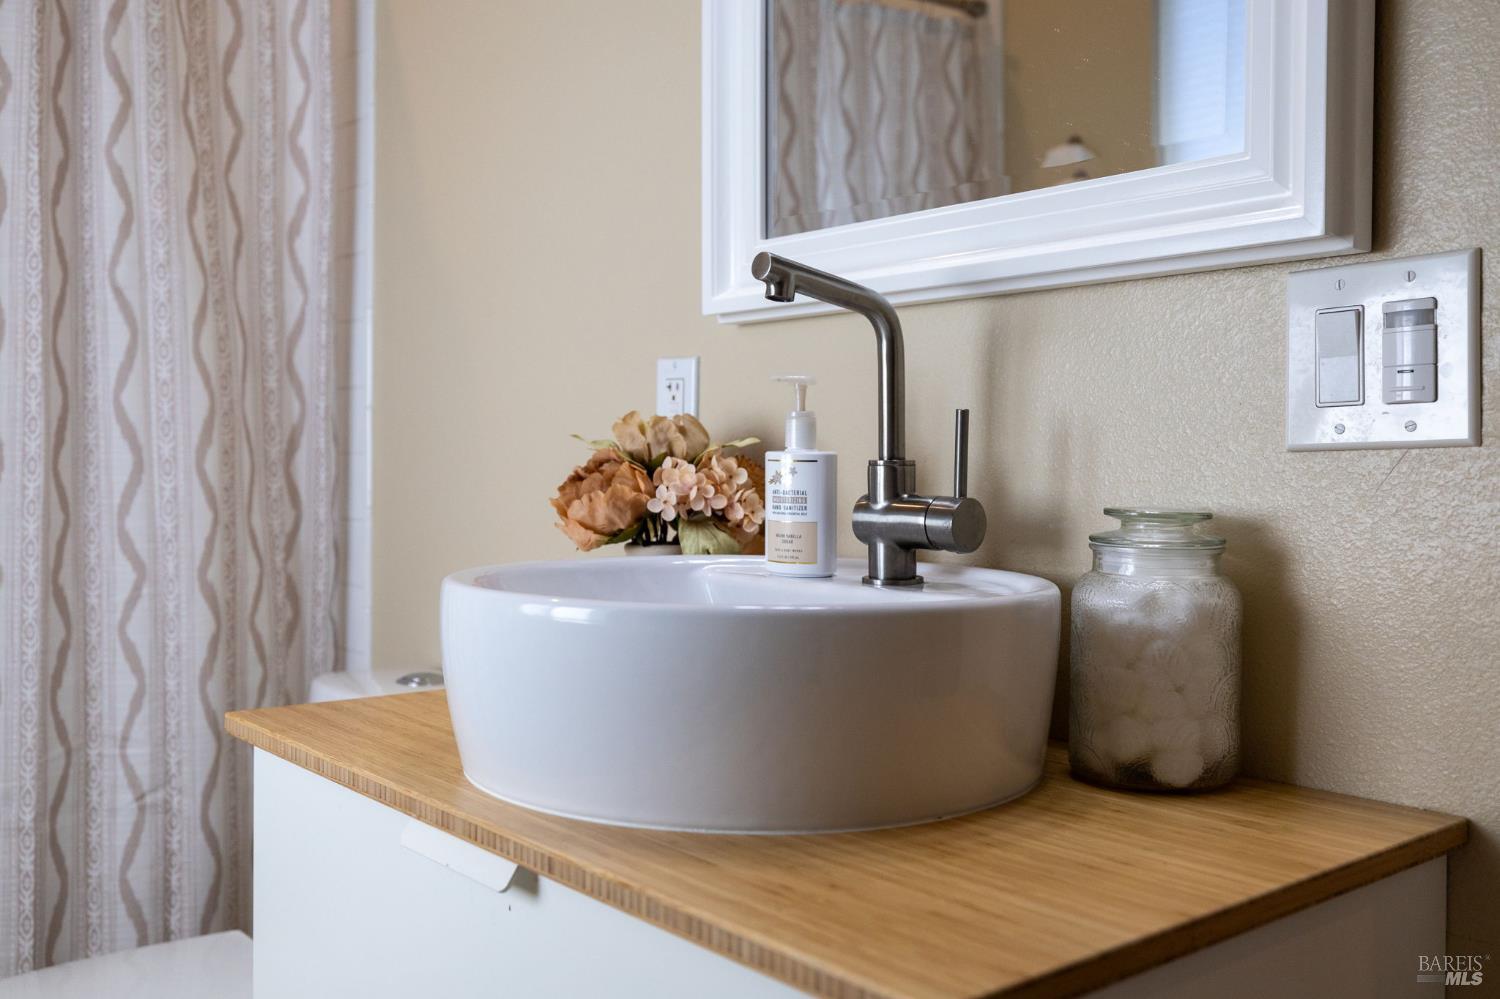
Bathroom vanity with a white vessel sink, brushed metal faucet, and wood countertop.
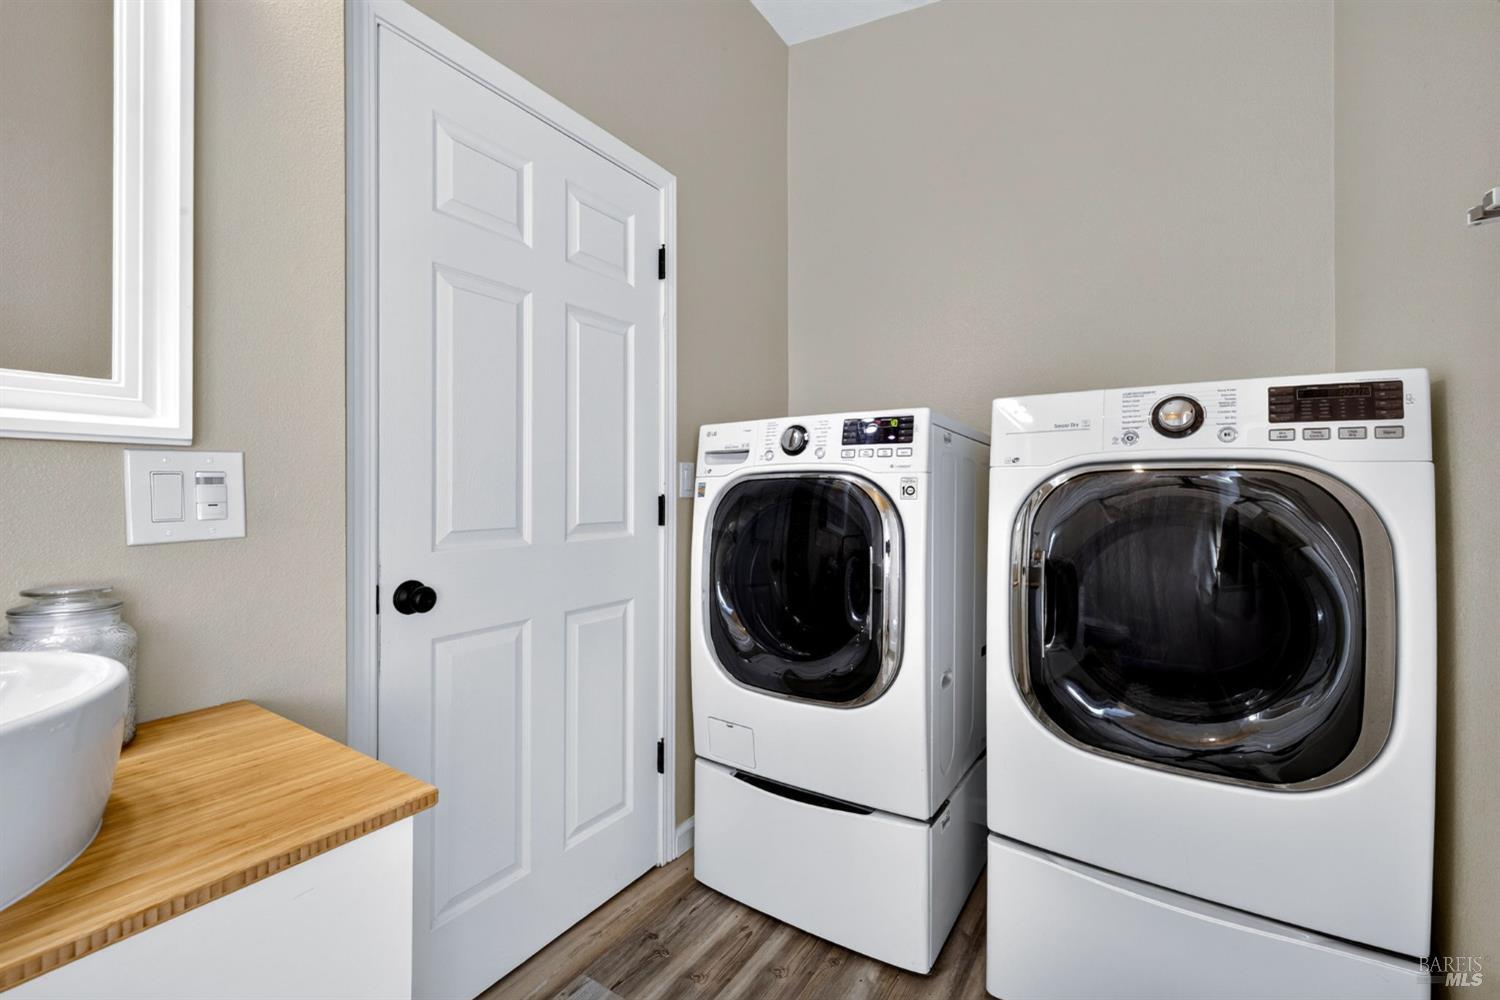
Laundry room with front-loading washer and dryer beside a wood countertop.
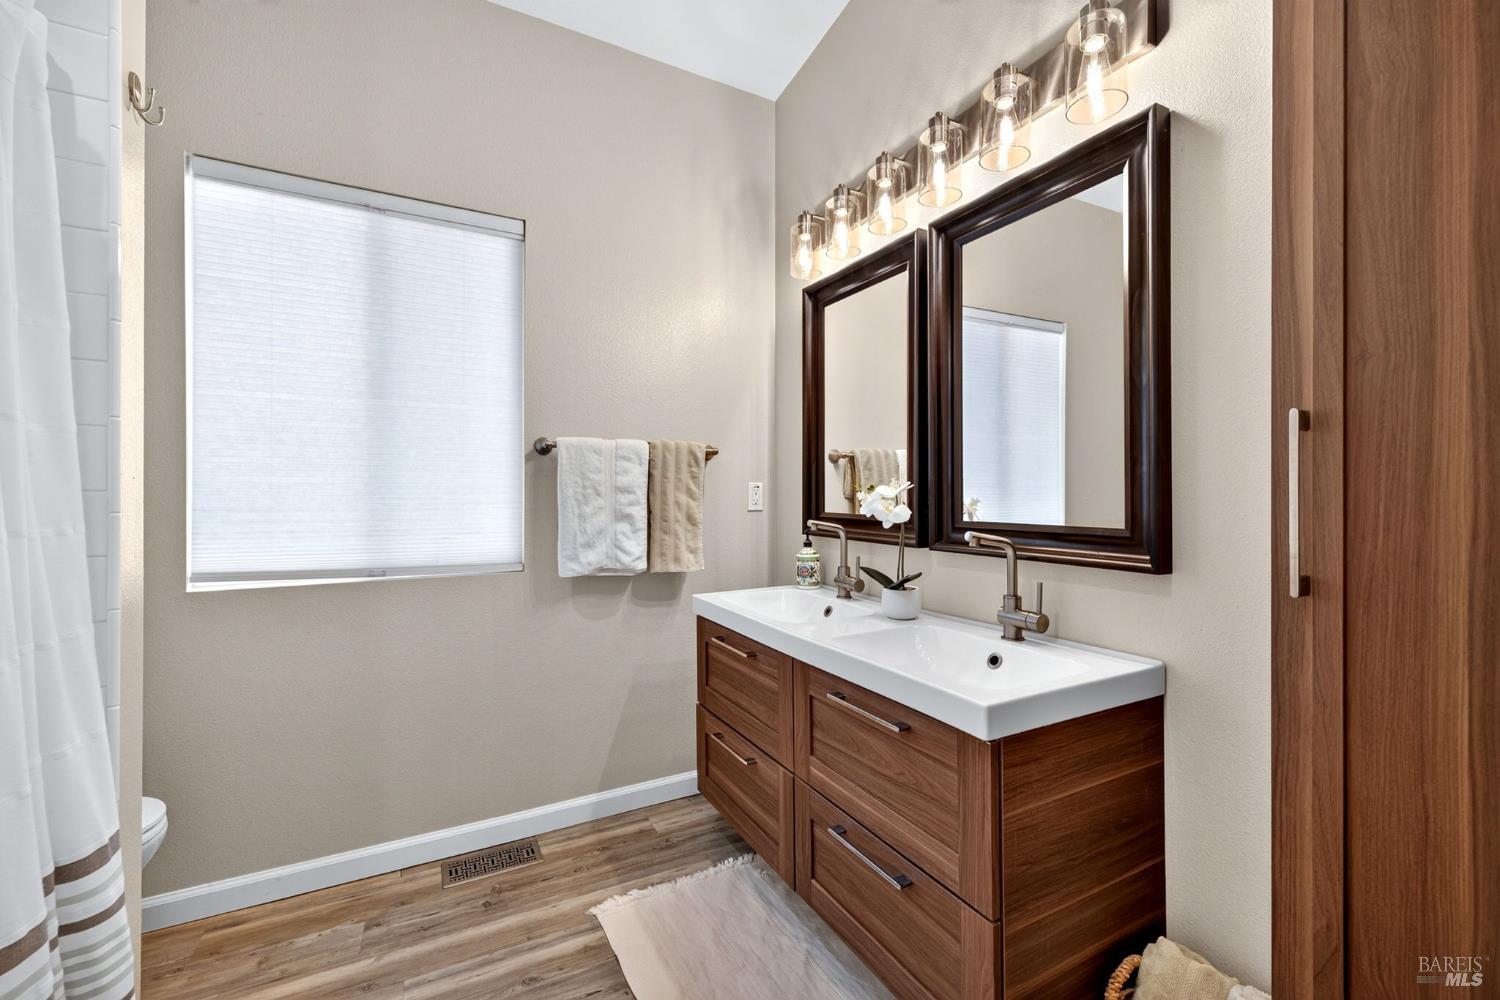
Bathroom with a double-sink wood vanity, dark-framed mirrors, and a row of glass sconces.
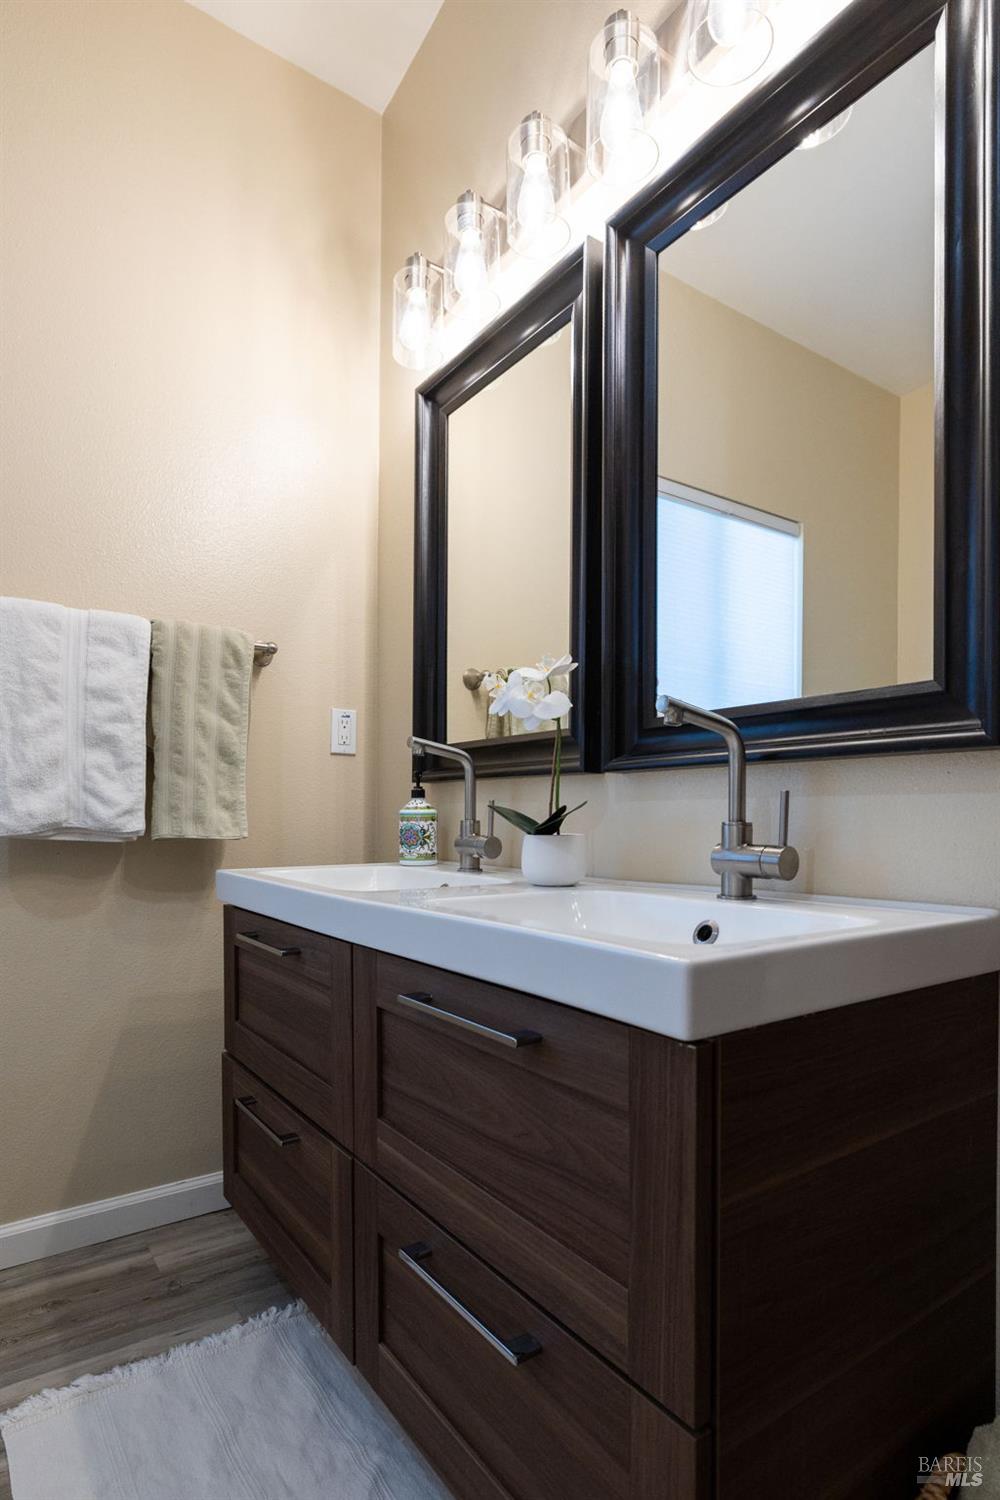
Bathroom vanity with dark wood cabinetry, a white sink, black-framed mirrors, and glass pendant lights.
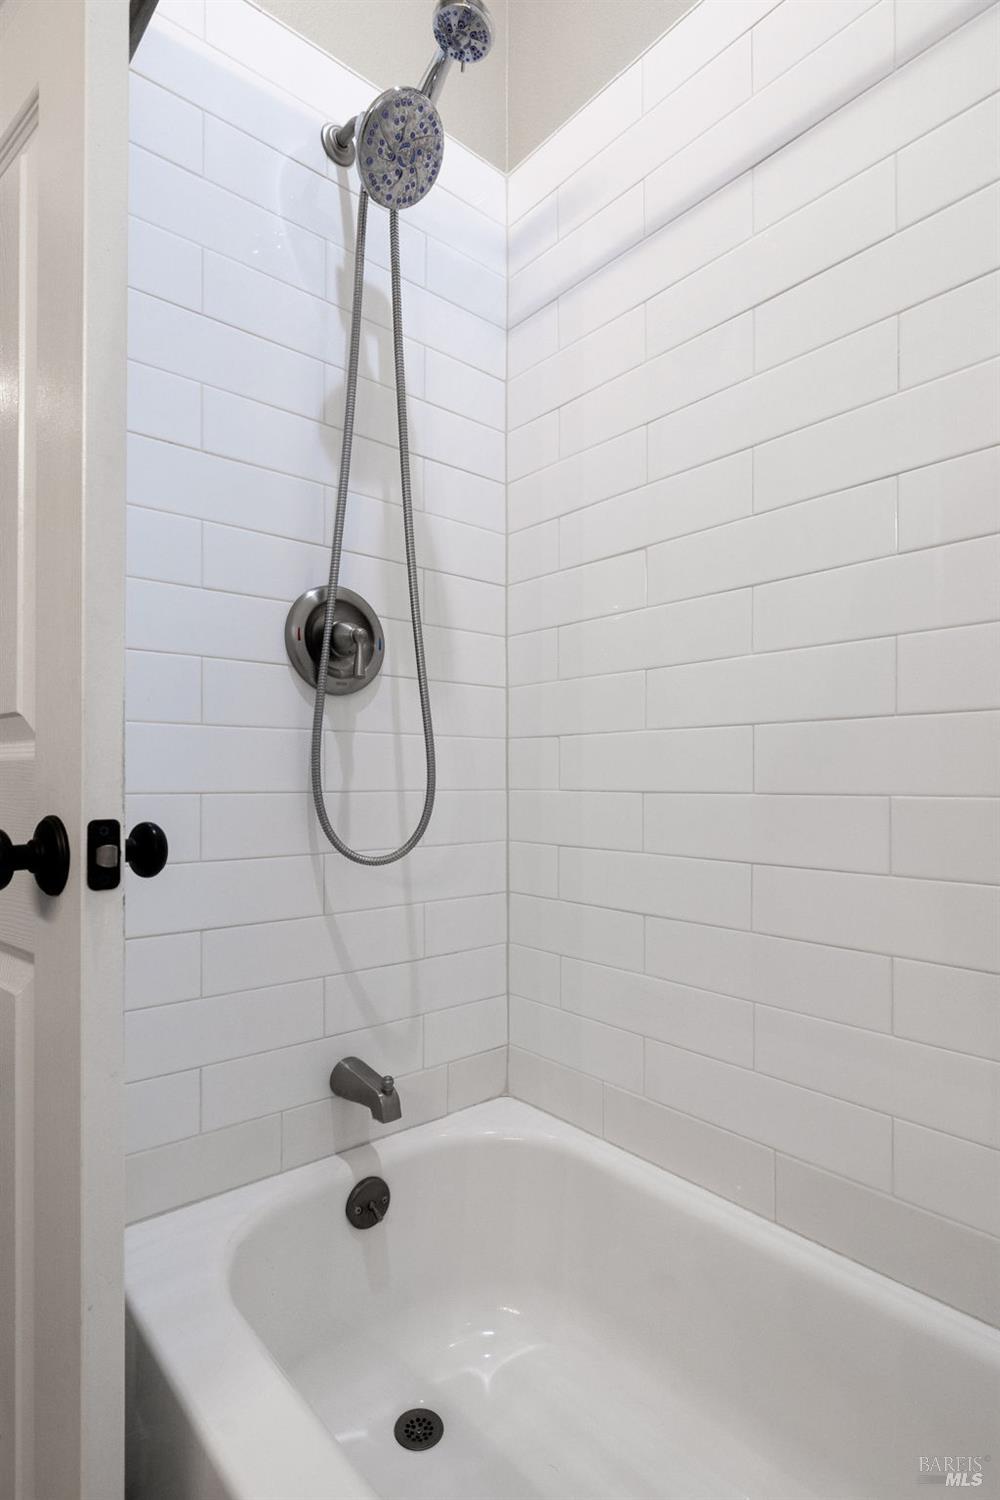
White subway-tile bathtub and shower with a handheld showerhead and brushed-metal fixtures.
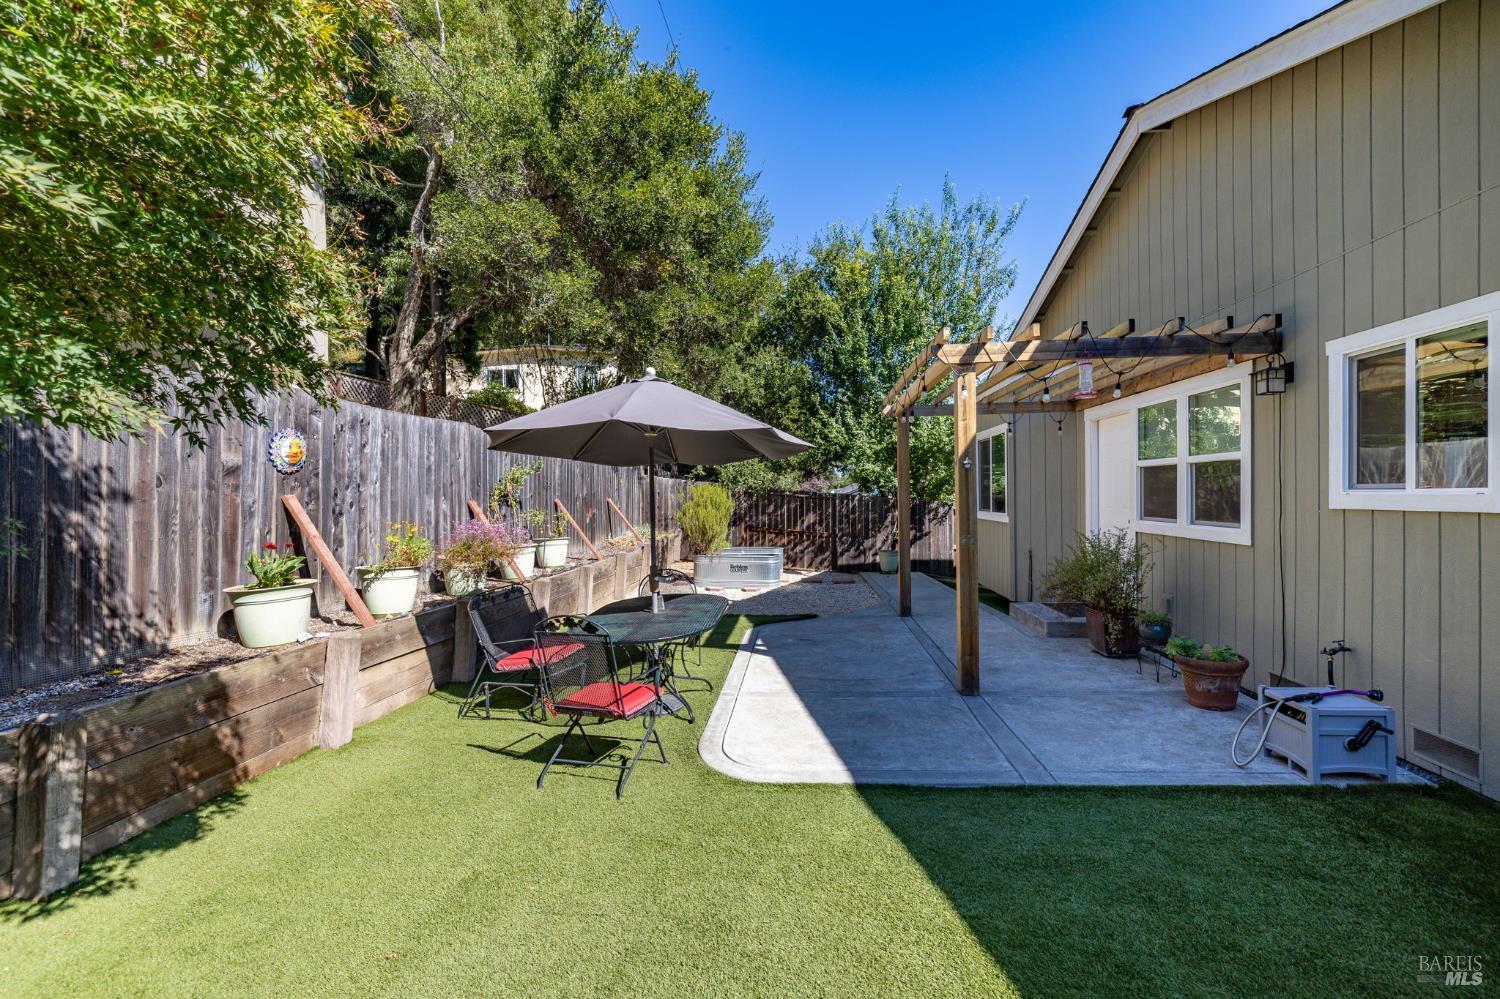
Backyard patio with a pergola, artificial turf, raised garden beds, and umbrella-shaded dining set.
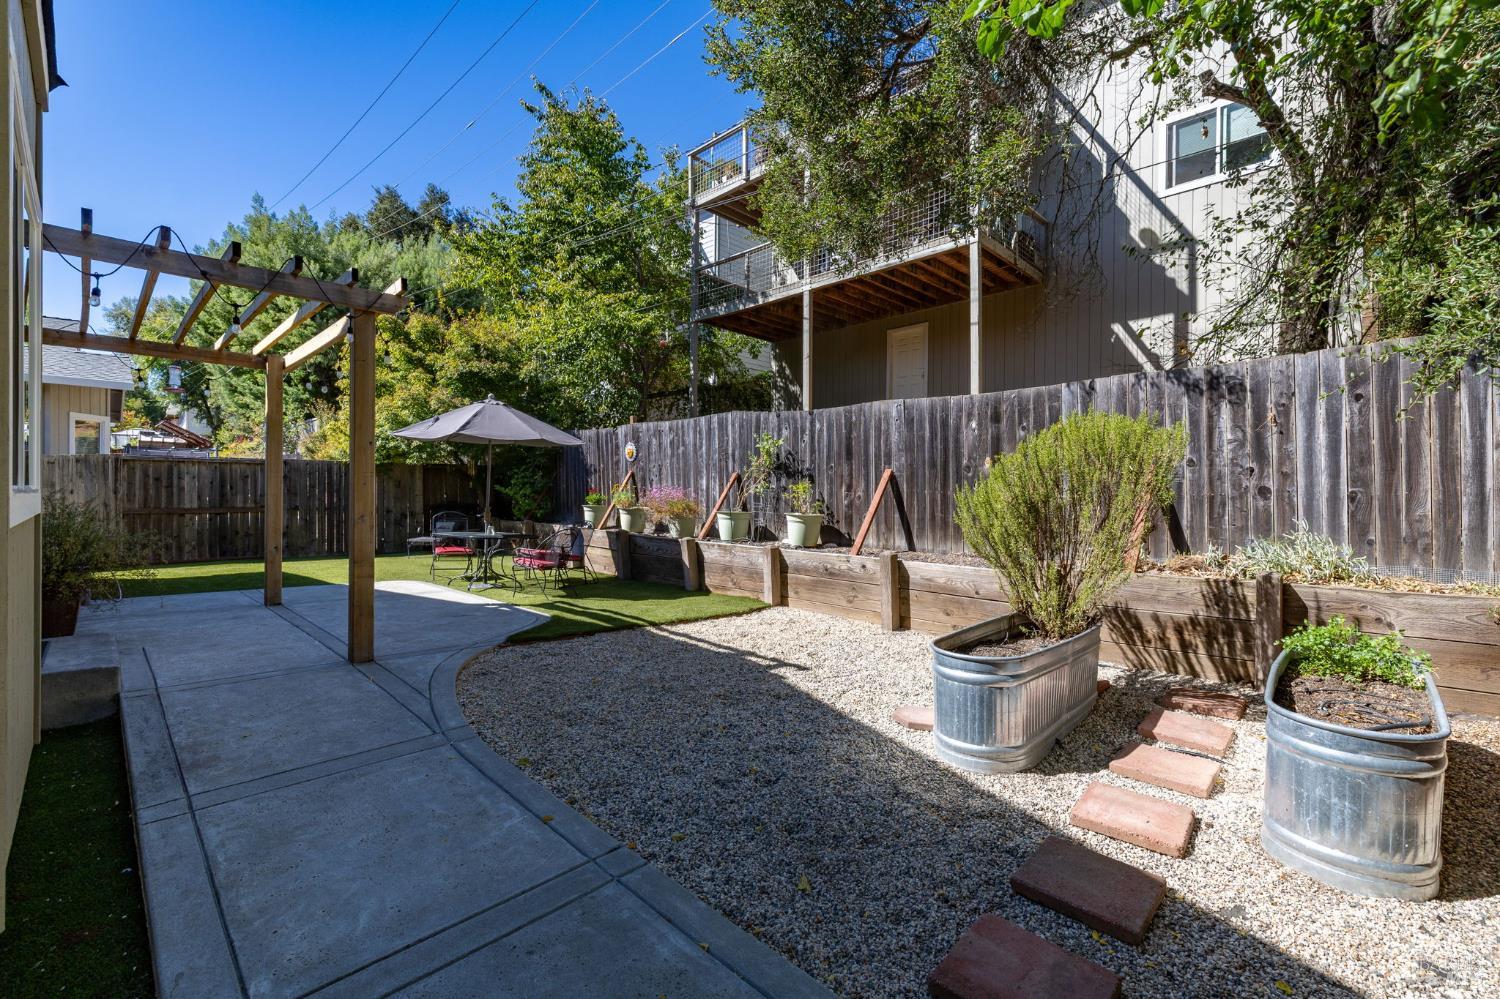
Backyard patio with a pergola, gravel path, raised garden beds, and an elevated deck.
Backyard patio with a pergola, outdoor dining set, raised garden beds, and gravel area.
Backyard patio with a timber pergola, outdoor dining set, umbrella, artificial turf, and raised planters.
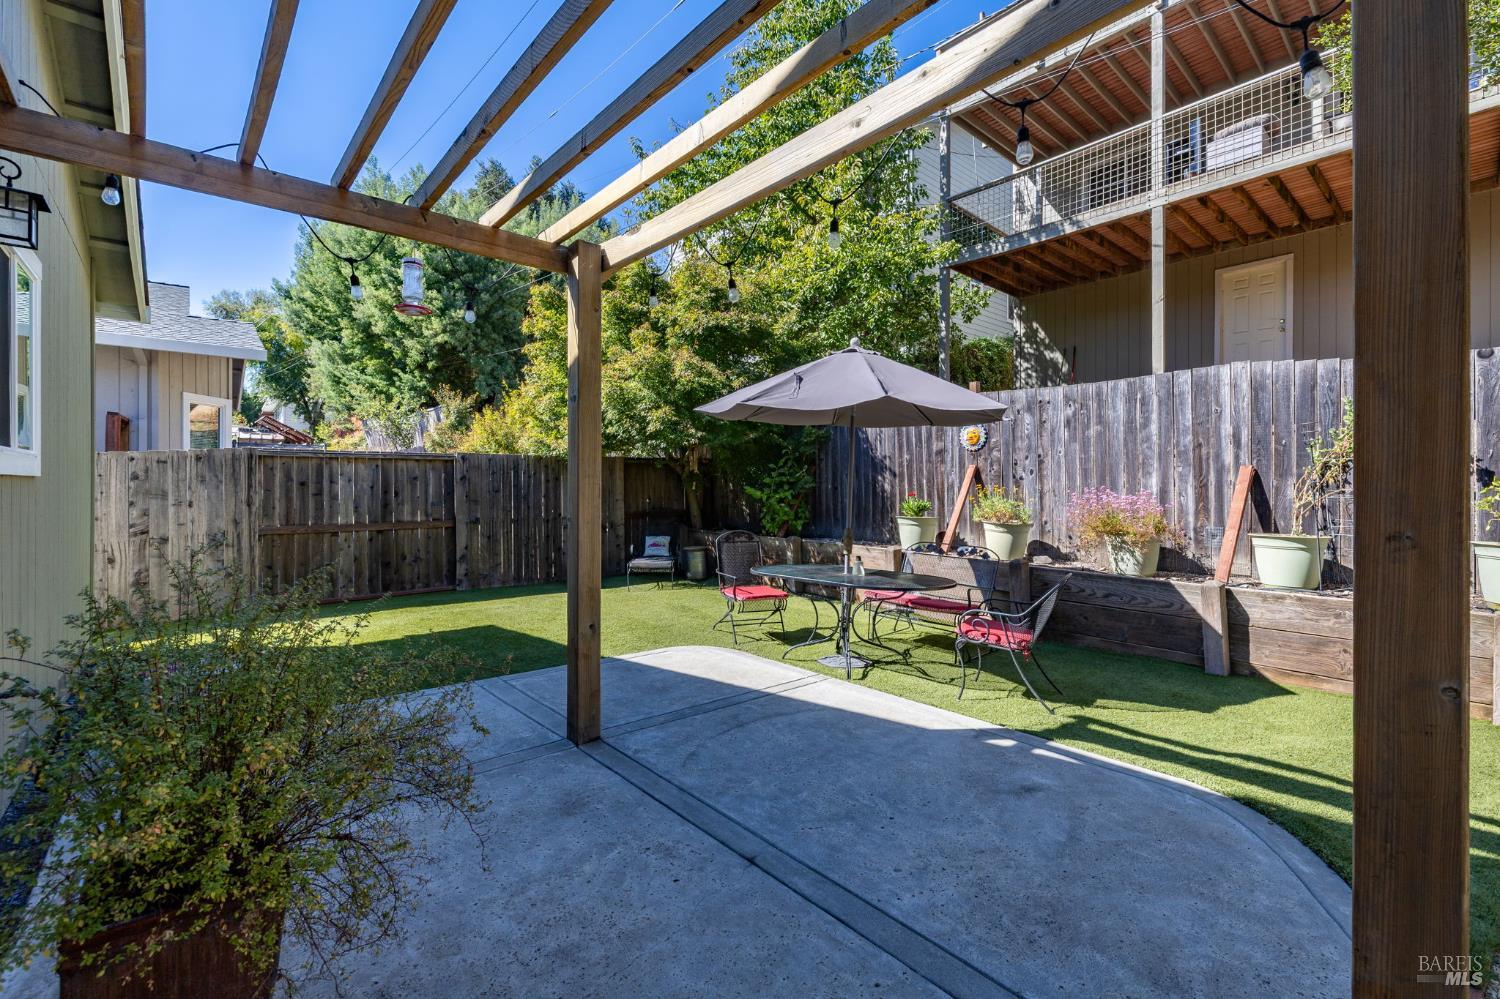
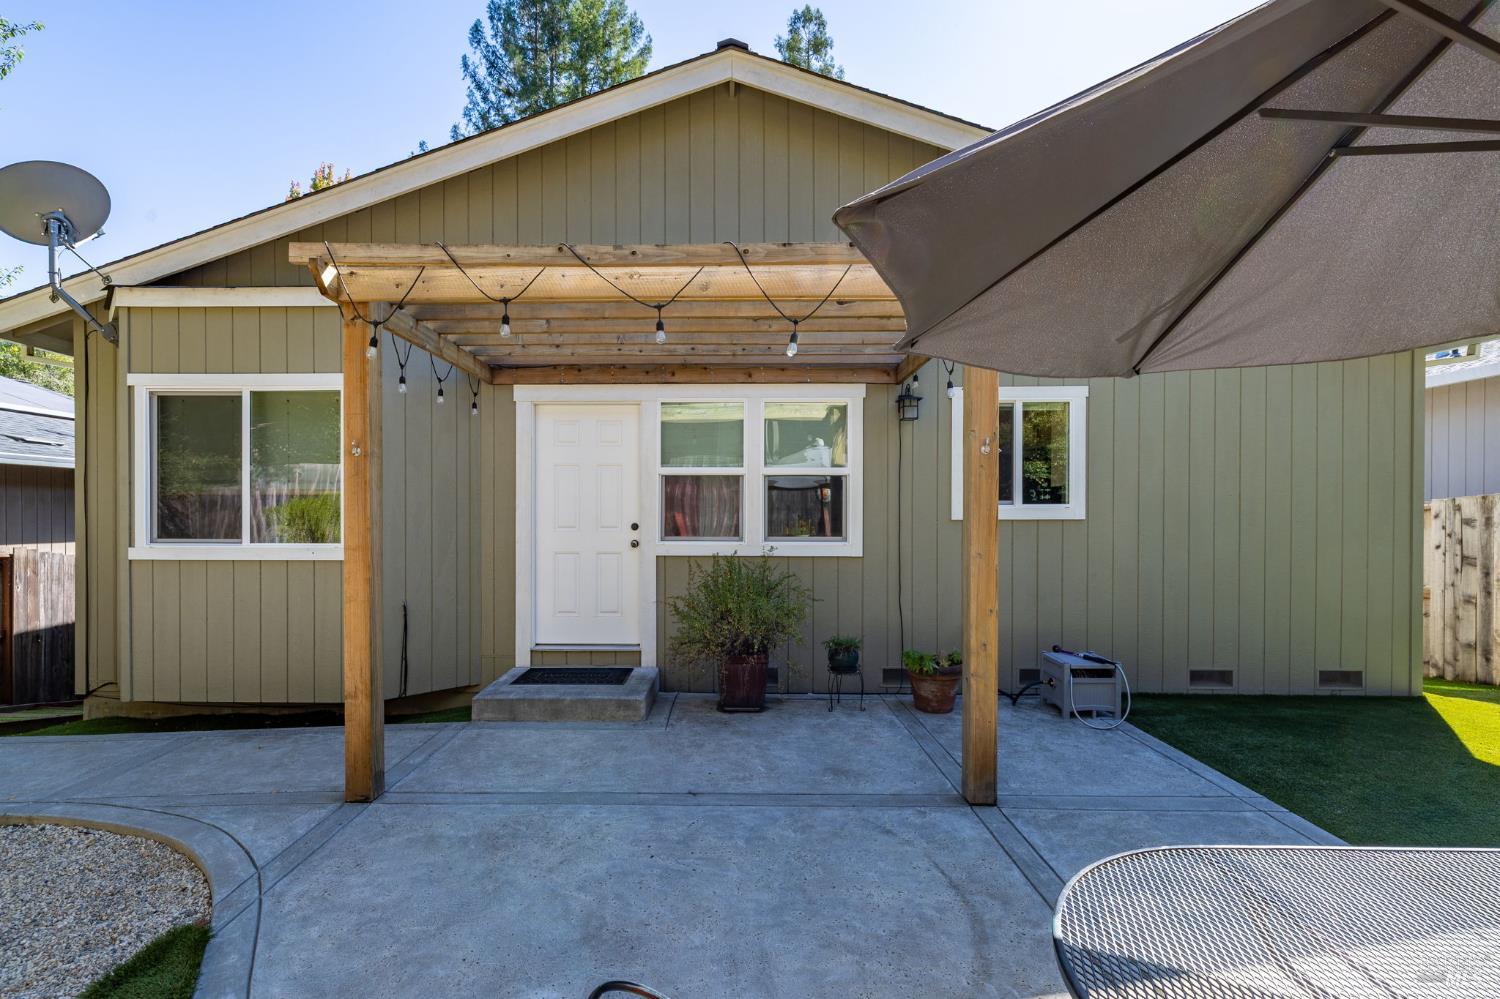
Home’s rear patio with a timber pergola, string lights, and a large shade umbrella.
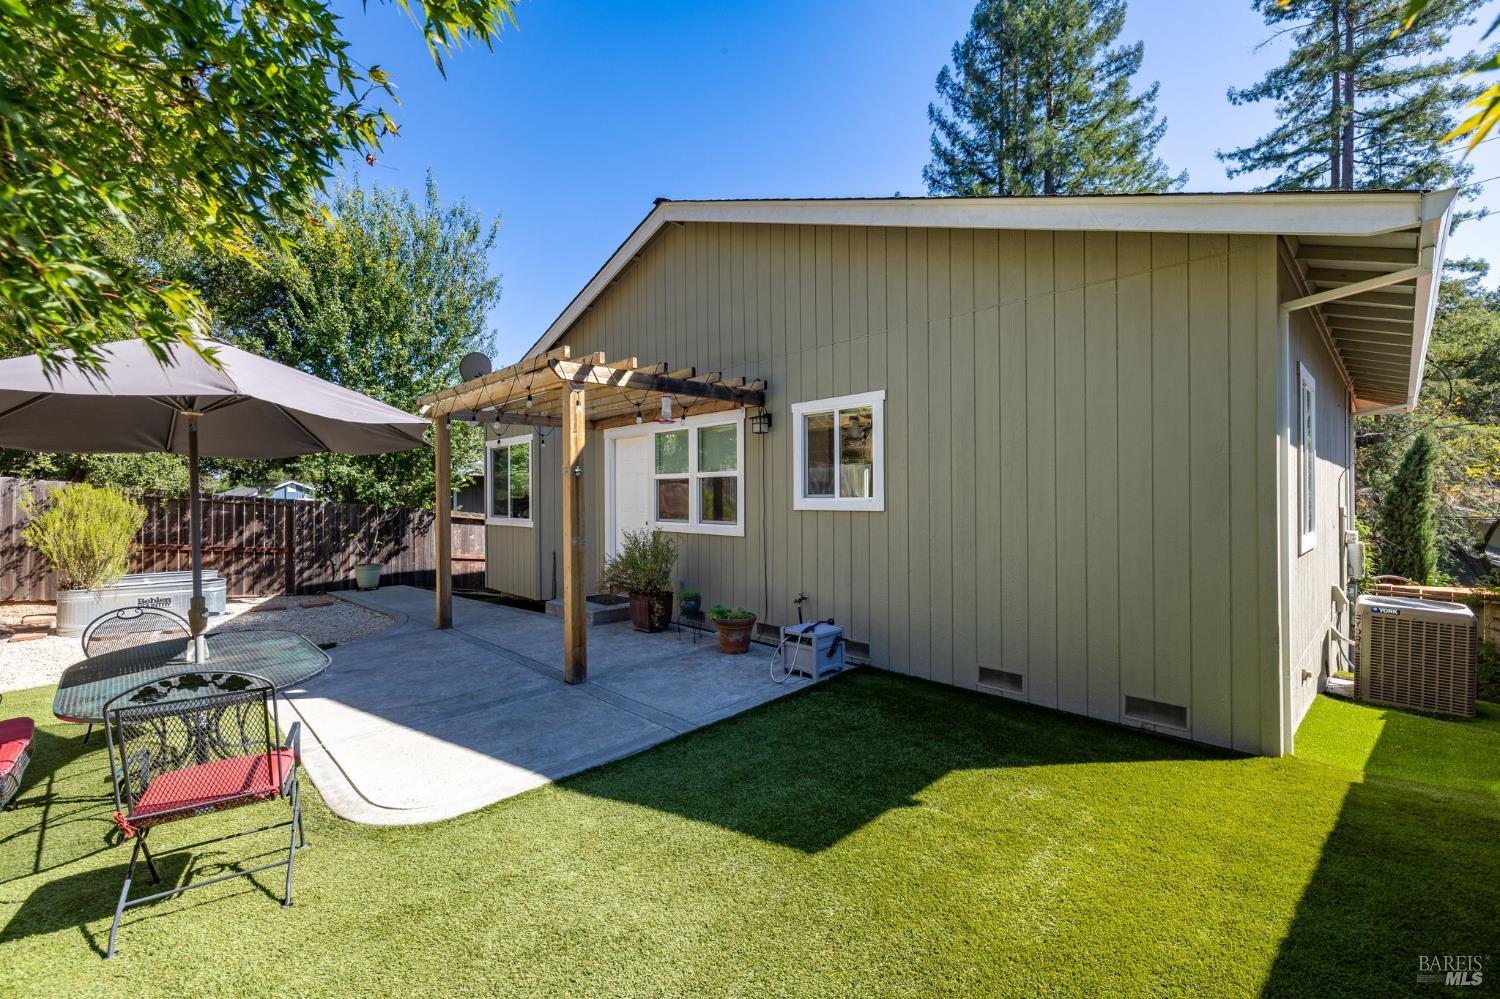
Home’s rear patio with a wooden pergola, outdoor seating, and a broad green lawn.
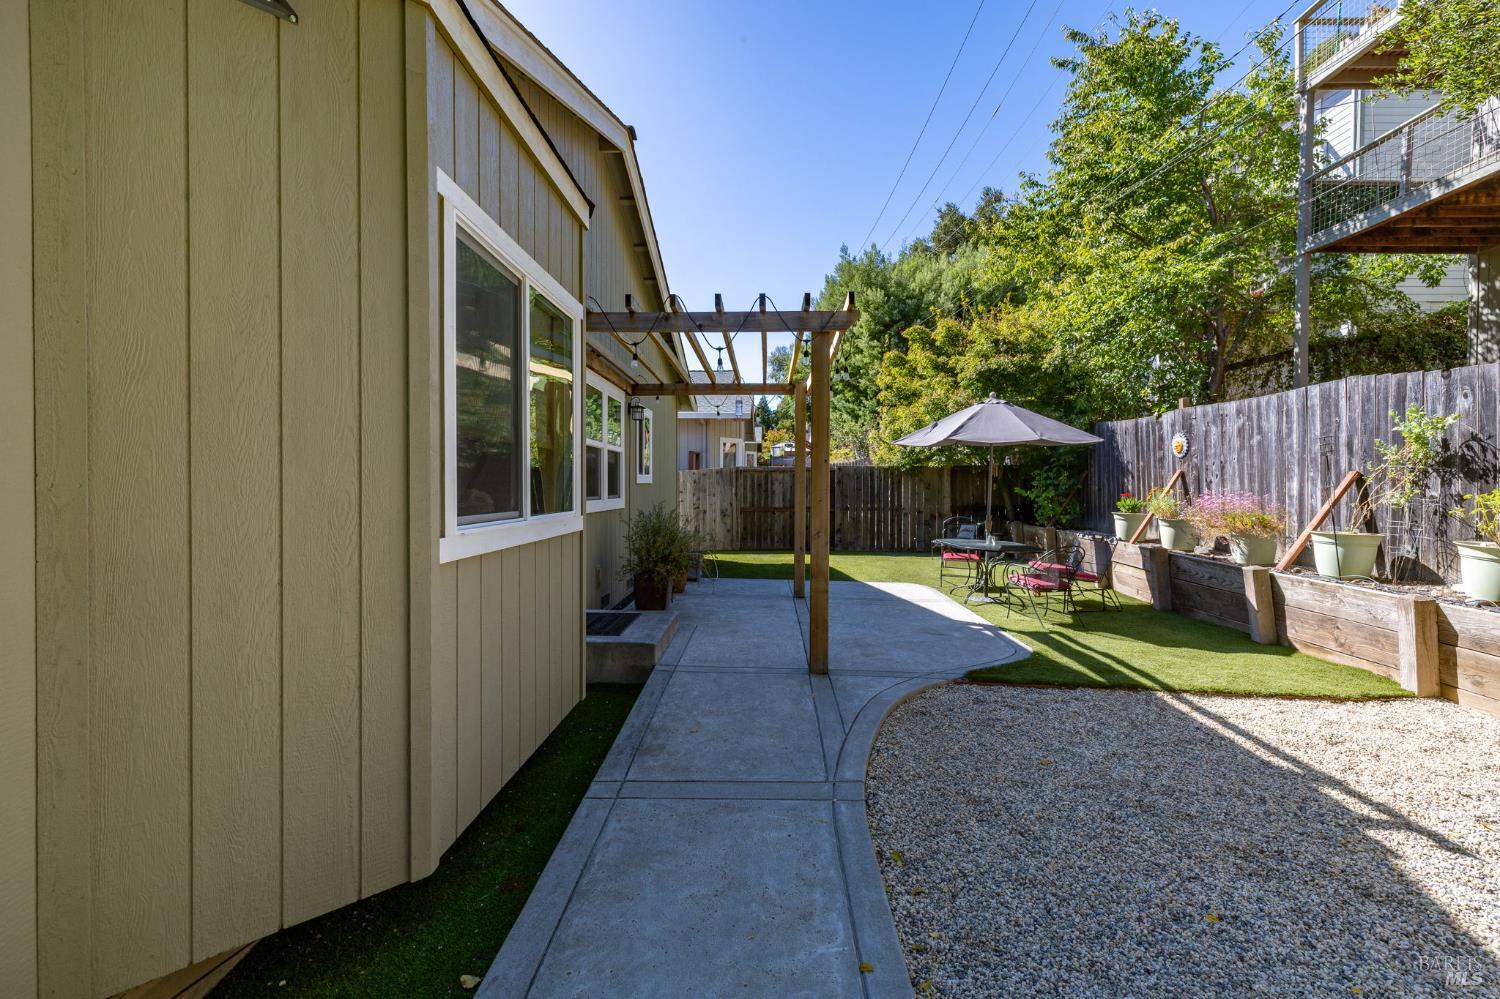
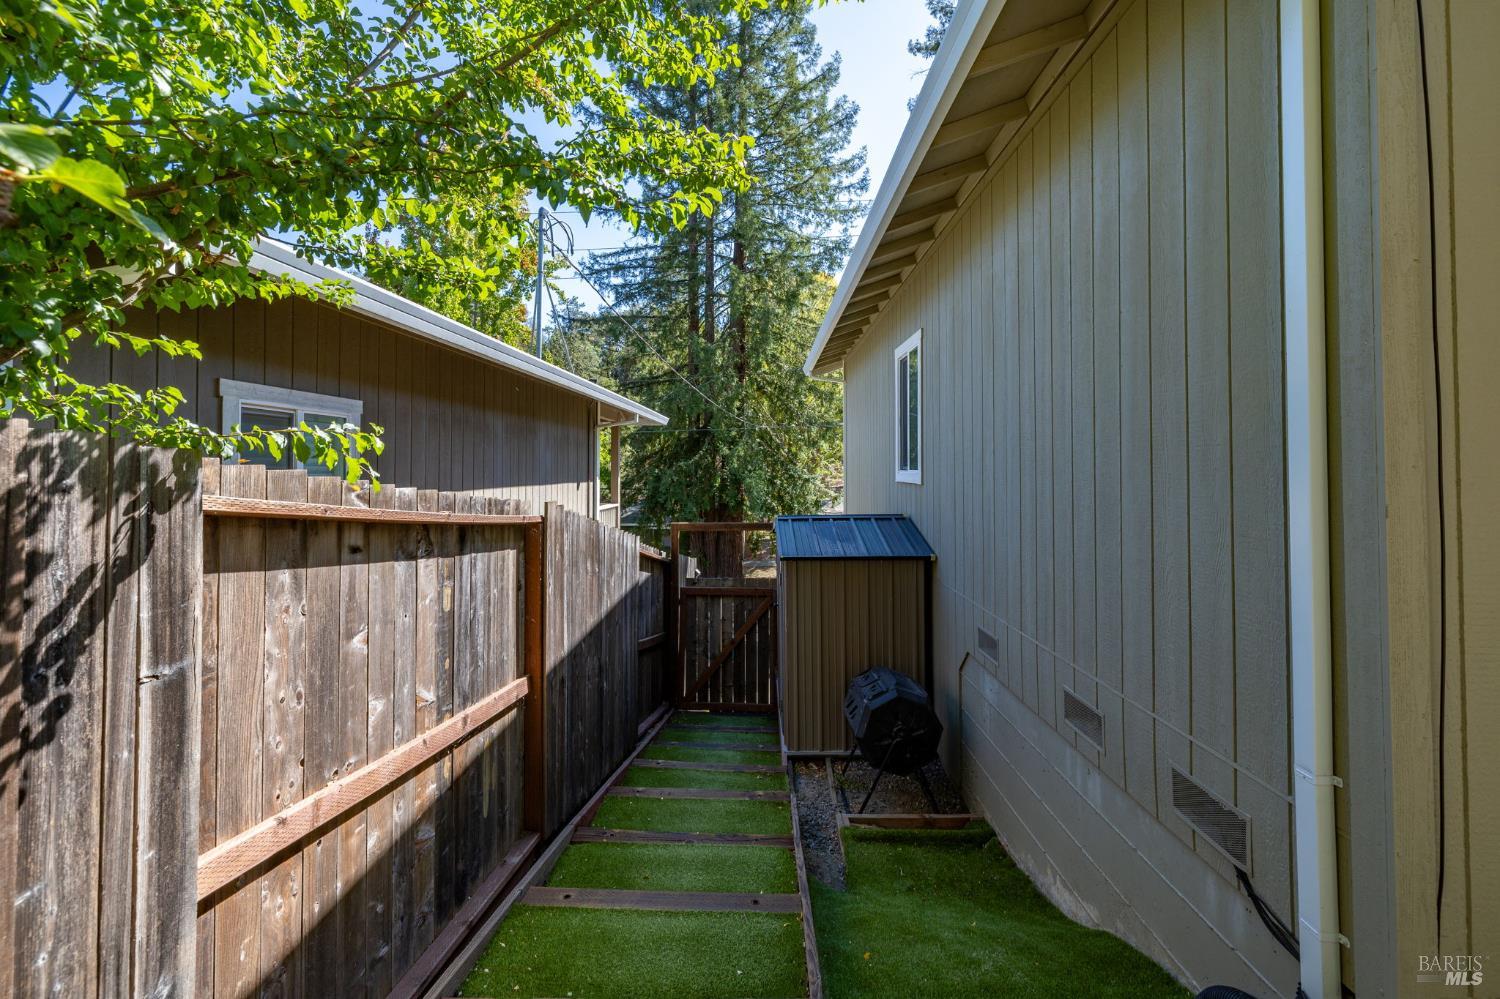
Side yard with artificial turf between a gray-sided house and wooden fence, leading to a shed.
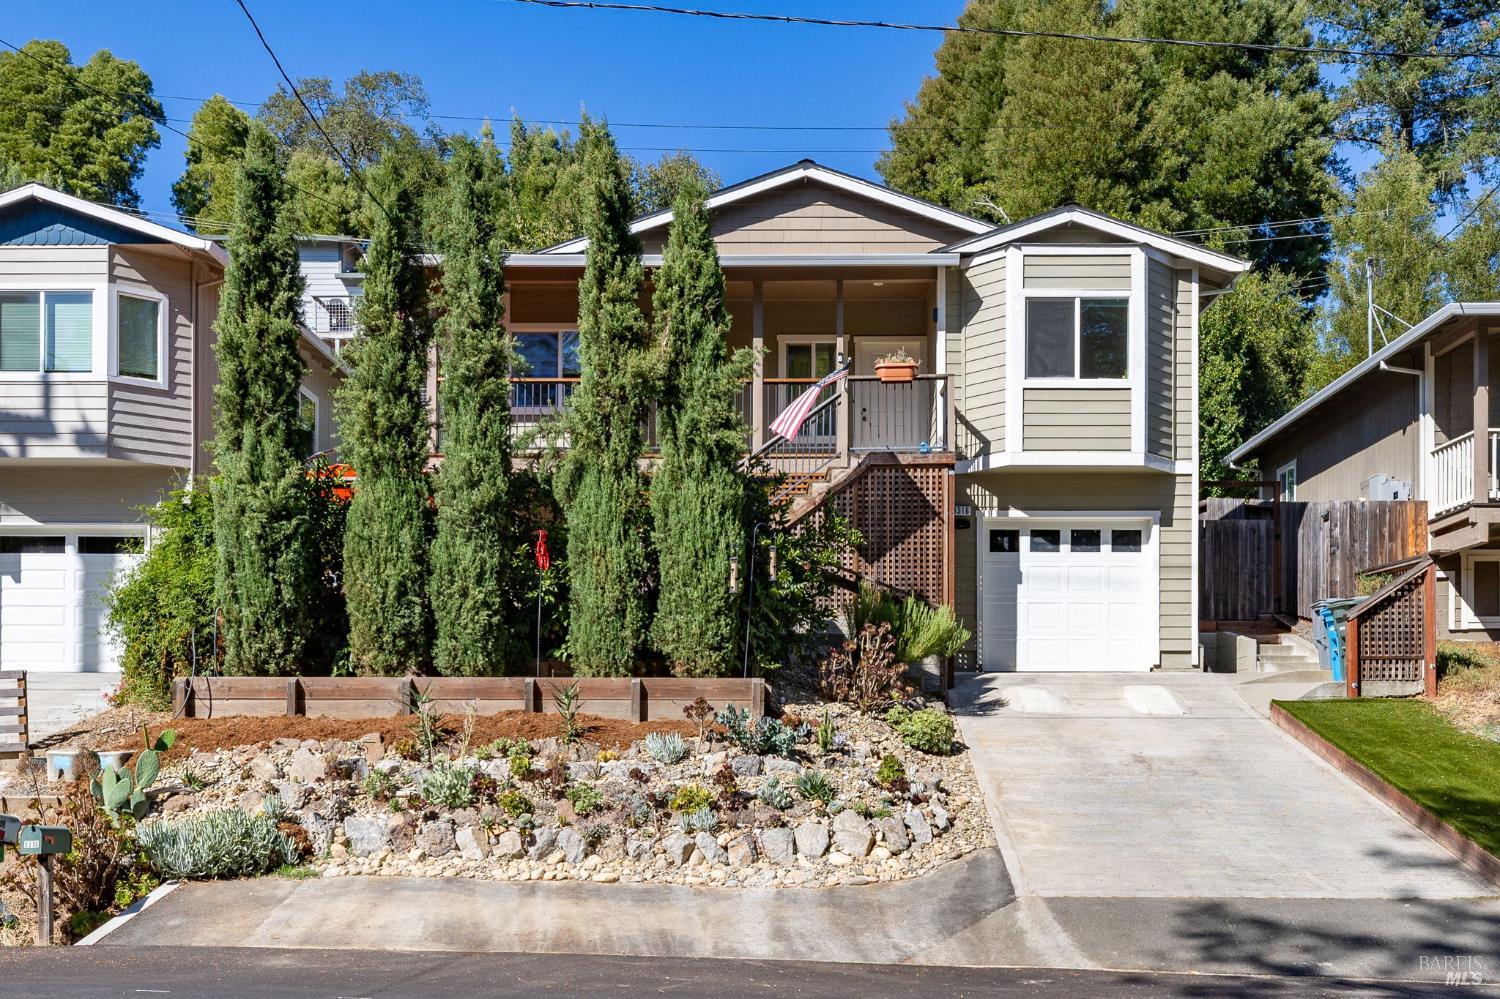
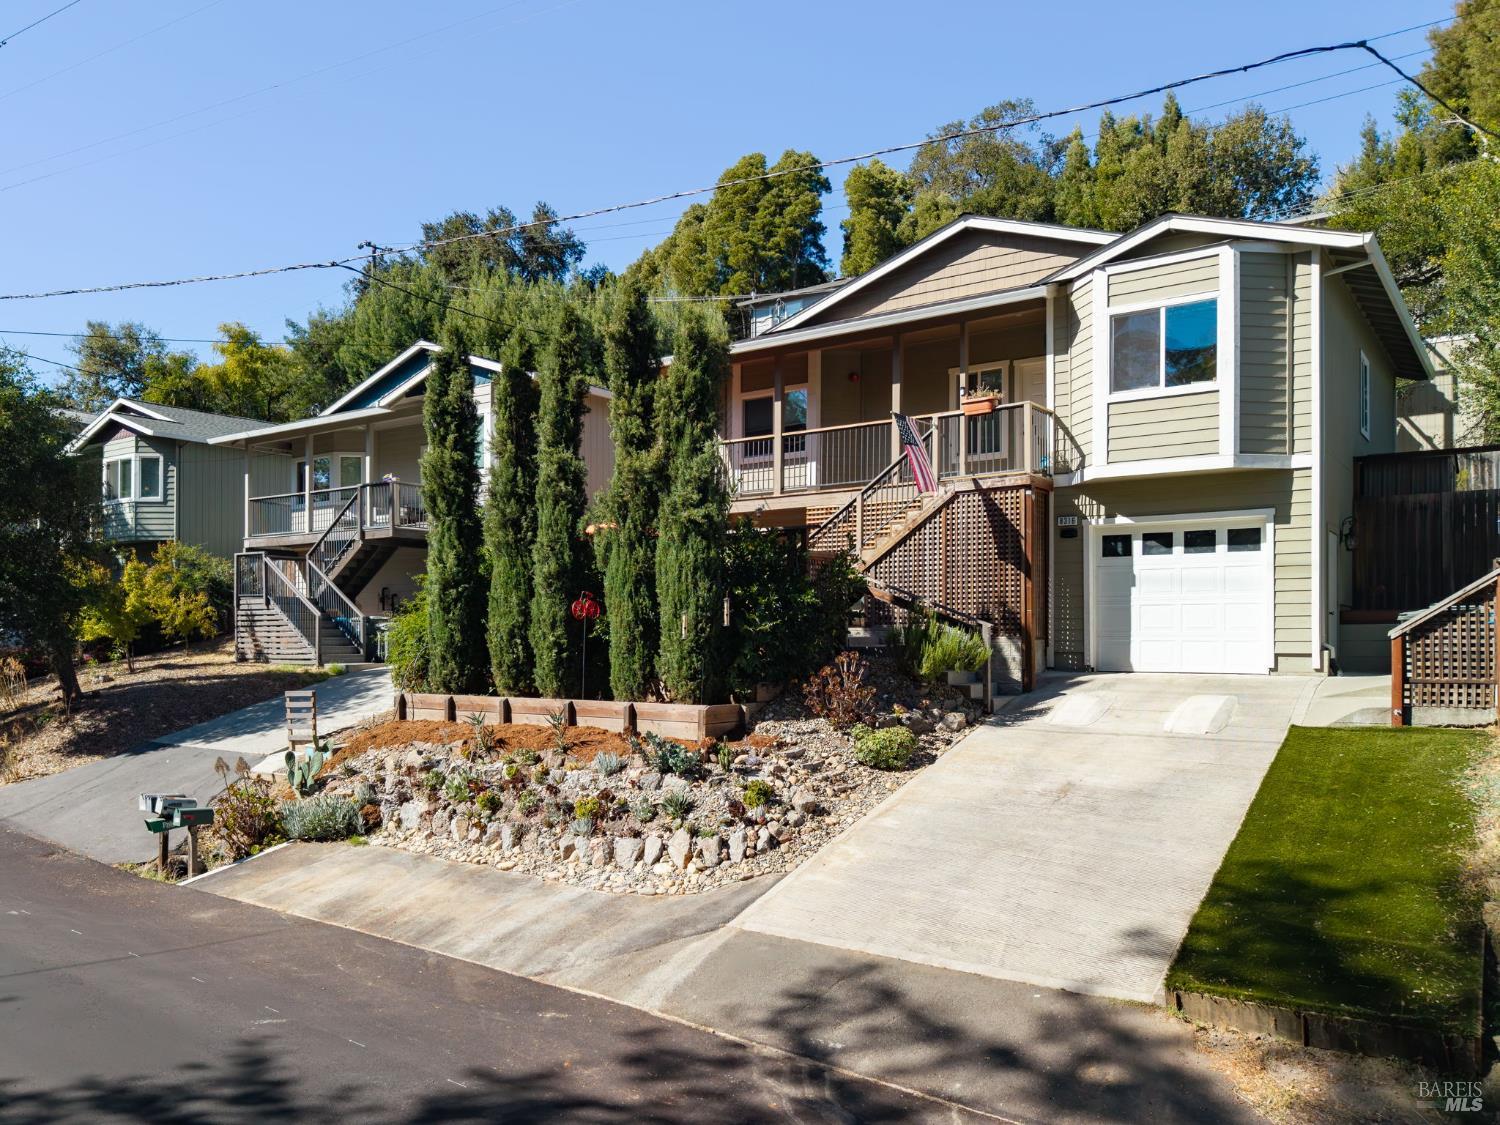
Raised gray home with a covered porch, white garage door, and tall trees along a rock garden.
Outdoor patio with wicker seating and a dining table beneath a bright orange umbrella.
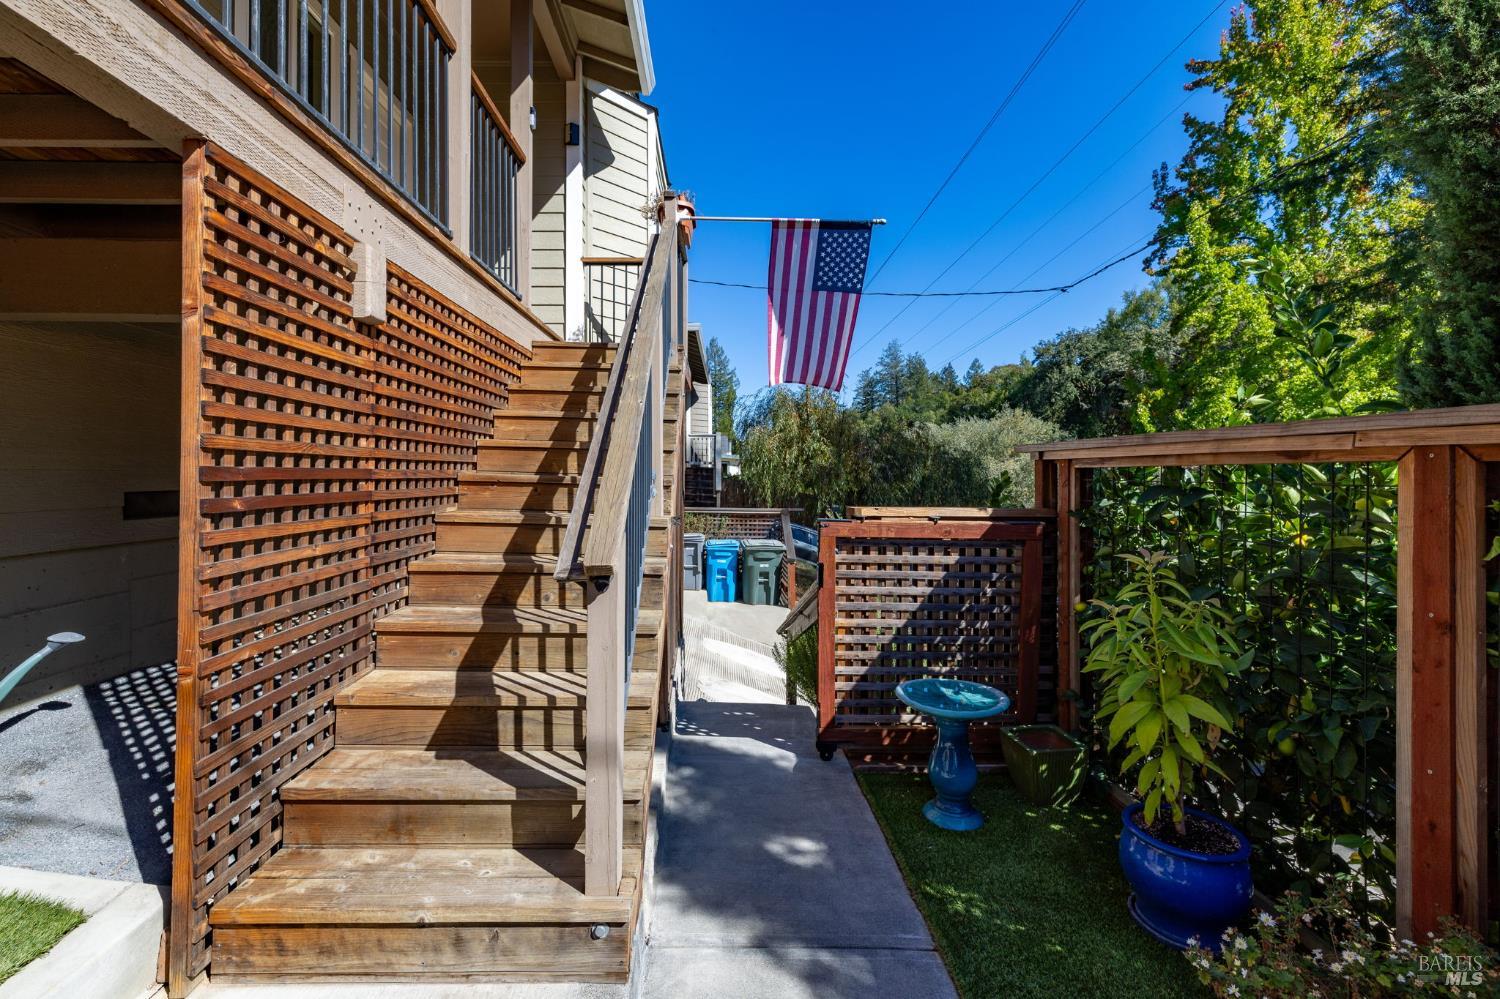
Home exterior with wooden stairs, lattice railings, potted plants, and an American flag.
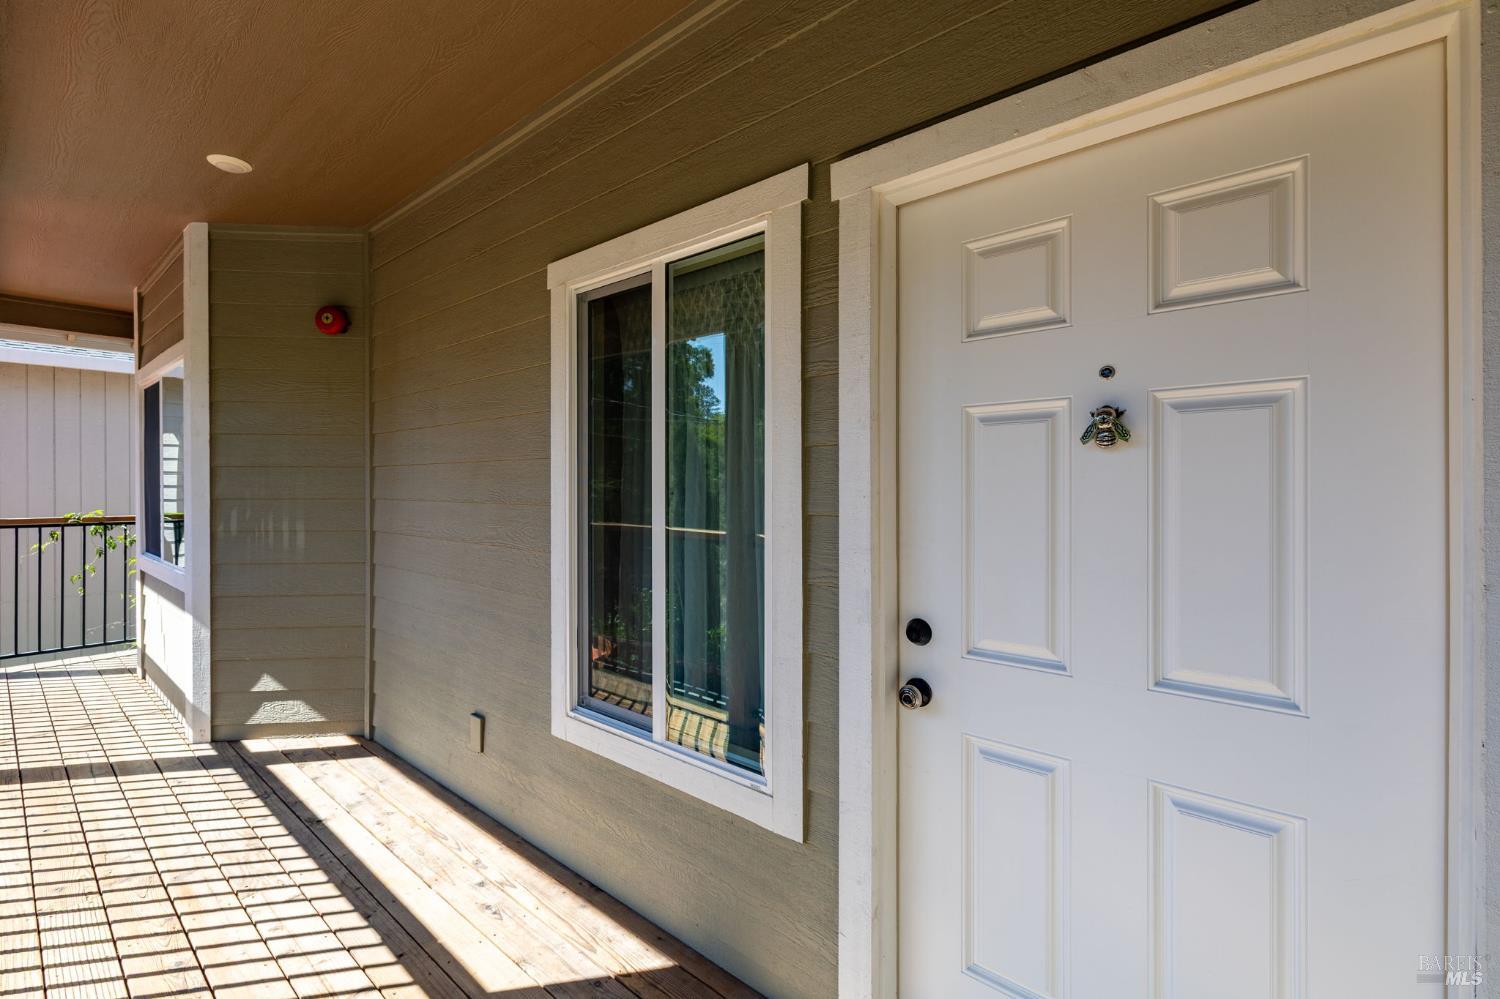
Covered entry porch with a white paneled door, large window, and sunlit wooden deck.
Ripe green and yellow lemons among glossy leaves on a citrus tree.
Raised gray-green home with an elevated deck, landscaped front garden, and wide driveway.
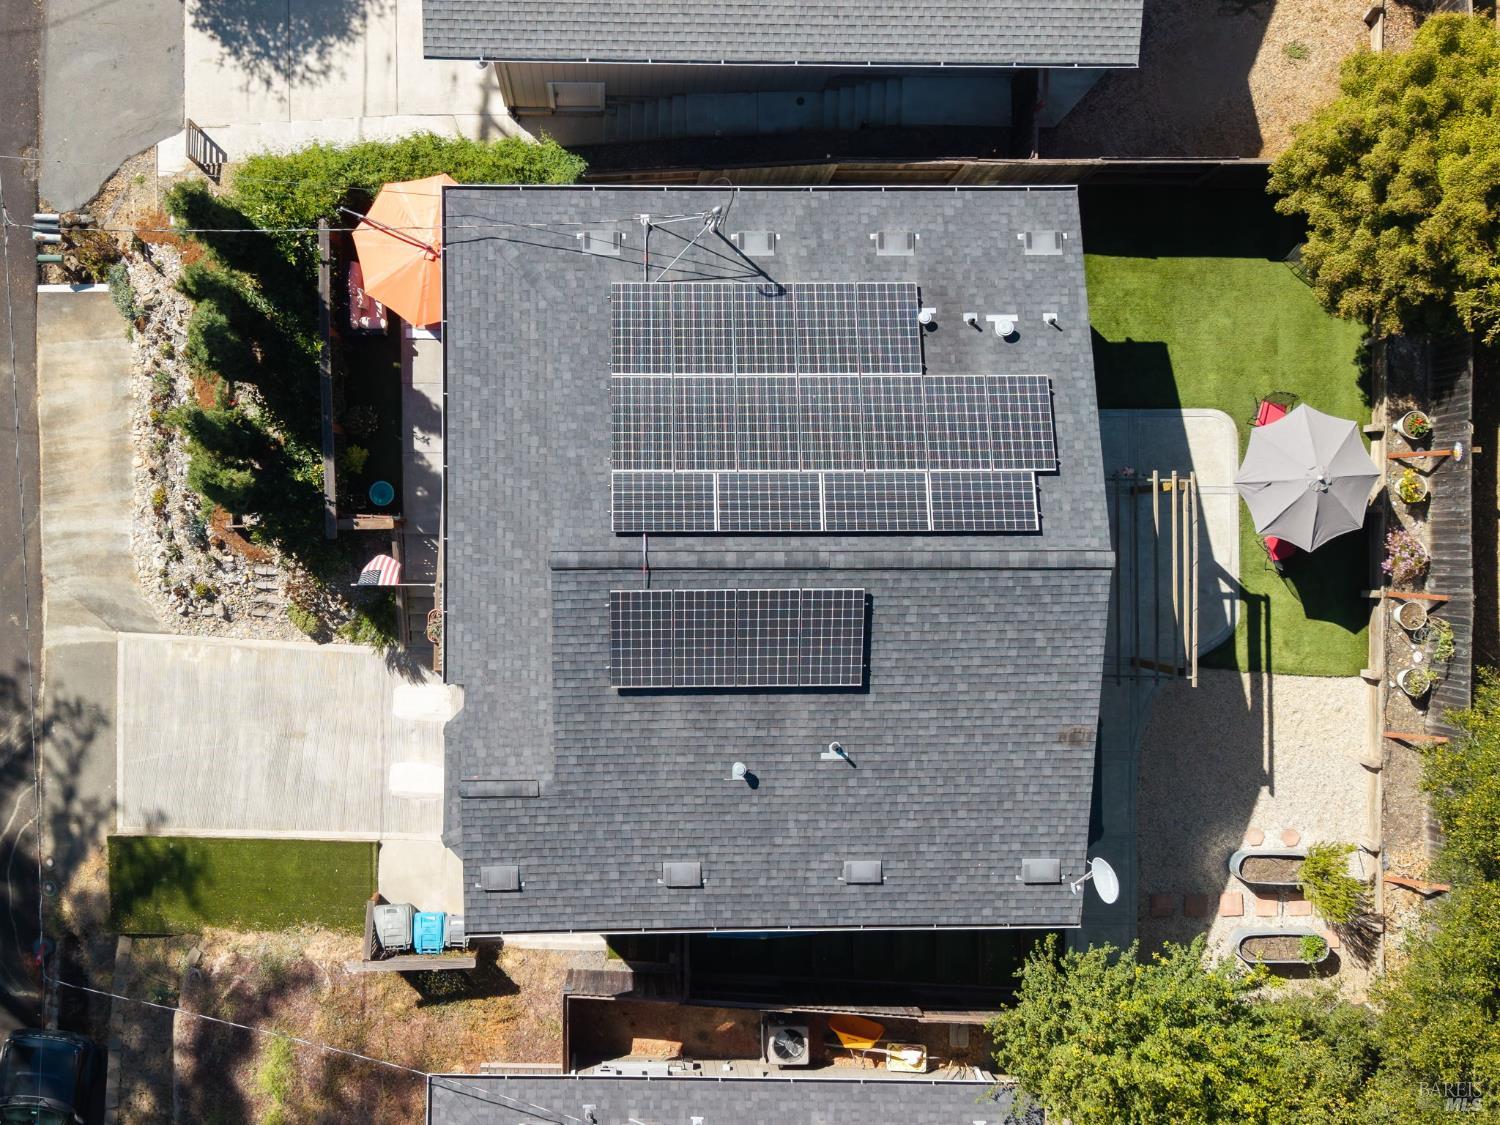
Aerial view of a house with extensive rooftop solar panels and a green lawn.
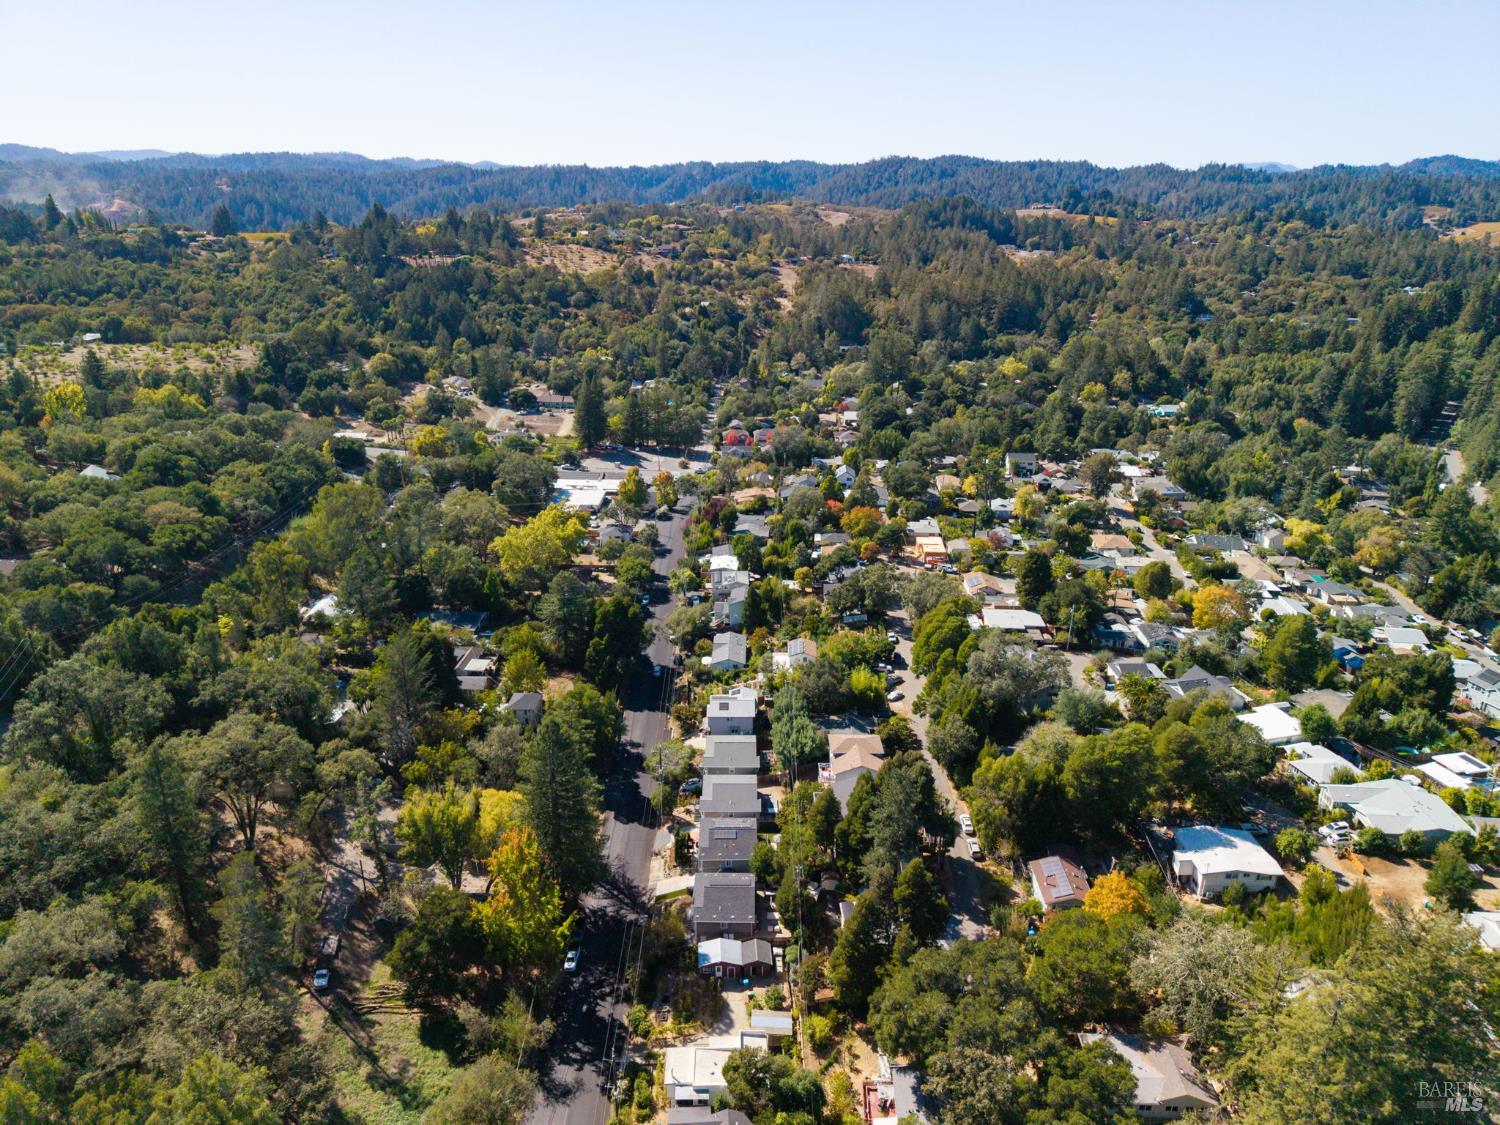
Aerial view of a tree-lined neighborhood with wooded hills in the distance.
Aerial view of a tree-lined neighborhood with open fields and forested hills beyond.
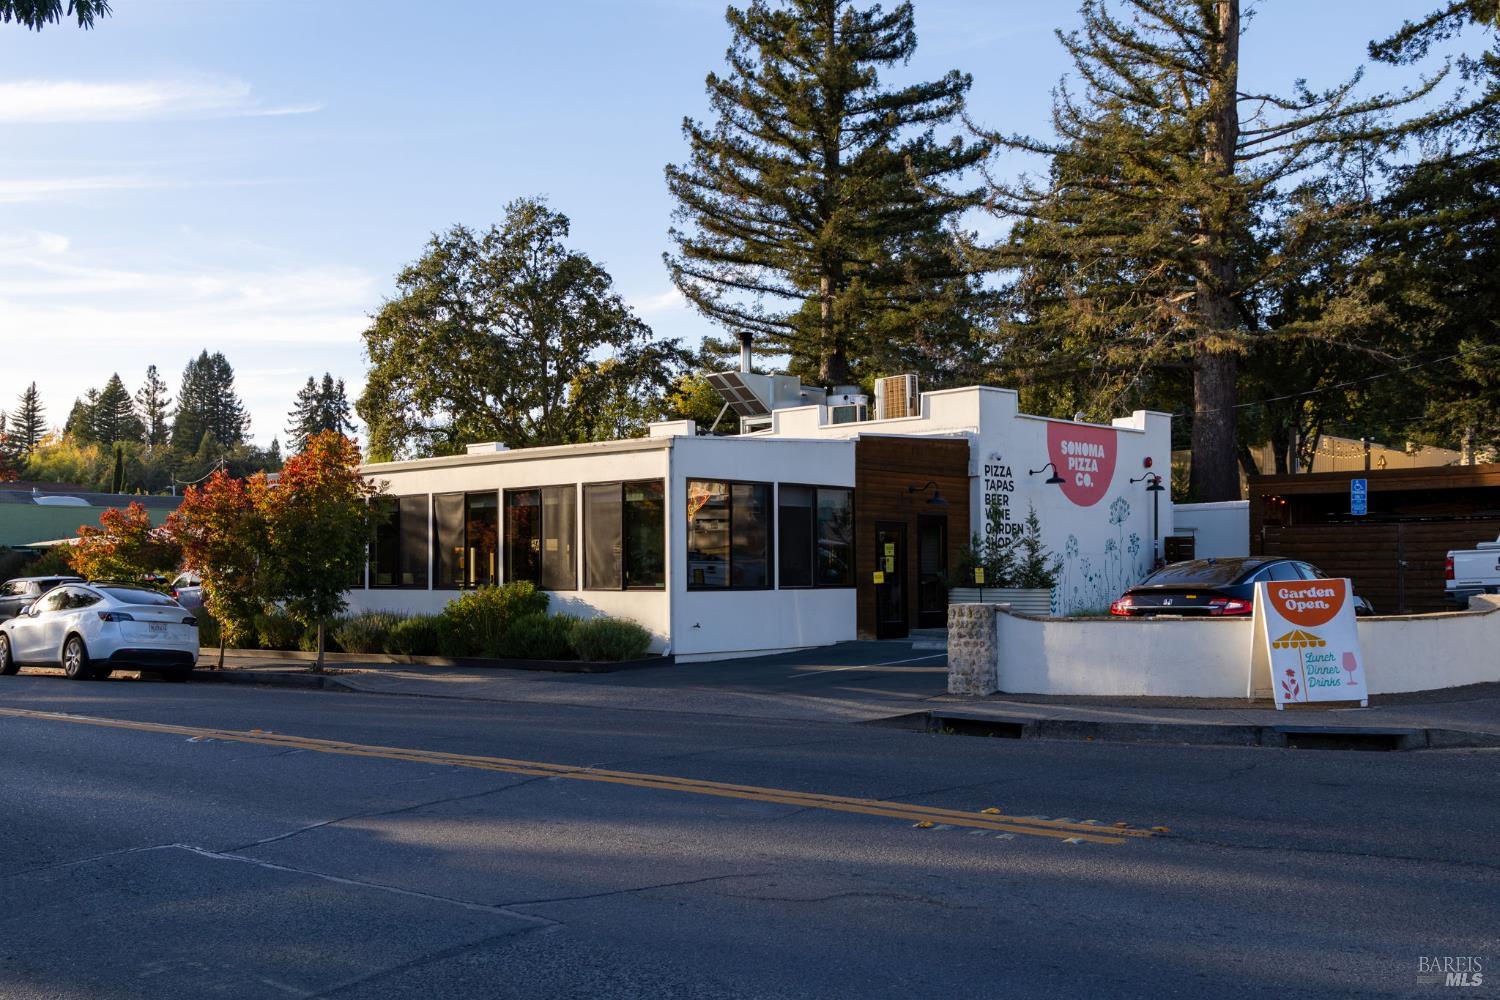
White Sonoma Pizza Co. restaurant with broad windows, a dark wood entrance, and a garden-open sidewalk sign.
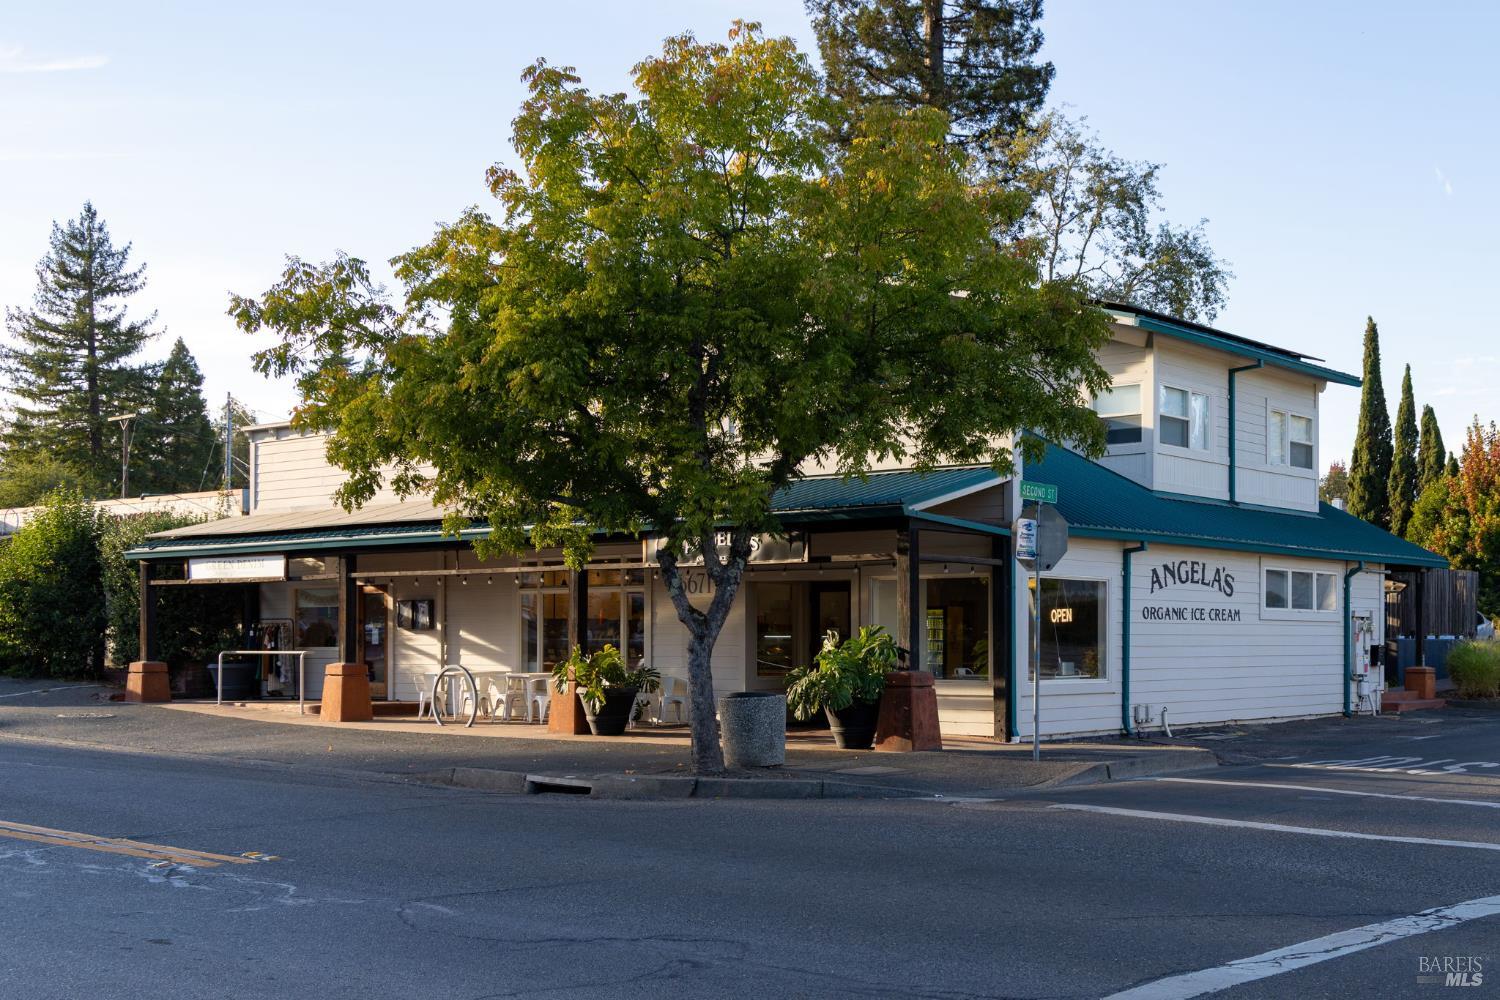
Two-story white storefront with teal awnings, partly shaded by a large tree.
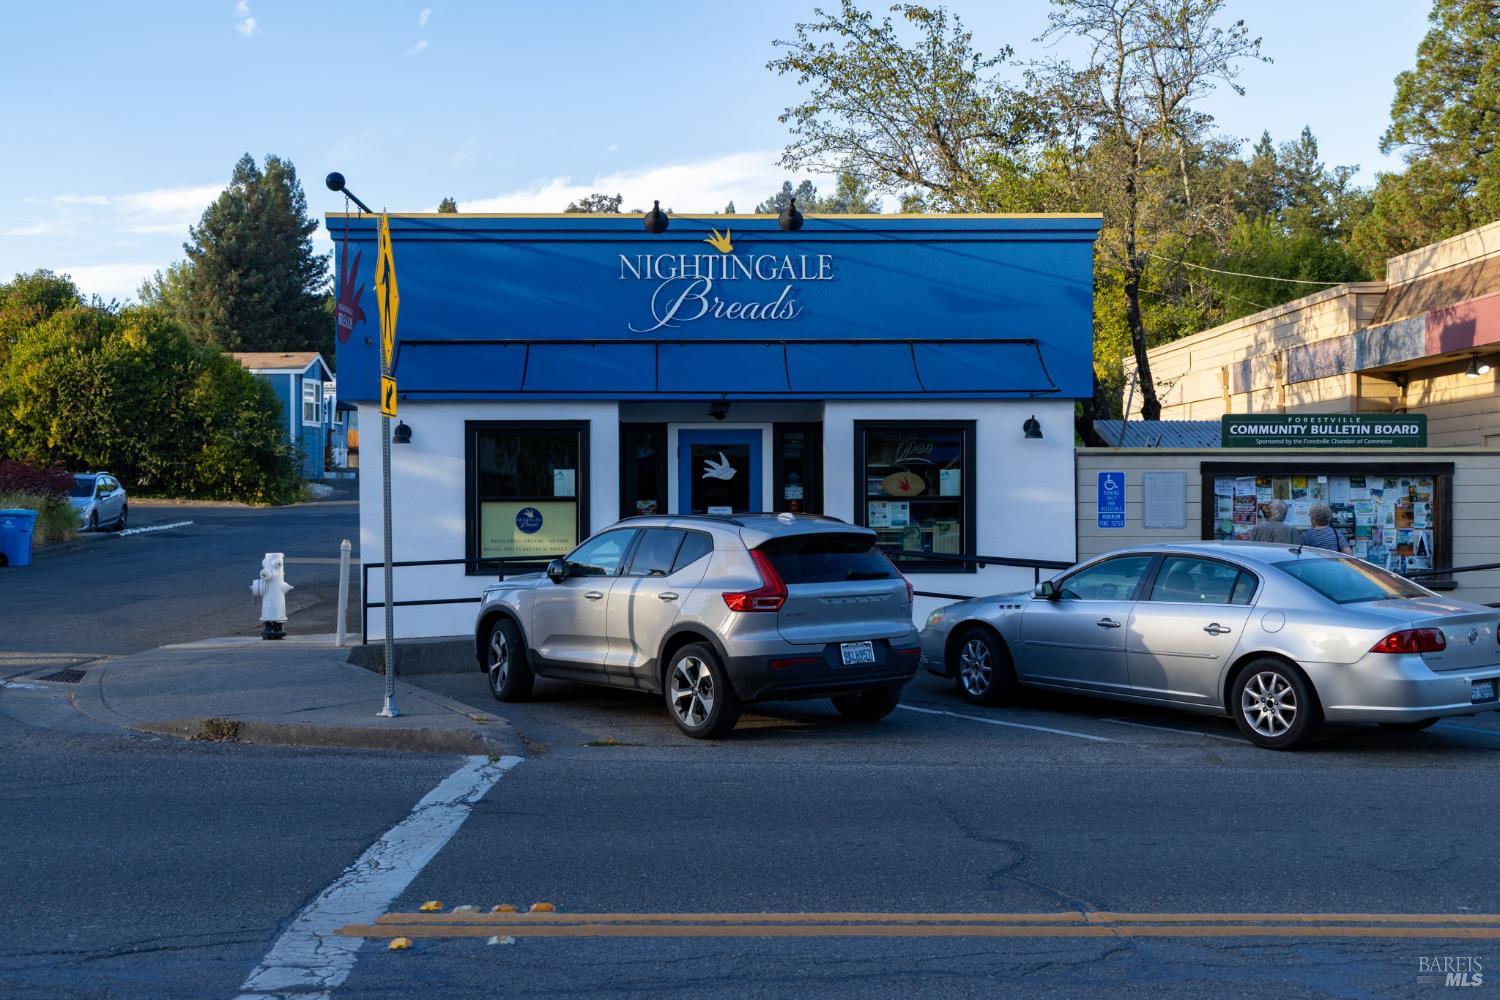
Nightingale Breads bakery storefront with a bright blue facade and community bulletin board nearby.
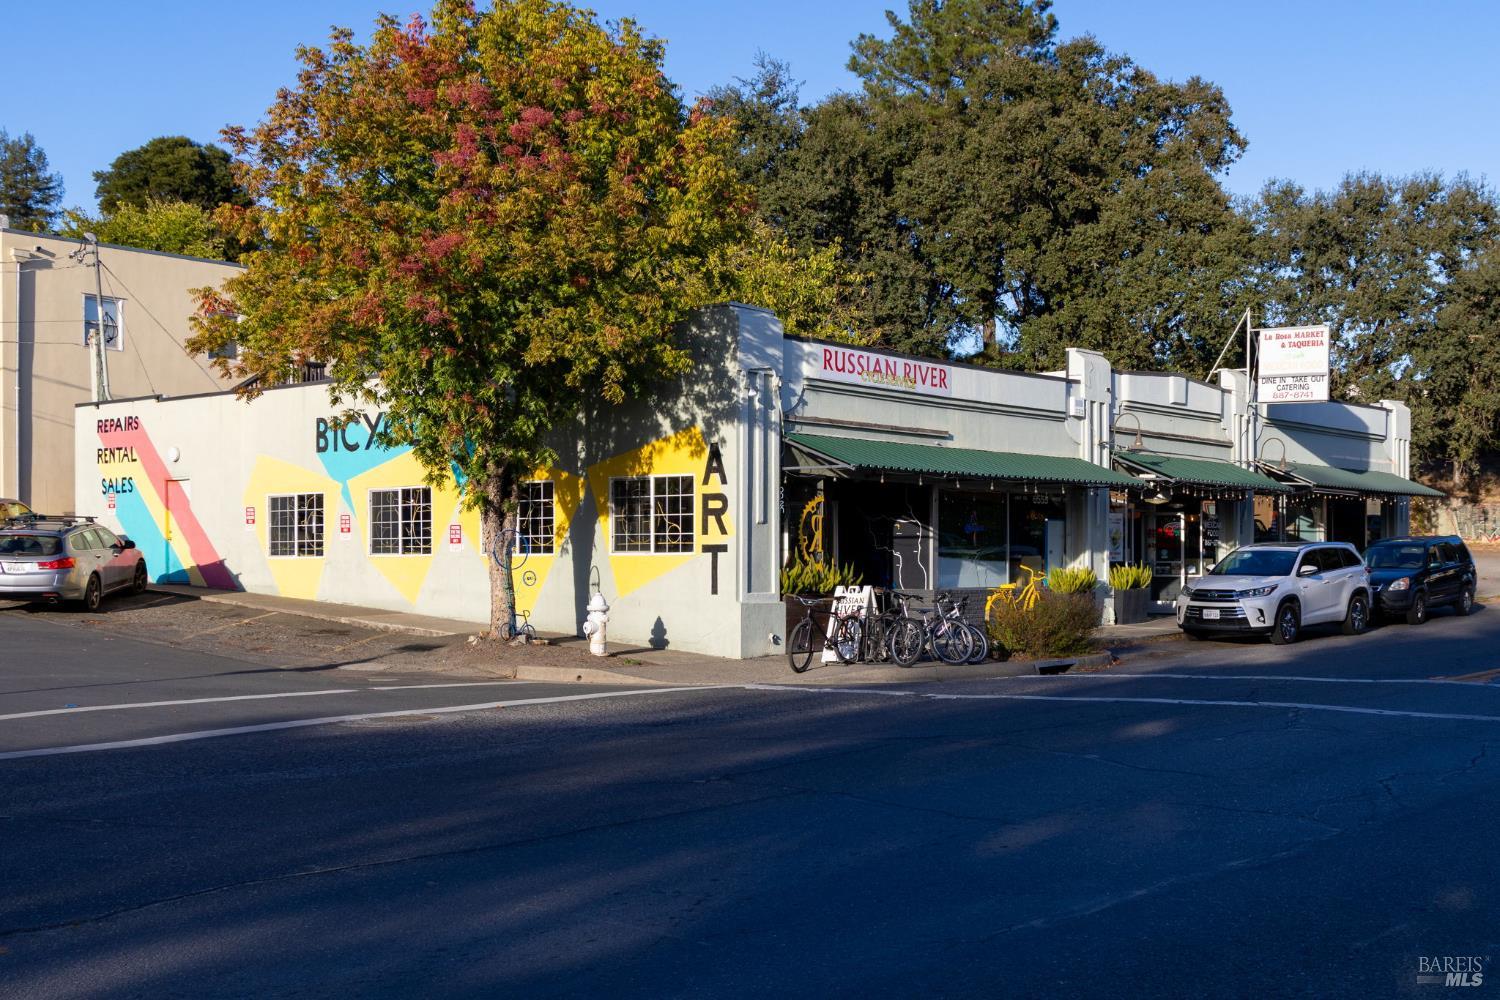
Forestville storefronts with colorful bicycle-shop murals and the Russian River shop sign.
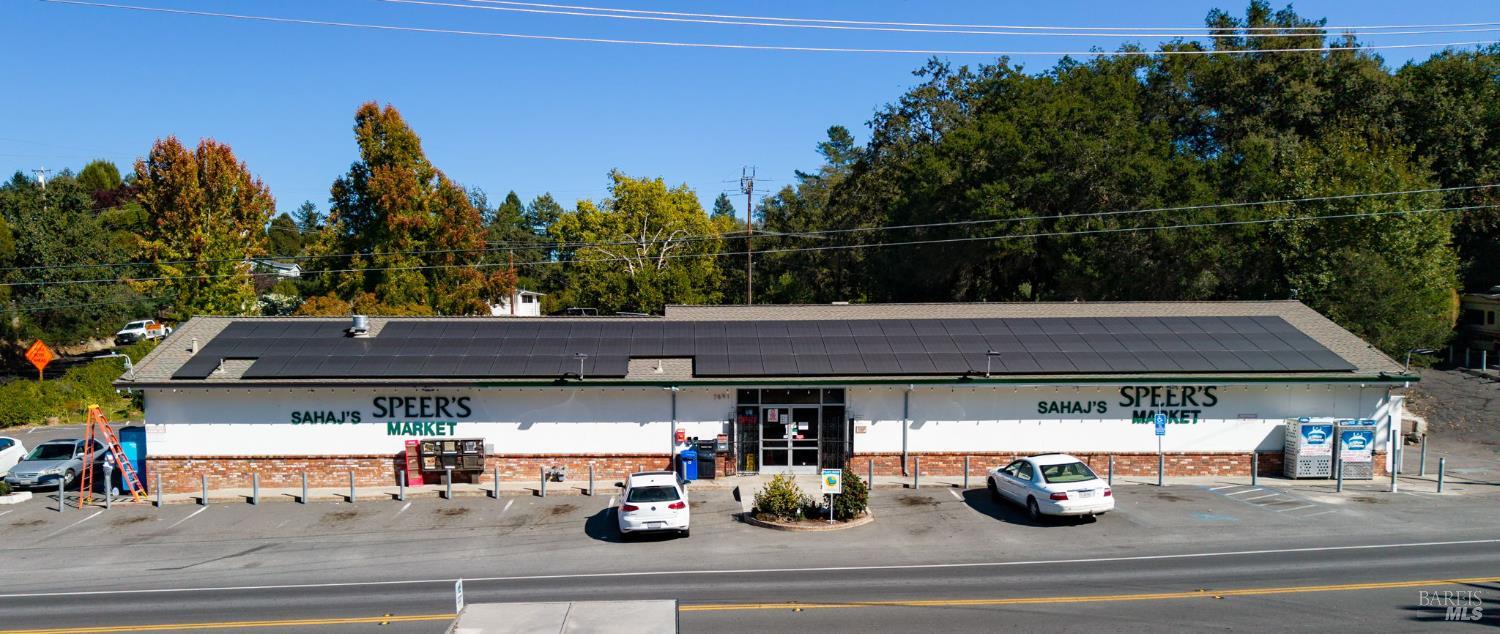
Sahaj's Speer's Market with rooftop solar panels and cars parked outside.
SEE ALL PHOTOS
Two-story gray-green home with an elevated wooden porch, attached garage, and landscaped front yard.
Furnished outdoor patio with wicker sectional seating beneath a bright orange umbrella beside the home.
Raised wooden deck and staircase with black railings above a shaded patio with coral seating.
Open-plan living room with vaulted ceiling, gray sectional, wood floors, and adjoining kitchen.
Open-plan living room with a gray sectional, vaulted ceiling, and kitchen dining area.
Living room with a gray sectional sofa, wall-mounted television, and wood-look flooring.
Open-plan living room and kitchen with gray sofa, stainless steel appliances, and a dining table.
Living room with a gray sectional, wood-look floors, wall-mounted television, and ceiling fan.
Open living room with gray sectional, wall-mounted television, and adjoining white kitchen.
Kitchen with white cabinets, stainless steel appliances, a central island, and an adjacent dining area.
Bright white kitchen with dark tile backsplash, stainless steel dishwasher, and a sink beneath a window.
Modern kitchen with white cabinets, stainless steel appliances, and a window above the sink.
Remodeled kitchen with white cabinets, stainless appliances, dark backsplash, and a sink beneath a large window.
Open kitchen with white cabinets, stainless steel appliances, a large island, and an adjacent dining area.
Living room with a gray sectional sofa, wood-look floors, and a coffee station on a gray sideboard.
Modern kitchen with a large white island, gray stools, and a woven pendant light.
Kitchen and dining area with a white island, stainless steel appliances, and a round table by the windows.
Bedroom with a white bed, rust-colored pillows, and a cushioned bench beside the window.
Bedroom with a white-covered bed, a window-side daybed, and wood-look flooring.
Furnished bedroom with a blue-and-white patterned bedspread and black-and-white bull artwork above the headboard.
Home office with a computer desk and a bright seating nook beside a large window.
Seating nook with white chairs and a small table beside a window and green bookcase.
Bathroom with patterned shower curtain, wood-top vanity, and an adjoining room with a second vanity.
Bathroom vanity with a white vessel sink, brushed metal faucet, and wood countertop.
Laundry room with front-loading washer and dryer beside a wood countertop.
Bathroom with a double-sink wood vanity, dark-framed mirrors, and a row of glass sconces.
Bathroom vanity with dark wood cabinetry, a white sink, black-framed mirrors, and glass pendant lights.
White subway-tile bathtub and shower with a handheld showerhead and brushed-metal fixtures.
Backyard patio with a pergola, artificial turf, raised garden beds, and umbrella-shaded dining set.
Backyard patio with a pergola, gravel path, raised garden beds, and an elevated deck.
Backyard patio with a pergola, outdoor dining set, raised garden beds, and gravel area.
Backyard patio with a timber pergola, outdoor dining set, umbrella, artificial turf, and raised planters.
Home’s rear patio with a timber pergola, string lights, and a large shade umbrella.
Home’s rear patio with a wooden pergola, outdoor seating, and a broad green lawn.
Side yard with artificial turf between a gray-sided house and wooden fence, leading to a shed.
Raised gray home with a covered porch, white garage door, and tall trees along a rock garden.
Outdoor patio with wicker seating and a dining table beneath a bright orange umbrella.
Home exterior with wooden stairs, lattice railings, potted plants, and an American flag.
Covered entry porch with a white paneled door, large window, and sunlit wooden deck.
Ripe green and yellow lemons among glossy leaves on a citrus tree.
Raised gray-green home with an elevated deck, landscaped front garden, and wide driveway.
Aerial view of a house with extensive rooftop solar panels and a green lawn.
Aerial view of a tree-lined neighborhood with wooded hills in the distance.
Aerial view of a tree-lined neighborhood with open fields and forested hills beyond.
White Sonoma Pizza Co. restaurant with broad windows, a dark wood entrance, and a garden-open sidewalk sign.
Two-story white storefront with teal awnings, partly shaded by a large tree.
Nightingale Breads bakery storefront with a bright blue facade and community bulletin board nearby.
Forestville storefronts with colorful bicycle-shop murals and the Russian River shop sign.
Sahaj's Speer's Market with rooftop solar panels and cars parked outside.
Active Under Contract

8316 Trenton Road

8316 Trenton Road, Forestville, CA 95436

$599,000
Enjoy Wine Country living in this move-in-ready home on the sunny side of Forestville. Built in 2017, this inviting 3-bedroom, 2-bath home offers vaulted ceilings and an airy, open floor plan suited to everyday living or a relaxing weekend getaway. The kitchen island anchors the living and dining spaces, creating a natural gathering spot for casual meals and entertaining. Thoughtfully designed outdoor spaces offer room to relax, dine, and garden. The low-maintenance backyard features a pergola-framed dining patio, artificial turf, and raised garden beds for homegrown herbs and vegetables. Out front, a covered deck and patio provide additional space to unwind, complemented by four productive Meyer lemon trees and a beautiful succulent rock garden. Solar panels that will be completely paid off by the seller at closing offer immediate energy savings. A fully fenced lot, one-car garage, and additional off-street parking complete this Forestville retreat.

3
beds

2
baths

1,041 Sq.Ft. LIVING AREA

3,485 Sq.Ft. lot

Stephanie  Sebastiani

Stephanie Sebastiani

Features & Amenities

Interior

  • total bedrooms3
  • Total bathrooms2
  • full bathrooms2
  • Laundry room Dryer Included, Inside Area, Washer Included
  • Flooring Vinyl
  • APPLIANCES Dishwasher, Free-Standing Electric Range, Free-Standing Refrigerator, Microwave

Area & Lot

  • Status Active Under Contract
  • Living Area1,041 Sq.Ft.
  • Lot Area3,485 Sq.Ft.
  • MLS® ID326079664
  • TypeResidential
  • YEAR BUILT2017

Exterior

  • STORIES1
  • Garage Space1.0
  • water SourceWater District
  • utilitiesCable Available, Electricity Connected, Internet Available, Public
  • roofComposition
  • lot featuresGrass Artificial, Landscape Front, Low Maintenance
  • parkingGarage Faces Front
  • HEAT TYPECentral, Electric
  • AIR CONDITIONINGCeiling Fan(s), Central Air
  • sewerPublic Sewer
  • security FeaturesCarbon Monoxide Detector(s), Fire Suppression System, Smoke Detector(s)

Financial

  • Sales Price$599,000
Furnished outdoor patio with wicker sectional seating beneath a bright orange umbrella beside the home.

Schedule a Showing

We would love to show you our beautiful property. Please select your preferred date and time below. An agent will be in touch shortly to confirm your appointment.

Schedule a Showing

We would love to show you our beautiful property. Please select your preferred date and time below. An agent will be in touch shortly to confirm your appointment.
Thank you for your interest in 8316 Trenton Road, Forestville, CA 95436. We are reviewing your request and will be in touch shortly!

Mortgage Calculator

Estimate your monthly mortgage payment, including the principal and interest, property taxes, and HOA. Adjust the values to generate a more accurate rate.
All estimates are provided for informational purposes only. Actual amounts may vary.
$0,000 Your Payment 20 15 65
$0,000 Your Payment

WORK WITH US

When you choose to work with us, you're not just getting agents who use the best tools and technology, you're getting transparency and timely communication throughout the entire process, so you can relax knowing every detail is taken care of.

Follow Us on Instagram