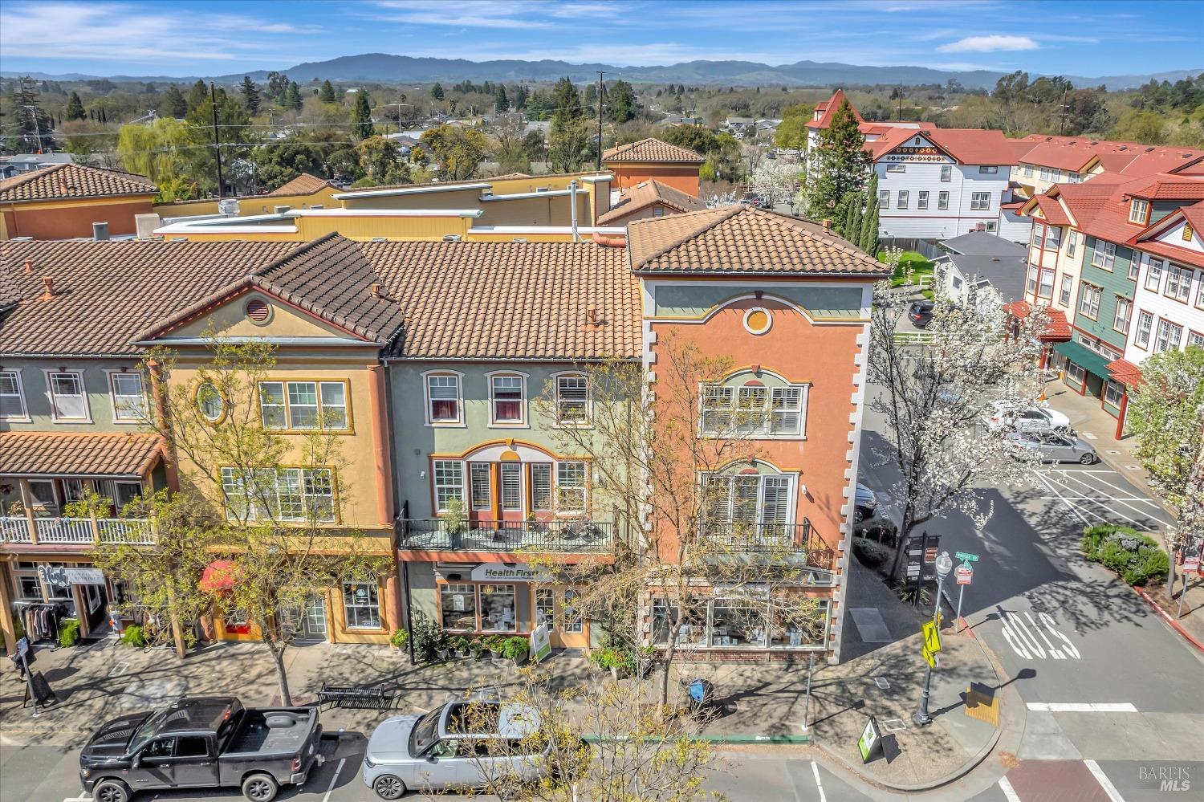
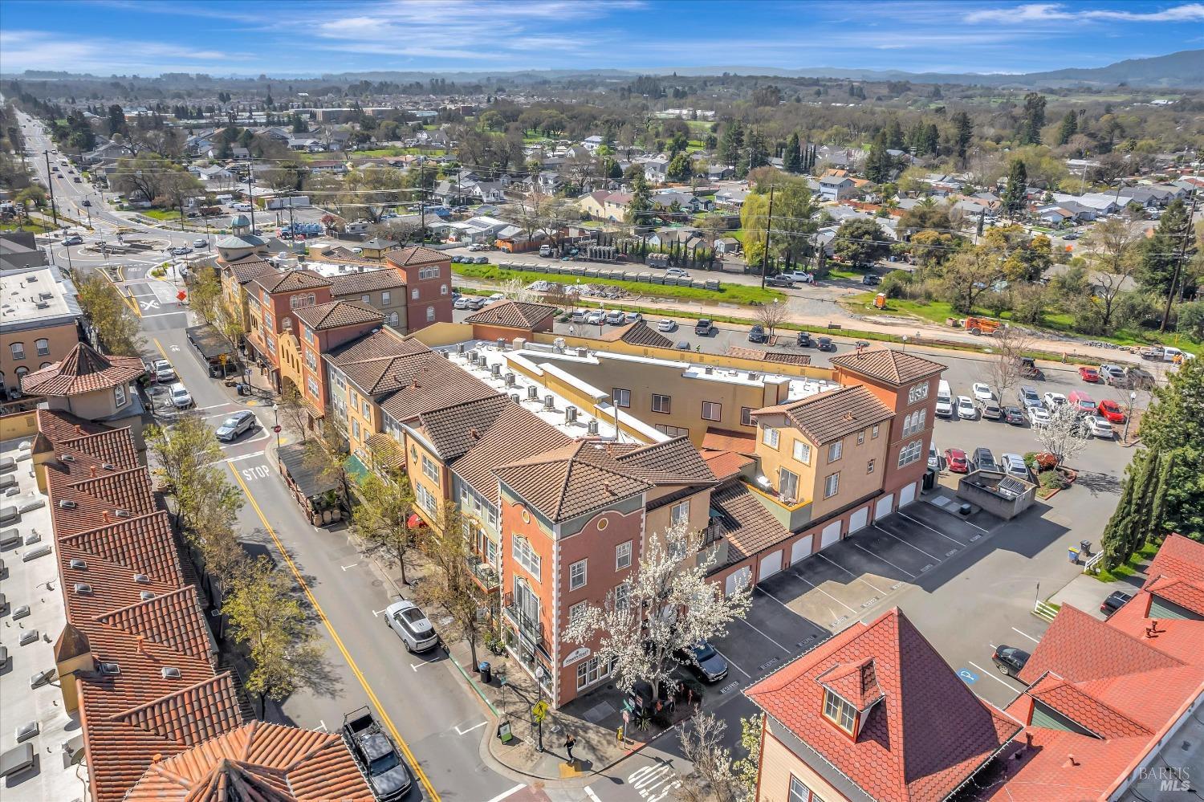
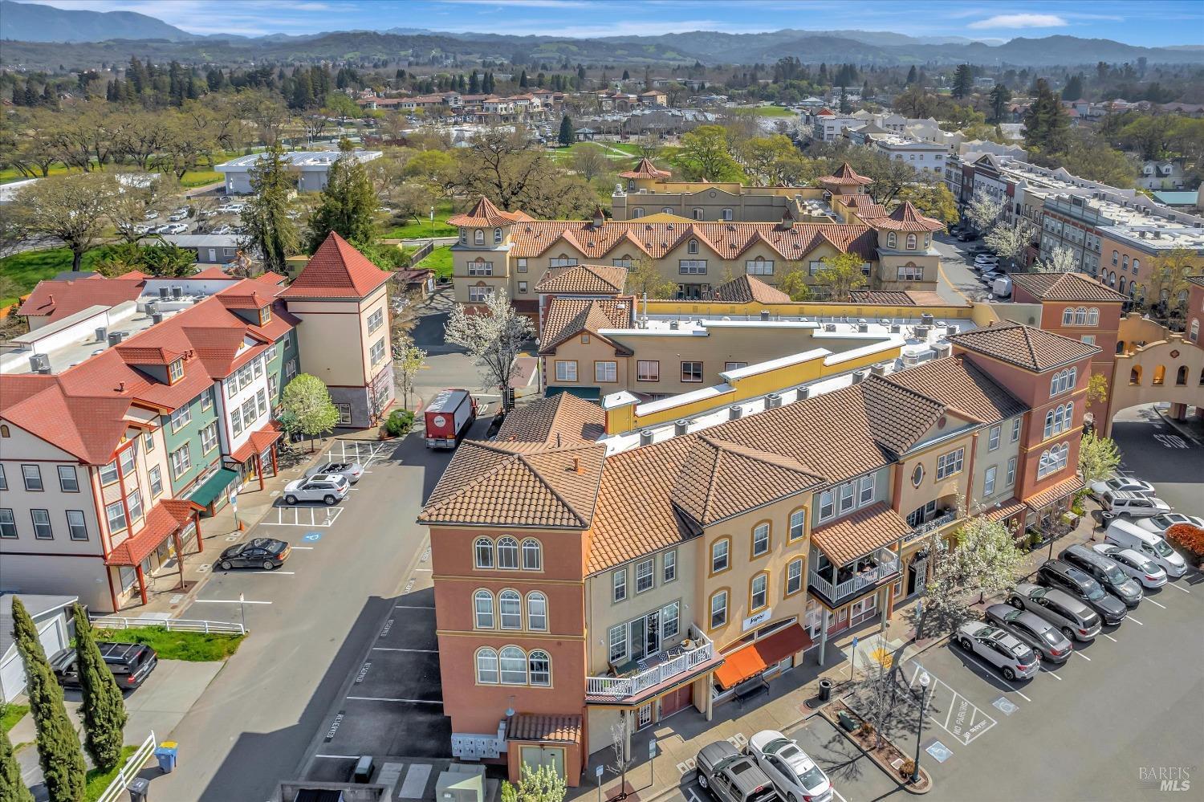
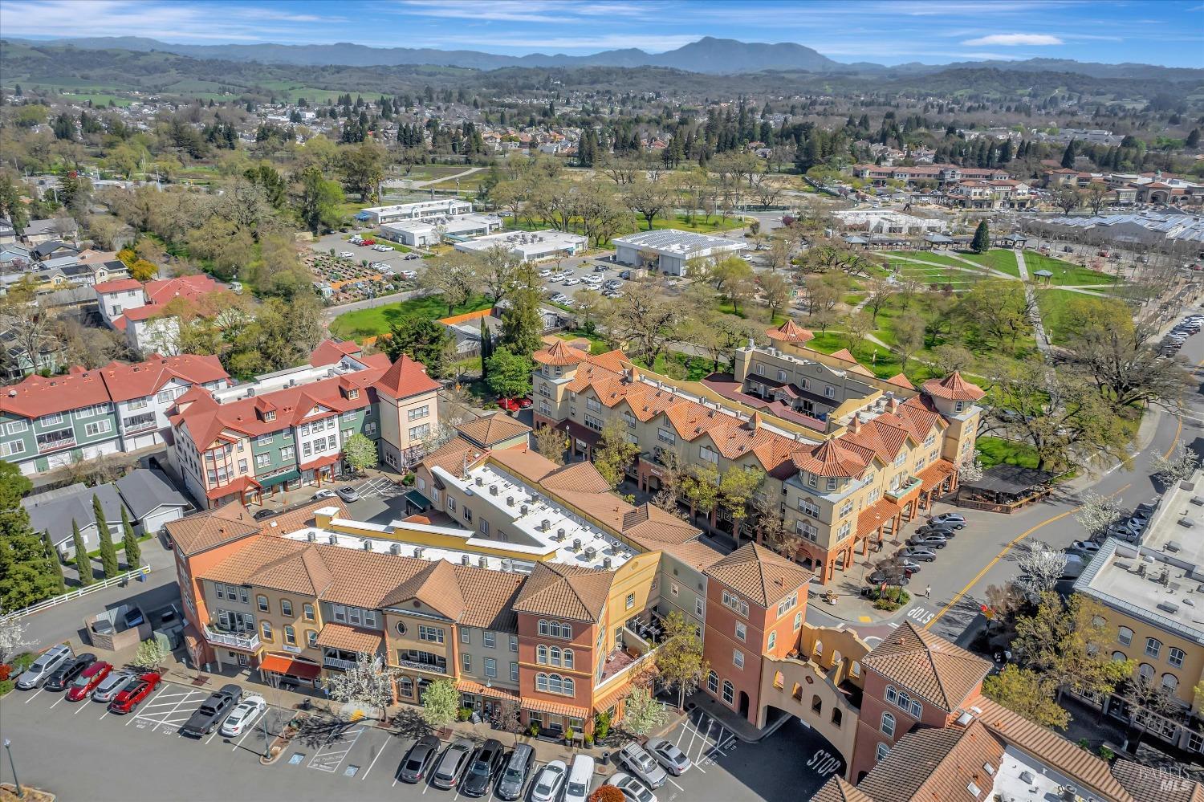
Aerial view of colorful downtown buildings, blossoming trees, and distant mountains.
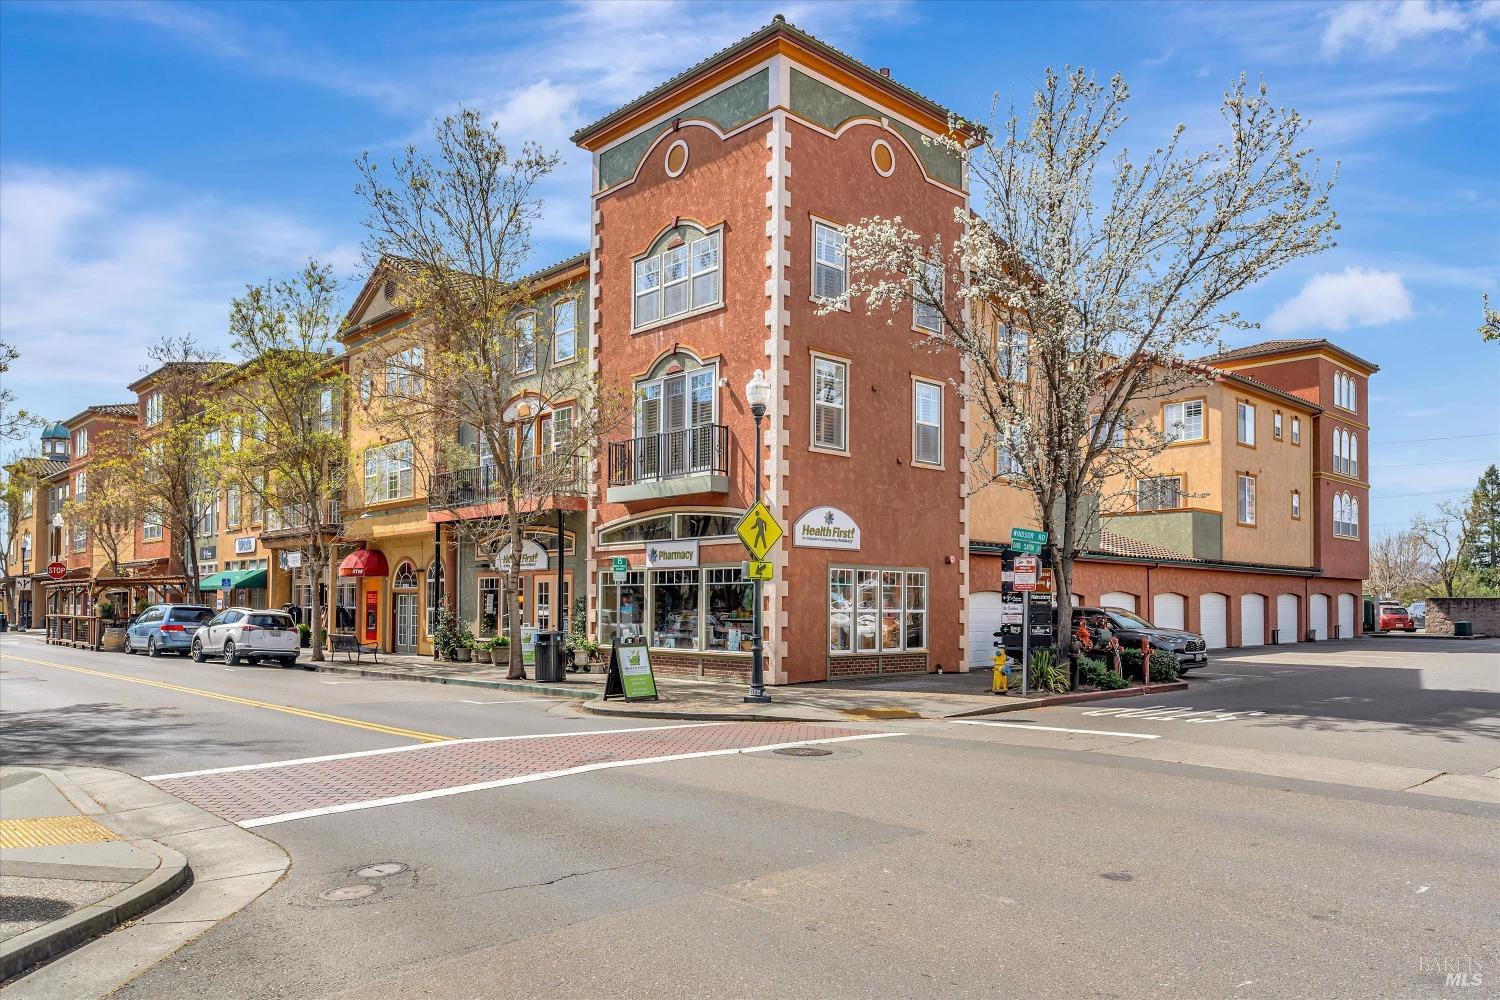
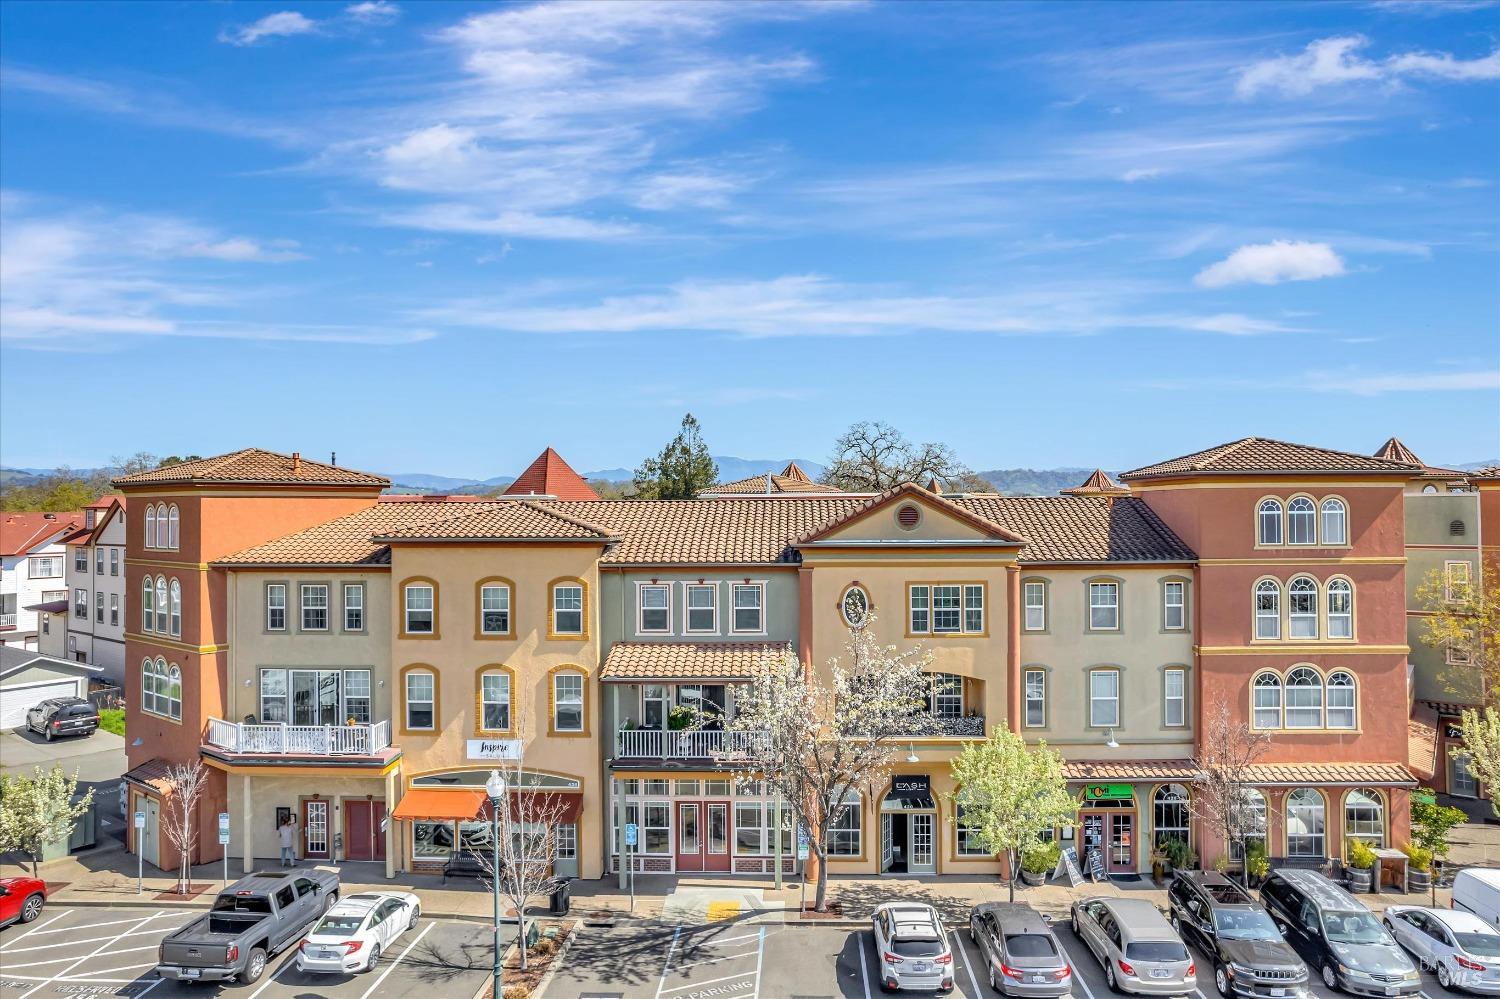
Colorful corner commercial building with ground-floor shops, balconies, and blossoming trees.
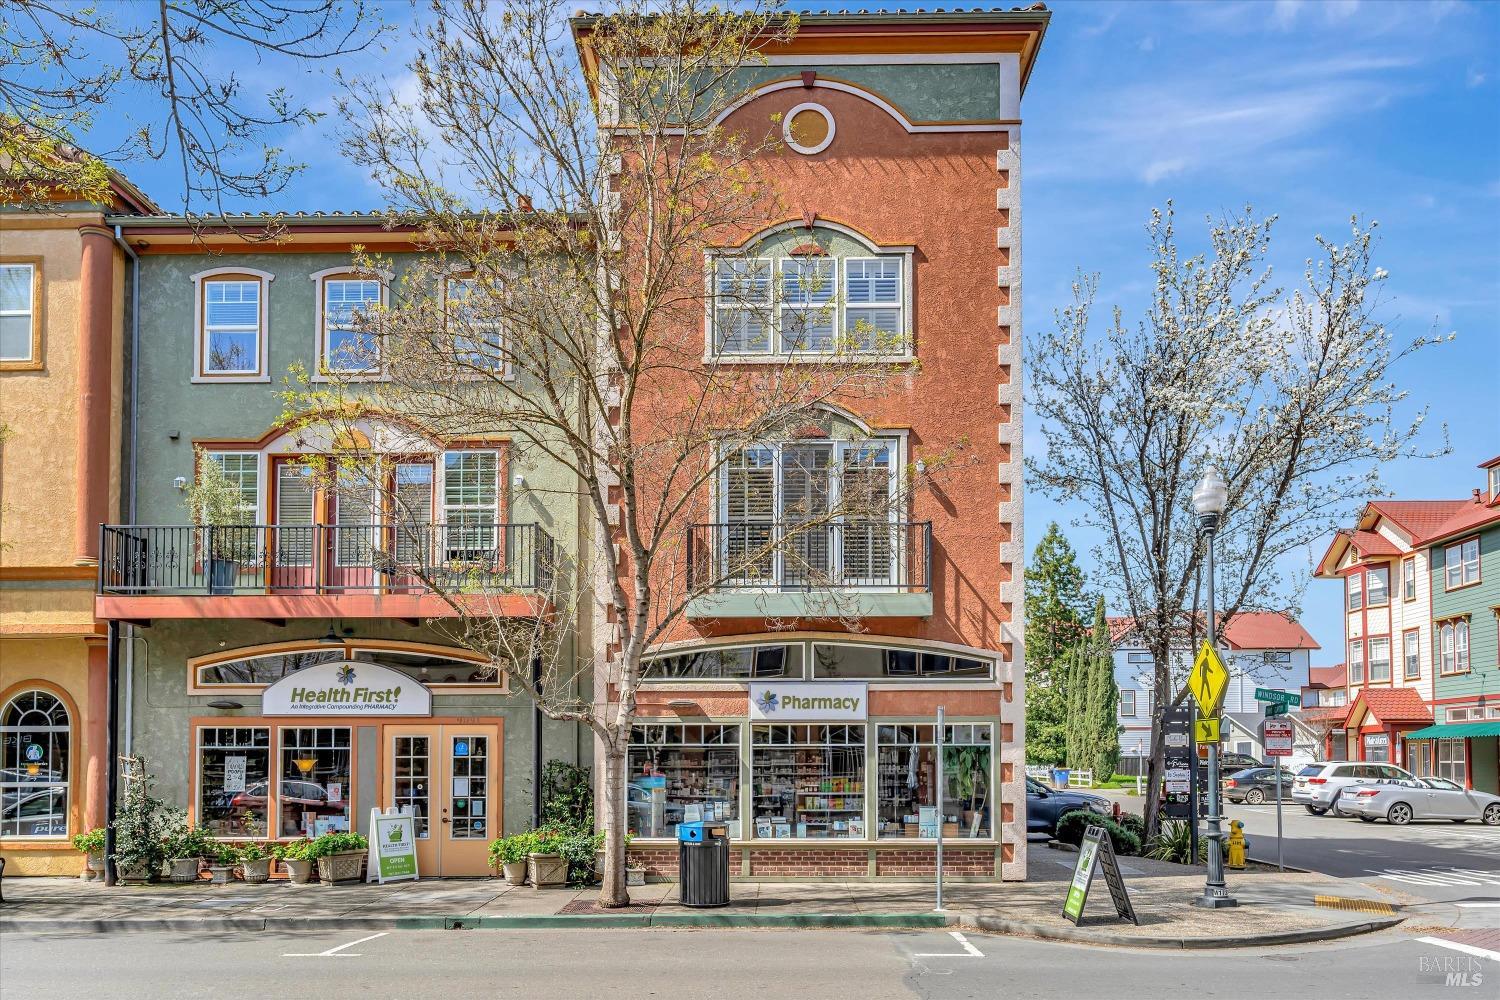
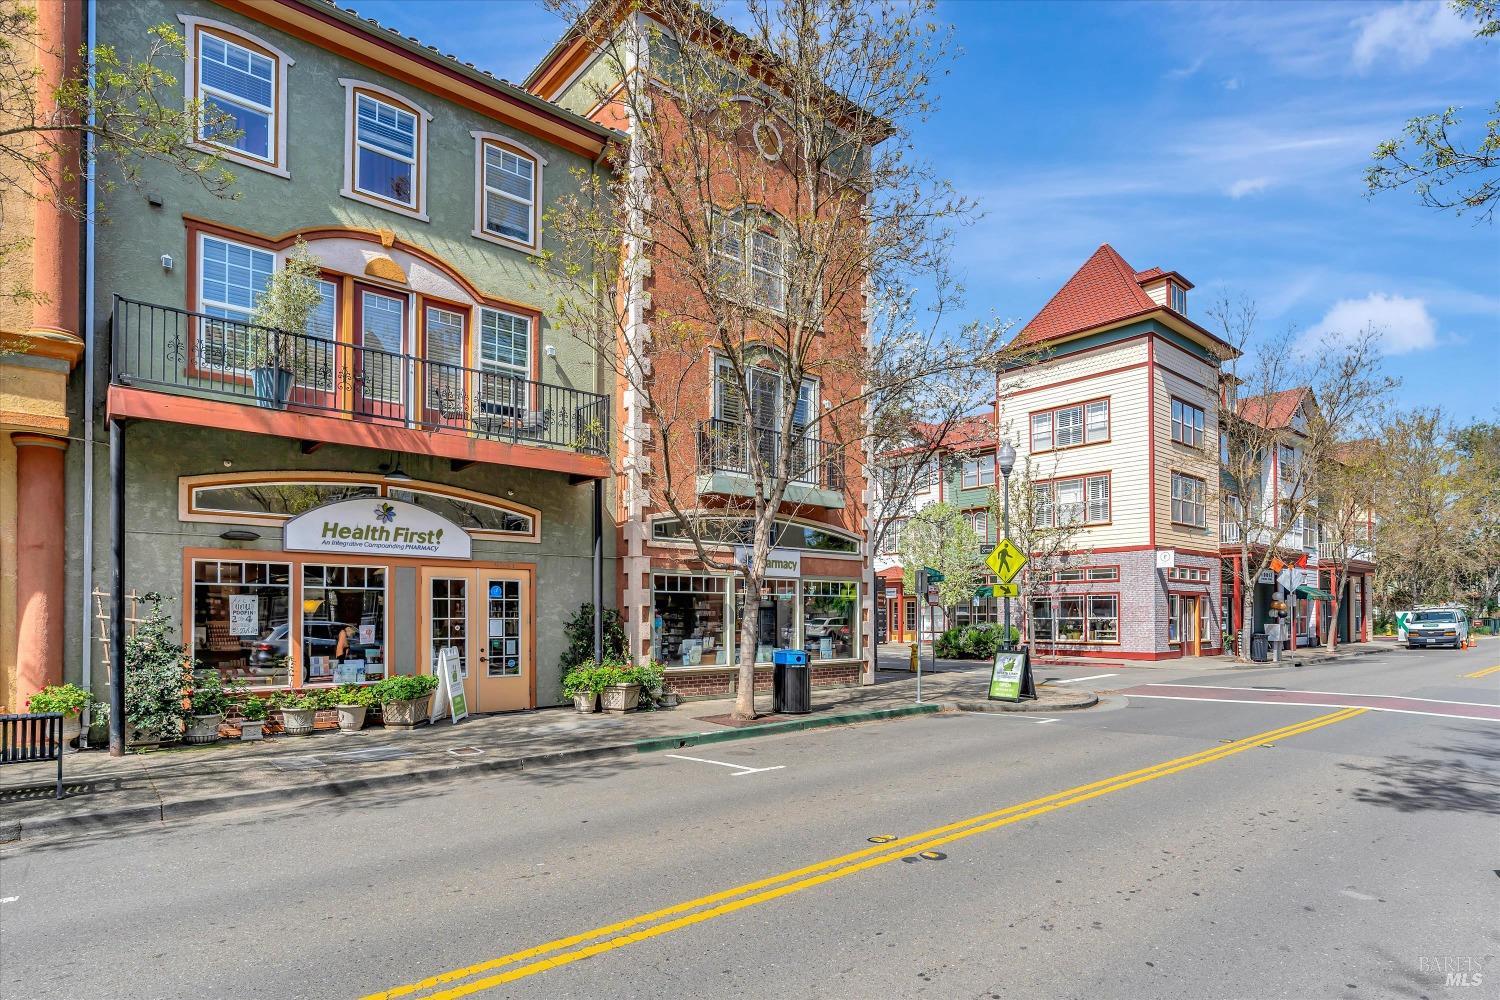
Mixed-use building with pharmacy storefronts, colorful stucco facades, and upper-floor balconies.
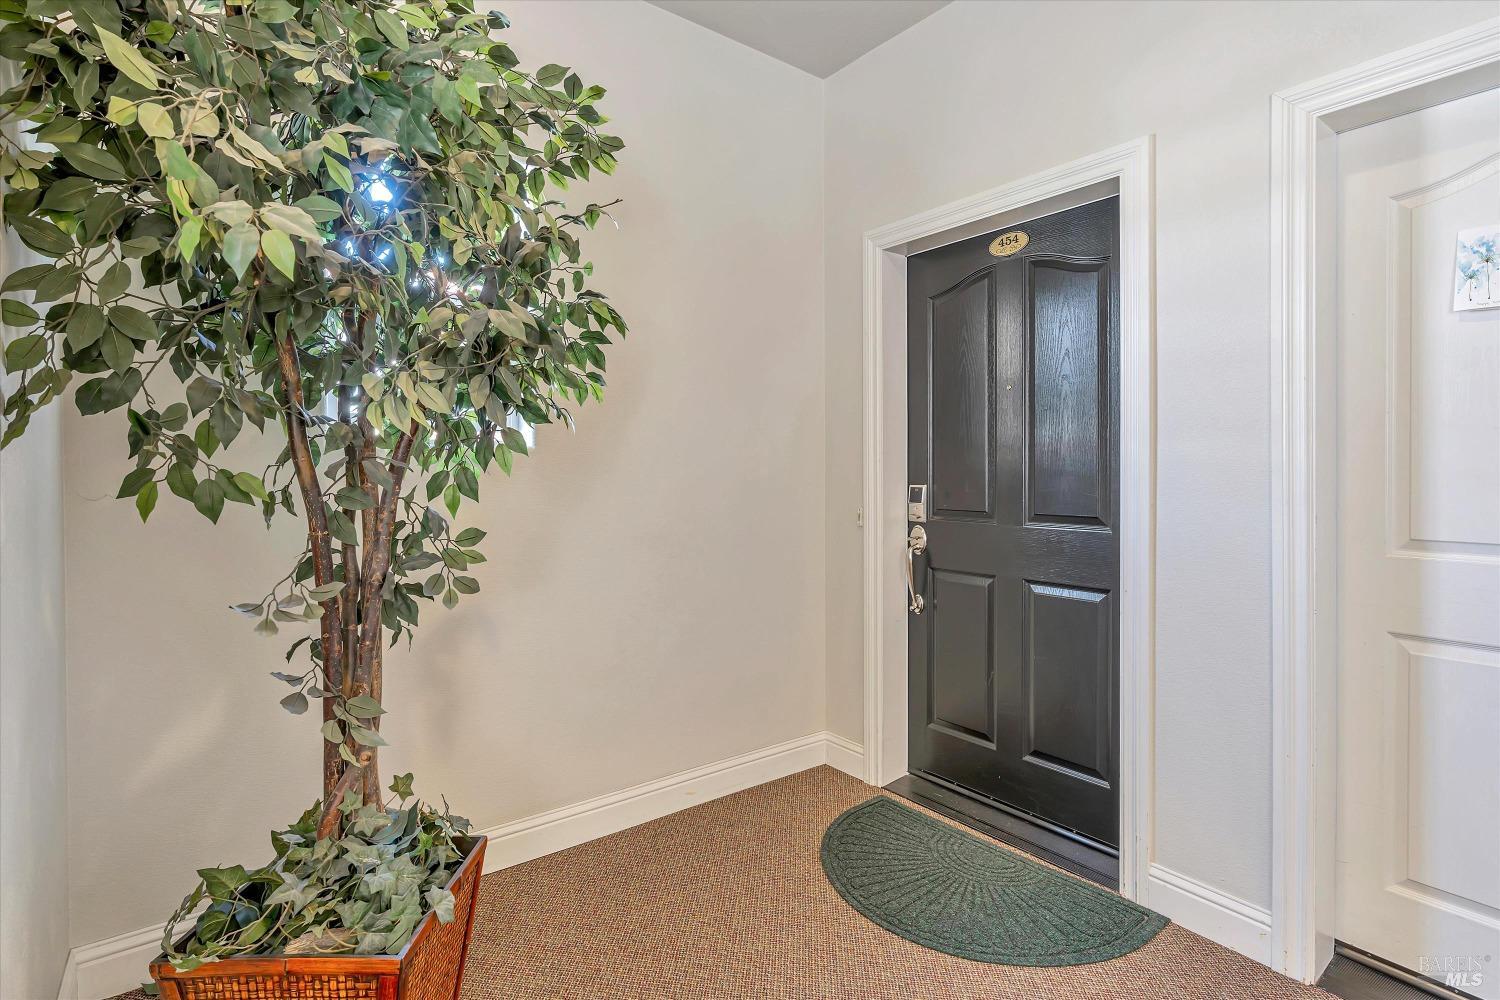
Entryway with a black front door marked 454 and a large leafy potted plant.
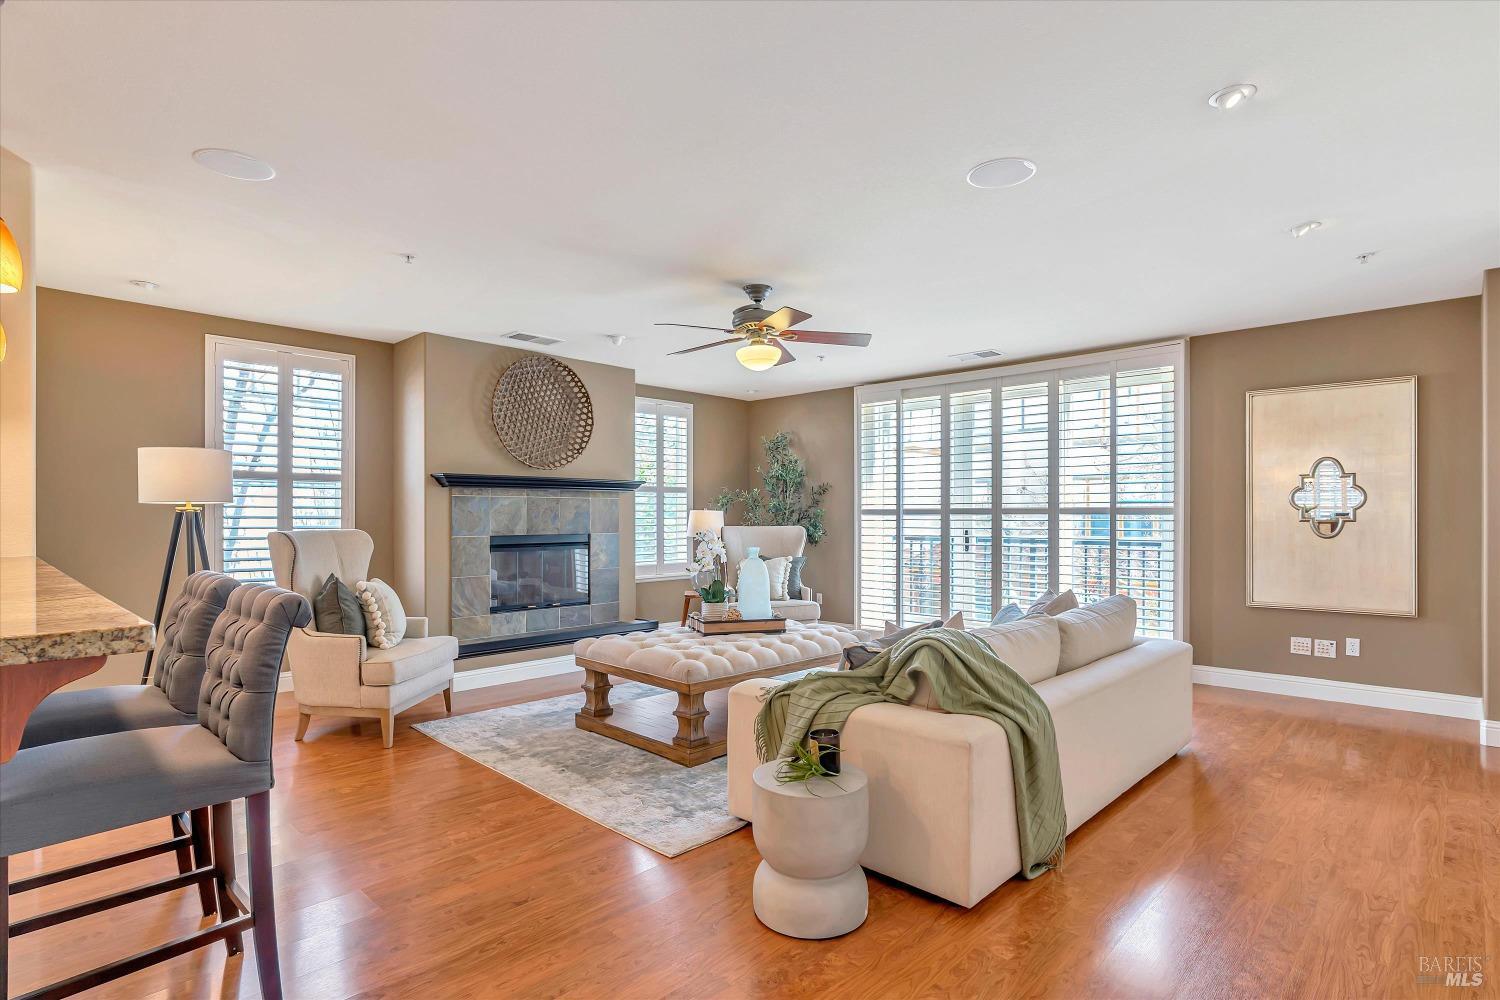
Living room with a tiled fireplace, plantation shutters, and warm hardwood floors.
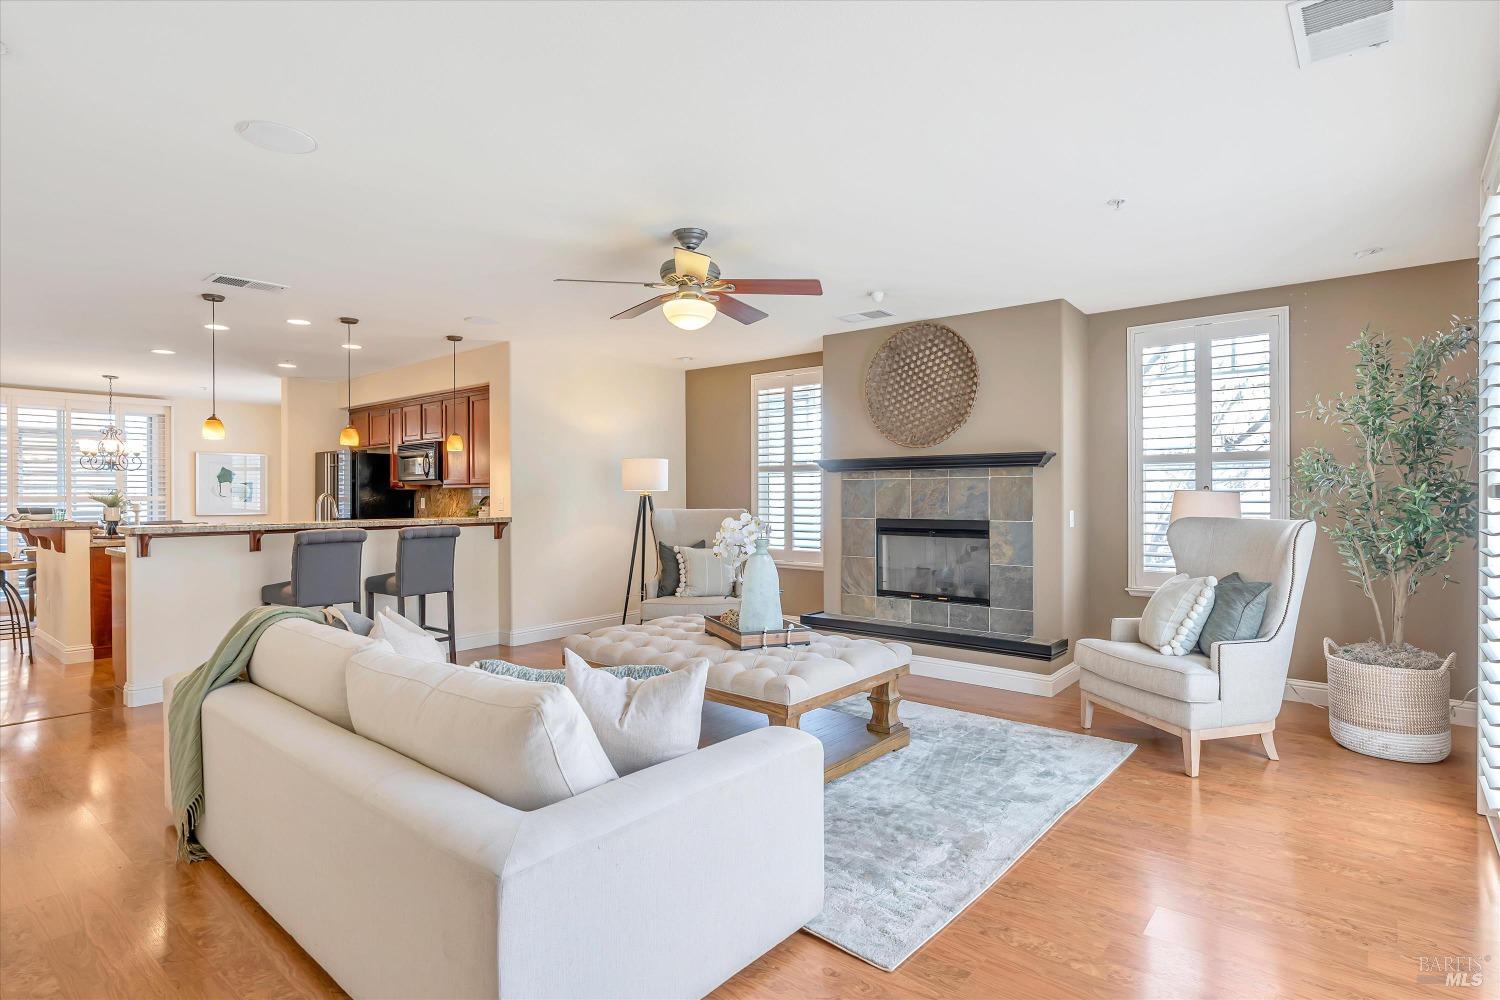
Open-plan living room with a tiled fireplace, white seating, hardwood floors, and a kitchen breakfast bar.
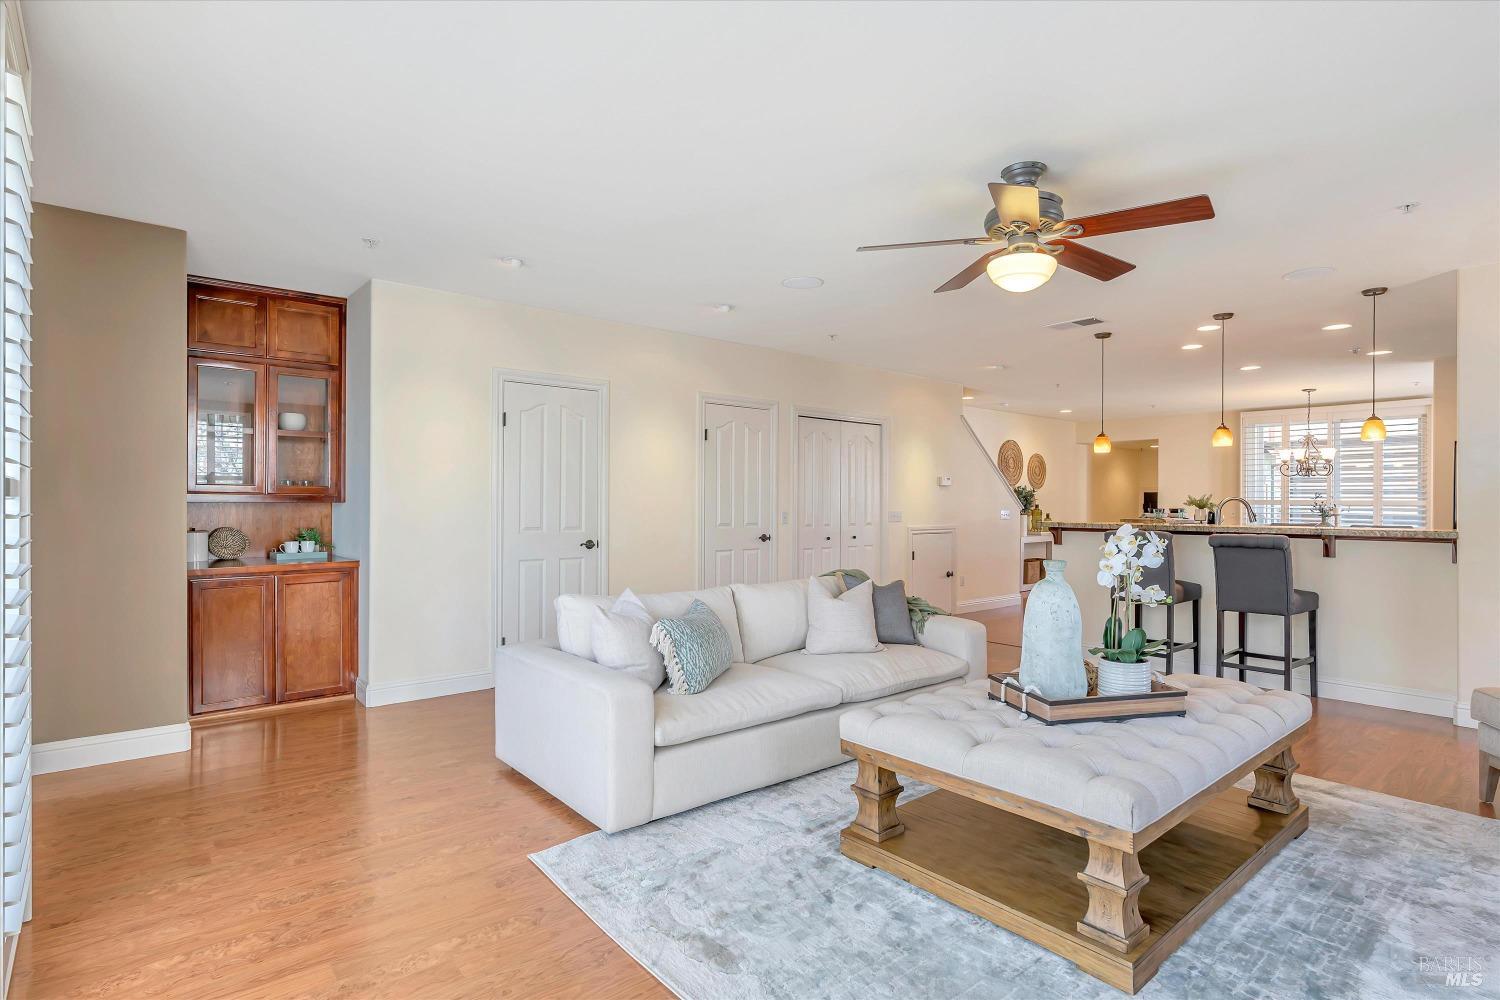
Staged living room with a white sofa, tufted ottoman, hardwood floors, and open kitchen island.
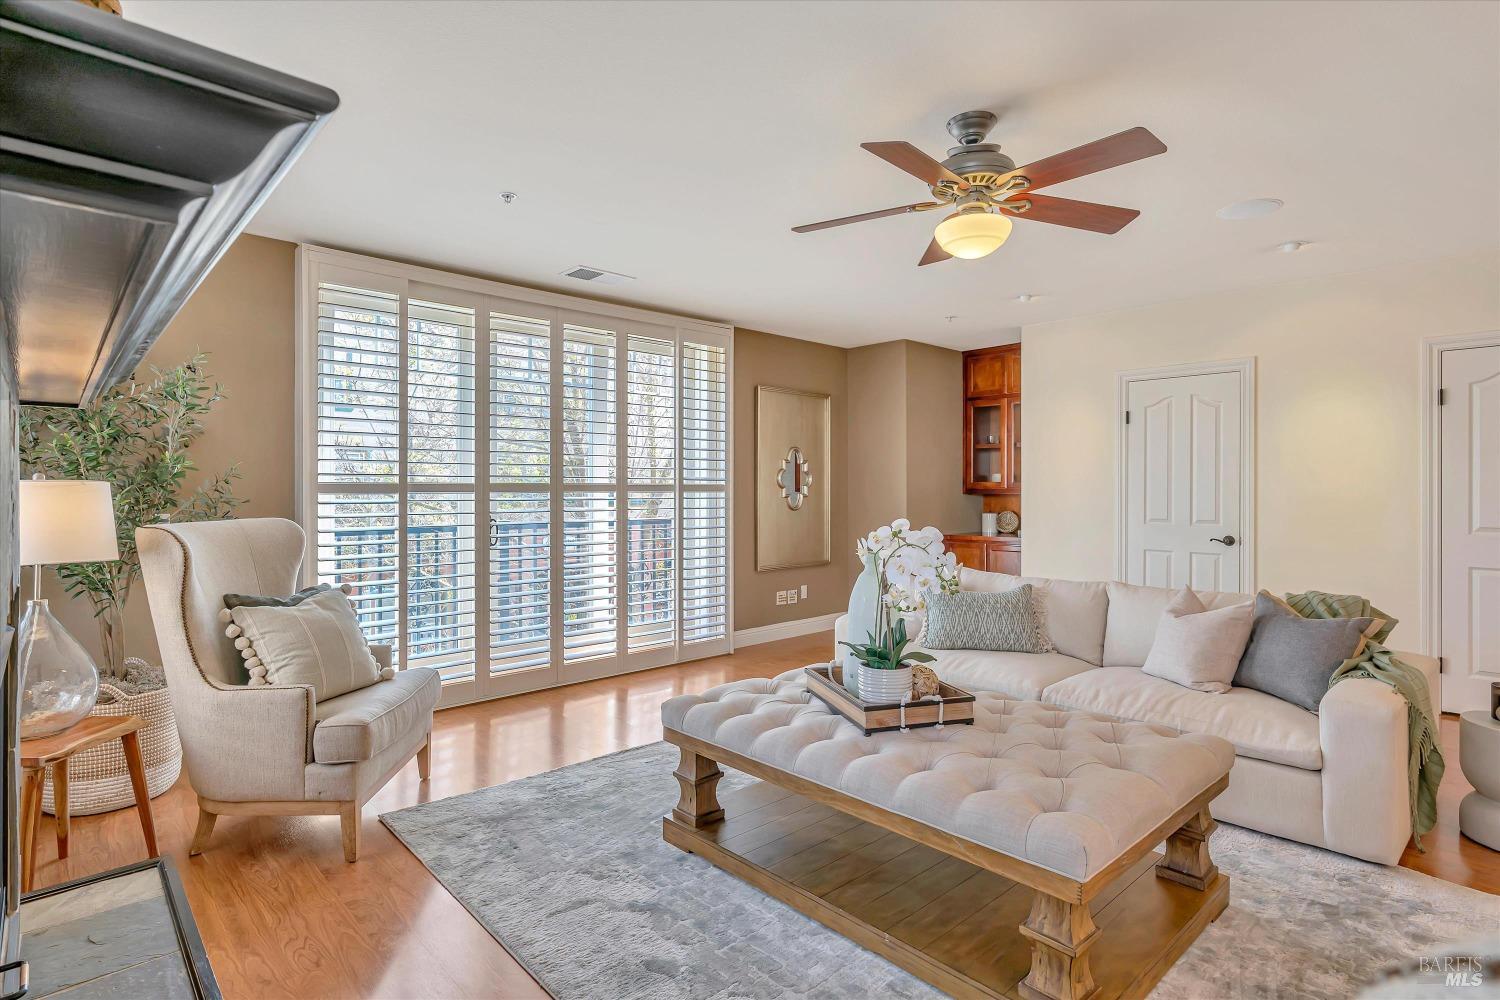
Living room with a cream sectional, tufted ottoman, and tall shuttered windows.
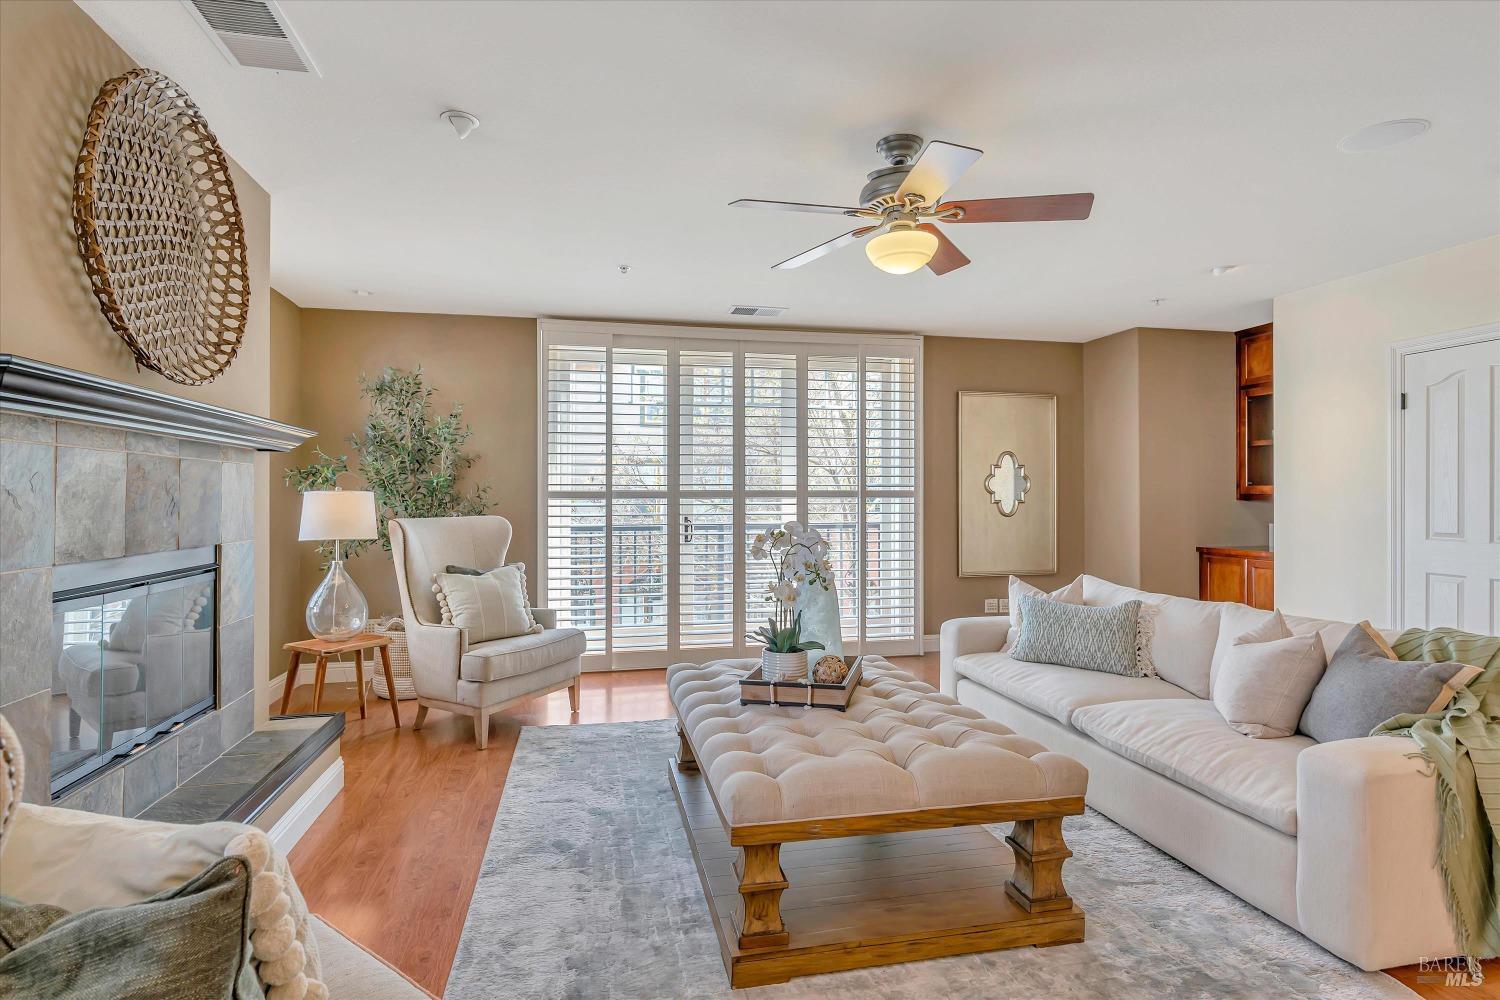
Furnished living room with a tiled fireplace, white sectional, tufted ottoman, and plantation shutters.
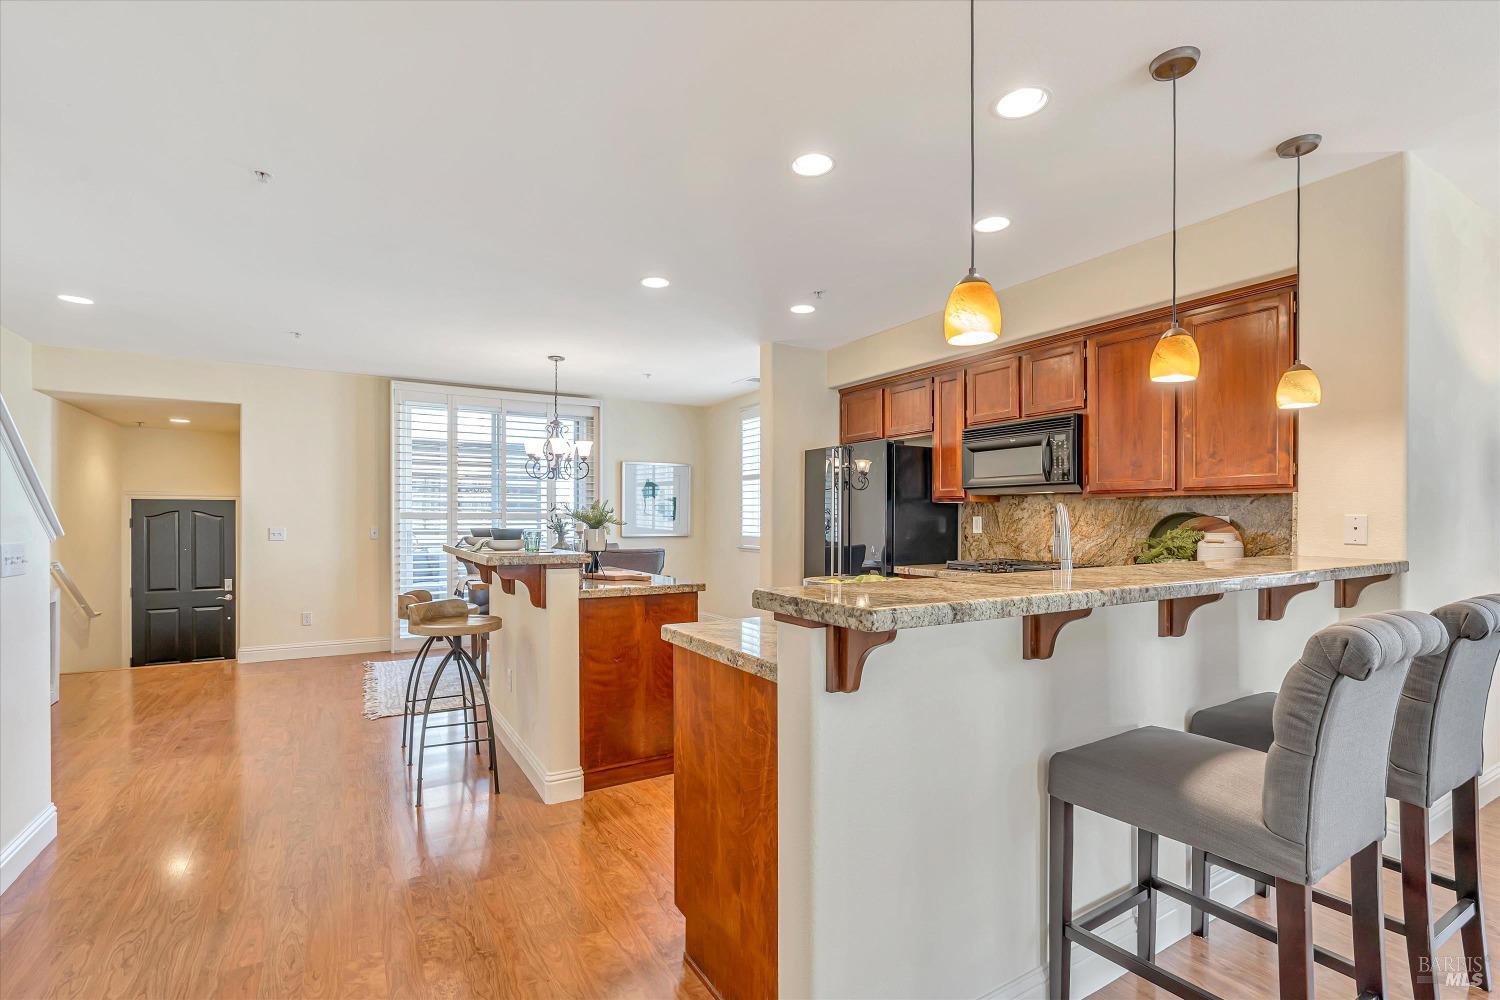
Open kitchen with granite breakfast bar, reddish-brown cabinets, and gray stools beside a dining area.
Kitchen with warm wood cabinets, granite counters, stainless appliances, and a breakfast bar beside the dining area.
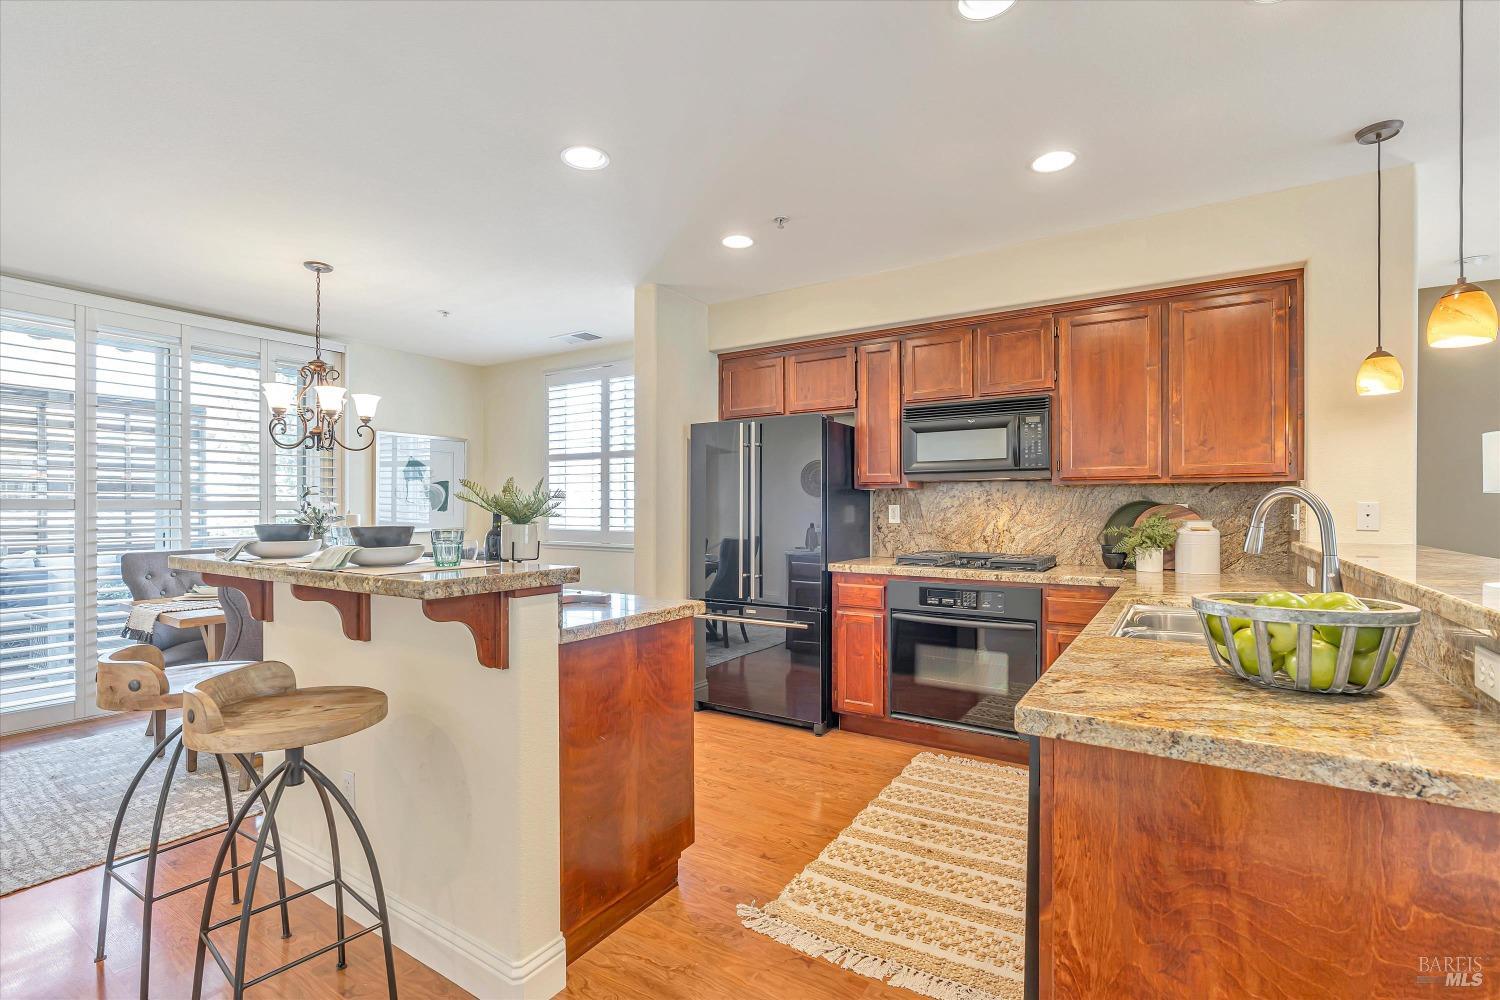
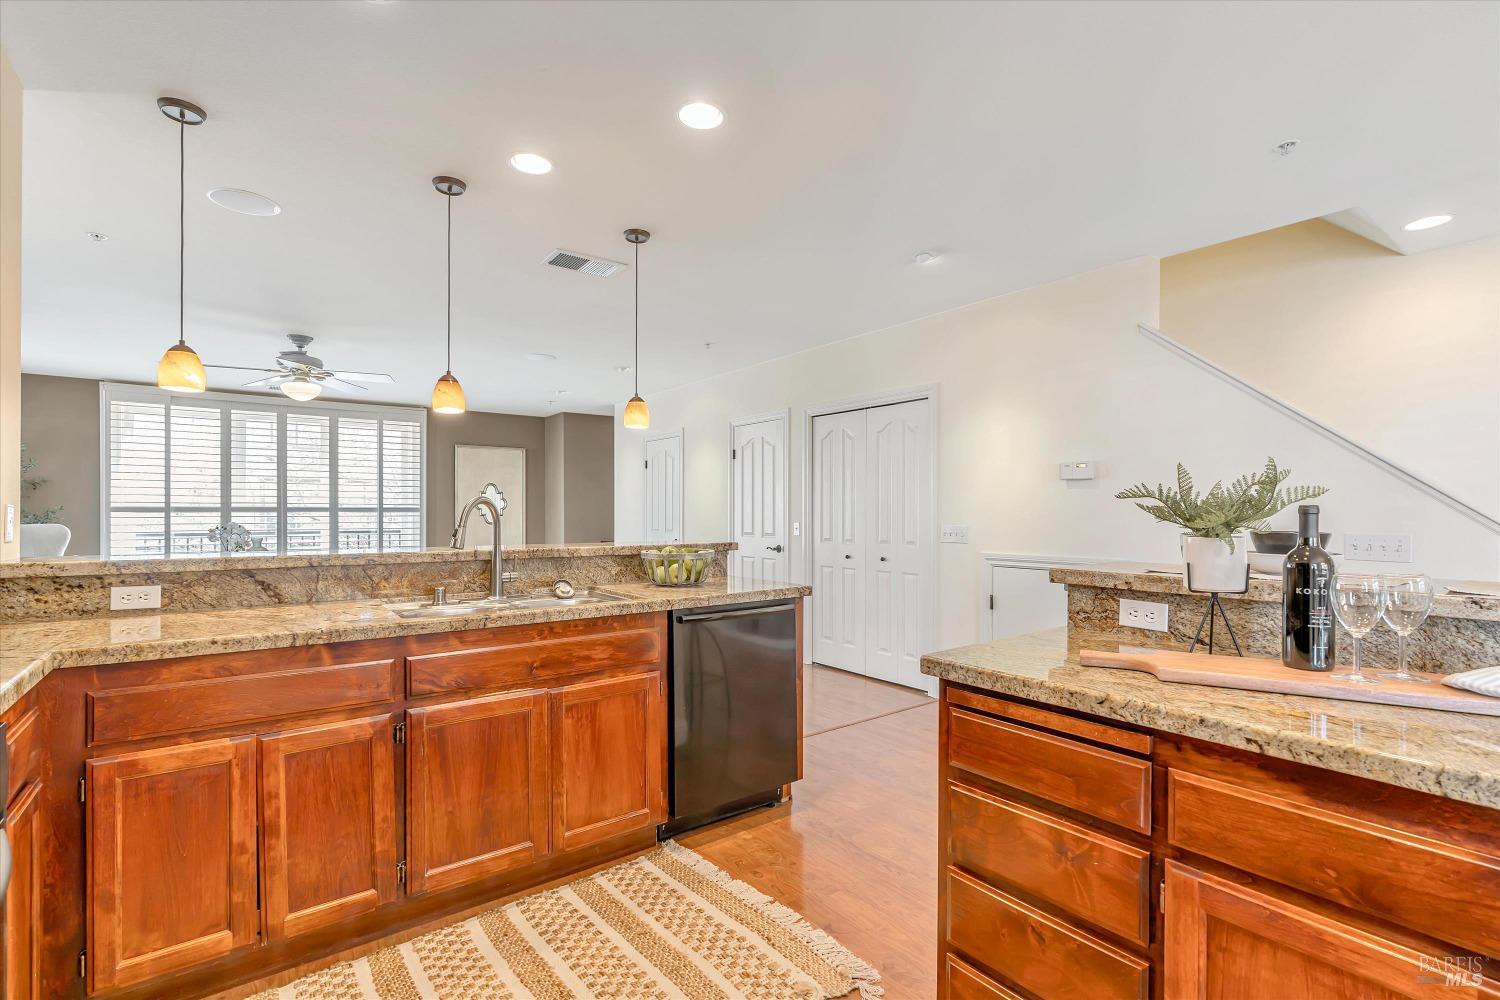
Kitchen with reddish wood cabinets, granite counters, stainless-steel appliances, and pendant lights.
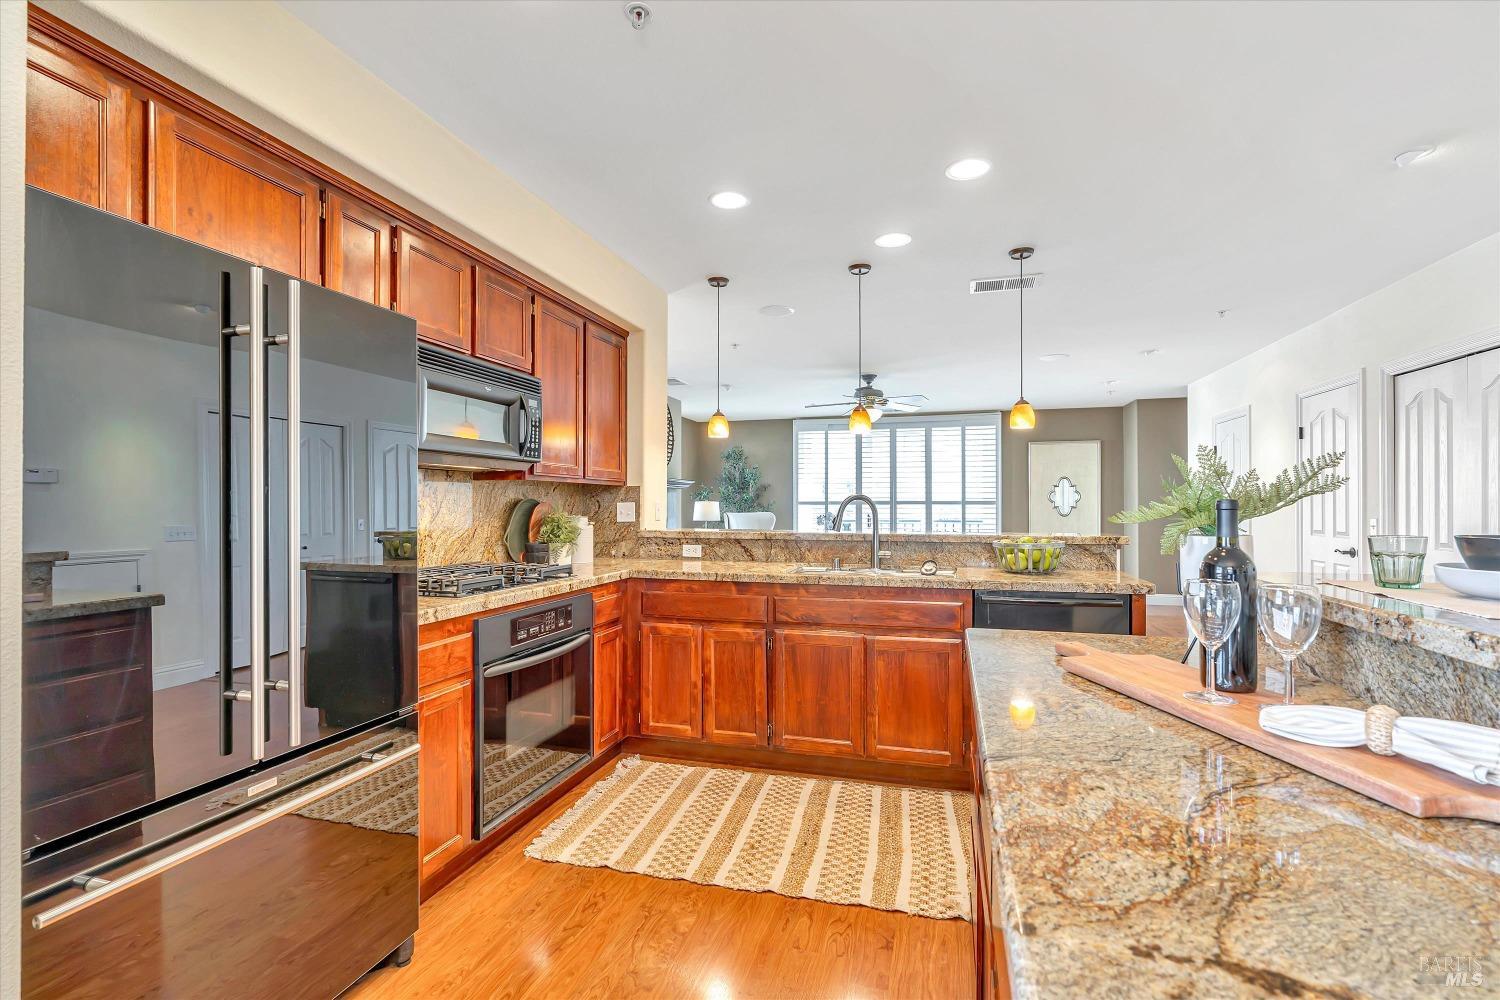
Kitchen with reddish wood cabinets, granite counters, and a breakfast bar with wine glasses.
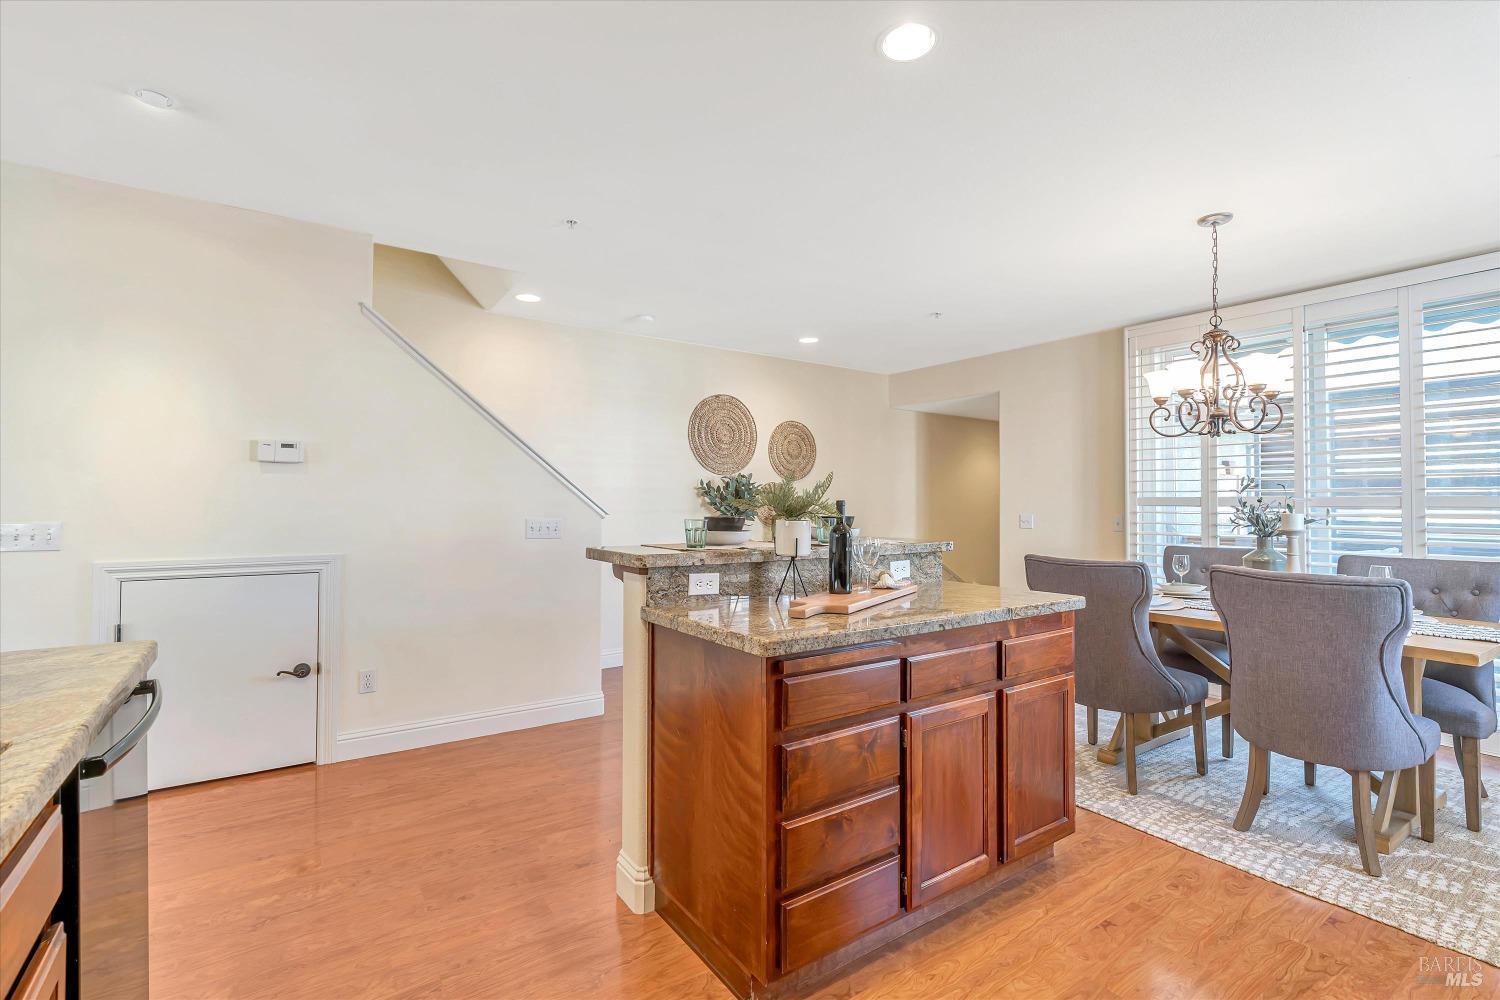
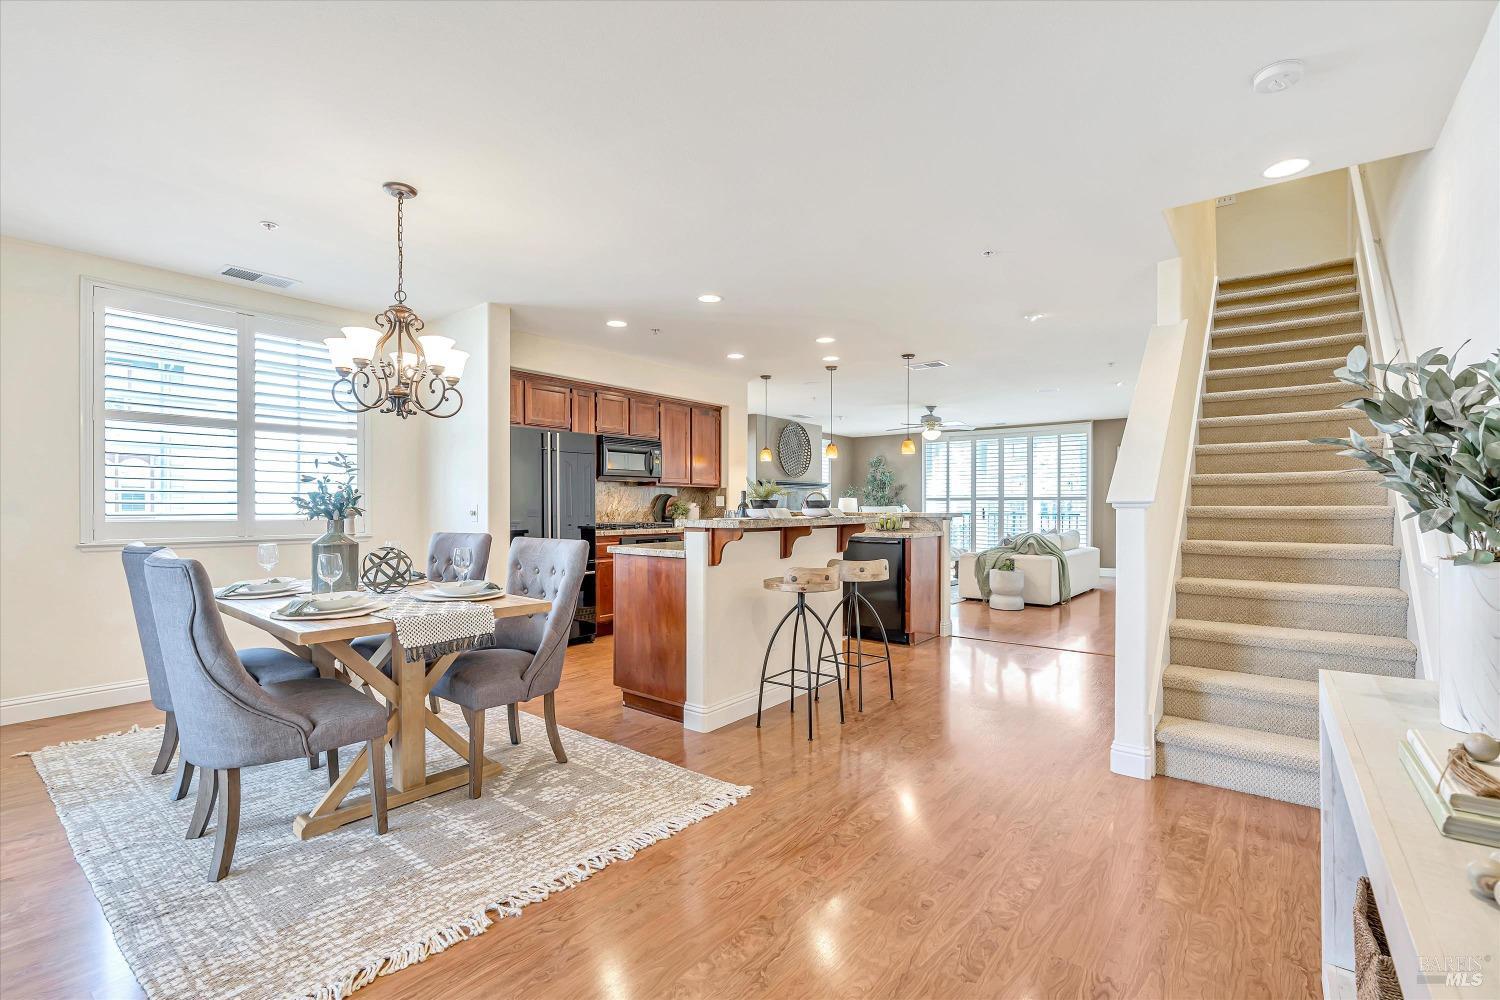
Open-plan kitchen and dining area with a granite-topped island, hardwood floors, and shuttered windows.
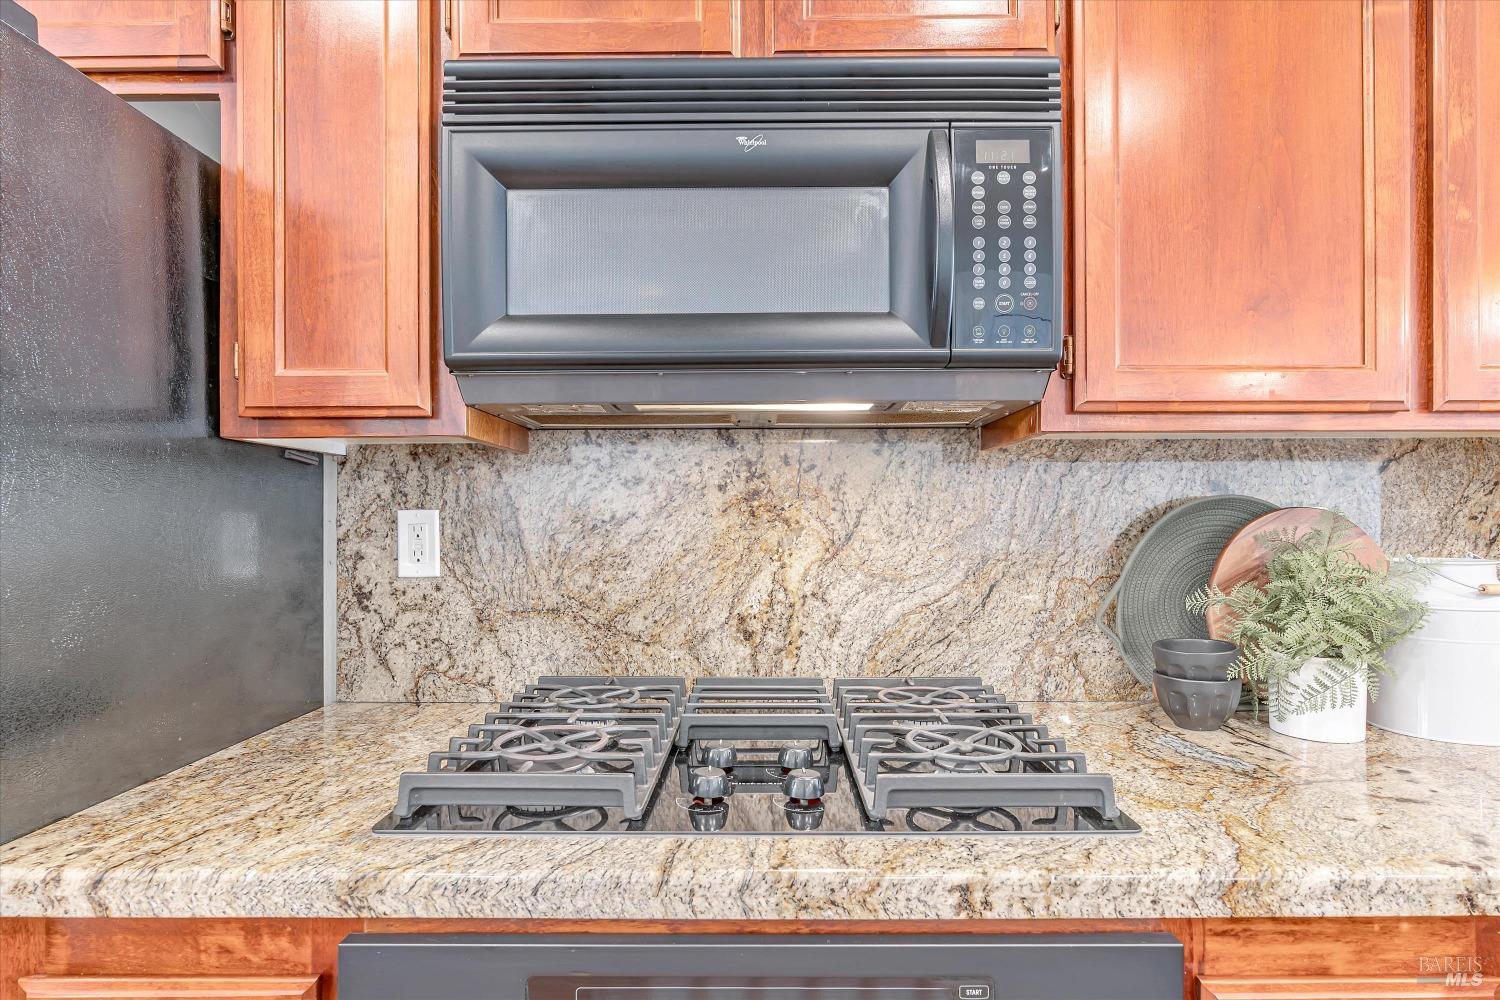
Kitchen cooktop beneath a Whirlpool microwave, with granite counters and warm wood cabinetry.
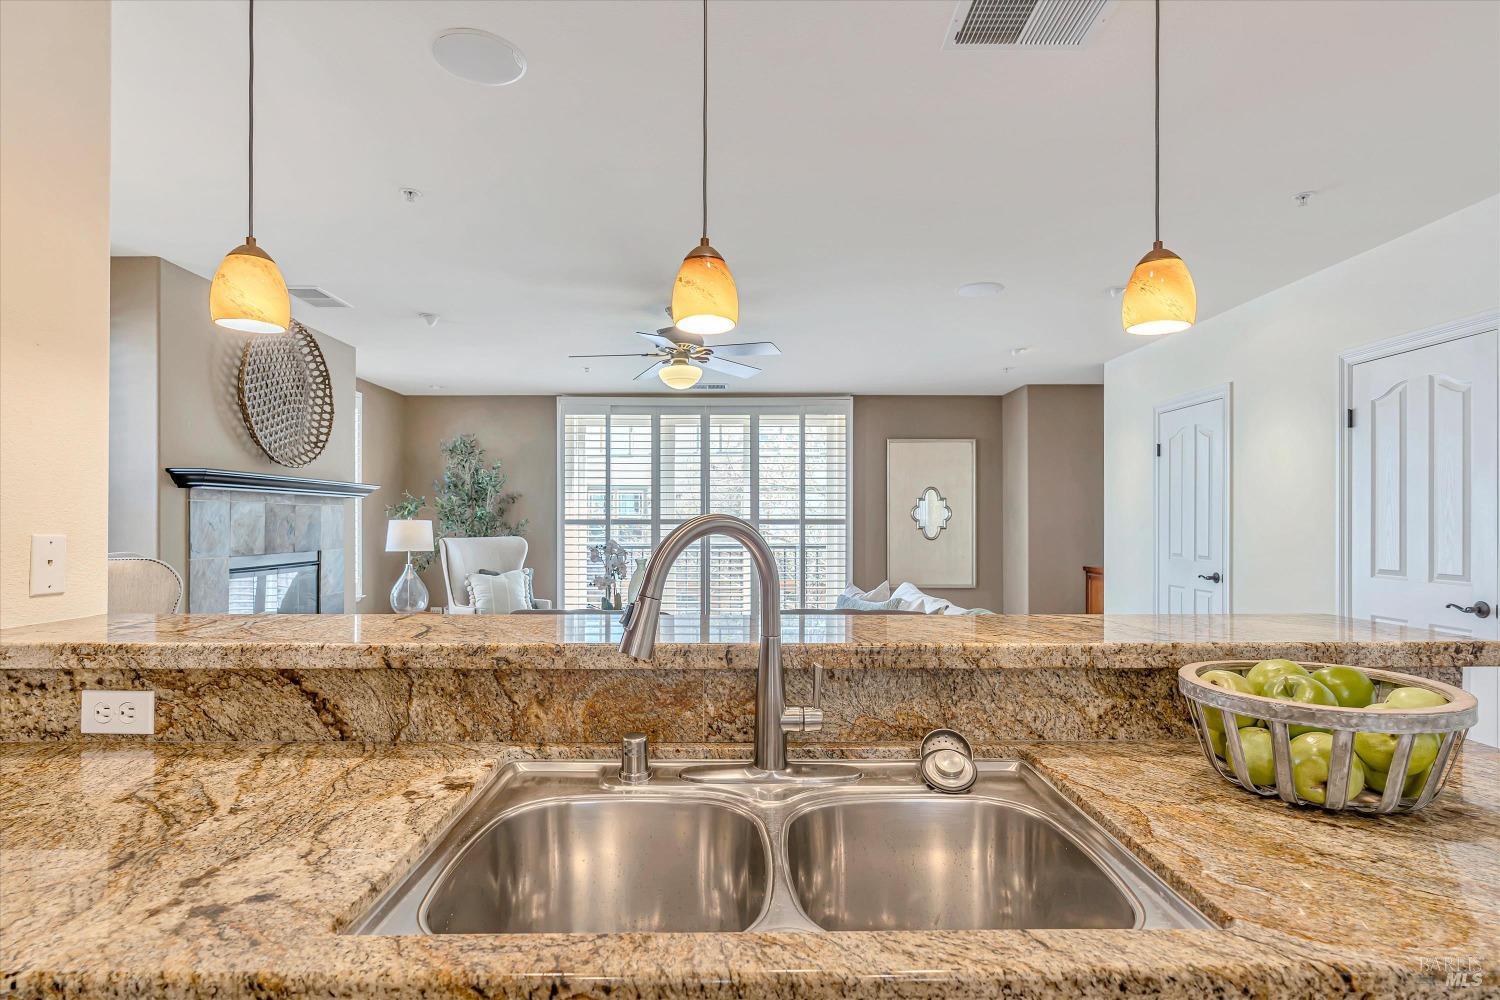
Kitchen with granite counters and a double sink overlooking a living area with a fireplace.
Open-plan dining area and kitchen with hardwood floors, a kitchen island, and carpeted stairs.
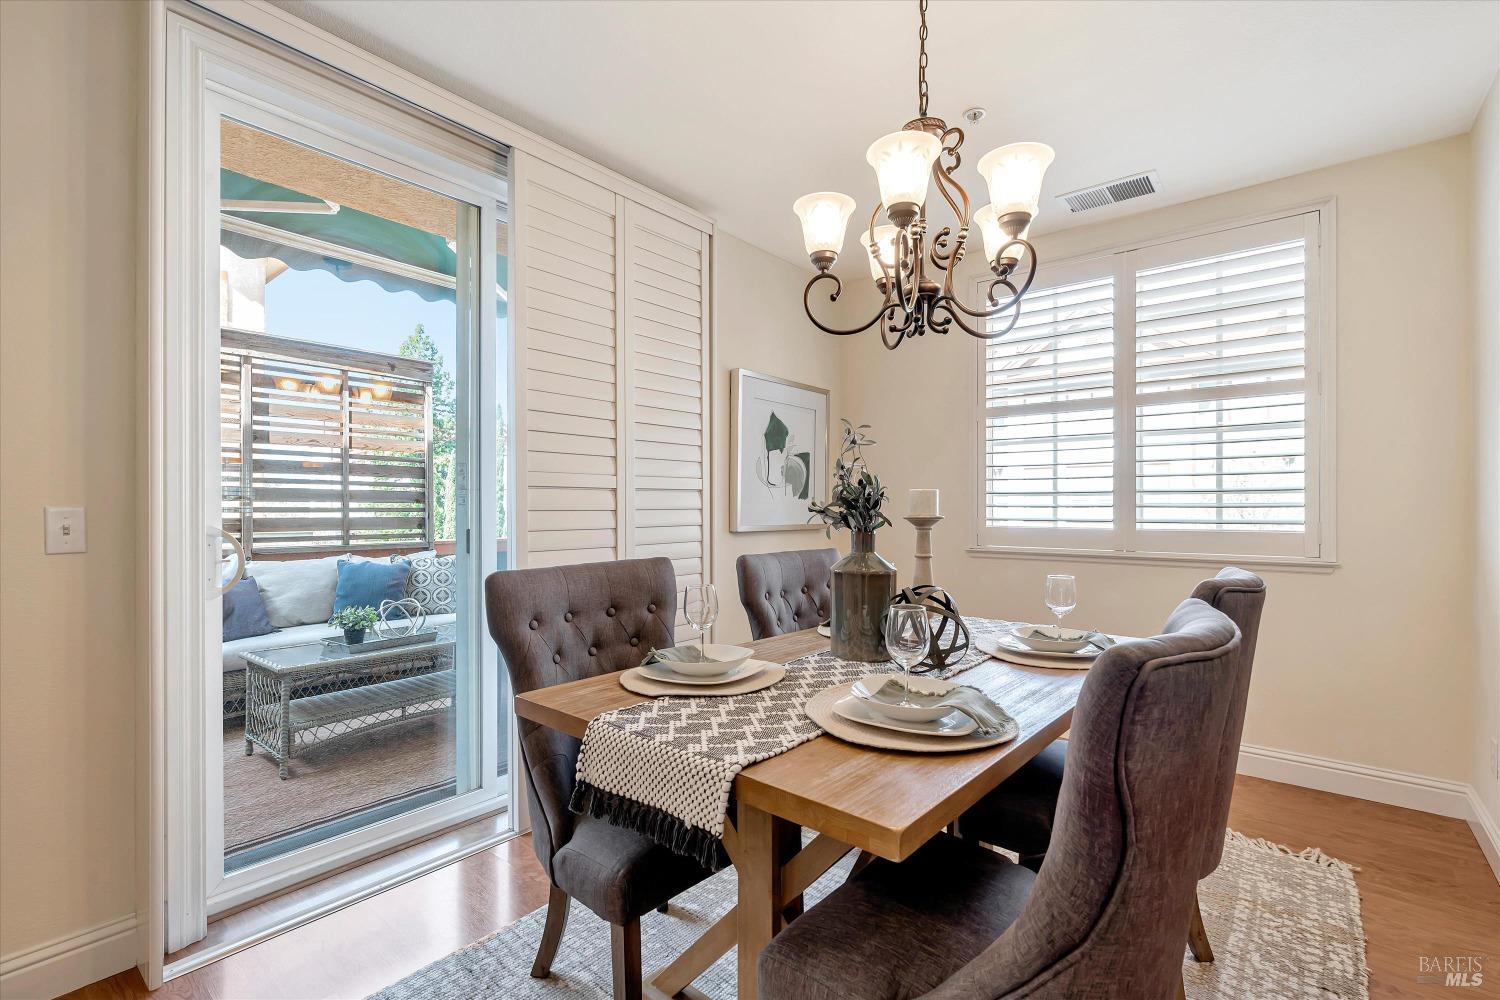
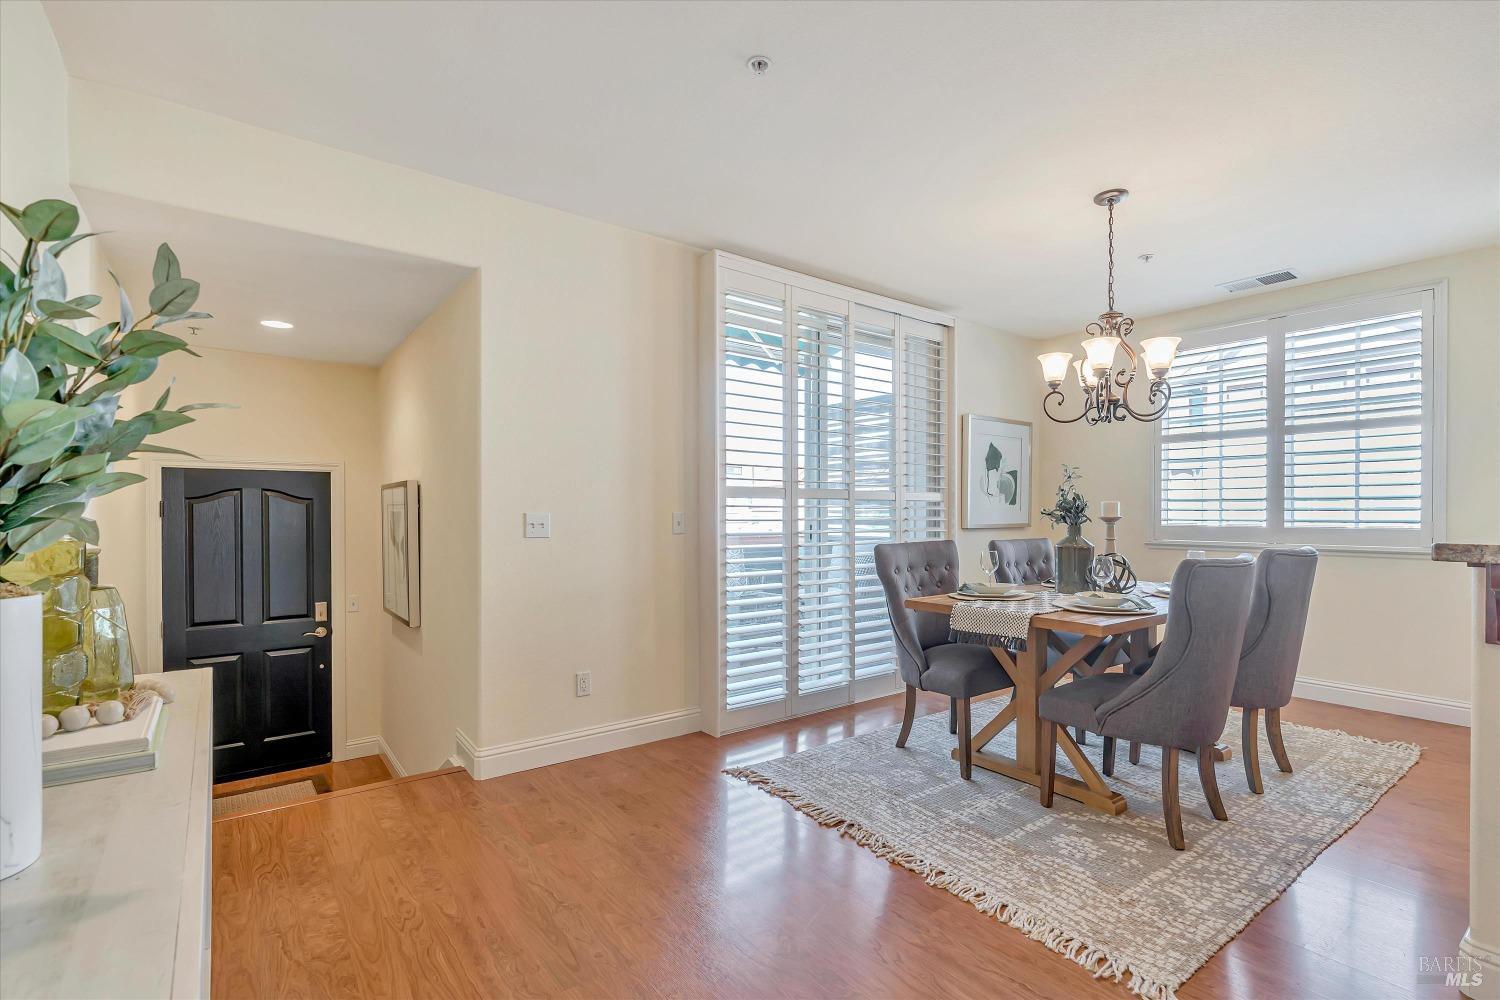
Dining room with a wood table, upholstered chairs, plantation shutters, and a sliding door to the patio.
Dining room with a wooden table, gray chairs, plantation shutters, and hardwood floors.
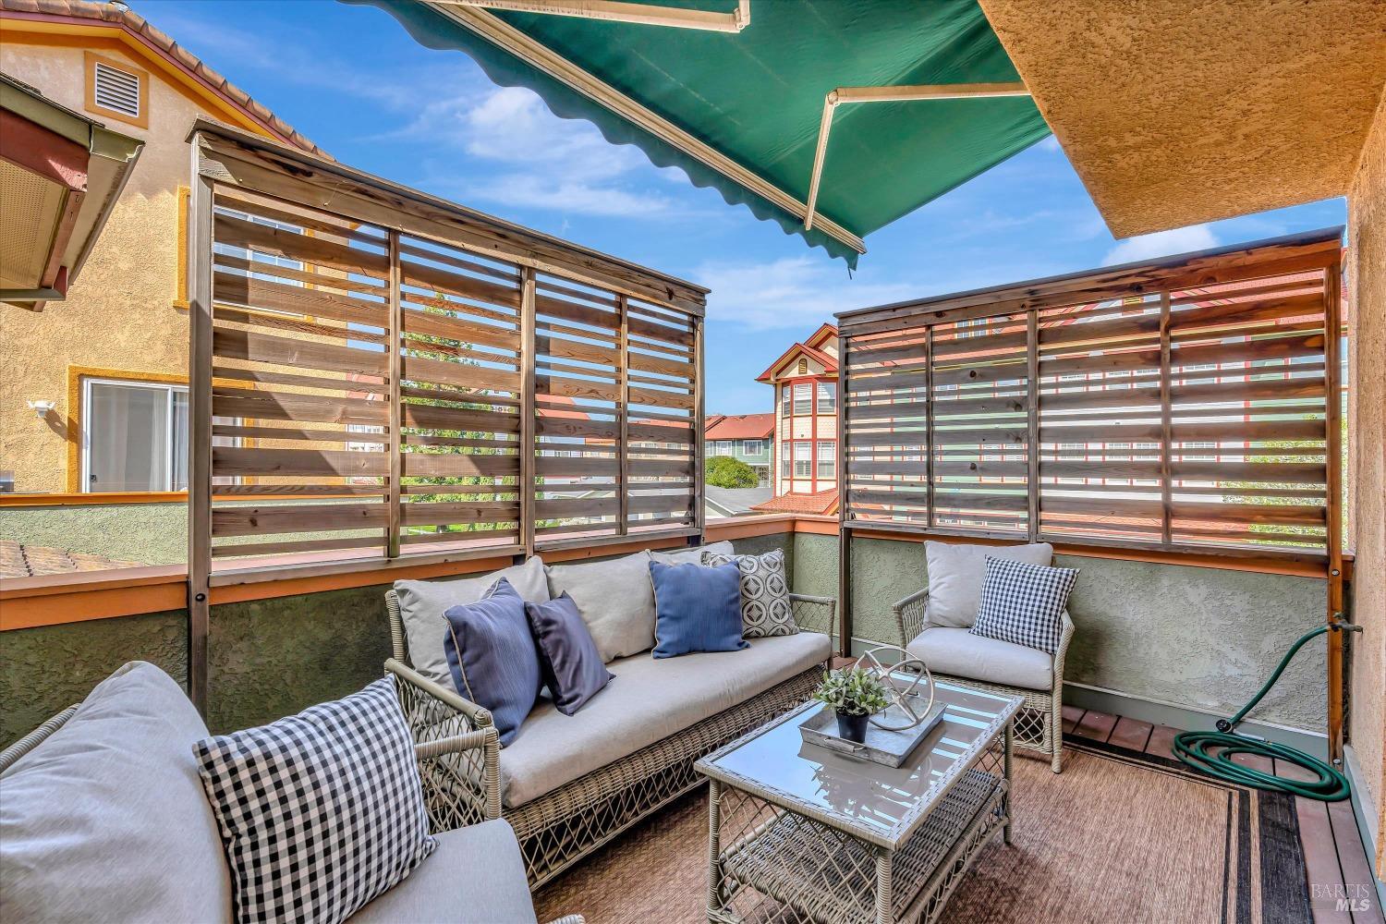
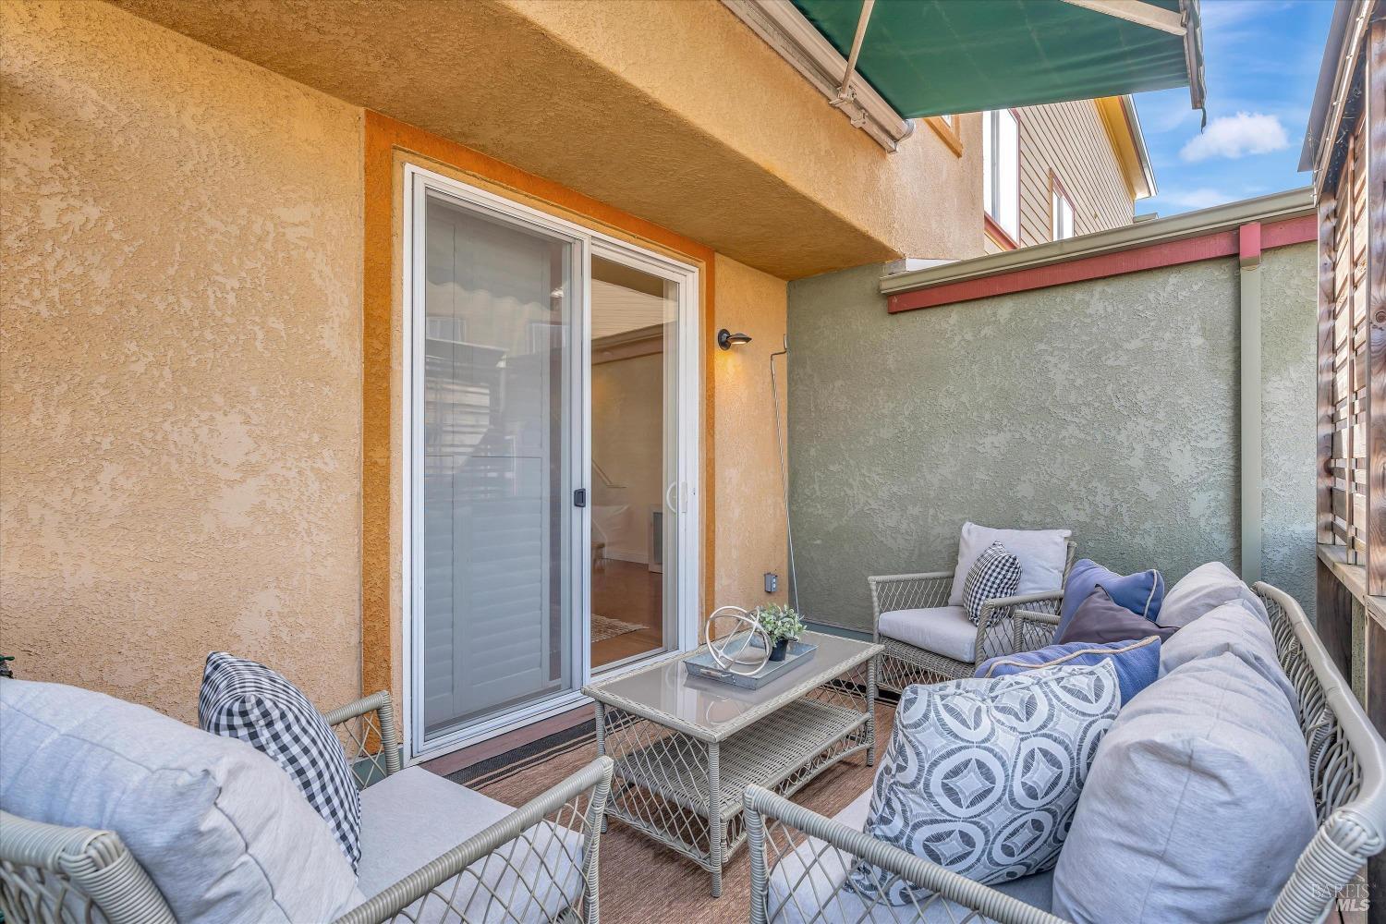
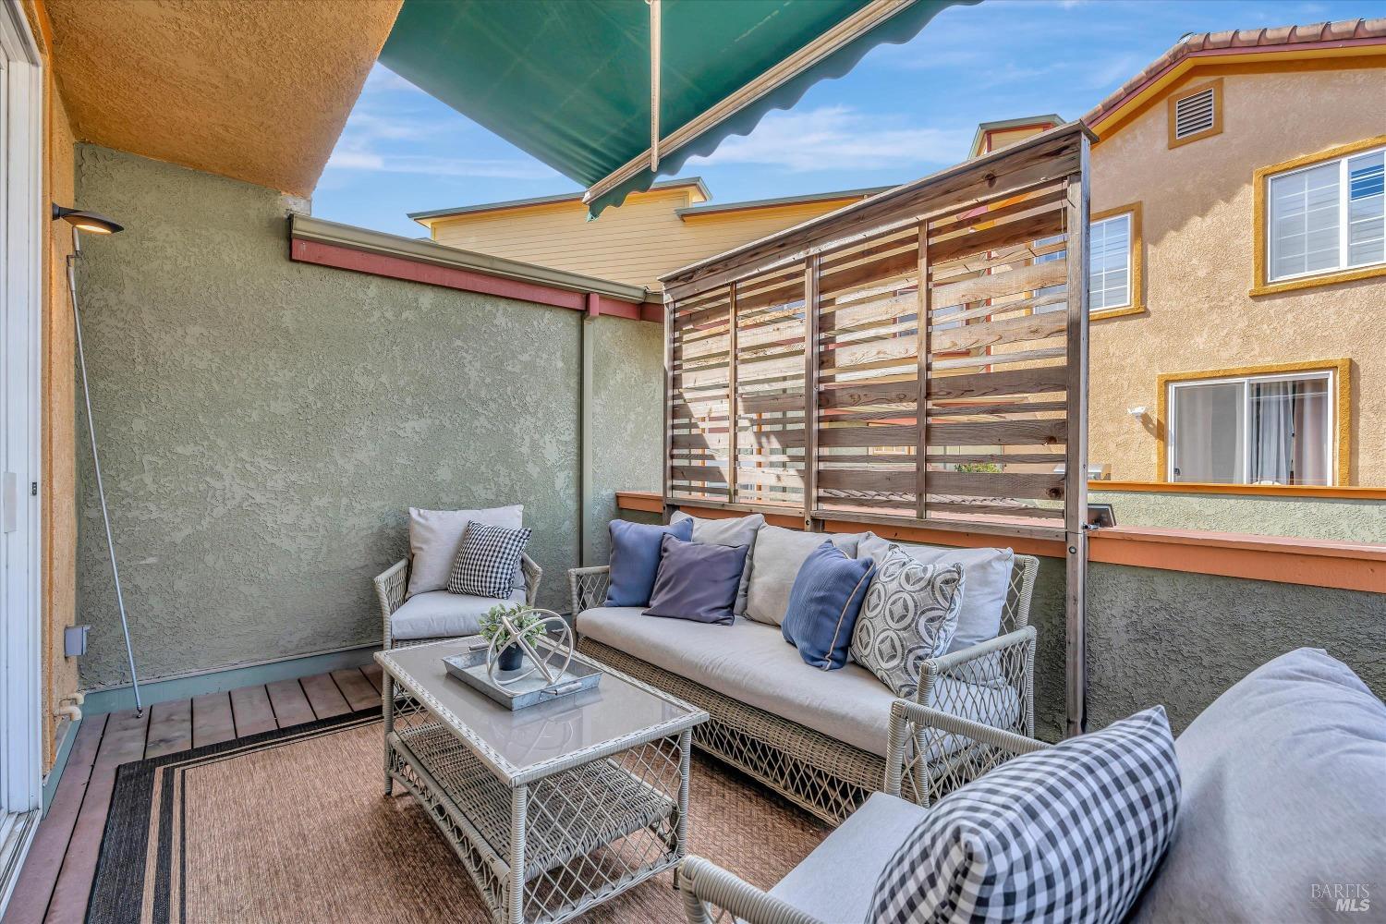
Furnished patio with wicker seating, wooden privacy screens, and a green shade canopy.
Furnished patio with woven seating, a glass-top table, and a green retractable awning.
Outdoor patio with wicker seating, patterned cushions, and a wooden privacy screen.
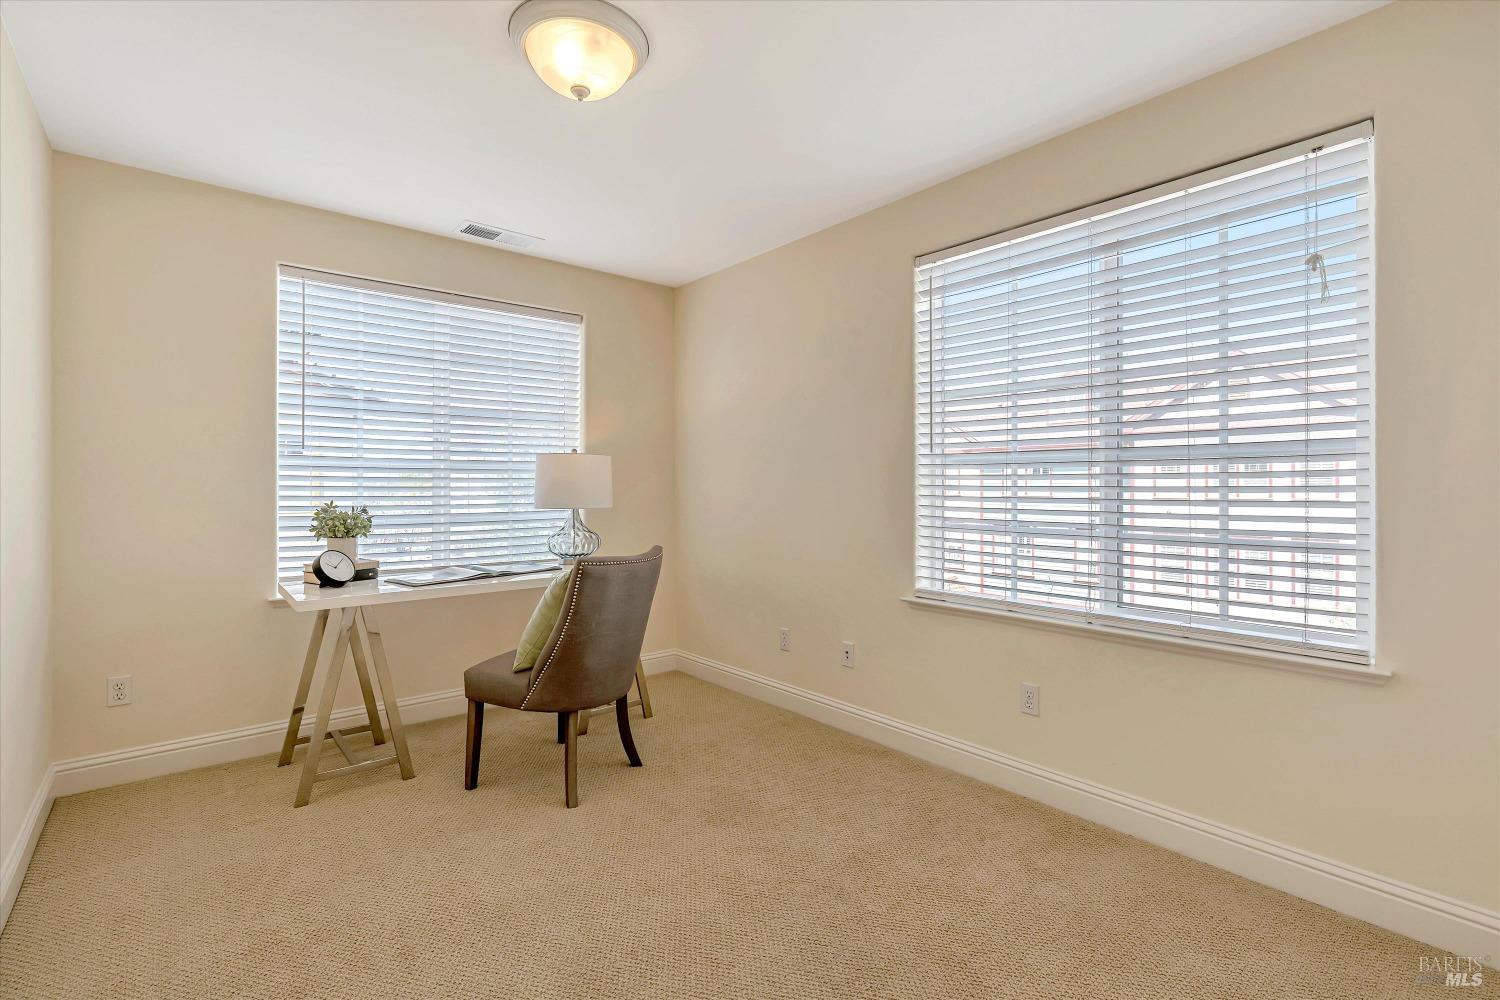
Staged home office with a desk and chair between two large windows with white blinds.
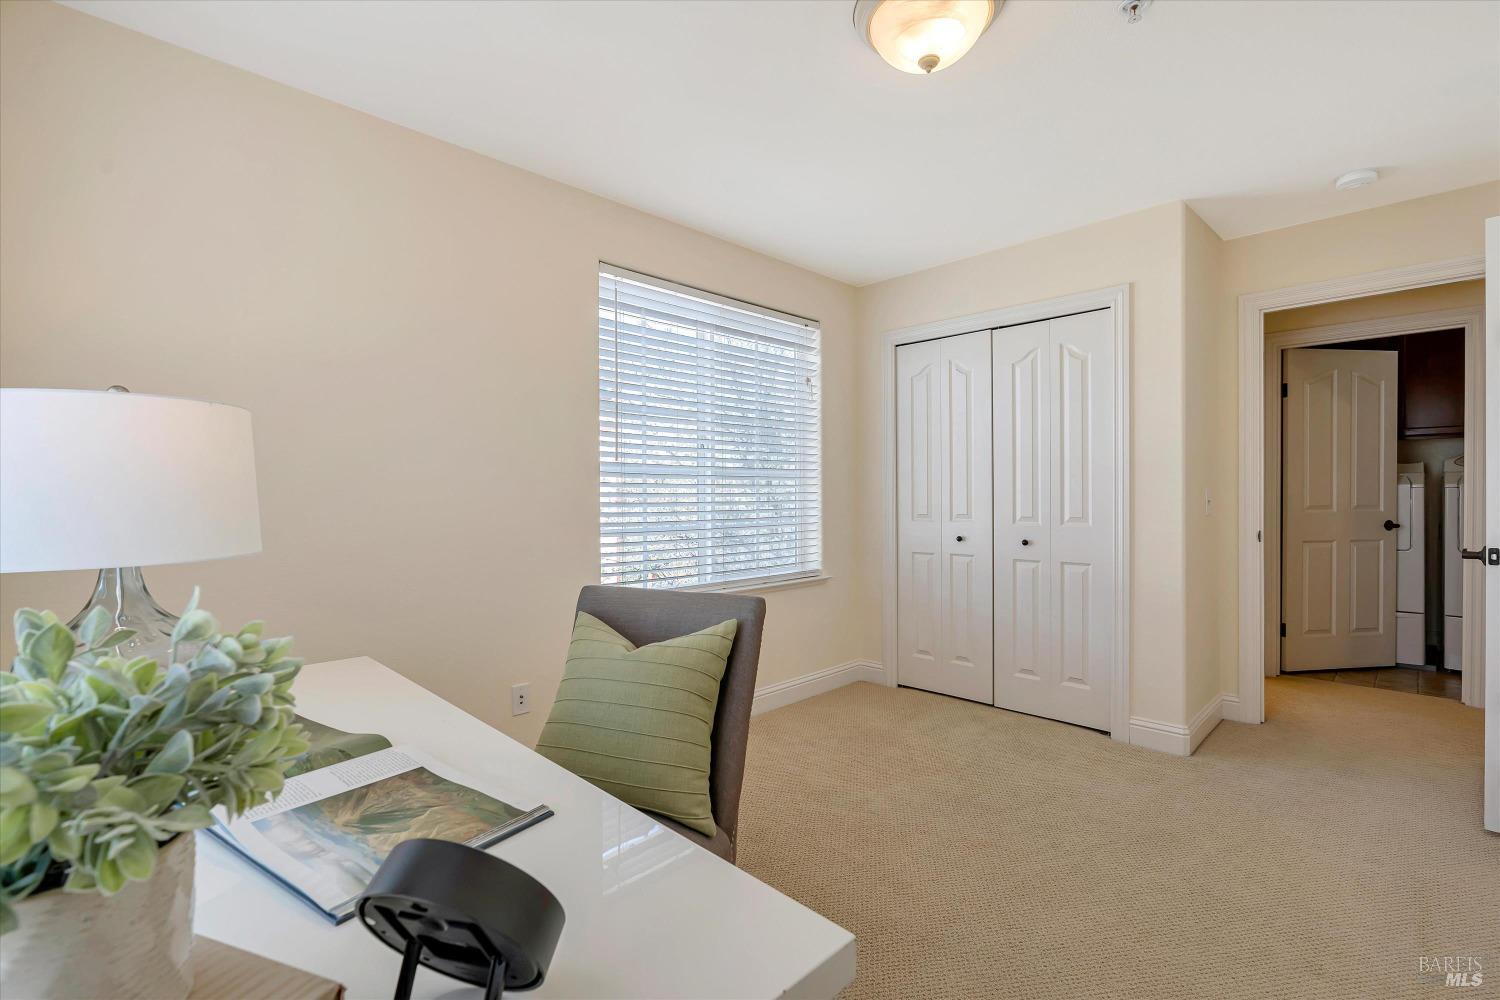
Home office with a white desk, green chair, and double-door closet
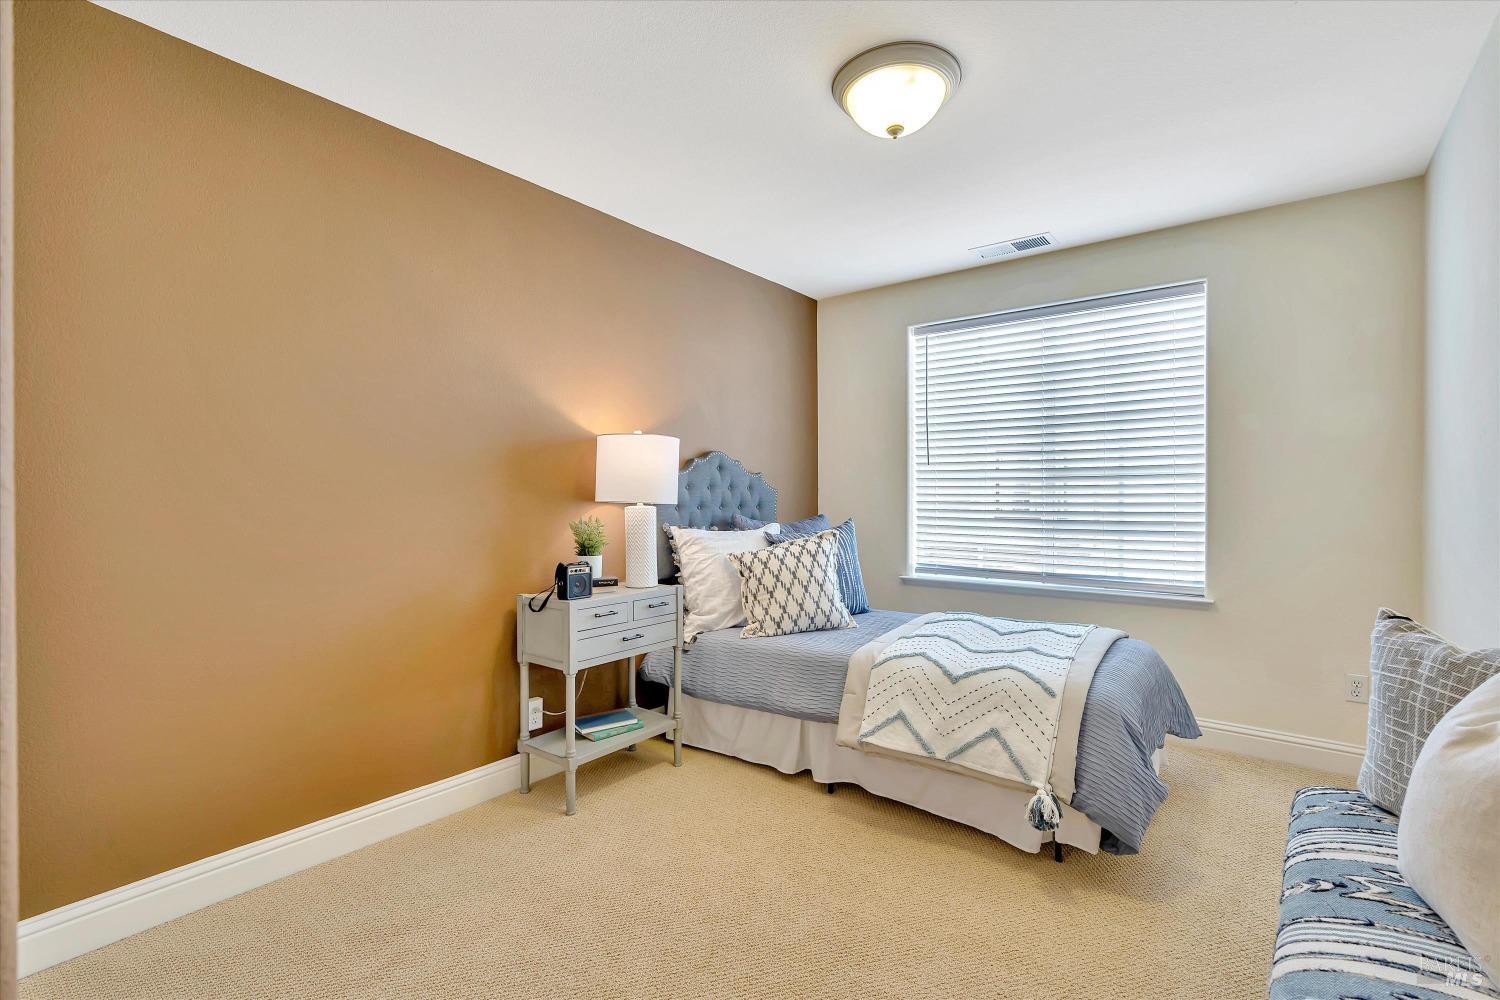
Furnished bedroom with a blue-and-white bed, tufted headboard, and window with closed blinds.
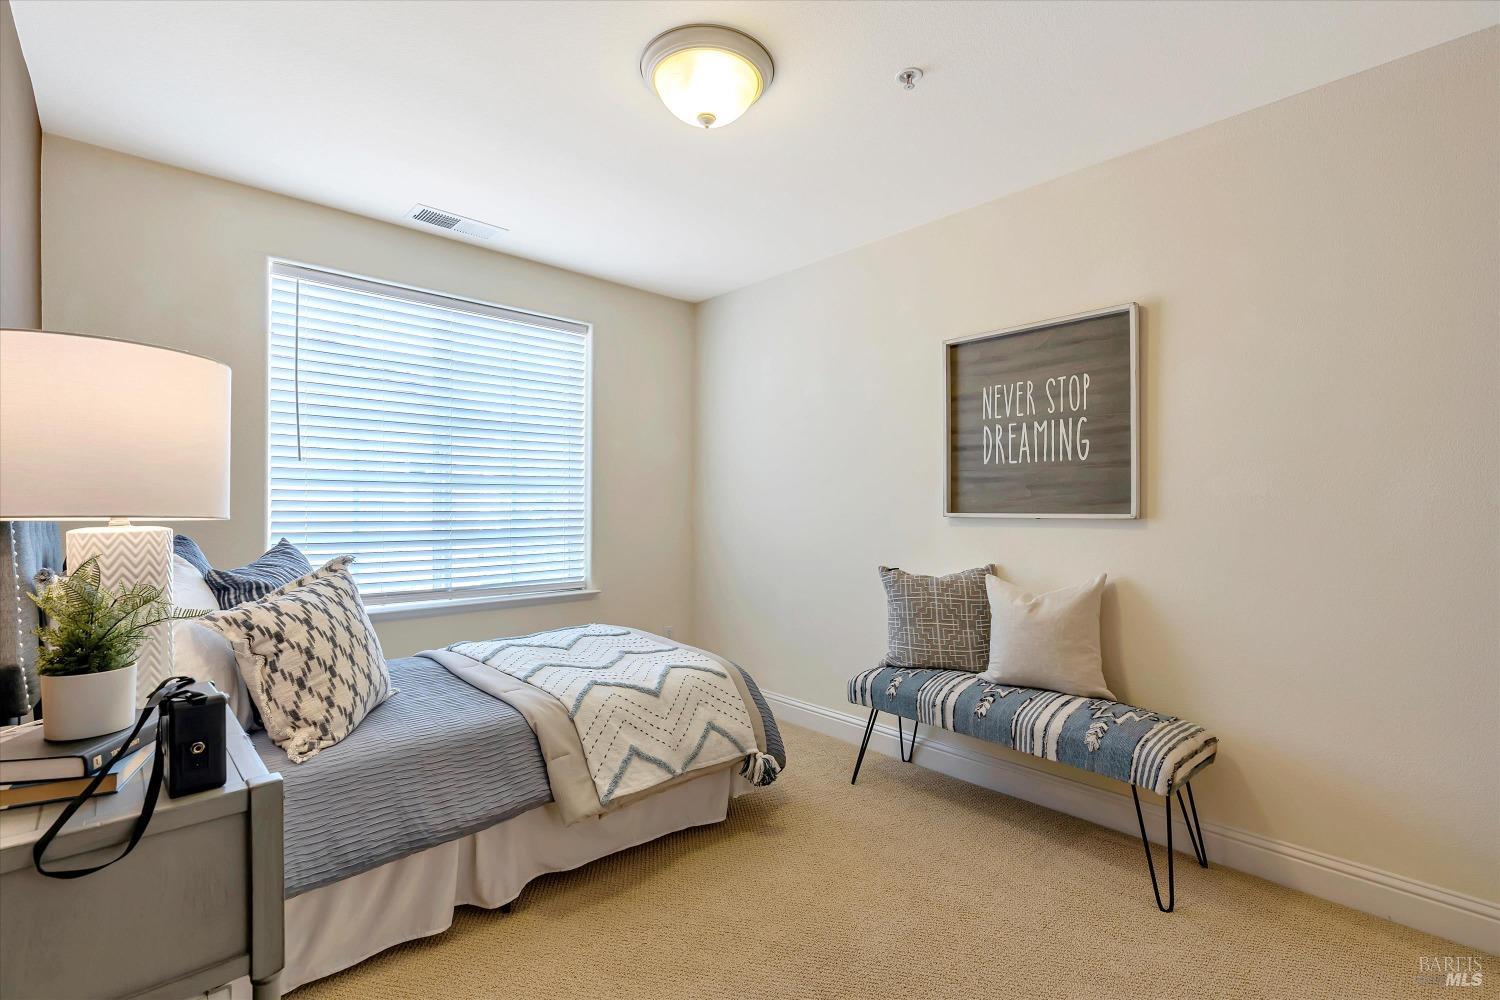
Bedroom with gray-and-white bedding, window blinds, and a striped bench beneath a framed sign.
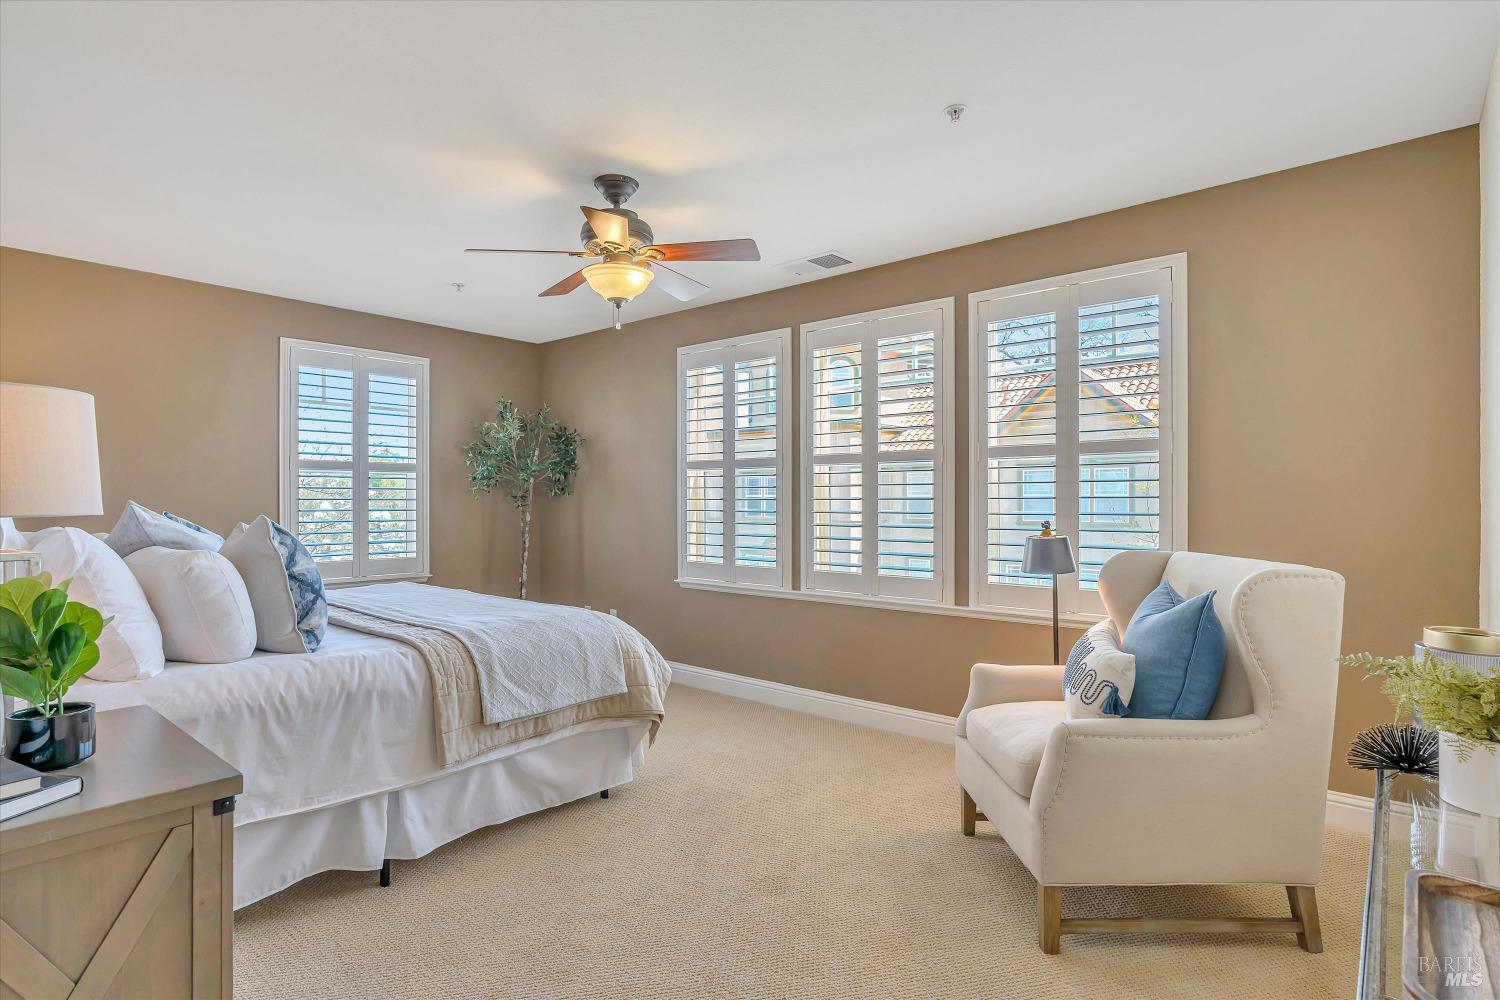
Furnished bedroom with a white bed, upholstered armchair, and plantation-shuttered windows.
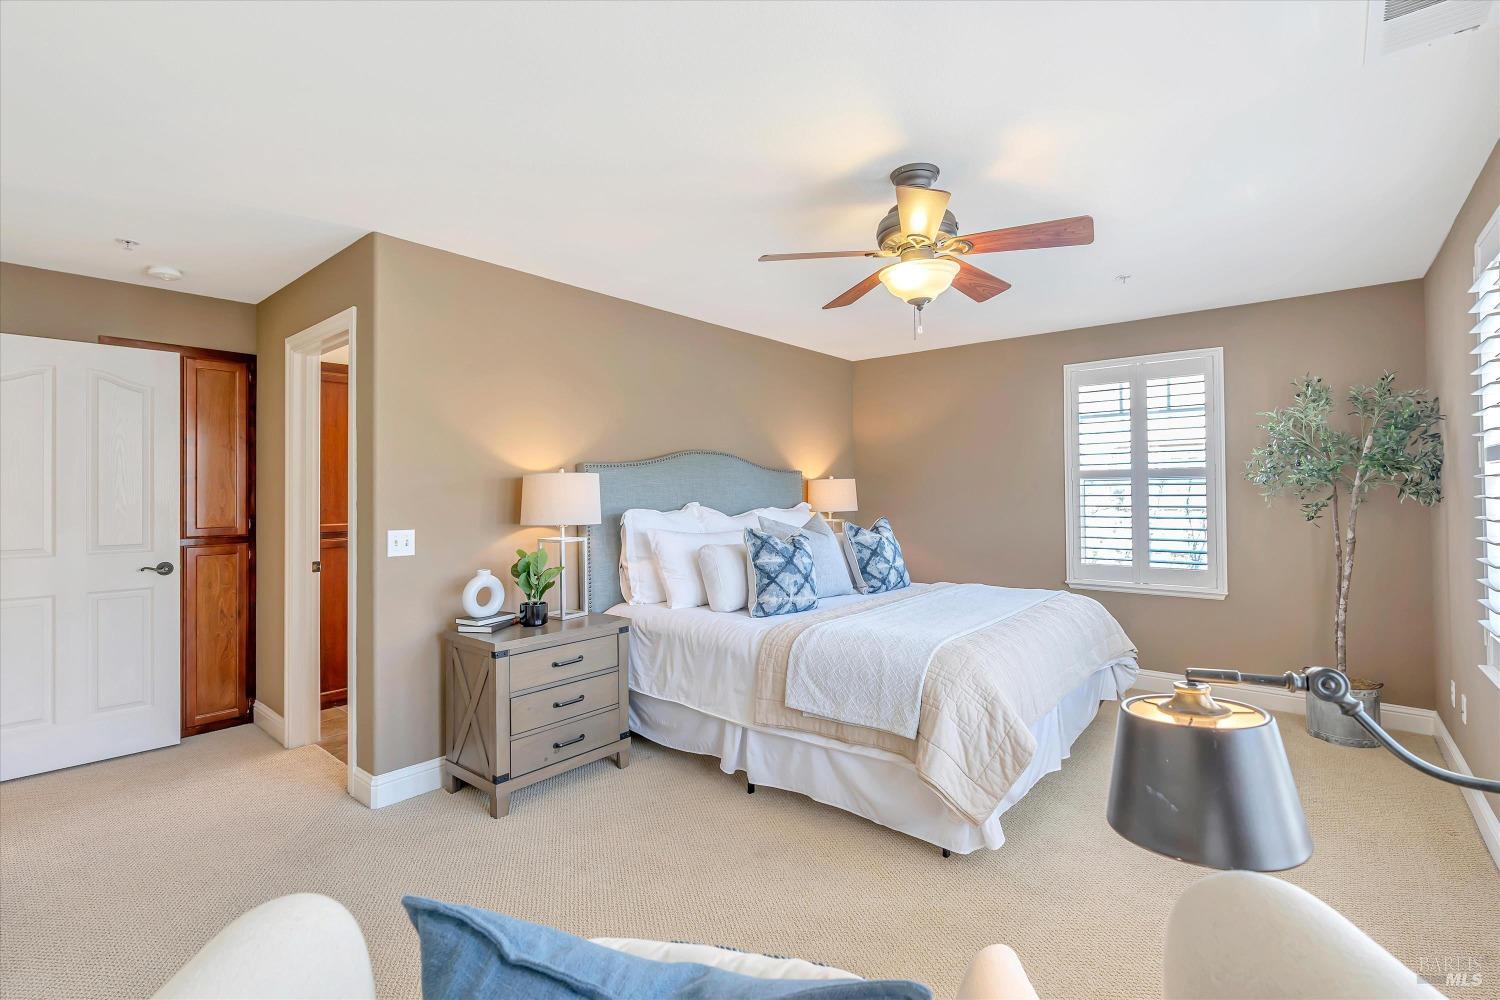
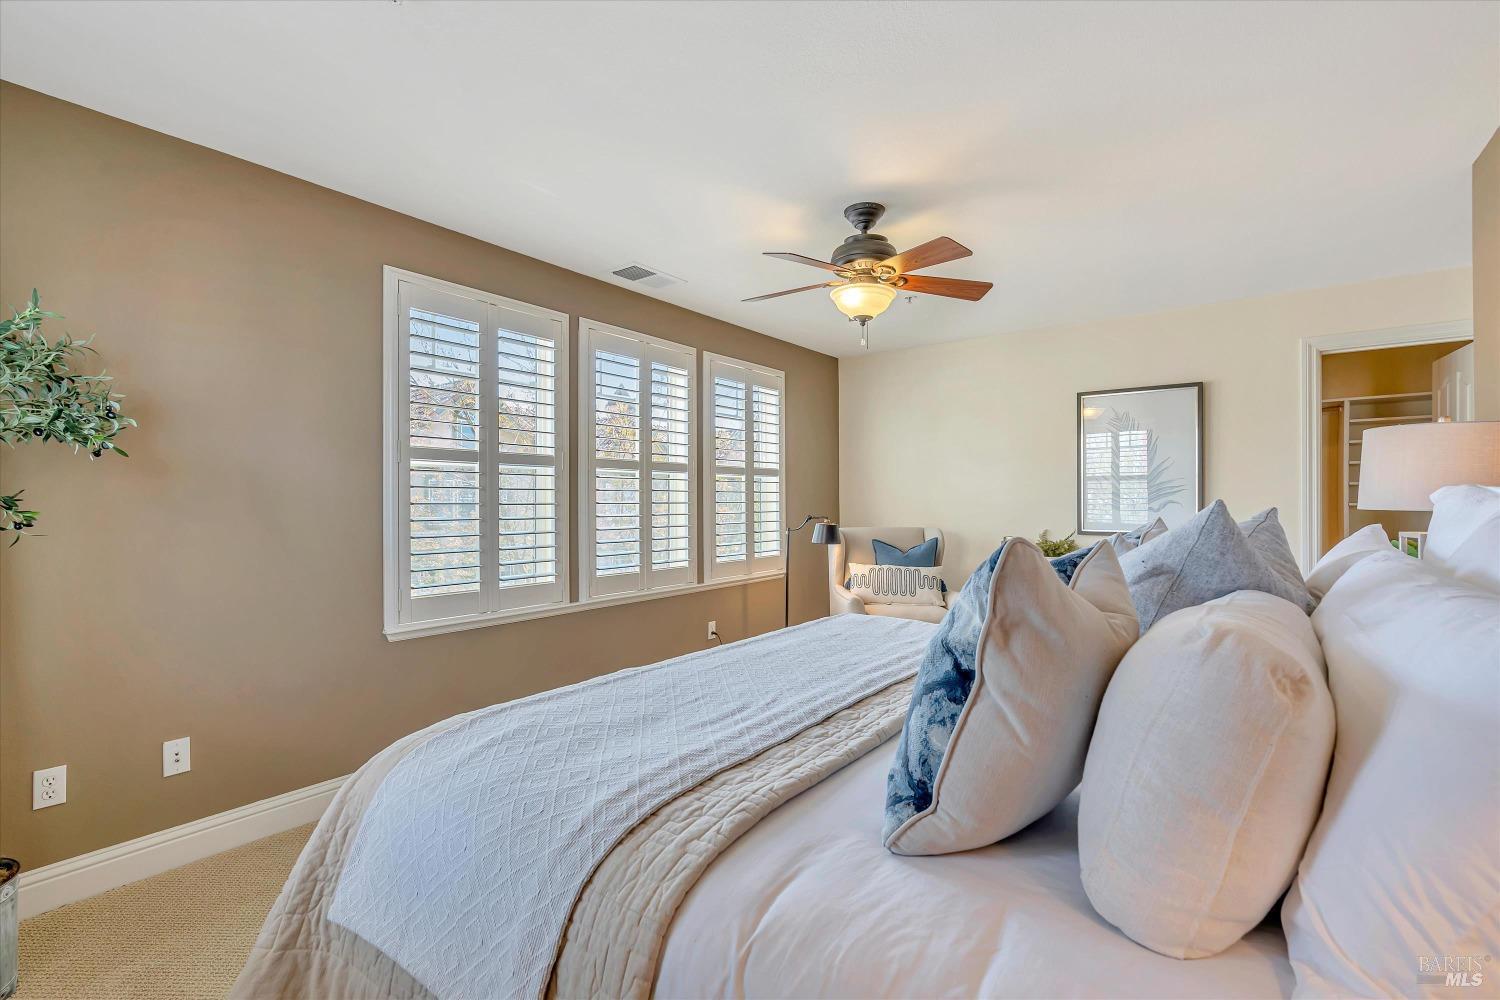
Staged bedroom with a white bed, blue accent pillows, shuttered windows, and a ceiling fan.
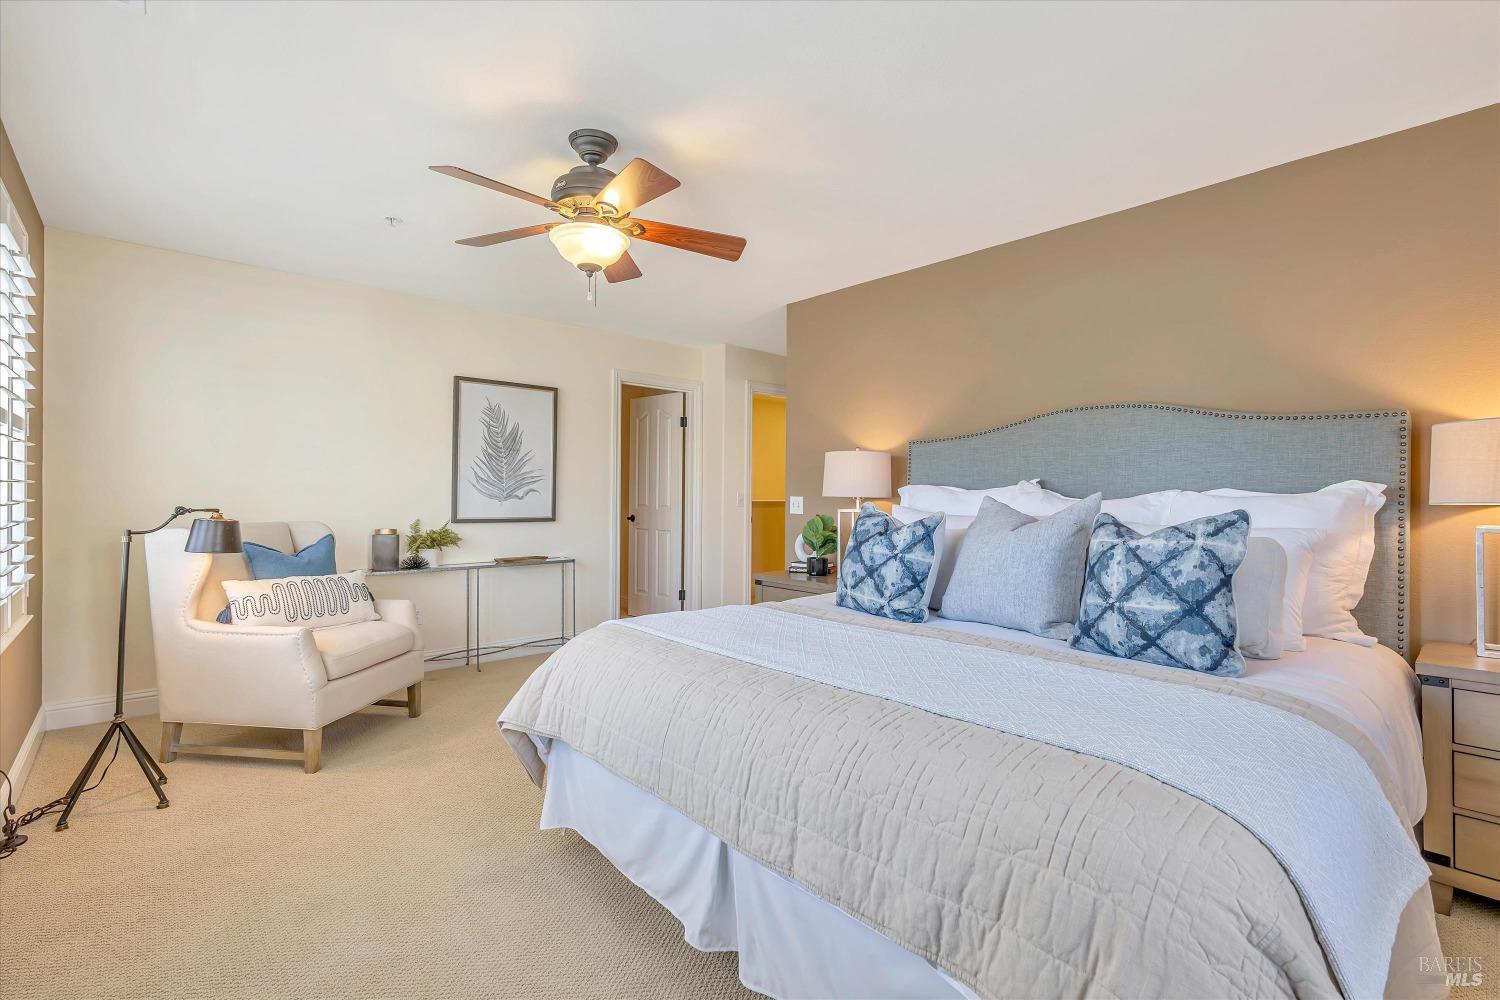
Staged bedroom with a blue upholstered headboard, patterned pillows, and a white armchair by the window.
Bedroom with a large white bed, plantation-shuttered windows, and a lit ceiling fan.
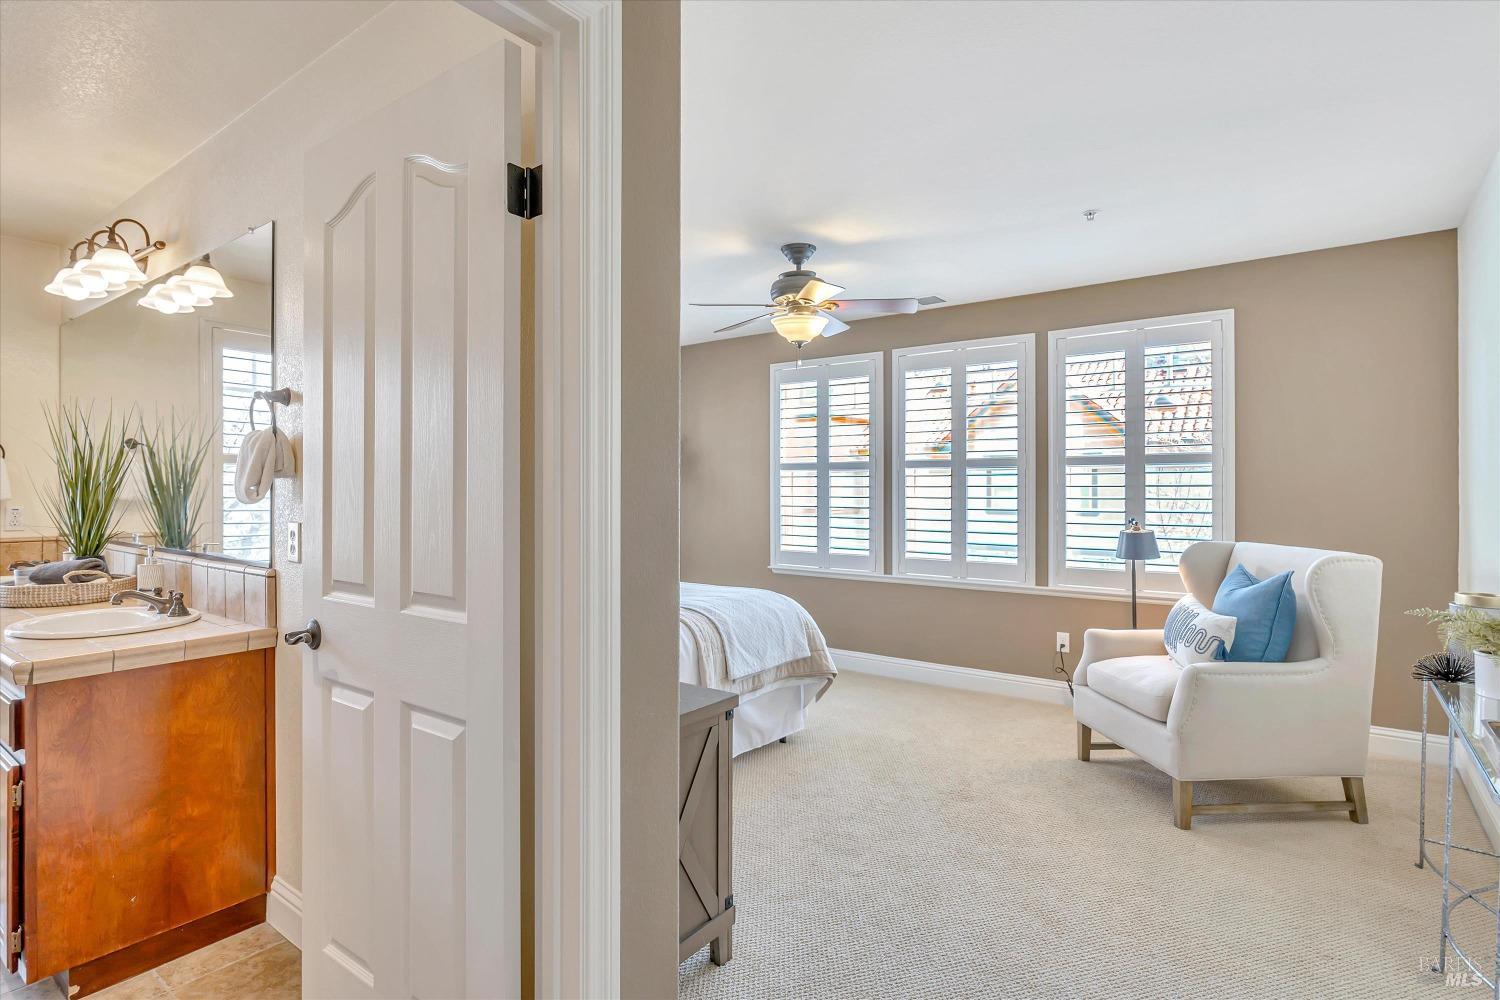
Bedroom with shuttered windows, ceiling fan, white armchair, and adjoining bathroom vanity.
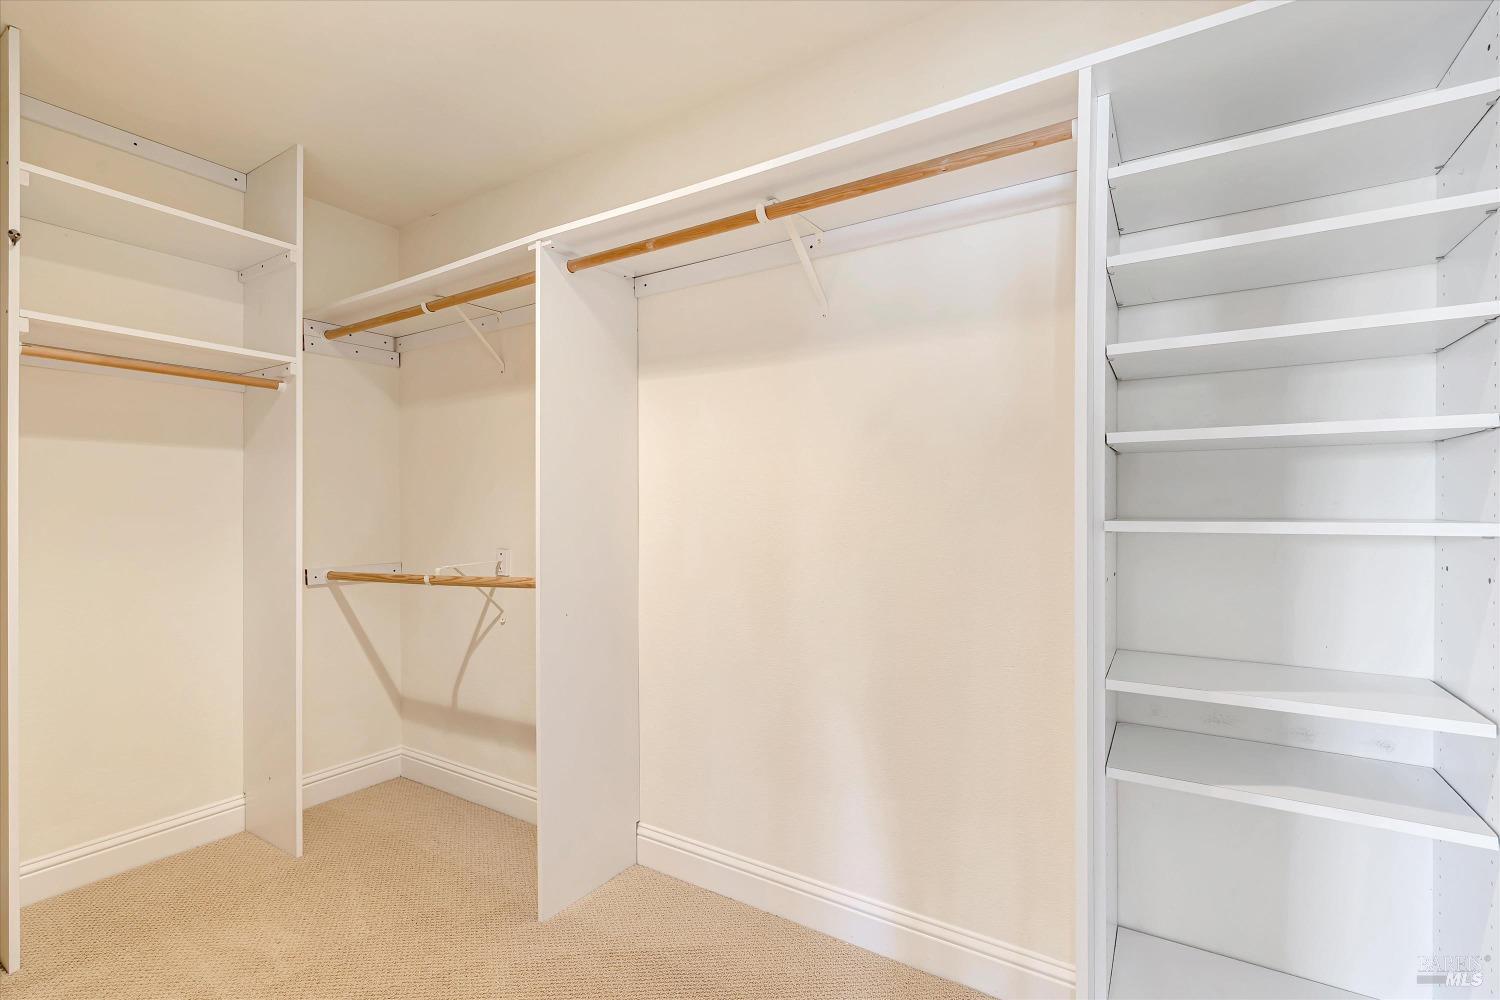
Walk-in closet with built-in shelving, hanging rods, and beige carpeting.
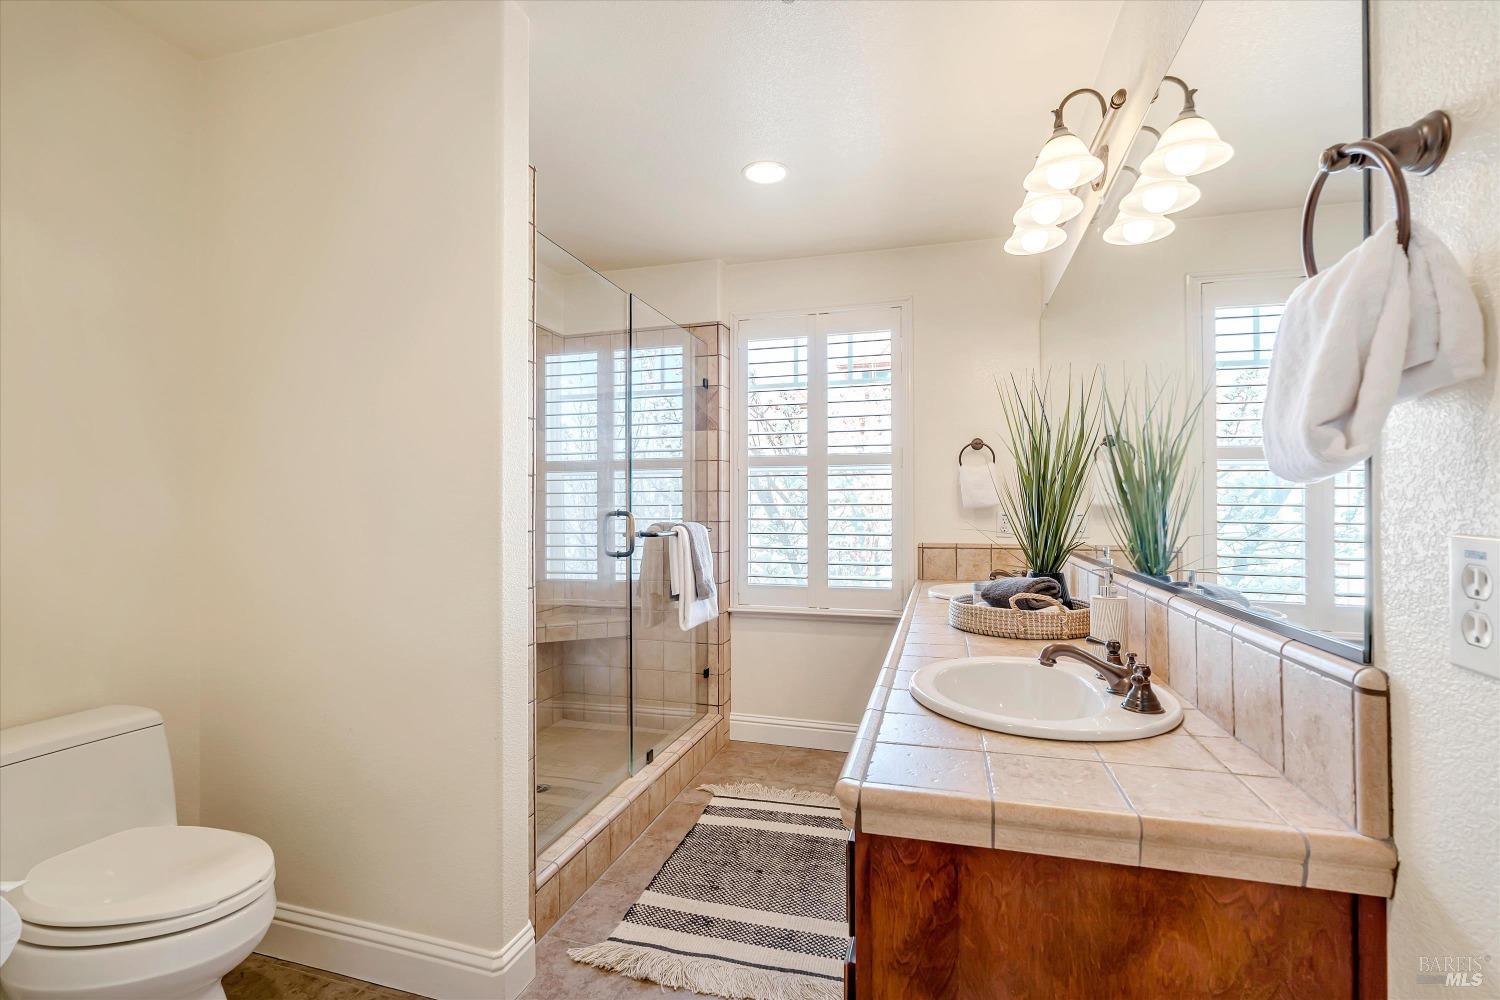
Bright bathroom with a glass shower, tiled vanity, and plantation shutters.
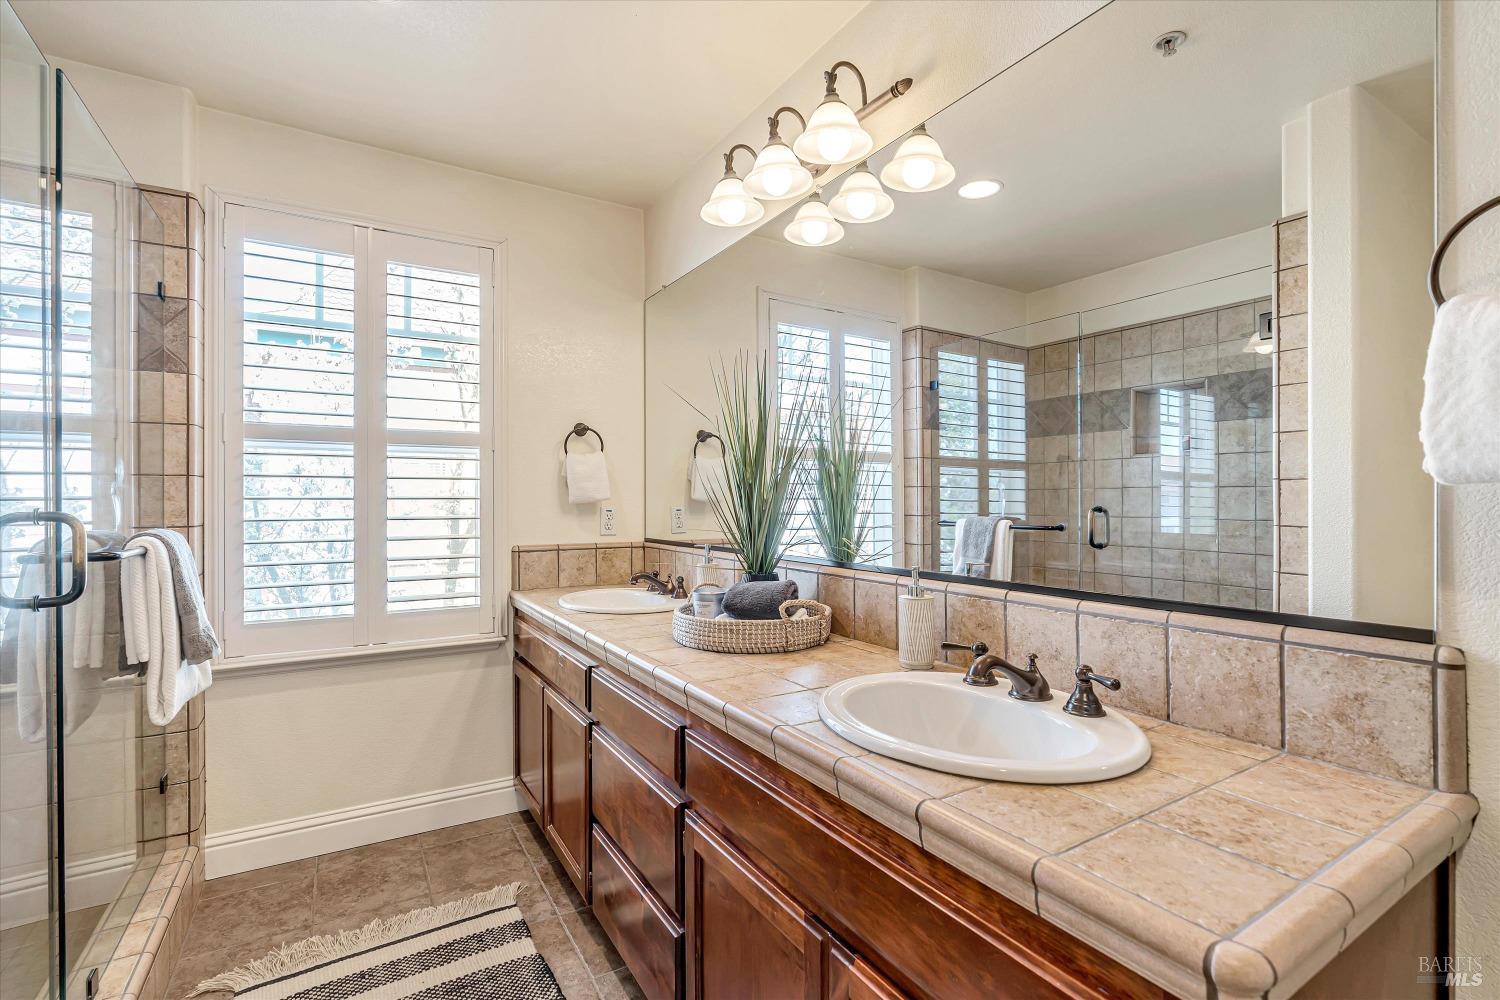
Bathroom with a long tiled double vanity, large mirror, shuttered windows, and glass-enclosed shower.
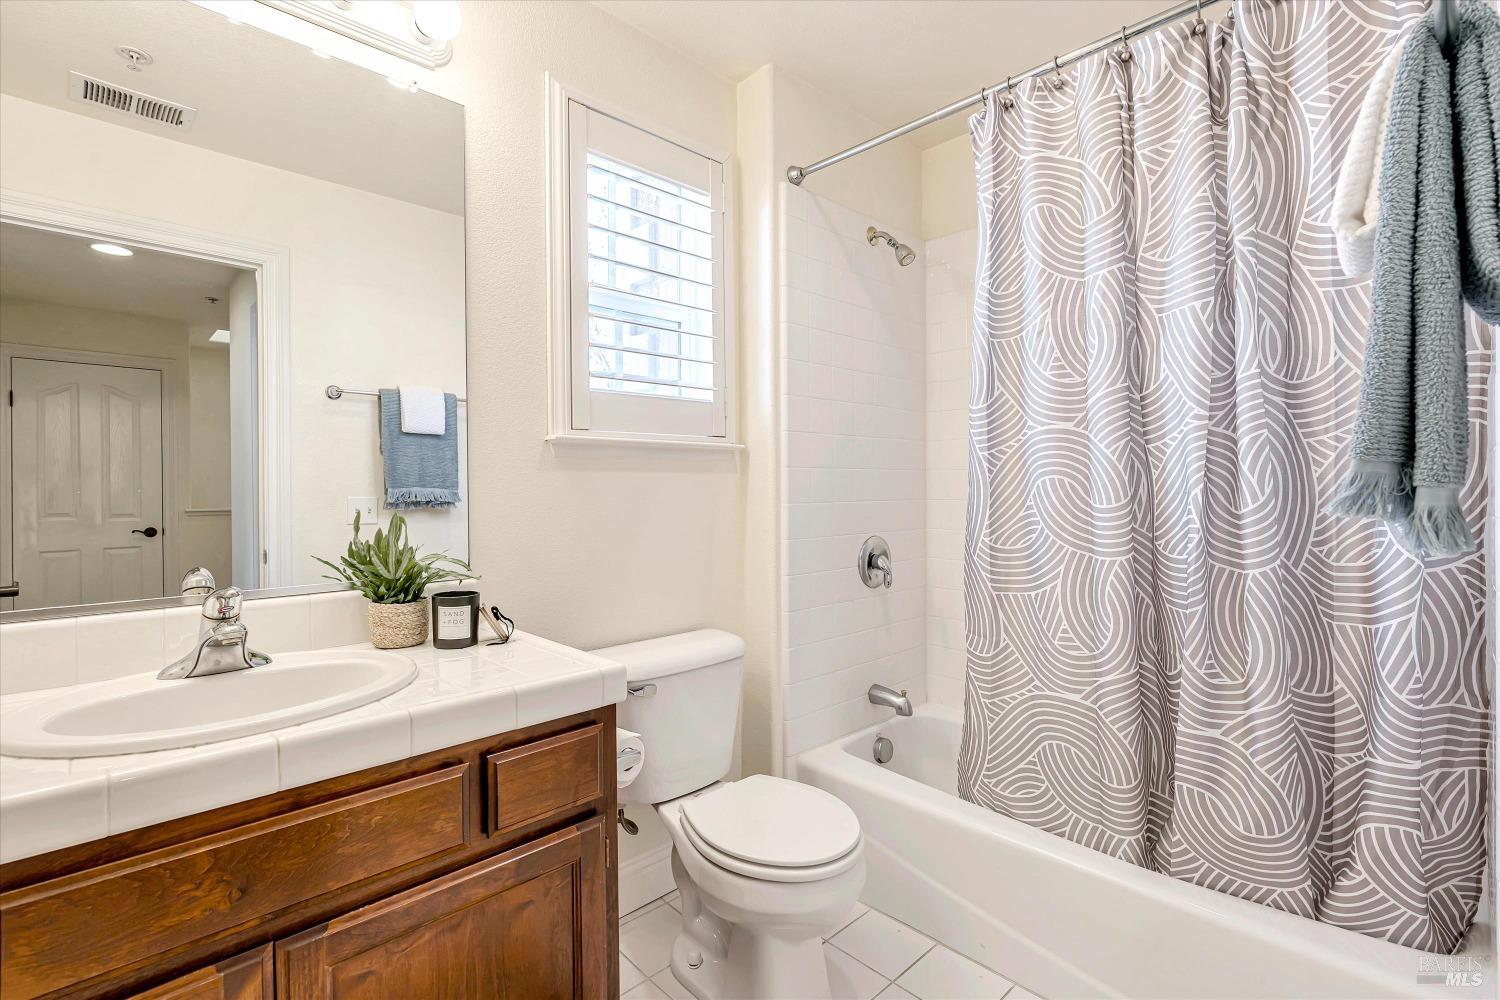
Bathroom with a dark wood vanity, white tub, patterned shower curtain, and shuttered window.
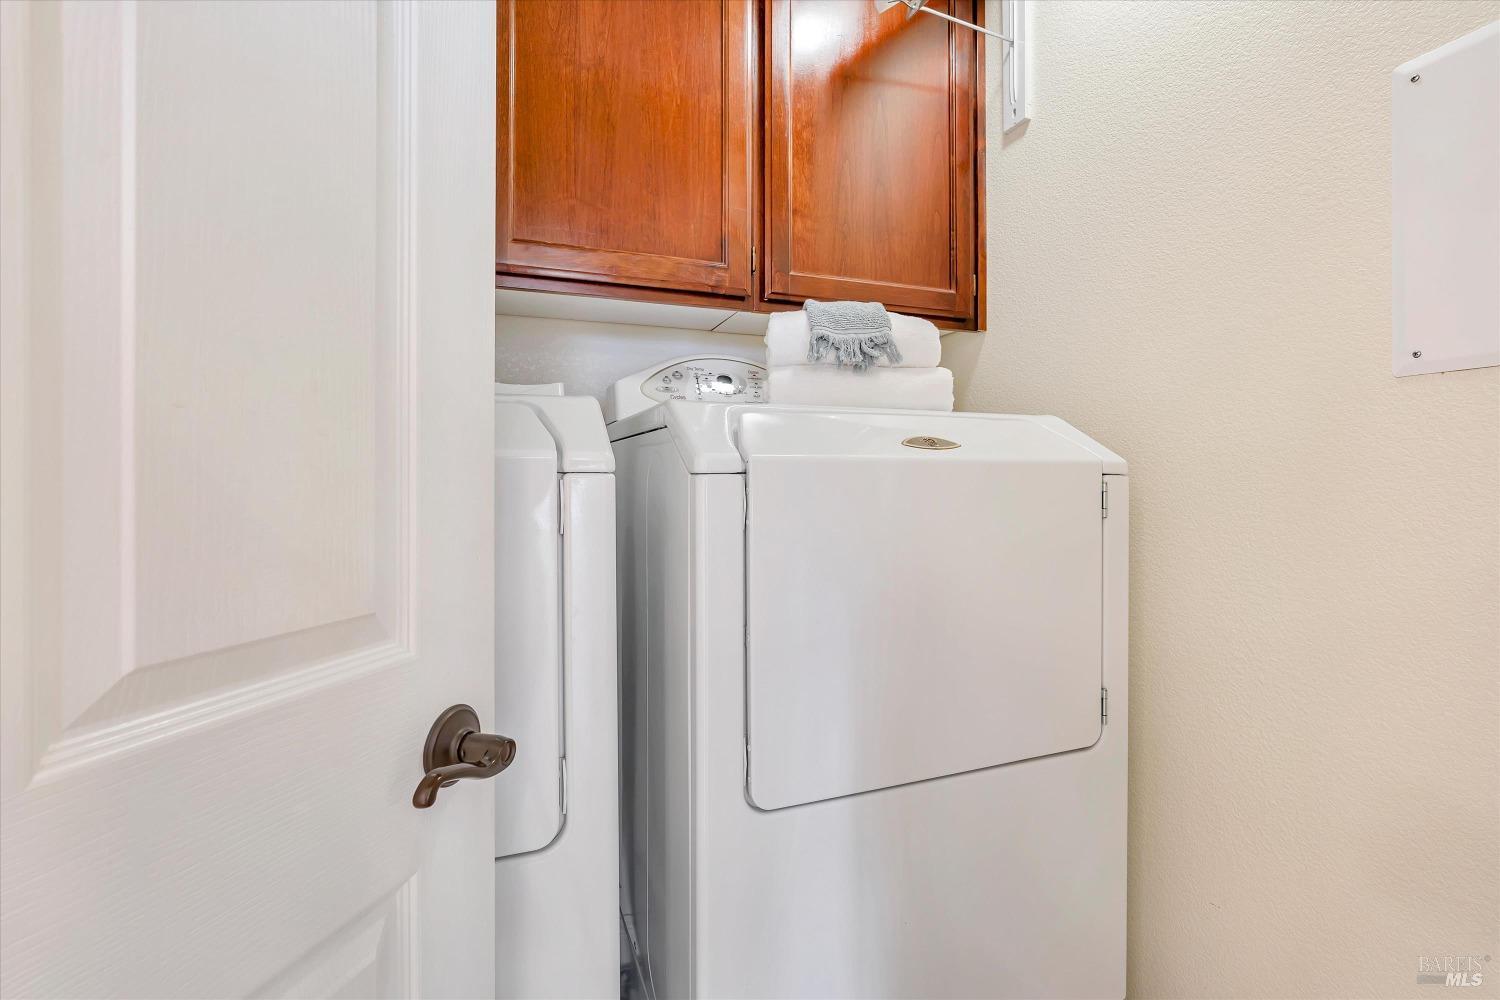
Laundry area with white washer and dryer beneath wood cabinets, viewed through an open door.
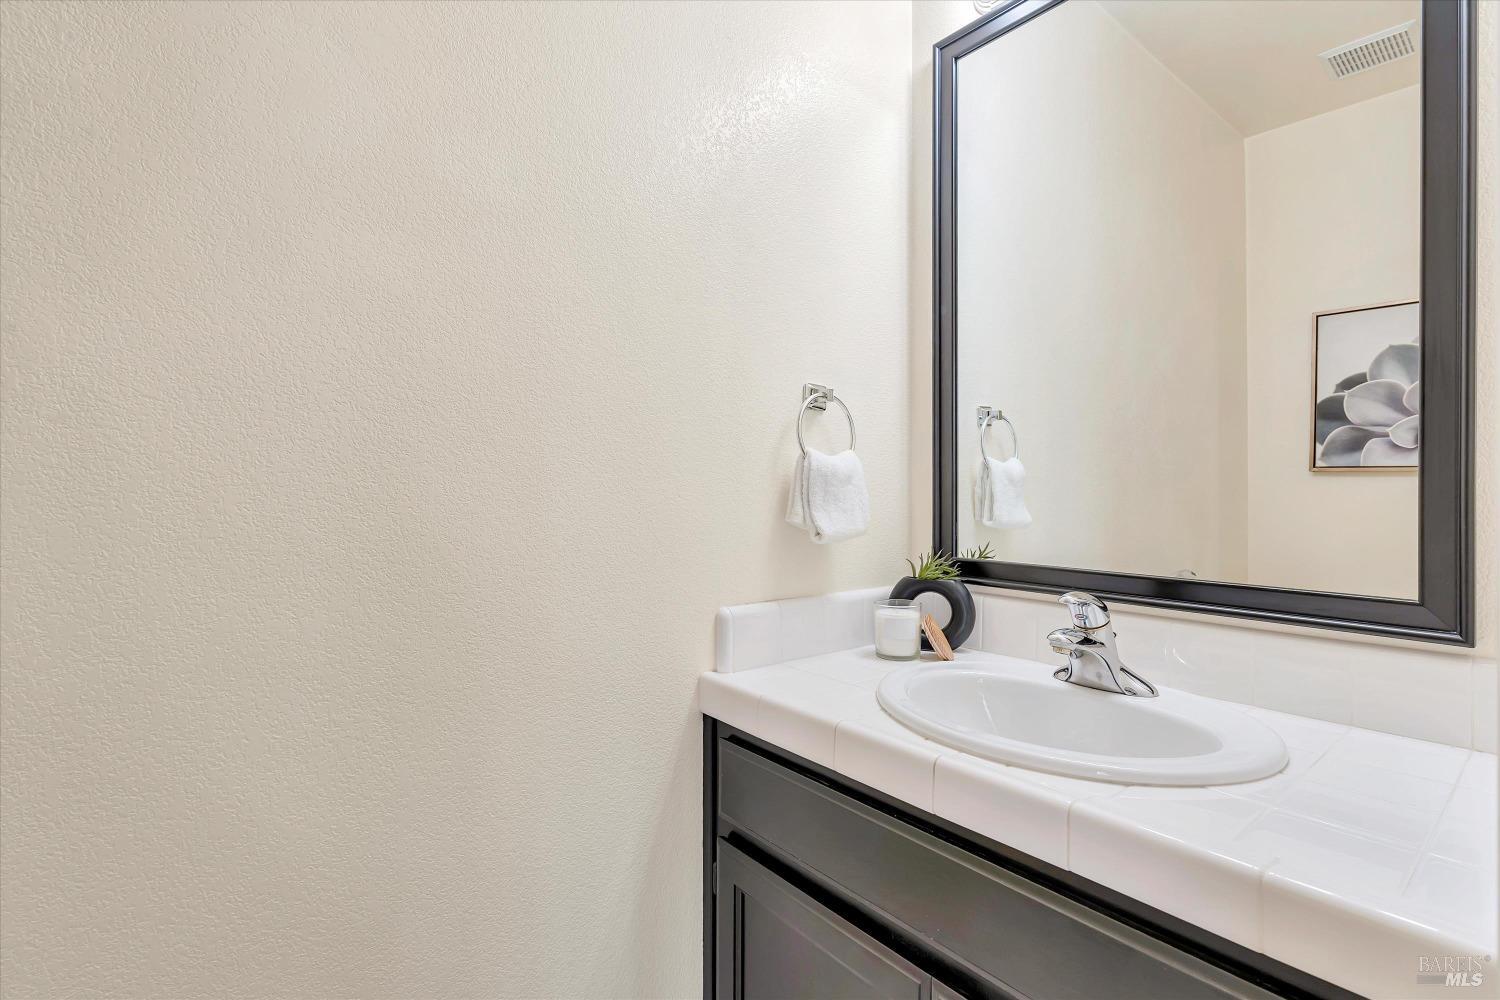
Bathroom vanity with a white oval sink, tiled counter, dark cabinet, and large framed mirror.
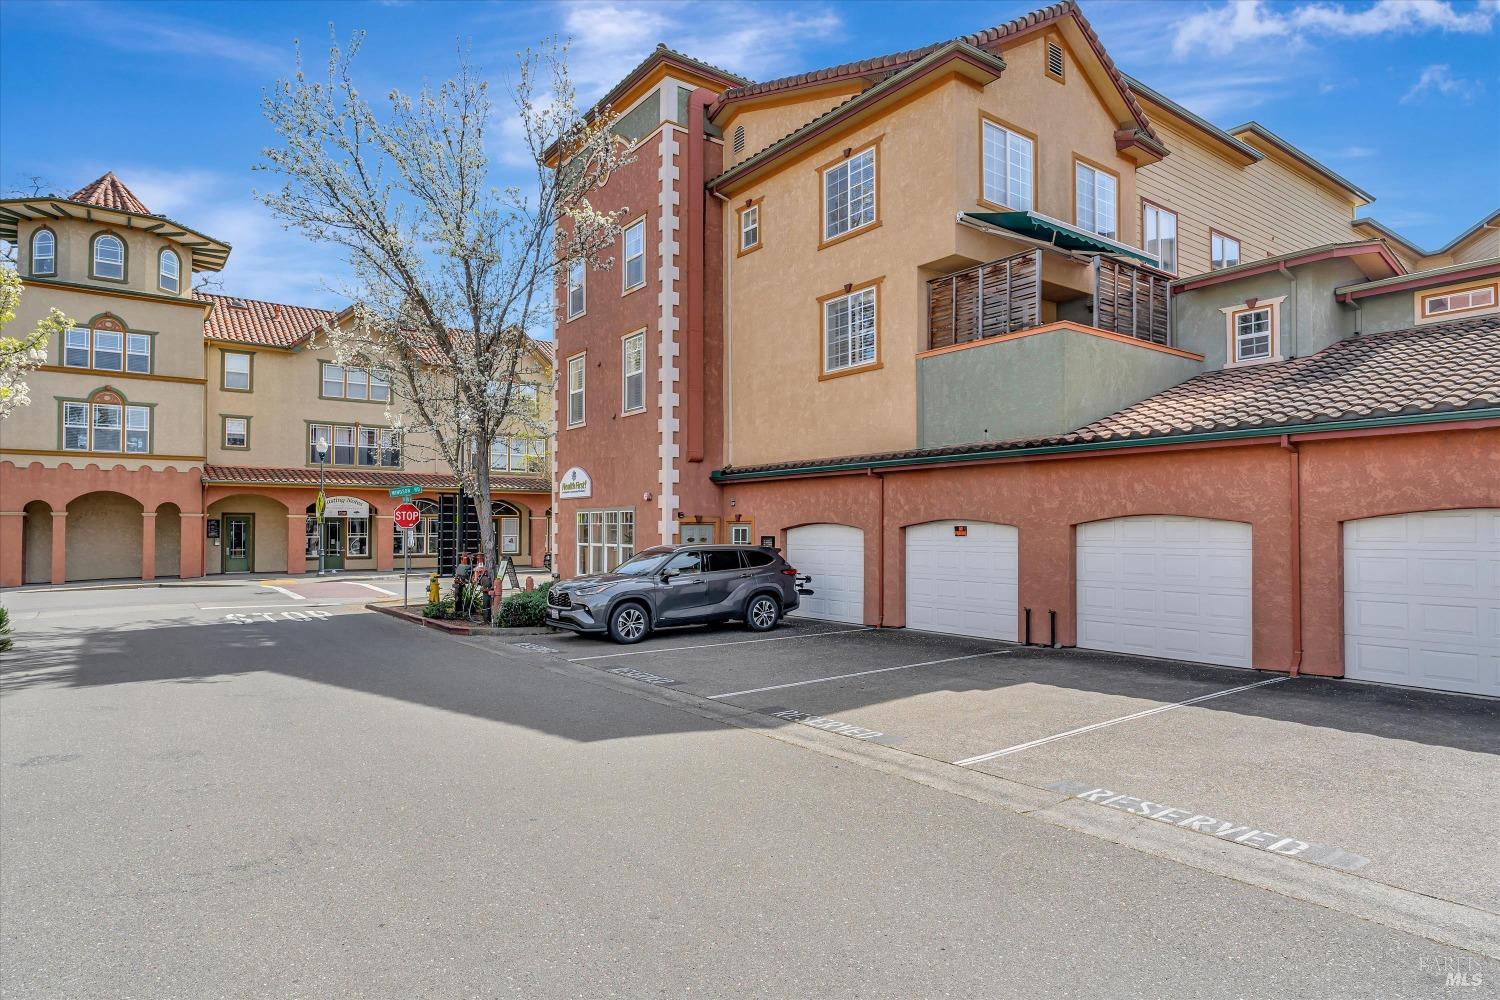
Multistory townhouse exterior with a wood-railed balcony, tiled roofs, and attached garage doors.
Aerial view of a Windsor neighborhood with tile-roofed buildings and distant hills.
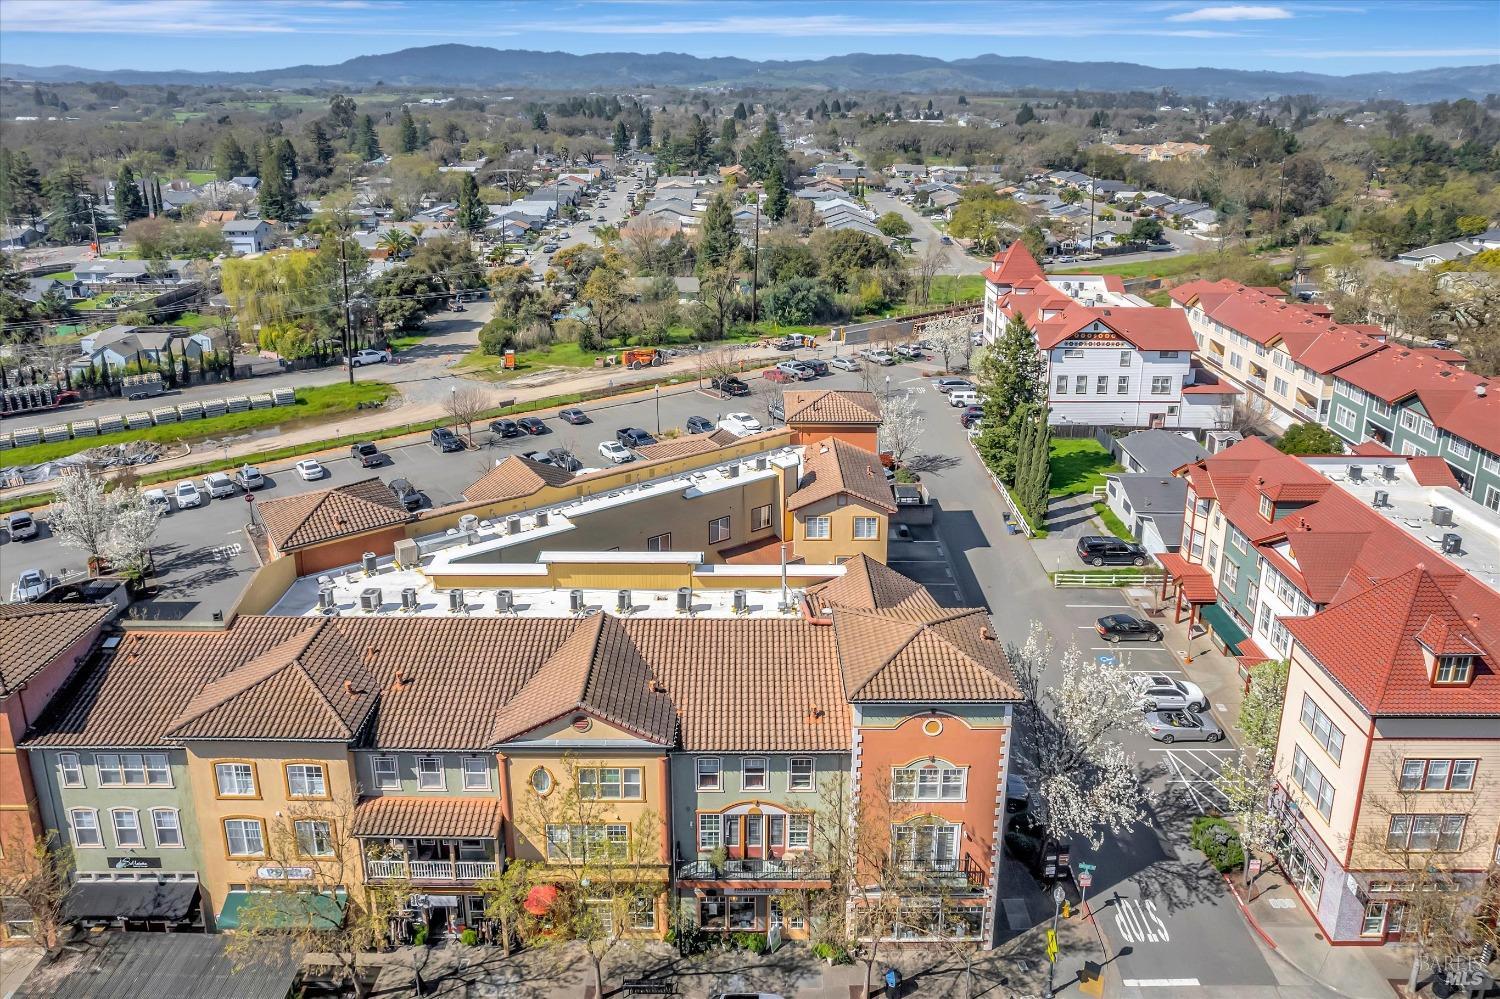
Aerial view over Windsor buildings and neighborhood streets, with mountains in the distance.
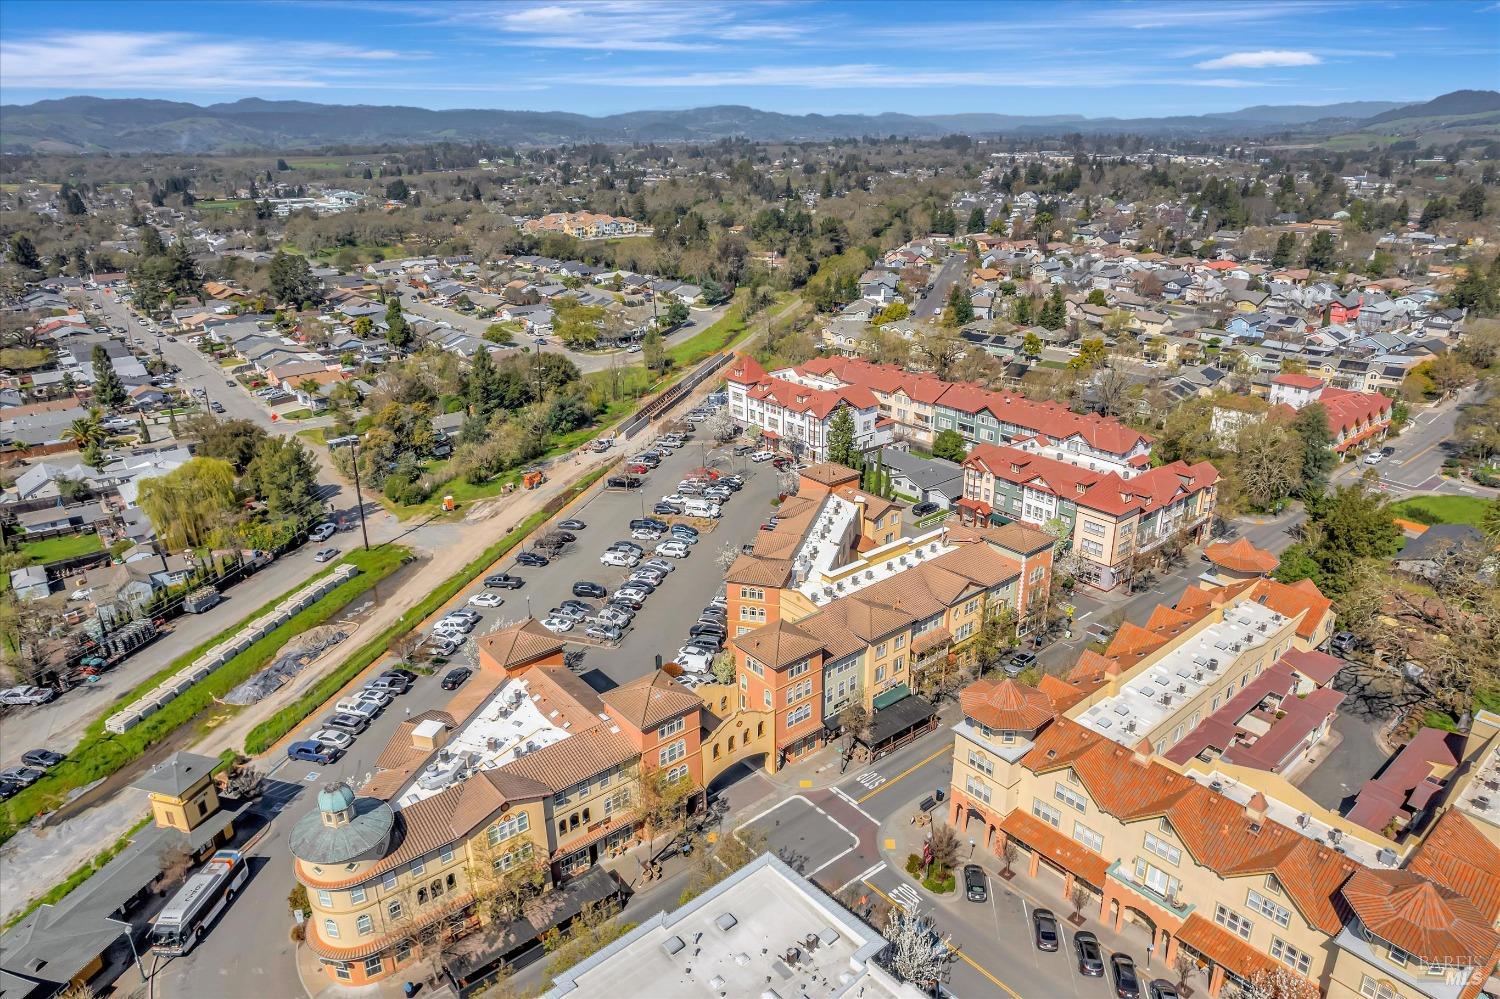
Aerial view of a town center with red tile roofs, parking lots, and distant hills.
Multi-story mixed-use building with colorful stucco facades, tiled roofs, storefronts, and a street-level parking lot.
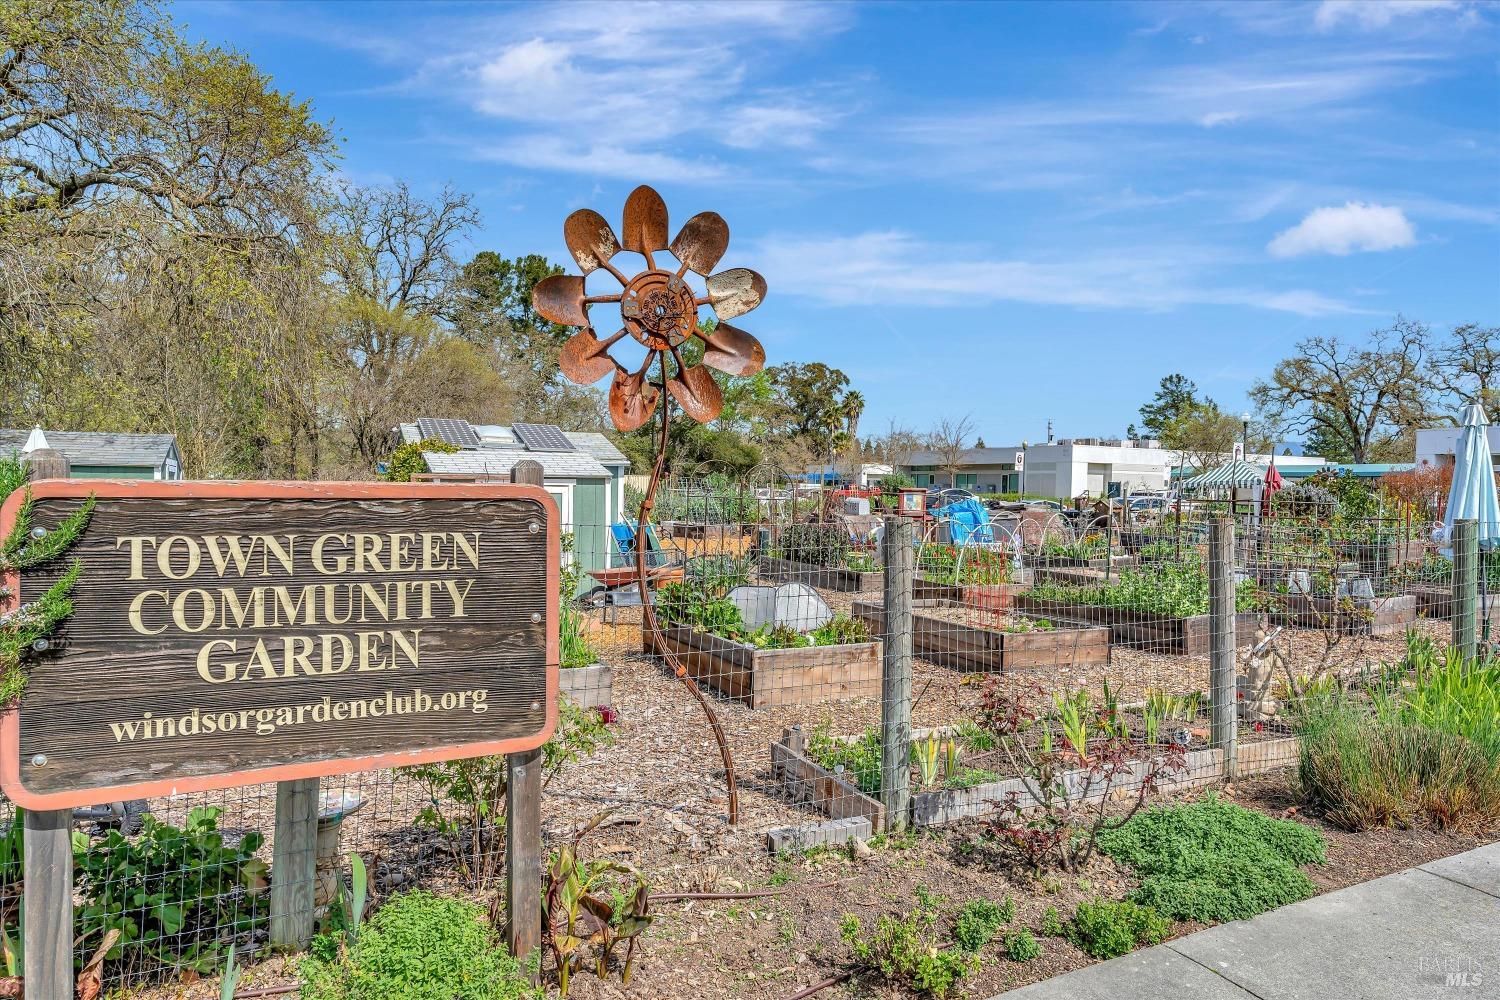
Town Green Community Garden with fenced raised beds and a wooden sign.
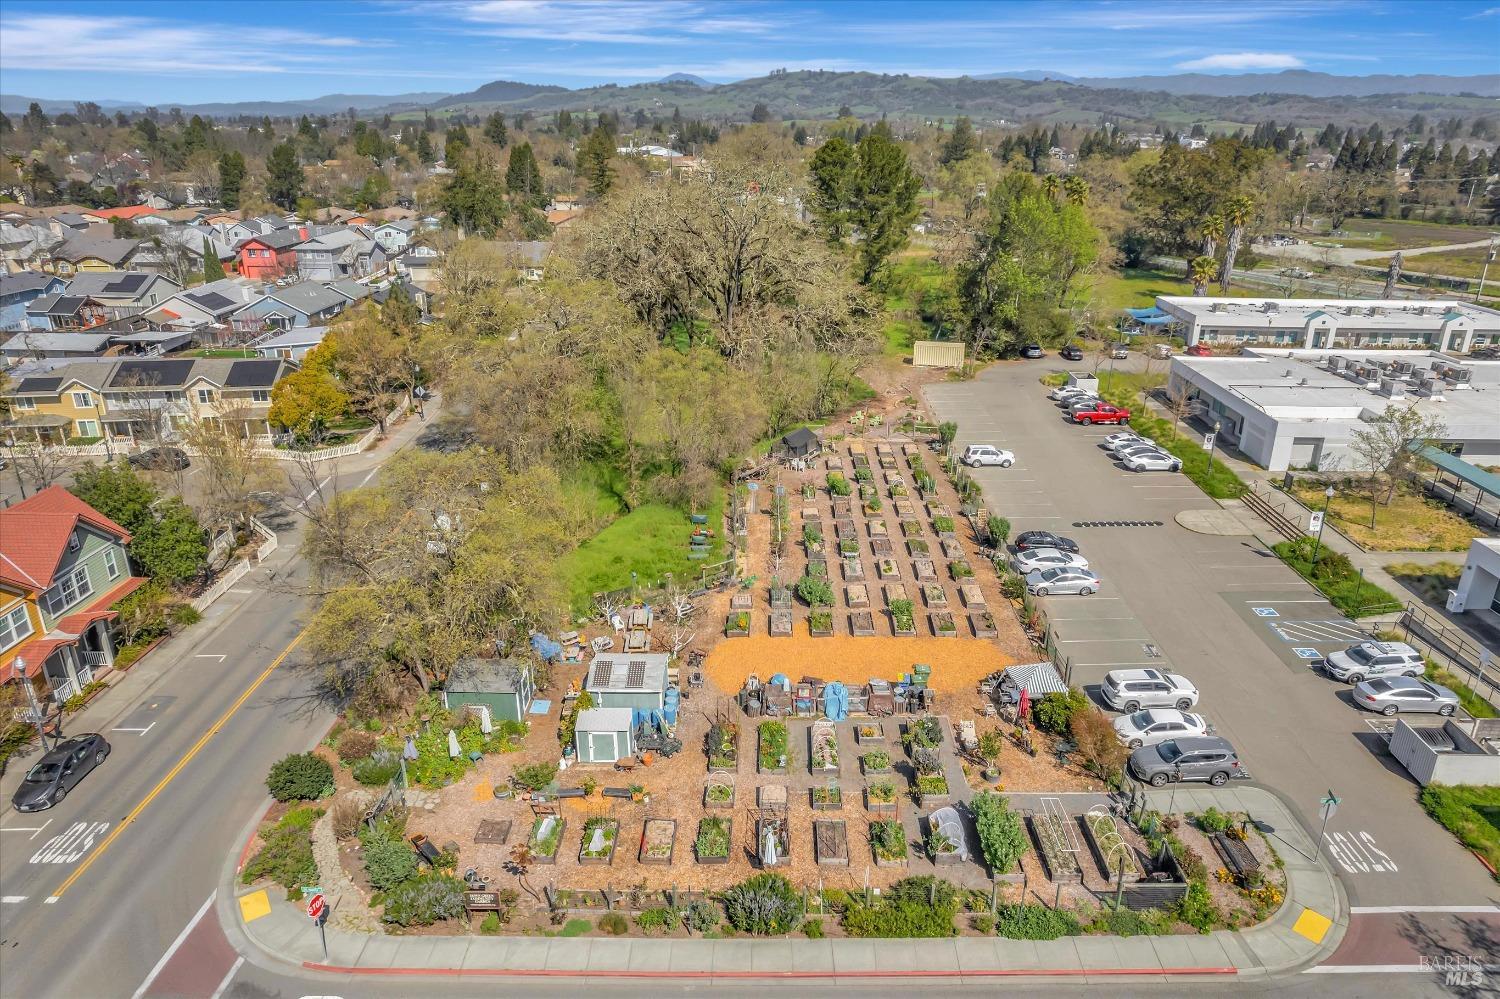
Aerial view of a community garden with rows of raised beds and distant rolling hills.
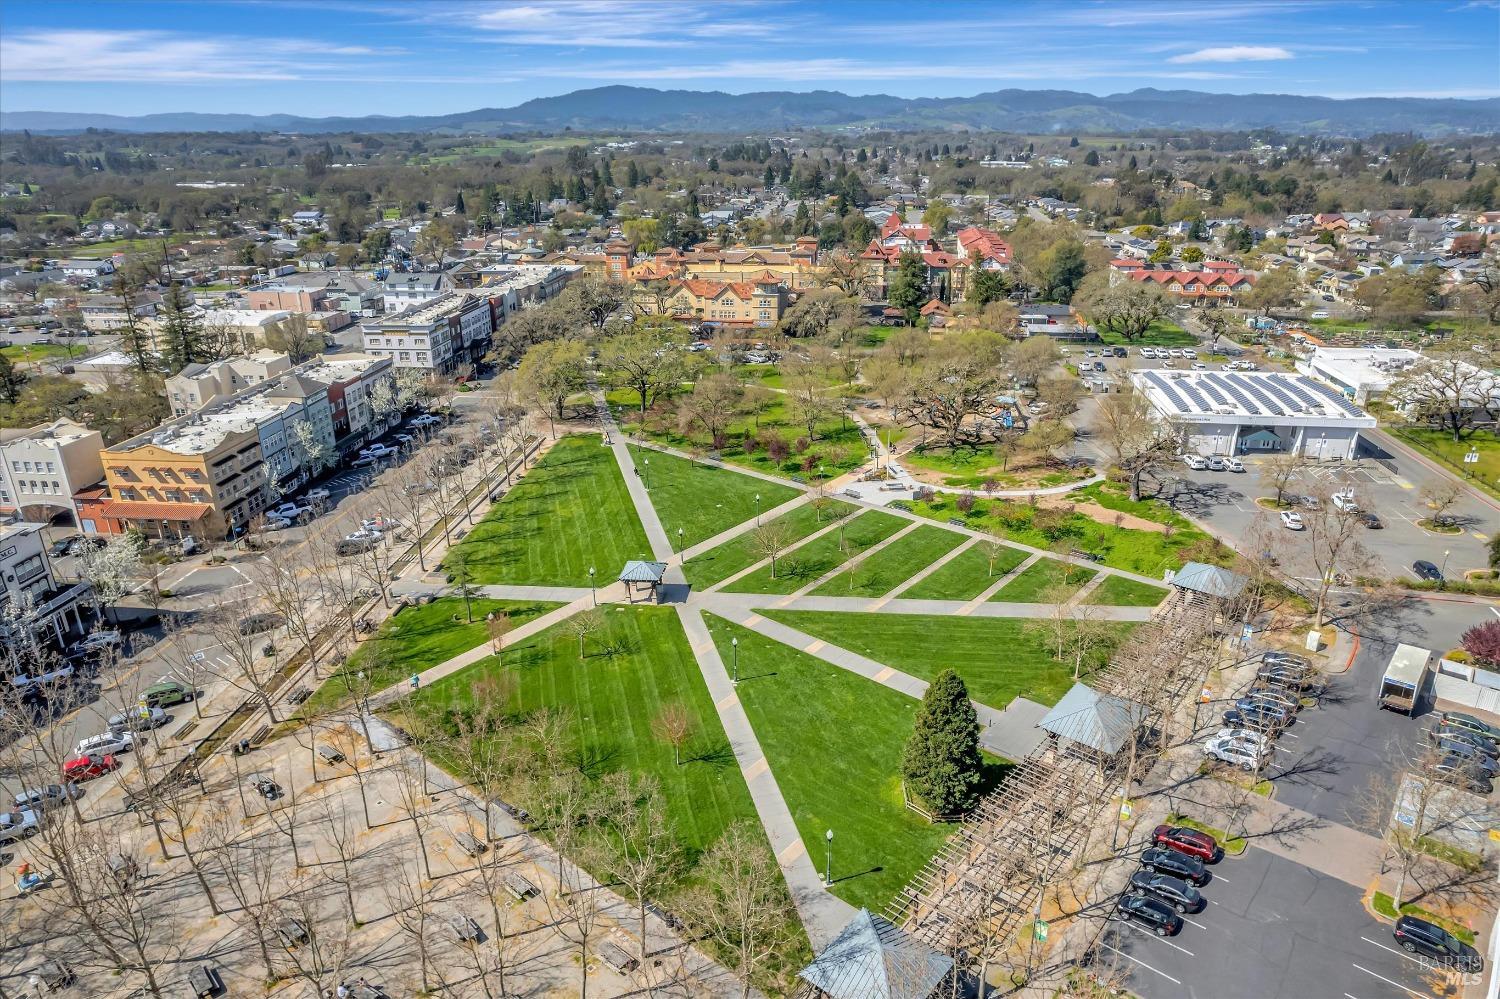
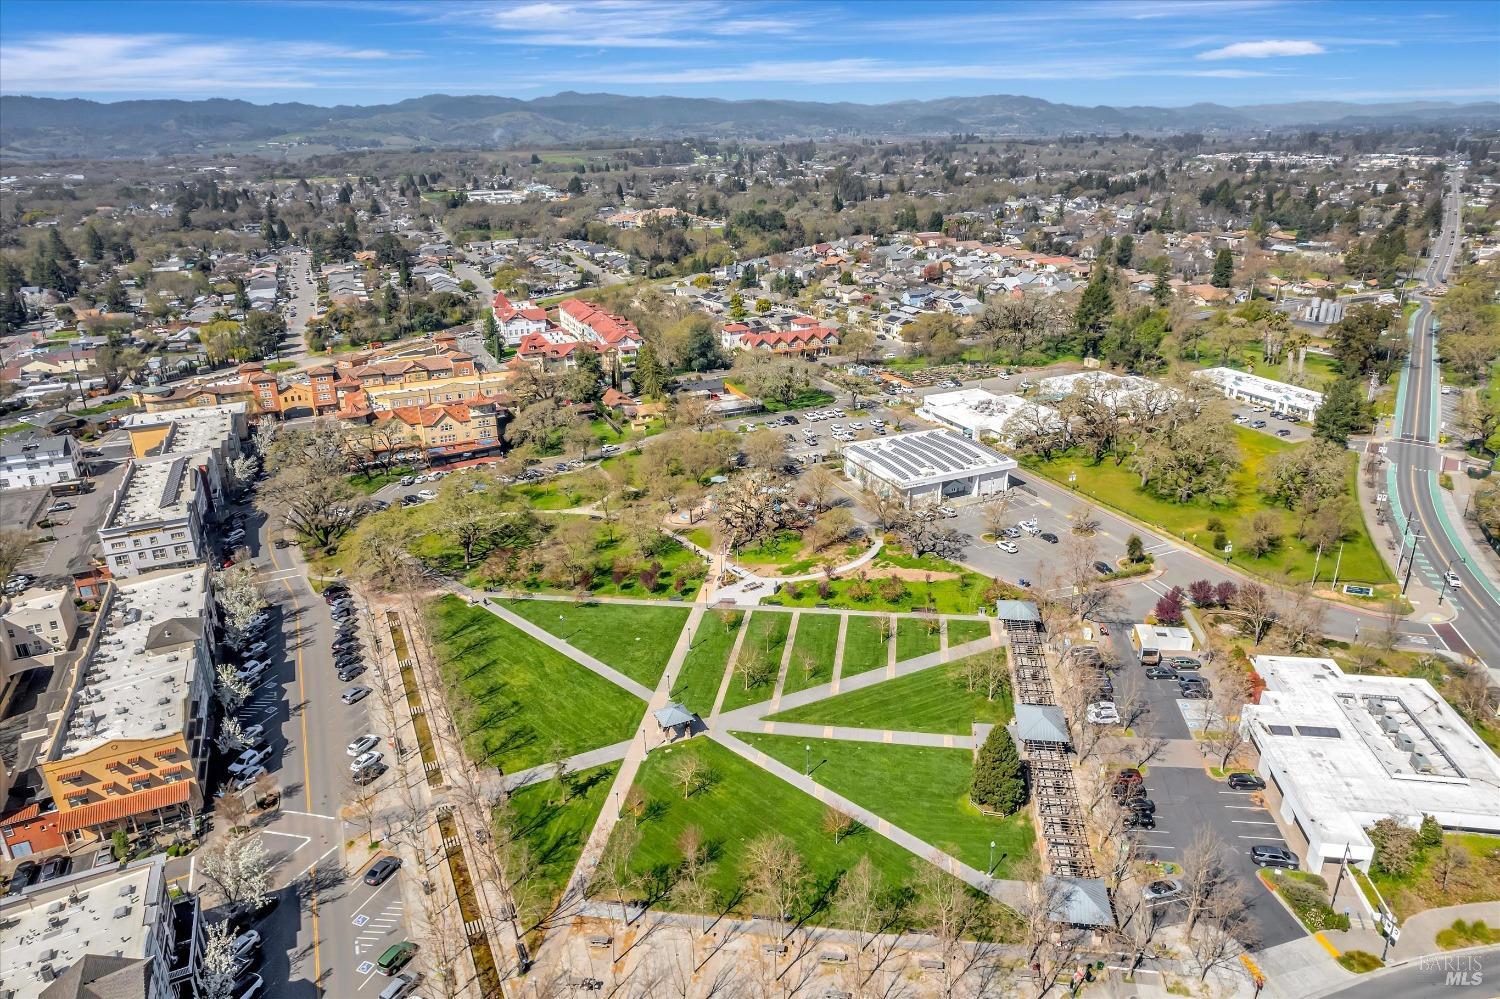
Aerial view of a town park with intersecting paths, surrounding buildings, and distant hills.
Aerial view of a Windsor park and nearby buildings, with rolling hills in the distance.
Aerial view of a town with red-tile roofs and distant mountains.
Aerial view of colorful red-roofed buildings and streets, with hills in the distance.
Aerial view of a town’s red-tile-roof buildings, parks, and distant mountains.
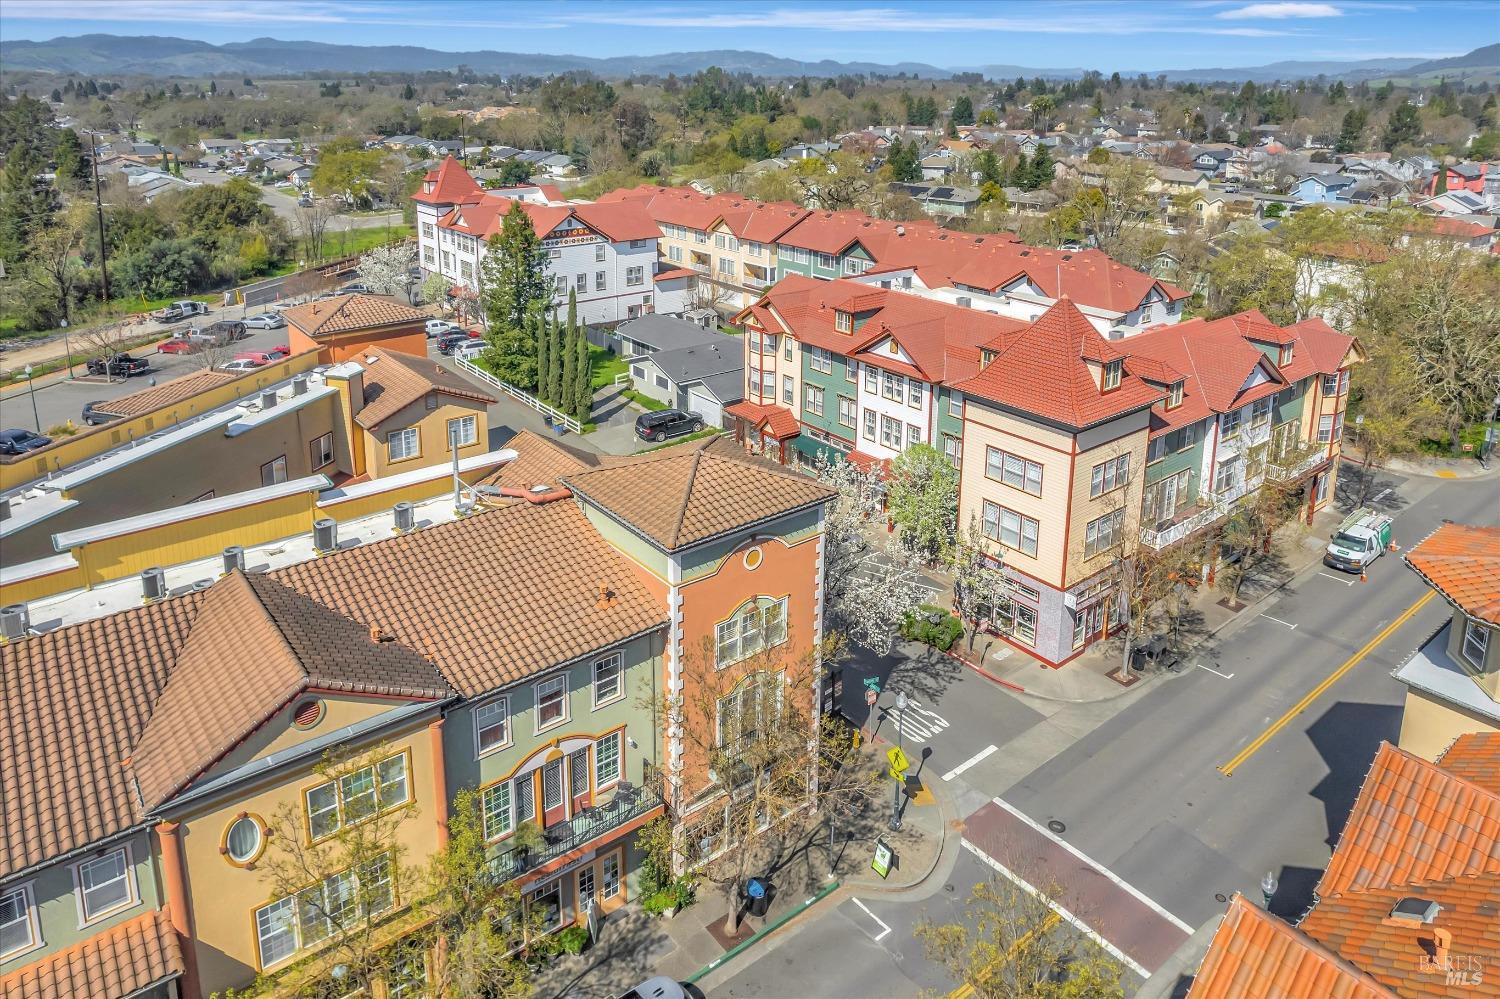
Downtown streetscape with colorful storefronts, a pharmacy, balconies, and a pedestrian crossing.
SEE ALL PHOTOS
Aerial view of colorful downtown buildings, blossoming trees, and distant mountains.
Colorful corner commercial building with ground-floor shops, balconies, and blossoming trees.
Mixed-use building with pharmacy storefronts, colorful stucco facades, and upper-floor balconies.
Entryway with a black front door marked 454 and a large leafy potted plant.
Living room with a tiled fireplace, plantation shutters, and warm hardwood floors.
Open-plan living room with a tiled fireplace, white seating, hardwood floors, and a kitchen breakfast bar.
Staged living room with a white sofa, tufted ottoman, hardwood floors, and open kitchen island.
Living room with a cream sectional, tufted ottoman, and tall shuttered windows.
Furnished living room with a tiled fireplace, white sectional, tufted ottoman, and plantation shutters.
Open kitchen with granite breakfast bar, reddish-brown cabinets, and gray stools beside a dining area.
Kitchen with warm wood cabinets, granite counters, stainless appliances, and a breakfast bar beside the dining area.
Kitchen with reddish wood cabinets, granite counters, stainless-steel appliances, and pendant lights.
Kitchen with reddish wood cabinets, granite counters, and a breakfast bar with wine glasses.
Open-plan kitchen and dining area with a granite-topped island, hardwood floors, and shuttered windows.
Kitchen cooktop beneath a Whirlpool microwave, with granite counters and warm wood cabinetry.
Kitchen with granite counters and a double sink overlooking a living area with a fireplace.
Open-plan dining area and kitchen with hardwood floors, a kitchen island, and carpeted stairs.
Dining room with a wood table, upholstered chairs, plantation shutters, and a sliding door to the patio.
Dining room with a wooden table, gray chairs, plantation shutters, and hardwood floors.
Furnished patio with wicker seating, wooden privacy screens, and a green shade canopy.
Furnished patio with woven seating, a glass-top table, and a green retractable awning.
Outdoor patio with wicker seating, patterned cushions, and a wooden privacy screen.
Staged home office with a desk and chair between two large windows with white blinds.
Home office with a white desk, green chair, and double-door closet
Furnished bedroom with a blue-and-white bed, tufted headboard, and window with closed blinds.
Bedroom with gray-and-white bedding, window blinds, and a striped bench beneath a framed sign.
Furnished bedroom with a white bed, upholstered armchair, and plantation-shuttered windows.
Staged bedroom with a white bed, blue accent pillows, shuttered windows, and a ceiling fan.
Staged bedroom with a blue upholstered headboard, patterned pillows, and a white armchair by the window.
Bedroom with a large white bed, plantation-shuttered windows, and a lit ceiling fan.
Bedroom with shuttered windows, ceiling fan, white armchair, and adjoining bathroom vanity.
Walk-in closet with built-in shelving, hanging rods, and beige carpeting.
Bright bathroom with a glass shower, tiled vanity, and plantation shutters.
Bathroom with a long tiled double vanity, large mirror, shuttered windows, and glass-enclosed shower.
Bathroom with a dark wood vanity, white tub, patterned shower curtain, and shuttered window.
Laundry area with white washer and dryer beneath wood cabinets, viewed through an open door.
Bathroom vanity with a white oval sink, tiled counter, dark cabinet, and large framed mirror.
Multistory townhouse exterior with a wood-railed balcony, tiled roofs, and attached garage doors.
Aerial view of a Windsor neighborhood with tile-roofed buildings and distant hills.
Aerial view over Windsor buildings and neighborhood streets, with mountains in the distance.
Aerial view of a town center with red tile roofs, parking lots, and distant hills.
Multi-story mixed-use building with colorful stucco facades, tiled roofs, storefronts, and a street-level parking lot.
Town Green Community Garden with fenced raised beds and a wooden sign.
Aerial view of a community garden with rows of raised beds and distant rolling hills.
Aerial view of a town park with intersecting paths, surrounding buildings, and distant hills.
Aerial view of a Windsor park and nearby buildings, with rolling hills in the distance.
Aerial view of a town with red-tile roofs and distant mountains.
Aerial view of colorful red-roofed buildings and streets, with hills in the distance.
Aerial view of a town’s red-tile-roof buildings, parks, and distant mountains.
Downtown streetscape with colorful storefronts, a pharmacy, balconies, and a pedestrian crossing.
Sold

454 Emily Rose Cir

454 Emily Rose Circle, Windsor, CA 95492

$690,000
Welcome to your idyllic retreat nestled in the vibrant Town Green!! This end unit is a true gem, boasting unparalleled charm and meticulous maintenance. Step inside to discover a space that exudes warmth and comfort, enhanced by delightful shutters that add character and elegance. The heart of this home is its stunning kitchen, featuring granite countertops and a convenient breakfast bar perfect for entertaining guests or enjoying a quick meal. Natural light pours in from every angle, illuminating the space and creating an inviting atmosphere that's sure to brighten your day. But the magic doesn't stop there...step outside to your private deck oasis, complete with privacy lattice and a stylish awning, providing the perfect blend of shade and sunlight for relaxing or hosting gatherings. Whether you're sipping your morning beverage or enjoying a sunset cocktail, this outdoor venue is sure to become your favorite spot to unwind. With its prime location at the Green, this condo offers more than just a place to call home, it offers a lifestyle. Enjoy unmatched access to local shops, fine dining, wine tasting and community events. Leave your car at home and hop on the "soon to come" Smart Train to Marin and beyond or enjoy one of the many hiking trails through picturesque landscapes!

3
beds

3
baths

1,867 Sq.Ft. LIVING AREA

1,869 Sq.Ft. lot

Romy Campbell

Romy Campbell

Features & Amenities

Interior

  • total bedrooms3
  • Total bathrooms3
  • full bathrooms2
  • Laundry room Dryer Included, Inside Room, Upper Level, Washer Included
  • Flooring Carpet, Laminate, Tile
  • Fireplace Family Room
  • APPLIANCES Built-In Electric Oven, Dishwasher, Disposal, Free-Standing Refrigerator, Gas Cooktop, Gas Water Heater, Microwave

Area & Lot

  • Status Sold
  • Date Sold April 9, 2024
  • Living Area1,867 Sq.Ft.
  • Lot Area1,869 Sq.Ft.
  • MLS® ID324017022
  • TypeCondo
  • YEAR BUILT2005
  • NeighborhoodWindsor

Exterior

  • STORIES2
  • Garage Space1.0
  • water SourcePublic
  • utilitiesInternet Available, Public
  • roofTile
  • lot featuresCorner Lot
  • parkingAttached, Garage Door Opener, Garage Faces Side, Inside Entrance
  • HEAT TYPECentral
  • AIR CONDITIONINGCeiling Fan(s), Central Air
  • sewerPublic Sewer
  • HOA AmenitiesPark, Playground
  • security FeaturesCarbon Monoxide Detector(s), Double Strapped Water Heater, Secured Access, Smoke Detector(s)
  • other exterior FeaturesBalcony

Financial

  • Sales Price$690,000
  • HOA $588/mo

Windsor

Explore

WORK WITH US

When you choose to work with us, you're not just getting agents who use the best tools and technology, you're getting transparency and timely communication throughout the entire process, so you can relax knowing every detail is taken care of.

Follow Us on Instagram