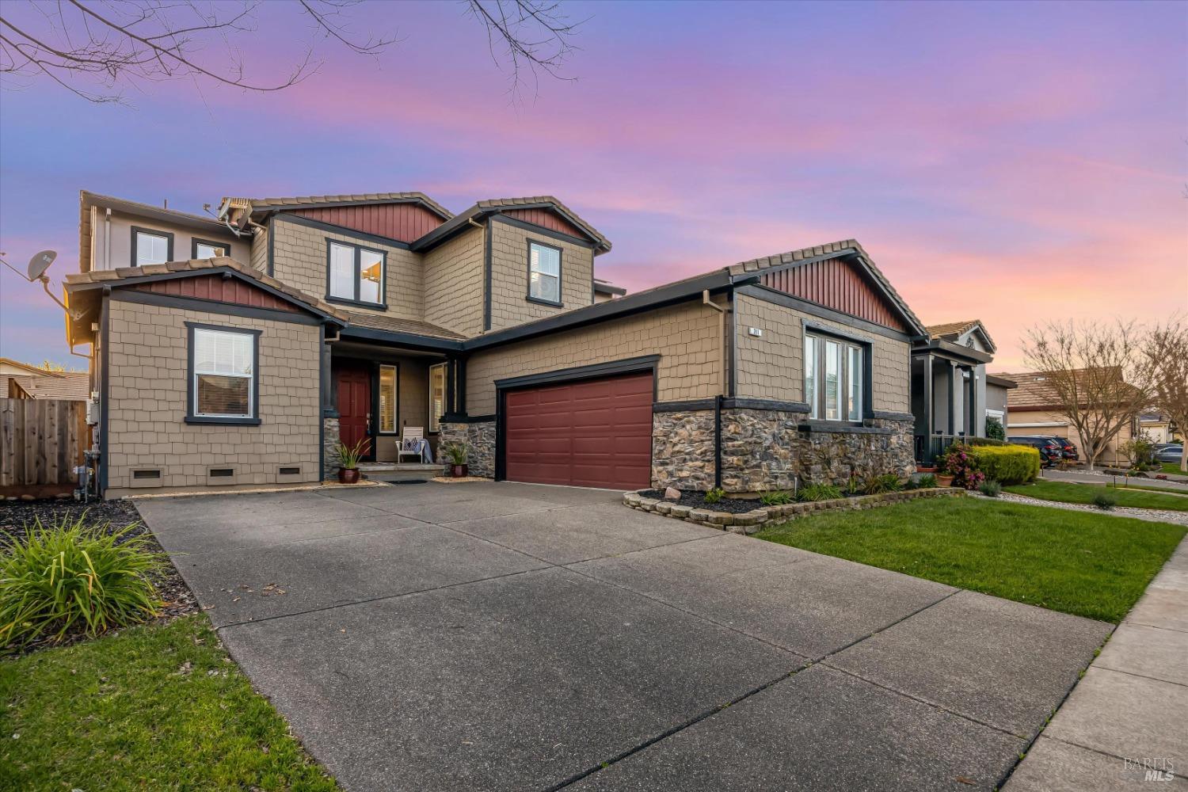
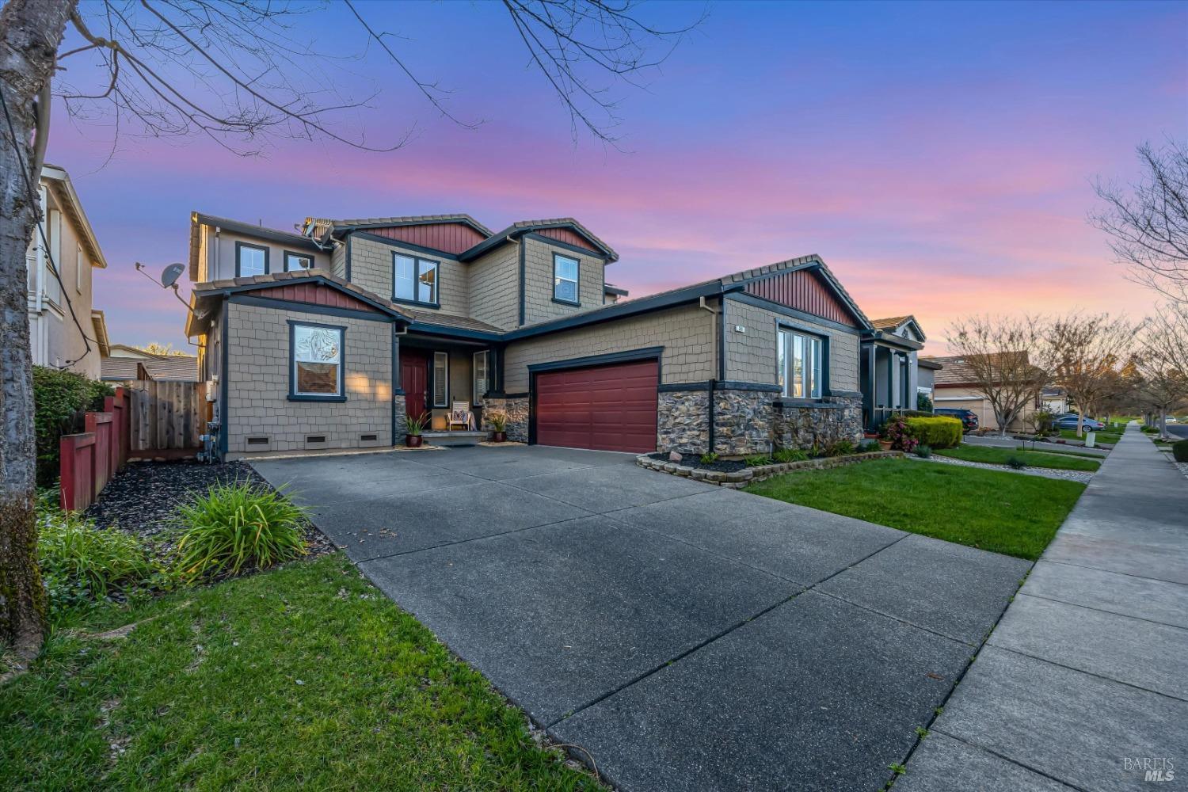
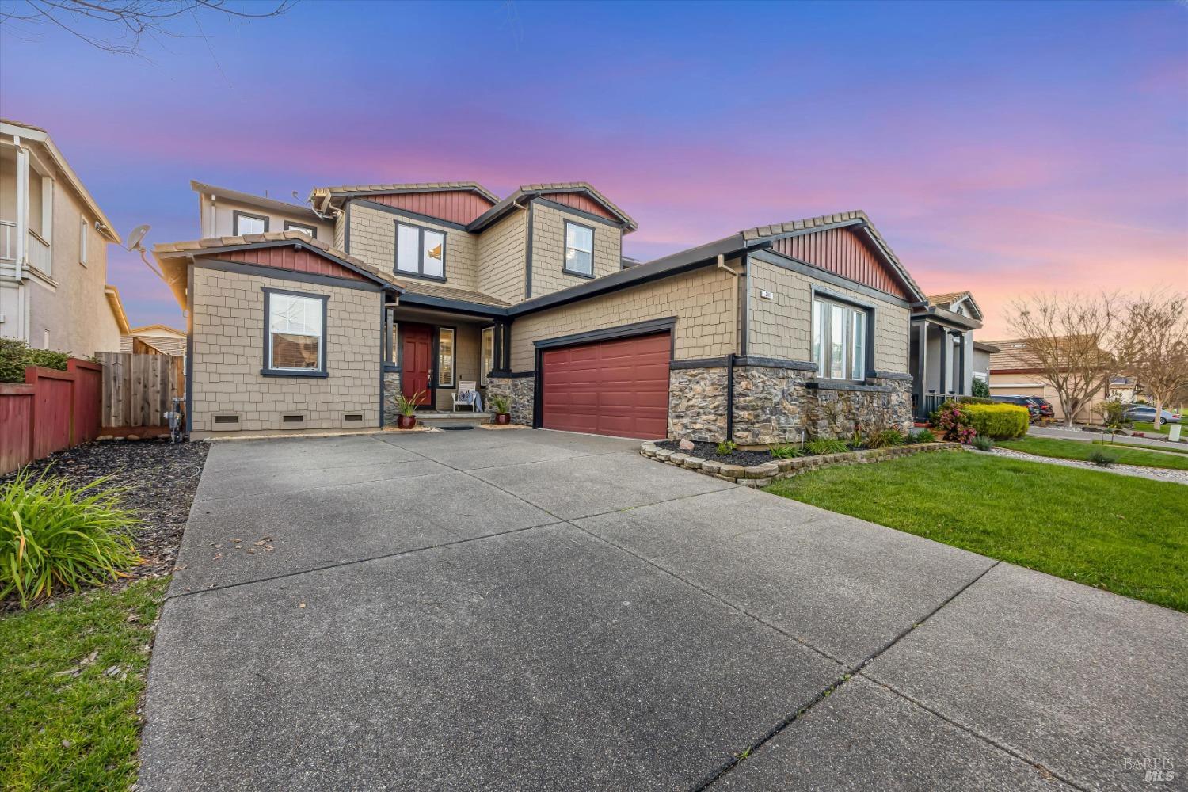
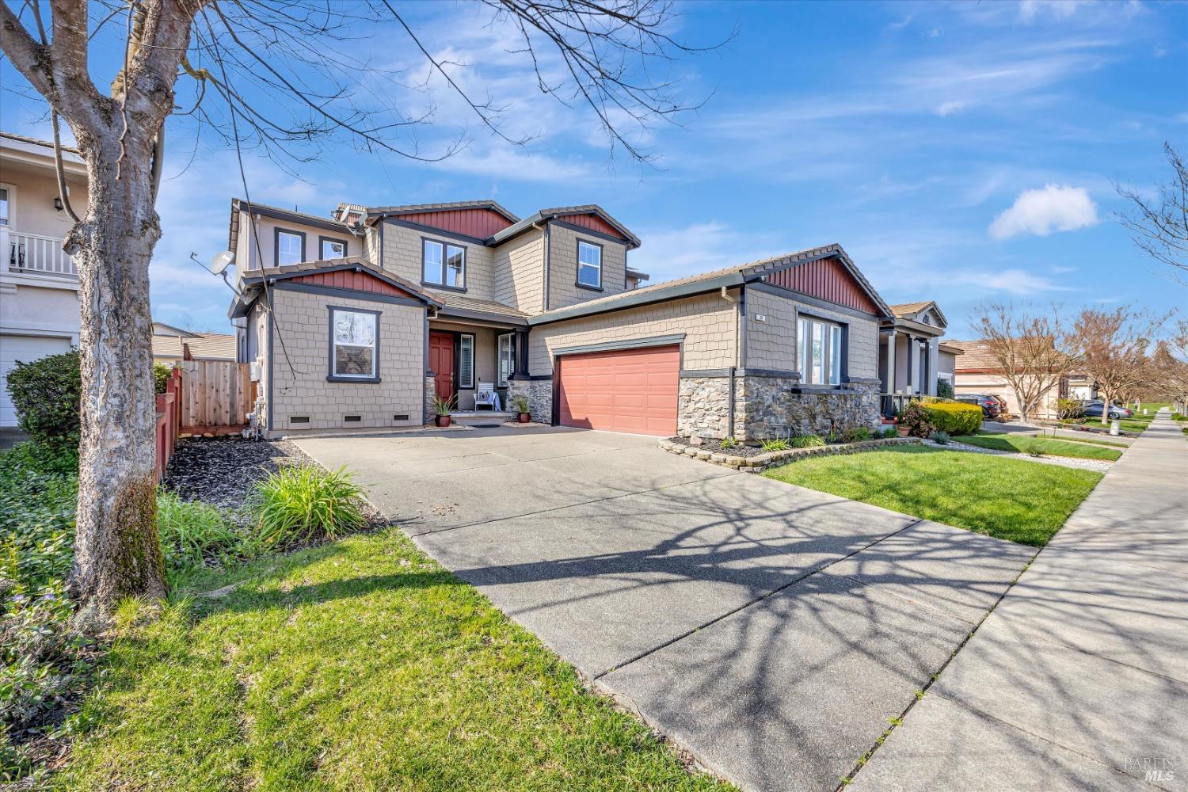
Two-story home with stone veneer, a red garage door, and a broad driveway at dusk.
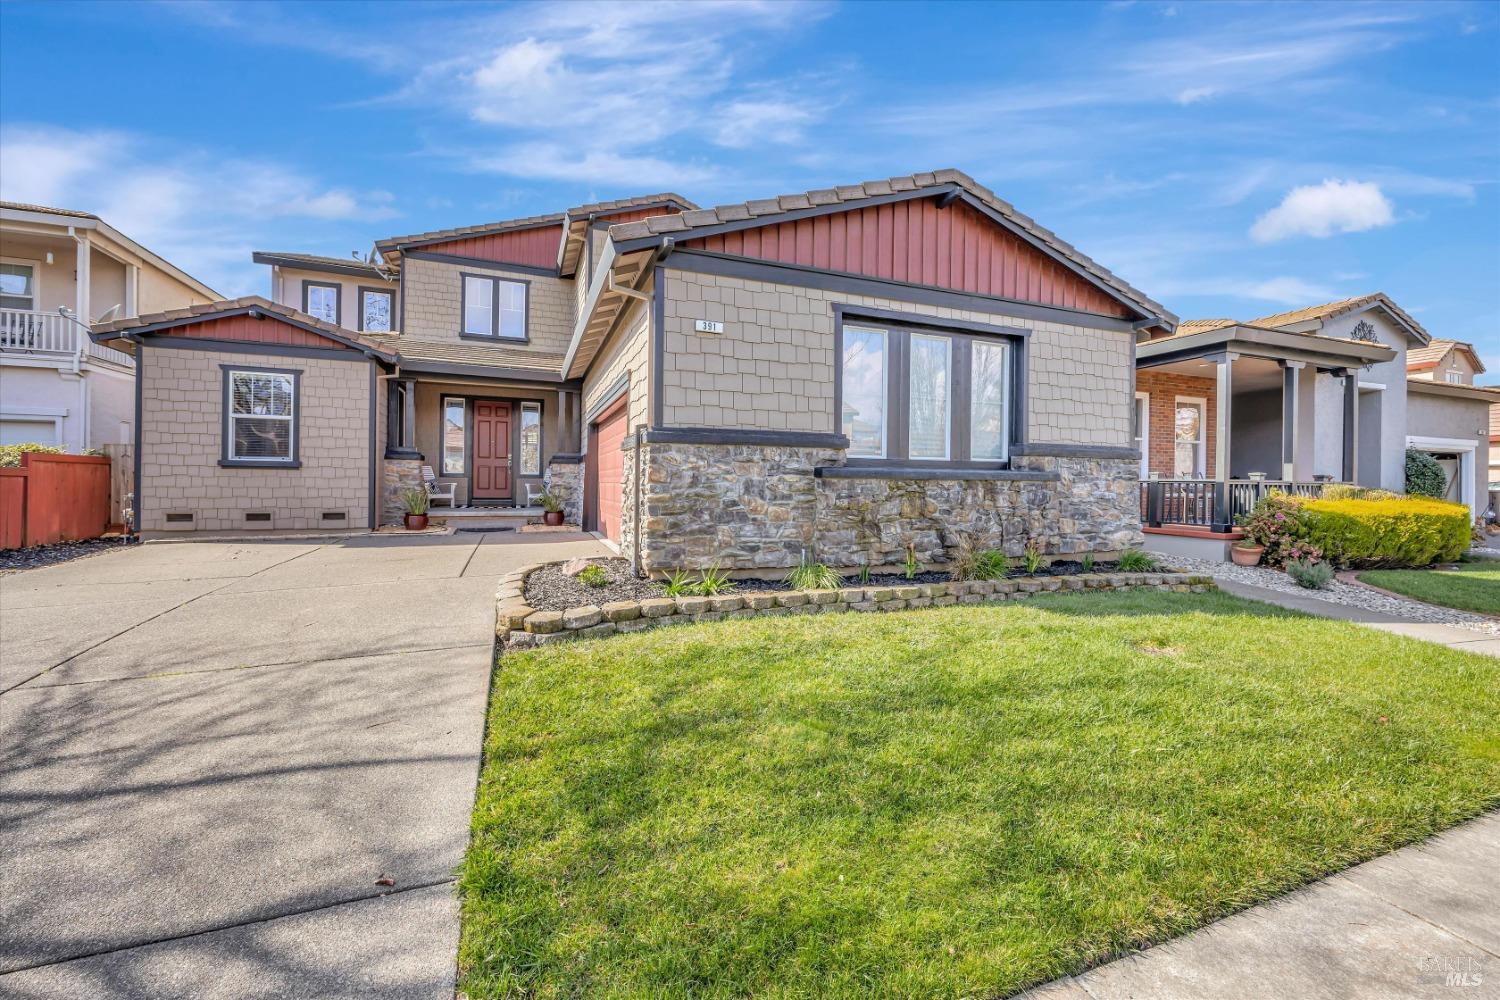
Front exterior of 391 Decanter Cir, with stone accents, red entry door, driveway, and lawn.
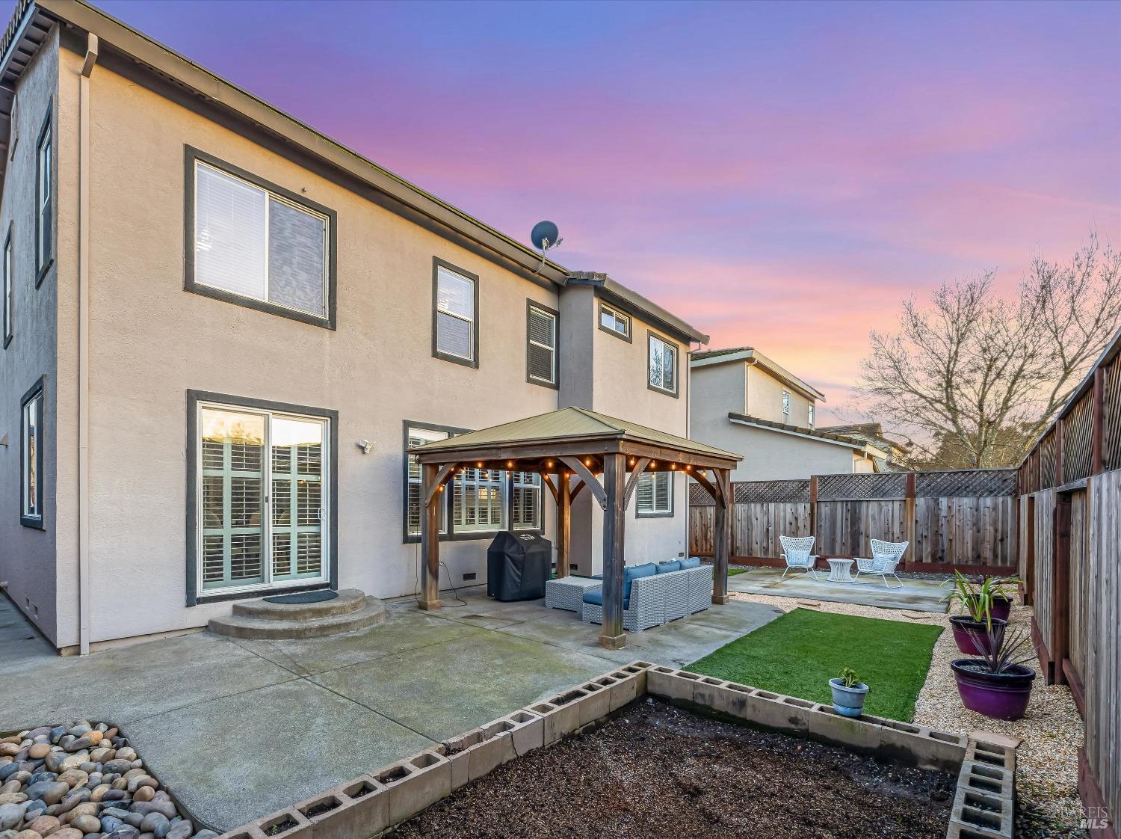
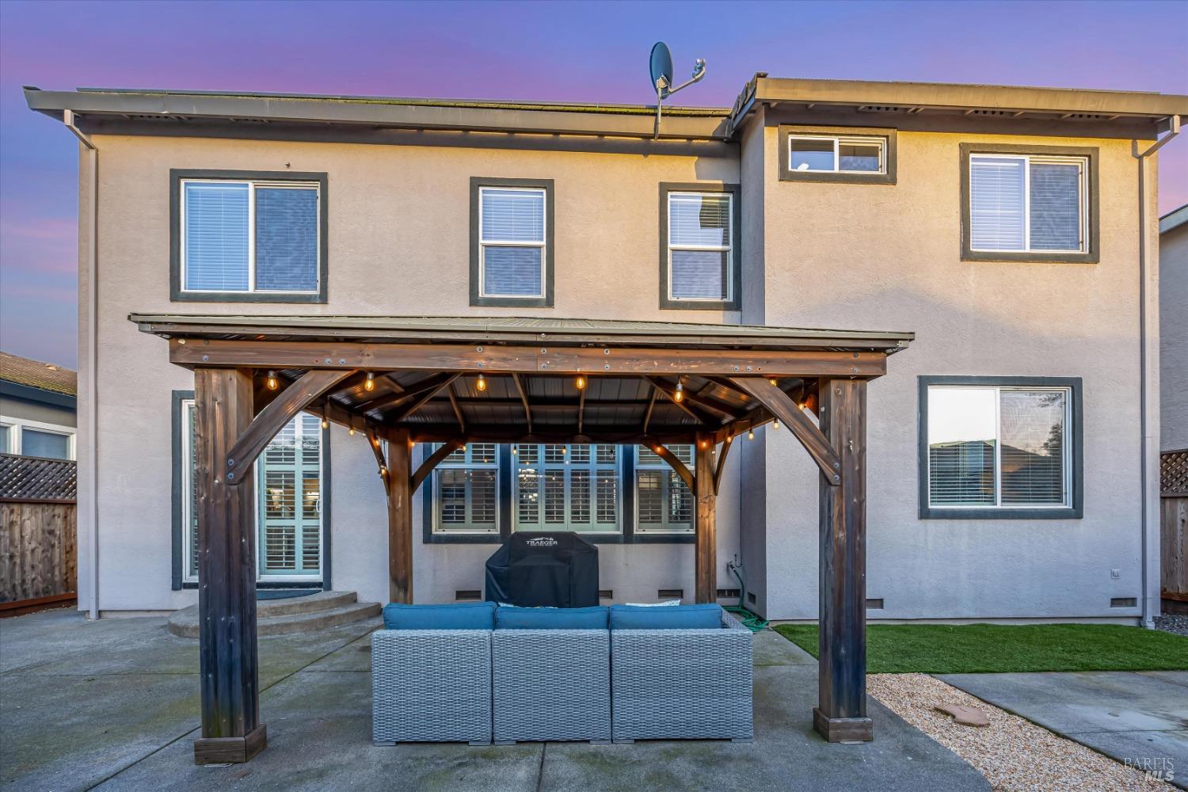
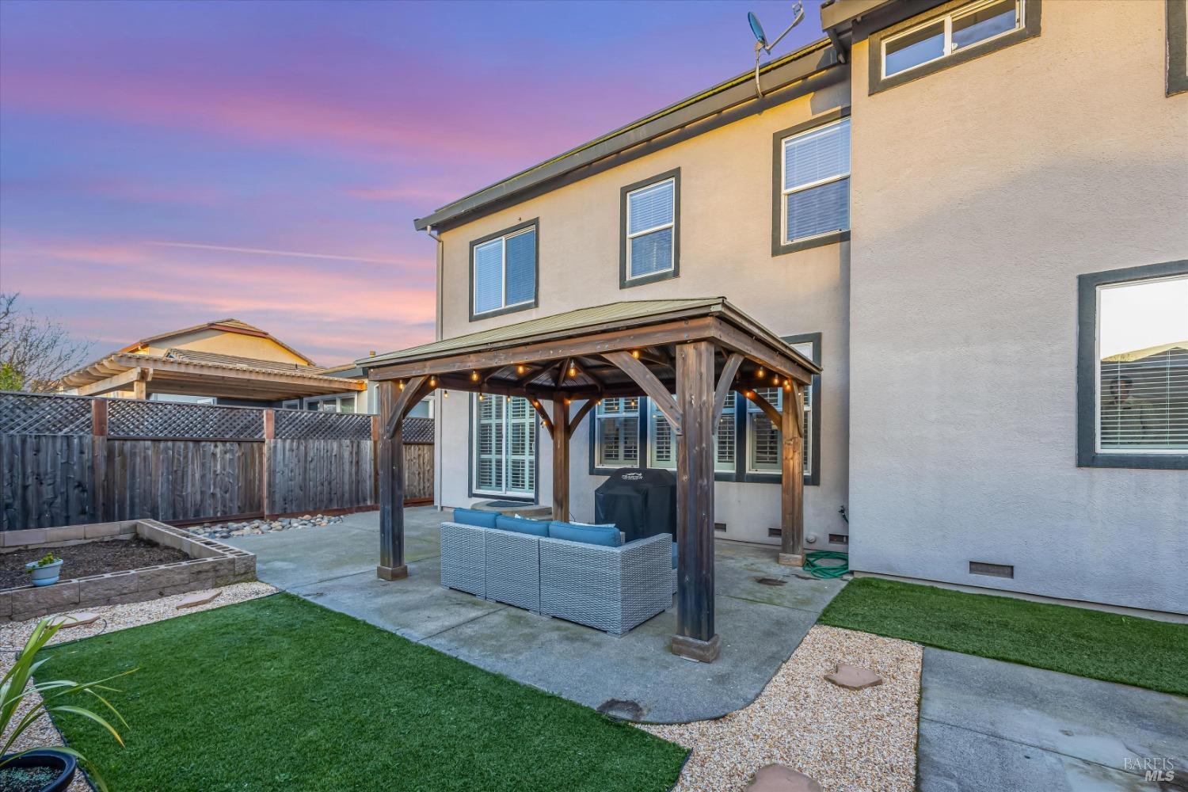
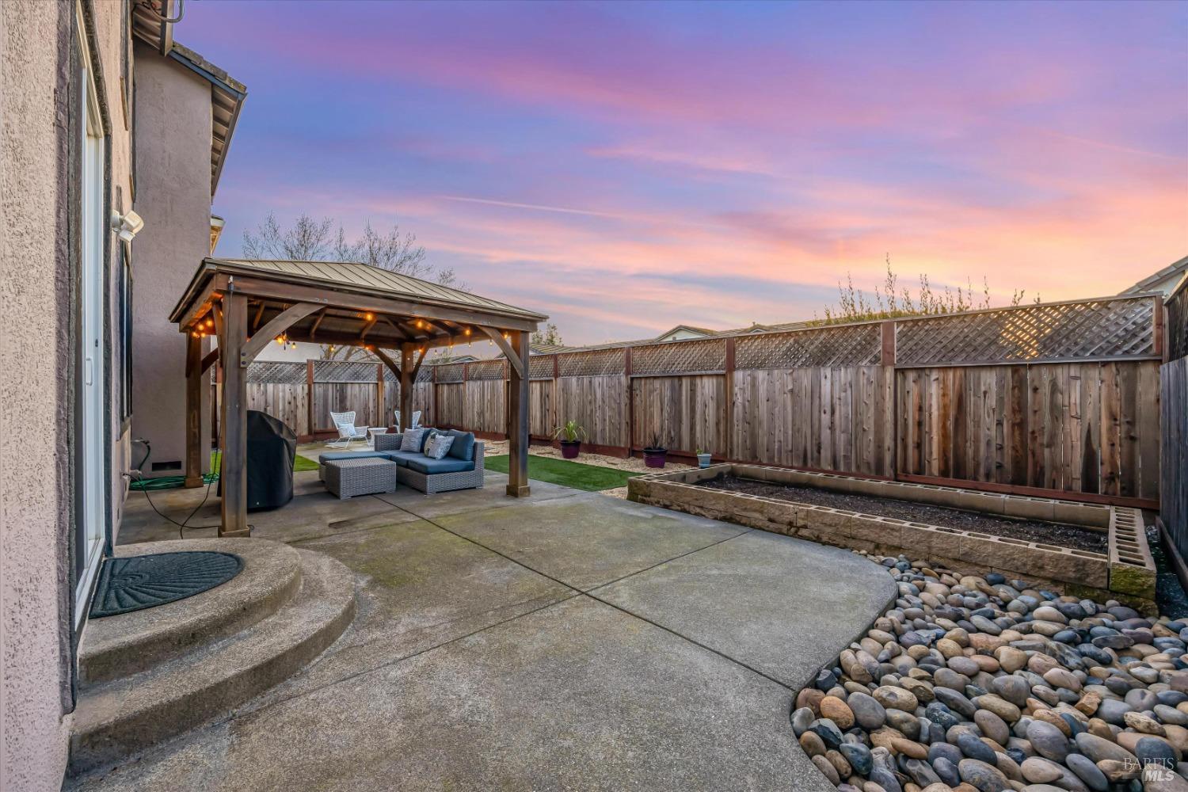
Two-story home and fenced backyard with a lit gazebo, patio seating, and artificial turf at dusk.
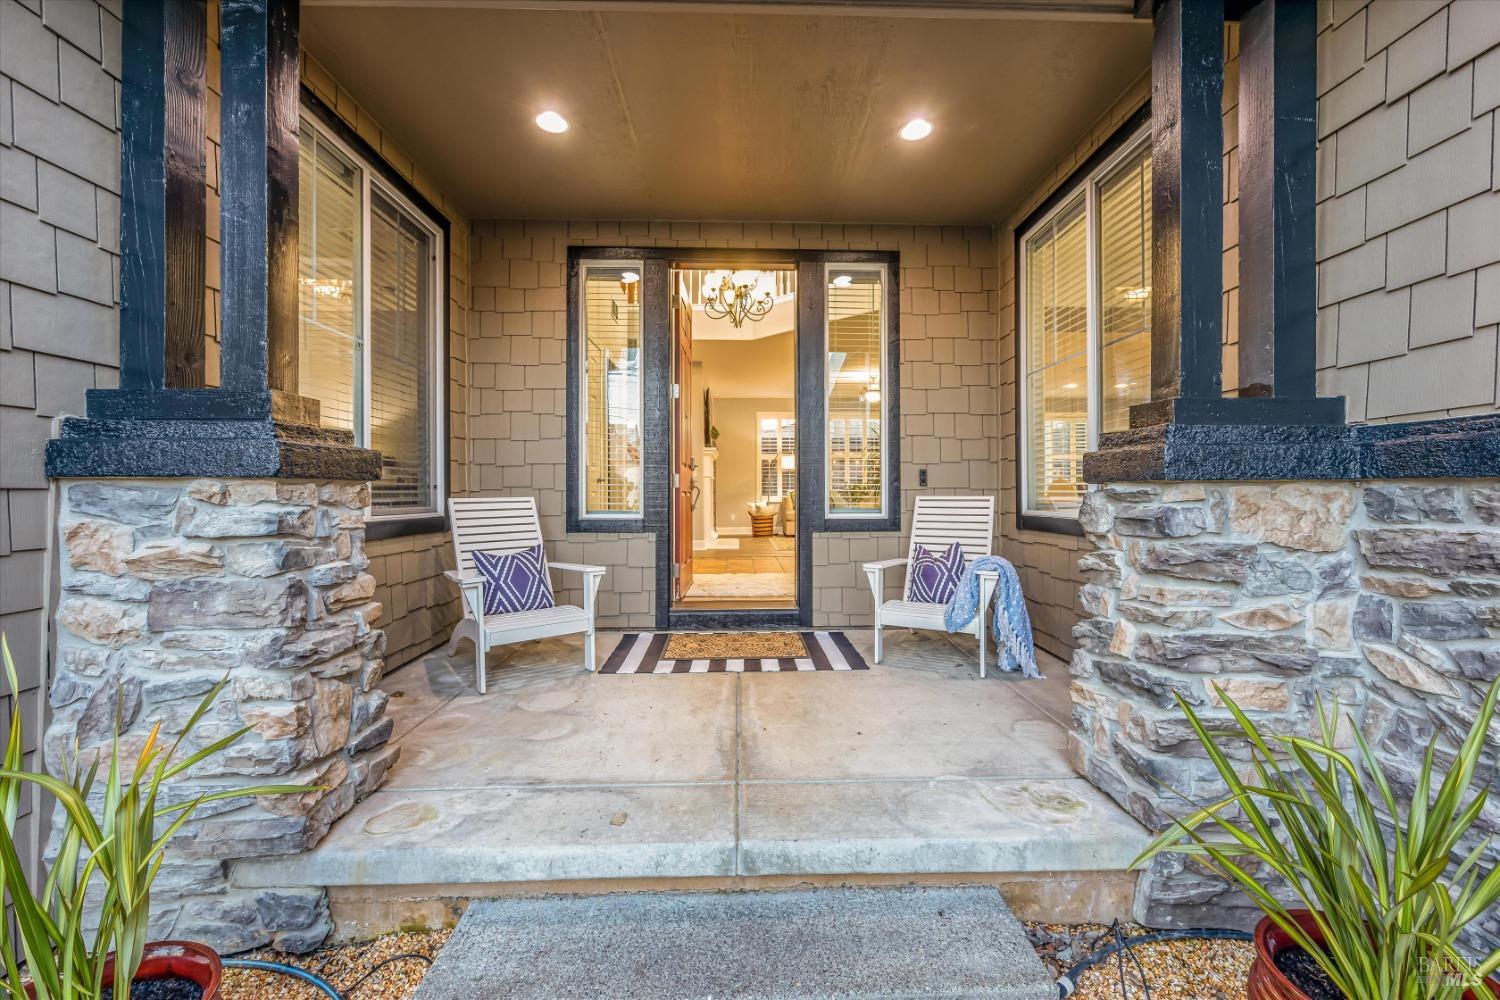
Covered front porch with stone half-walls, white chairs, and an open front door.
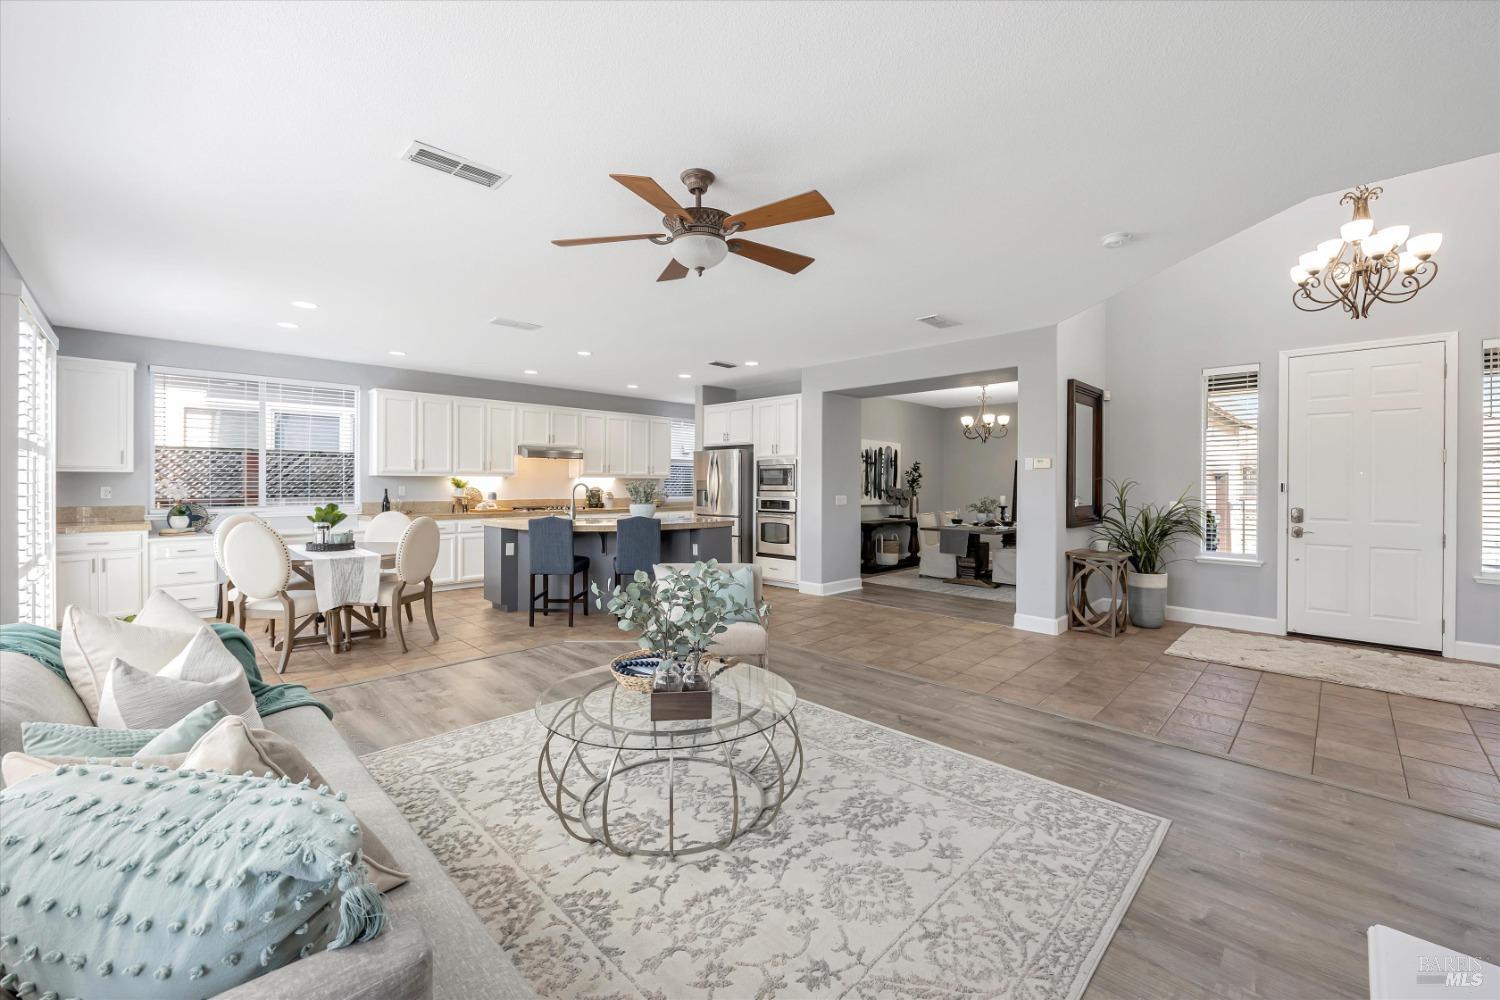
Open-plan living room with a gray sofa, shuttered windows, and an adjoining kitchen with an island.
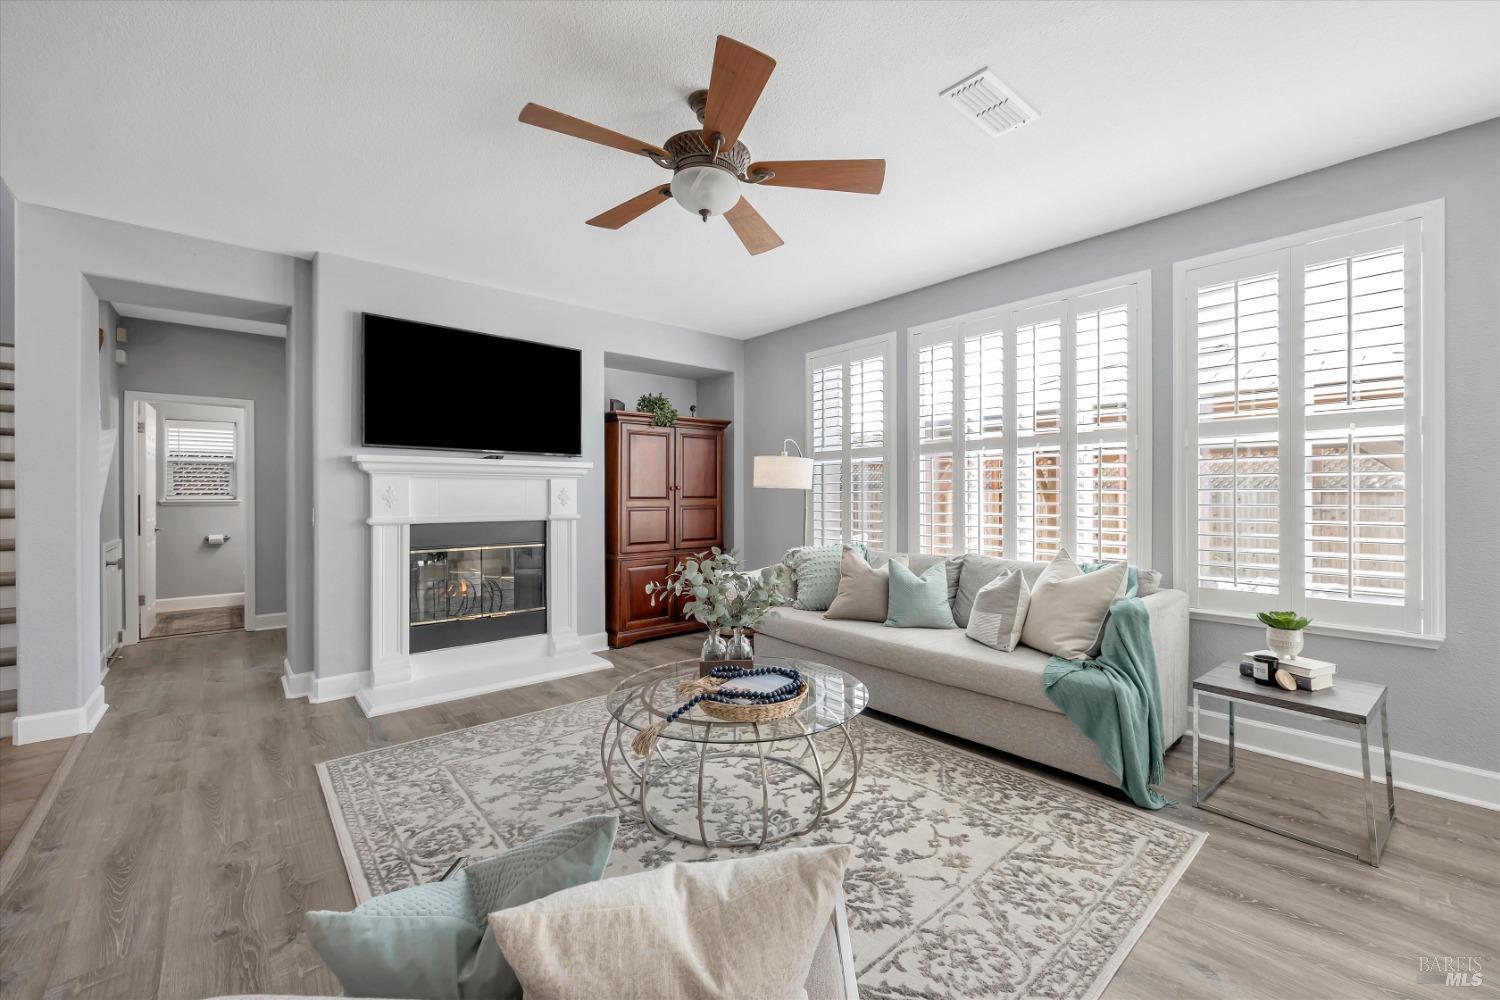
Living room with a white fireplace, light sofa, plantation shutters, and patterned rug.
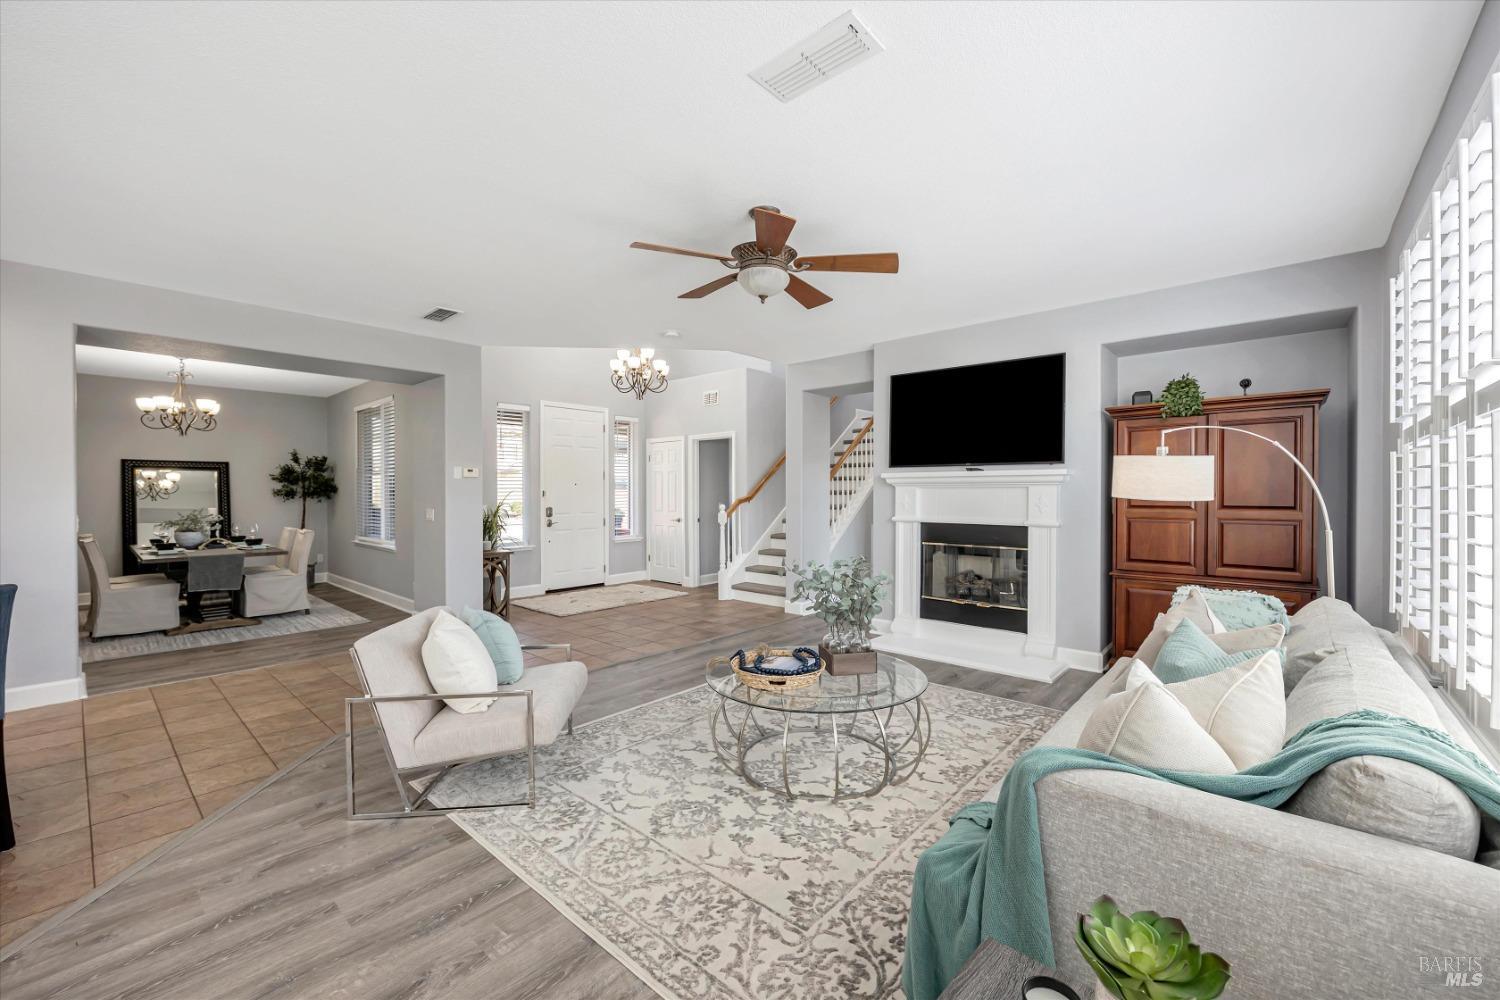
Staged living room with a white fireplace, plantation shutters, and an open dining area and kitchen.
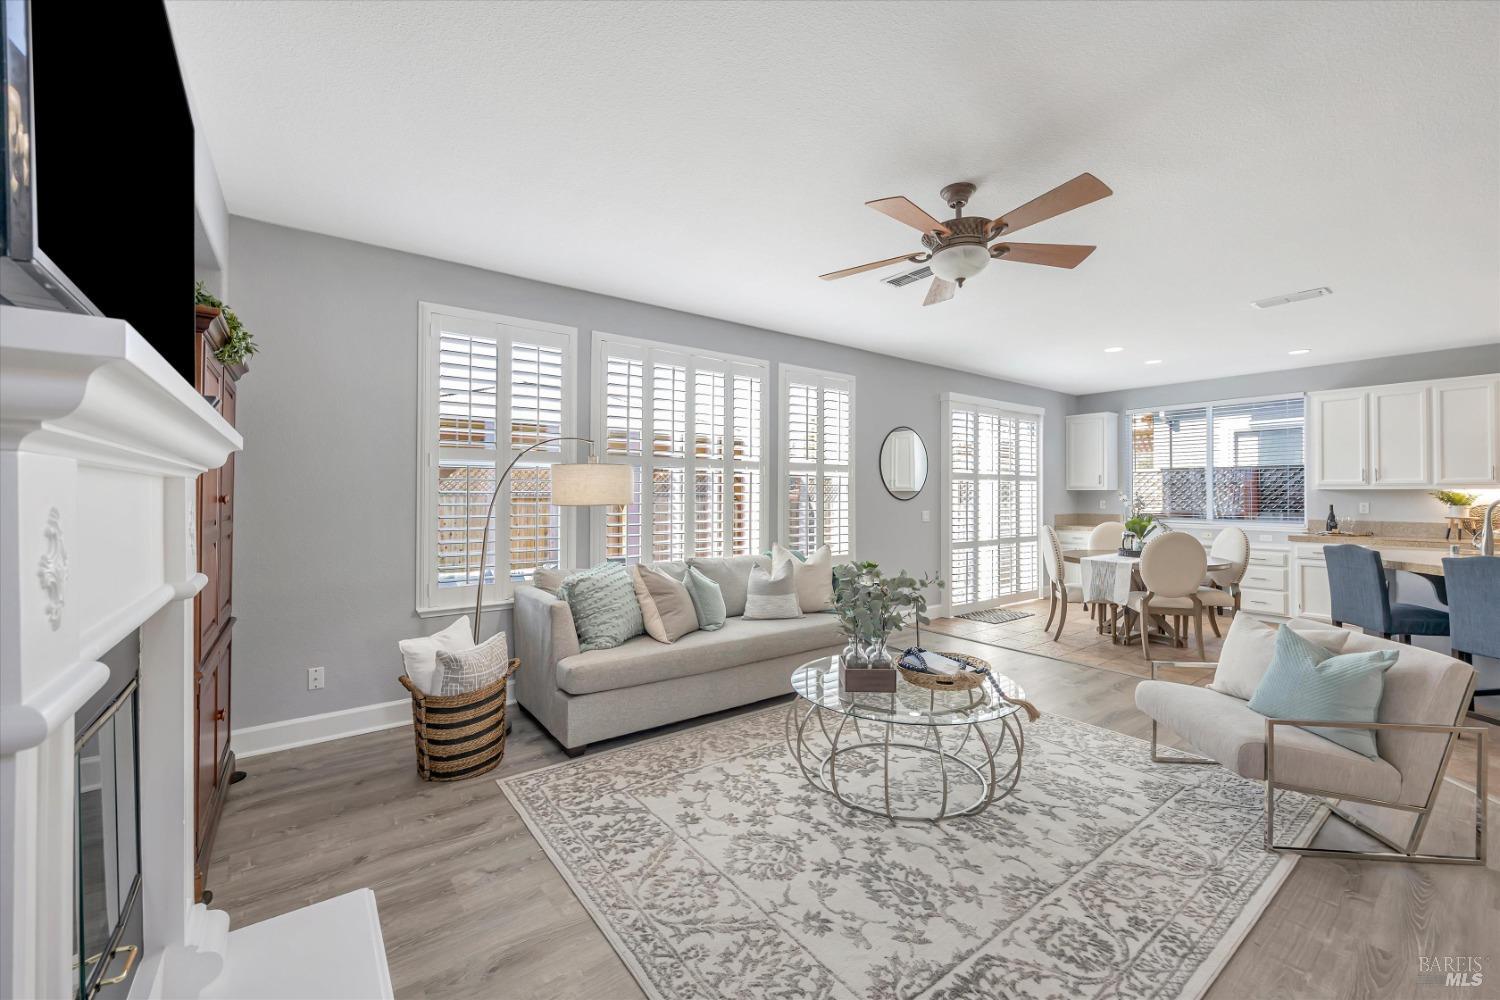
Furnished living room with a white fireplace, plantation-shutter windows, and an adjoining dining area.
Open-plan living room and kitchen with a white-cabinet island, dining table, and teal-accented sofa.
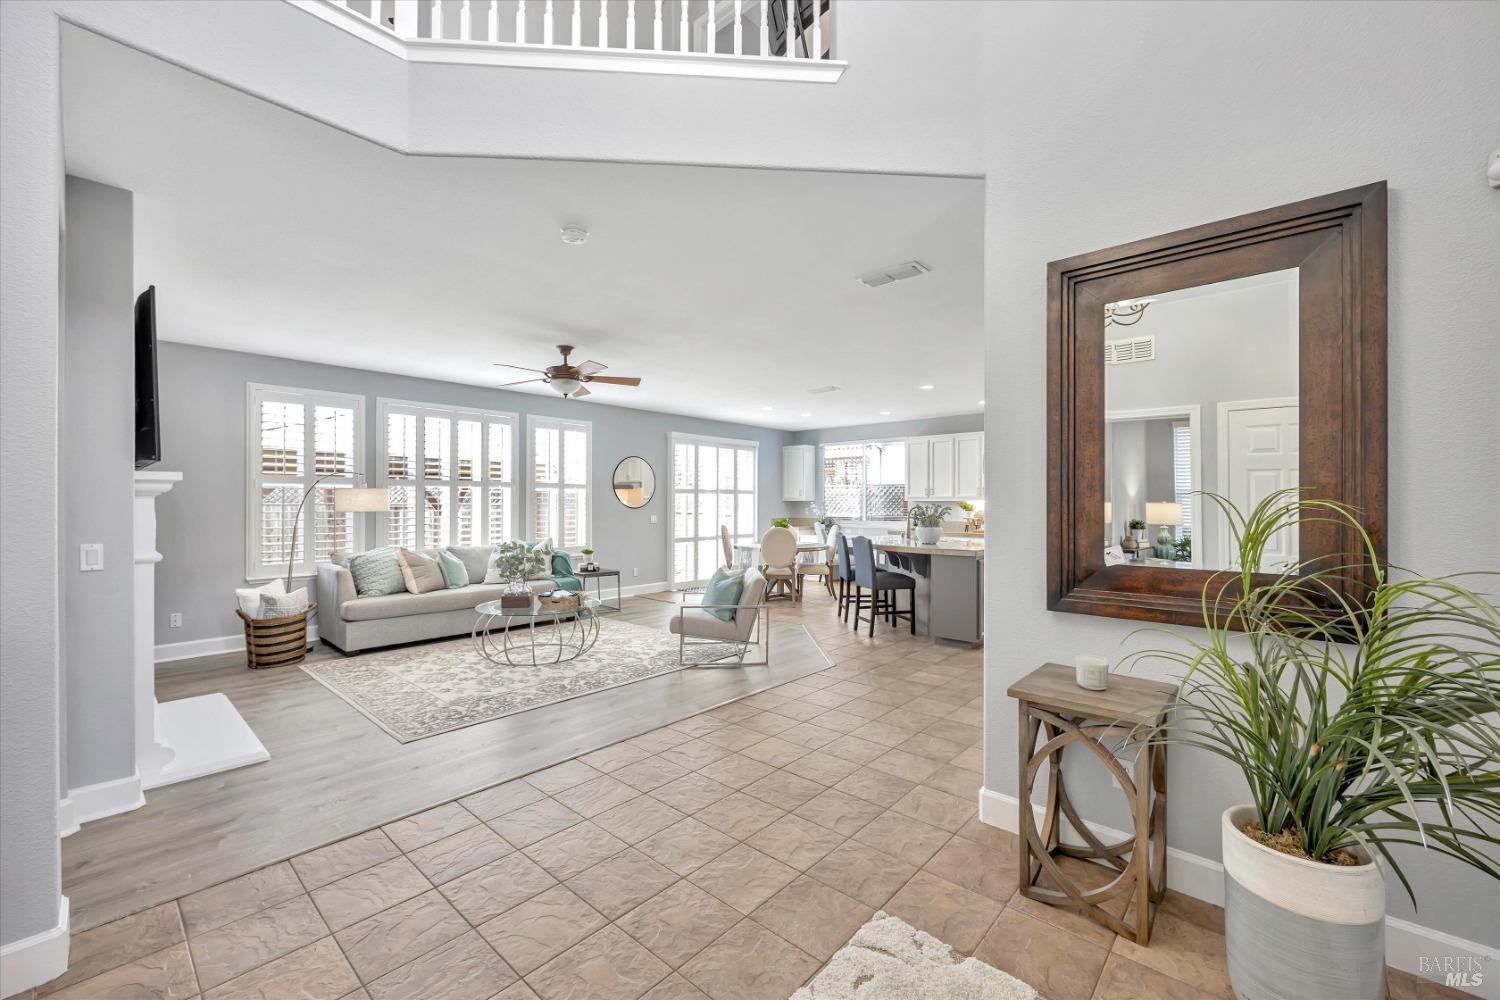
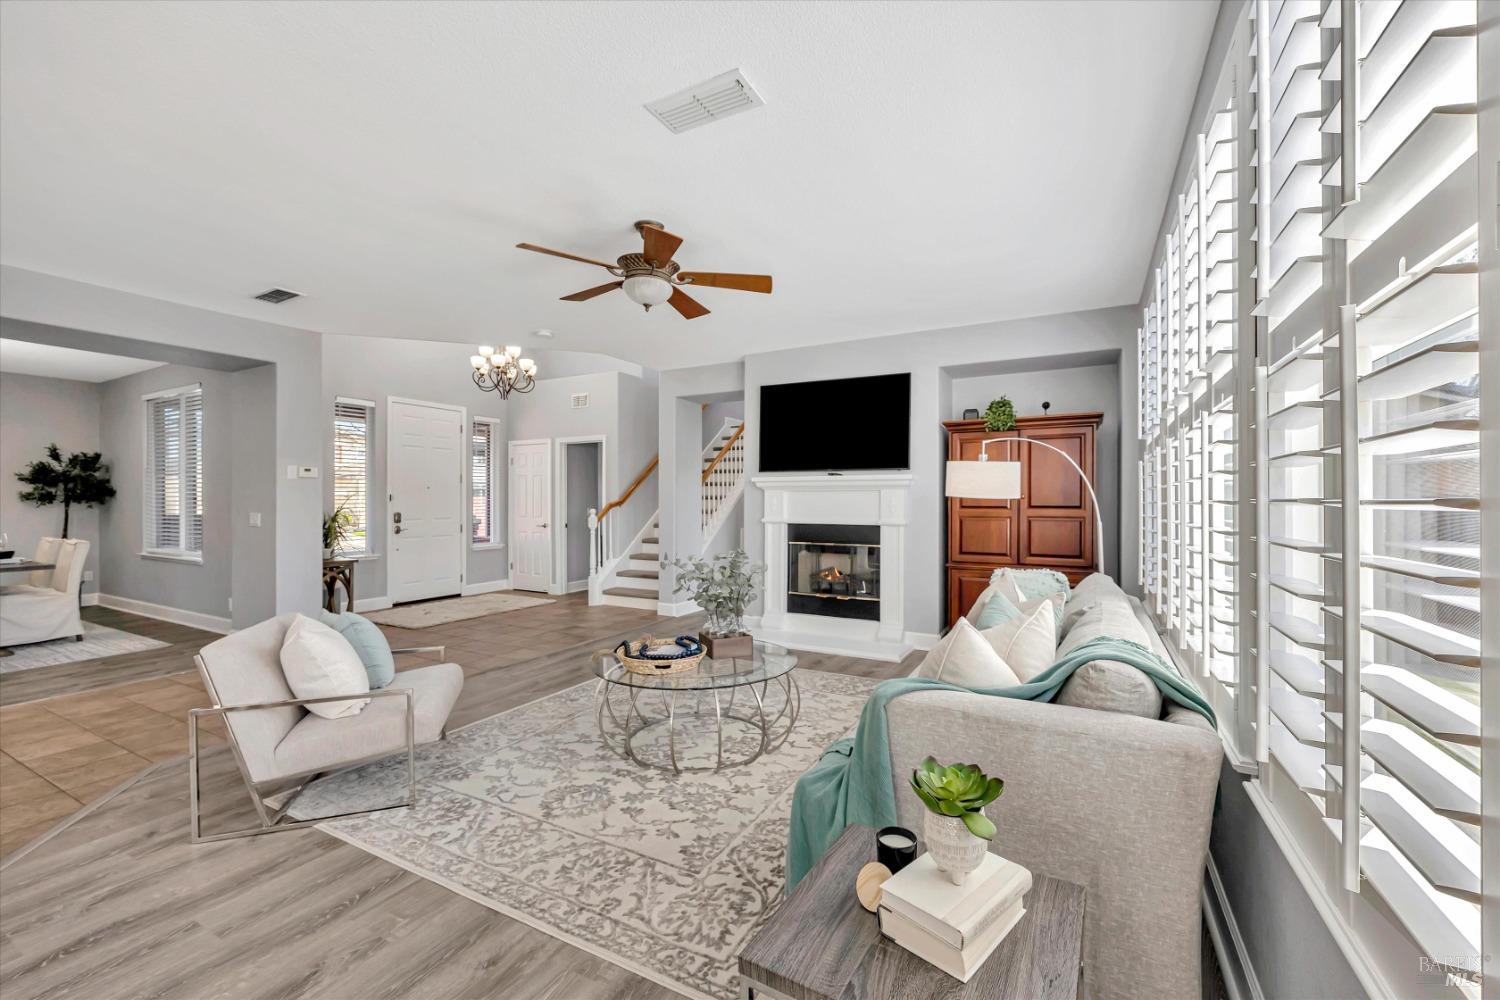
Staged living room with a white fireplace, mounted television, staircase, and adjacent dining area.
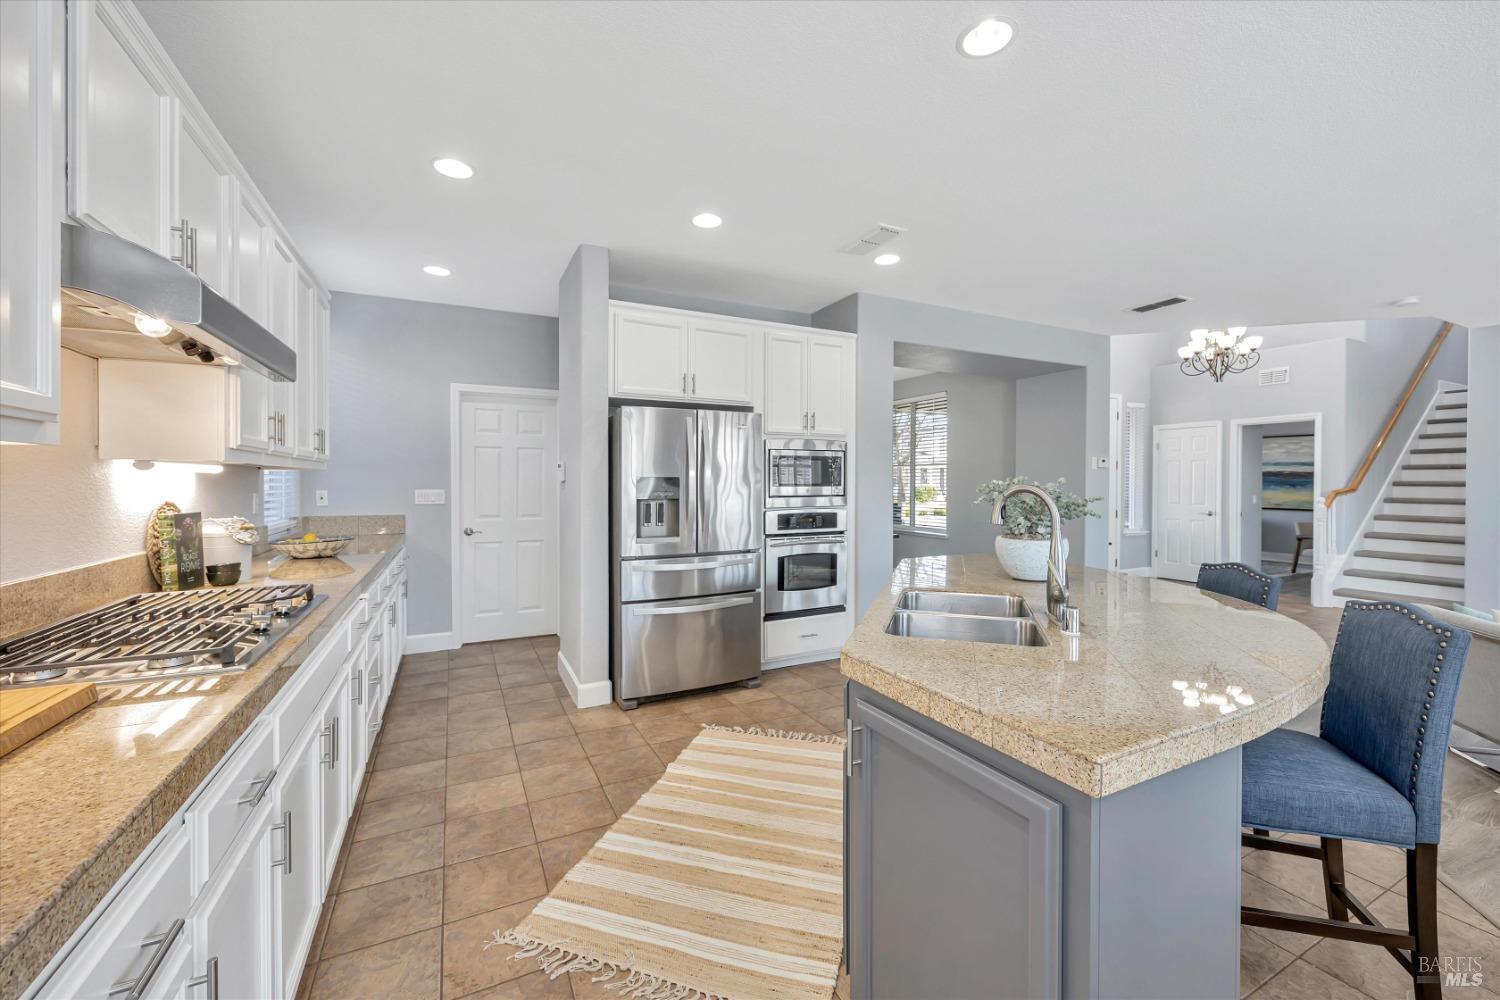
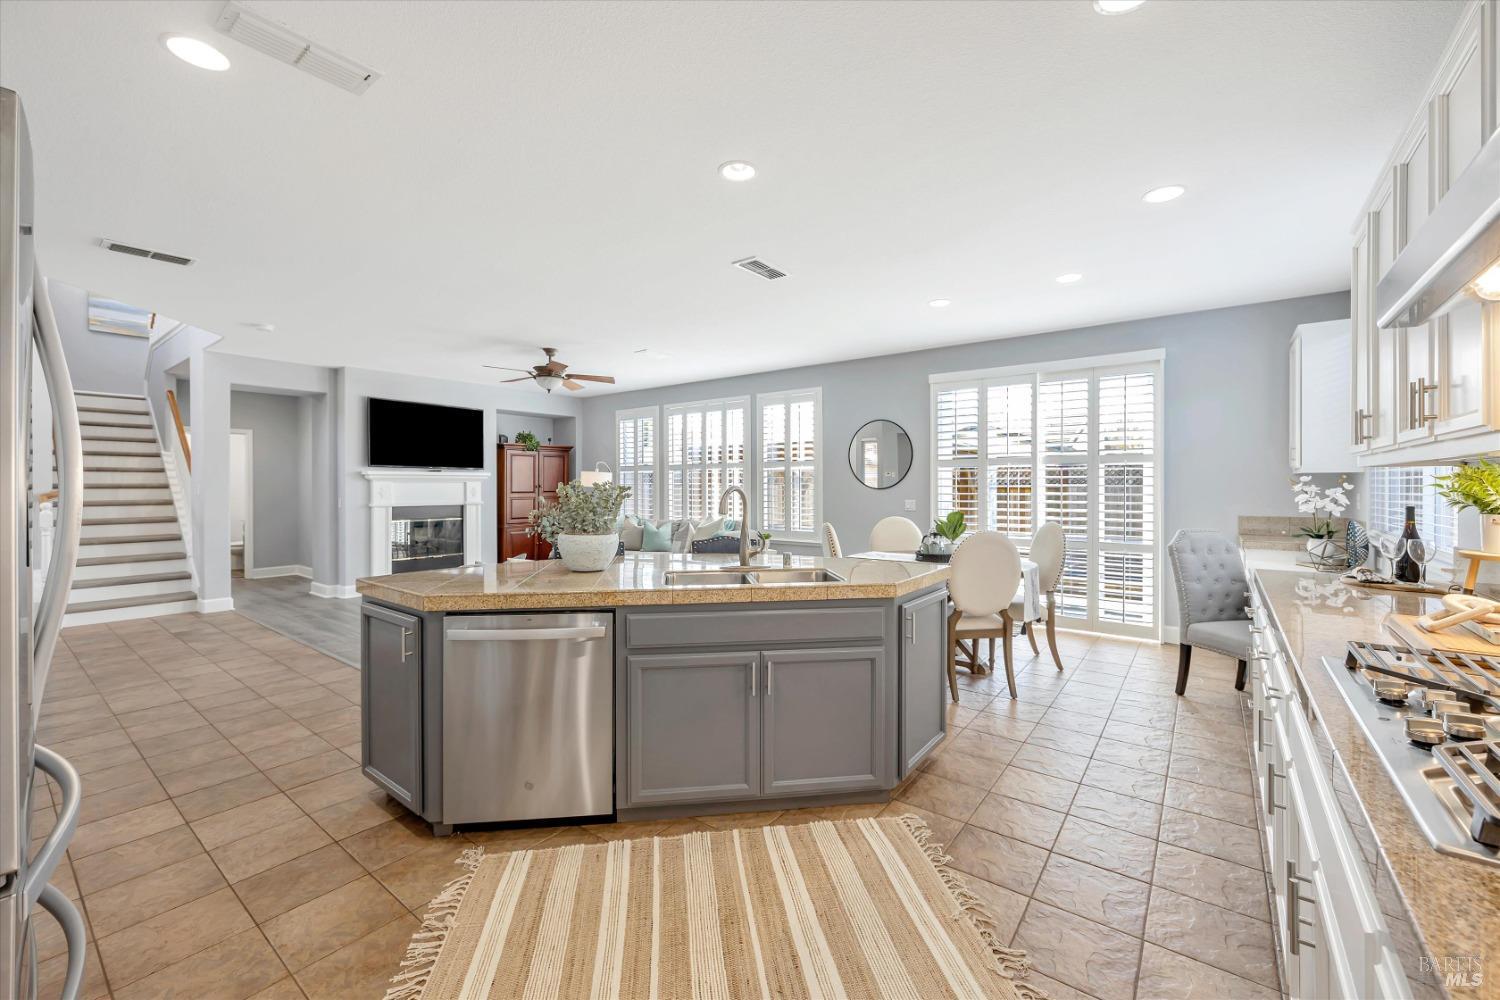
Kitchen with white cabinets, stainless steel appliances, and a large granite island with blue bar stools.
Kitchen with white cabinets, stainless appliances, and a large granite-topped island.
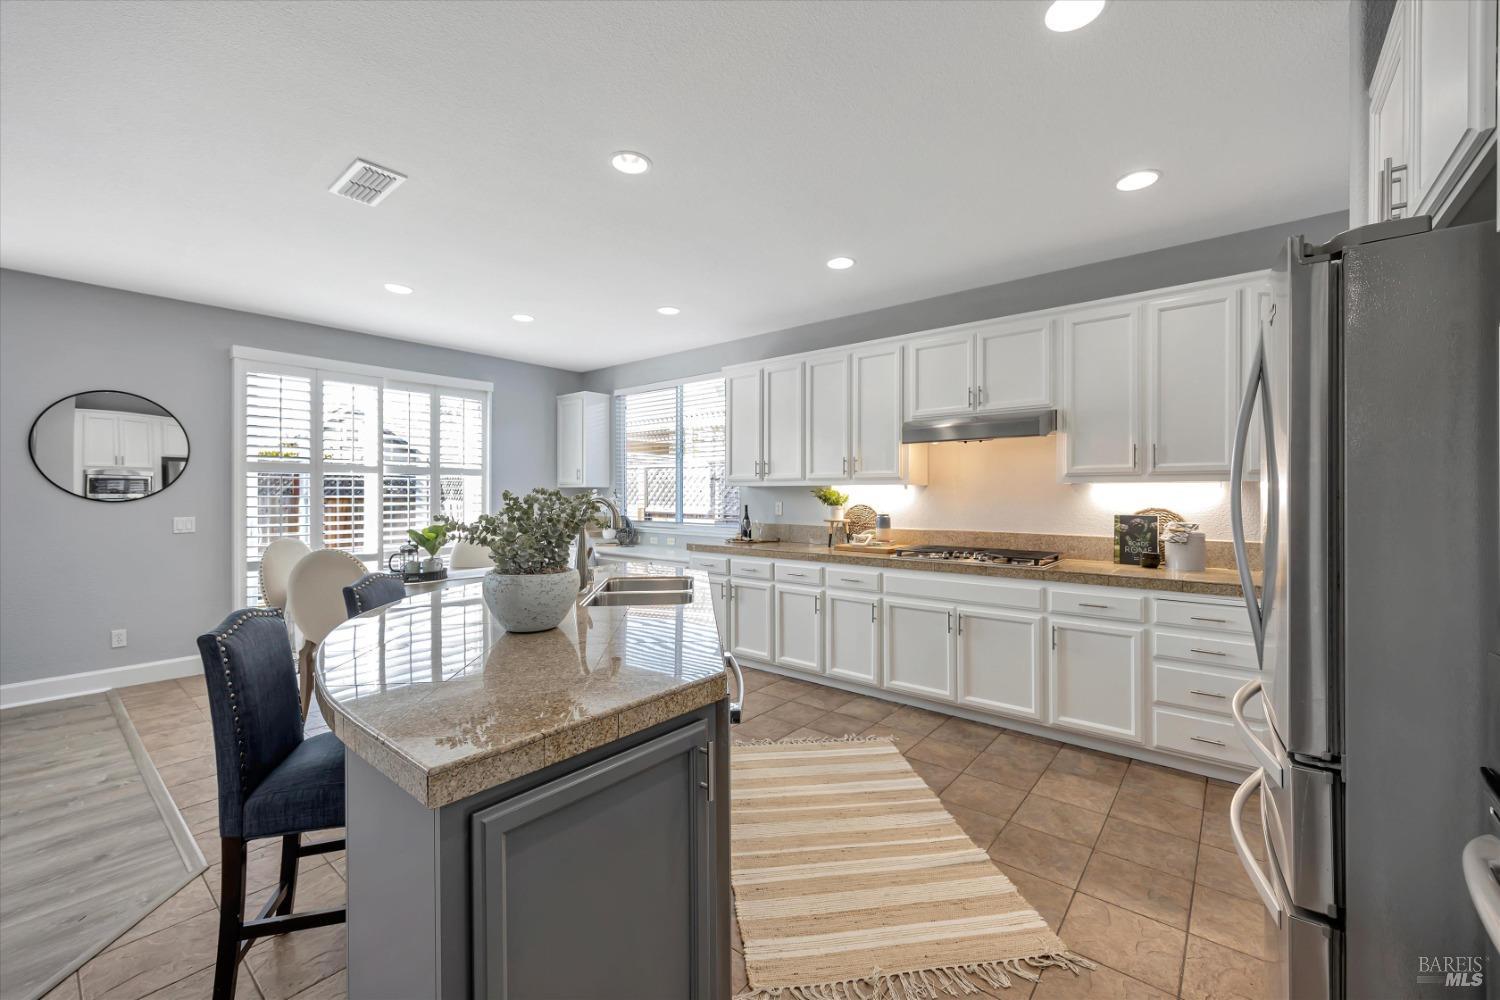
Open kitchen with a large gray island, stone countertop, and plantation-shuttered windows.

Open-plan kitchen and dining area with white cabinetry, stainless steel appliances, and a large island with blue barstools.
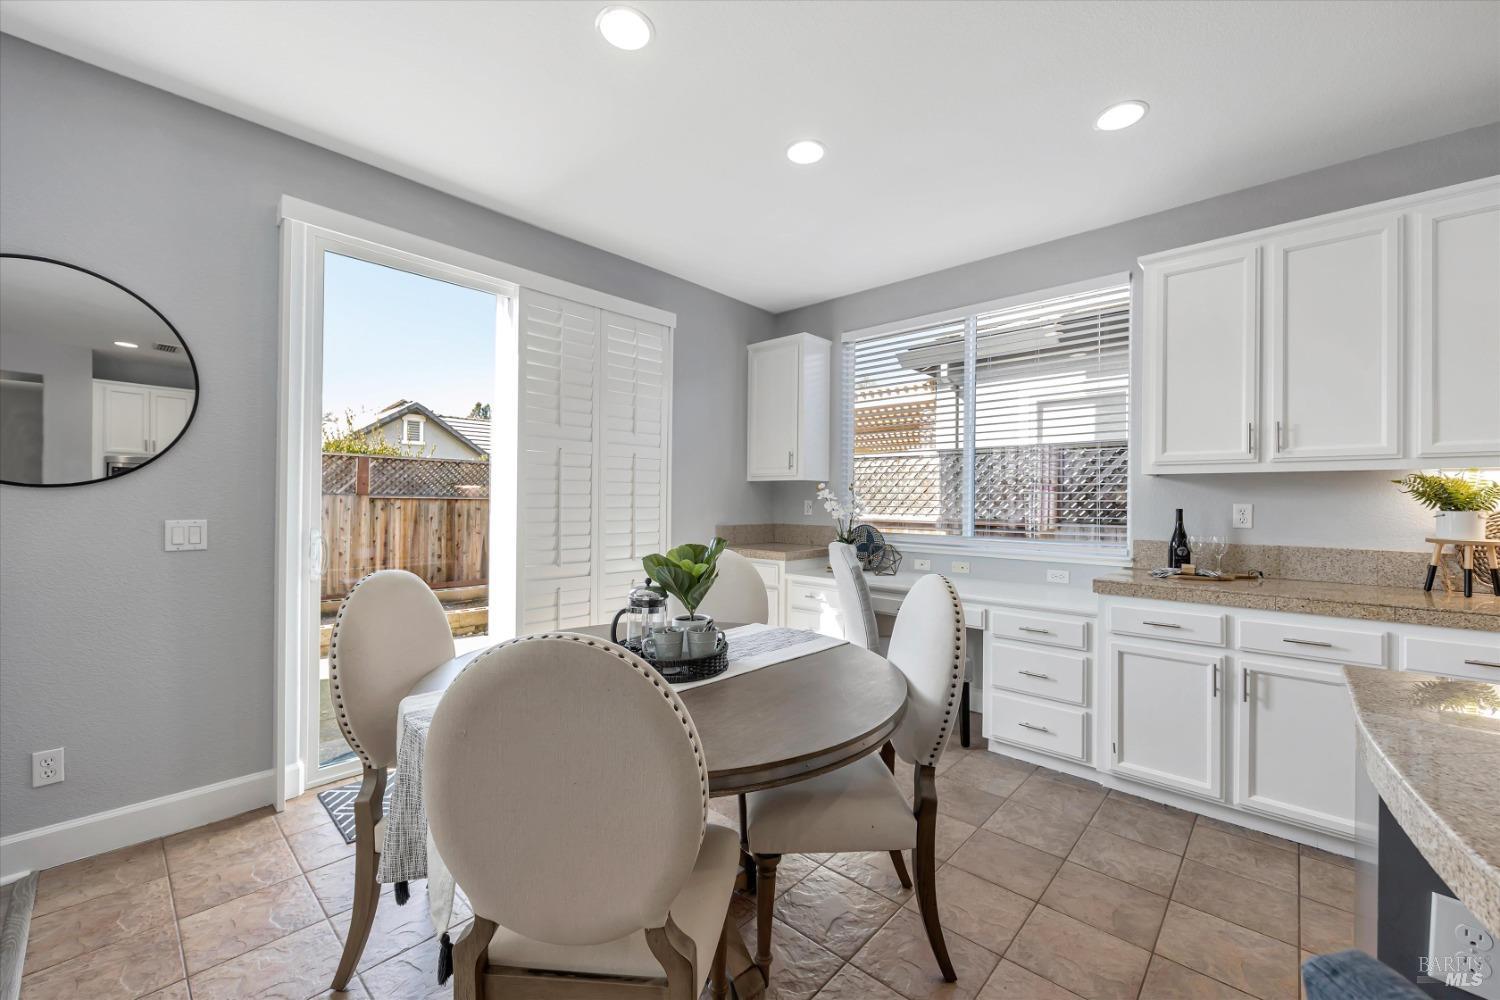
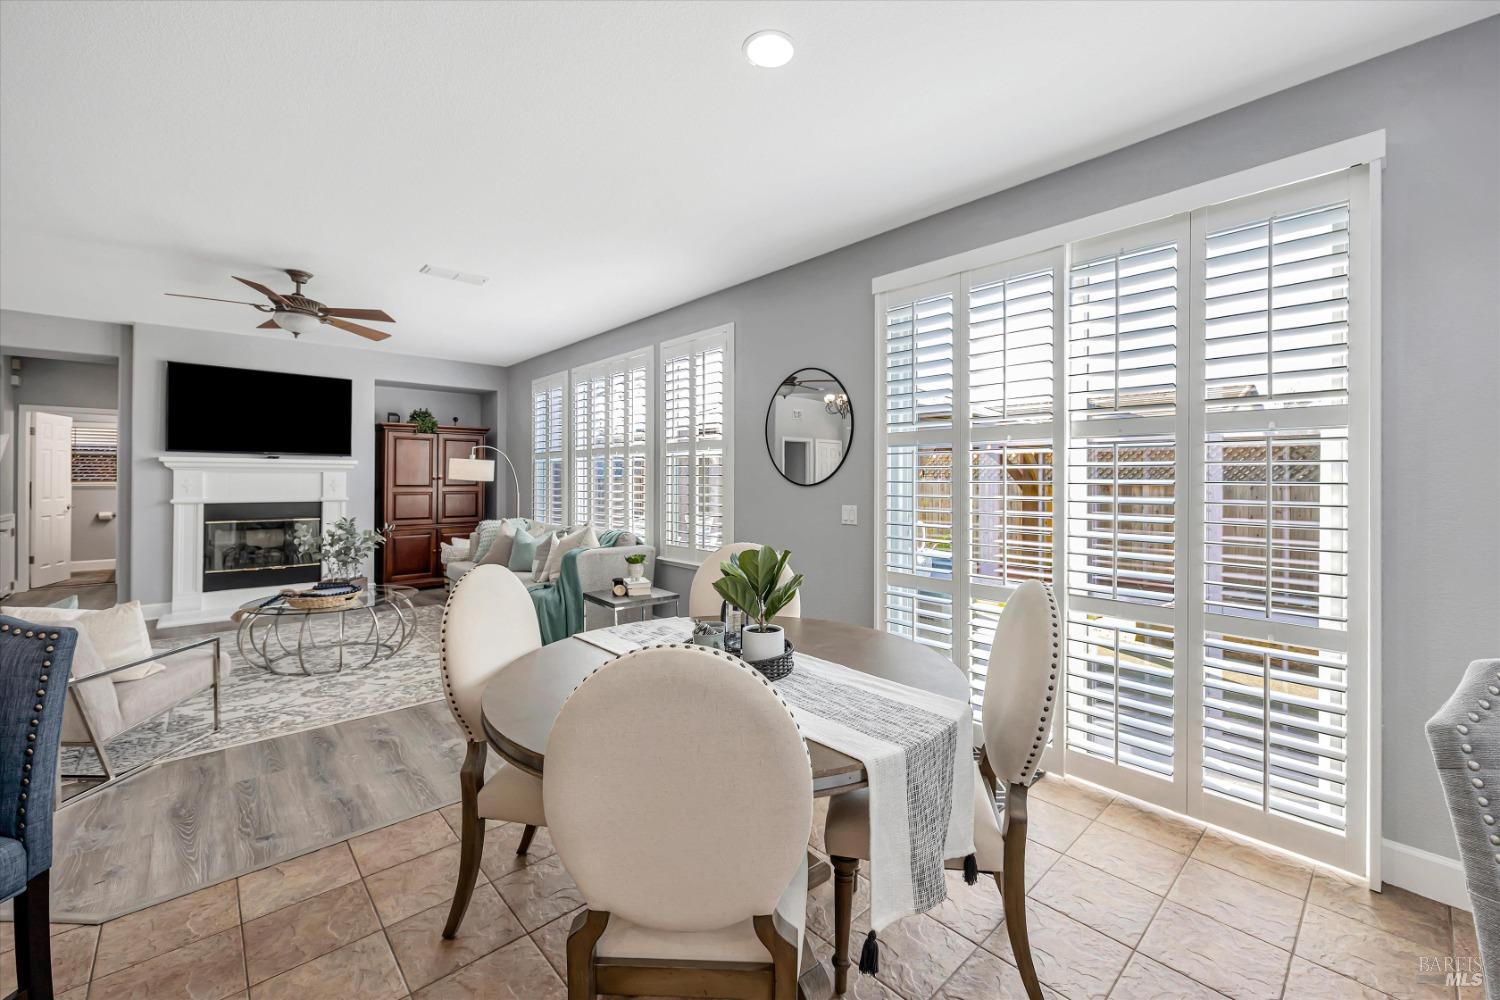
Kitchen dining area with white cabinetry, granite counters, and a round table beside a sliding glass door.
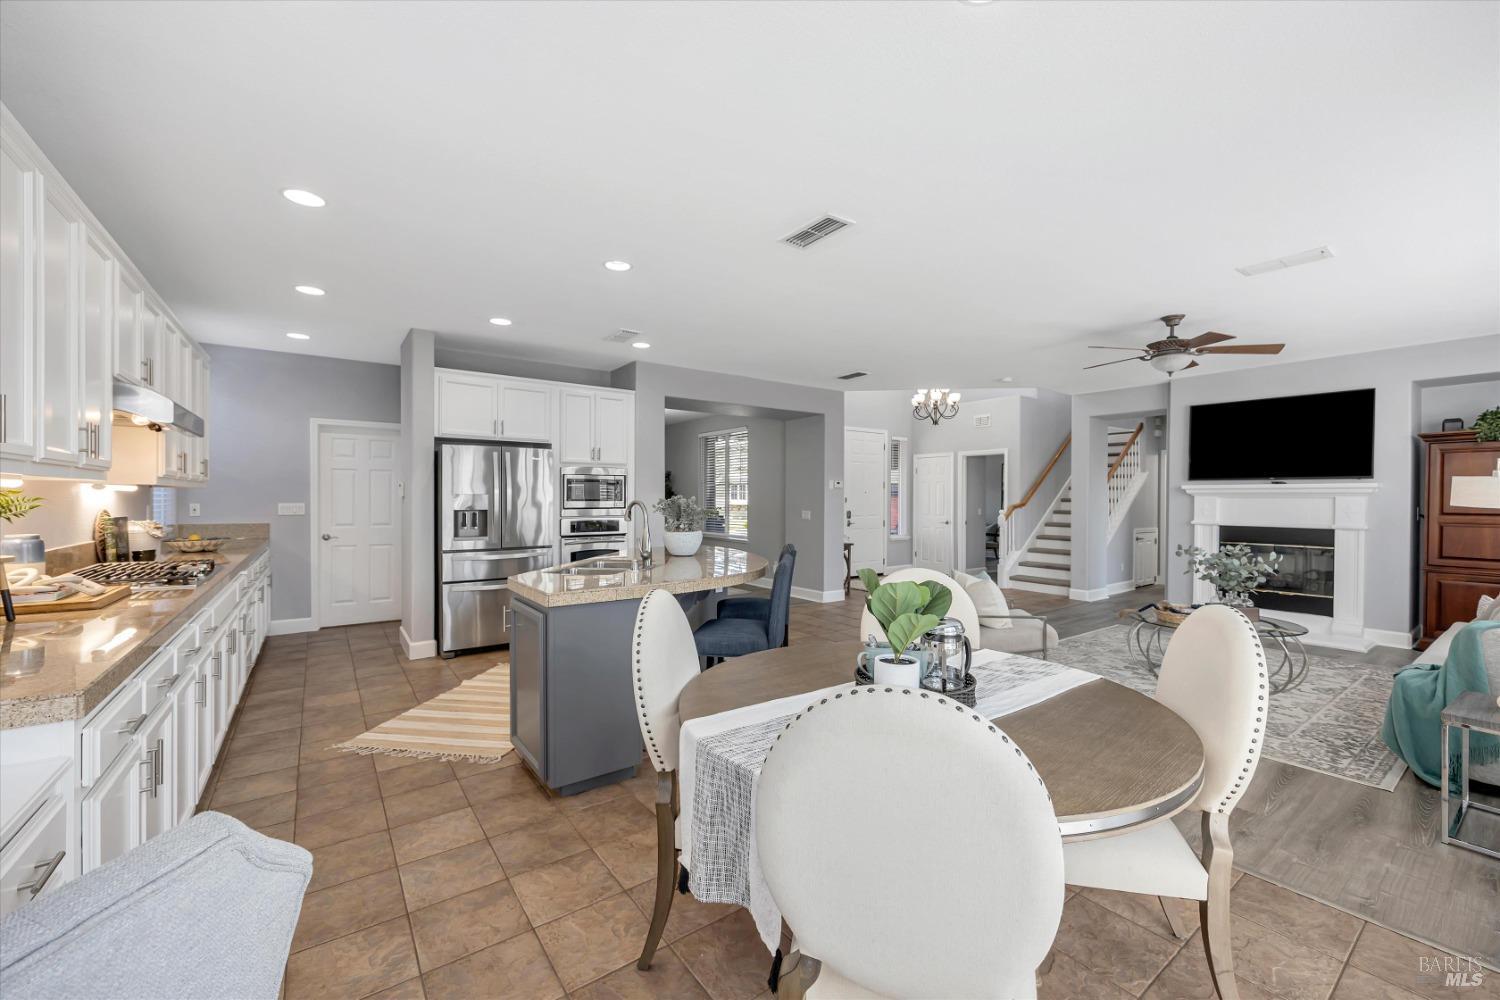
Open-plan kitchen and living room with a central island, dining table, fireplace and staircase.
Open-plan living and dining room with plantation shutters and a fireplace beneath a wall-mounted television.

Staged dining room with a dark wood table, white chairs, chandelier, and large window with blinds.
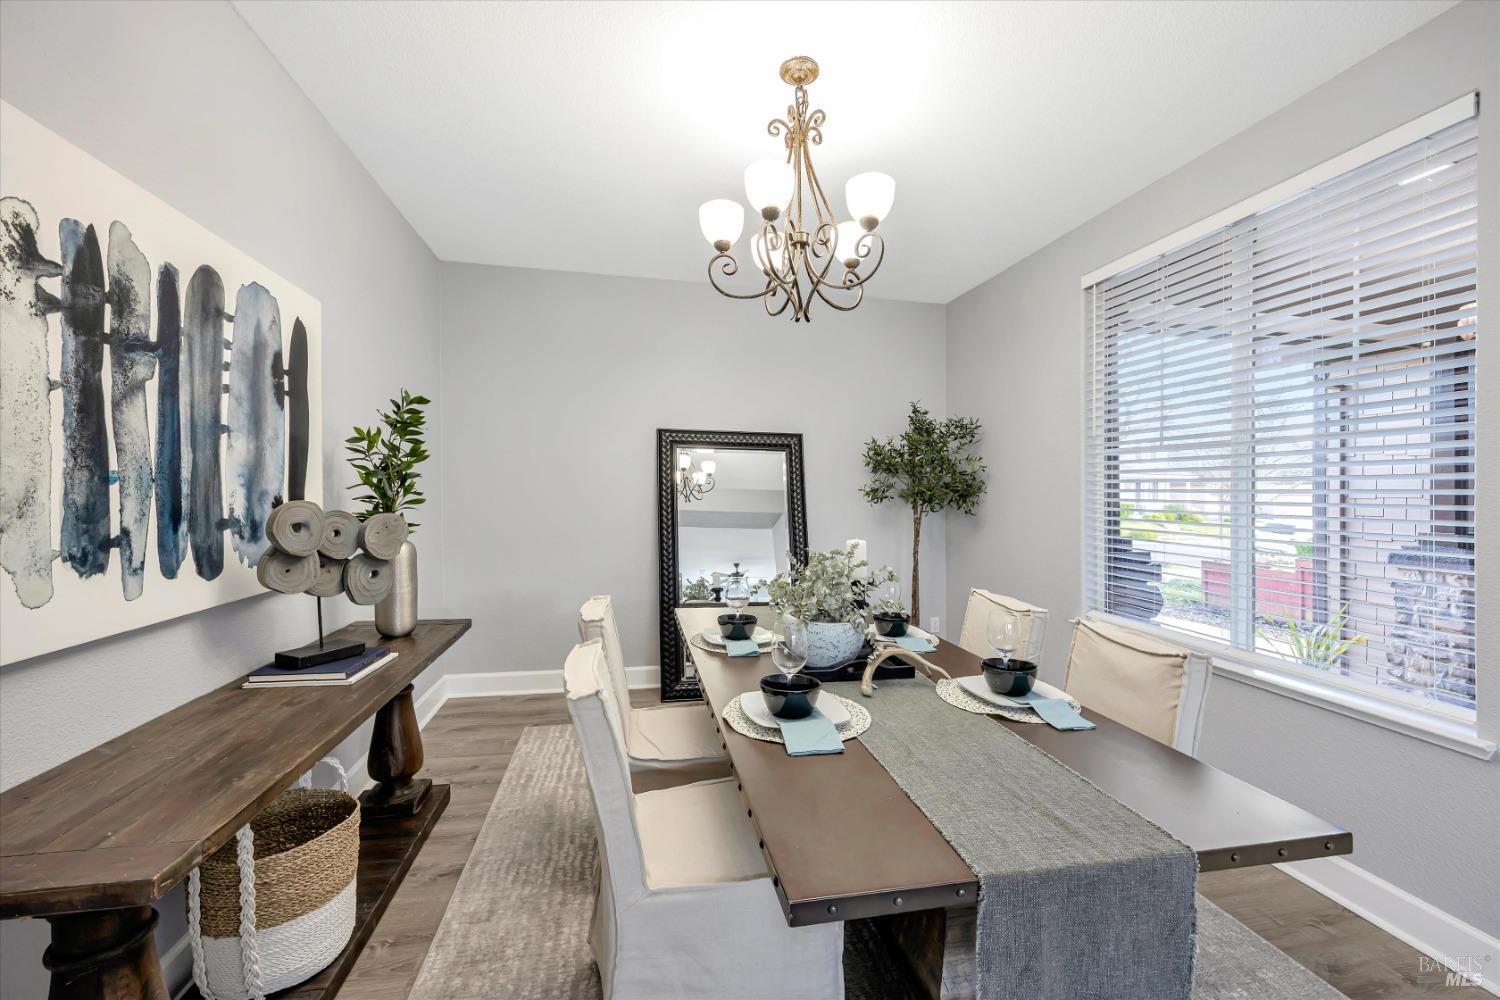
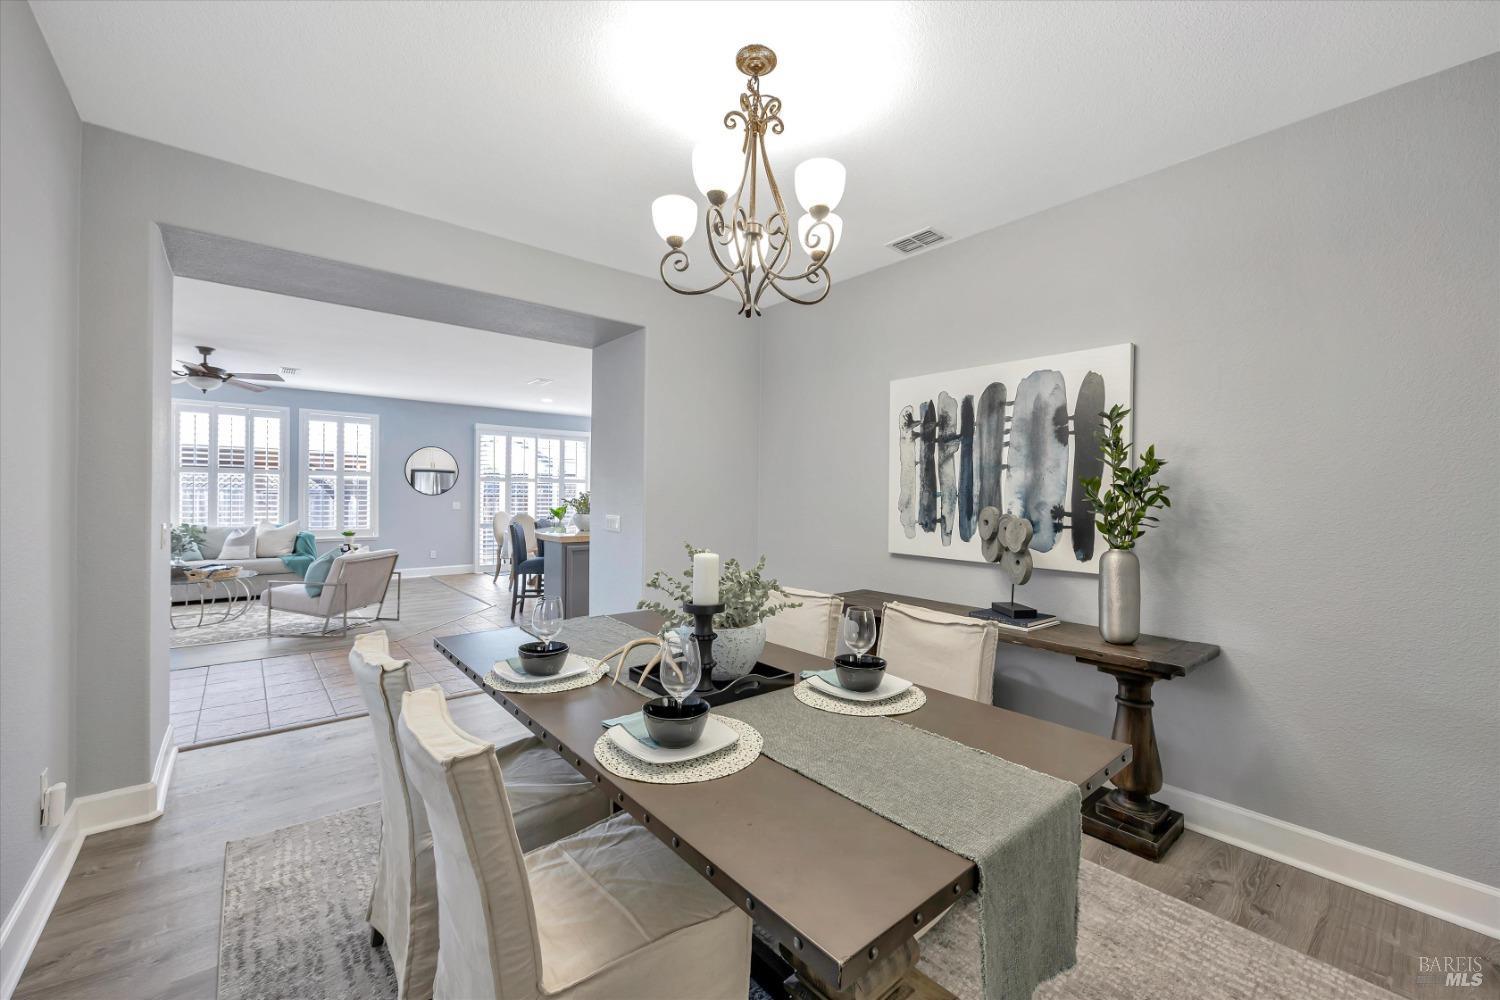
Staged dining room with a long set table, ornate chandelier, and large abstract wall art.
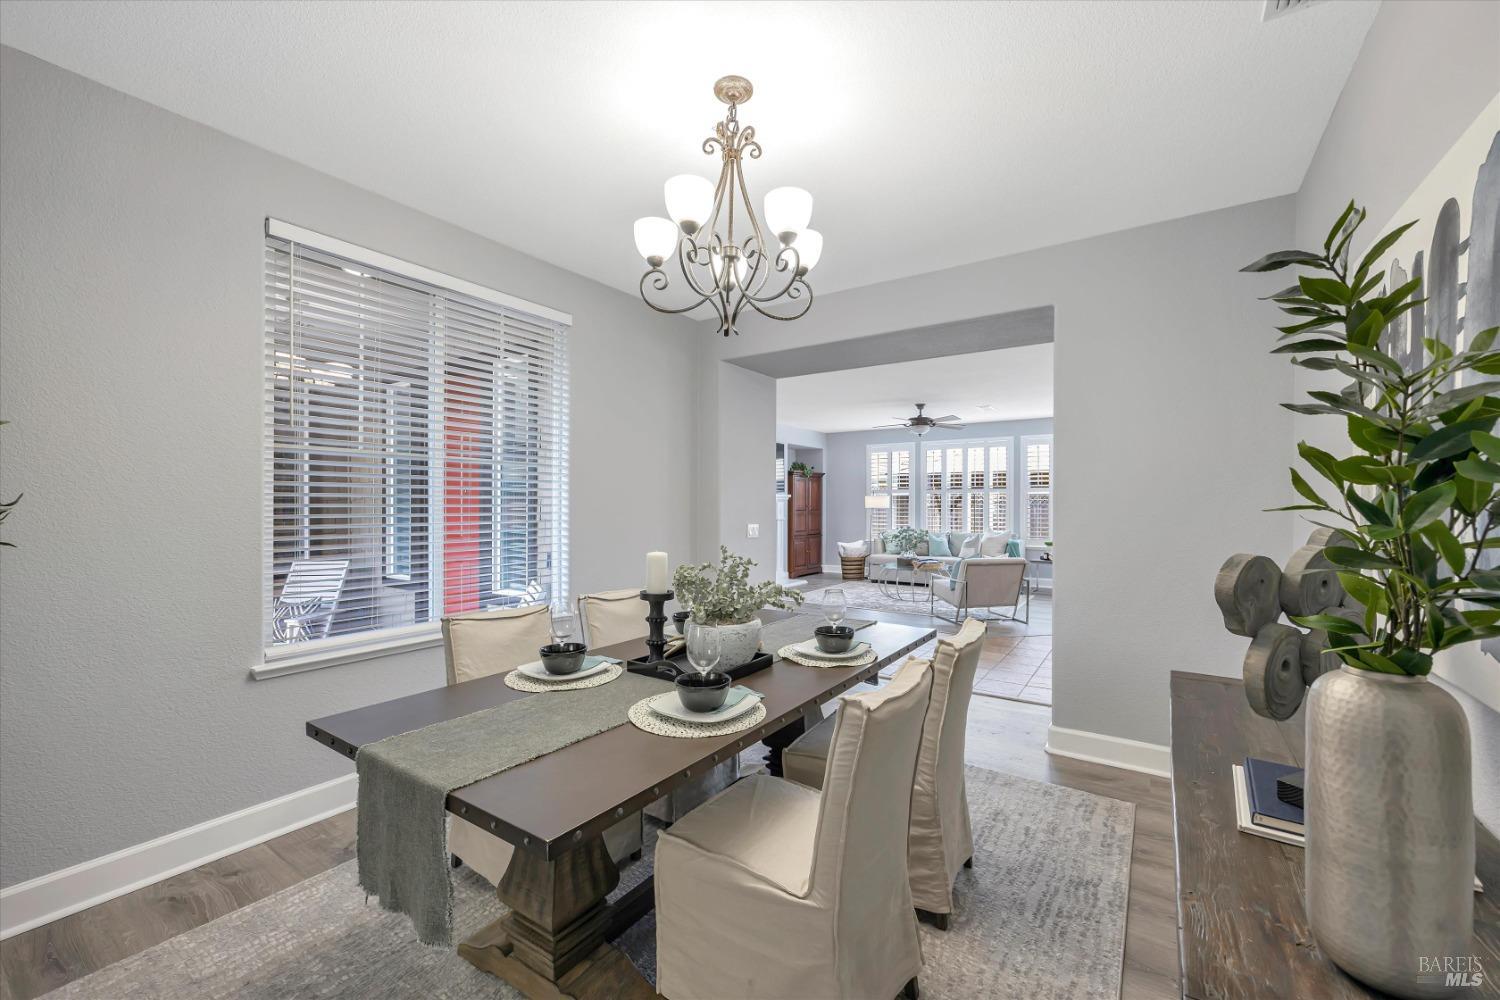
Staged dining room with a dark table and chandelier, opening into a bright living room.
Staged dining room with a long table and chandelier, open to a bright living area.
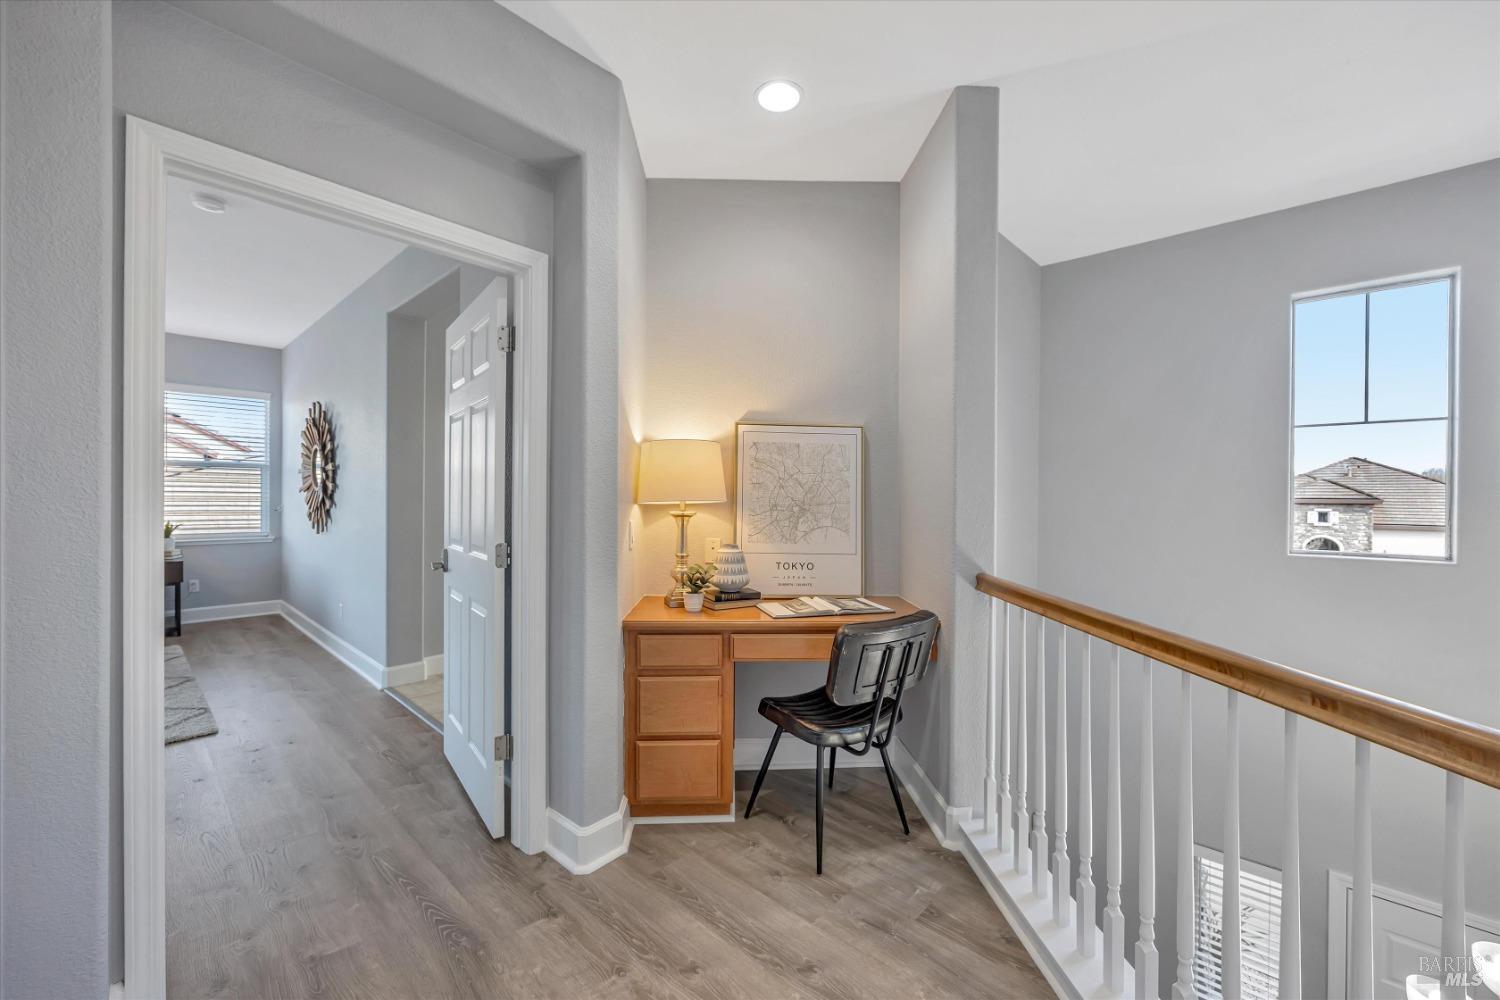
Upstairs landing with a desk and chair beside a staircase with a wood handrail.
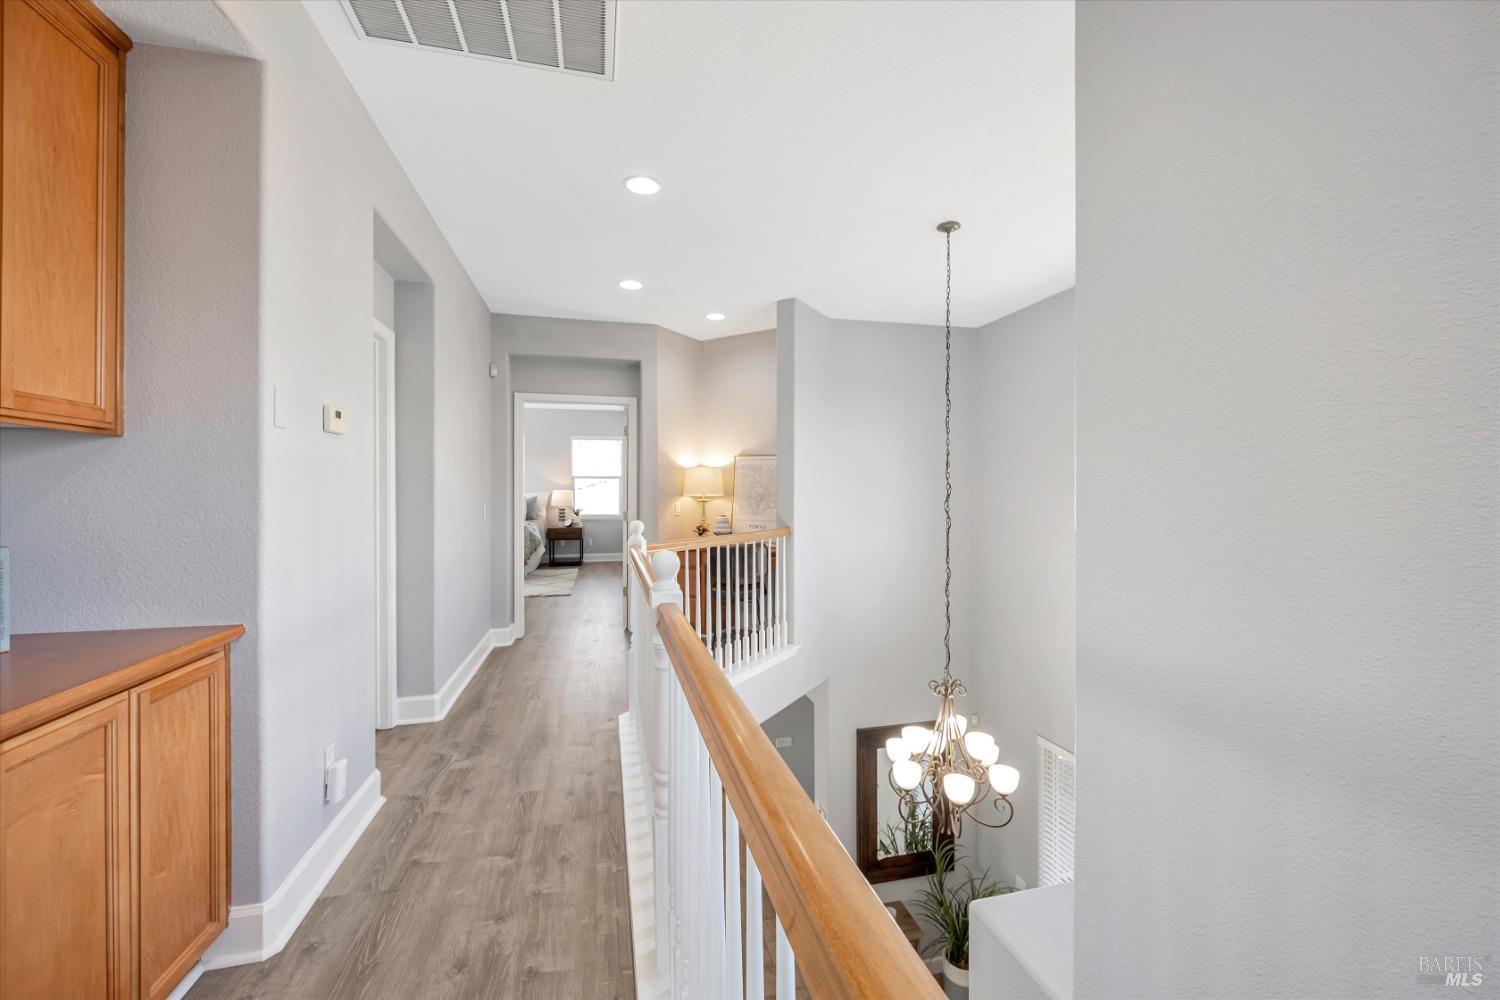
Upstairs hallway with wood cabinetry, a white railing, and a chandelier over the stairwell.
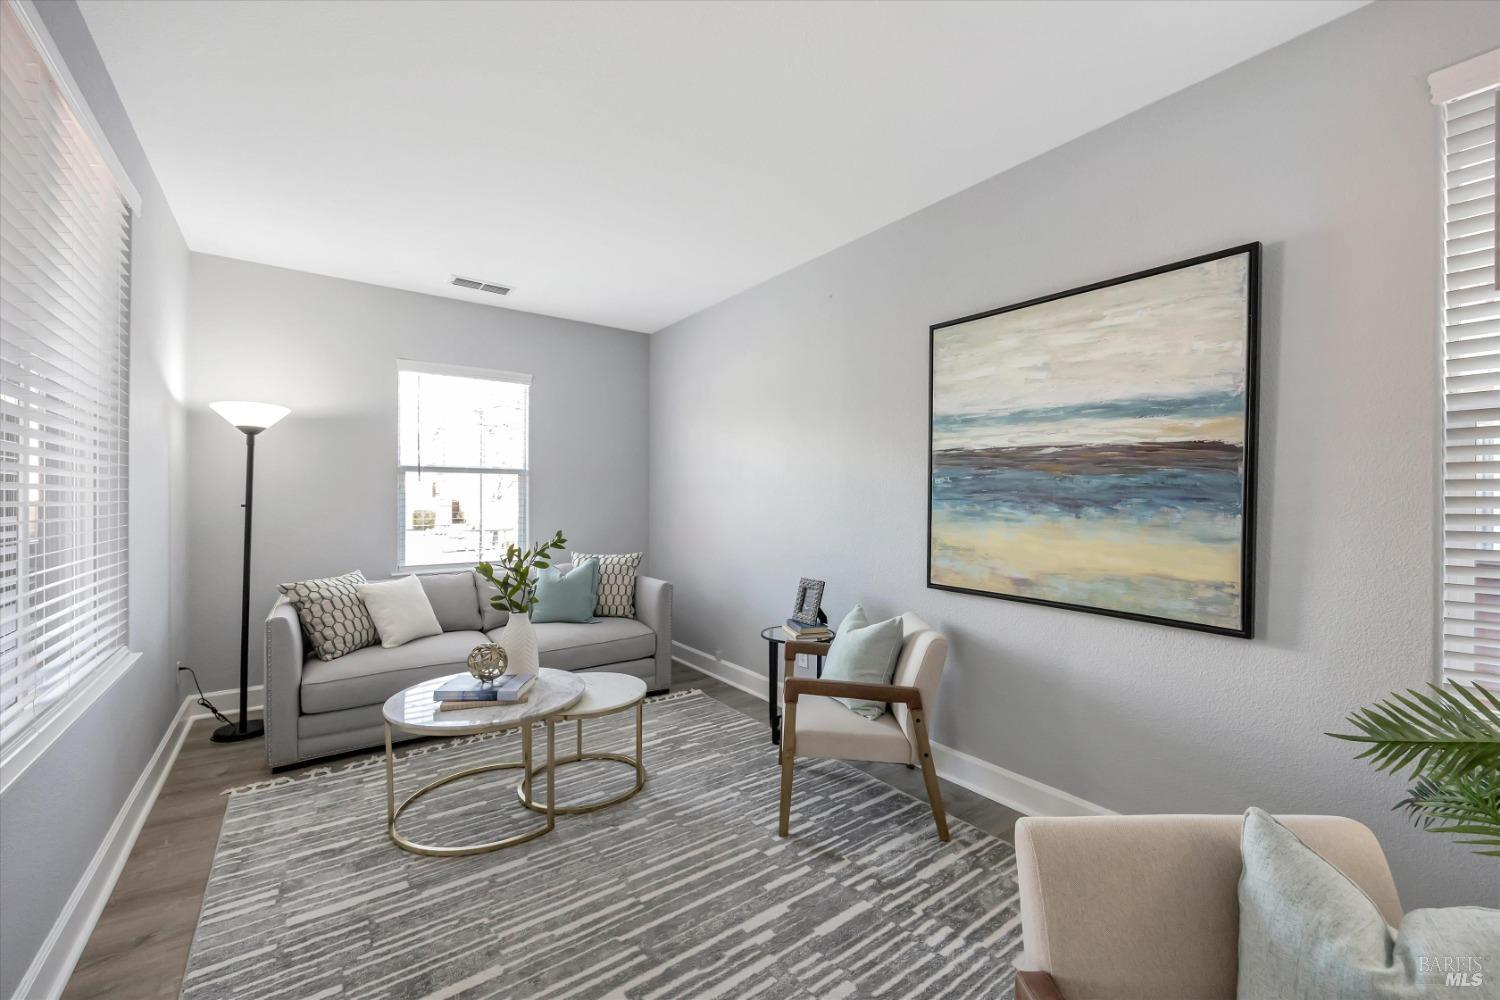
Staged living room with a gray sofa, striped rug, and large abstract painting.
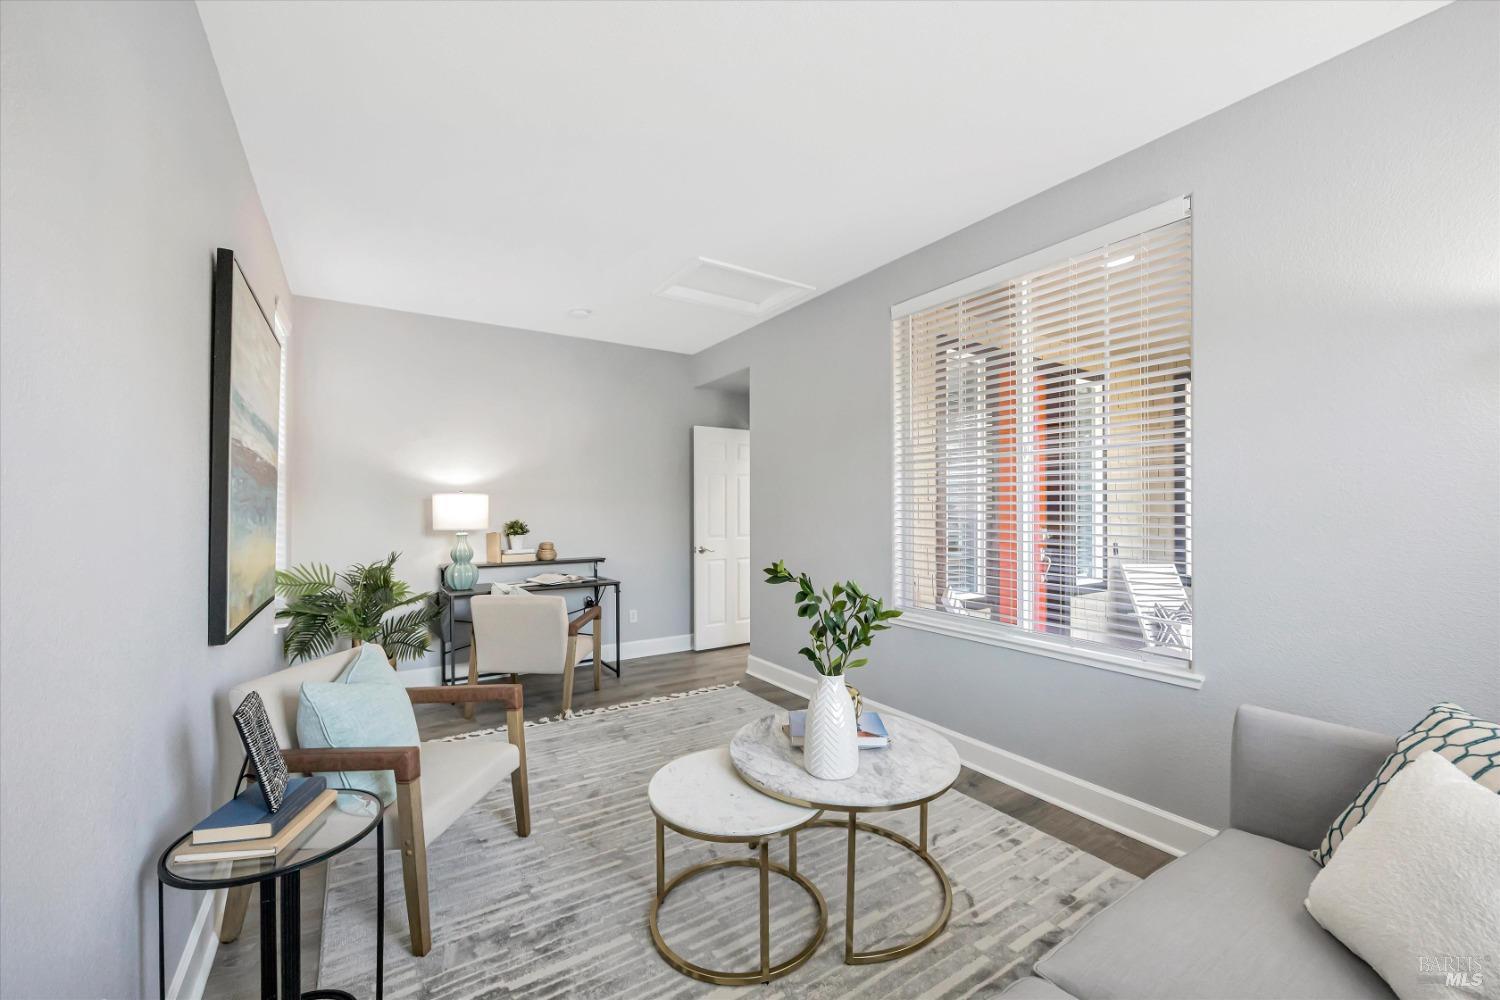
Staged living room with nesting coffee tables, a desk, and a large window with blinds.
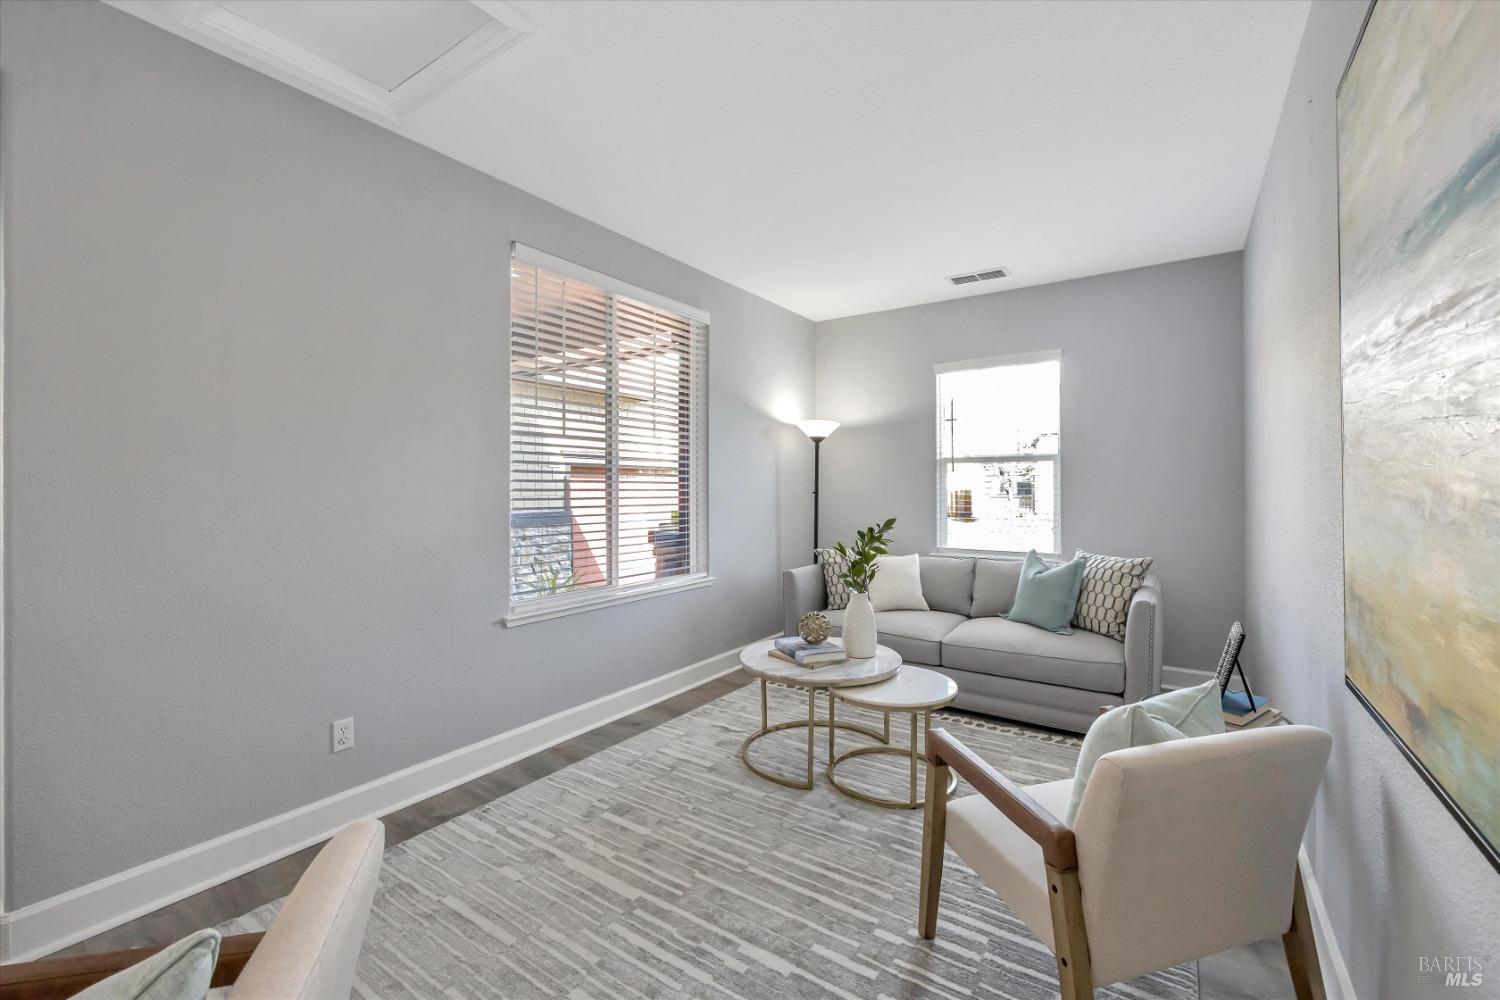
Staged living room with a gray sofa, nested coffee tables, and large windows with blinds.
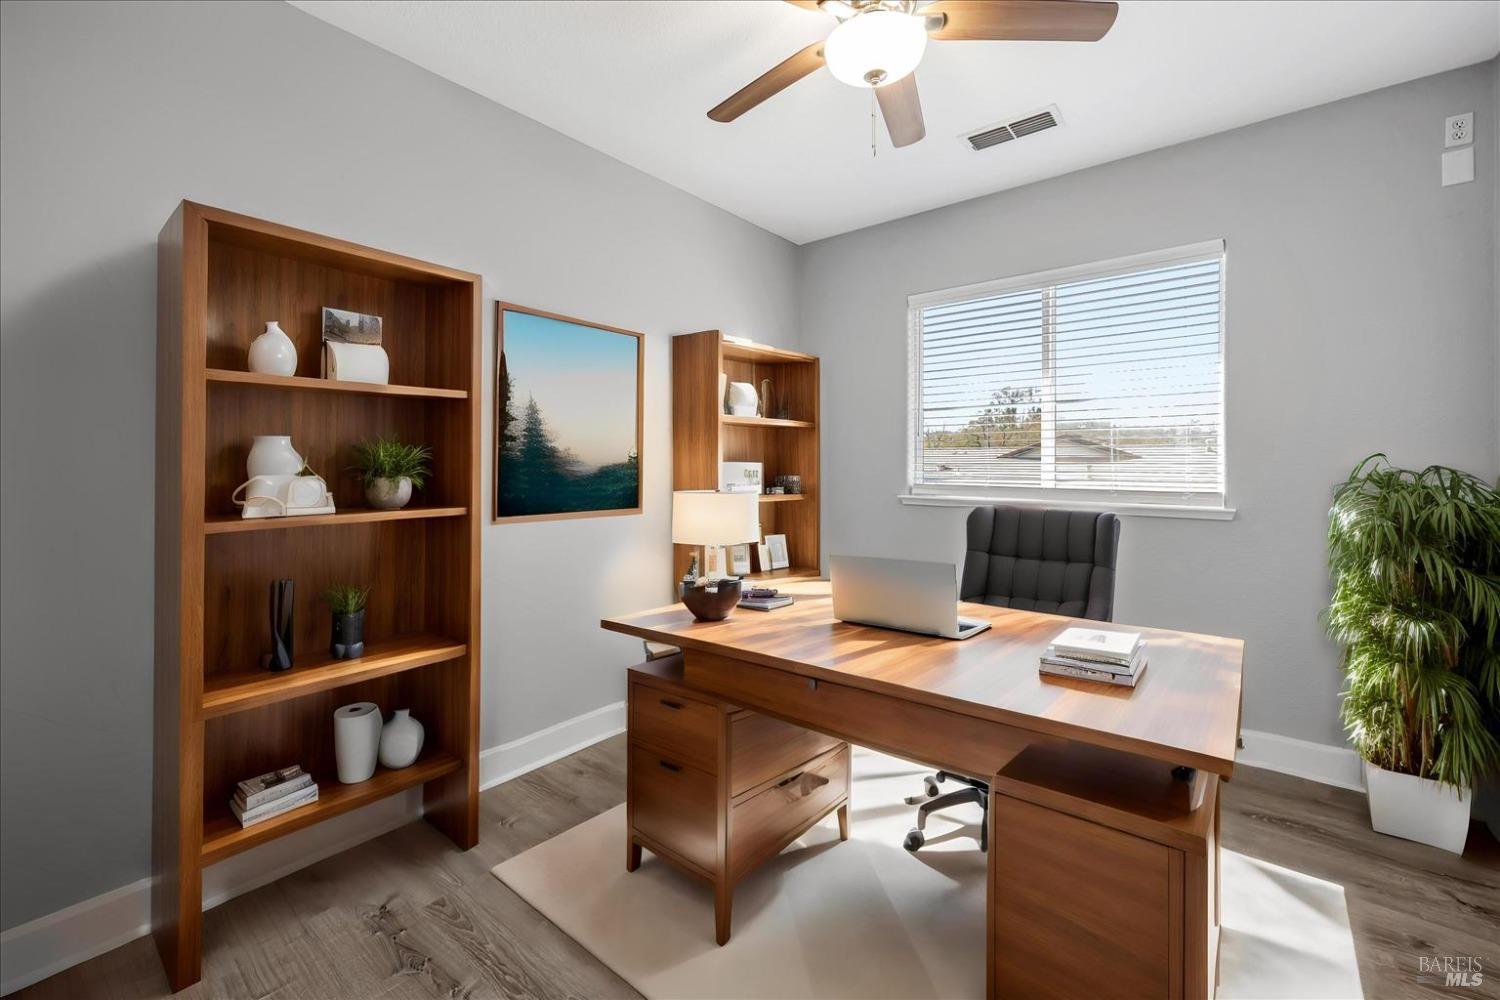
Staged home office with a large wooden desk, matching bookshelves, and a window with blinds.
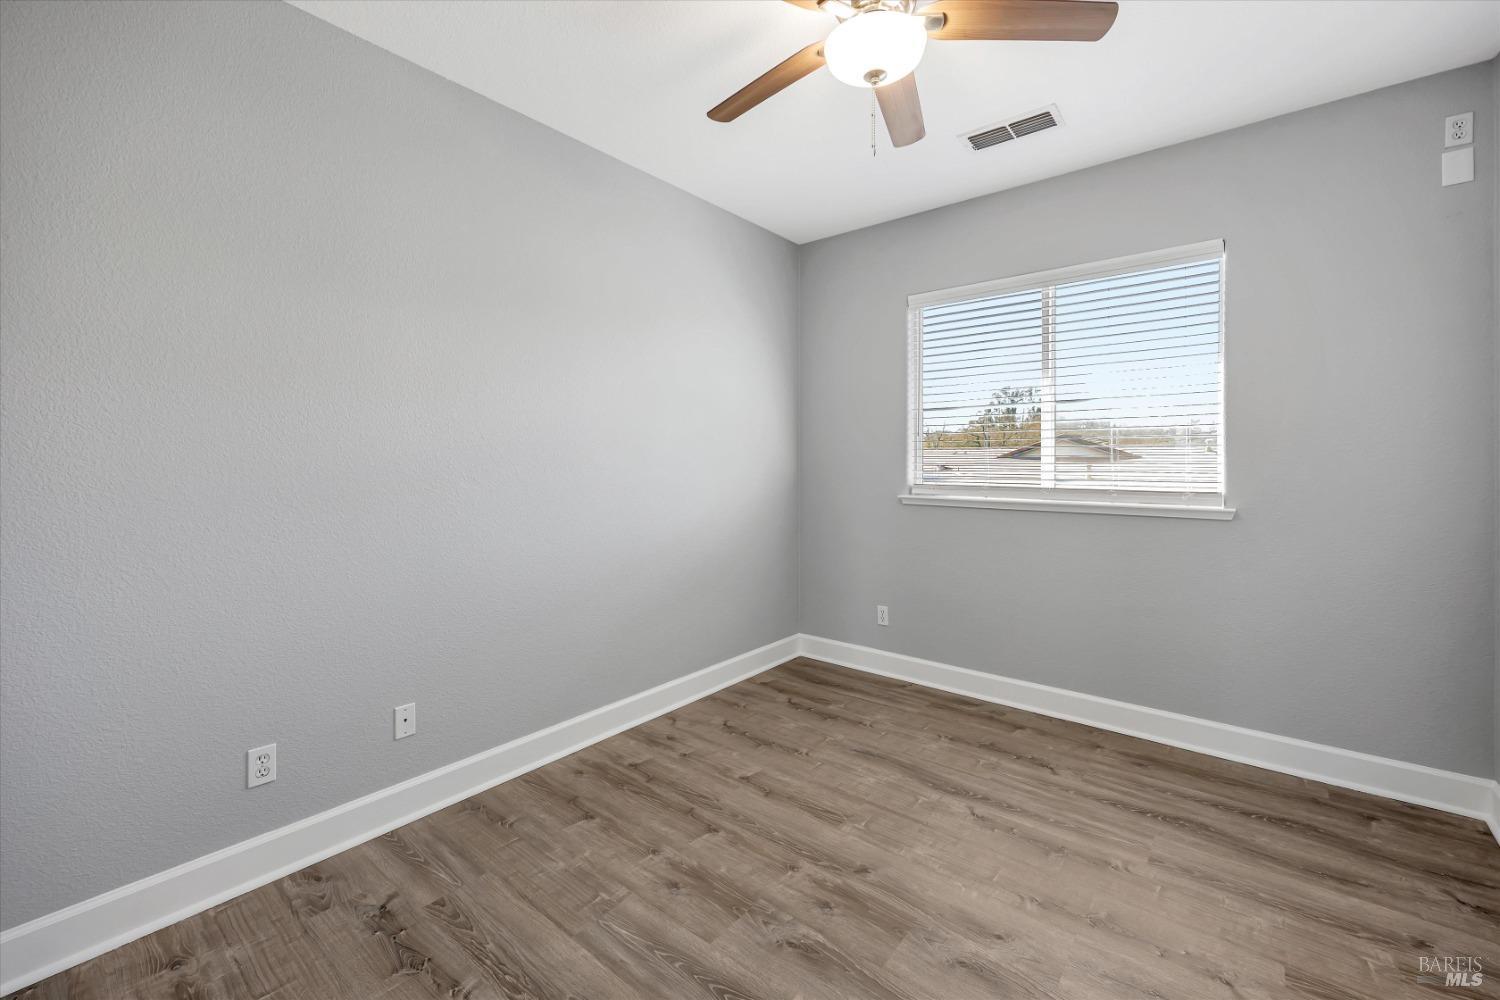
Empty room with wood-look flooring, a window with blinds, and a ceiling fan.
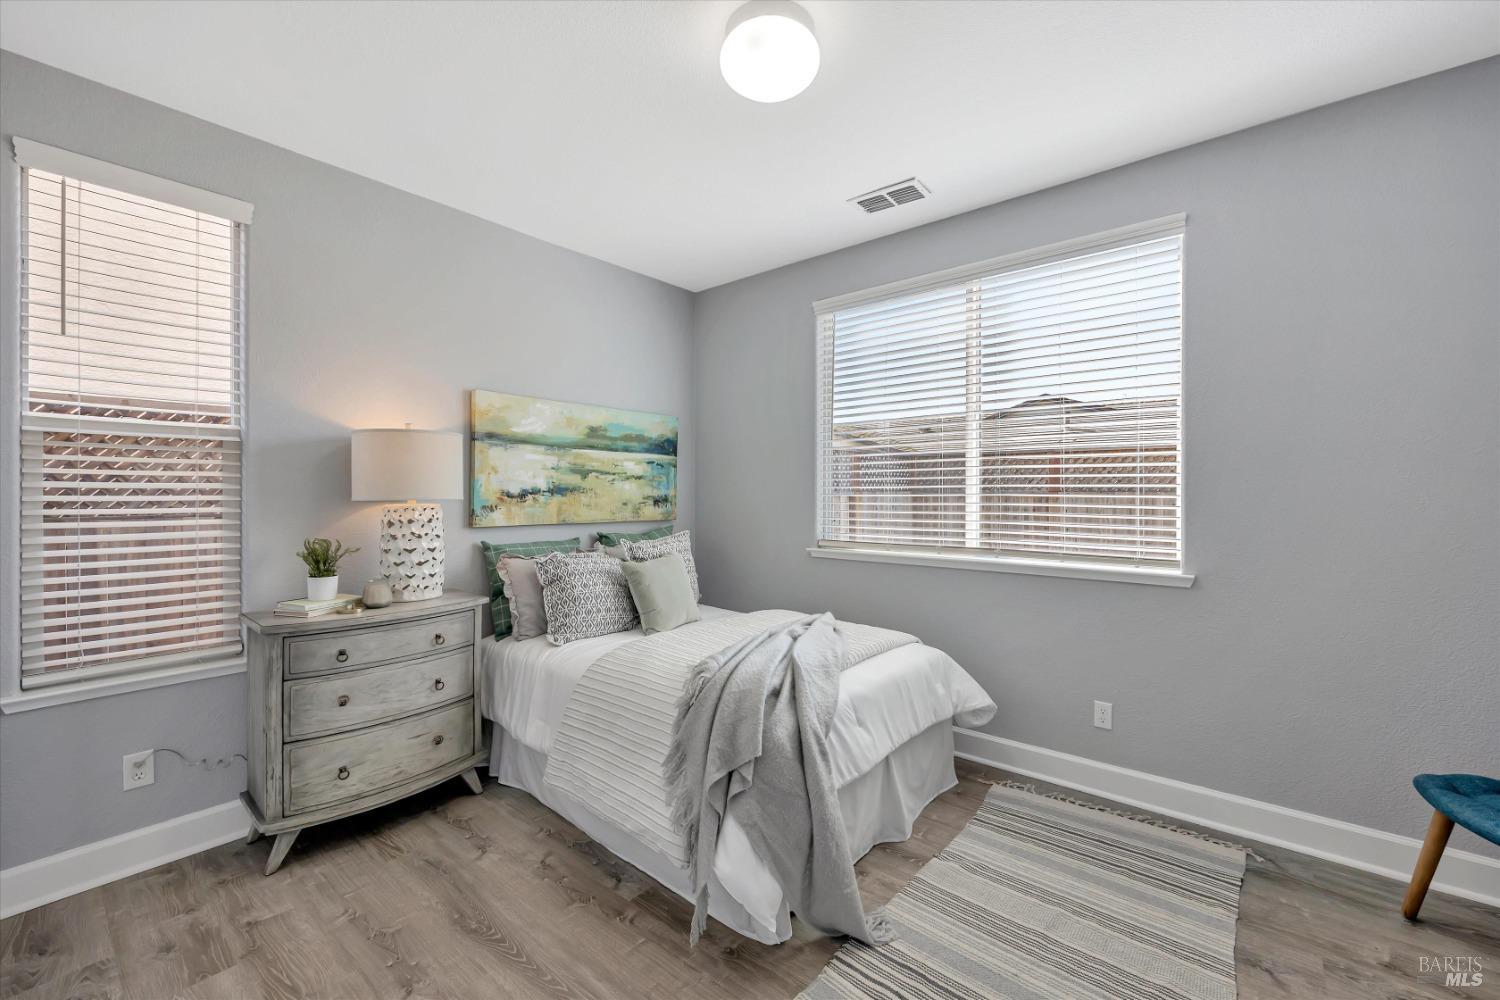
Staged bedroom with a white bed, gray walls, two blind-covered windows, and a distressed gray dresser.
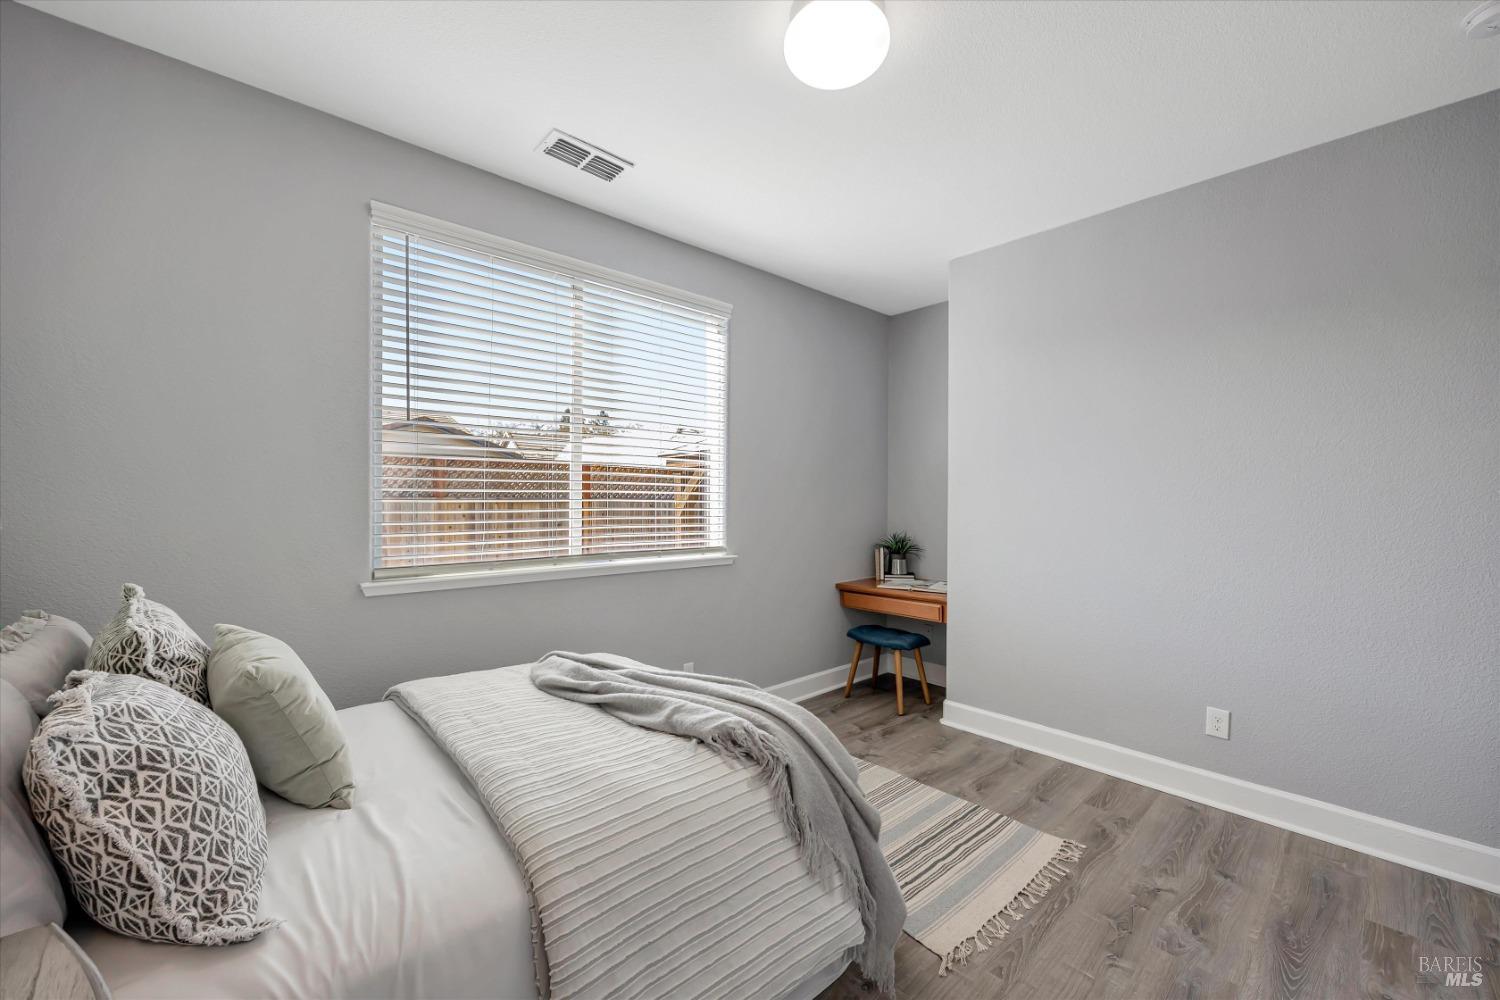
Staged bedroom with gray-and-white bedding, patterned pillows, and a small desk beside the window.
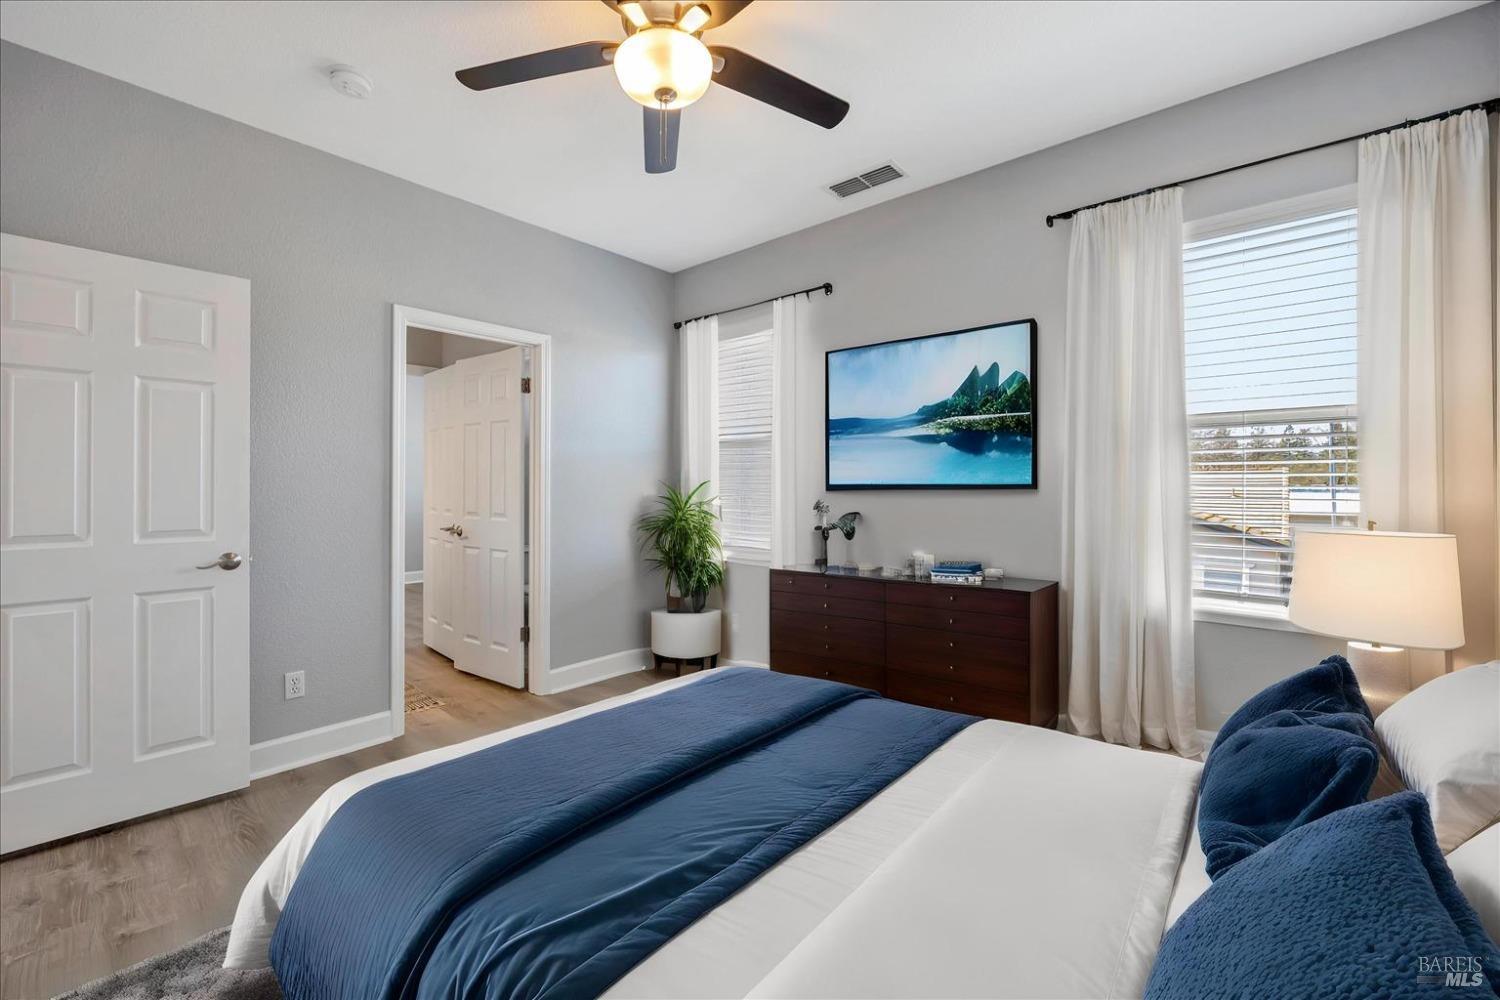
Staged bedroom with navy bedding, a dark wood dresser, and tall curtained windows.
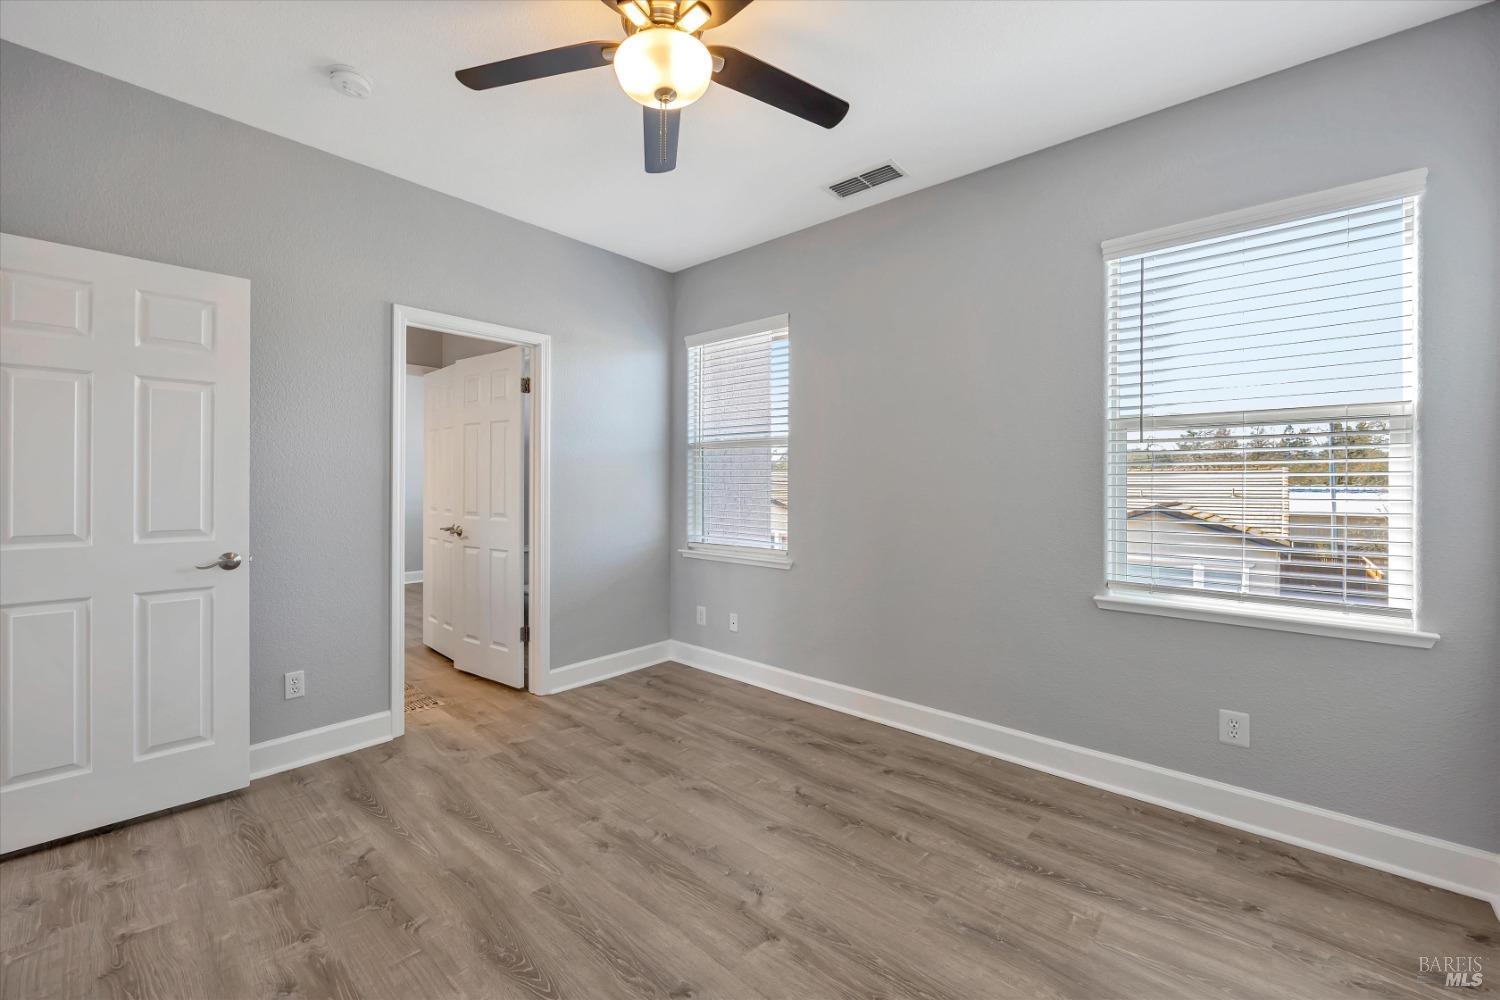
Empty bedroom with gray walls, wood-look flooring, a ceiling fan, and two windows with white blinds.
Staged bedroom with a wooden bench at the foot of the bed and three windows with white blinds.
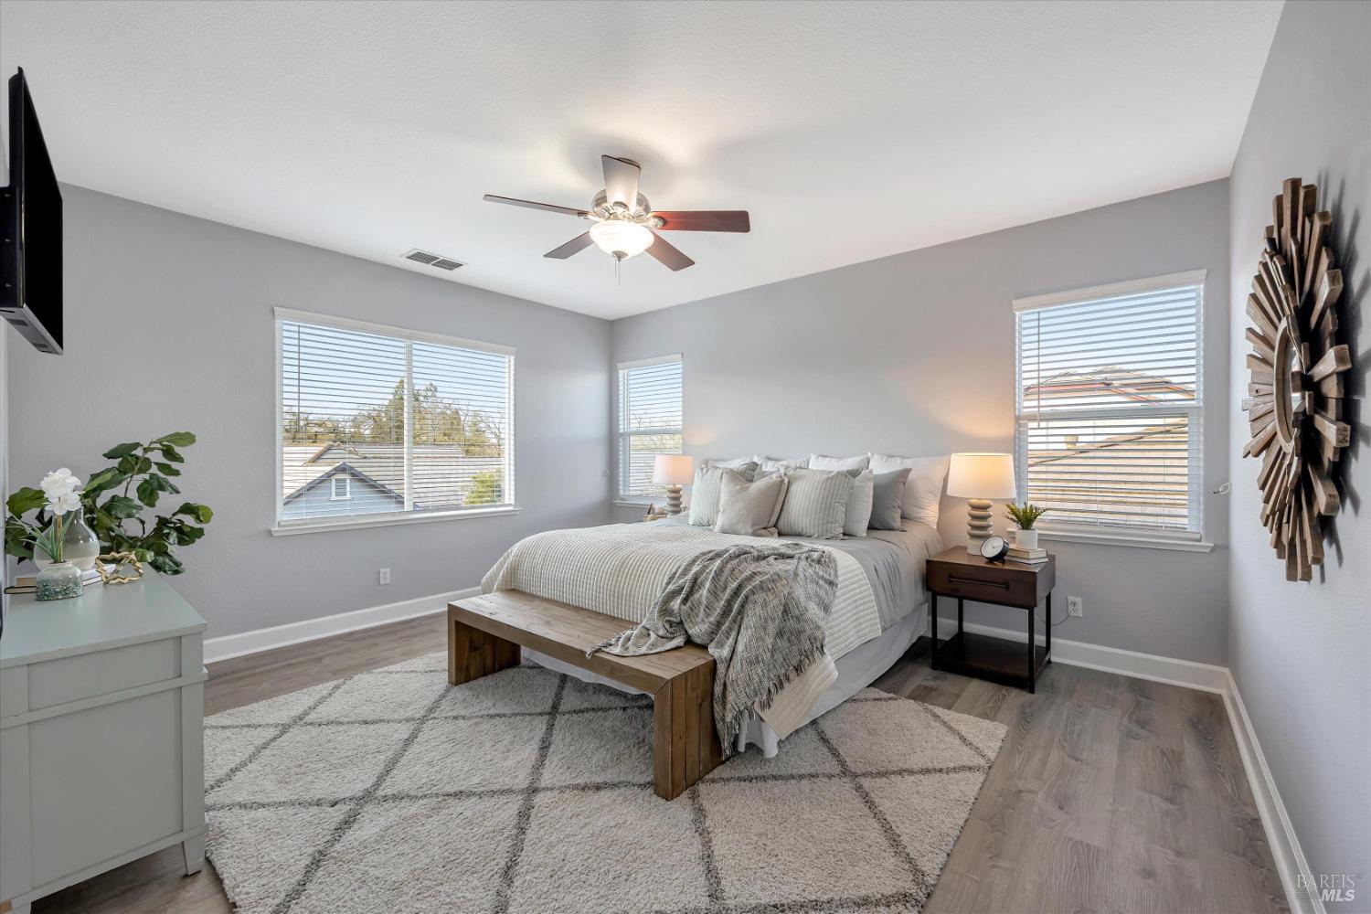
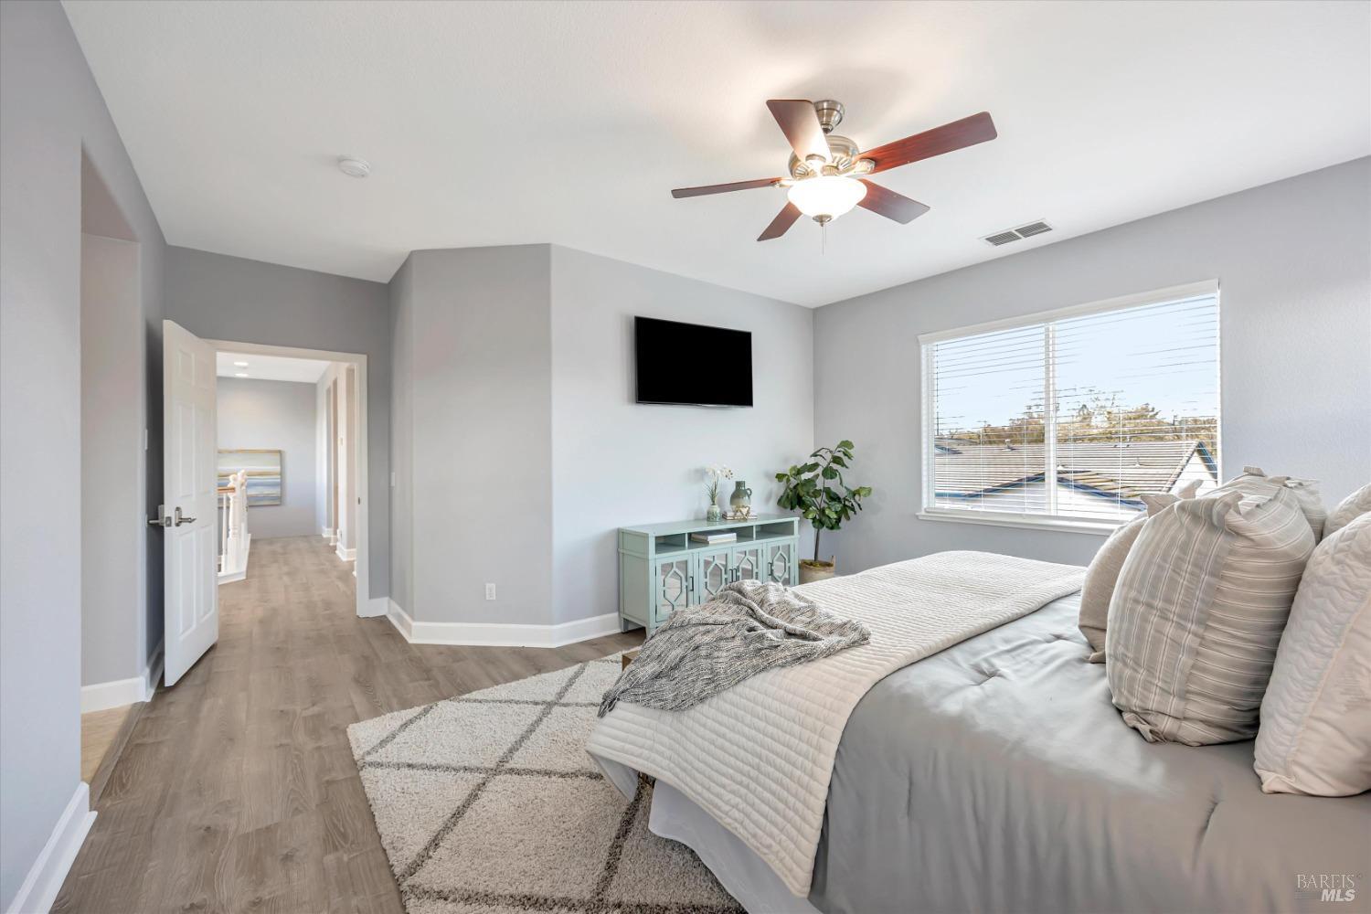
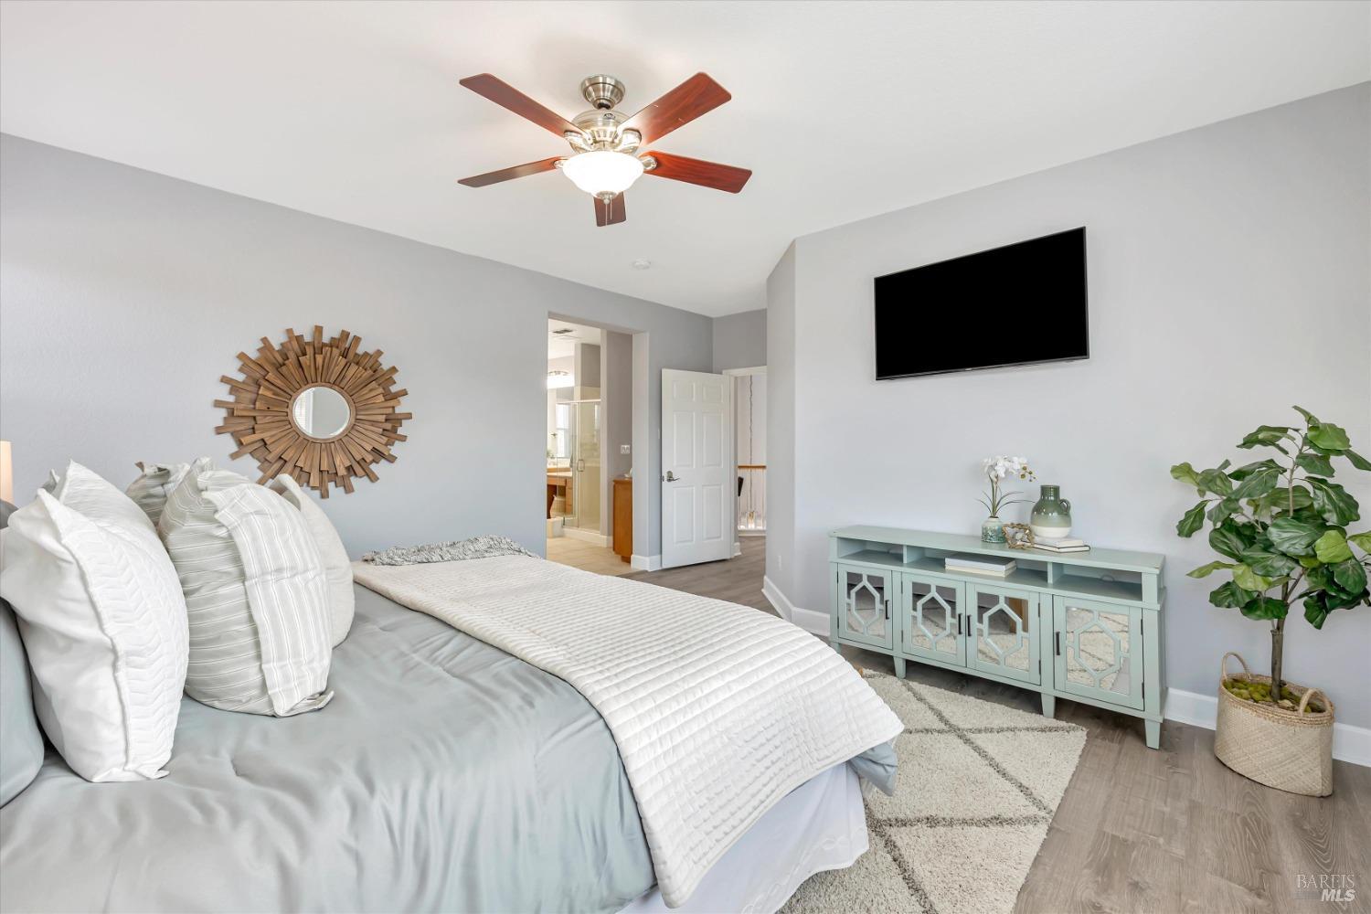
Staged bedroom with gray-and-white bedding, a ceiling fan, and a mint-green console beneath a wall-mounted TV.
Staged bedroom with white bedding, a sunburst mirror, ceiling fan, and pale blue-green cabinet.
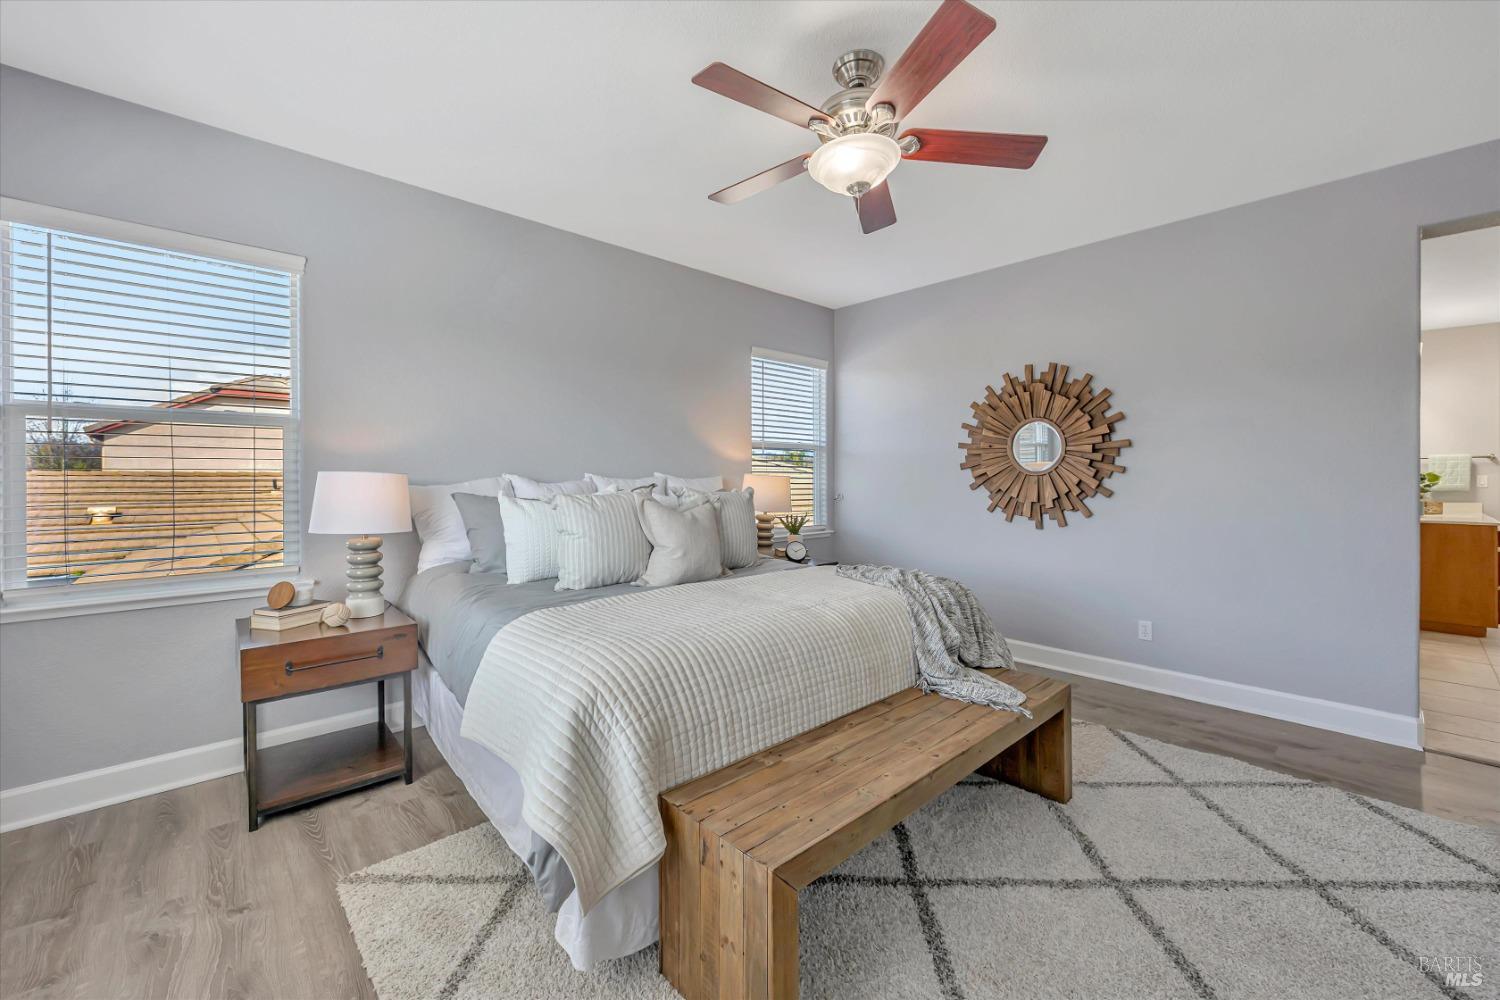
Staged bedroom with a white bed, wooden bench, gray walls, and ceiling fan.
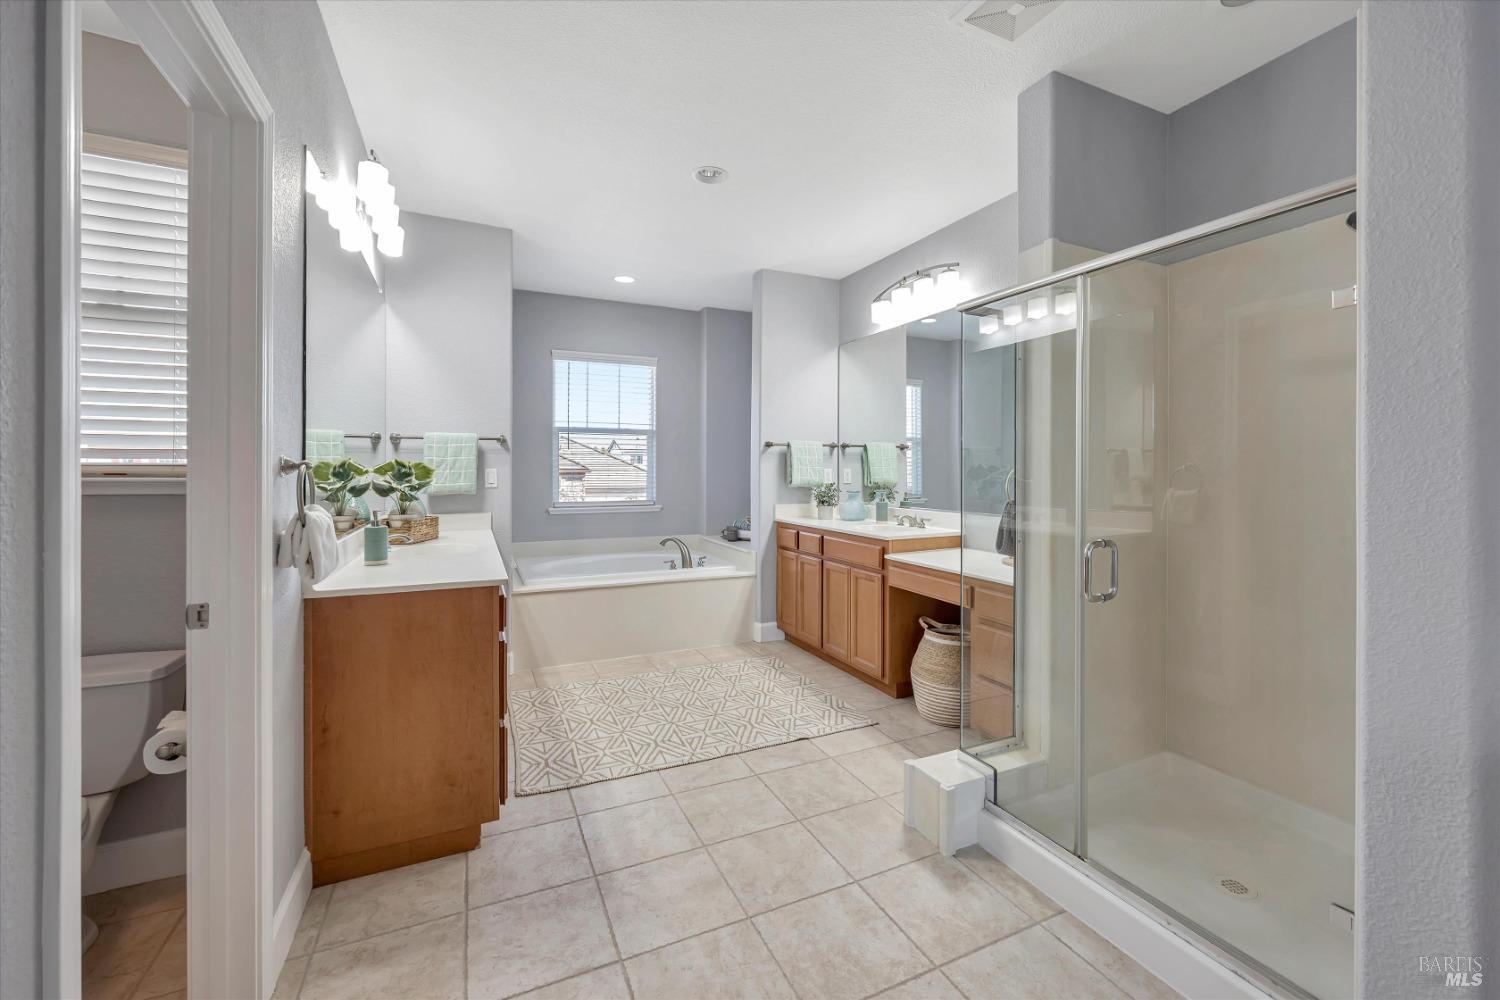
Bathroom with a glass shower, soaking tub beneath a window, and dual wood vanities.
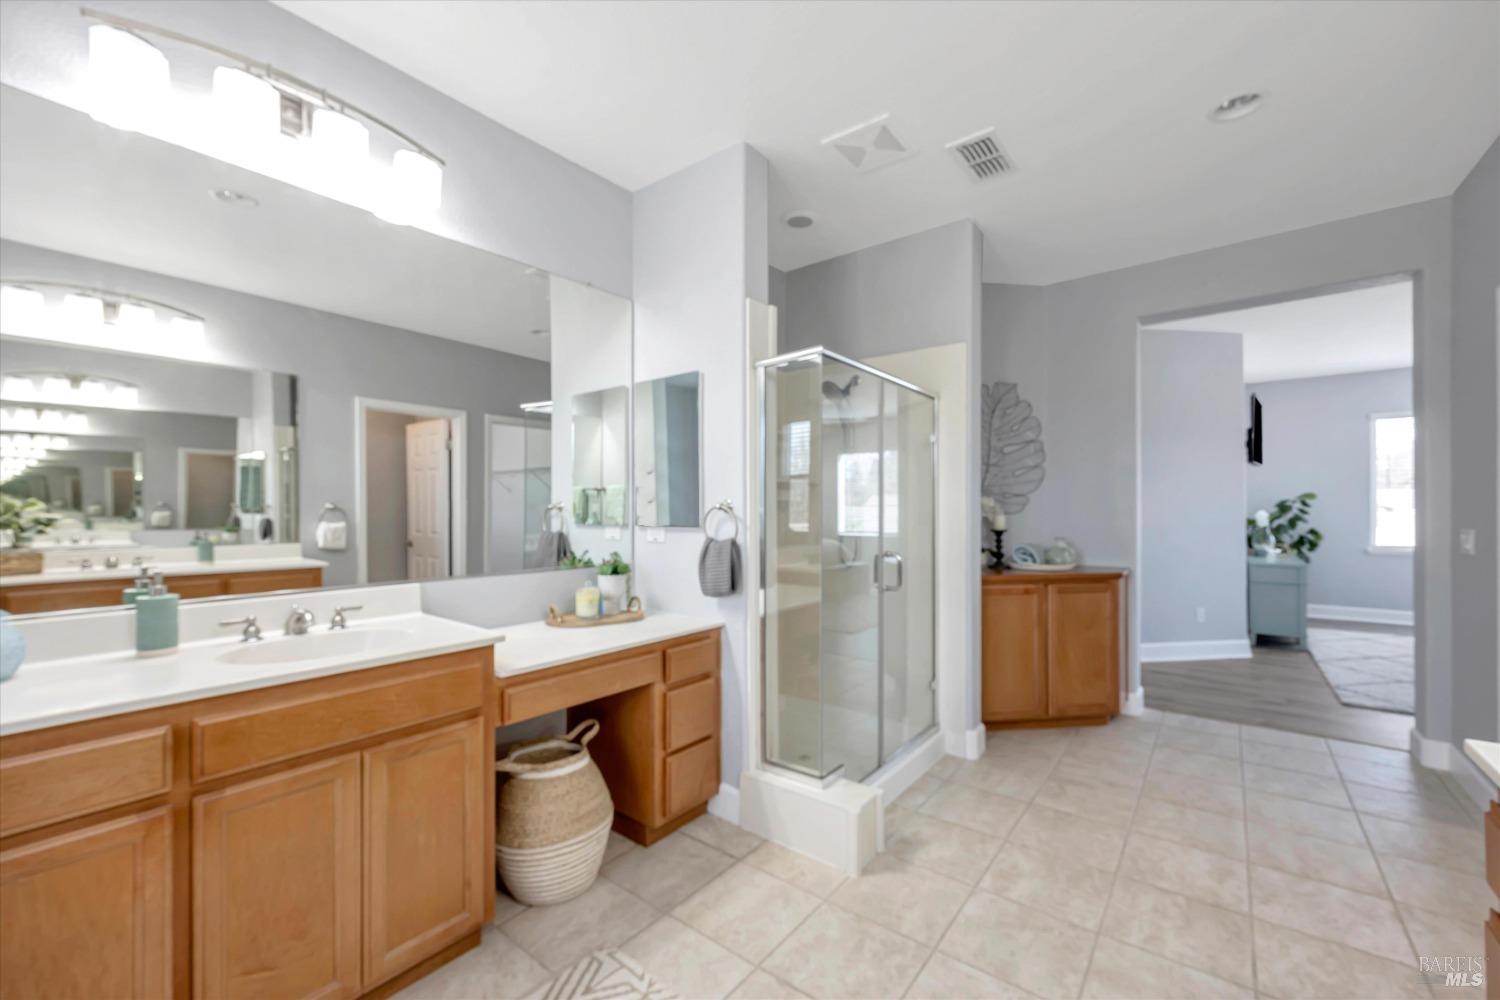
Primary bathroom with a wood double vanity, large mirrors, and glass-enclosed shower.
Bathroom with a long wood vanity, large mirrors, and a glass-enclosed shower.
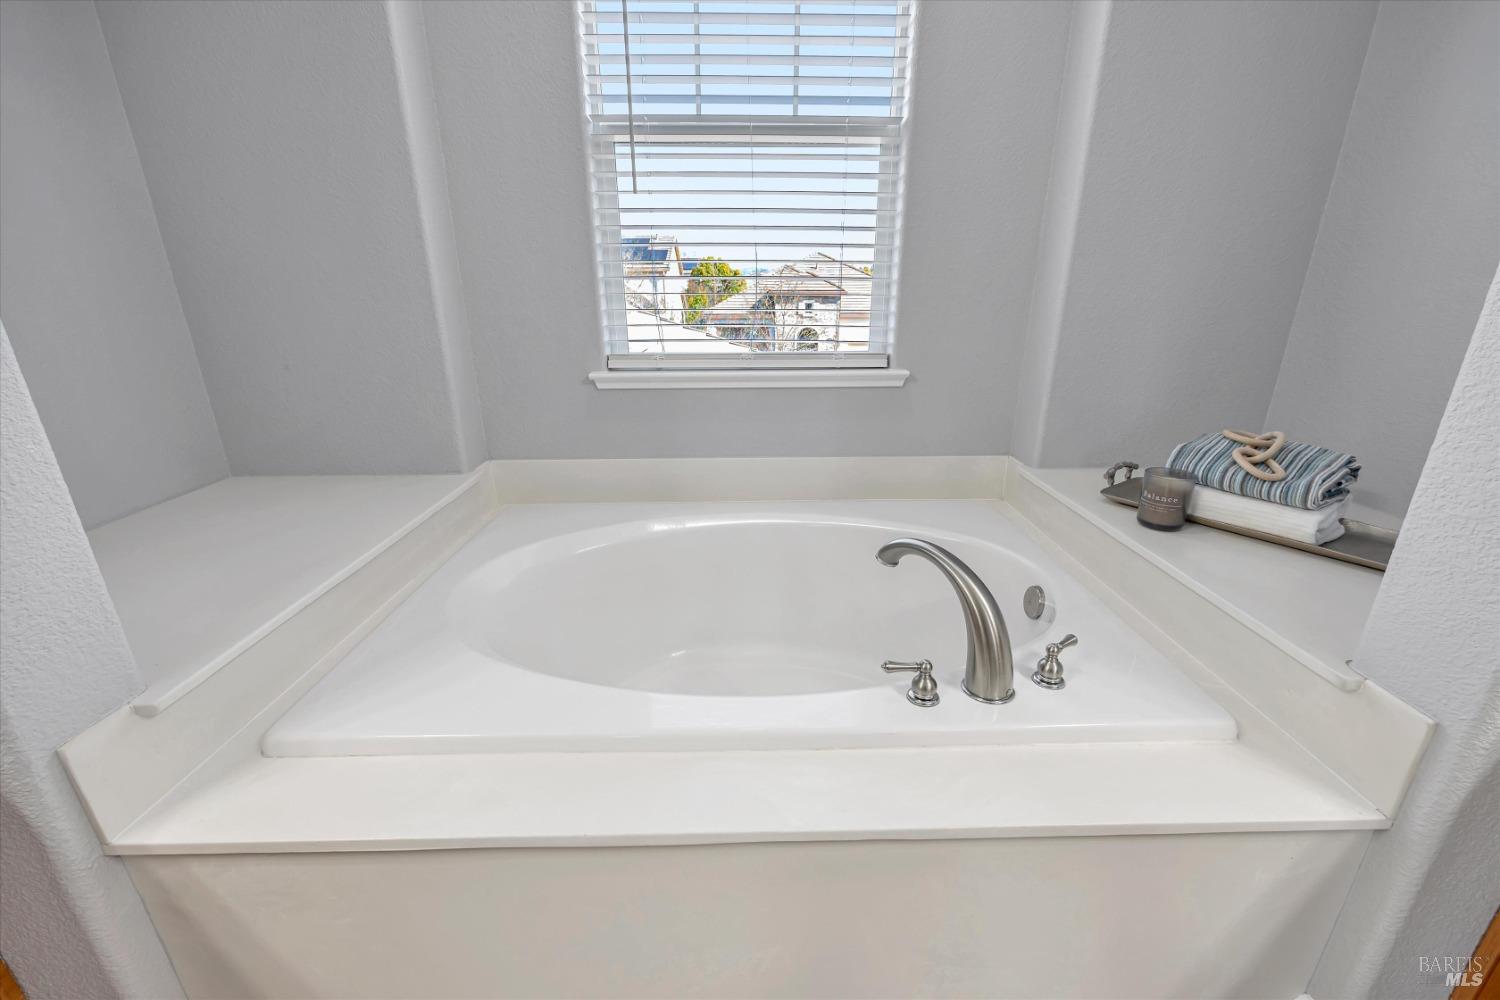
Bathroom soaking tub beneath a window, with chrome fixtures and folded towels on the surround.
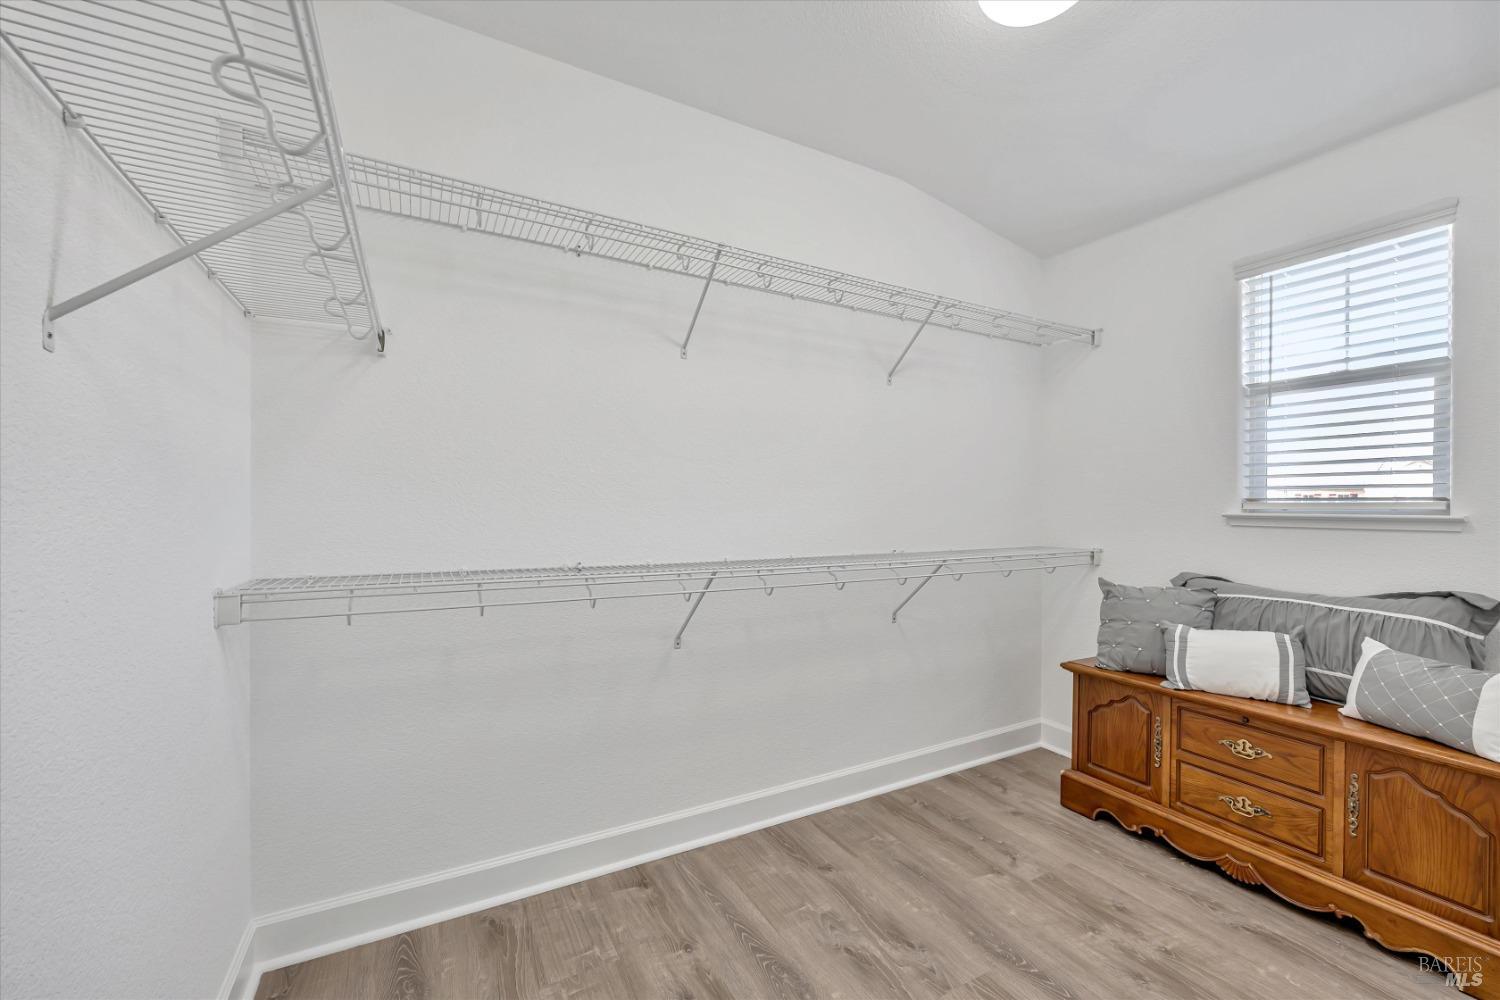
Walk-in closet with extensive wire shelving, a window, and a wooden dresser.
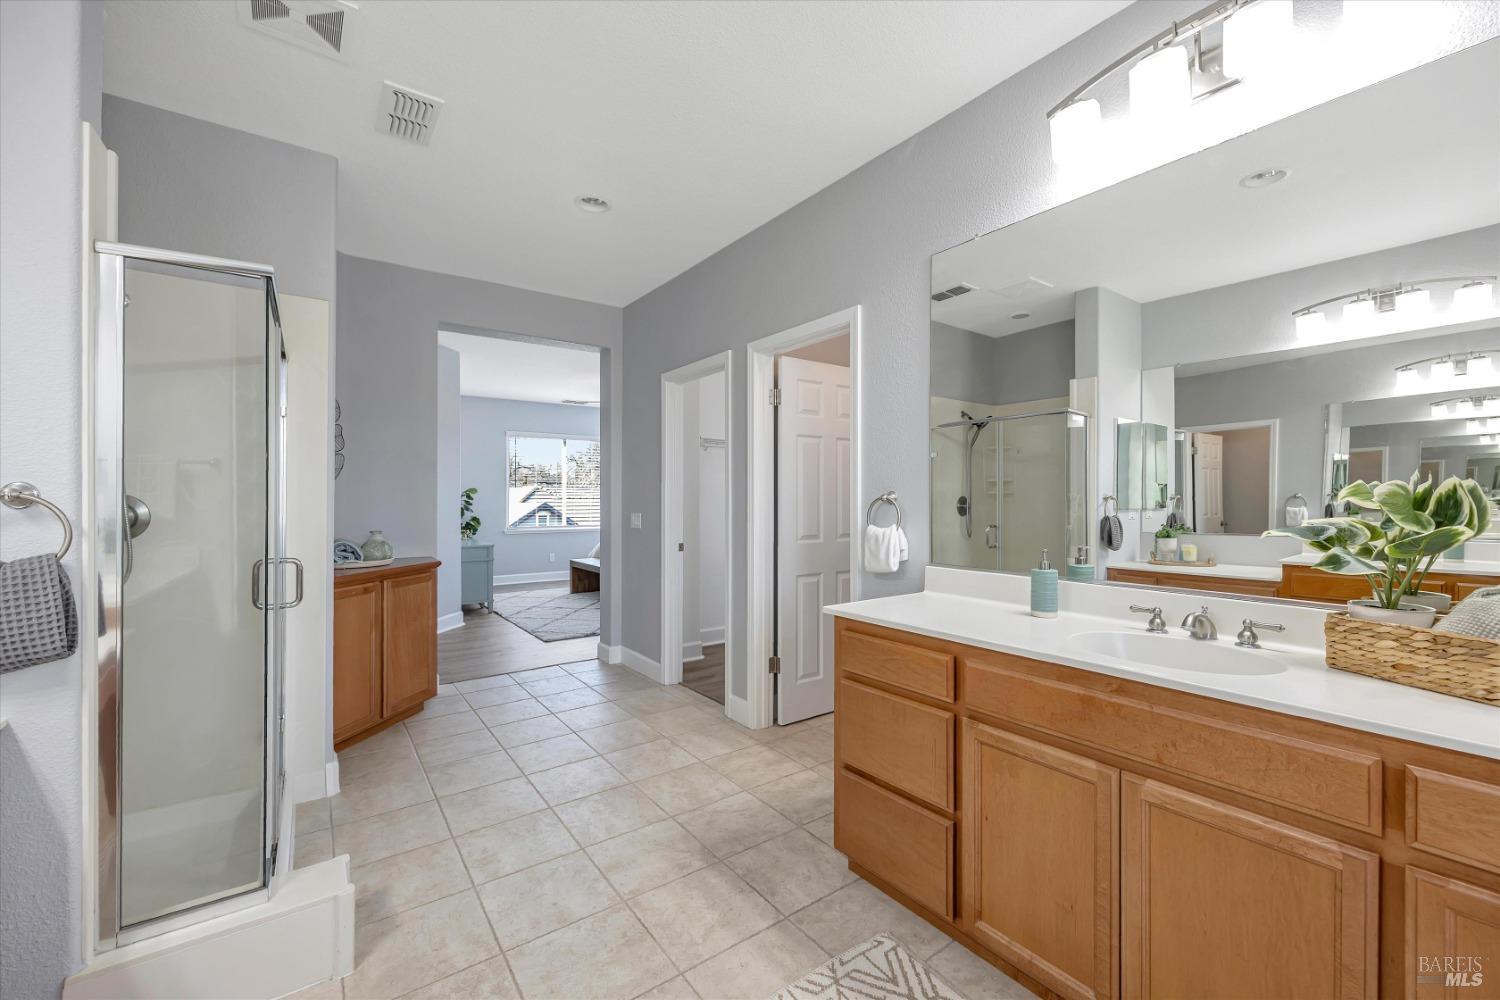
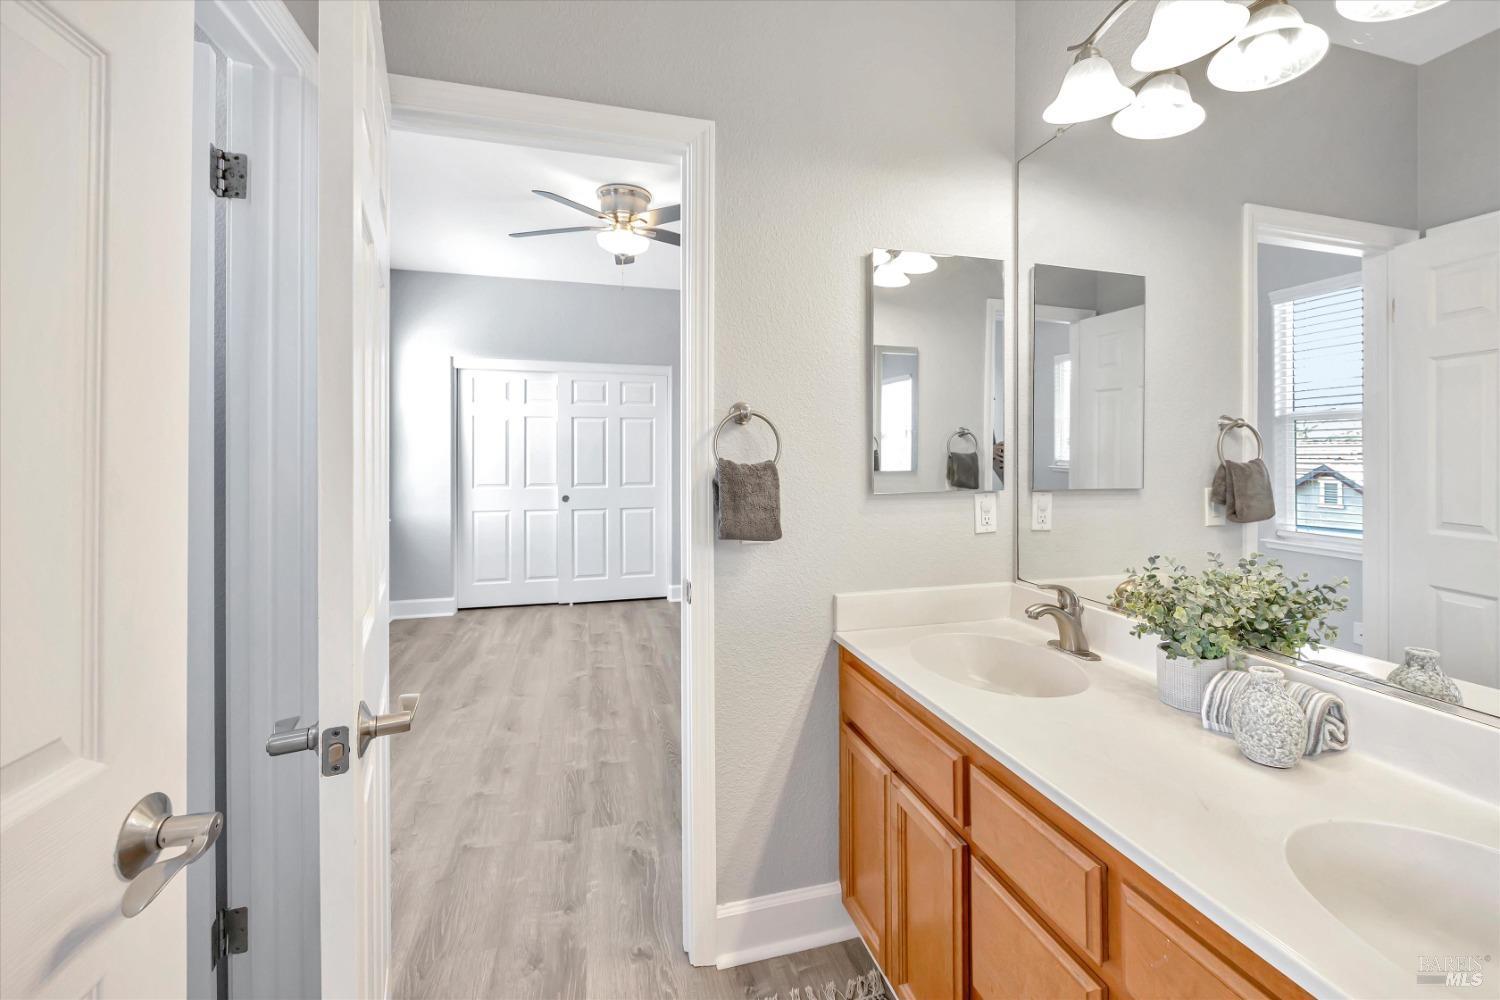
Bathroom with a double-sink vanity, warm wood cabinets, large mirrors, and an open view into the hallway.
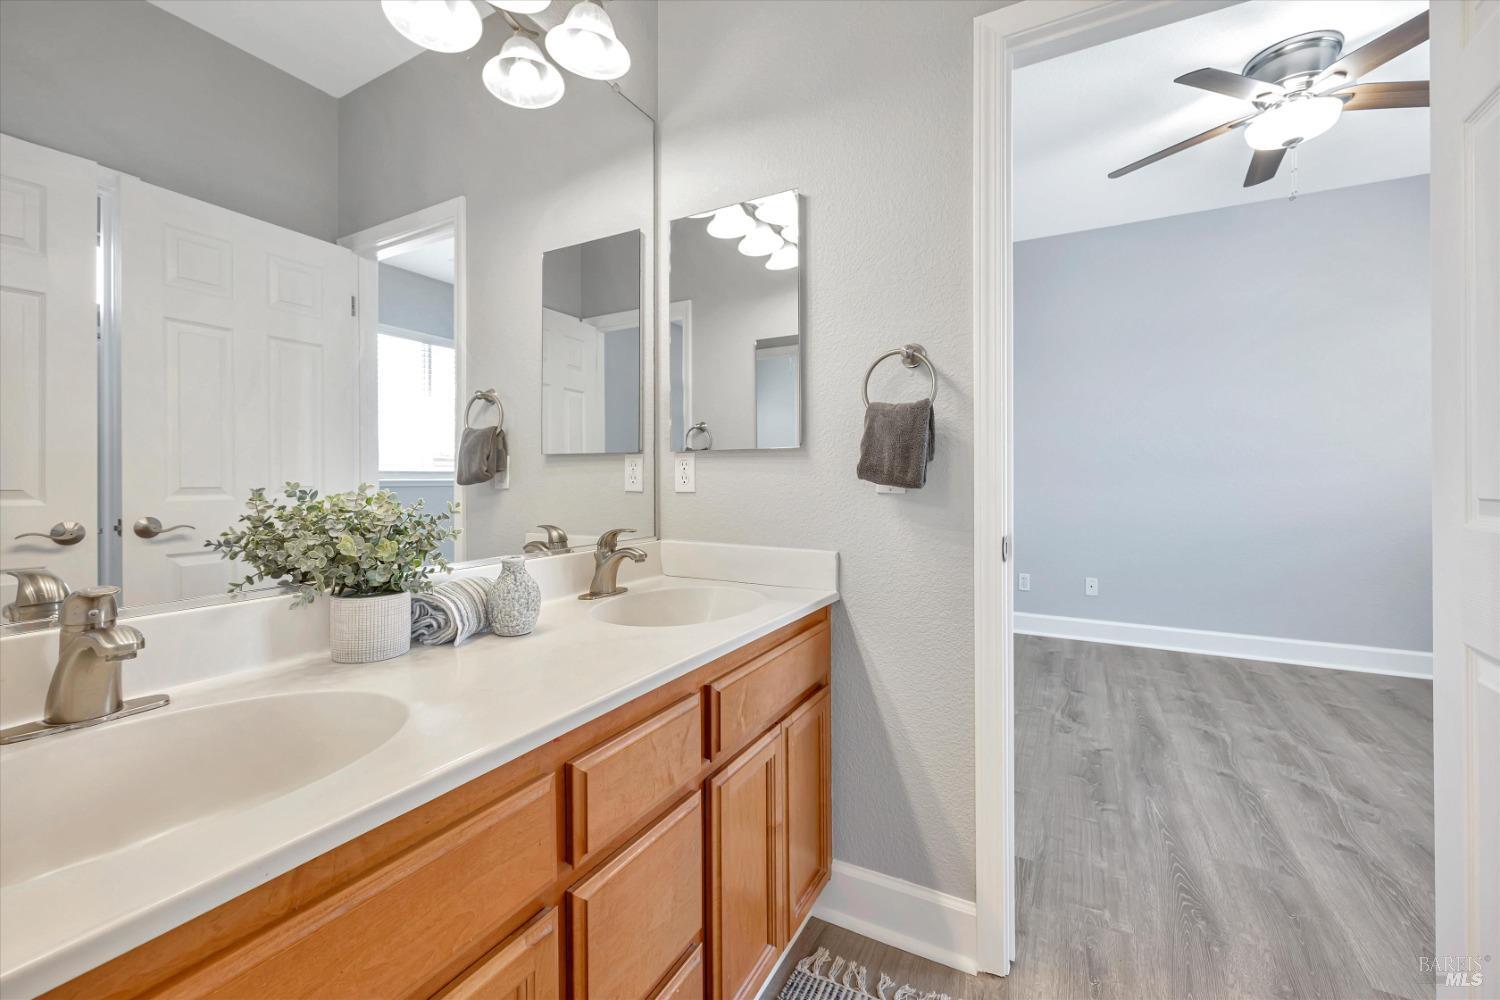
Bathroom vanity with double sinks and wood cabinets, opening to an empty room with gray flooring.
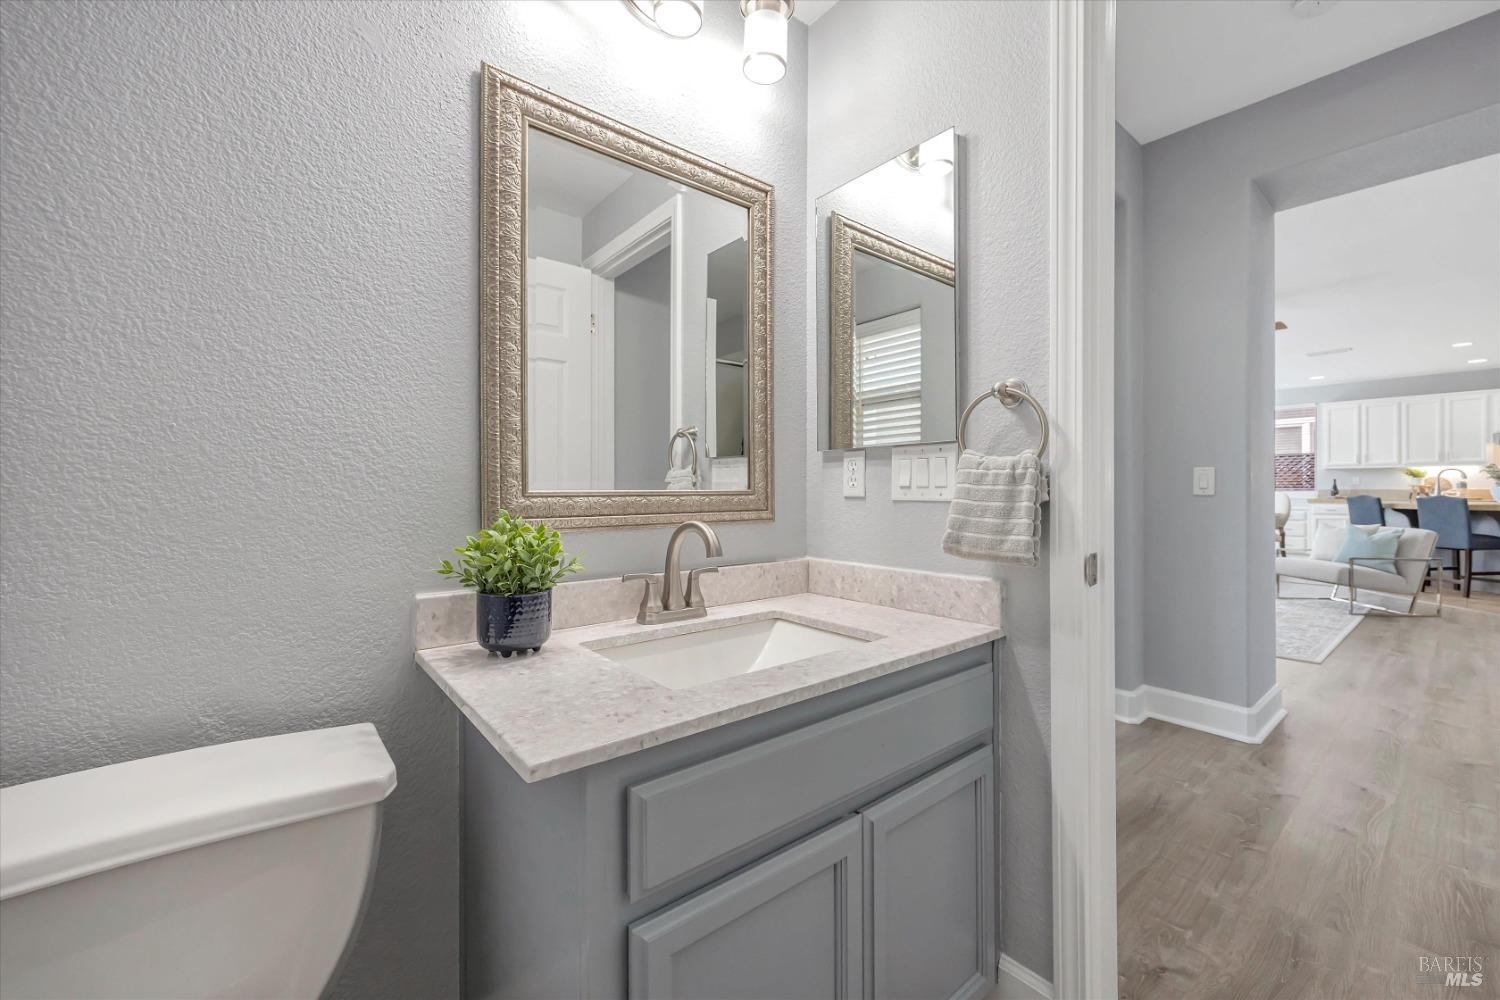
Bathroom with a gray vanity, pale stone counter, decorative mirror, and doorway to the living area.
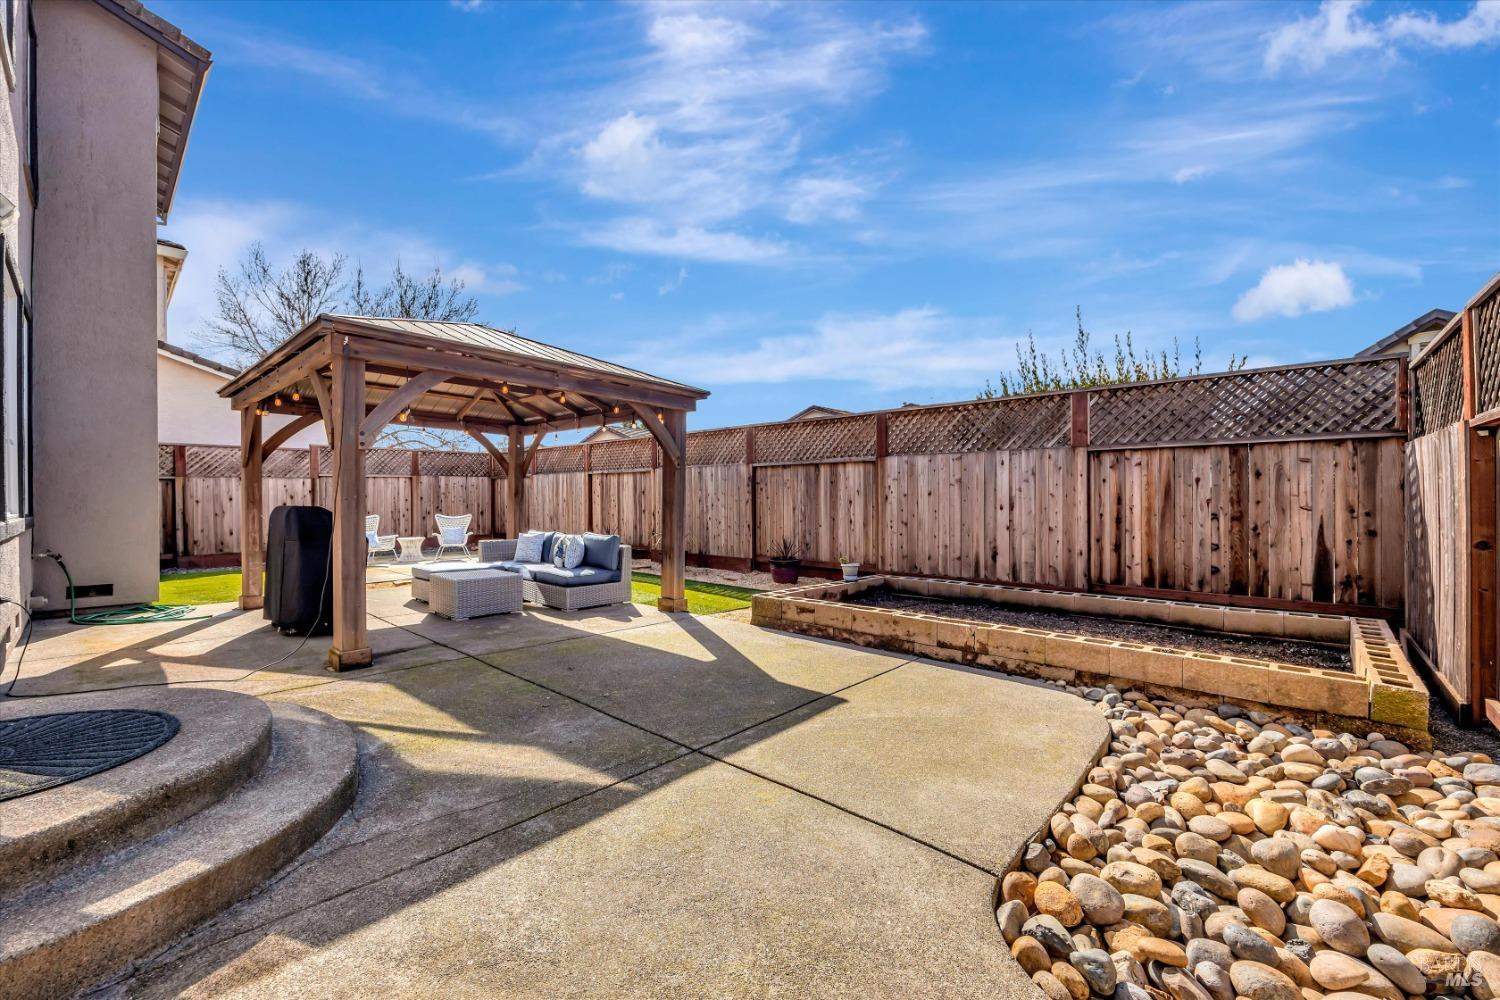
Backyard patio with a wooden pergola, lounge seating, and raised garden bed.
Backyard patio with a timber pergola, outdoor lounge seating, lawn, and fenced paved area.
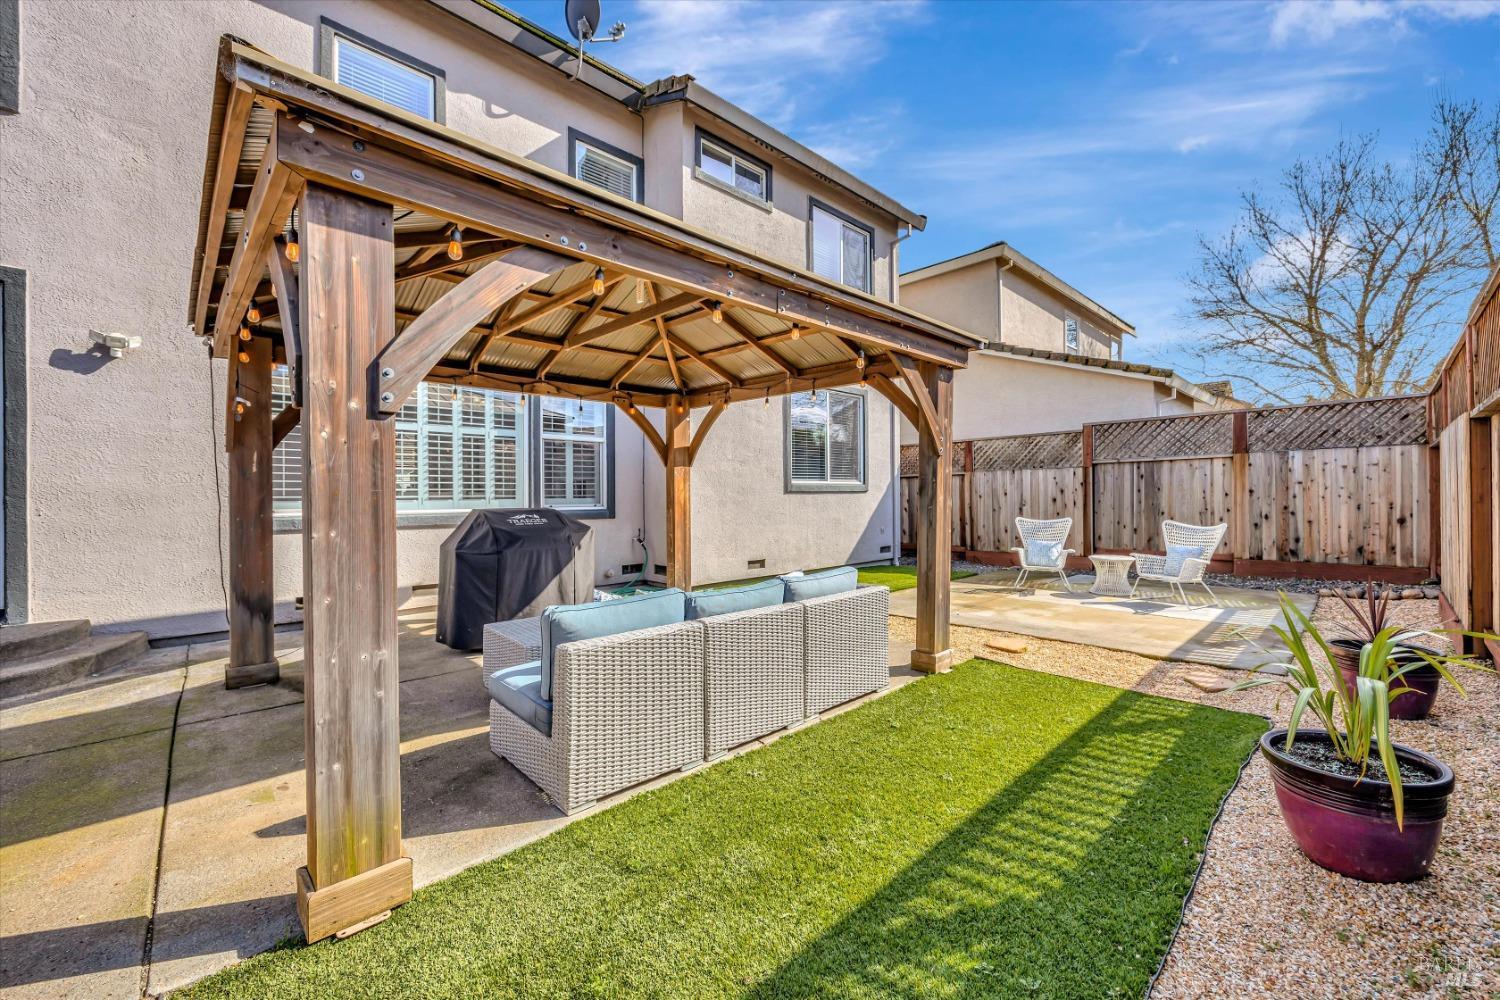
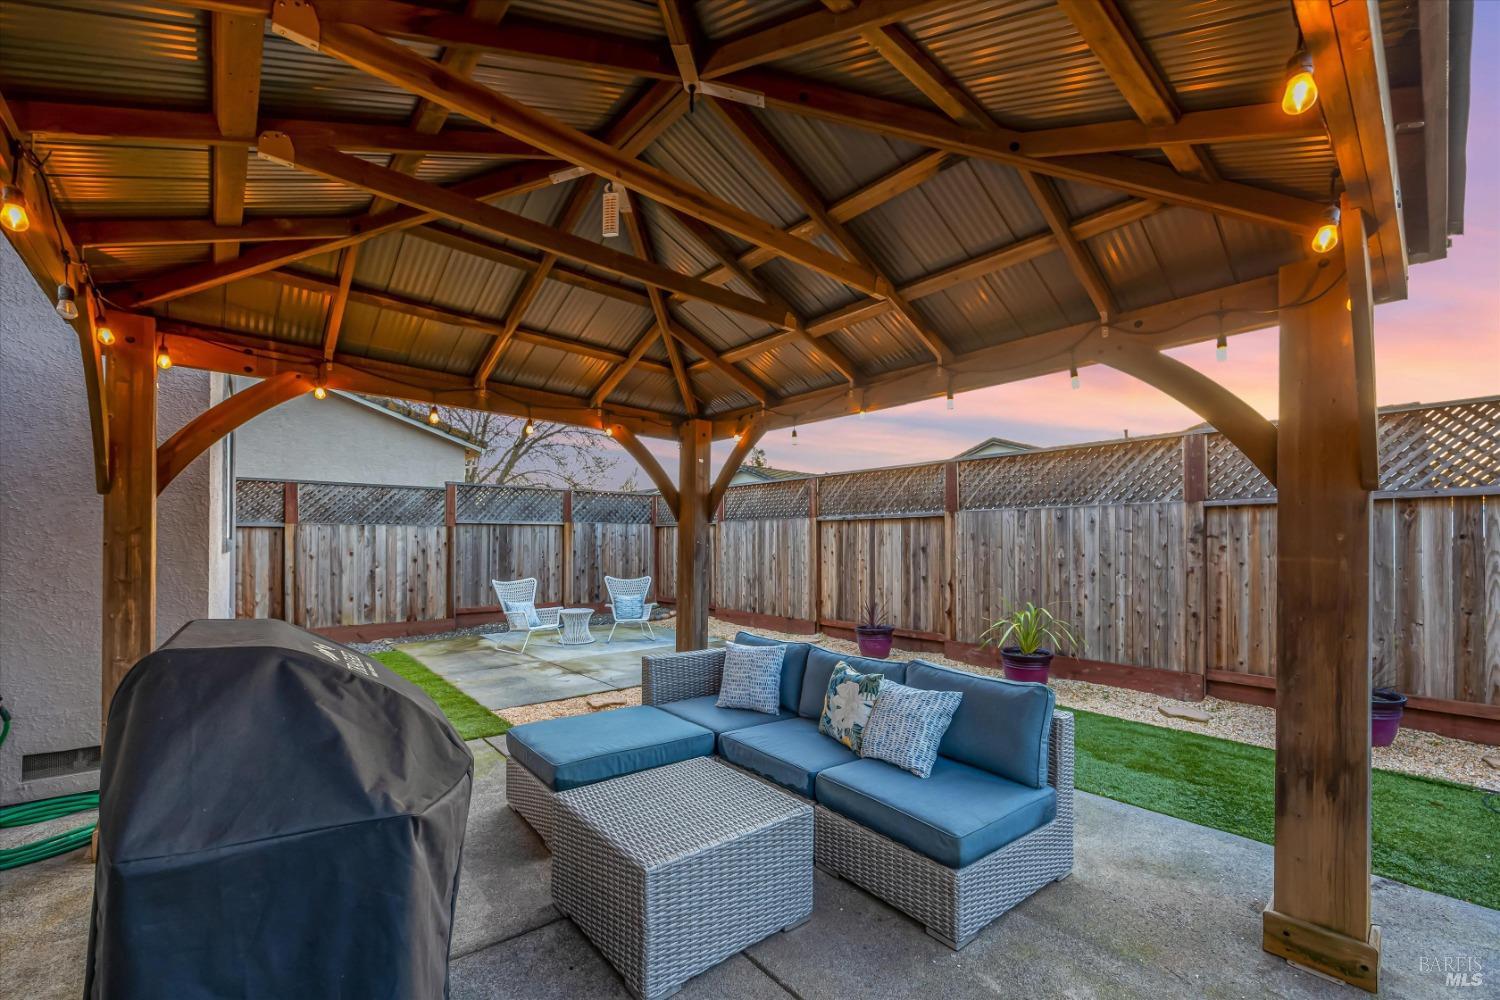
Backyard patio with a timber pergola, covered seating, artificial turf, and fenced yard.
Two-story gray-shingle home with a red garage door and broad driveway at dusk.
Two-story home with a timber pergola sheltering a patio seating area and grill.
Home’s backyard patio with a wooden pergola, outdoor seating, and lawn at dusk.
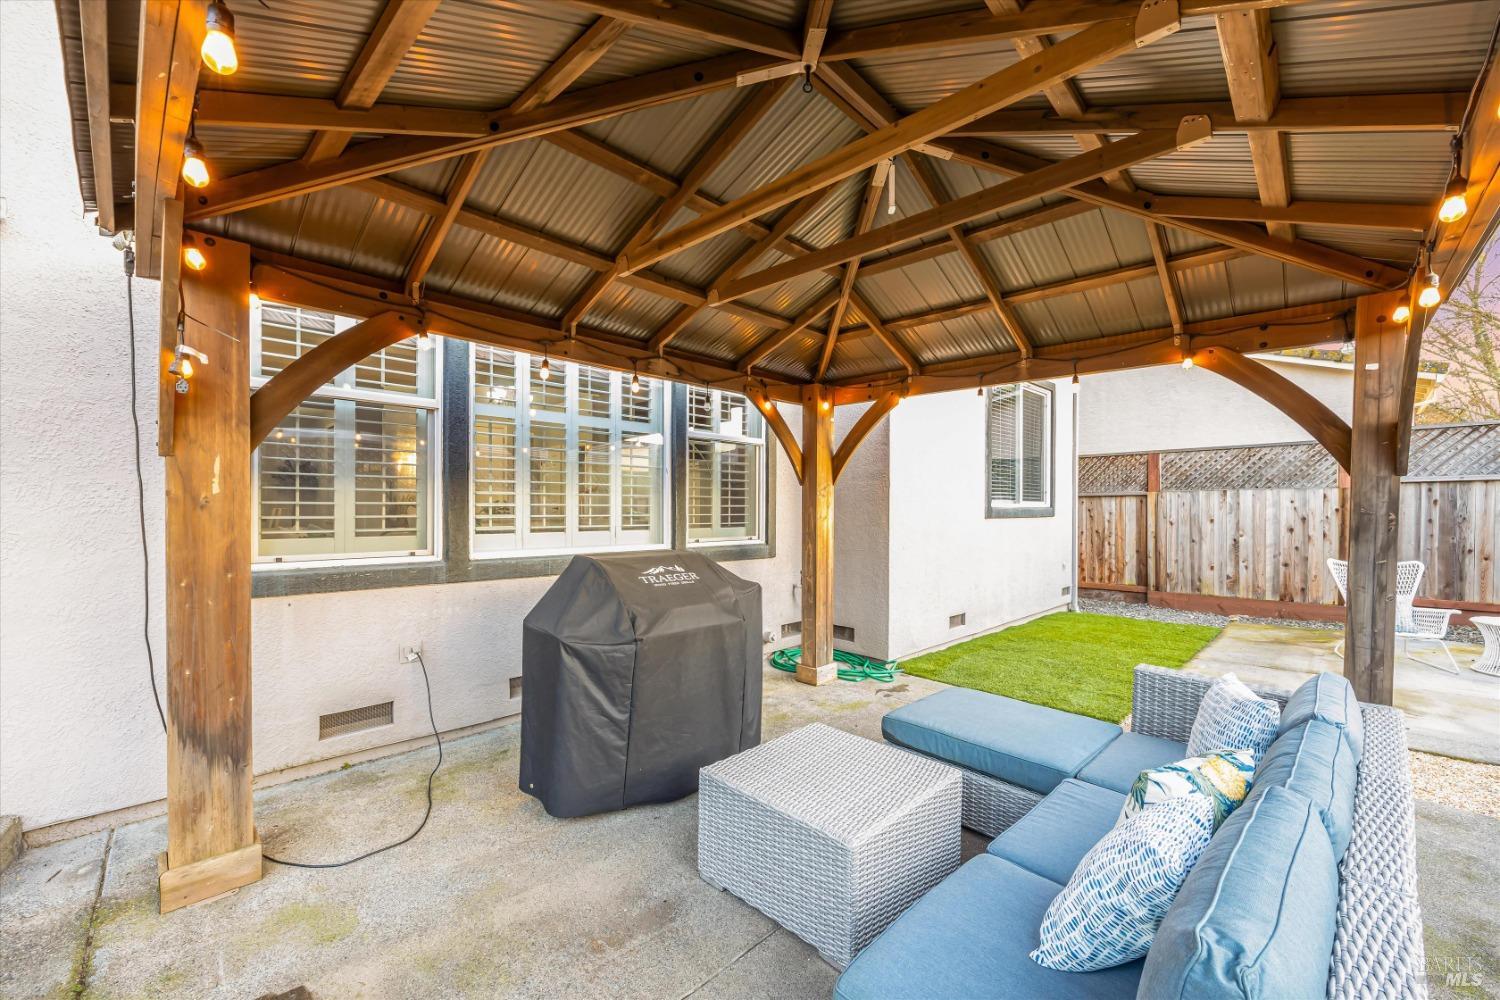
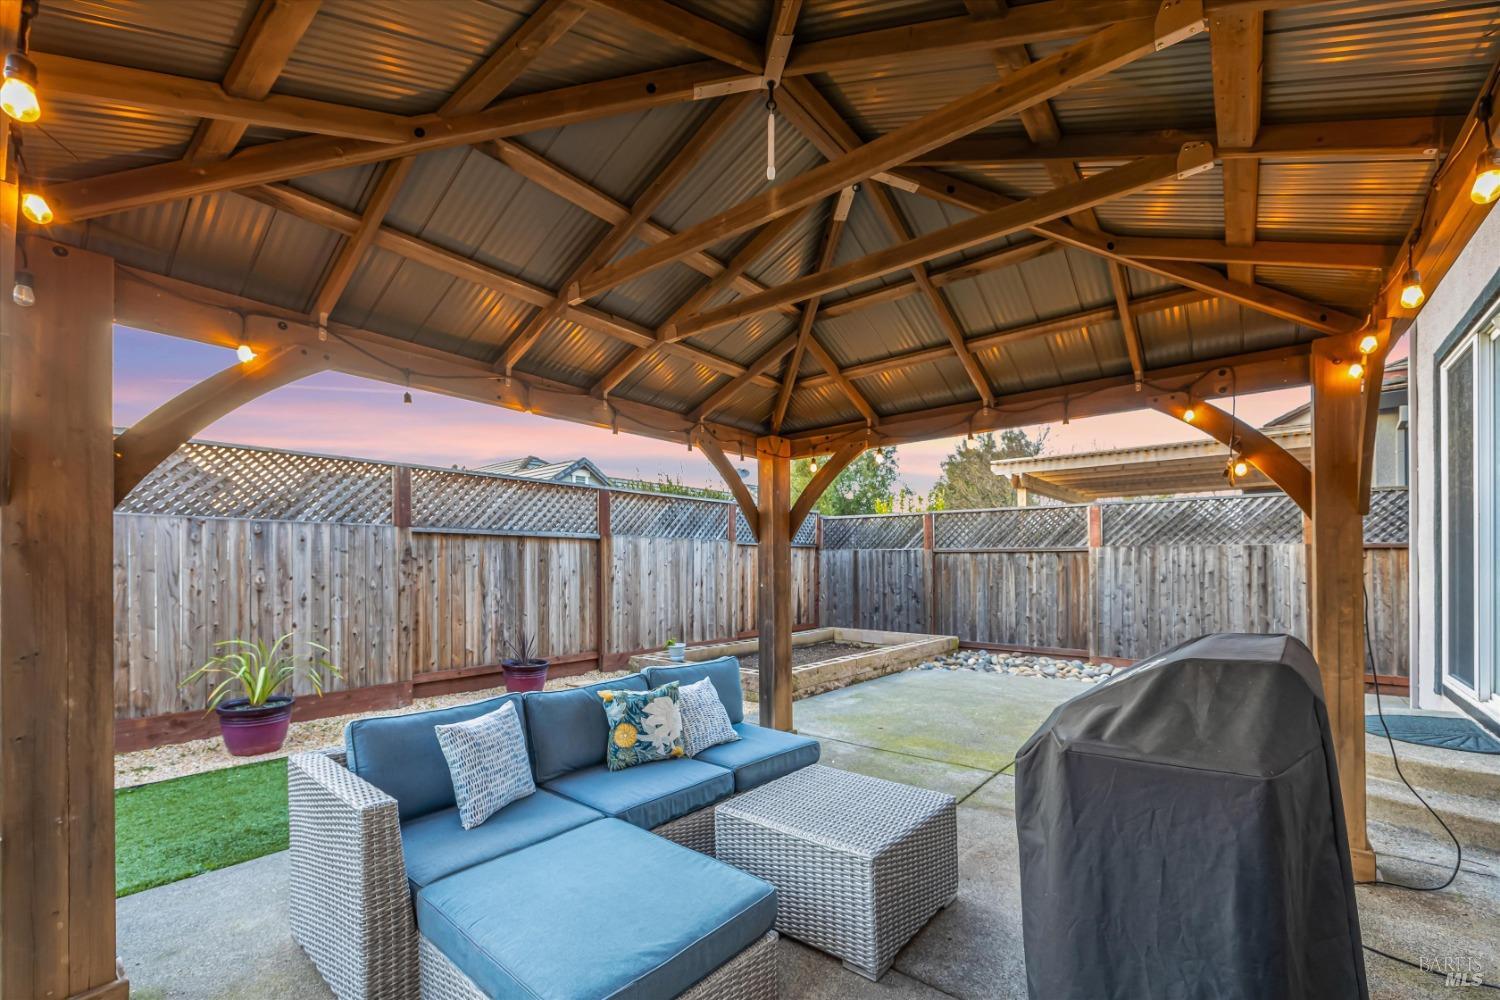
Covered backyard patio with timber beams, blue outdoor seating, a grill, and a small lawn.
Two-story home with stone accents, a red garage door, and a broad concrete driveway at dusk.
Backyard patio with a lit timber pavilion, outdoor seating, raised garden beds, and river-rock edging at dusk.

Covered patio with a timber pergola, blue wicker seating, and a covered grill at dusk.
Fenced backyard patio with wicker seating and a covered grill beneath a timber pergola.
Two-story gray home with stone accents, a red garage door, wide driveway, and front lawn.
SEE ALL PHOTOS
Two-story home with stone veneer, a red garage door, and a broad driveway at dusk.
Front exterior of 391 Decanter Cir, with stone accents, red entry door, driveway, and lawn.
Two-story home and fenced backyard with a lit gazebo, patio seating, and artificial turf at dusk.
Covered front porch with stone half-walls, white chairs, and an open front door.
Open-plan living room with a gray sofa, shuttered windows, and an adjoining kitchen with an island.
Living room with a white fireplace, light sofa, plantation shutters, and patterned rug.
Staged living room with a white fireplace, plantation shutters, and an open dining area and kitchen.
Furnished living room with a white fireplace, plantation-shutter windows, and an adjoining dining area.
Open-plan living room and kitchen with a white-cabinet island, dining table, and teal-accented sofa.
Staged living room with a white fireplace, mounted television, staircase, and adjacent dining area.
Kitchen with white cabinets, stainless steel appliances, and a large granite island with blue bar stools.
Kitchen with white cabinets, stainless appliances, and a large granite-topped island.
Open kitchen with a large gray island, stone countertop, and plantation-shuttered windows.
Open-plan kitchen and dining area with white cabinetry, stainless steel appliances, and a large island with blue barstools.
Kitchen dining area with white cabinetry, granite counters, and a round table beside a sliding glass door.
Open-plan kitchen and living room with a central island, dining table, fireplace and staircase.
Open-plan living and dining room with plantation shutters and a fireplace beneath a wall-mounted television.
Staged dining room with a dark wood table, white chairs, chandelier, and large window with blinds.
Staged dining room with a long set table, ornate chandelier, and large abstract wall art.
Staged dining room with a dark table and chandelier, opening into a bright living room.
Staged dining room with a long table and chandelier, open to a bright living area.
Upstairs landing with a desk and chair beside a staircase with a wood handrail.
Upstairs hallway with wood cabinetry, a white railing, and a chandelier over the stairwell.
Staged living room with a gray sofa, striped rug, and large abstract painting.
Staged living room with nesting coffee tables, a desk, and a large window with blinds.
Staged living room with a gray sofa, nested coffee tables, and large windows with blinds.
Staged home office with a large wooden desk, matching bookshelves, and a window with blinds.
Empty room with wood-look flooring, a window with blinds, and a ceiling fan.
Staged bedroom with a white bed, gray walls, two blind-covered windows, and a distressed gray dresser.
Staged bedroom with gray-and-white bedding, patterned pillows, and a small desk beside the window.
Staged bedroom with navy bedding, a dark wood dresser, and tall curtained windows.
Empty bedroom with gray walls, wood-look flooring, a ceiling fan, and two windows with white blinds.
Staged bedroom with a wooden bench at the foot of the bed and three windows with white blinds.
Staged bedroom with gray-and-white bedding, a ceiling fan, and a mint-green console beneath a wall-mounted TV.
Staged bedroom with white bedding, a sunburst mirror, ceiling fan, and pale blue-green cabinet.
Staged bedroom with a white bed, wooden bench, gray walls, and ceiling fan.
Bathroom with a glass shower, soaking tub beneath a window, and dual wood vanities.
Primary bathroom with a wood double vanity, large mirrors, and glass-enclosed shower.
Bathroom with a long wood vanity, large mirrors, and a glass-enclosed shower.
Bathroom soaking tub beneath a window, with chrome fixtures and folded towels on the surround.
Walk-in closet with extensive wire shelving, a window, and a wooden dresser.
Bathroom with a double-sink vanity, warm wood cabinets, large mirrors, and an open view into the hallway.
Bathroom vanity with double sinks and wood cabinets, opening to an empty room with gray flooring.
Bathroom with a gray vanity, pale stone counter, decorative mirror, and doorway to the living area.
Backyard patio with a wooden pergola, lounge seating, and raised garden bed.
Backyard patio with a timber pergola, outdoor lounge seating, lawn, and fenced paved area.
Backyard patio with a timber pergola, covered seating, artificial turf, and fenced yard.
Two-story gray-shingle home with a red garage door and broad driveway at dusk.
Two-story home with a timber pergola sheltering a patio seating area and grill.
Home’s backyard patio with a wooden pergola, outdoor seating, and lawn at dusk.
Covered backyard patio with timber beams, blue outdoor seating, a grill, and a small lawn.
Two-story home with stone accents, a red garage door, and a broad concrete driveway at dusk.
Backyard patio with a lit timber pavilion, outdoor seating, raised garden beds, and river-rock edging at dusk.
Covered patio with a timber pergola, blue wicker seating, and a covered grill at dusk.
Fenced backyard patio with wicker seating and a covered grill beneath a timber pergola.
Two-story gray home with stone accents, a red garage door, wide driveway, and front lawn.
Sold

391 Decanter Cir

391 Decanter Circle, Windsor, CA 95492

$990,000
Are you ready to elevate your living experience? Look no further than this breathtaking 4 bedroom plus den/3 bath, ~2642 sq.ft. home in the highly sought-after Vintana Reserve subdivision! Boasting a recent interior paint refresh and new Luxury Vinyl Plank flooring, this home offers a modern and stylish aesthetic that will impress even the most discerning buyer. But that's not all - this home has been upgraded with solar for energy efficiency, brand new stainless appliances, including a dishwasher, stovetop, and microwave, as well as new blinds and a modern kitchen update. The open concept living area is flooded with natural light, creating a warm and inviting atmosphere that is perfect for entertaining guests or spending time with loved ones. Convenience is key, and this home delivers with a den, a bedroom, and a bath conveniently located on the main level, ideal for your guests or multigenerational living. The comfortable primary suite is a true oasis, featuring a grandiose en suite with dual vanities and a large walk-in closet. And when it's time to relax, step outside to the low maintenance, private backyard complete with a pergola and only single-story homes behind - the perfect place to unwind after a long day. Make new memories in Windsor - the small town with a big heart!

4
beds

3
baths

2,642 Sq.Ft. LIVING AREA

5,502 Sq.Ft. lot

Romy Campbell

Romy Campbell

Features & Amenities

Interior

  • total bedrooms4
  • Total bathrooms3
  • full bathrooms3
  • Laundry room Cabinets, Dryer Included, Ground Floor, Inside Room, Sink, Washer Included
  • Flooring Tile, Vinyl
  • Fireplace Family Room, Gas Log
  • APPLIANCES Built-In Electric Oven, Dishwasher, Disposal, Free-Standing Refrigerator, Gas Cooktop, Gas Water Heater, Range Hood, Microwave

Area & Lot

  • Status Sold
  • Date Sold April 3, 2024
  • Living Area2,642 Sq.Ft.
  • Lot Area5,502 Sq.Ft.
  • MLS® ID324011856
  • TypeResidential
  • YEAR BUILT2003
  • NeighborhoodWindsor

Exterior

  • STORIES2
  • Garage Space2.0
  • water SourcePublic
  • utilitiesCable Available, Internet Available, Public, Underground Utilities
  • roofTile
  • lot featuresAuto Sprinkler FR, Landscape Back, Landscape Front, Low Maintenance
  • parkingAttached, Garage Door Opener, Garage Faces Side, Inside Entrance, Side-by-Side
  • HEAT TYPECentral, Fireplace(s)
  • AIR CONDITIONINGCeiling Fan(s), Central Air, Multi Zone
  • sewerPublic Sewer
  • SubstructureConcrete Perimeter
  • security FeaturesCarbon Monoxide Detector(s), Double Strapped Water Heater, Smoke Detector(s)

Financial

  • Sales Price$990,000

Windsor

Explore

WORK WITH US

When you choose to work with us, you're not just getting agents who use the best tools and technology, you're getting transparency and timely communication throughout the entire process, so you can relax knowing every detail is taken care of.

Follow Us on Instagram