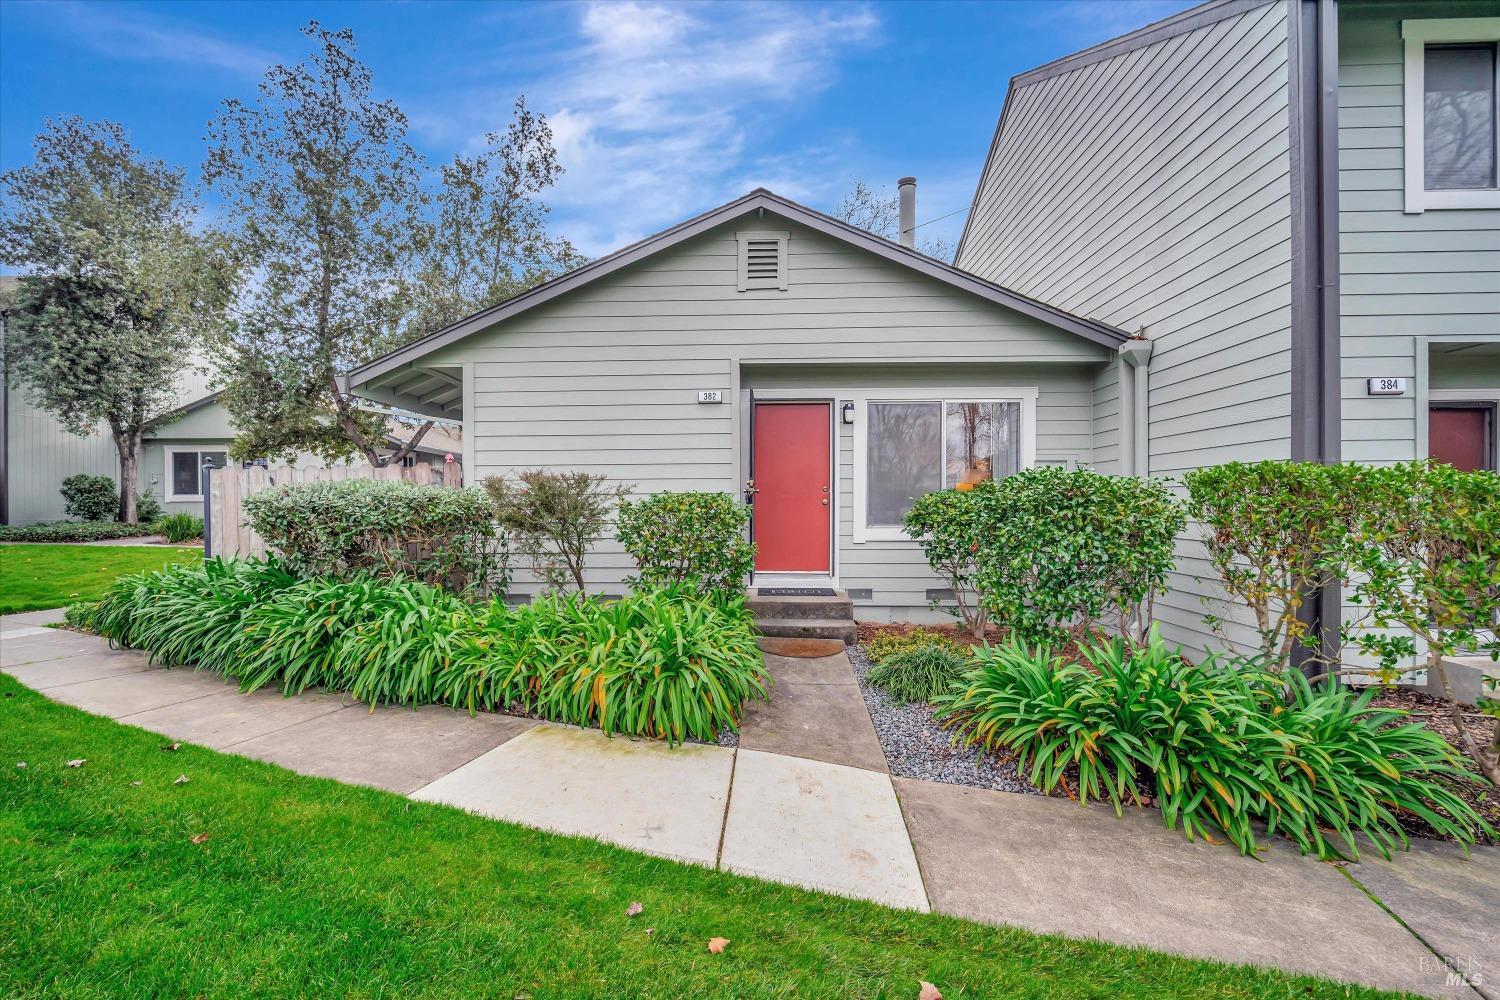
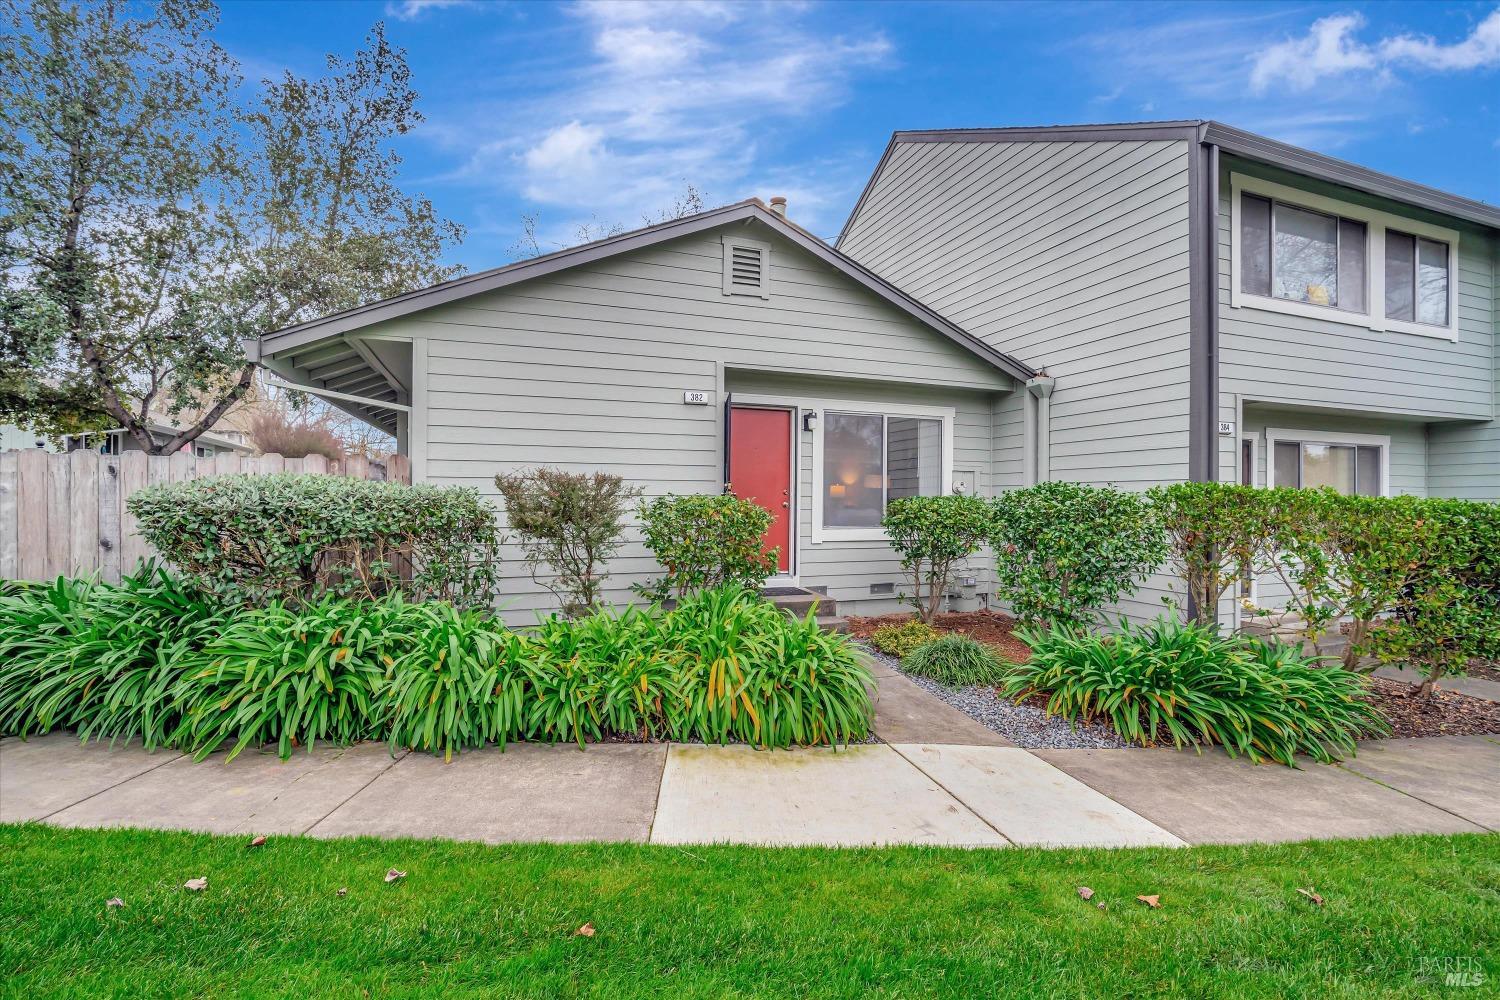
Gray-sided home with a red front door, front walkway, and landscaped shrubs.
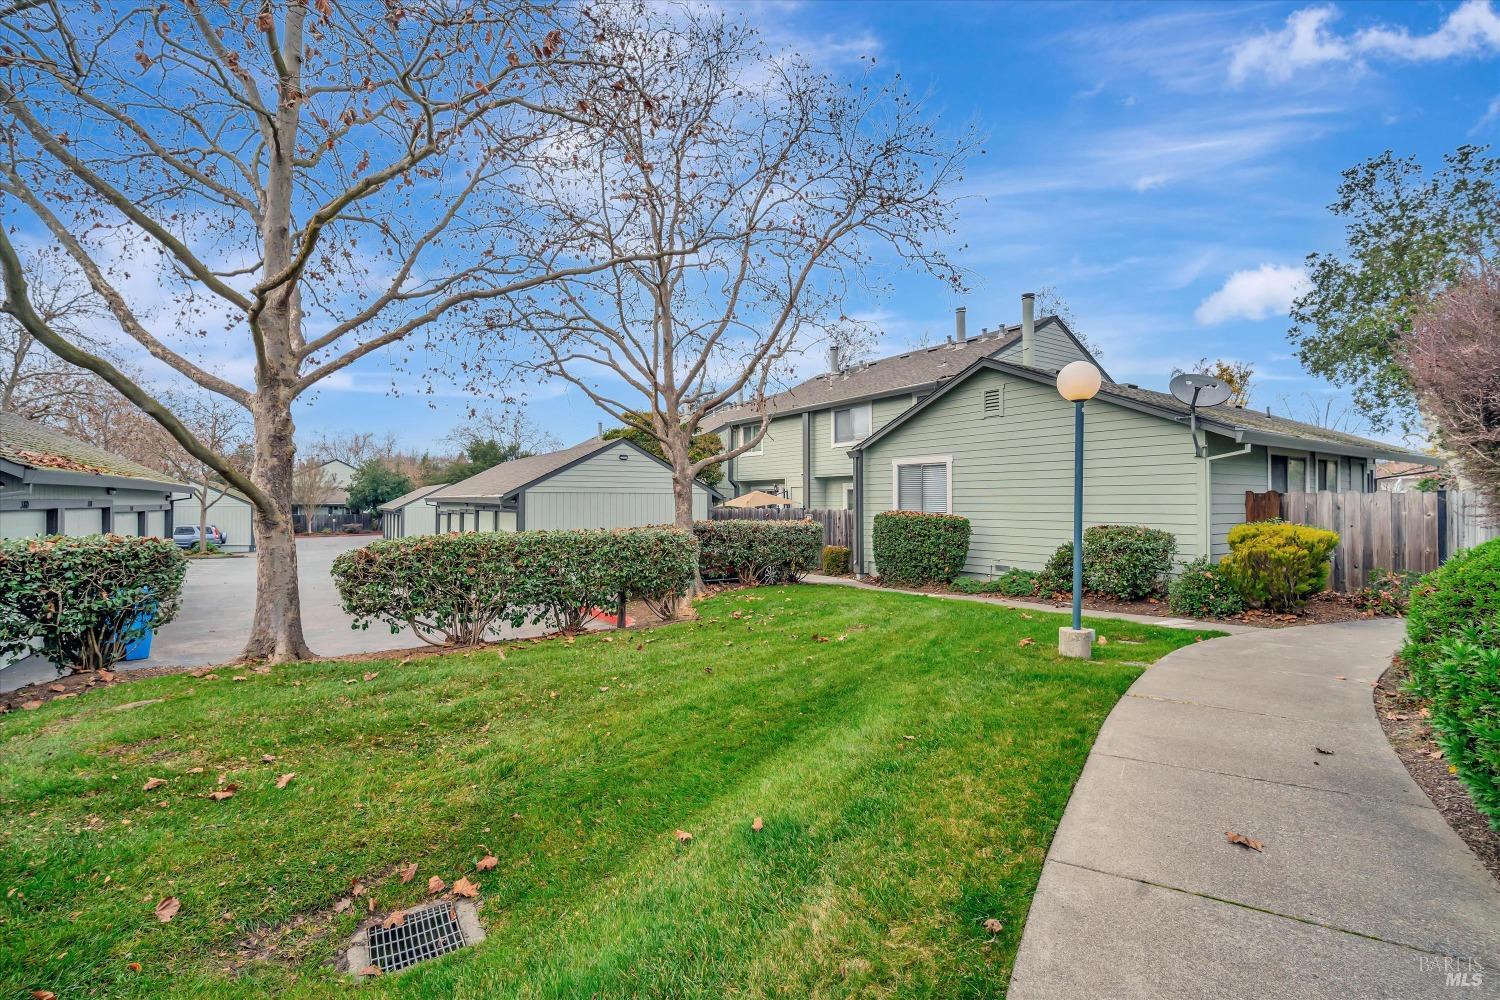
Green-sided attached homes behind a landscaped lawn and curved walkway, with mature leafless trees.
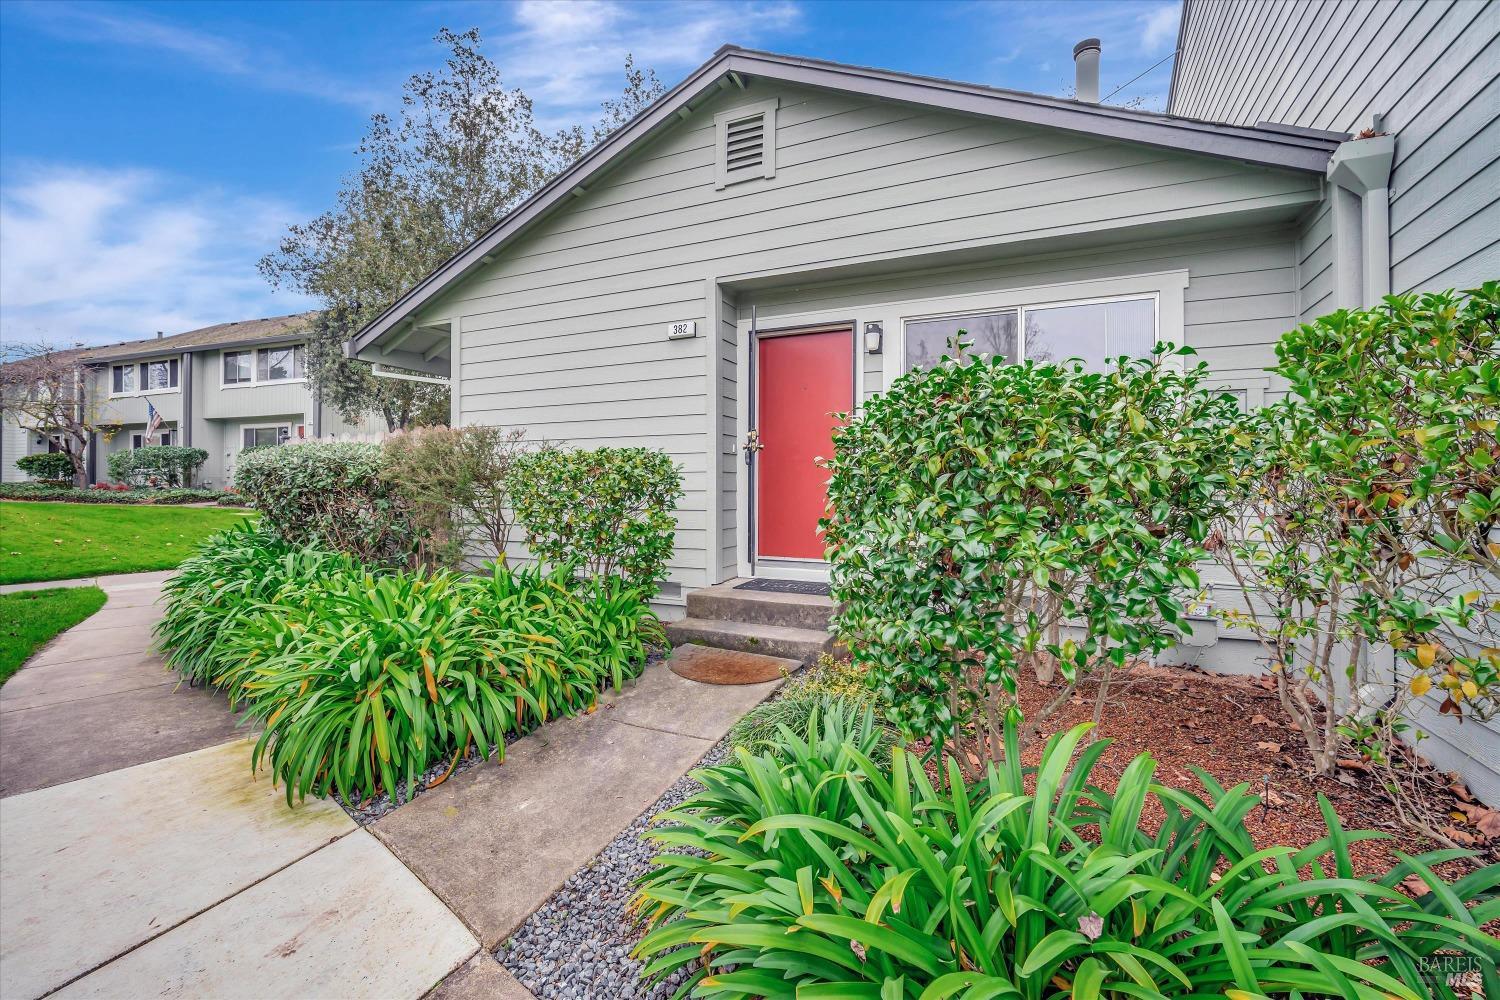
Gray-sided home with a bright red front door and landscaped walkway.
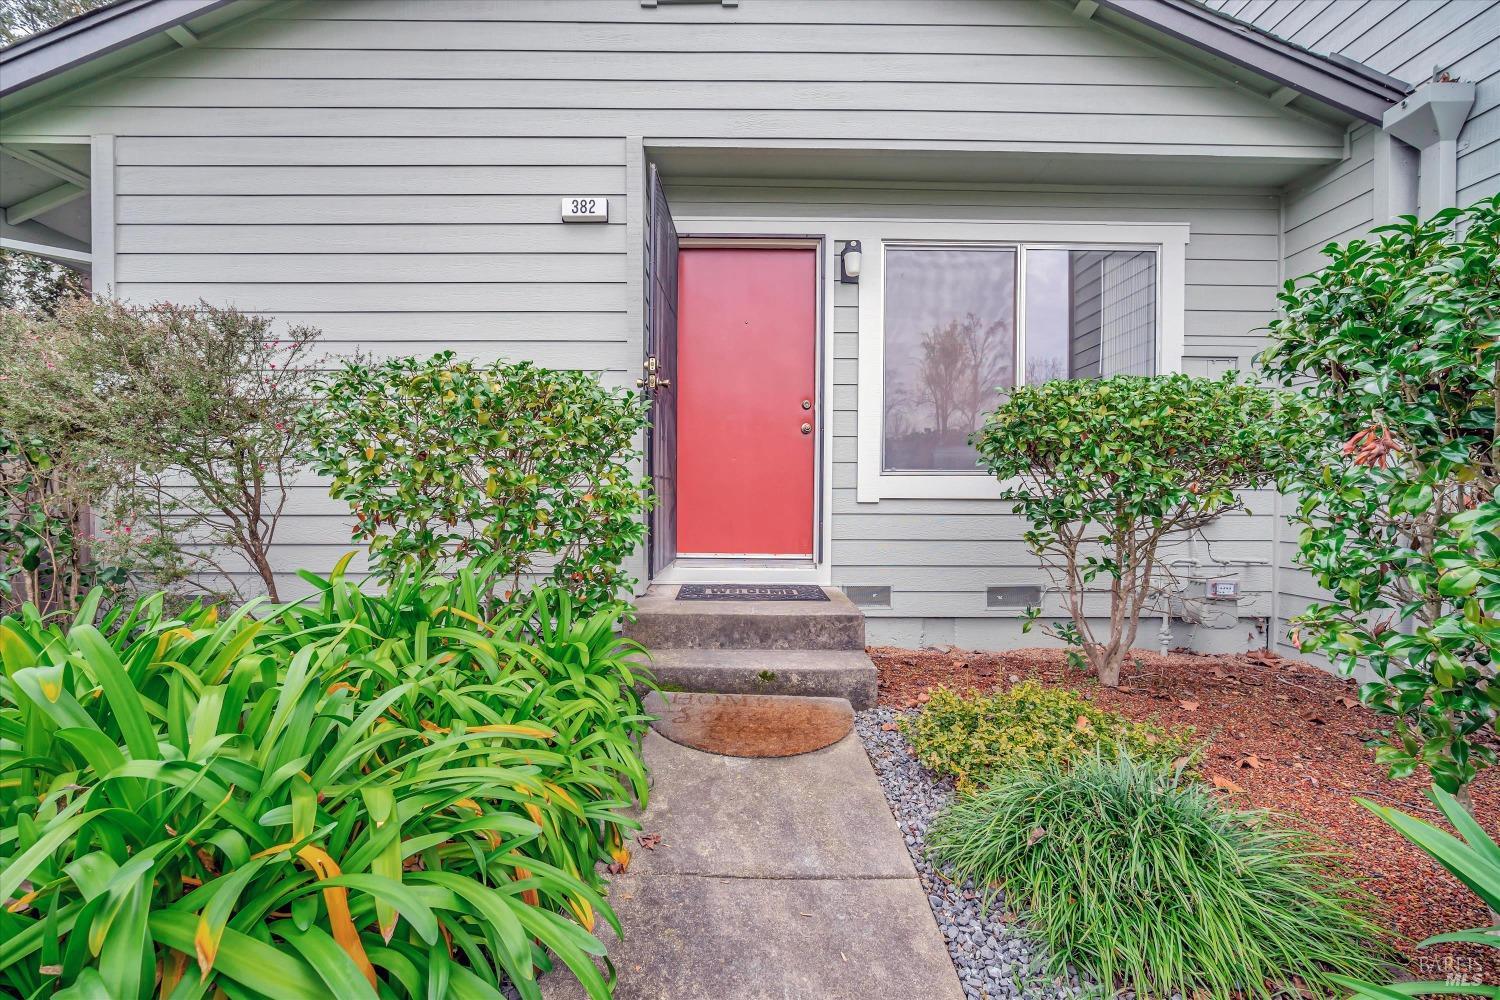
Home entrance with a bright red front door, house number 382, and landscaped walkway.
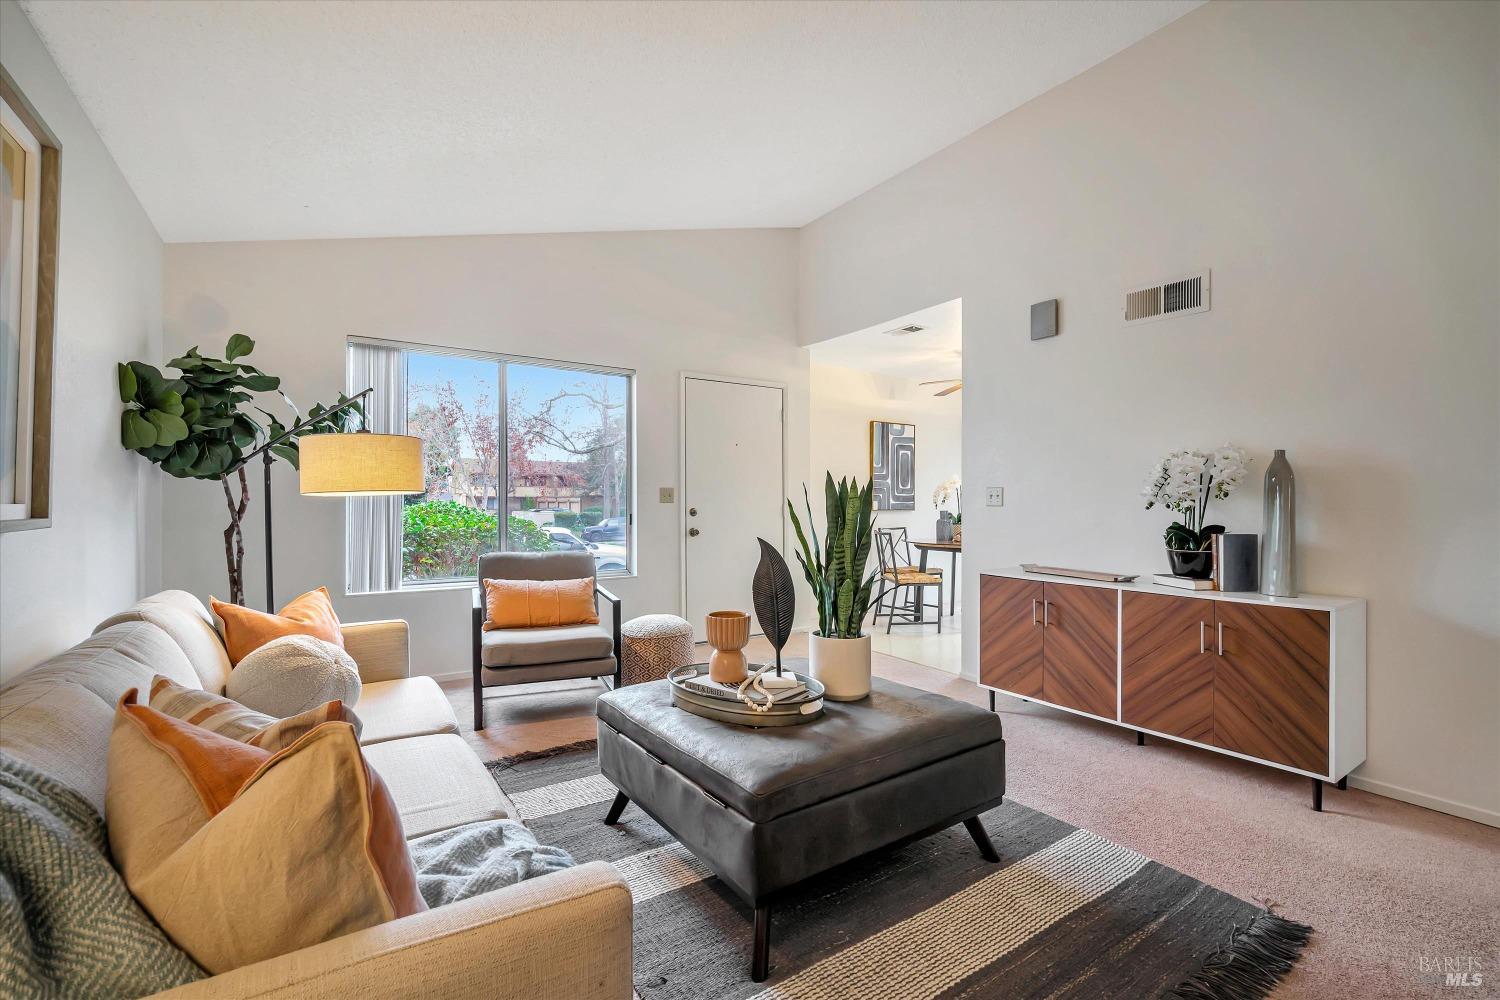
Staged living room with a cream sectional, orange pillows, dark ottoman, and wood-front sideboard.
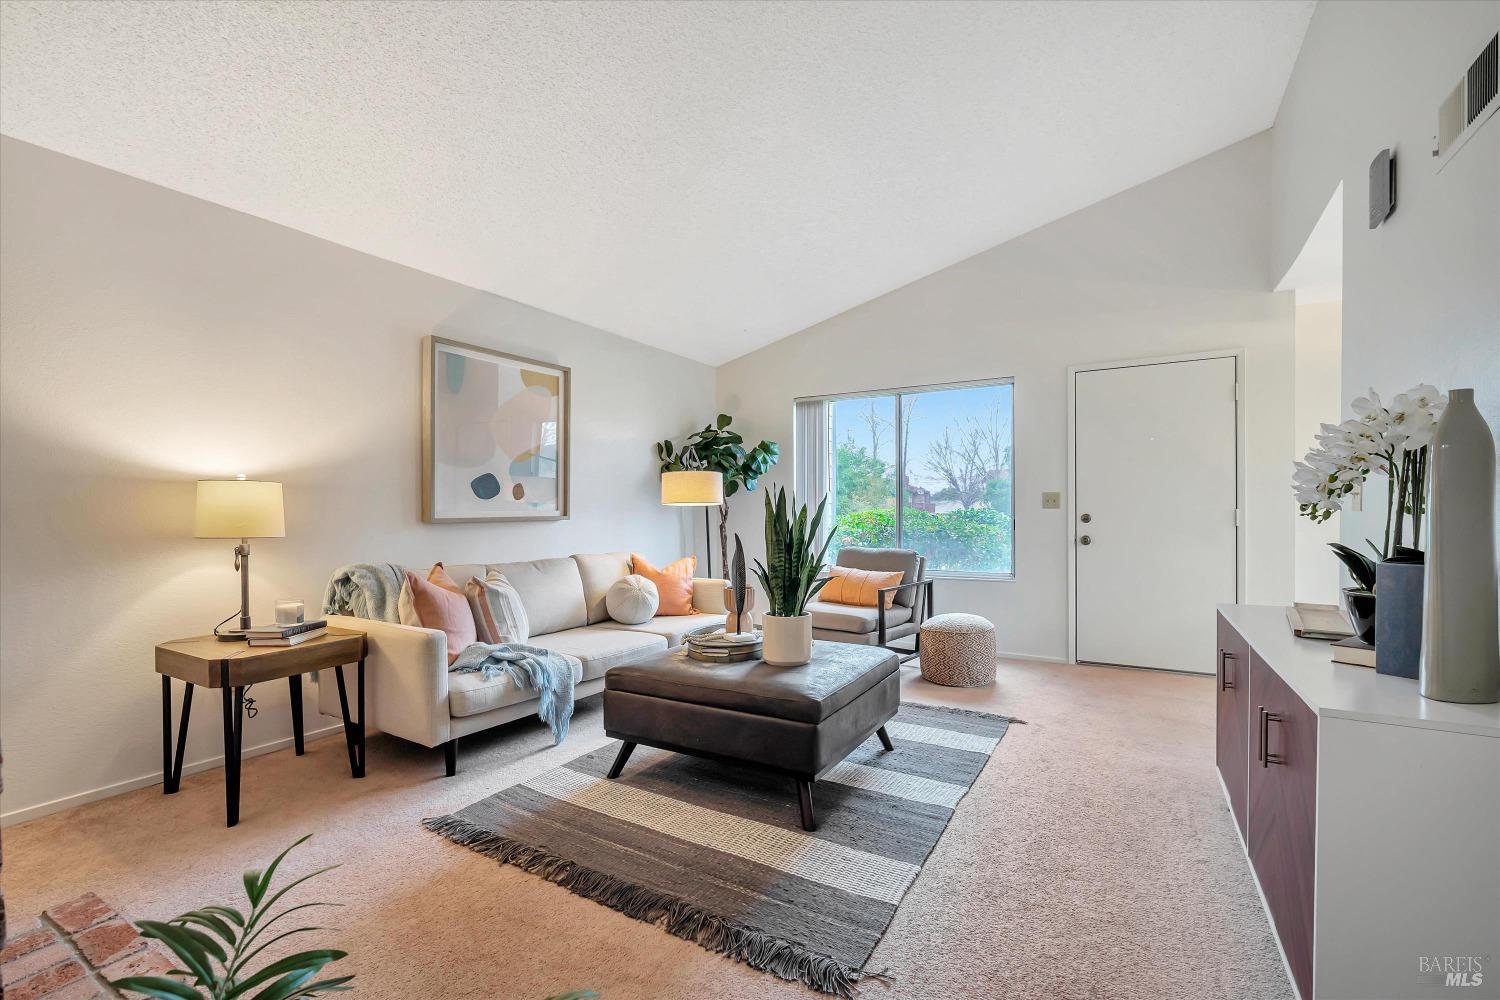
Living room with a neutral sofa, dark ottoman, patterned rug, and large window.
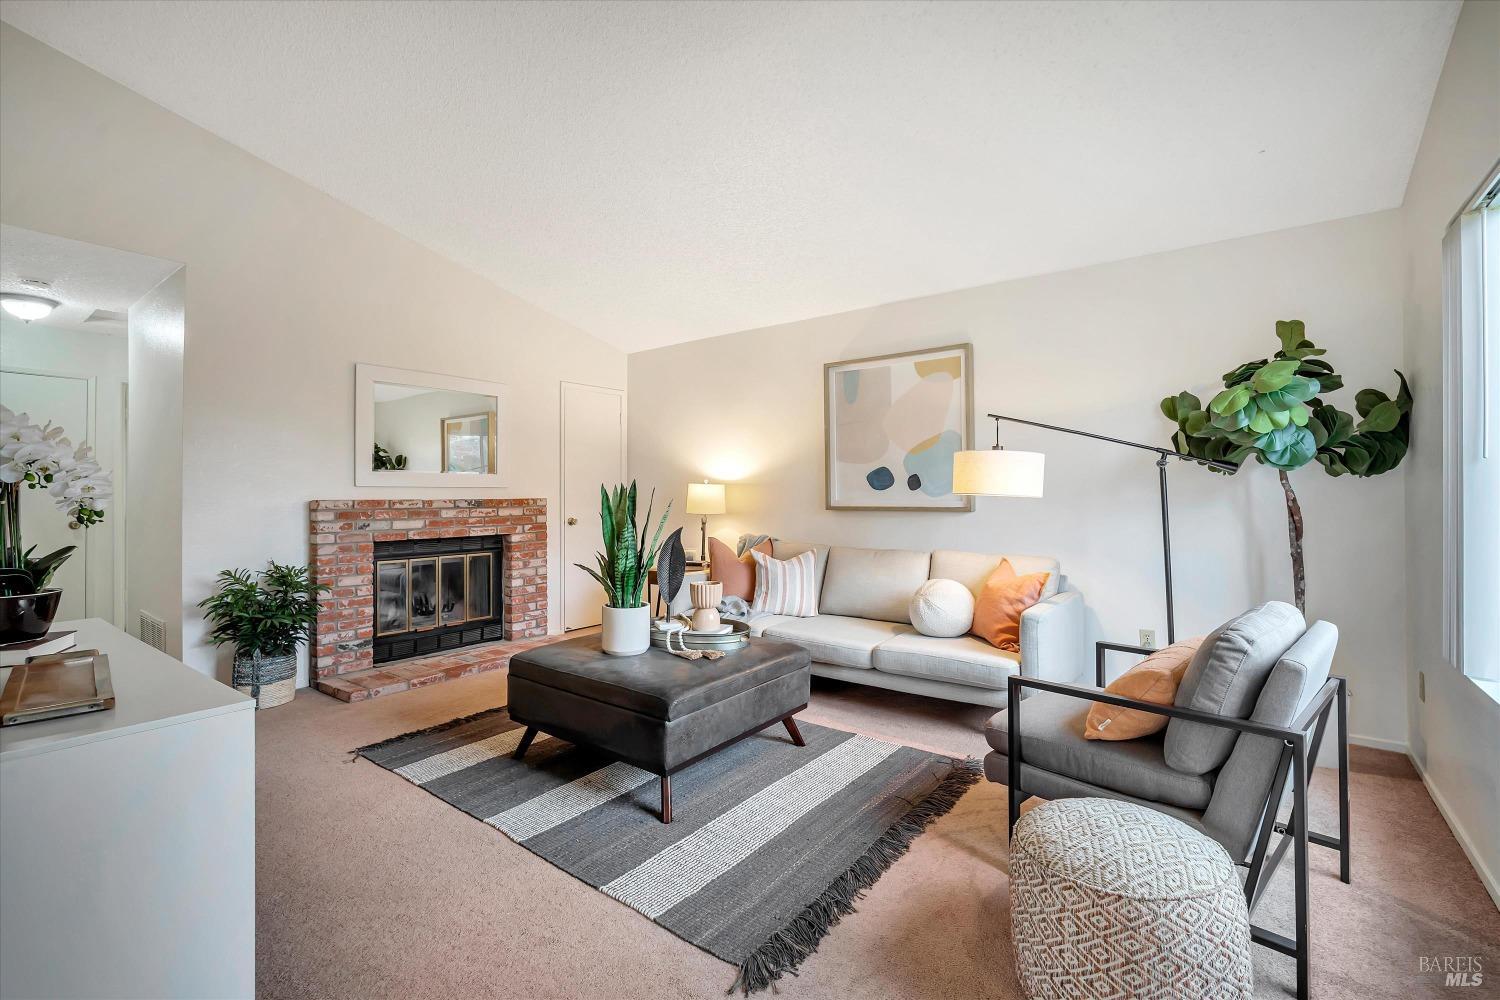
Staged living room with a brick fireplace, white sofa, and striped rug.
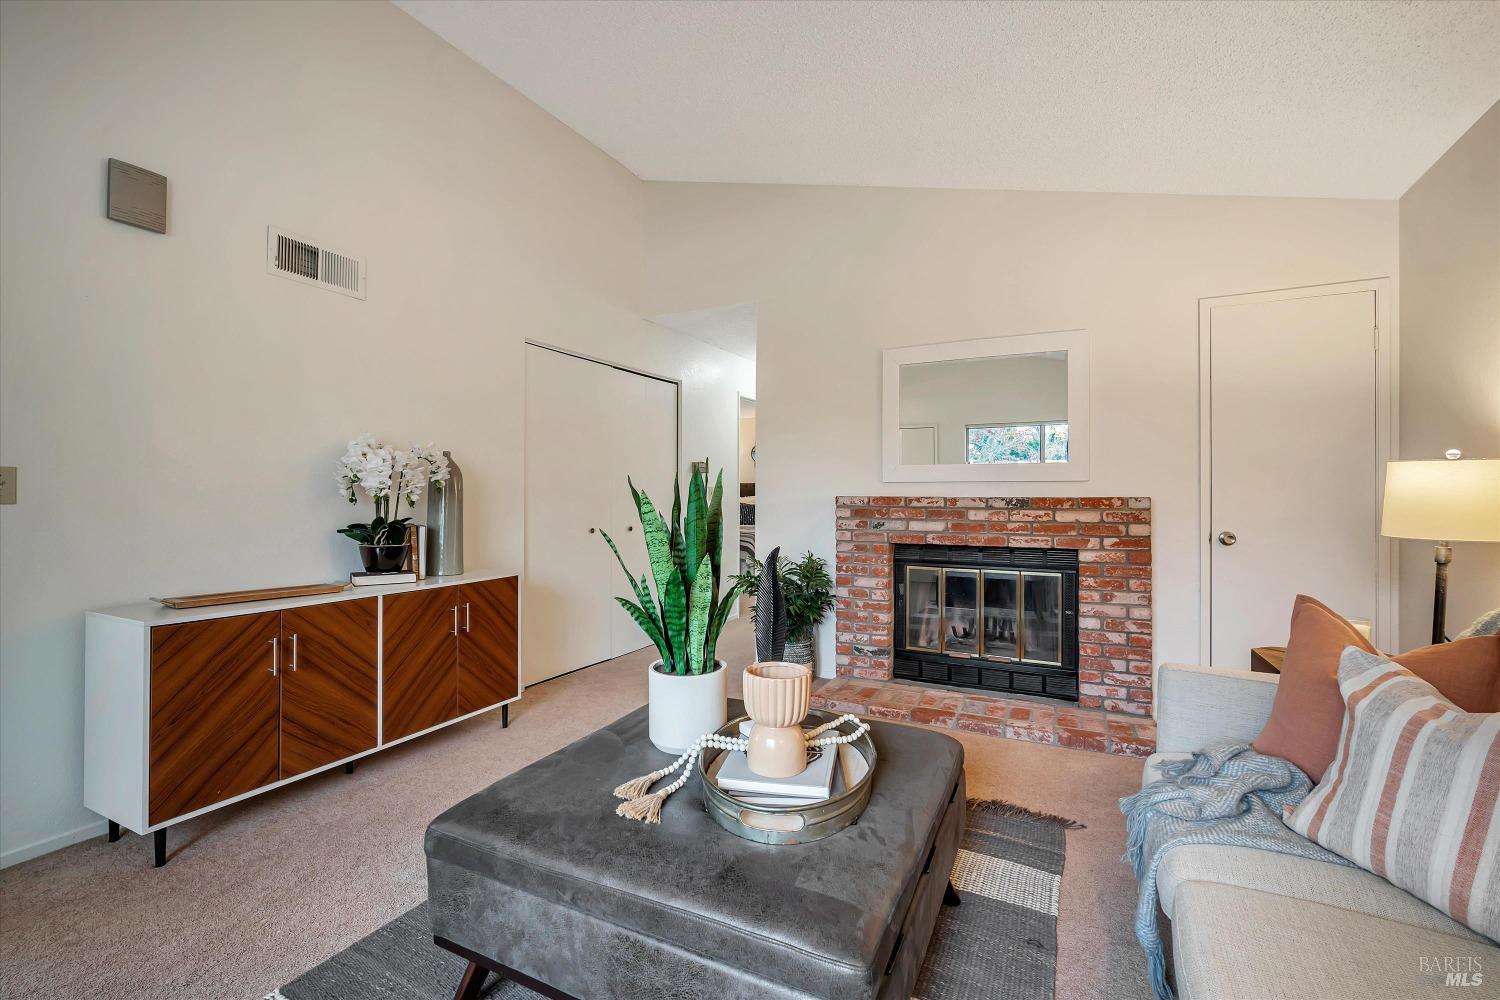
Staged living room with a brick fireplace, vaulted ceiling, and dark ottoman.
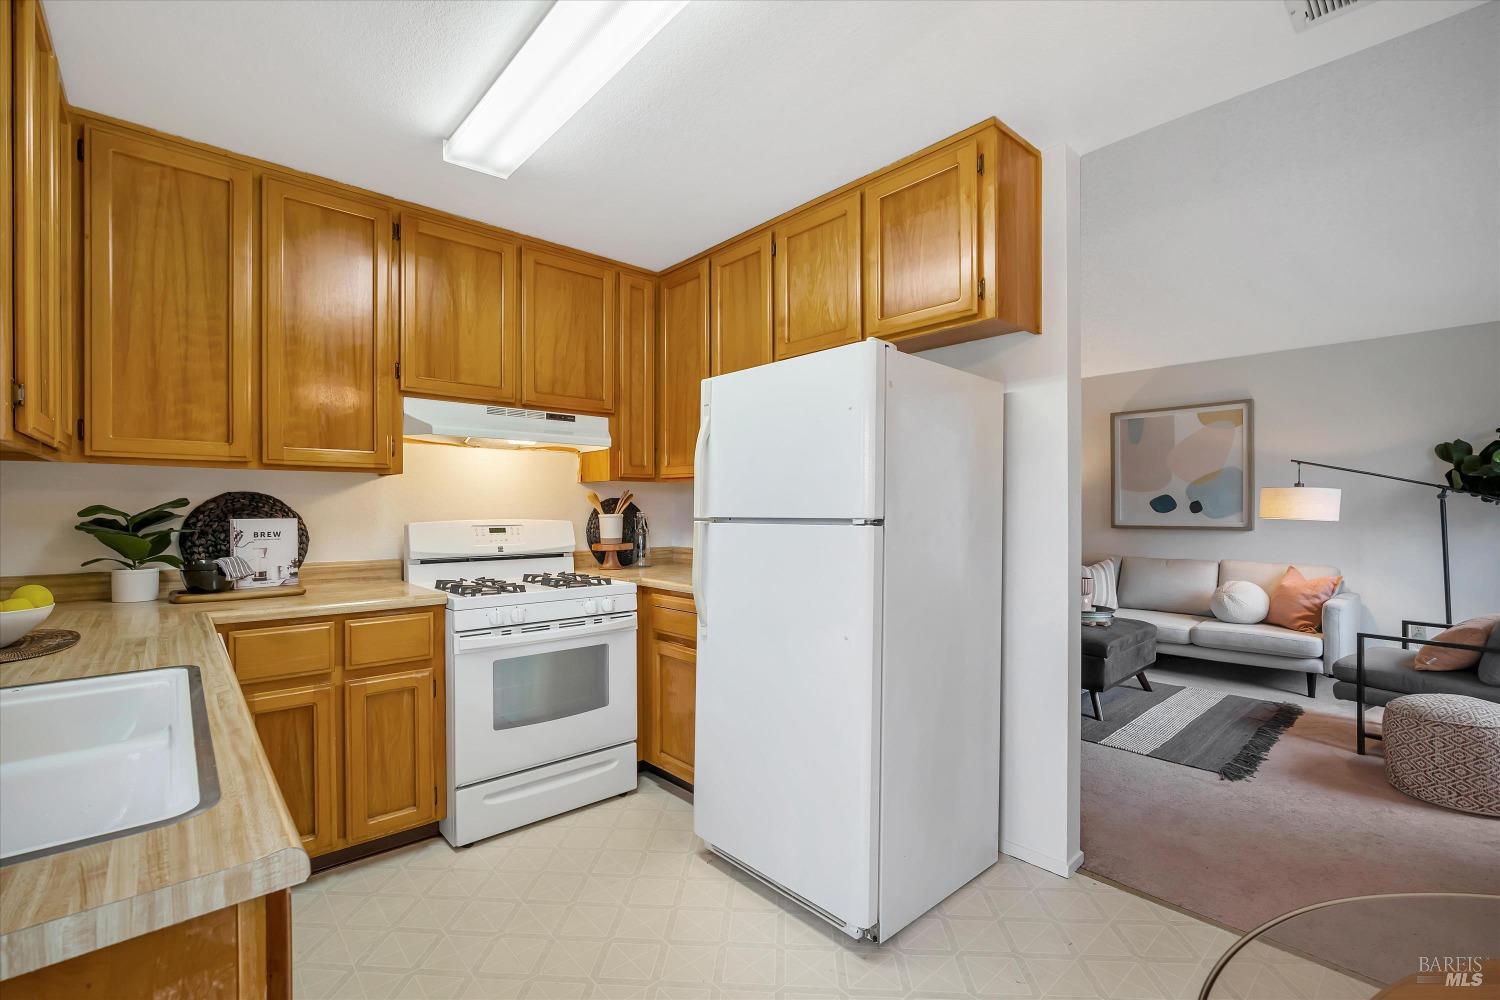
Kitchen with honey-colored cabinets, white appliances, and an adjoining living room.
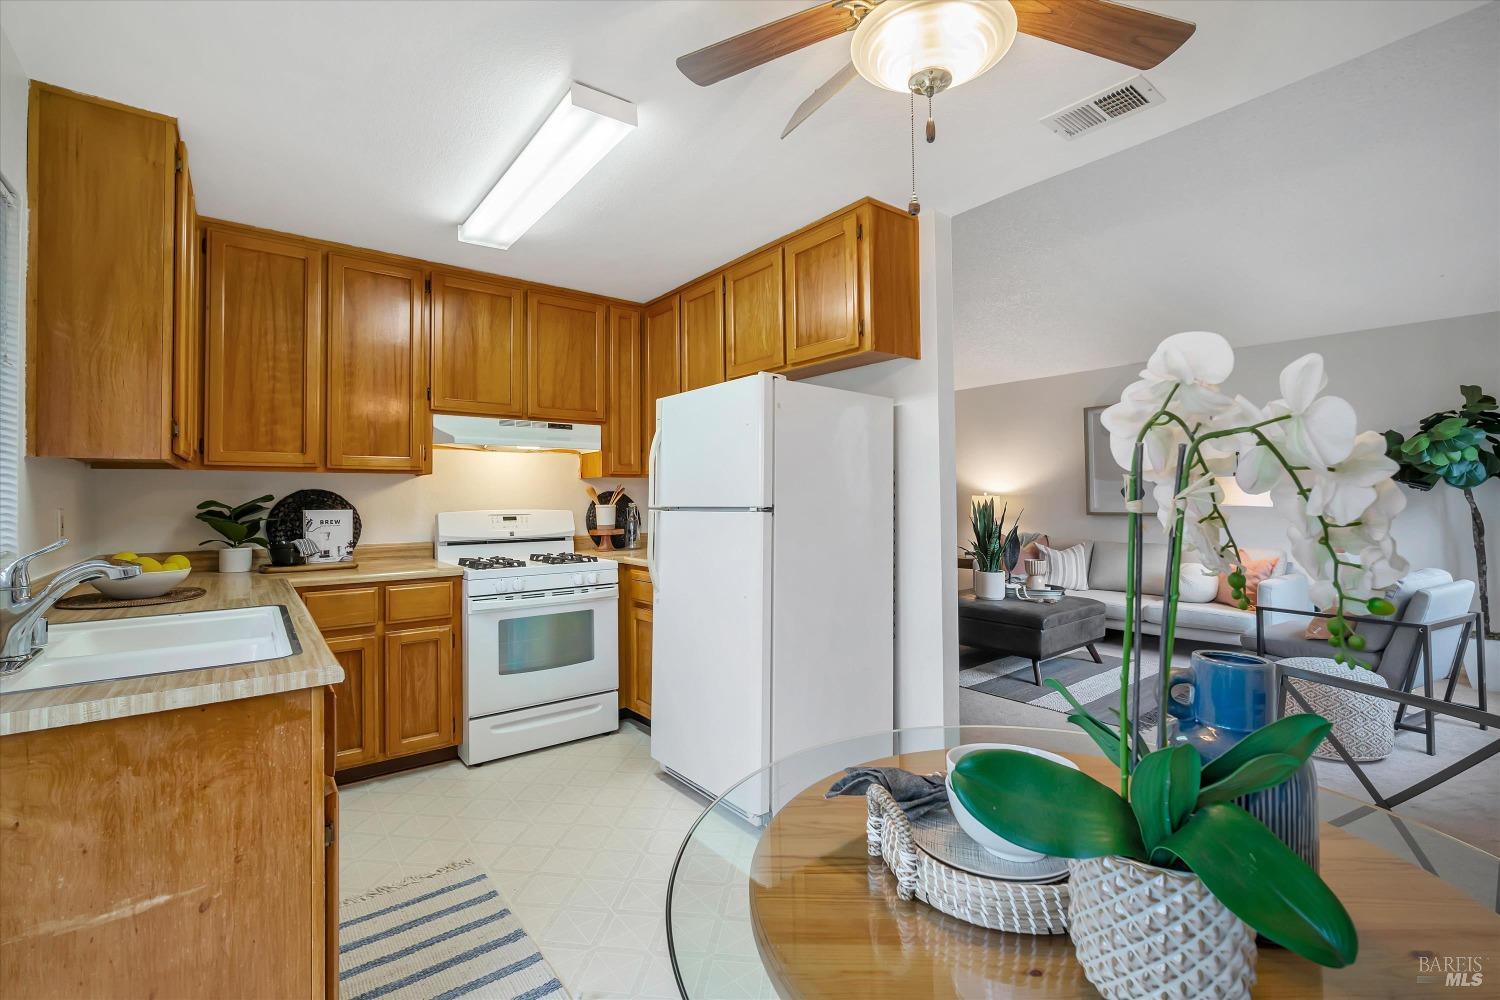
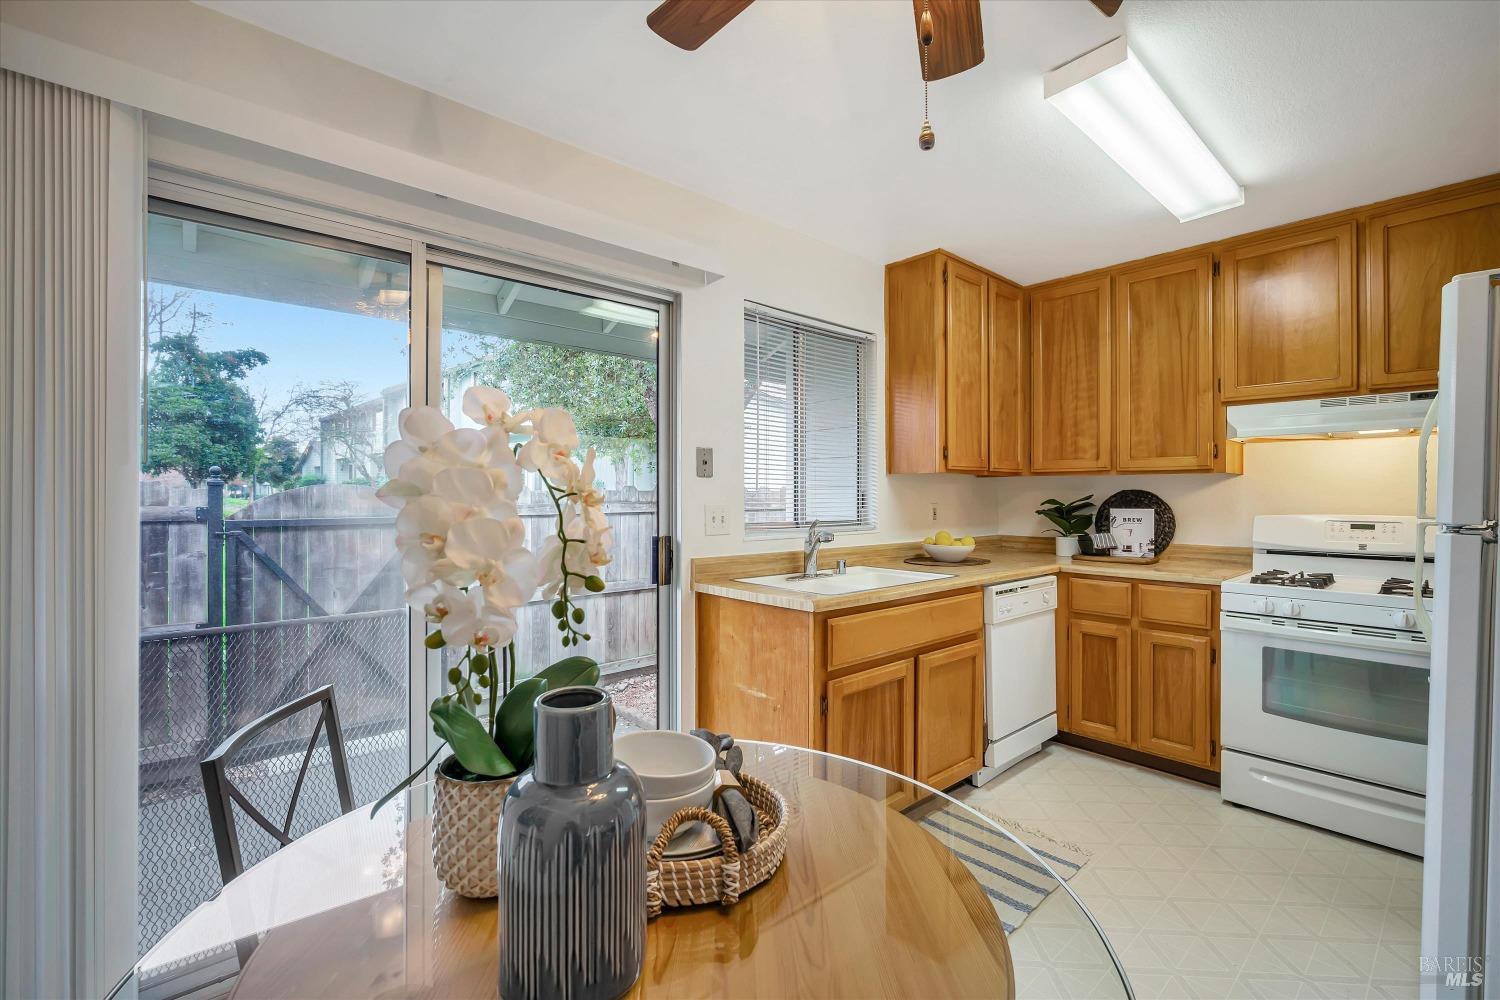
Kitchen with honey-colored wood cabinets, white appliances, and a glass dining table with an orchid.
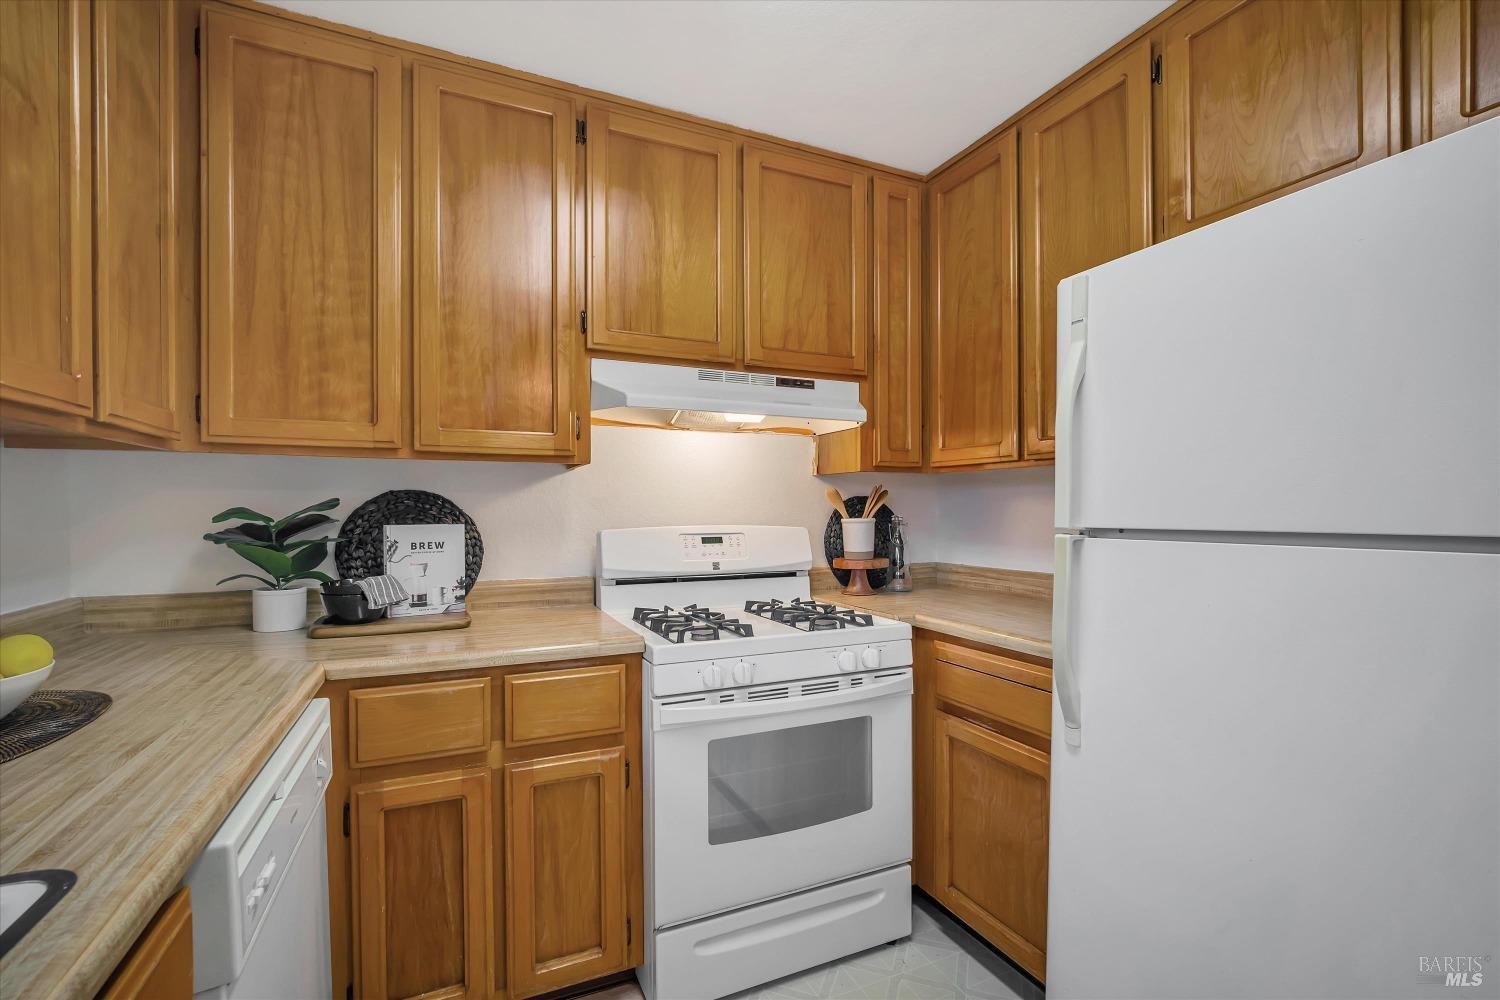
Kitchen with honey-toned wood cabinets, beige counters, and white appliances.
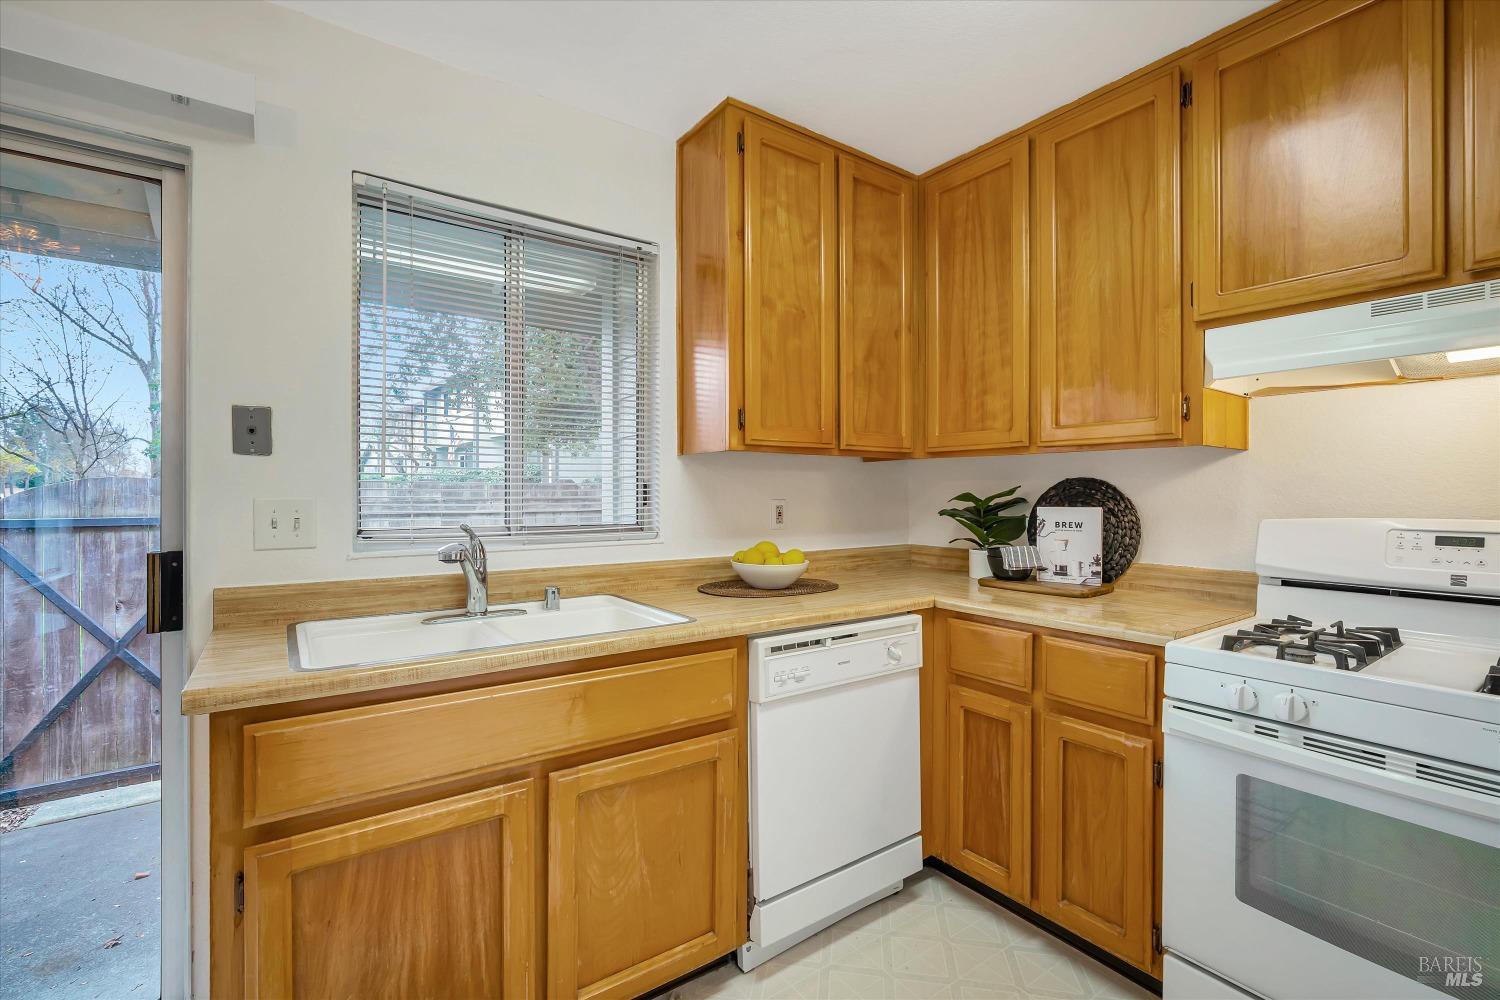
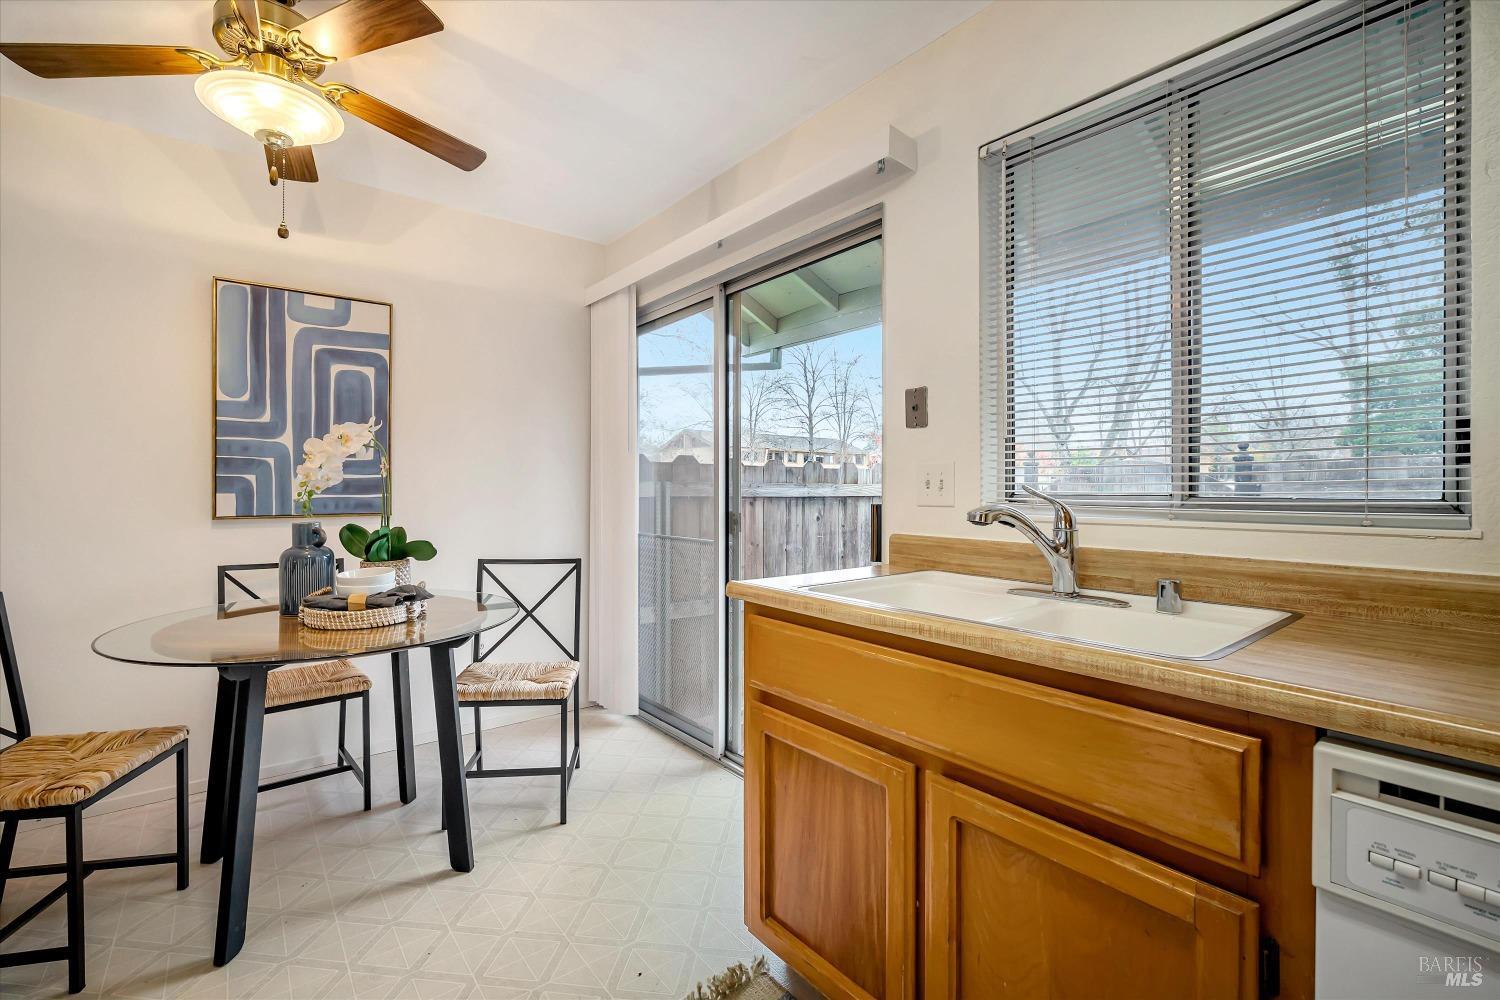
Kitchen with honey-colored wood cabinets, light countertops, white appliances, and a sink beside a window.
Kitchen and dining area with wood cabinets, a window-side sink, and a round glass table.
Kitchen with honey-toned wood cabinets, white appliances, and a sliding glass door to a fenced area.
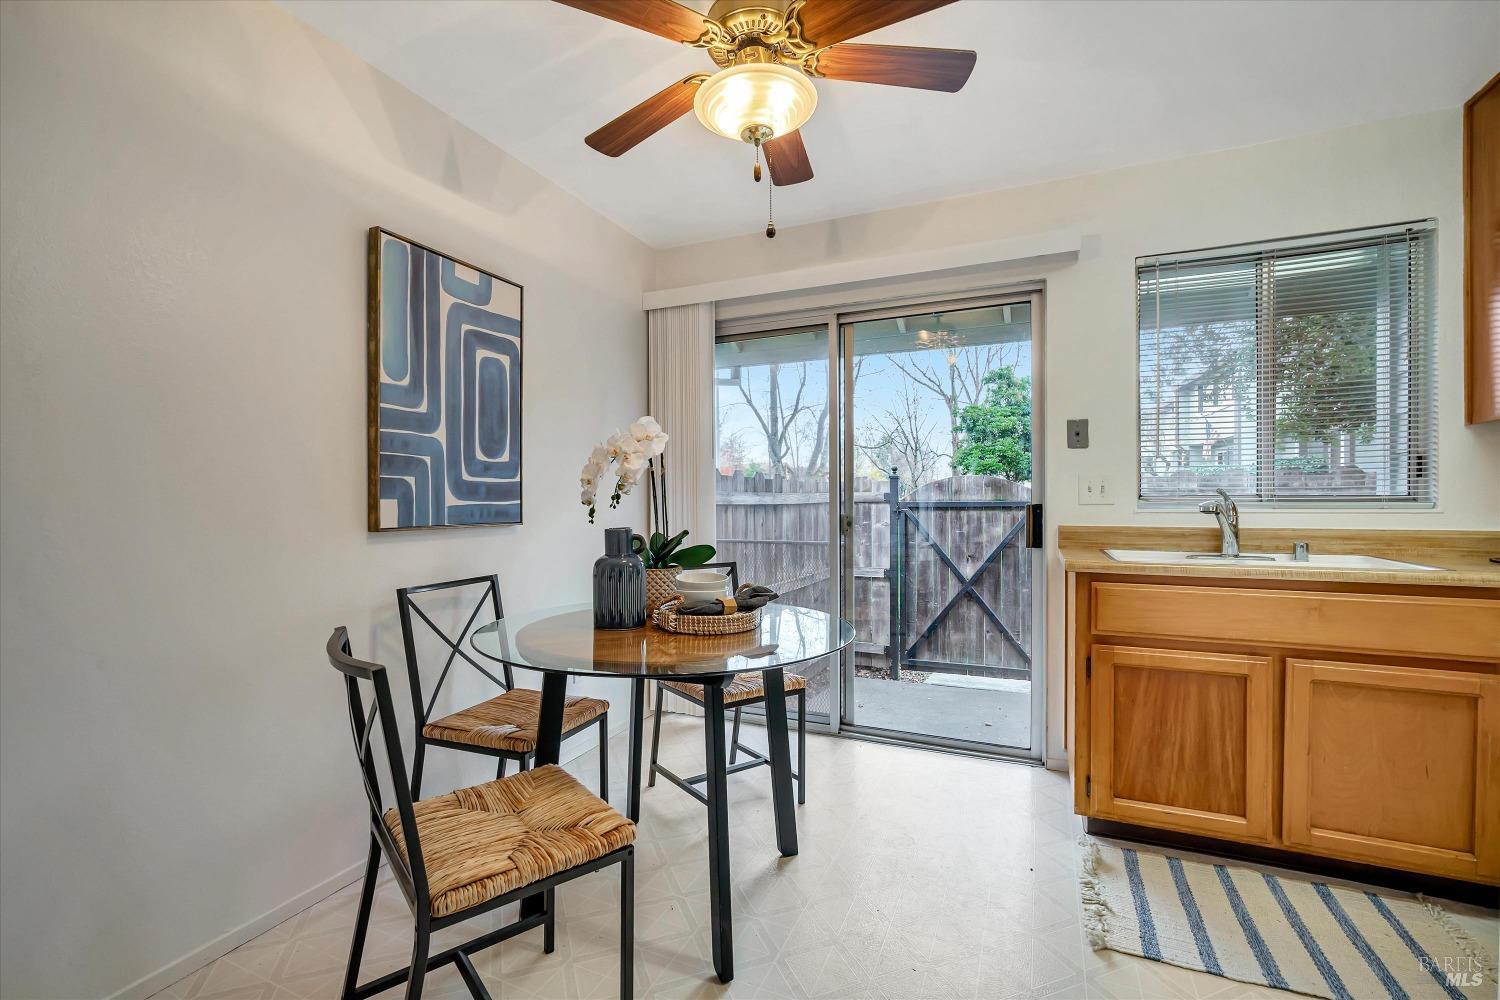
Dining nook with a glass table beside the kitchen and a sliding door to a fenced patio.
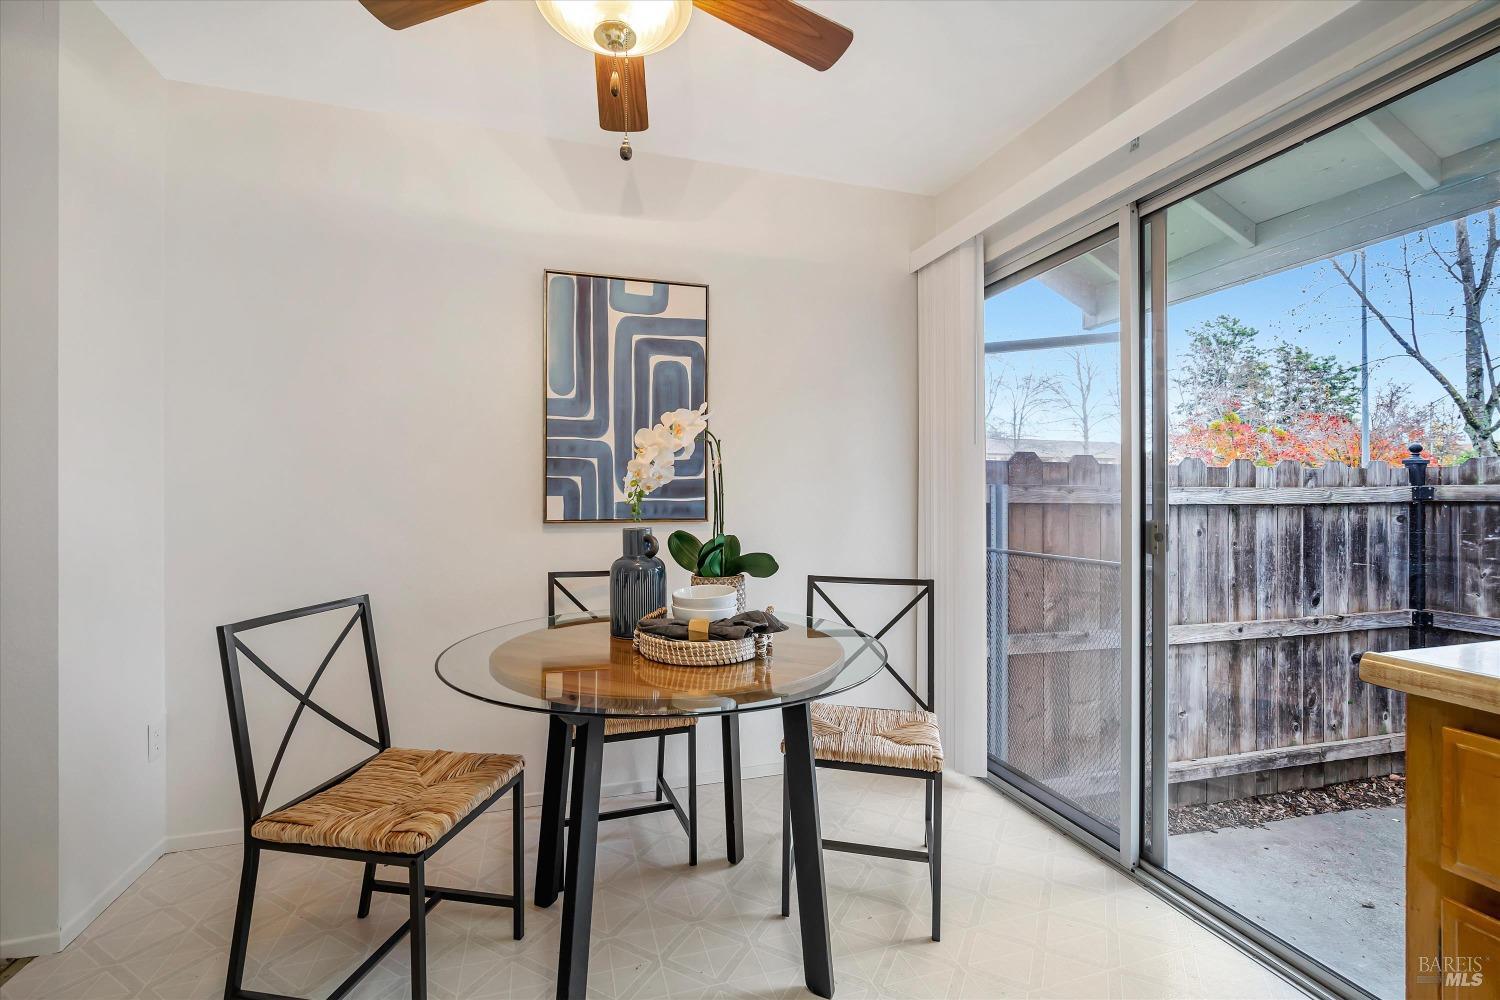
Dining nook with a round glass table beside sliding doors opening to a fenced patio.
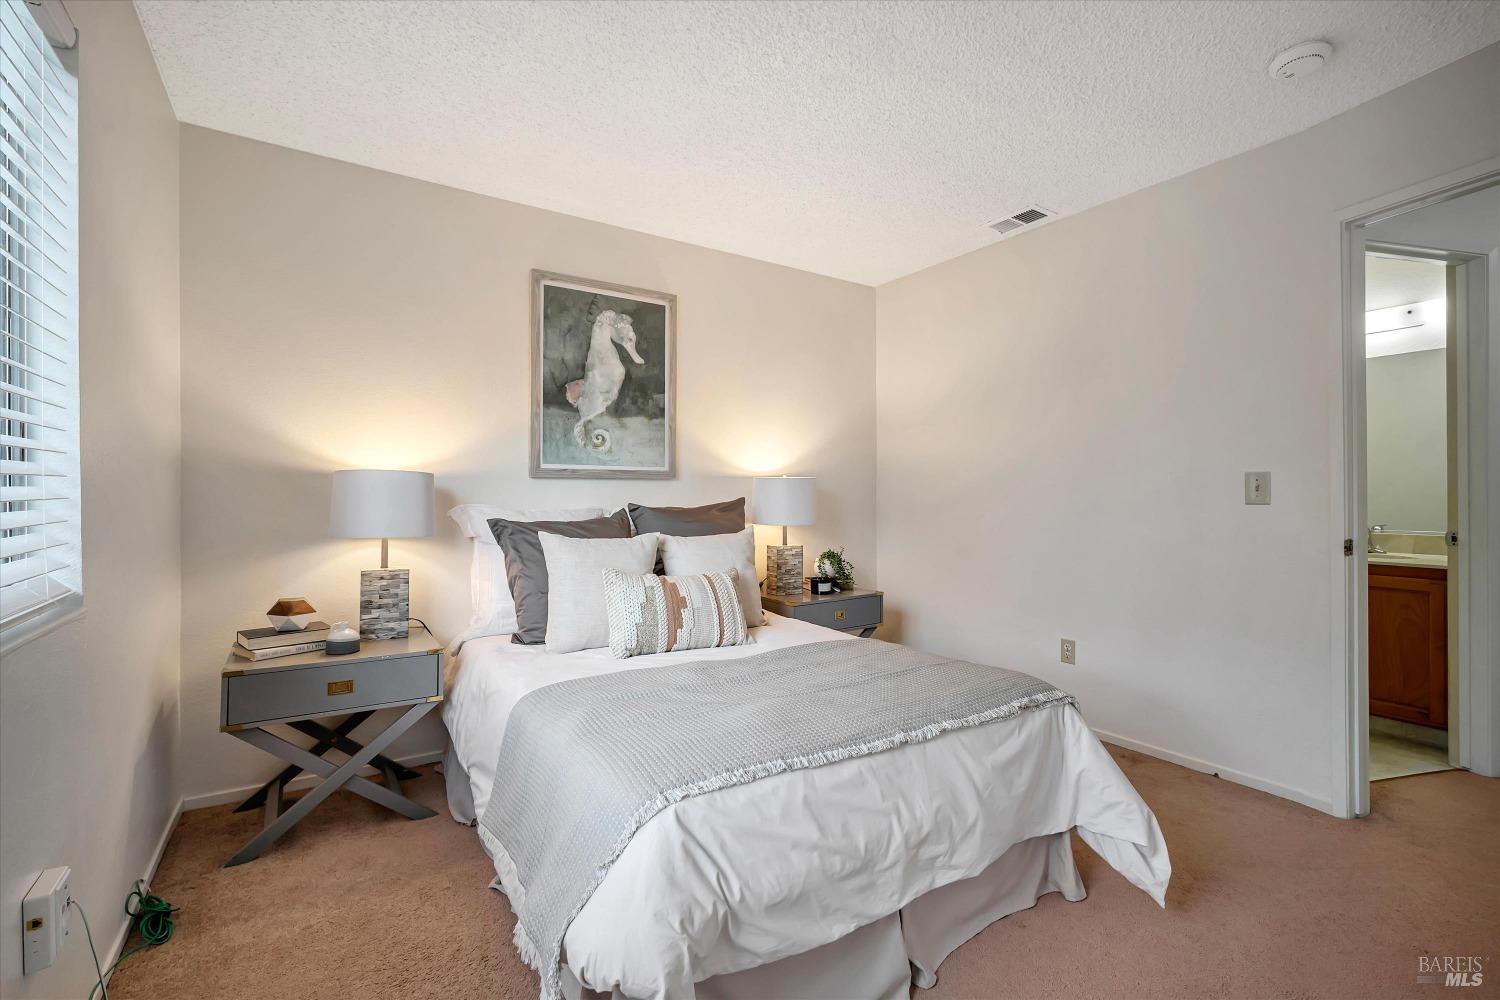
Staged bedroom with a white bed, matching bedside lamps, seahorse artwork, and an adjoining bathroom doorway.
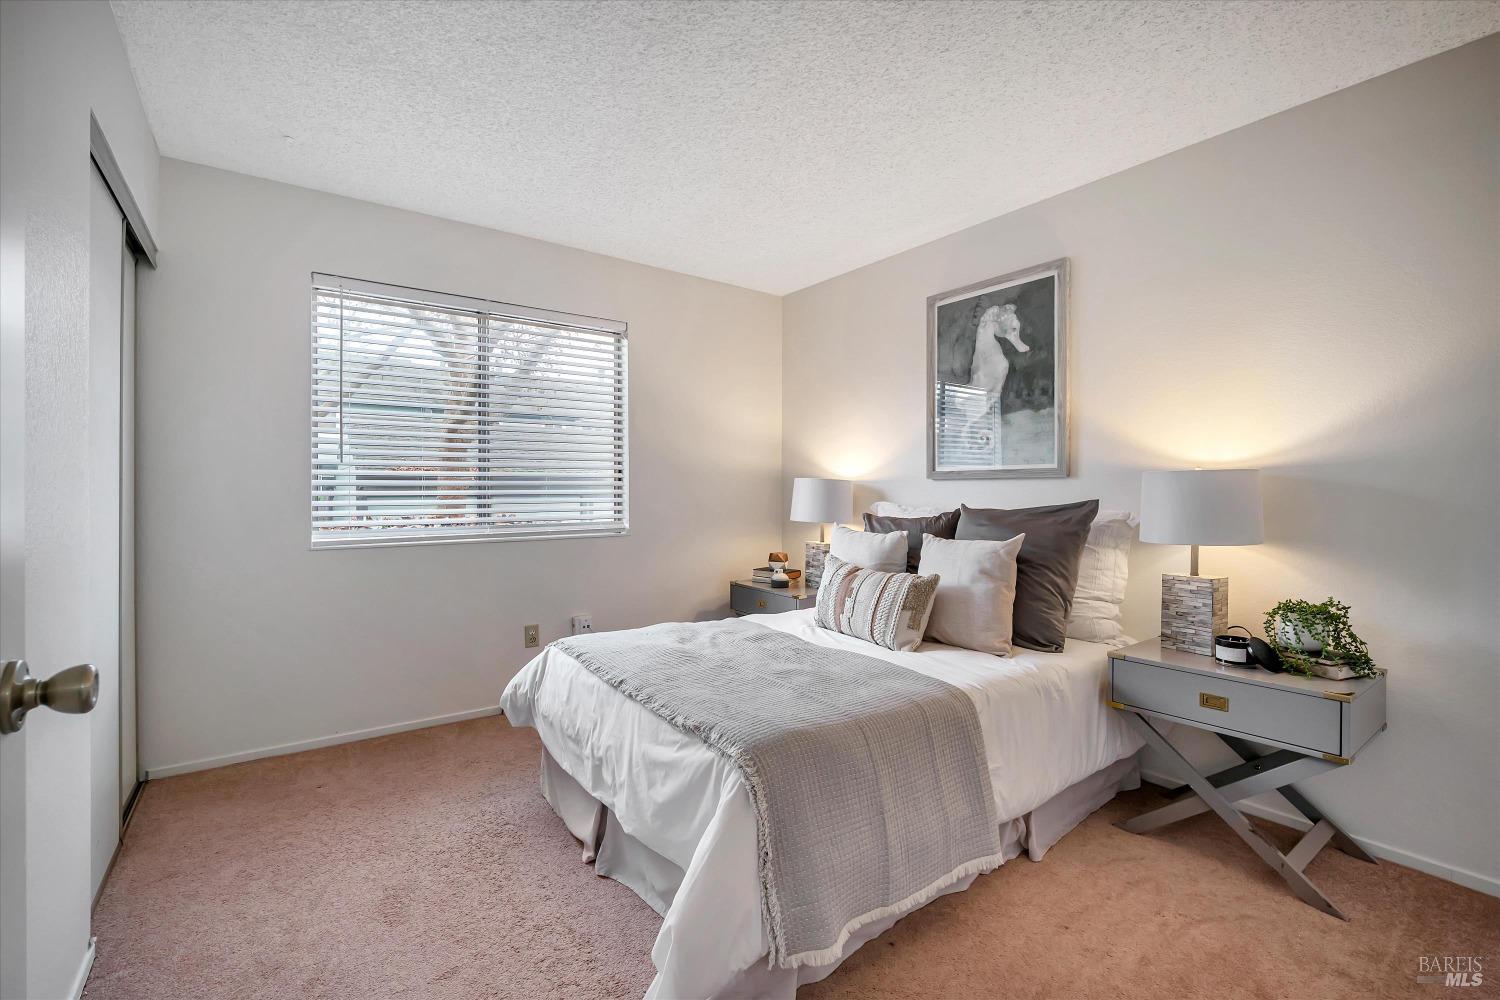
Staged bedroom with a white bed, gray throw, matching bedside tables, and a window with blinds.
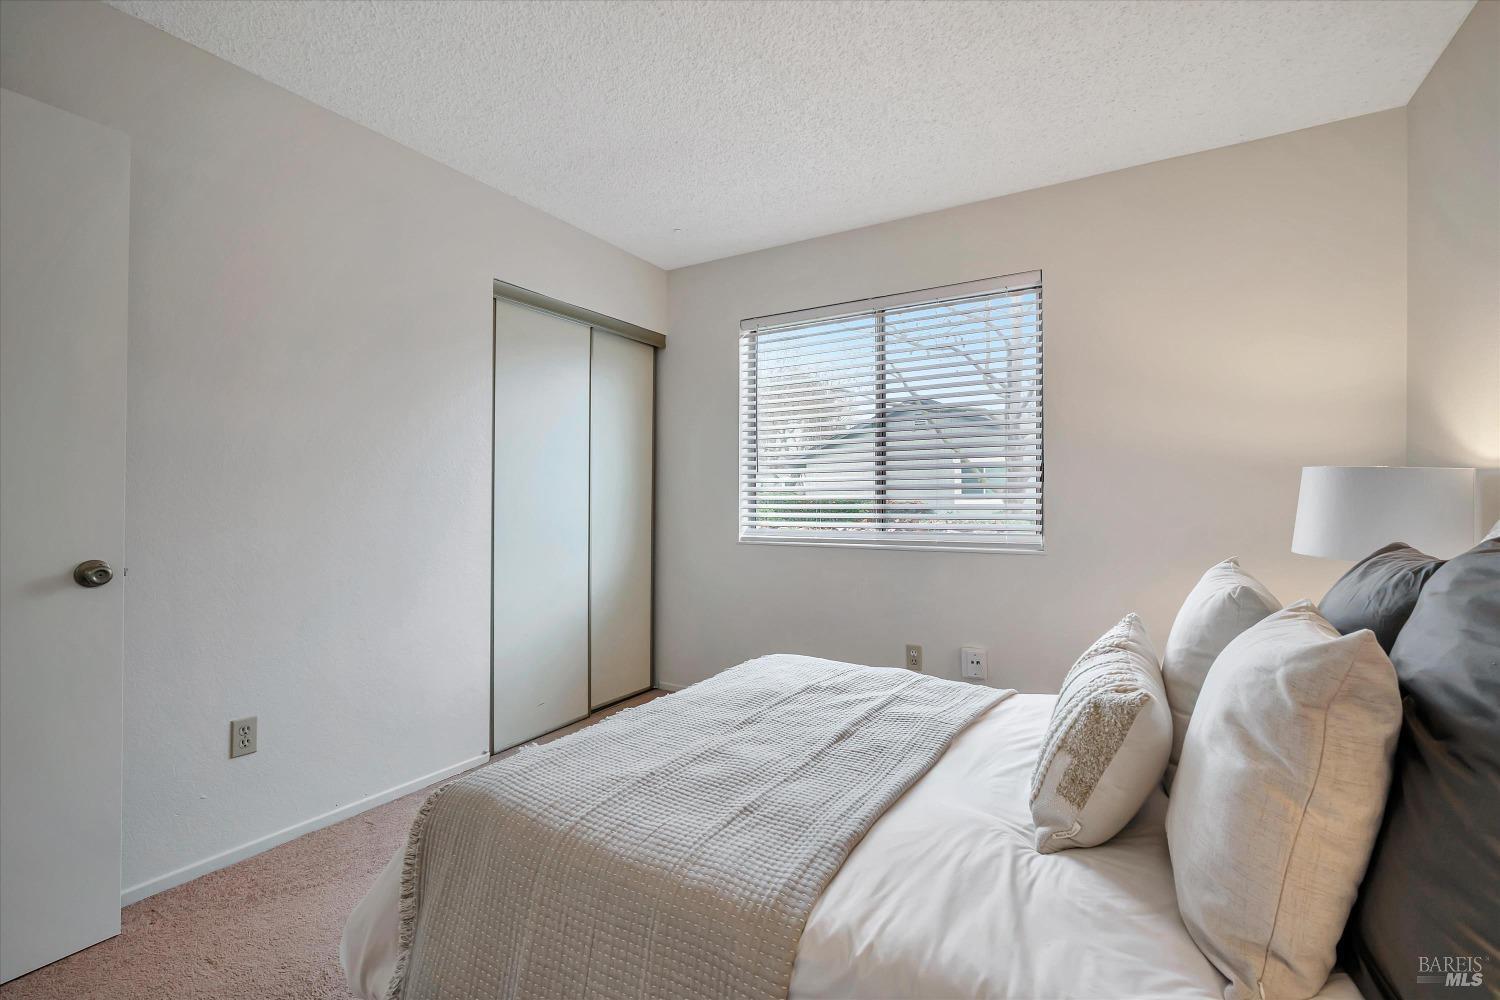
Bedroom with white bedding, a gray textured blanket, sliding closet doors, and a window with blinds.
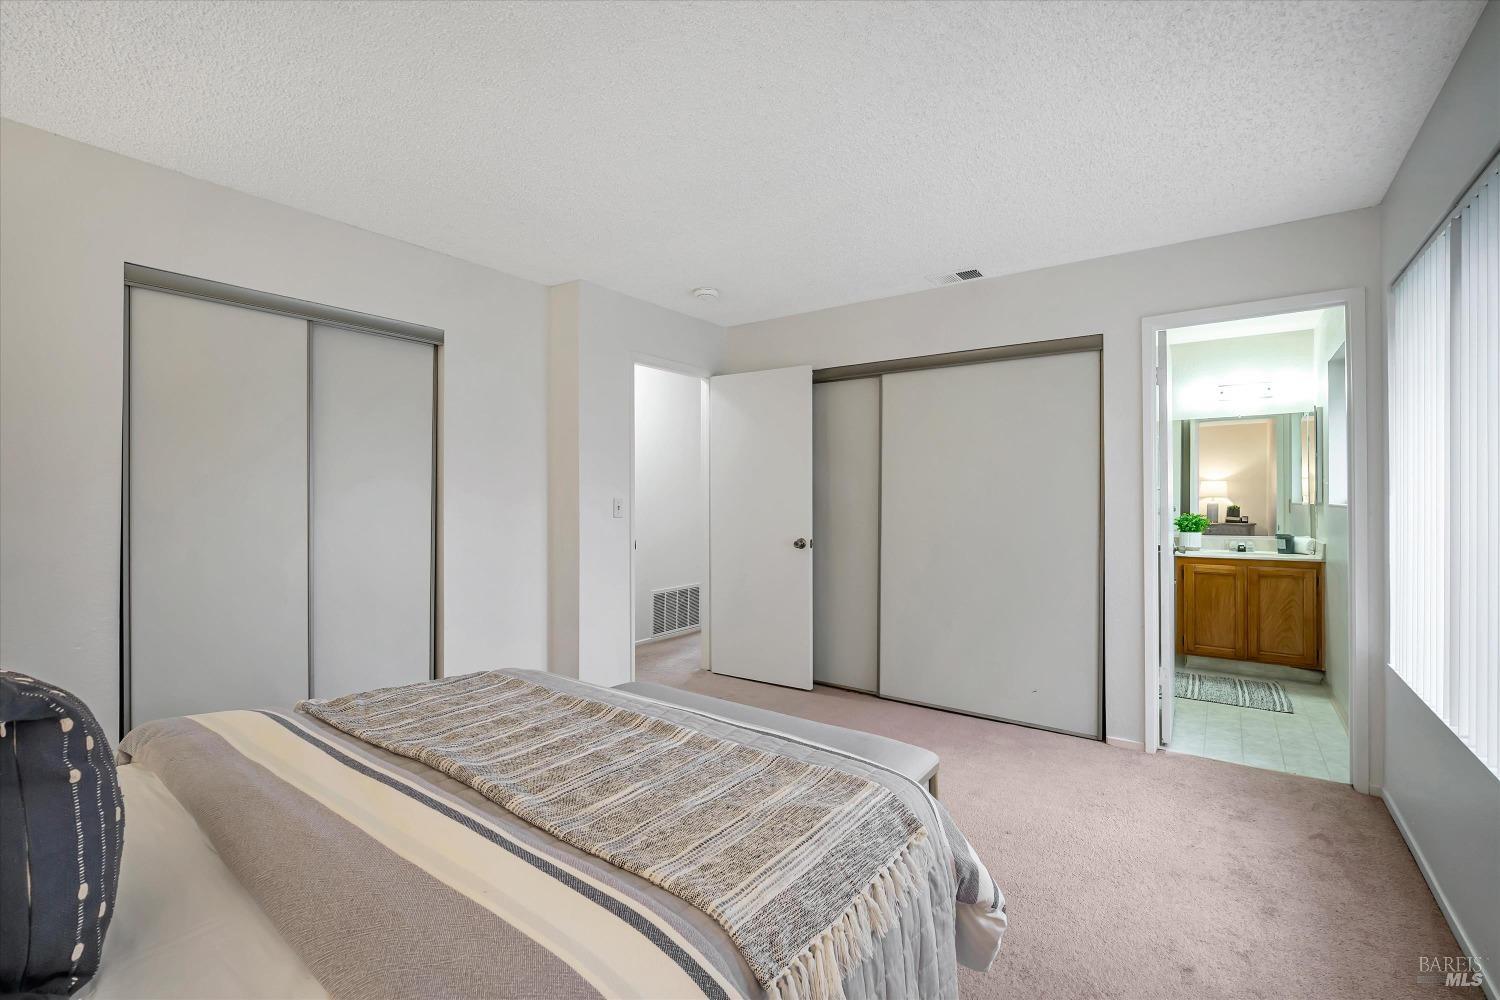
Bedroom with two sliding-door closets and an open ensuite bathroom doorway.
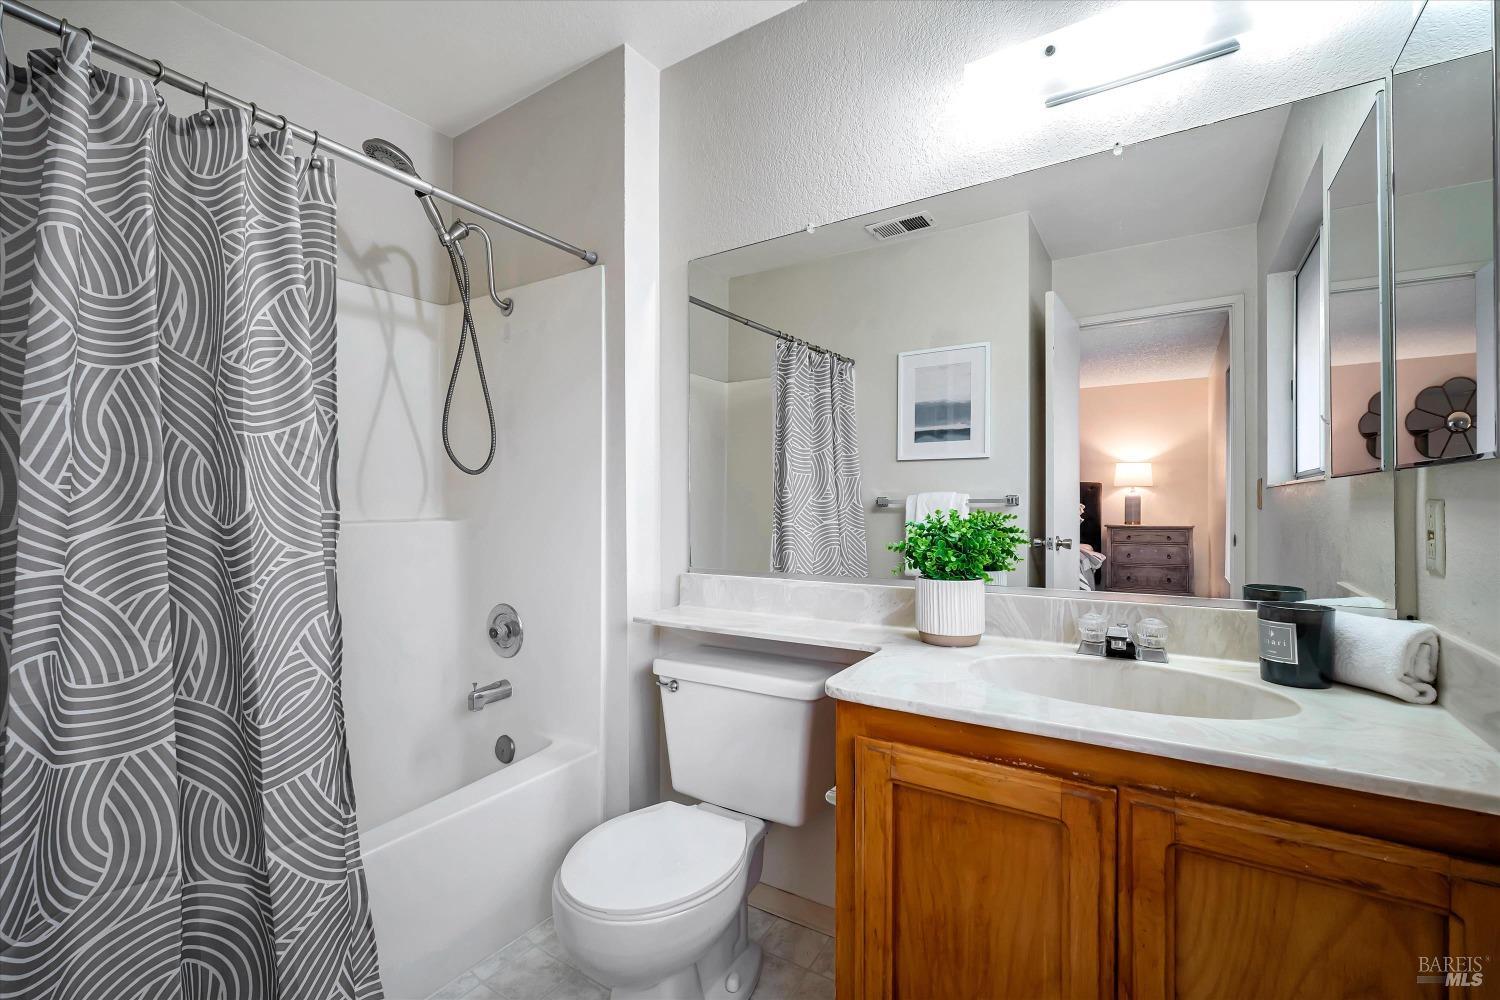
Bathroom with a patterned shower curtain, white fixtures, and a wood vanity beneath a large mirror.
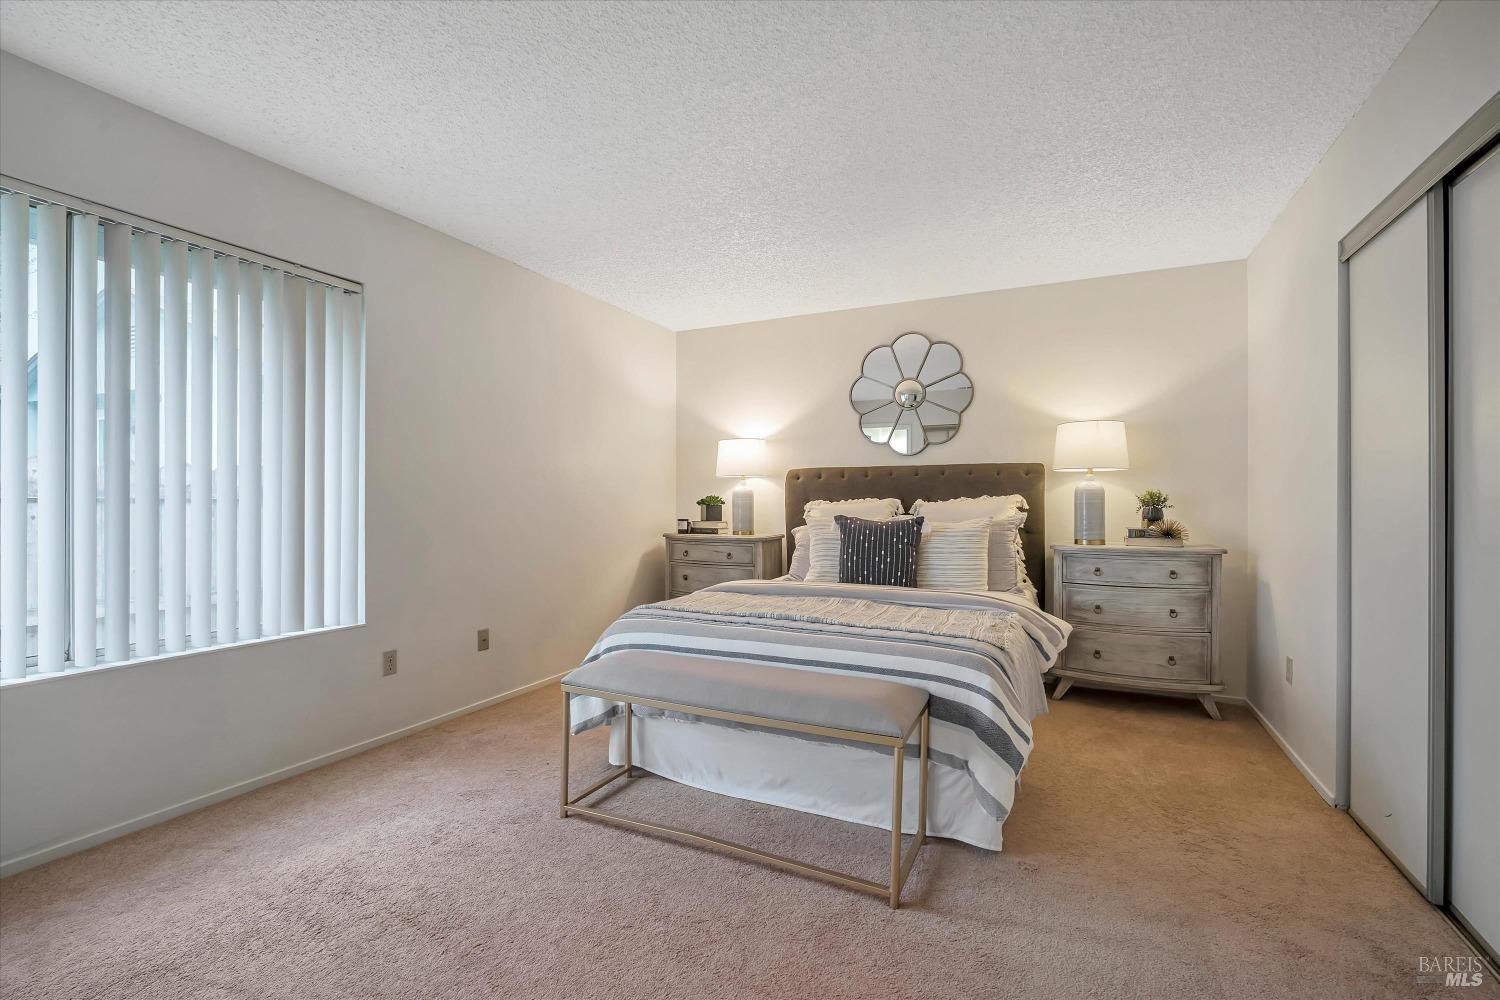
Staged bedroom with a centered bed, matching nightstands, and mirrored closet doors.
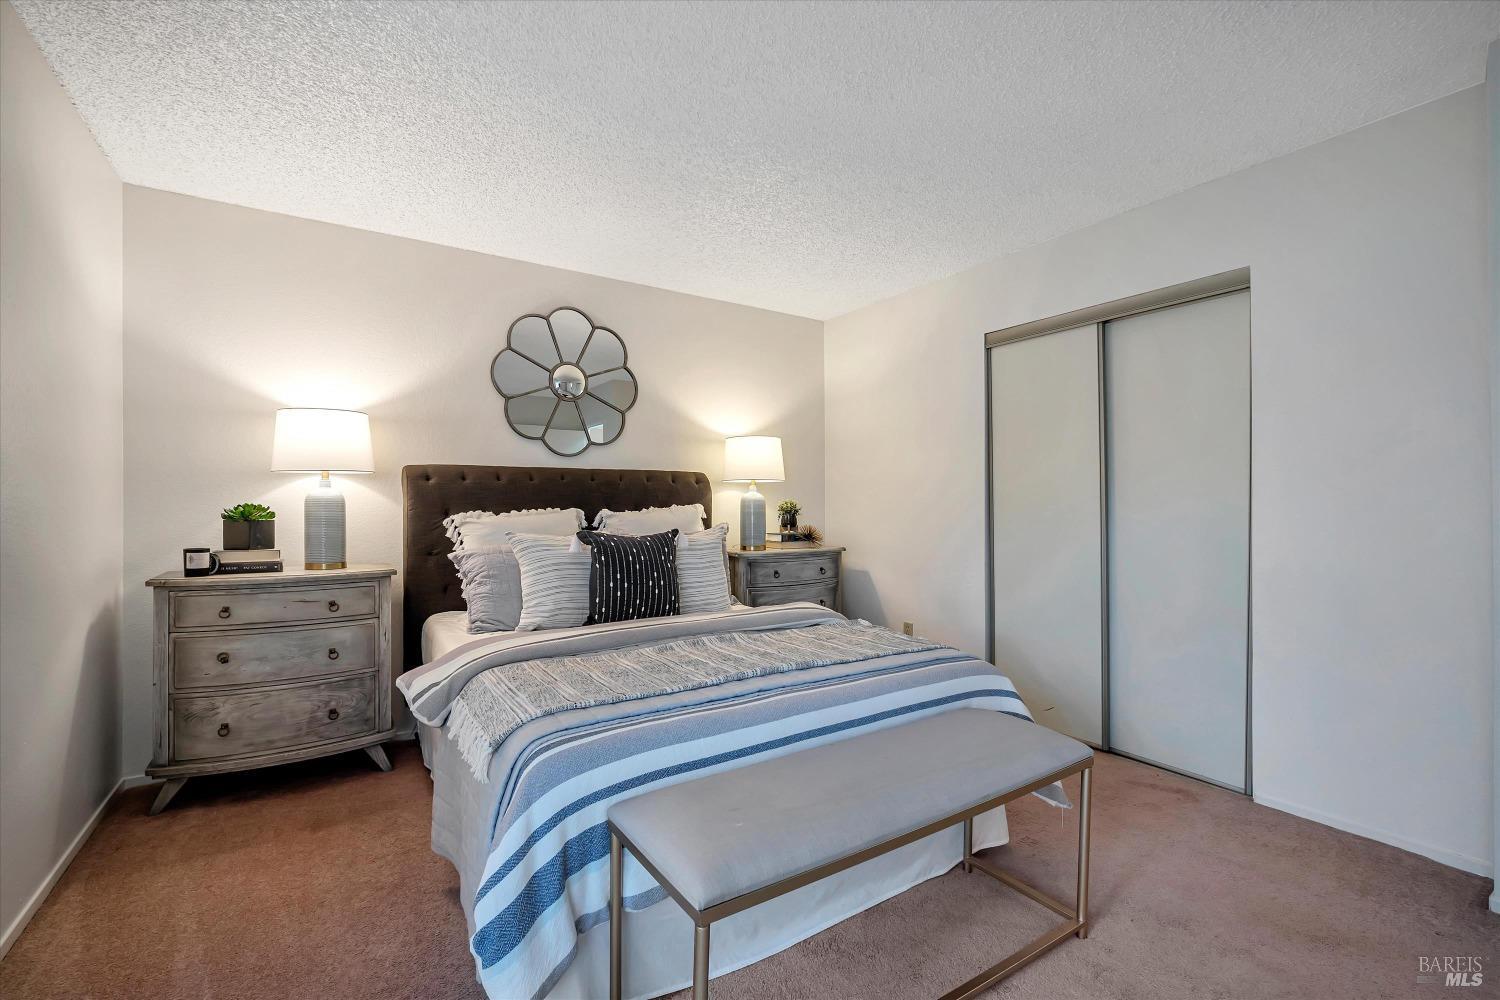
Staged bedroom with blue-striped bedding, a tufted headboard, matching nightstands, and sliding closet doors.
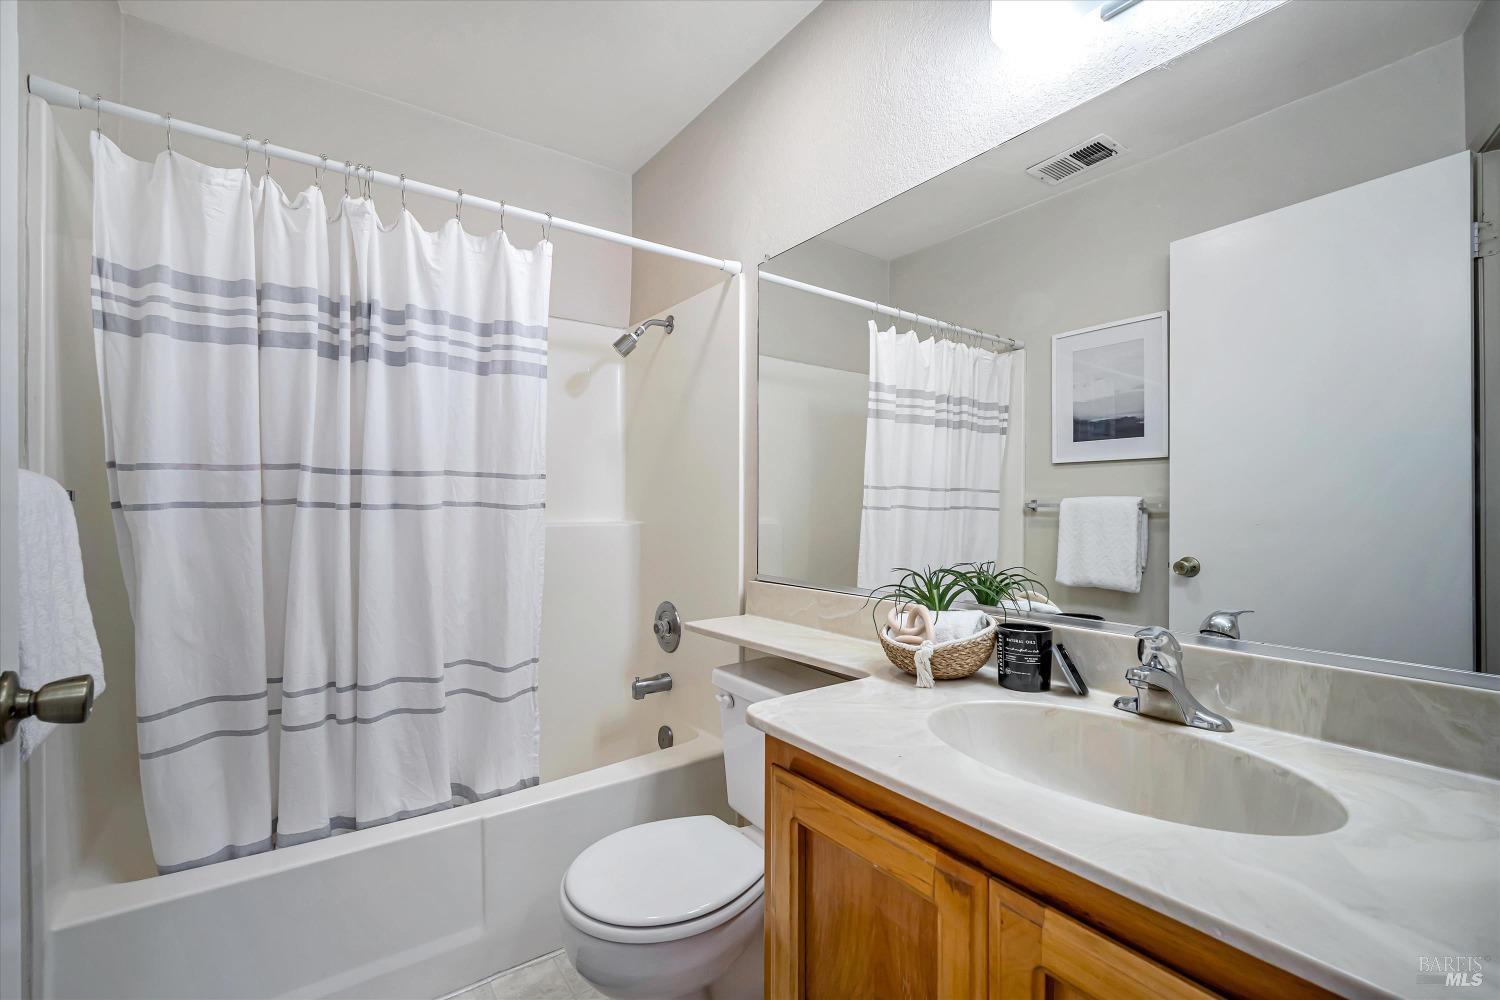
Bathroom with a striped shower curtain, bathtub, toilet, and marble-look vanity.
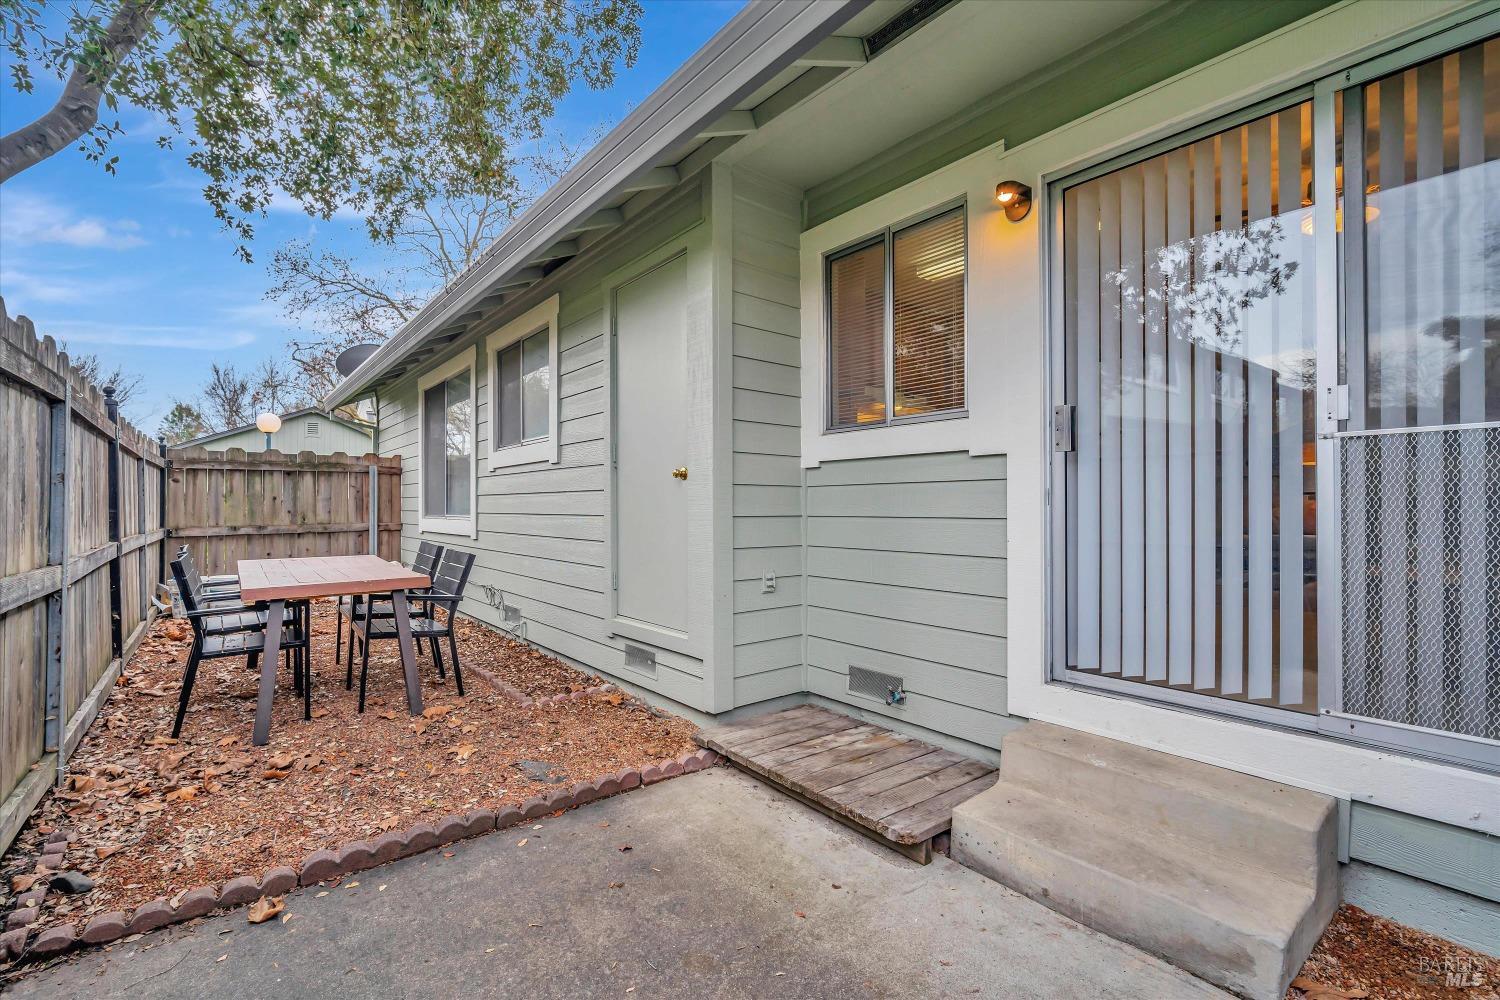
Home patio with outdoor dining set, fenced yard, and sliding glass door.
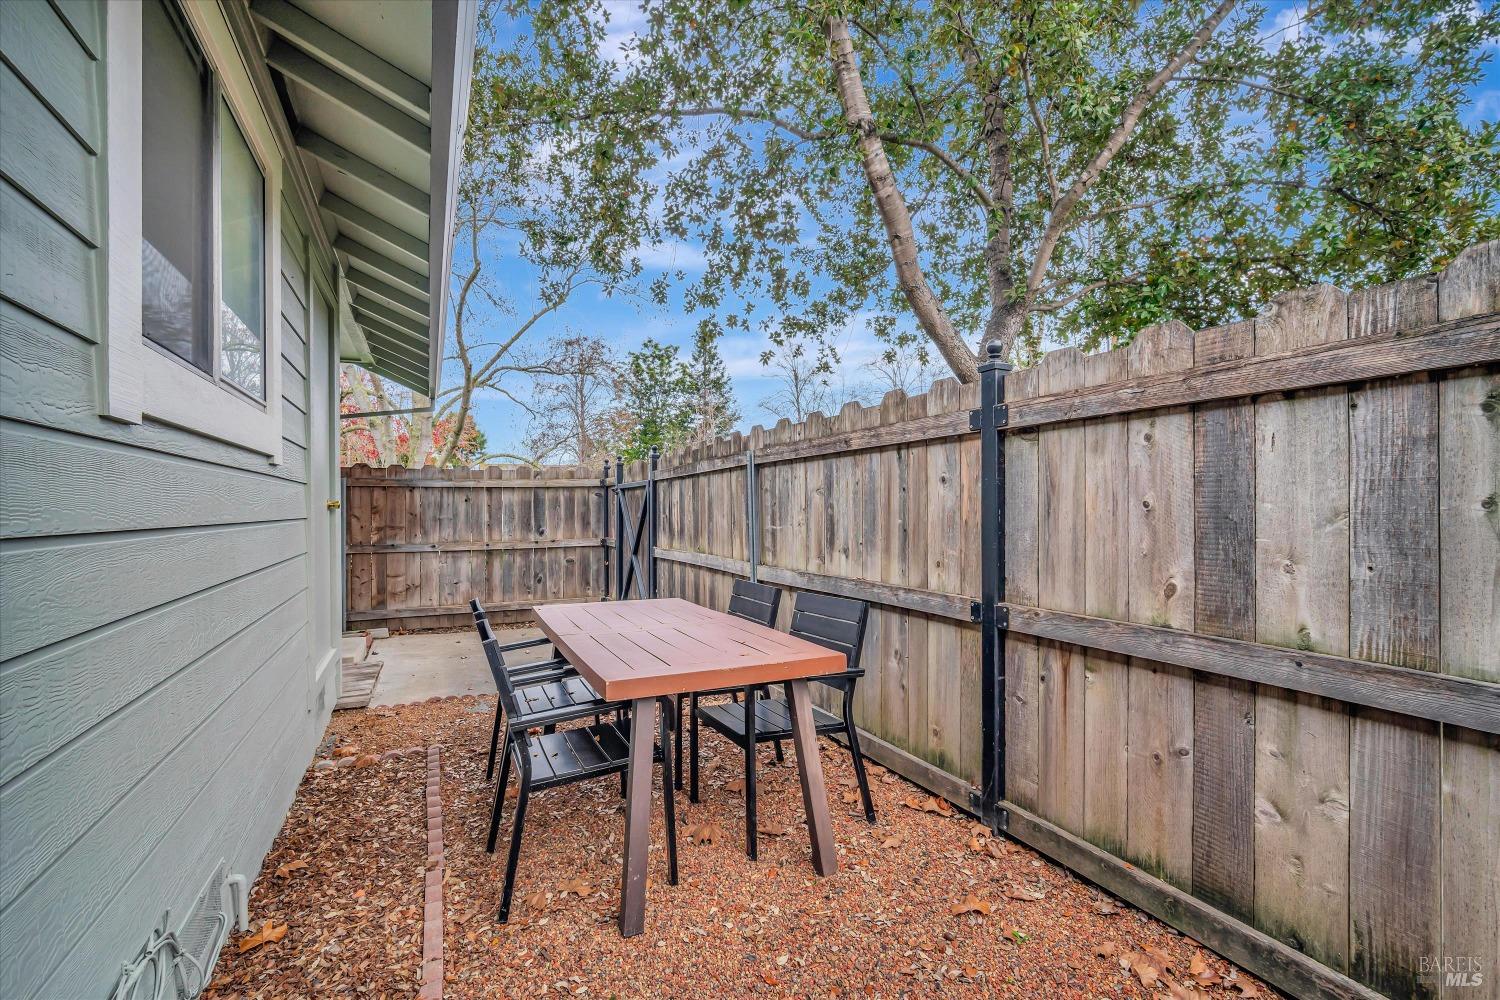
Fenced patio with an outdoor dining table and chairs beside a sage-green house.
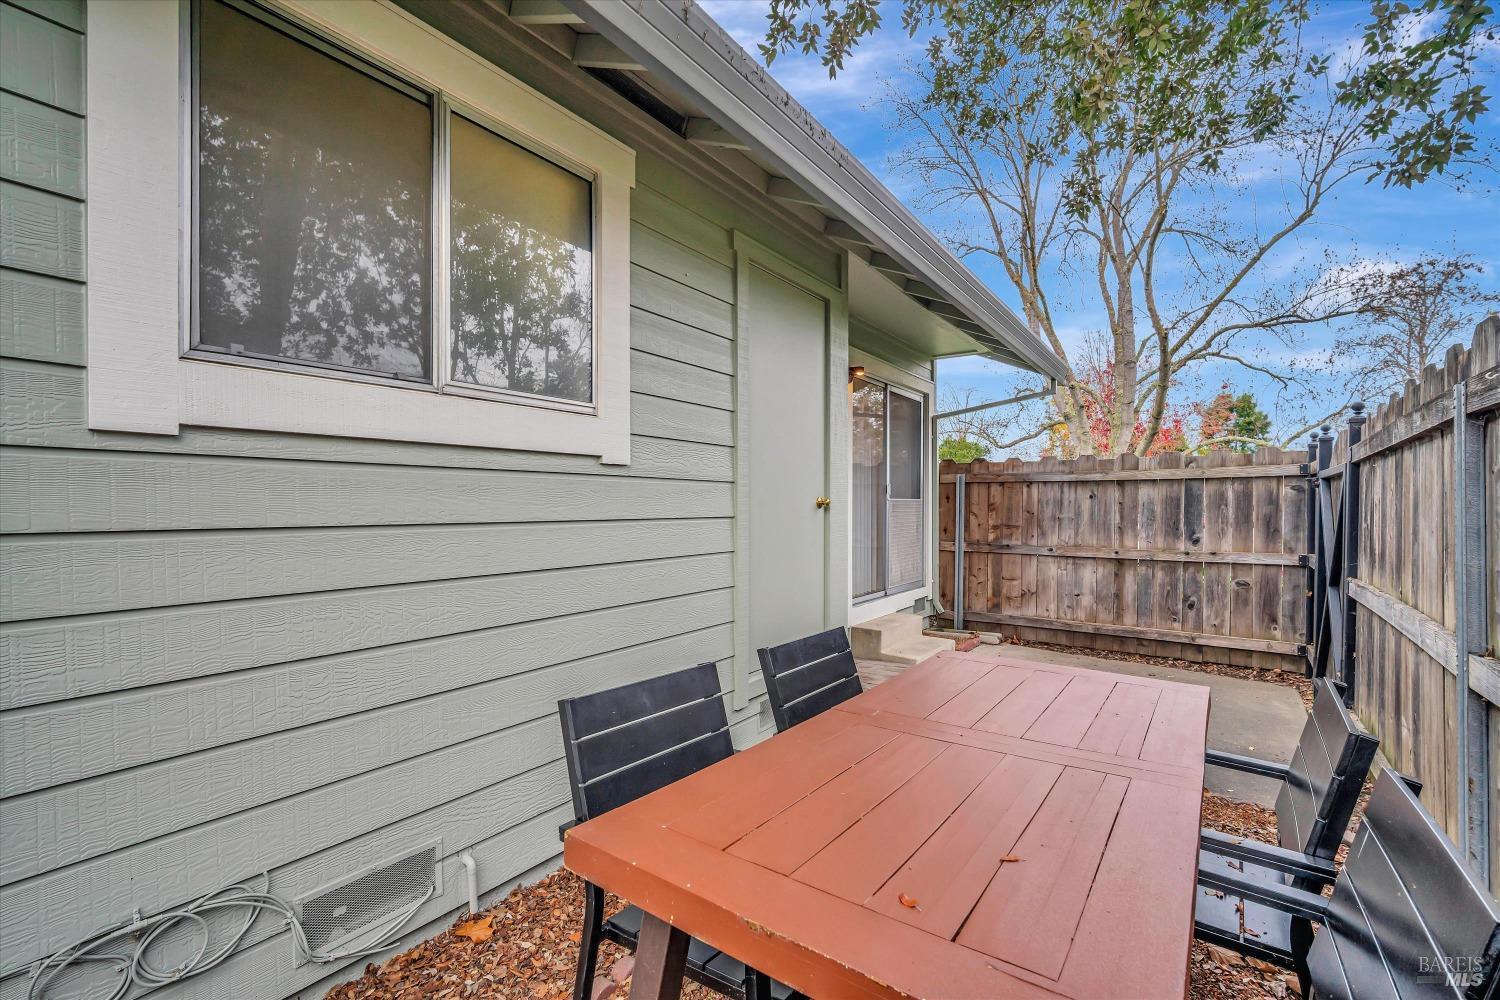
Small fenced patio with a red dining table beside the house.
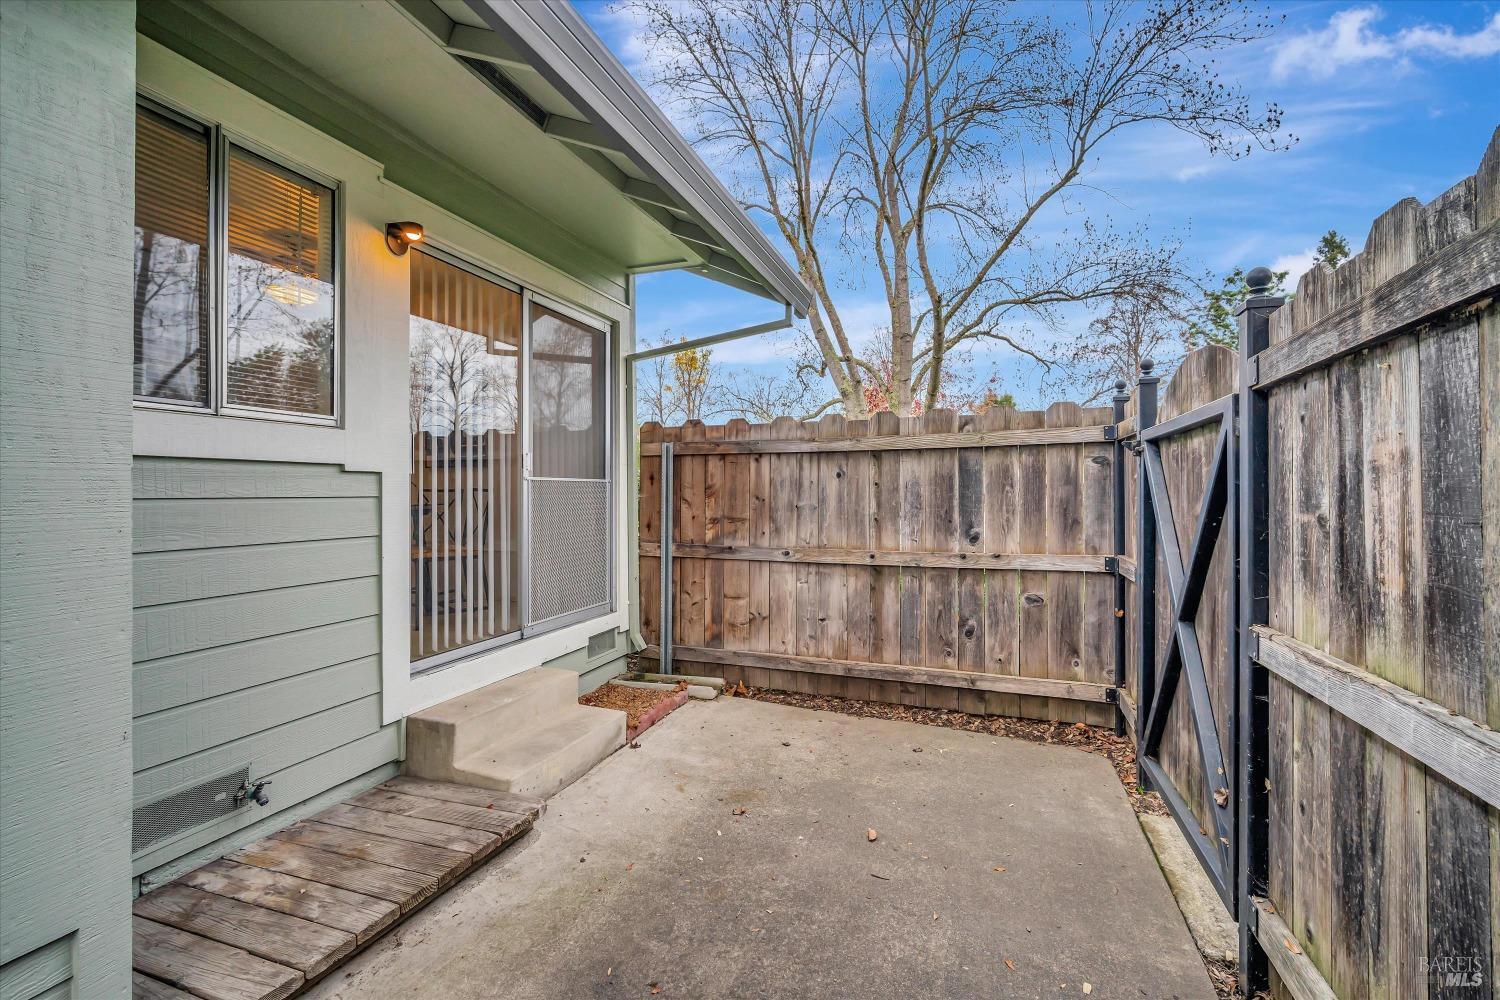
Concrete side patio enclosed by a tall wooden privacy fence, with a sliding screen door.
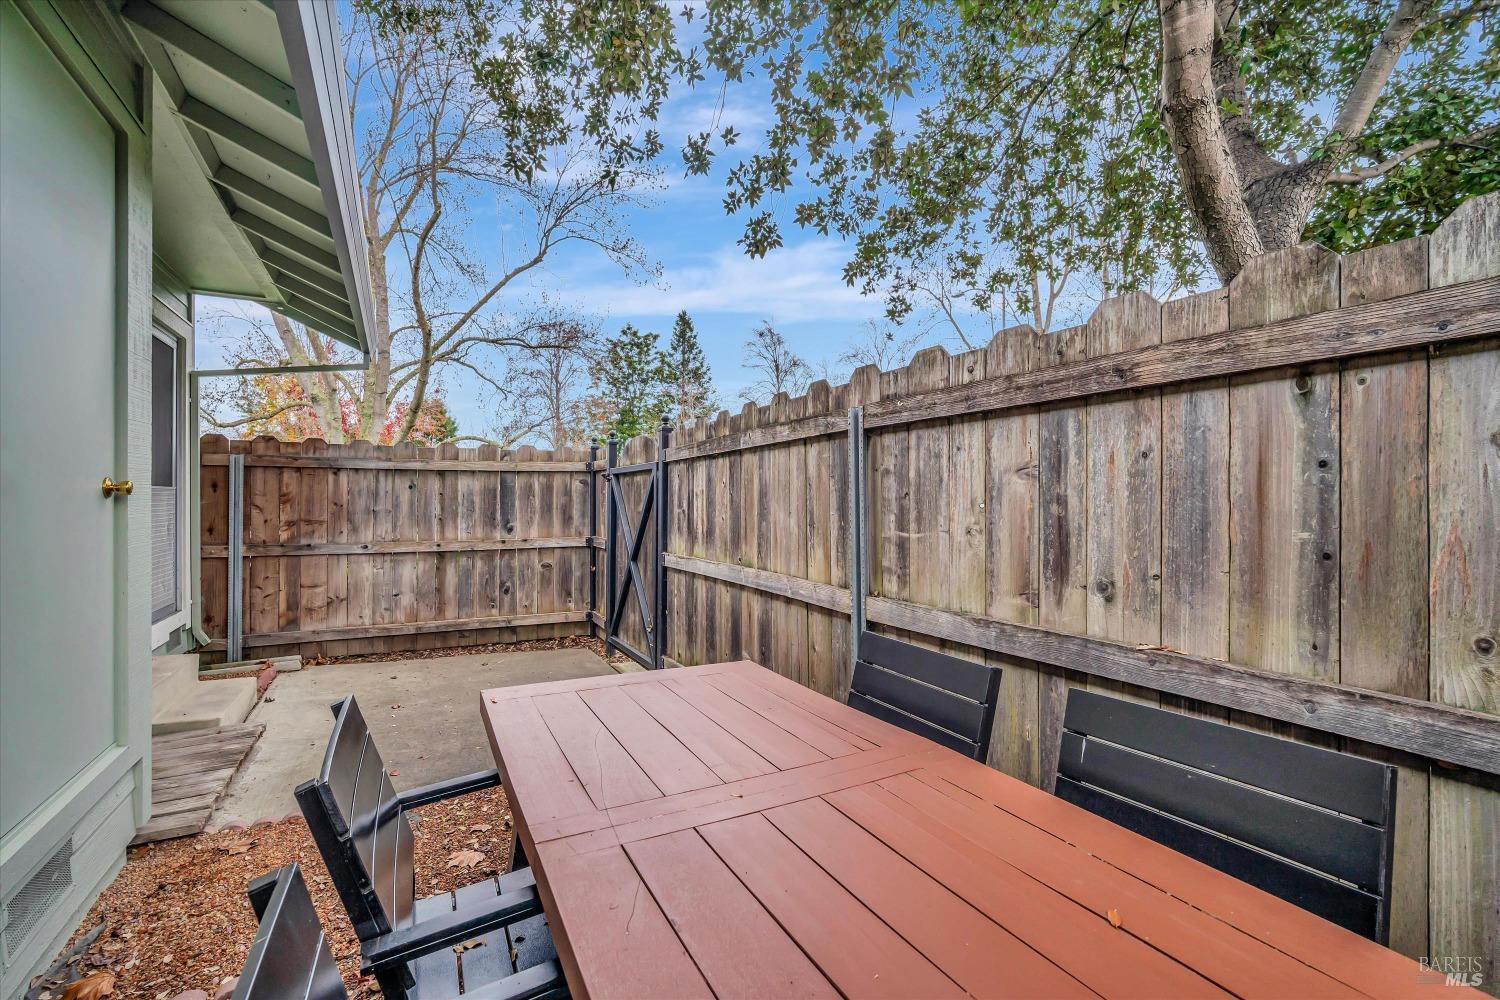
Enclosed patio with a long dining table, black chairs, and a tall wooden privacy fence.
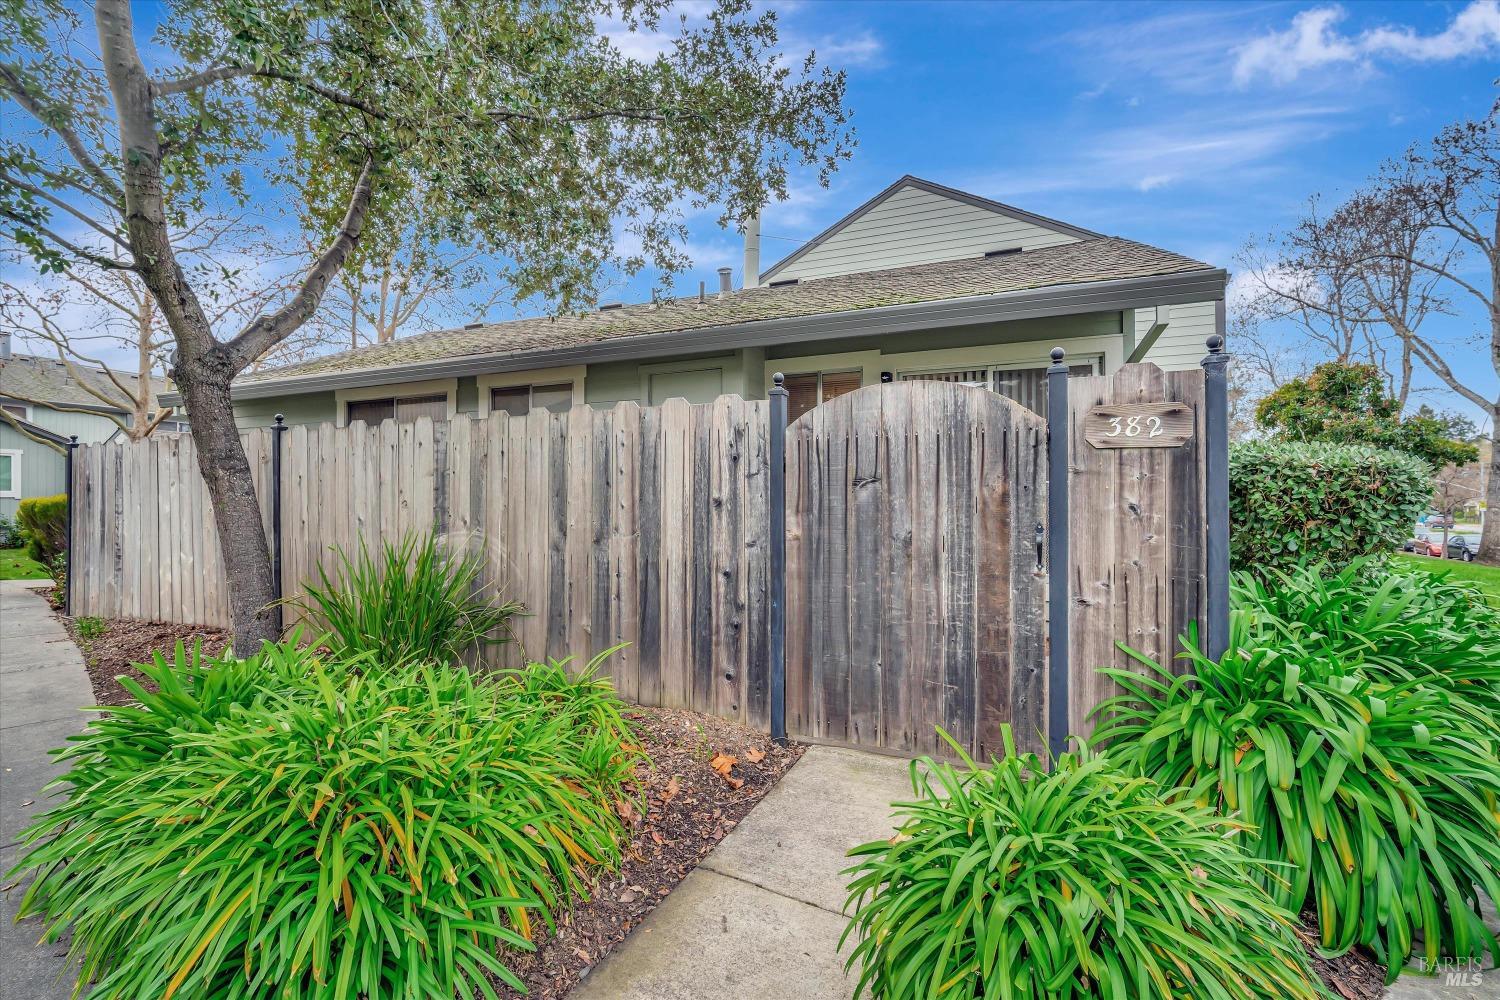
Home behind a weathered wooden fence and gate, with leafy landscaping and an address plaque marked 382.
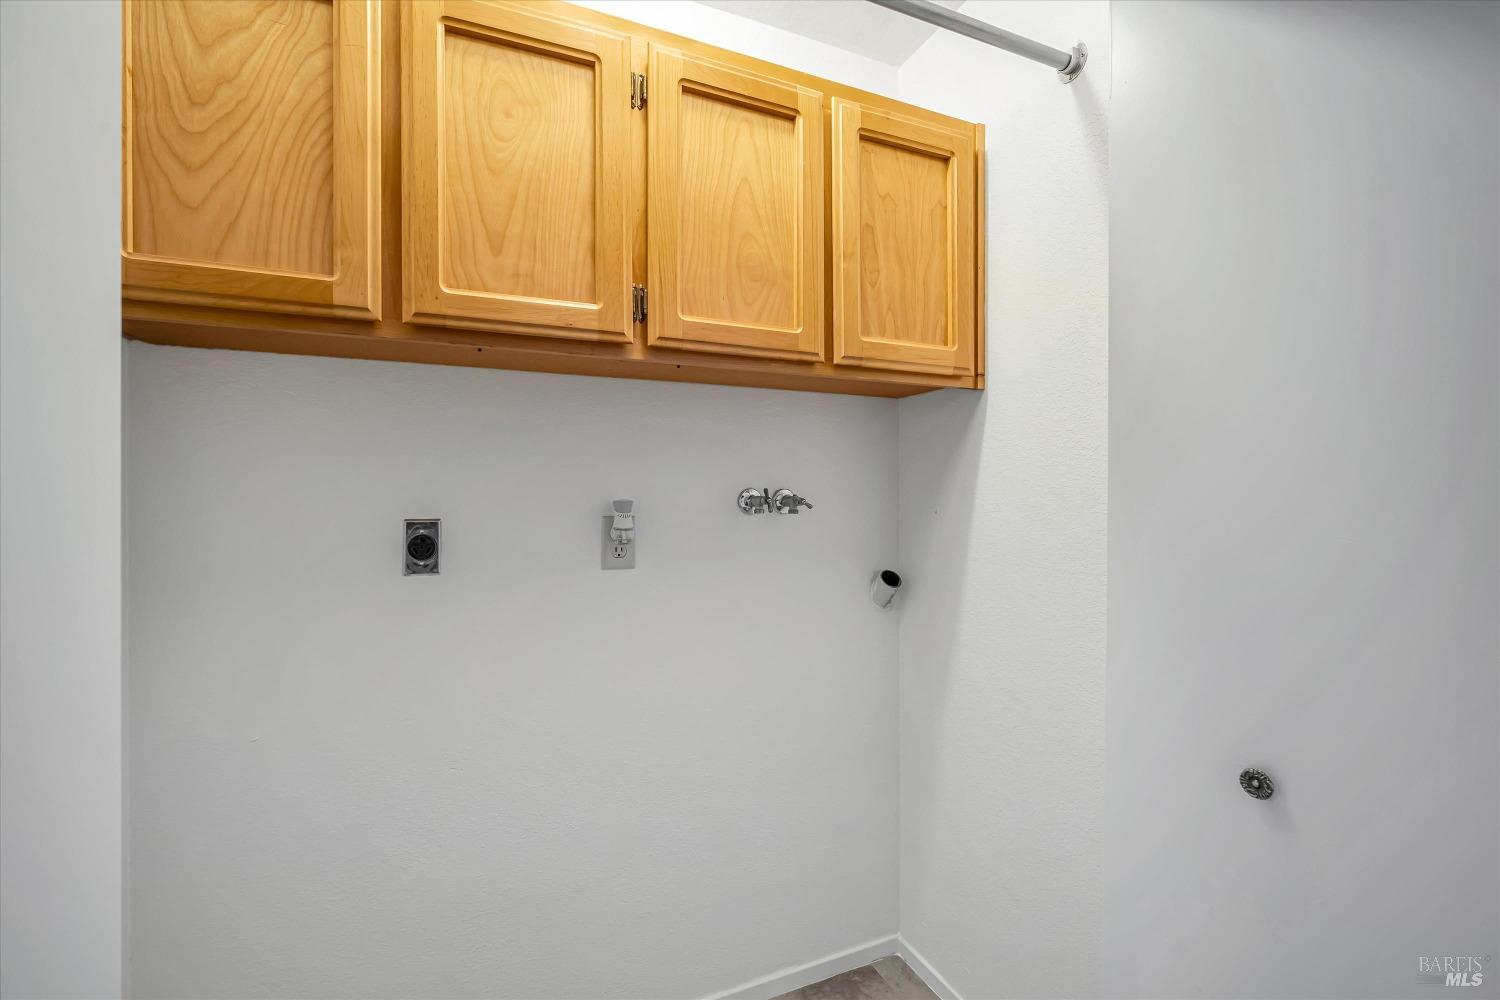
Laundry area with wood cabinets and washer and dryer hookups.
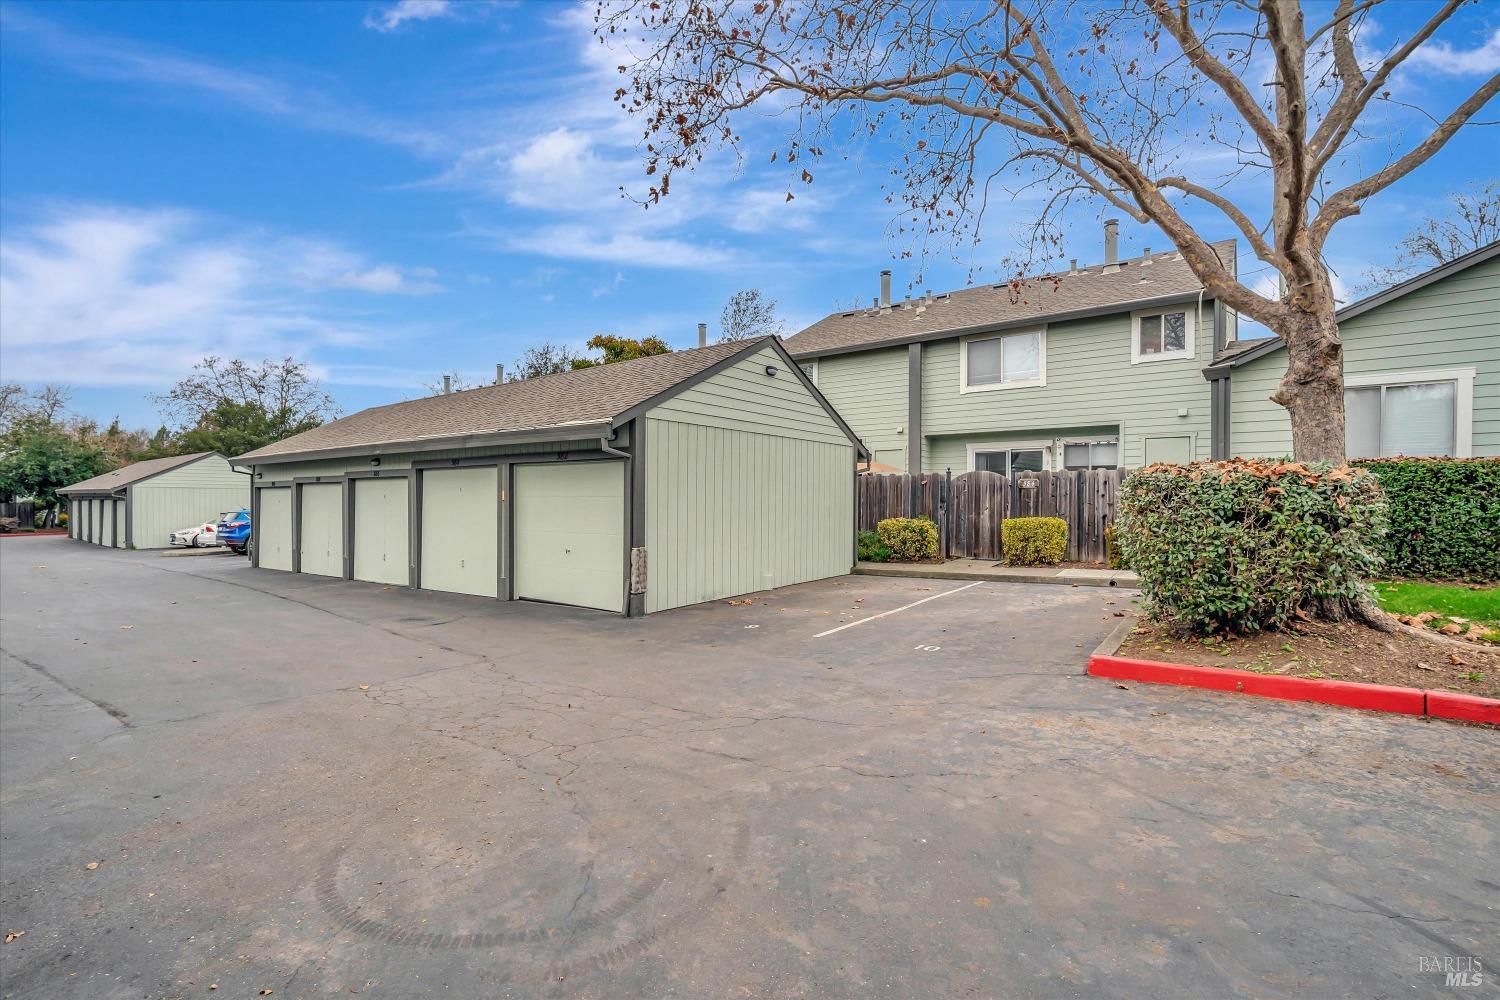
Residential building and row of pale green garages beside a paved parking area and trimmed hedges.
Gray-green attached home with a red front door, trimmed shrubs, and a concrete walkway.
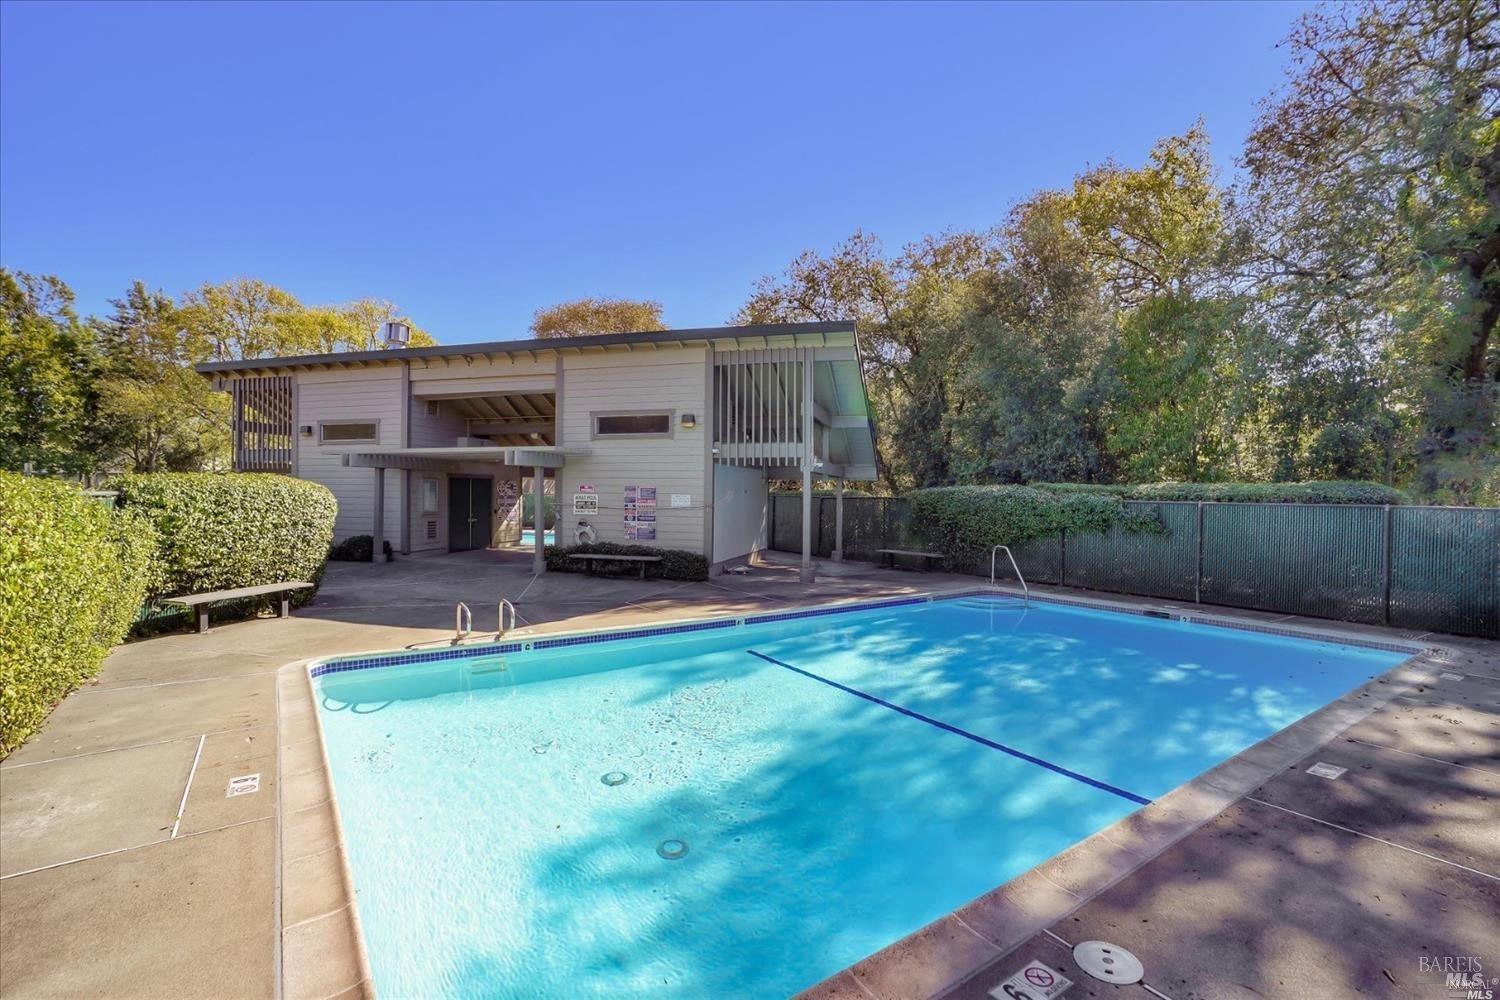
Outdoor swimming pool beside a modern building, with a concrete deck and surrounding trees.
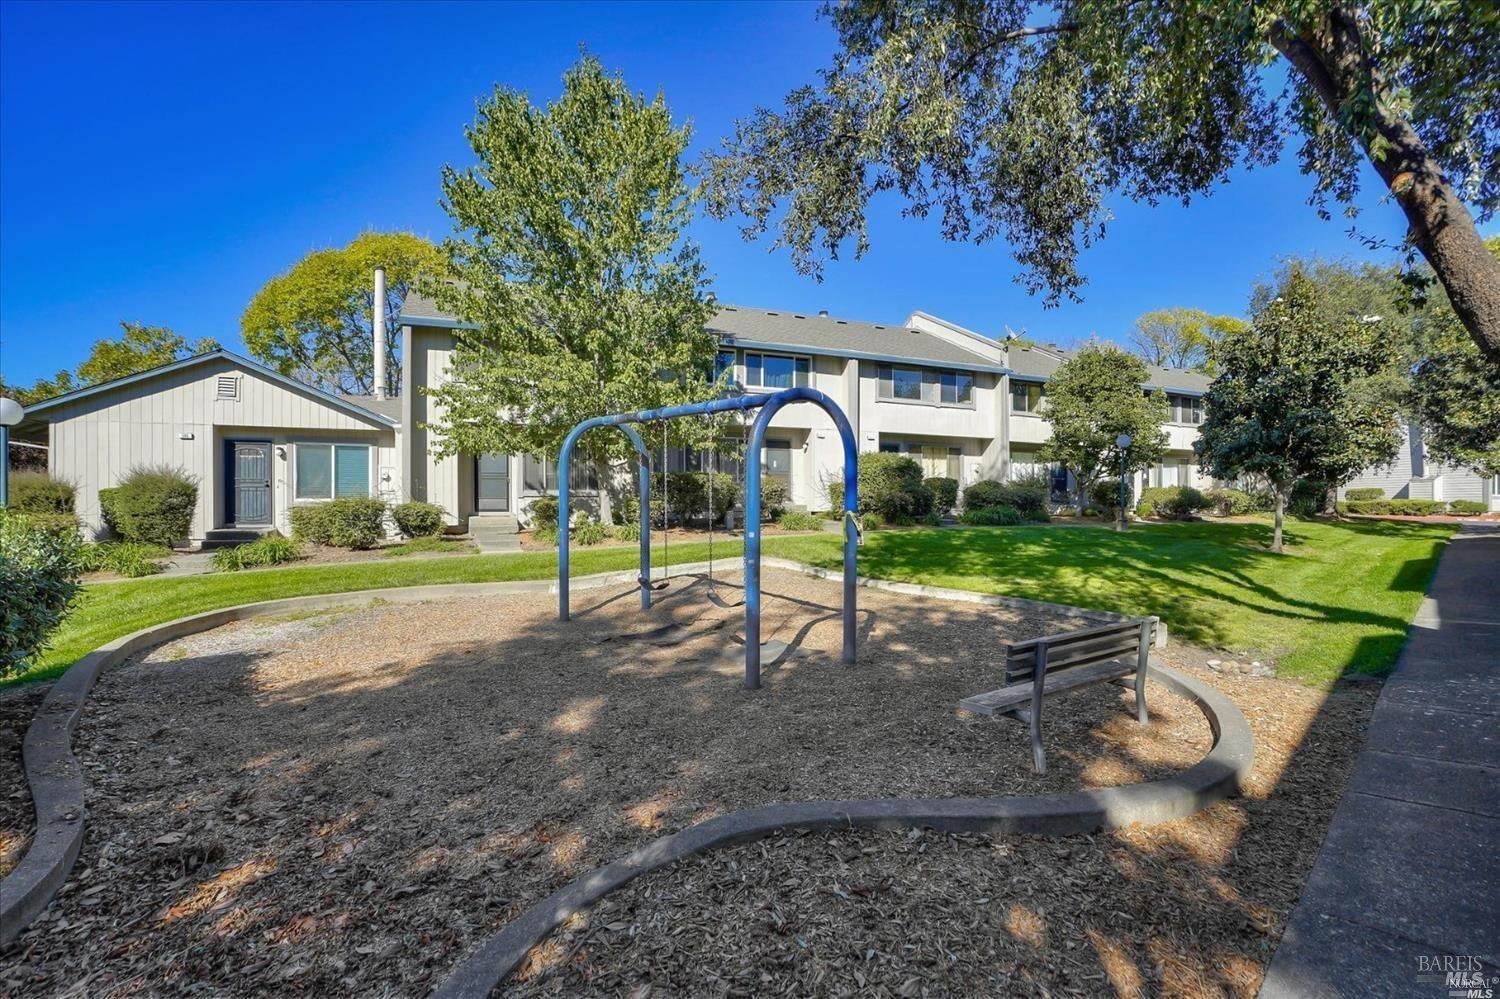
Multi-unit residential buildings behind a landscaped playground with blue swing frames and a bench.
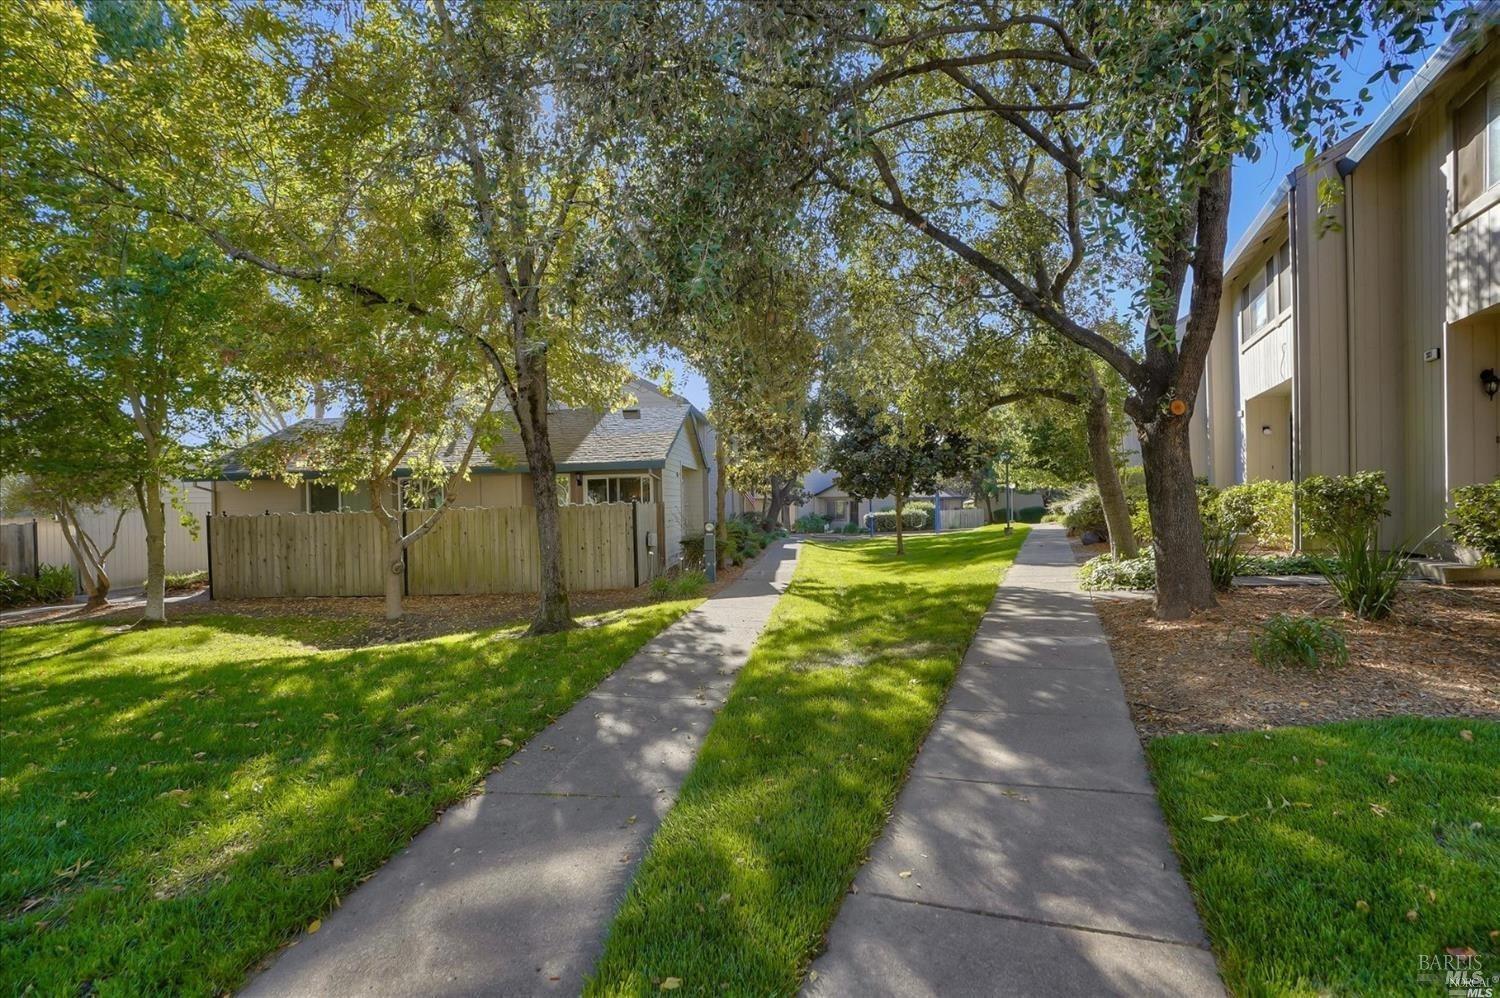
Tree-lined walkway through landscaped grounds between residential buildings.
SEE ALL PHOTOS
Gray-sided home with a red front door, front walkway, and landscaped shrubs.
Green-sided attached homes behind a landscaped lawn and curved walkway, with mature leafless trees.
Gray-sided home with a bright red front door and landscaped walkway.
Home entrance with a bright red front door, house number 382, and landscaped walkway.
Staged living room with a cream sectional, orange pillows, dark ottoman, and wood-front sideboard.
Living room with a neutral sofa, dark ottoman, patterned rug, and large window.
Staged living room with a brick fireplace, white sofa, and striped rug.
Staged living room with a brick fireplace, vaulted ceiling, and dark ottoman.
Kitchen with honey-colored cabinets, white appliances, and an adjoining living room.
Kitchen with honey-colored wood cabinets, white appliances, and a glass dining table with an orchid.
Kitchen with honey-toned wood cabinets, beige counters, and white appliances.
Kitchen with honey-colored wood cabinets, light countertops, white appliances, and a sink beside a window.
Kitchen and dining area with wood cabinets, a window-side sink, and a round glass table.
Kitchen with honey-toned wood cabinets, white appliances, and a sliding glass door to a fenced area.
Dining nook with a glass table beside the kitchen and a sliding door to a fenced patio.
Dining nook with a round glass table beside sliding doors opening to a fenced patio.
Staged bedroom with a white bed, matching bedside lamps, seahorse artwork, and an adjoining bathroom doorway.
Staged bedroom with a white bed, gray throw, matching bedside tables, and a window with blinds.
Bedroom with white bedding, a gray textured blanket, sliding closet doors, and a window with blinds.
Bedroom with two sliding-door closets and an open ensuite bathroom doorway.
Bathroom with a patterned shower curtain, white fixtures, and a wood vanity beneath a large mirror.
Staged bedroom with a centered bed, matching nightstands, and mirrored closet doors.
Staged bedroom with blue-striped bedding, a tufted headboard, matching nightstands, and sliding closet doors.
Bathroom with a striped shower curtain, bathtub, toilet, and marble-look vanity.
Home patio with outdoor dining set, fenced yard, and sliding glass door.
Fenced patio with an outdoor dining table and chairs beside a sage-green house.
Small fenced patio with a red dining table beside the house.
Concrete side patio enclosed by a tall wooden privacy fence, with a sliding screen door.
Enclosed patio with a long dining table, black chairs, and a tall wooden privacy fence.
Home behind a weathered wooden fence and gate, with leafy landscaping and an address plaque marked 382.
Laundry area with wood cabinets and washer and dryer hookups.
Residential building and row of pale green garages beside a paved parking area and trimmed hedges.
Gray-green attached home with a red front door, trimmed shrubs, and a concrete walkway.
Outdoor swimming pool beside a modern building, with a concrete deck and surrounding trees.
Multi-unit residential buildings behind a landscaped playground with blue swing frames and a bench.
Tree-lined walkway through landscaped grounds between residential buildings.
Sold

382 Harvest Lane

382 Harvest Lane, Santa Rosa, CA 95401

$396,000
Looking for the perfect home in the desirable community of Woodgate Glen? Look no further than this charming, single level end unit! With two bedrooms and two full bathrooms, this home boasts plenty of space for easy living. Enjoy the airy living room with a cozy wood burning fireplace, adding warmth and character to your home and perfect for relaxing after a long day. The efficient kitchen is flooded with natural light and makes meal preparation a joy. But that's not all! The primary bedroom offers an on-suite bathroom, providing privacy and comfort. And with a freshly painted interior, indoor laundry and a functional rear yard with patio, this home has everything you need for comfortable living. But wait, there's more! This home also offers a one-car detached garage and an assigned parking space, providing ample parking for you and your guests. And with well-maintained common amenities such as two swimming pools, walking paths and playground, you'll always have something to do. With local conveniences like Oliver's Market and restaurants just a mile away, this home is perfectly situated for your every need. Don't miss out on this amazing opportunity to own a piece of the Woodgate Glen community. Make this move-in ready end unit home yours today!

2
beds

2
baths

926 Sq.Ft. LIVING AREA

1,224 Sq.Ft. lot

Romy Campbell

Romy Campbell

Features & Amenities

Interior

  • total bedrooms2
  • Total bathrooms2
  • full bathrooms2
  • Laundry room Hookups Only, Laundry Closet
  • Flooring Carpet, Vinyl
  • Fireplace Brick, Living Room, Wood Burning
  • APPLIANCES Dishwasher, Disposal, Free-Standing Gas Range, Free-Standing Refrigerator, Gas Water Heater, Range Hood

Area & Lot

  • Status Sold
  • Date Sold January 23, 2024
  • Living Area926 Sq.Ft.
  • Lot Area1,224 Sq.Ft.
  • MLS® ID323930819
  • TypeCondo
  • YEAR BUILT1986
  • NeighborhoodSanta Rosa

Exterior

  • STORIES1
  • Garage Space1.0
  • water SourcePublic
  • utilitiesCable Available, Internet Available, Public, Underground Utilities
  • PoolCommunity
  • roofComposition
  • lot featuresDead End, Greenbelt
  • parkingAssigned, Detached, Garage Faces Rear, Guest
  • HEAT TYPECentral, Fireplace(s)
  • AIR CONDITIONINGCeiling Fan(s)
  • sewerPublic Sewer
  • SubstructureConcrete Perimeter
  • HOA AmenitiesGreenbelt, Playground, Pool, Trail(s)
  • security FeaturesCarbon Monoxide Detector(s), Double Strapped Water Heater, Smoke Detector(s)

Financial

  • Sales Price$396,000
  • HOA $410/mo

Santa Rosa

Explore

WORK WITH US

When you choose to work with us, you're not just getting agents who use the best tools and technology, you're getting transparency and timely communication throughout the entire process, so you can relax knowing every detail is taken care of.

Follow Us on Instagram