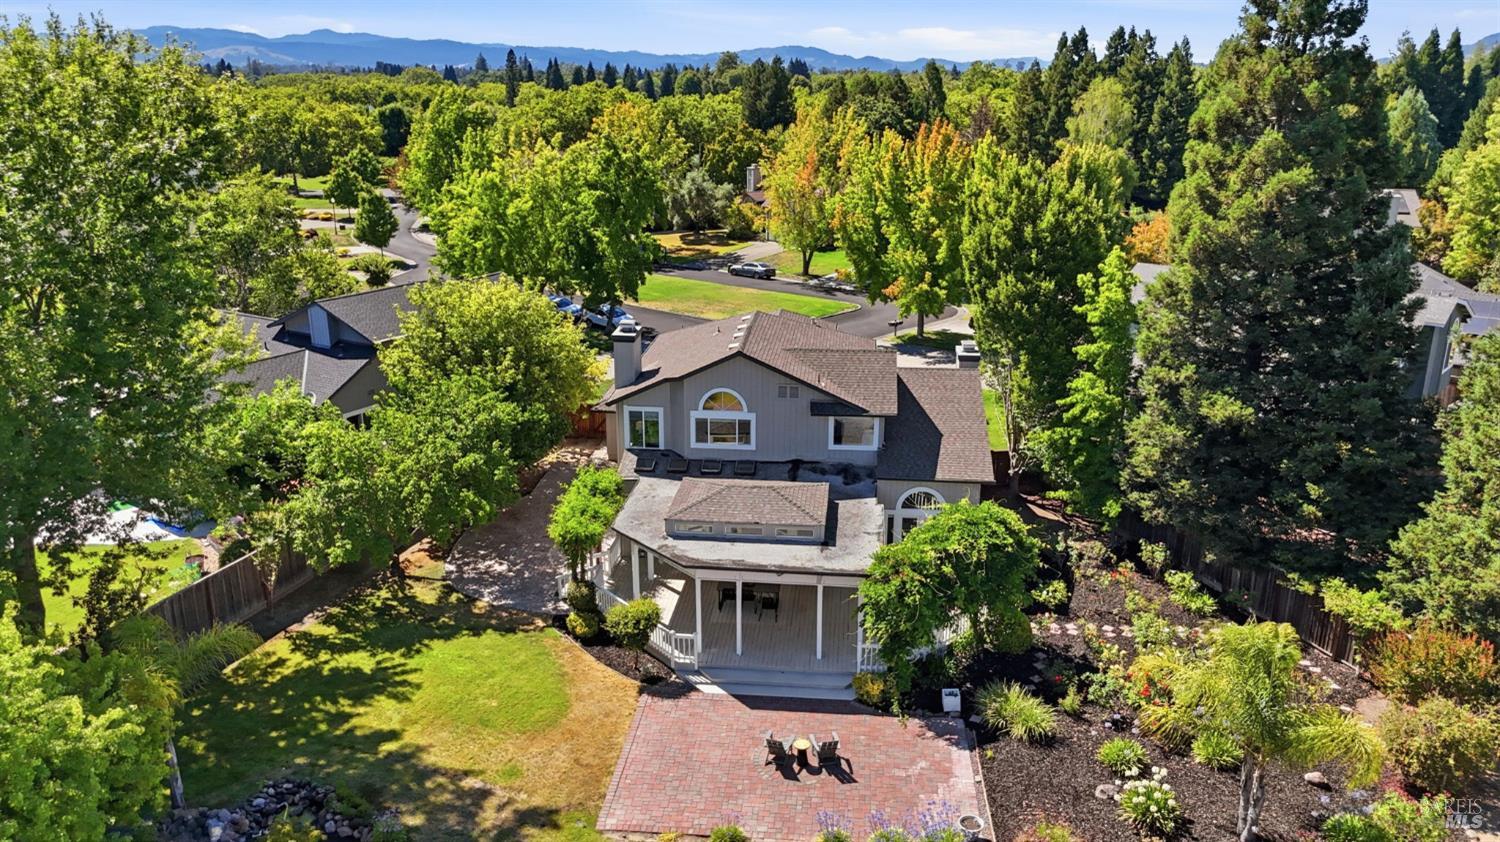
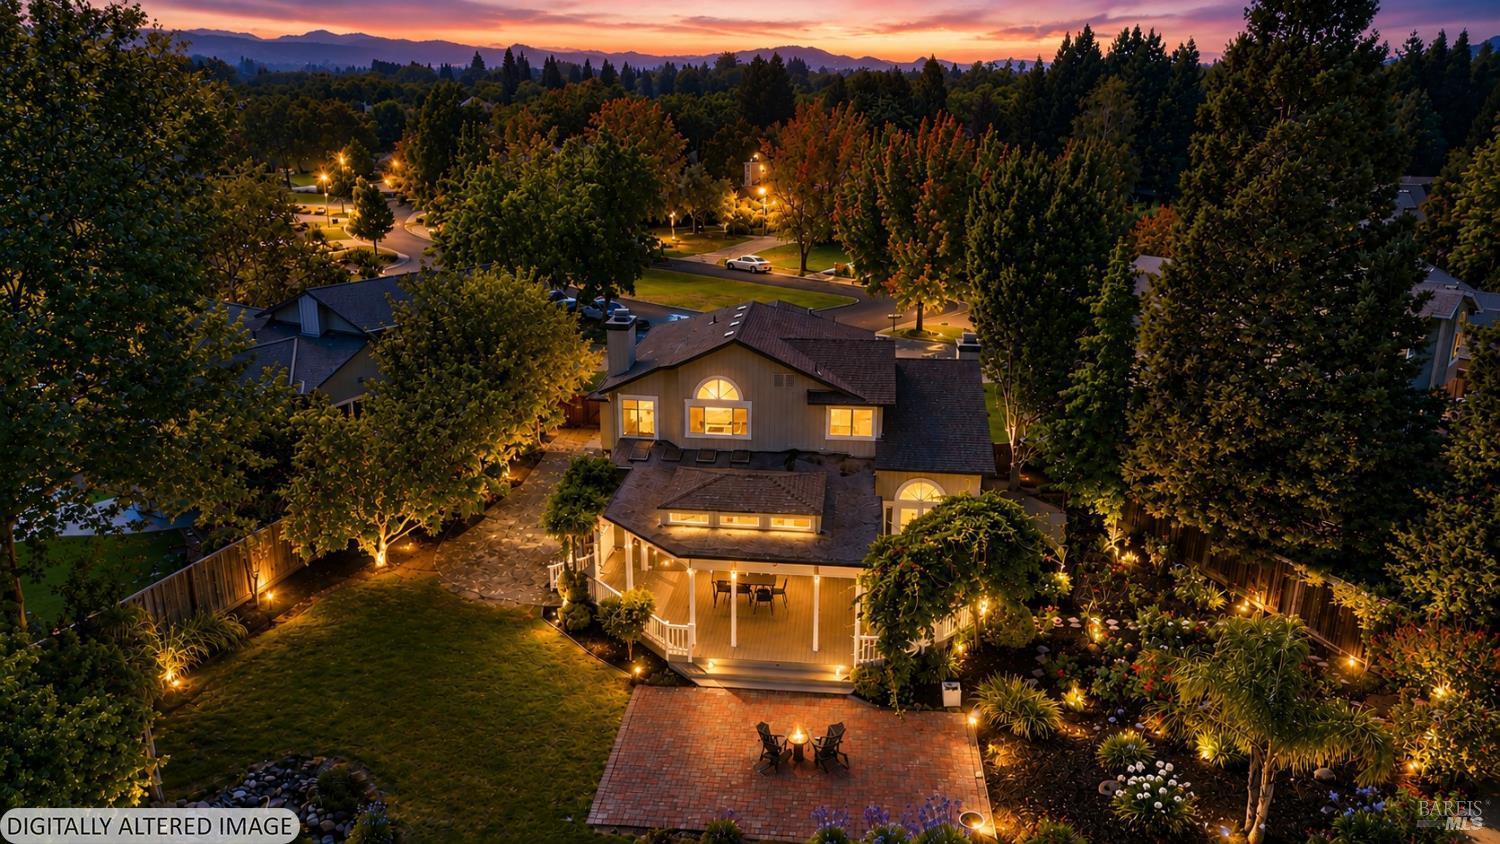
Aerial view of a gray home with a landscaped backyard, brick patio, and distant mountains.
372 Fireweed Court
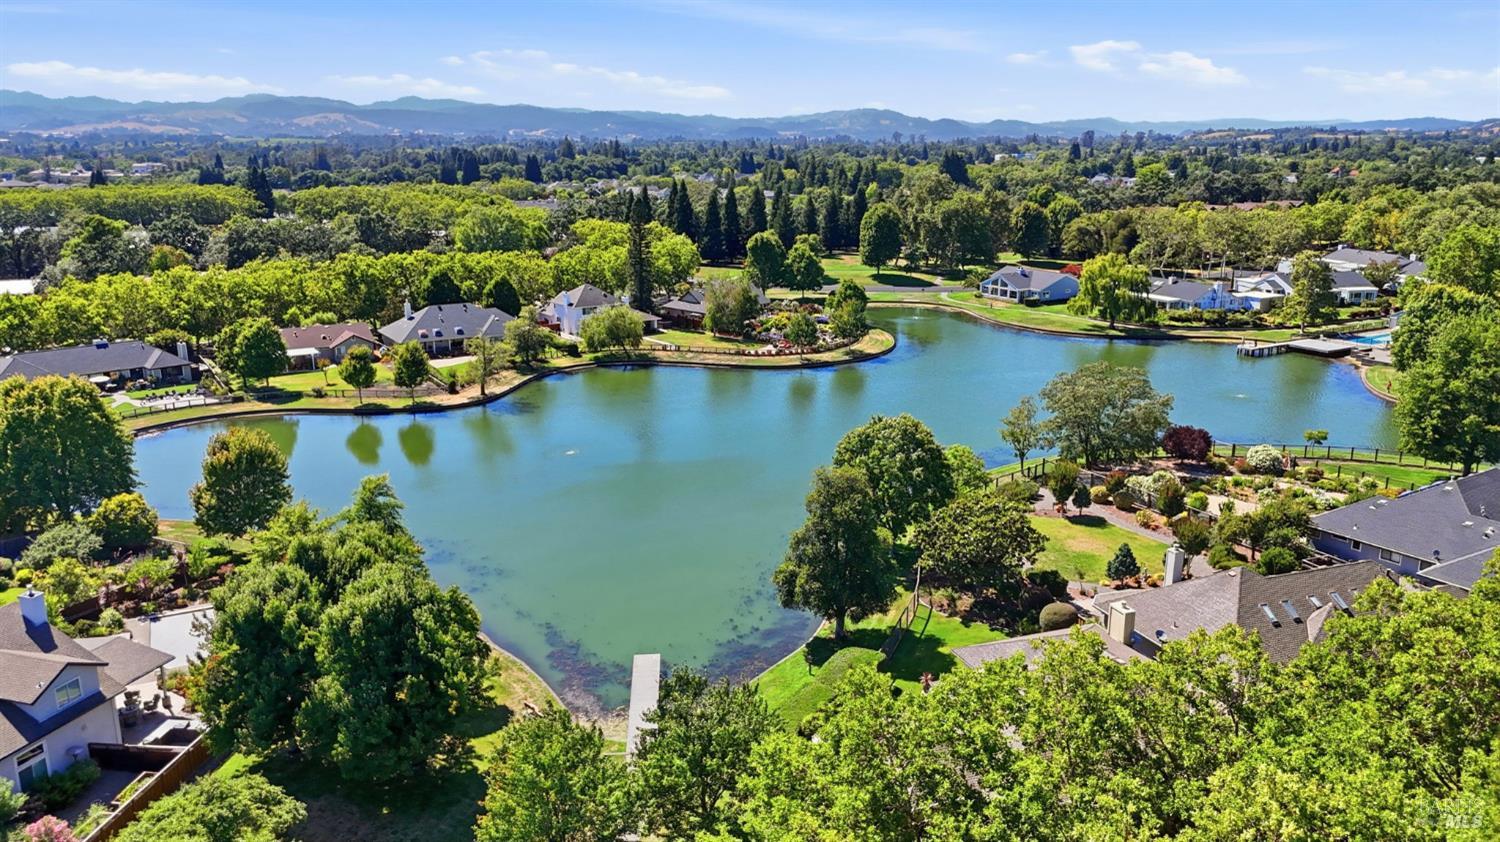
Aerial view of a lake bordered by homes, leafy yards, and distant hills.
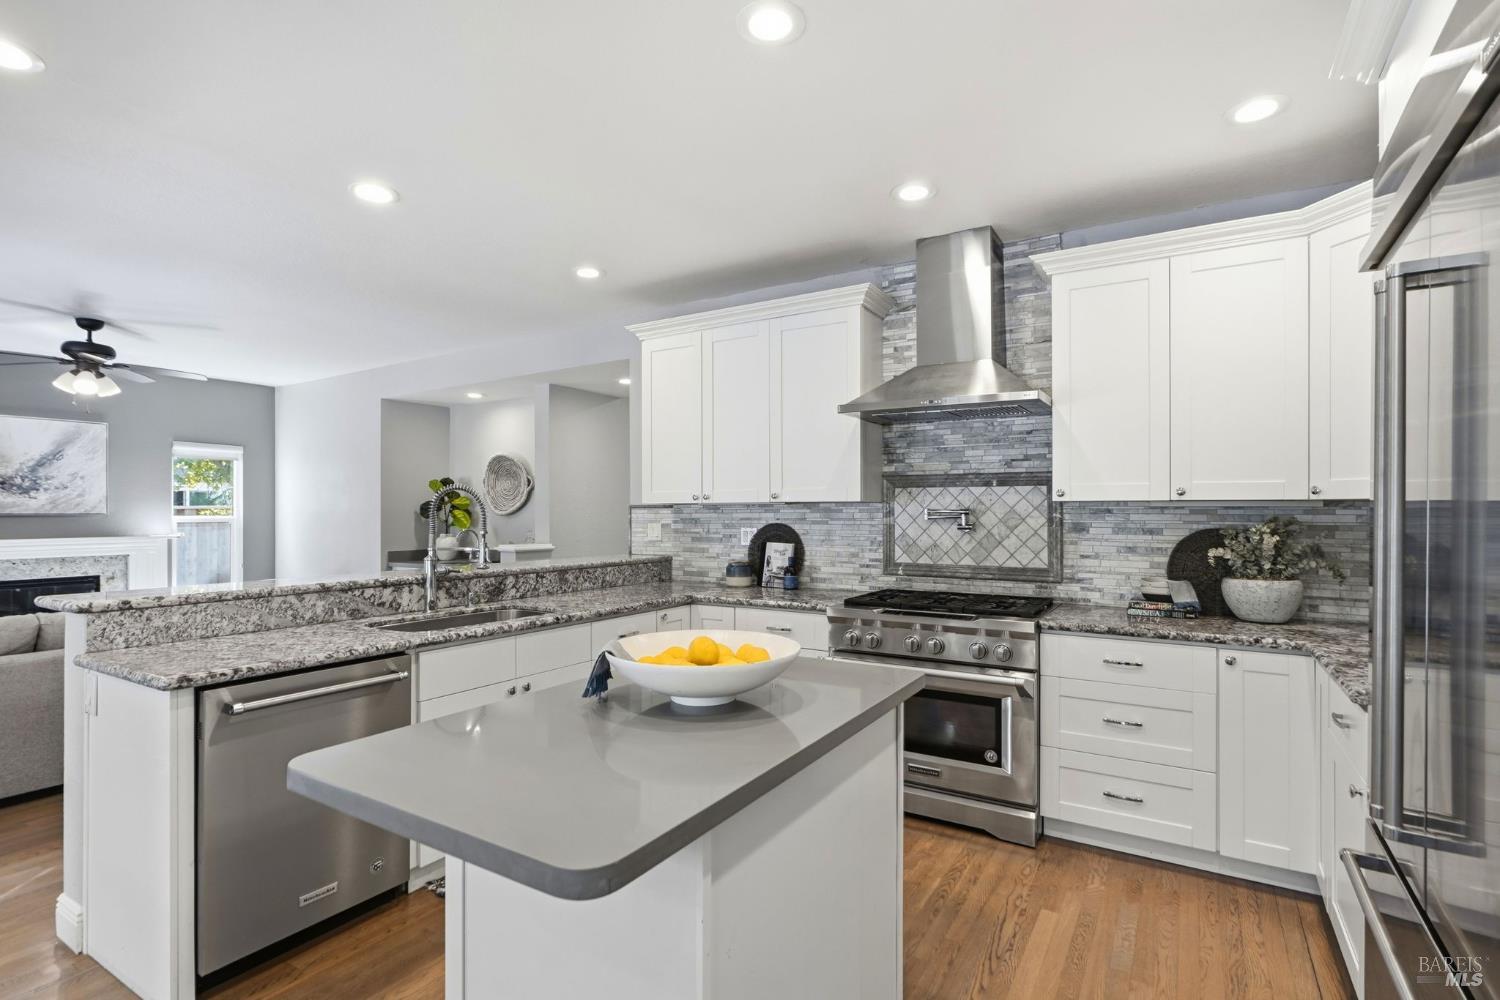
Kitchen with a large island, white cabinets, granite counters, and stainless steel appliances.
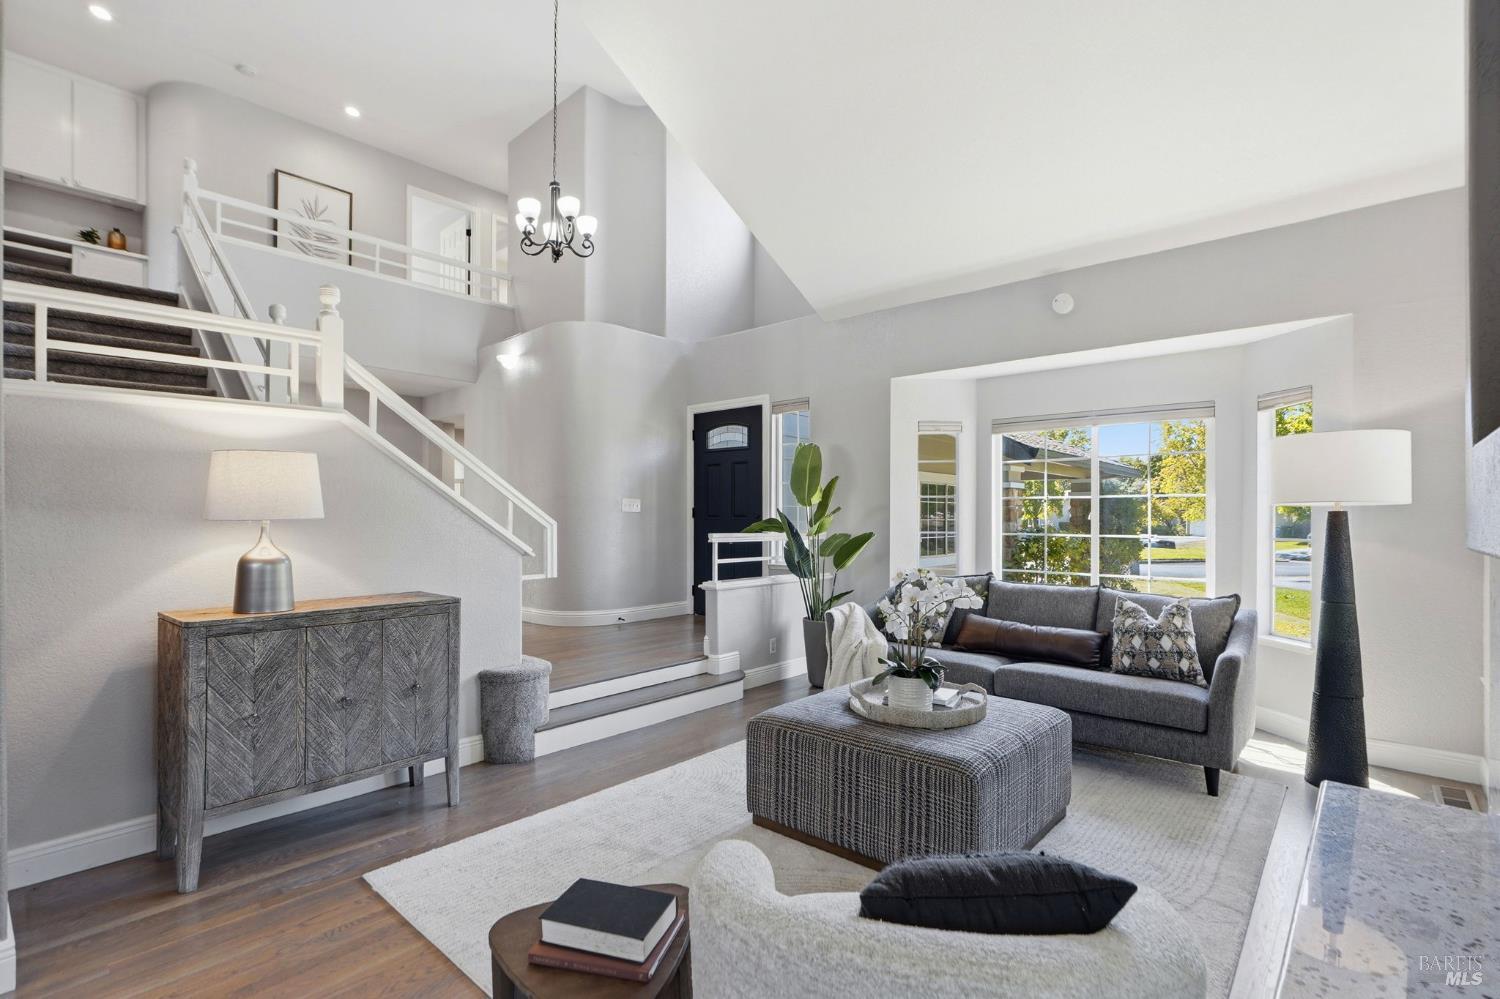
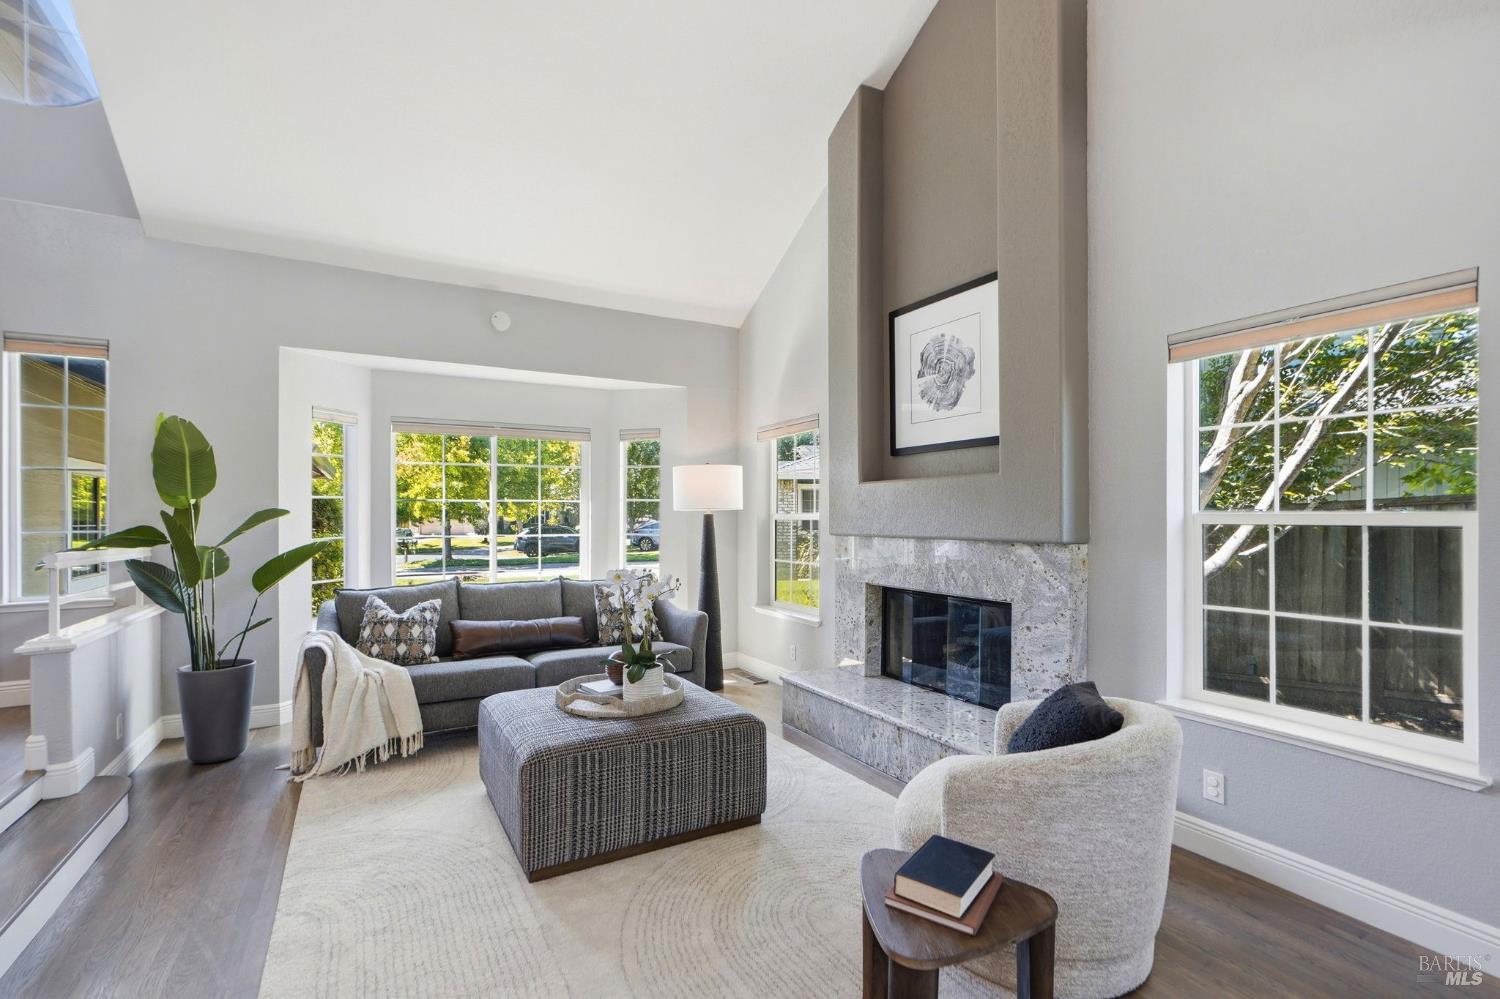
Living room with vaulted ceiling, gray sofa, large windows, and staircase to an upper landing.
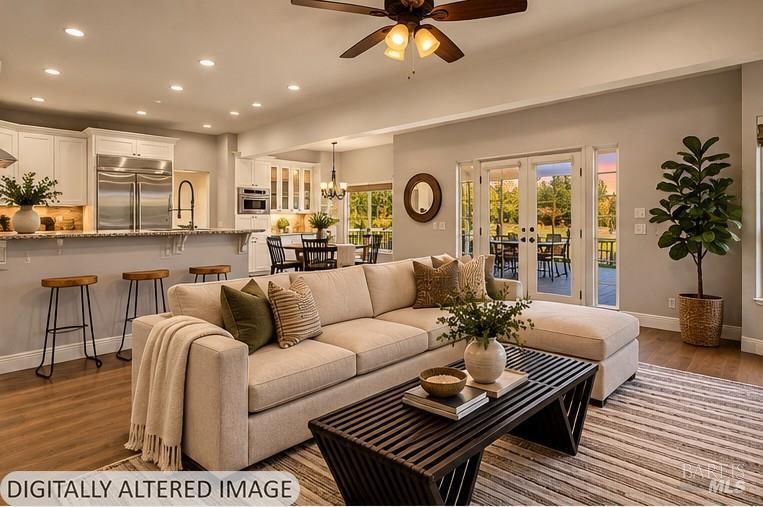
Open-plan living room with a beige sectional, kitchen island, and glass doors to the patio.
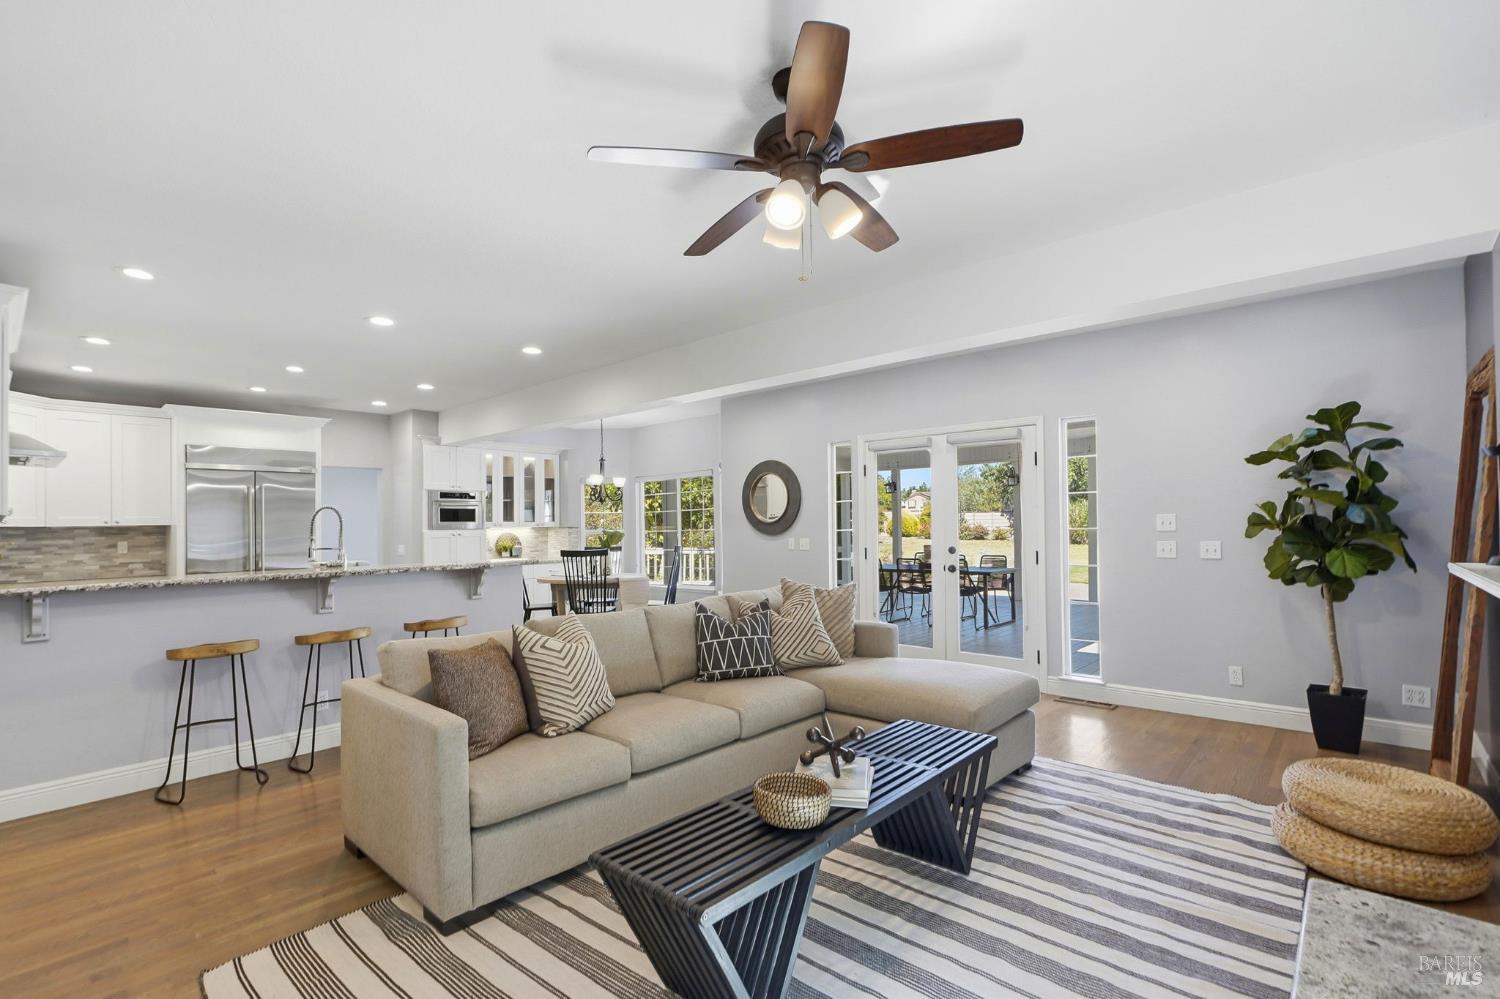
Open living room with beige sectional, striped rug, and French doors to the patio.
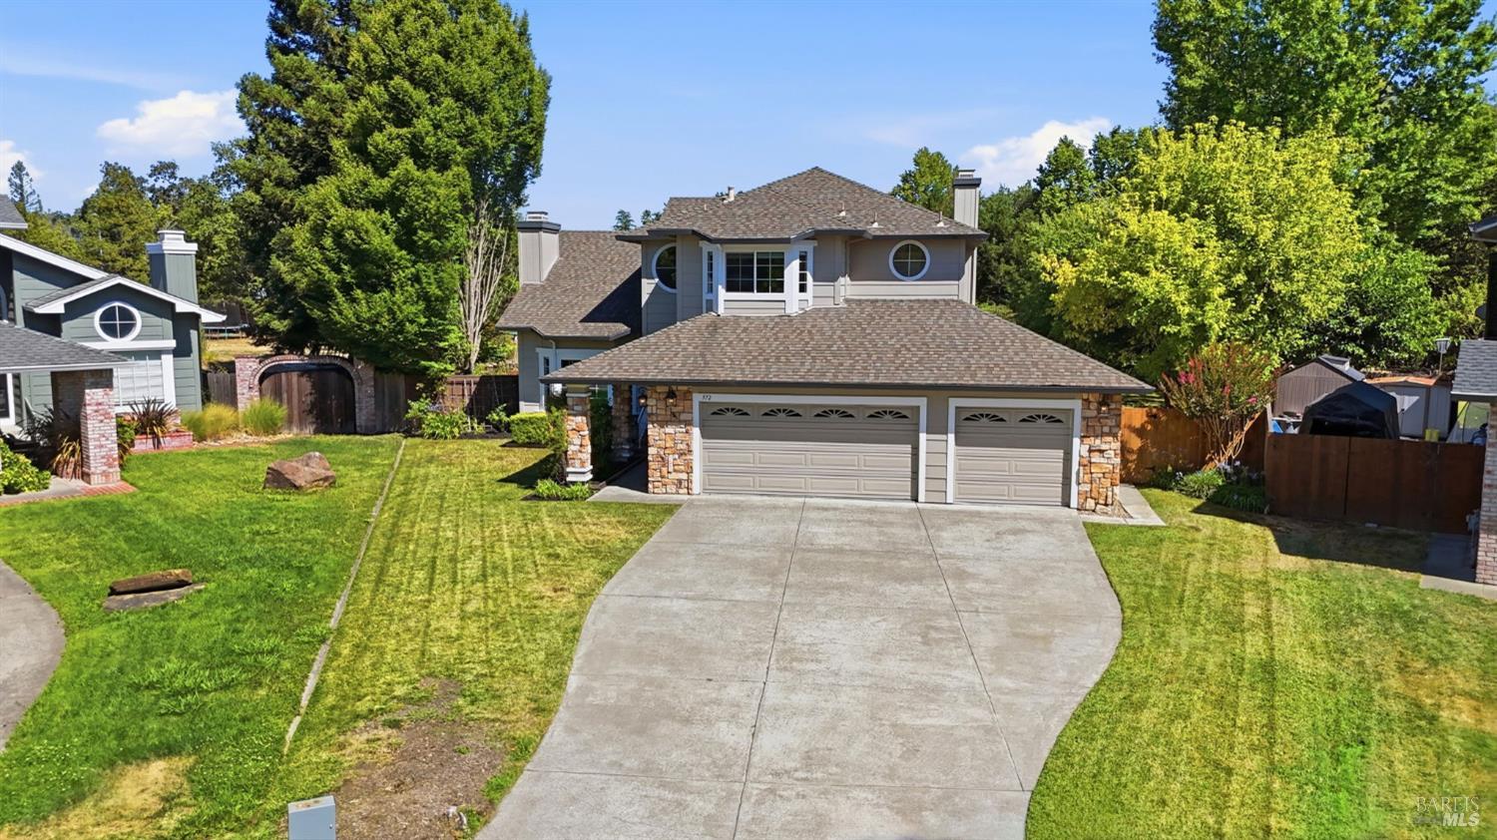
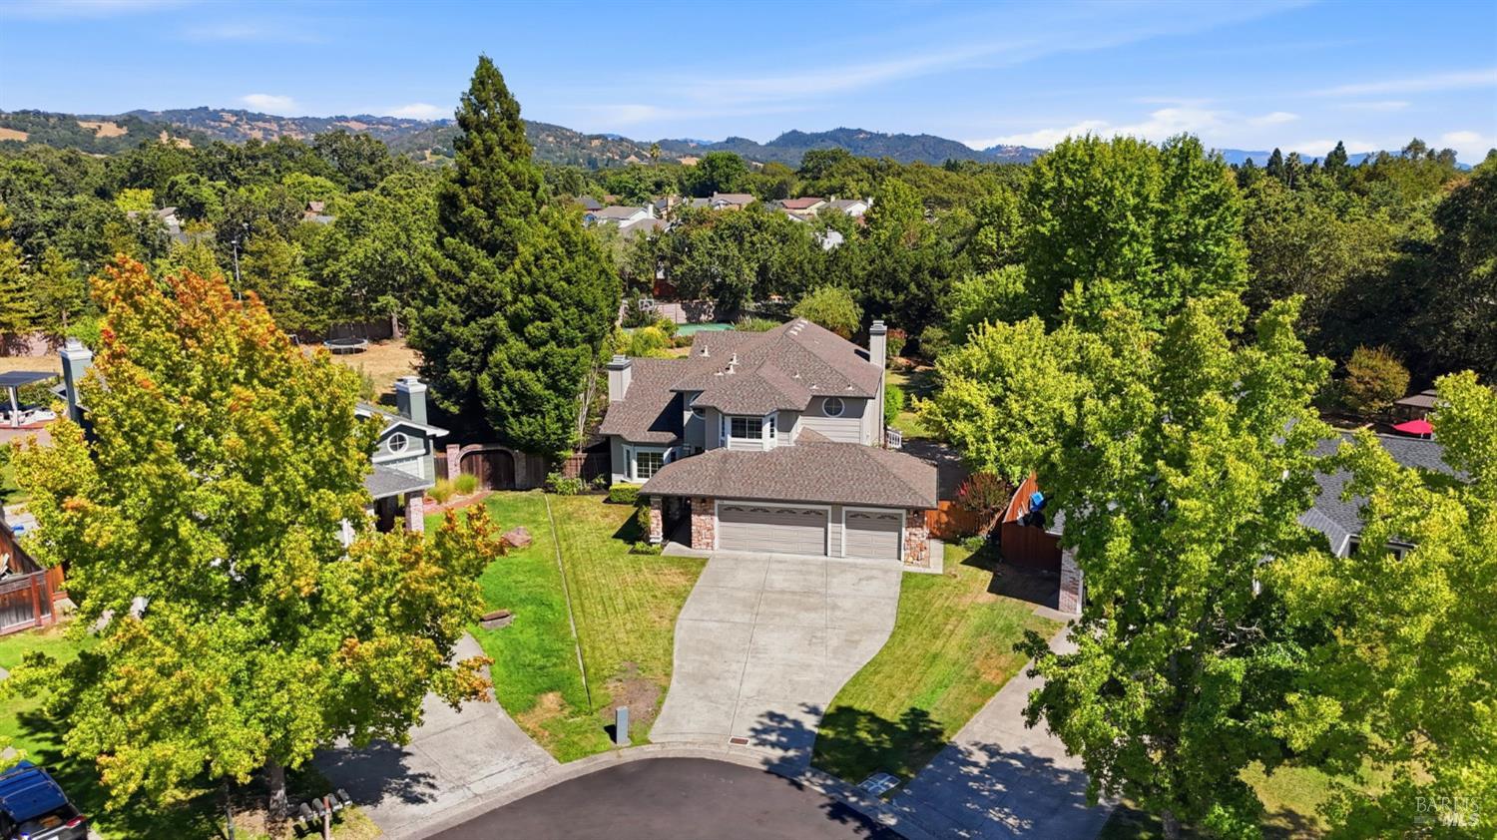
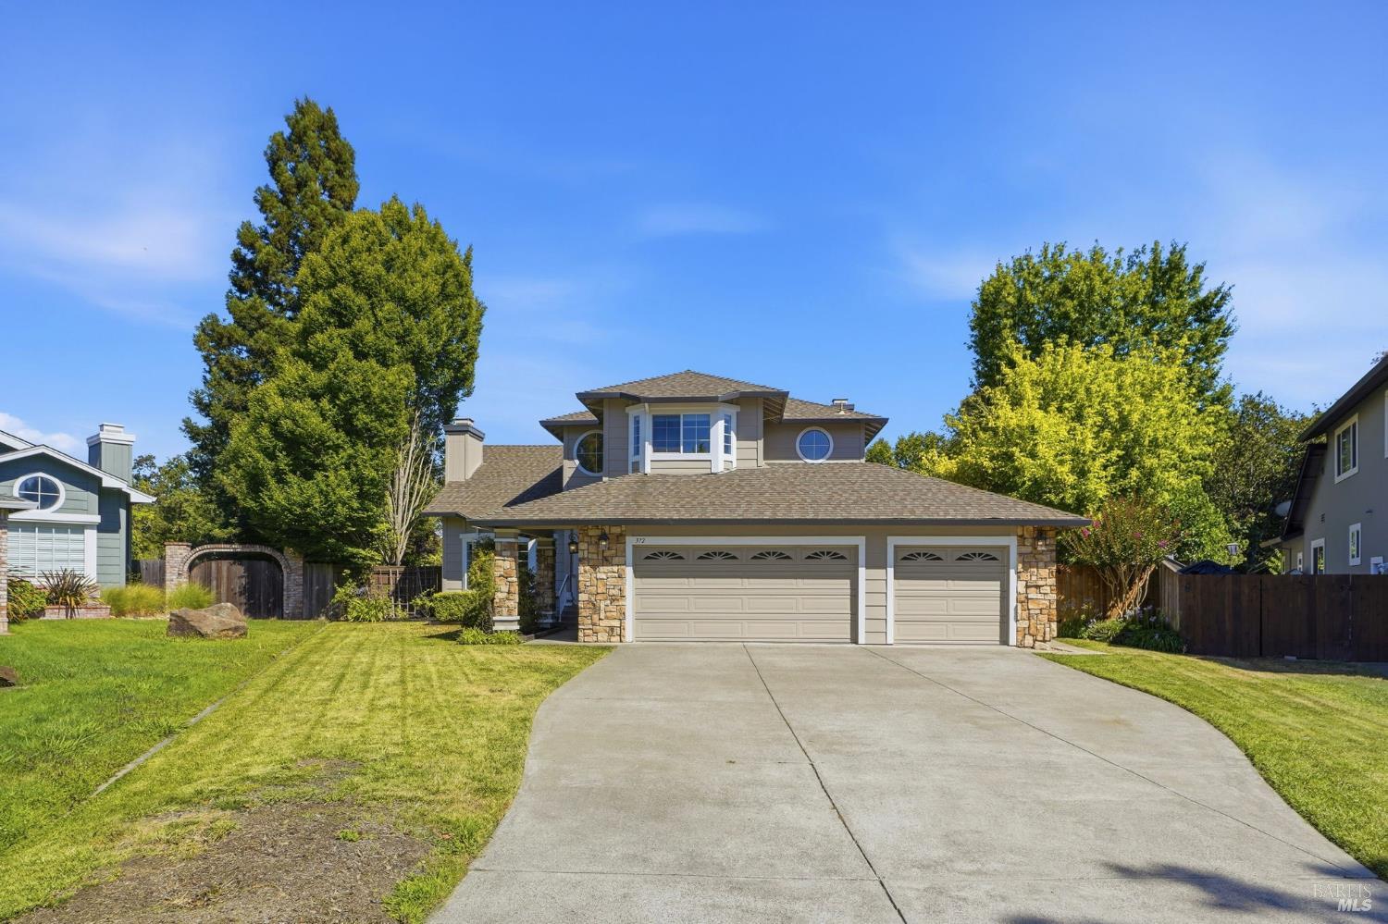
Two-story home with a stone-accented facade, broad driveway, and mature trees.
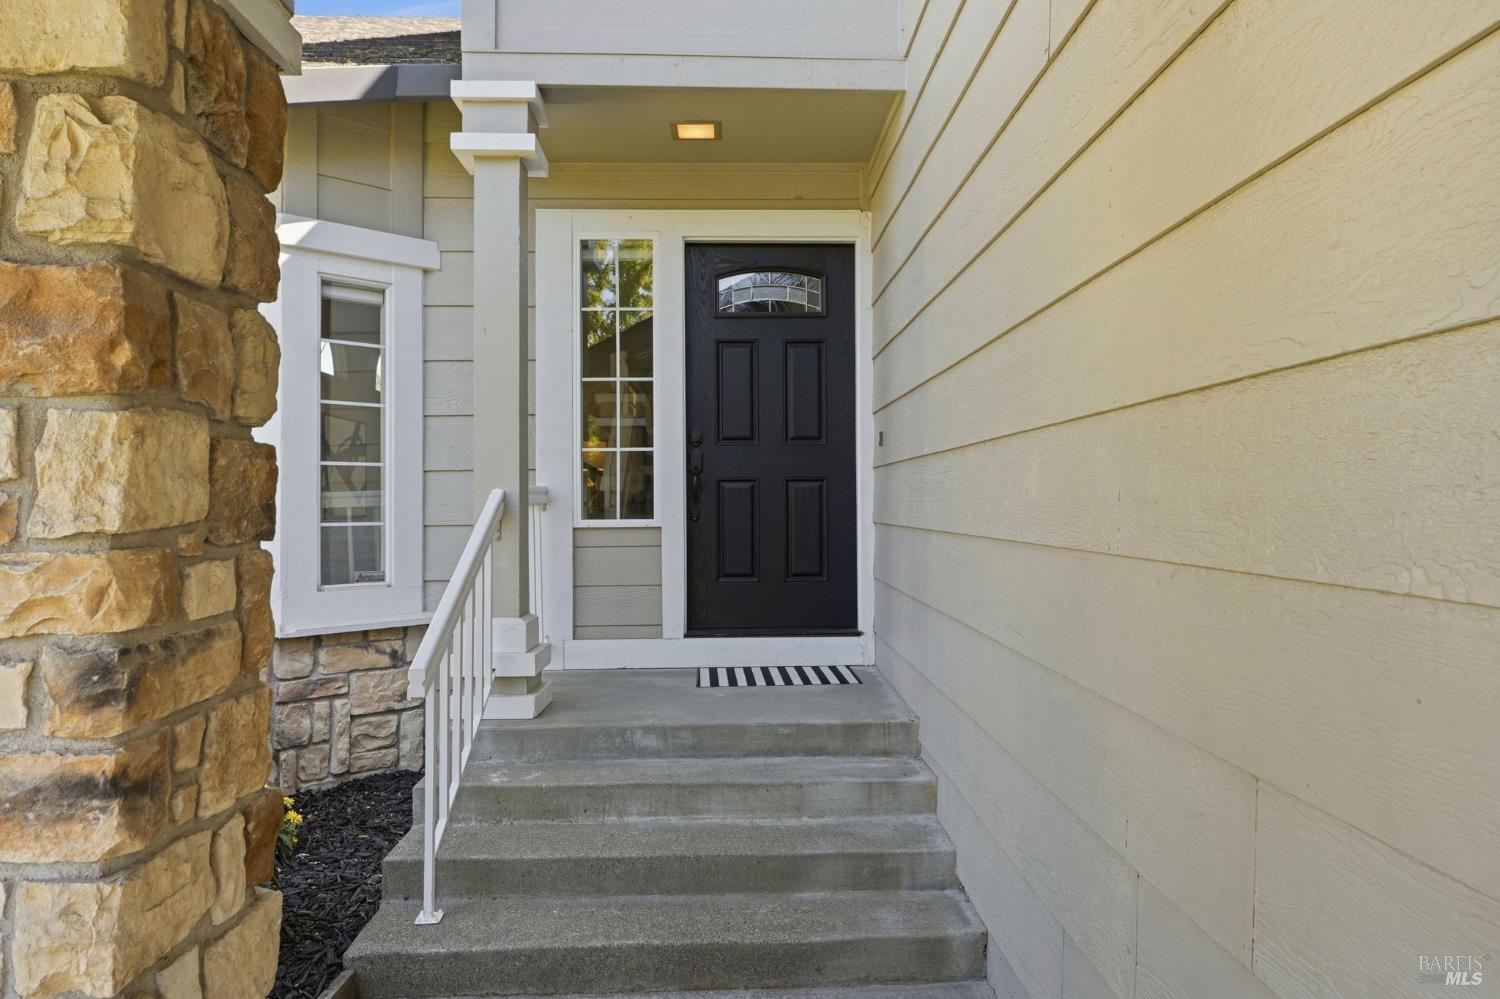
Covered home entrance with black front door, concrete steps, white railing, and stone facade.
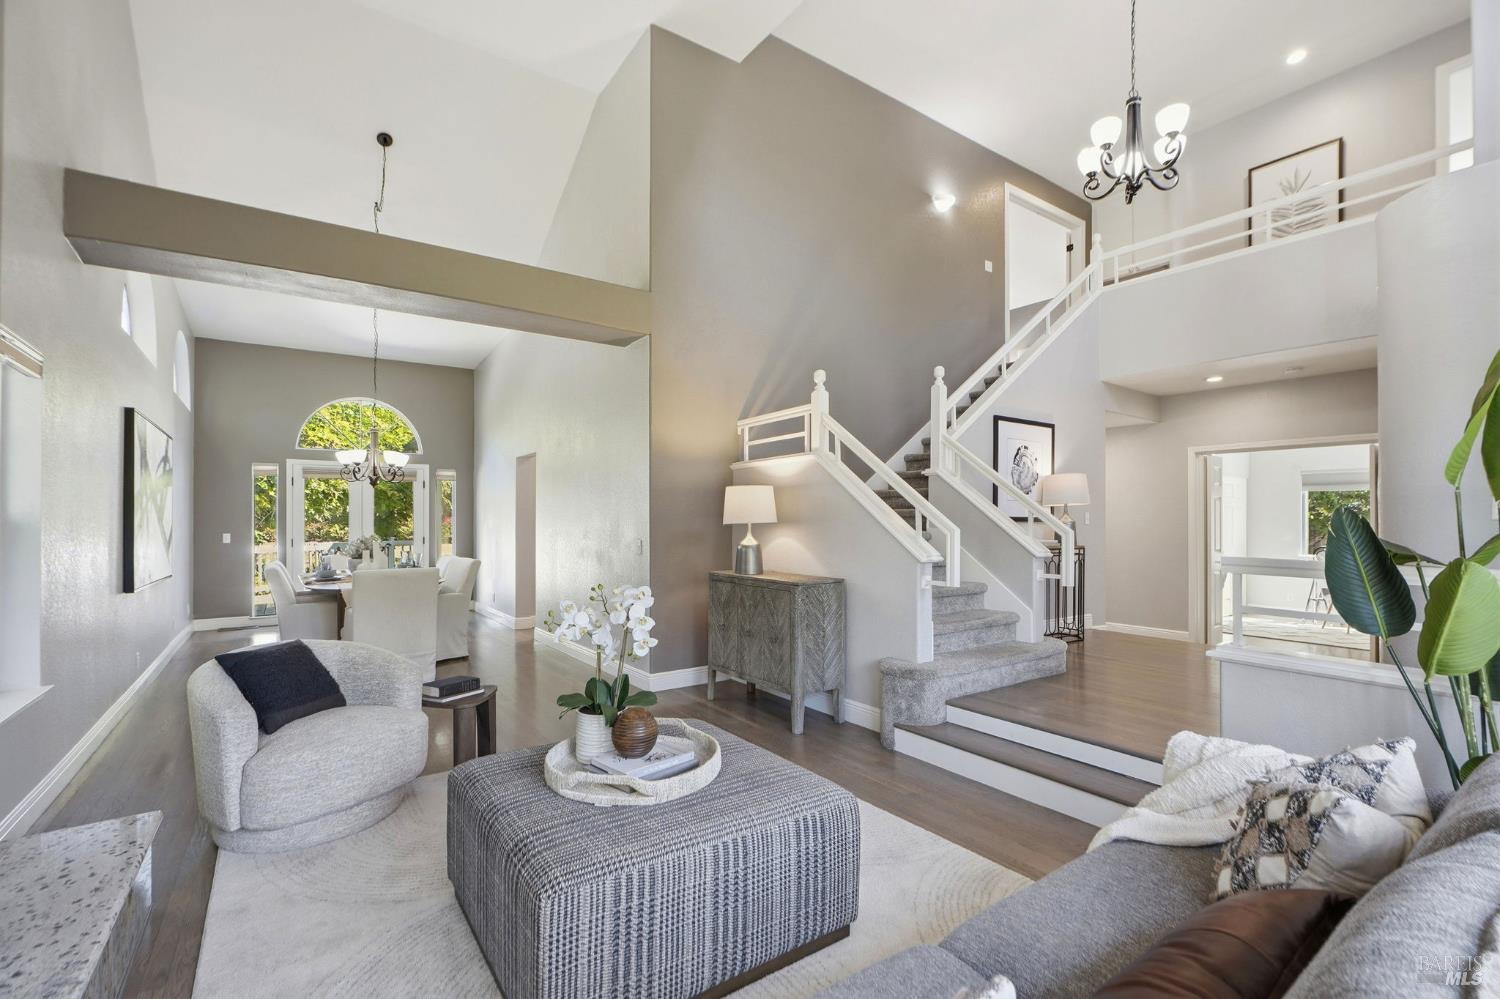
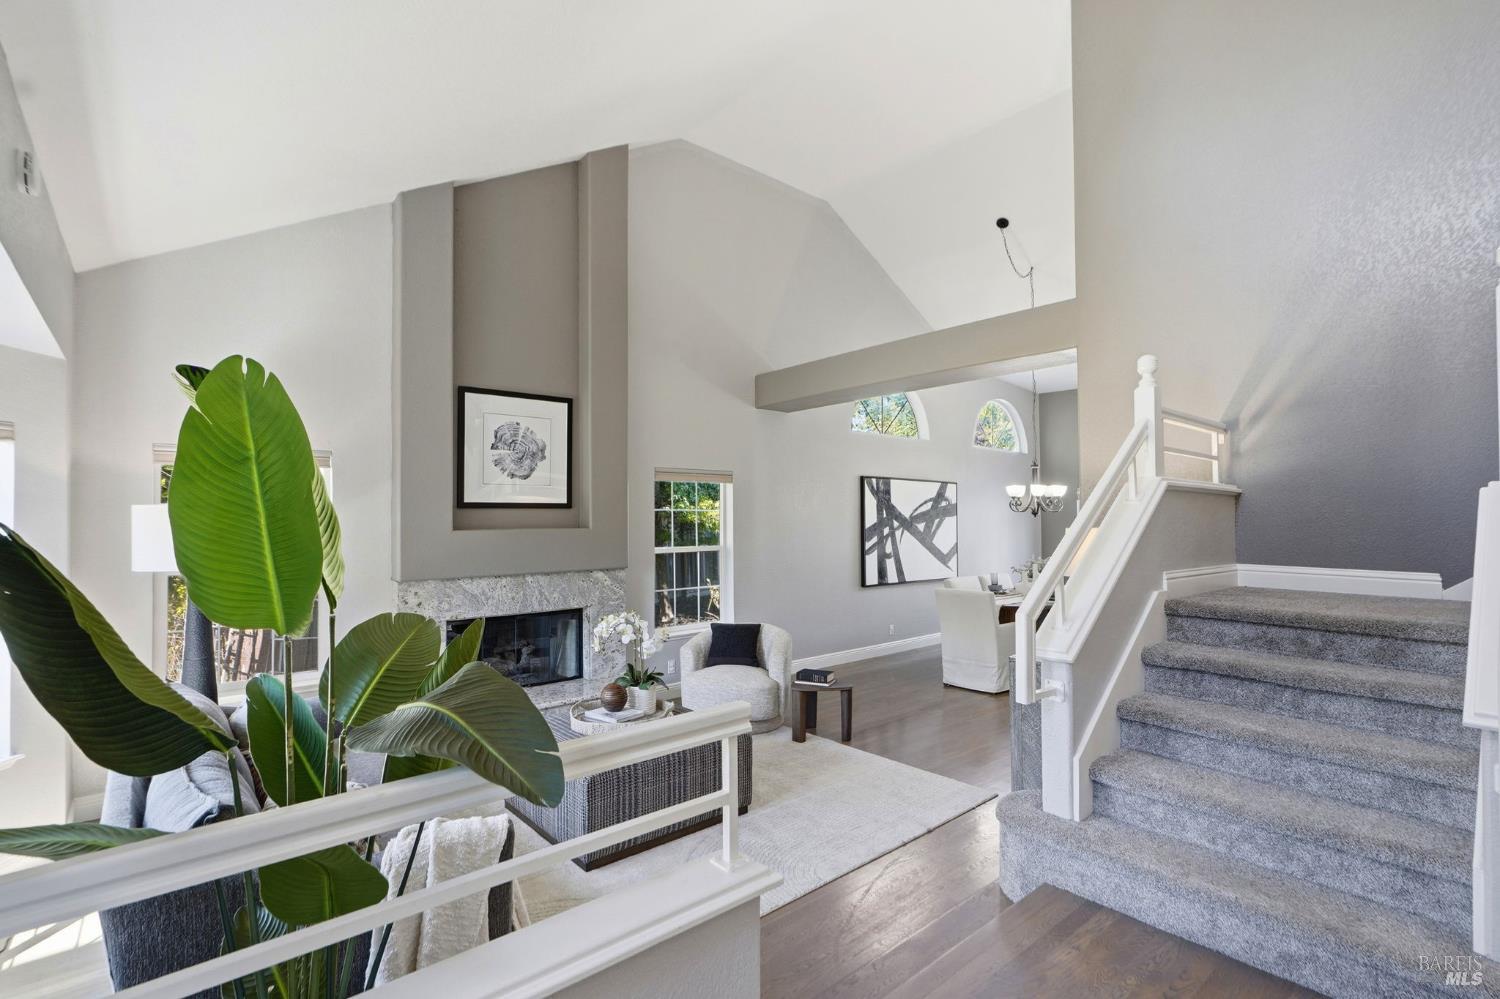
Furnished living room with vaulted ceiling, carpeted staircase, and dining area by an arched window.
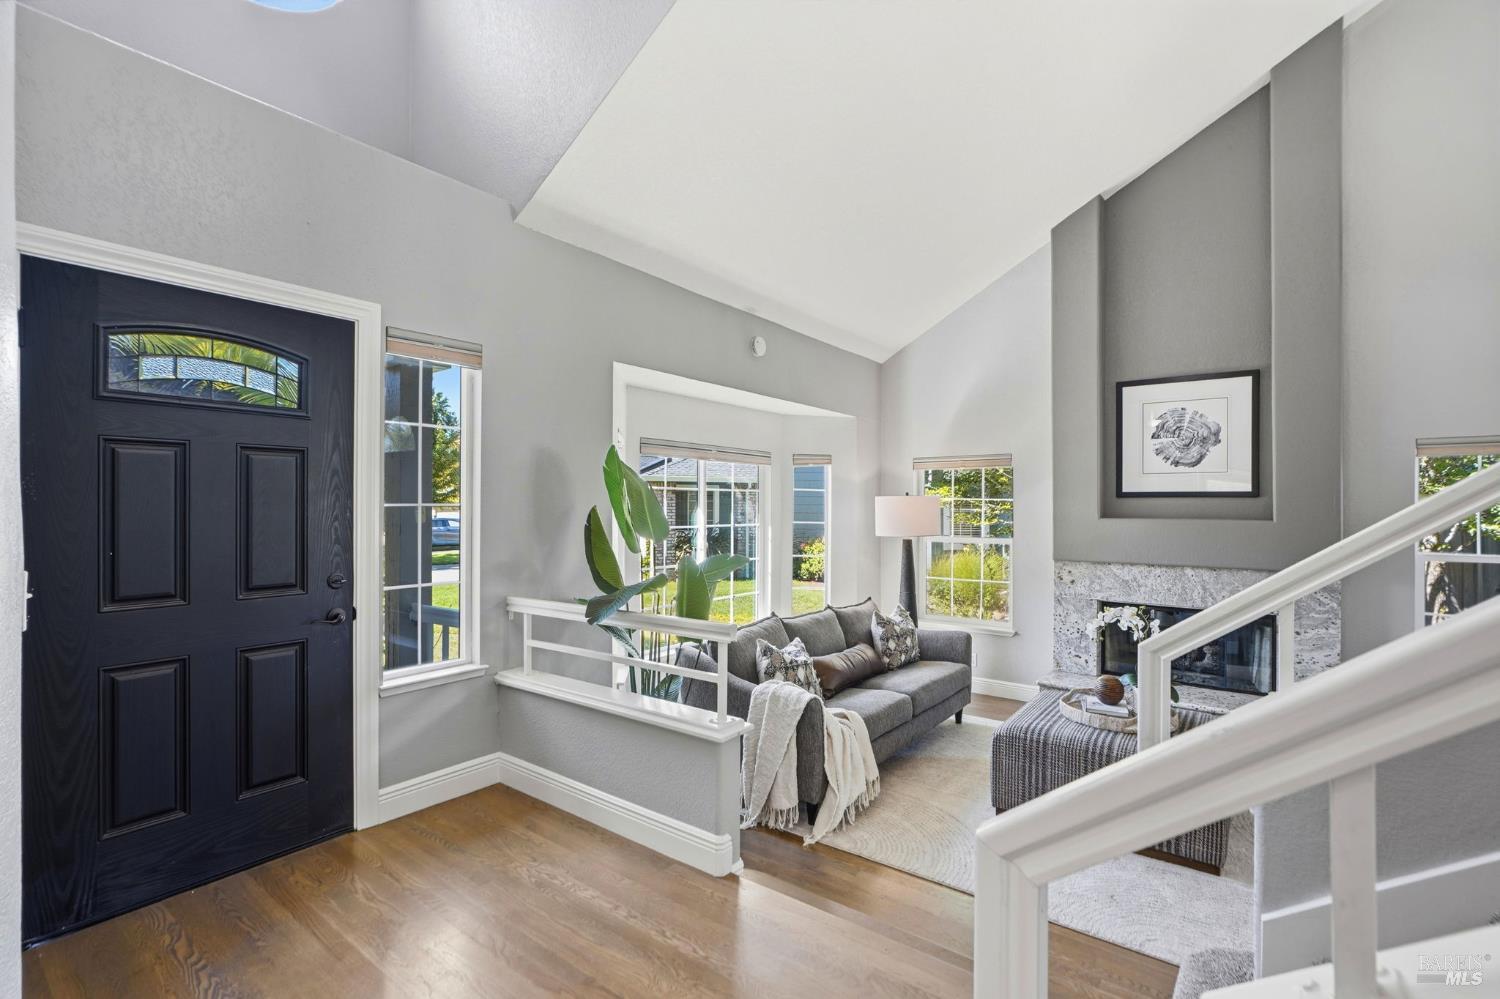
Bright entryway opening to a living room with a gray sofa, stone fireplace, and staircase.
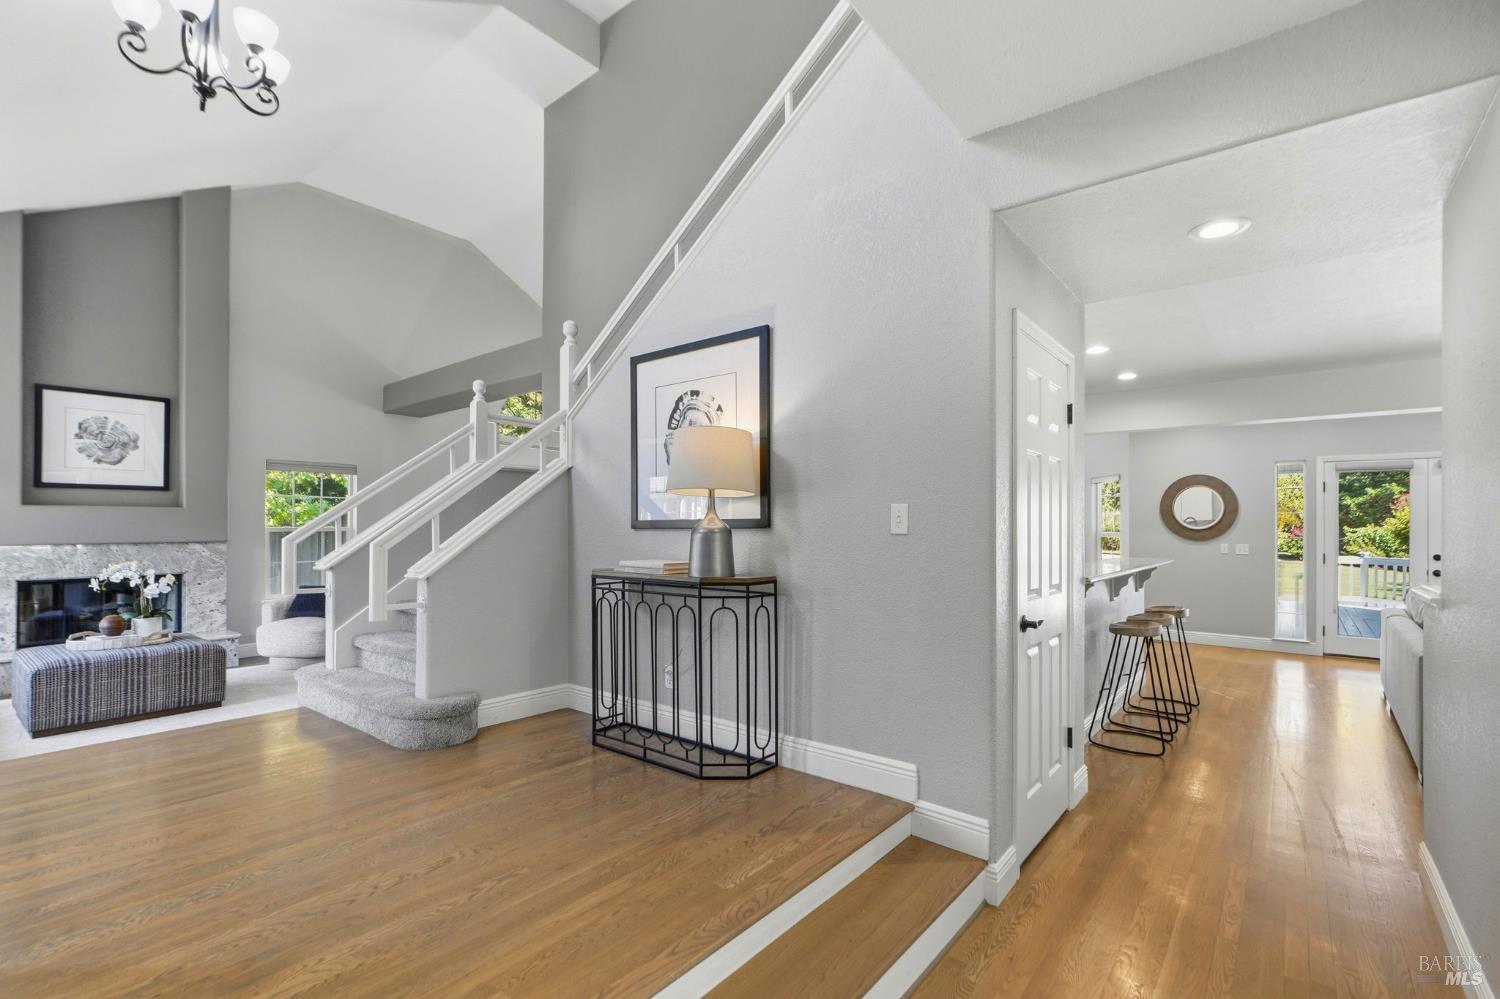
Entry foyer with a carpeted staircase, wood floors, and adjoining living area with a fireplace.
Vaulted living room with a stone fireplace, leafy plant, and carpeted staircase.
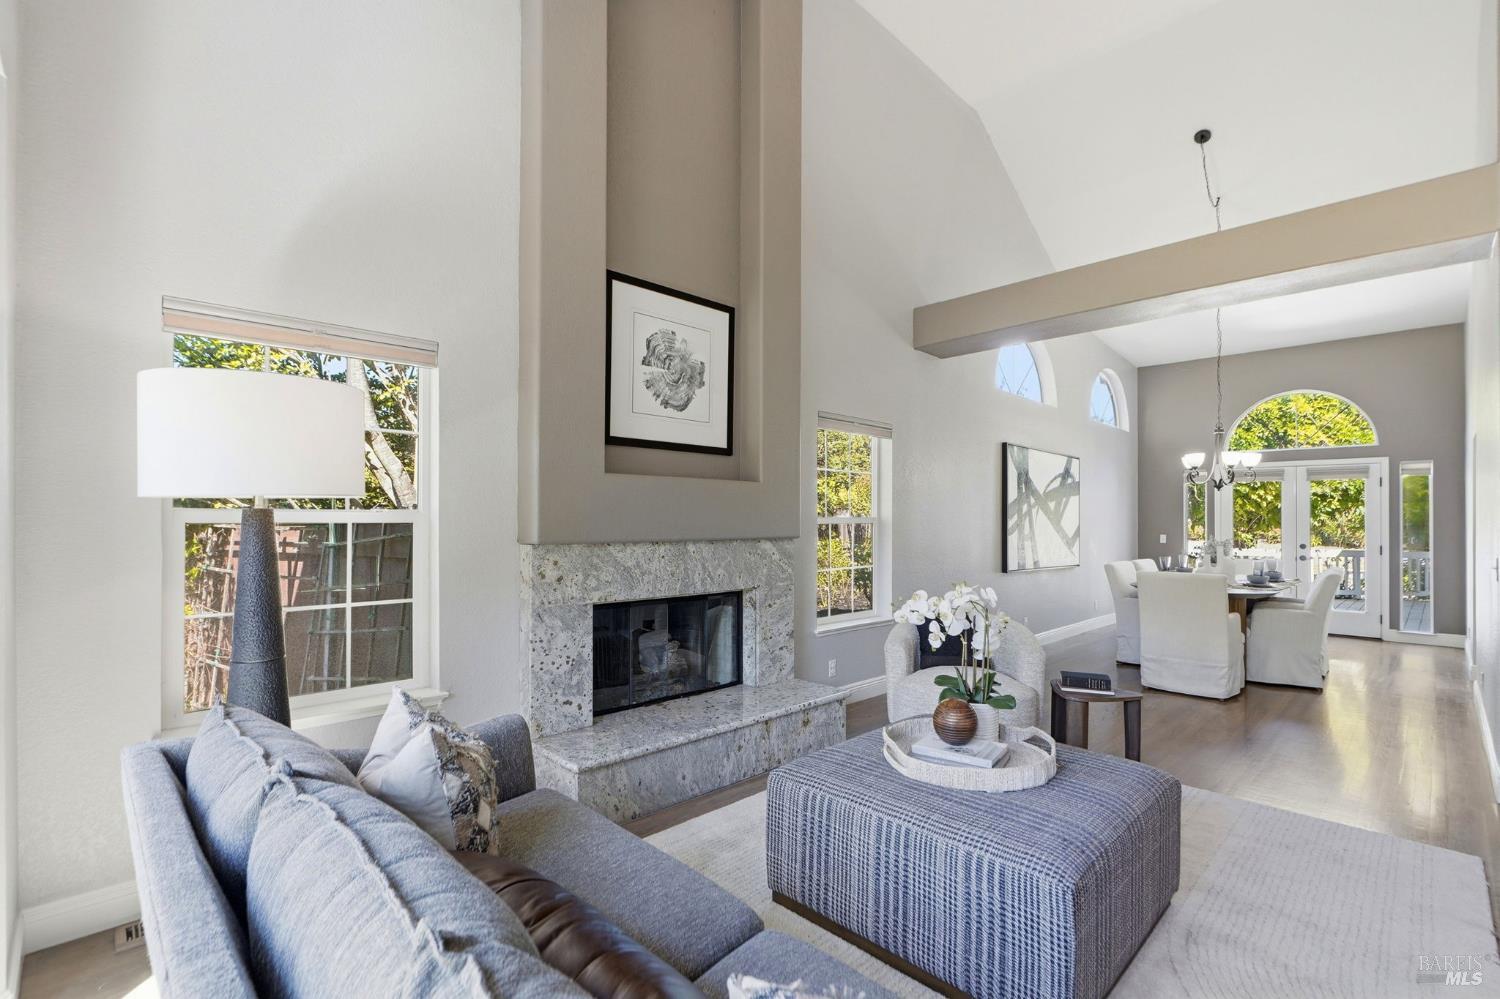
Living room with a stone fireplace, vaulted ceiling, and adjoining dining area.
Staged living room with a stone fireplace, vaulted ceiling, and broad windows.
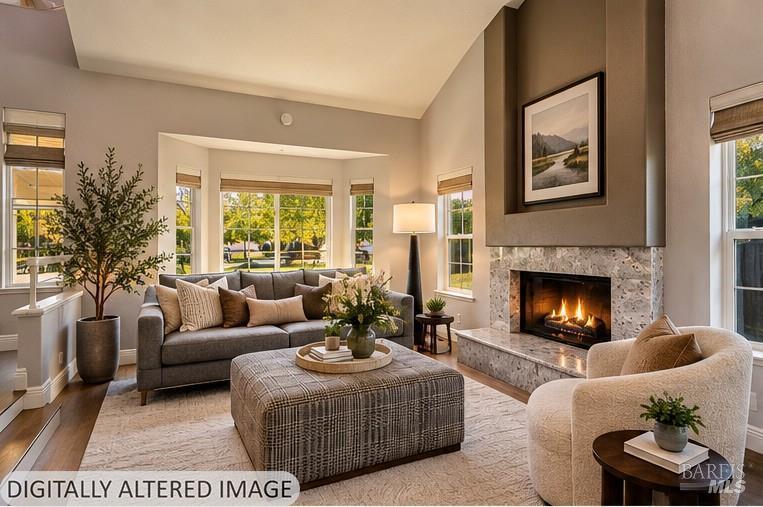
Living room with vaulted ceiling, stone fireplace, gray sectional, and large sunlit windows.
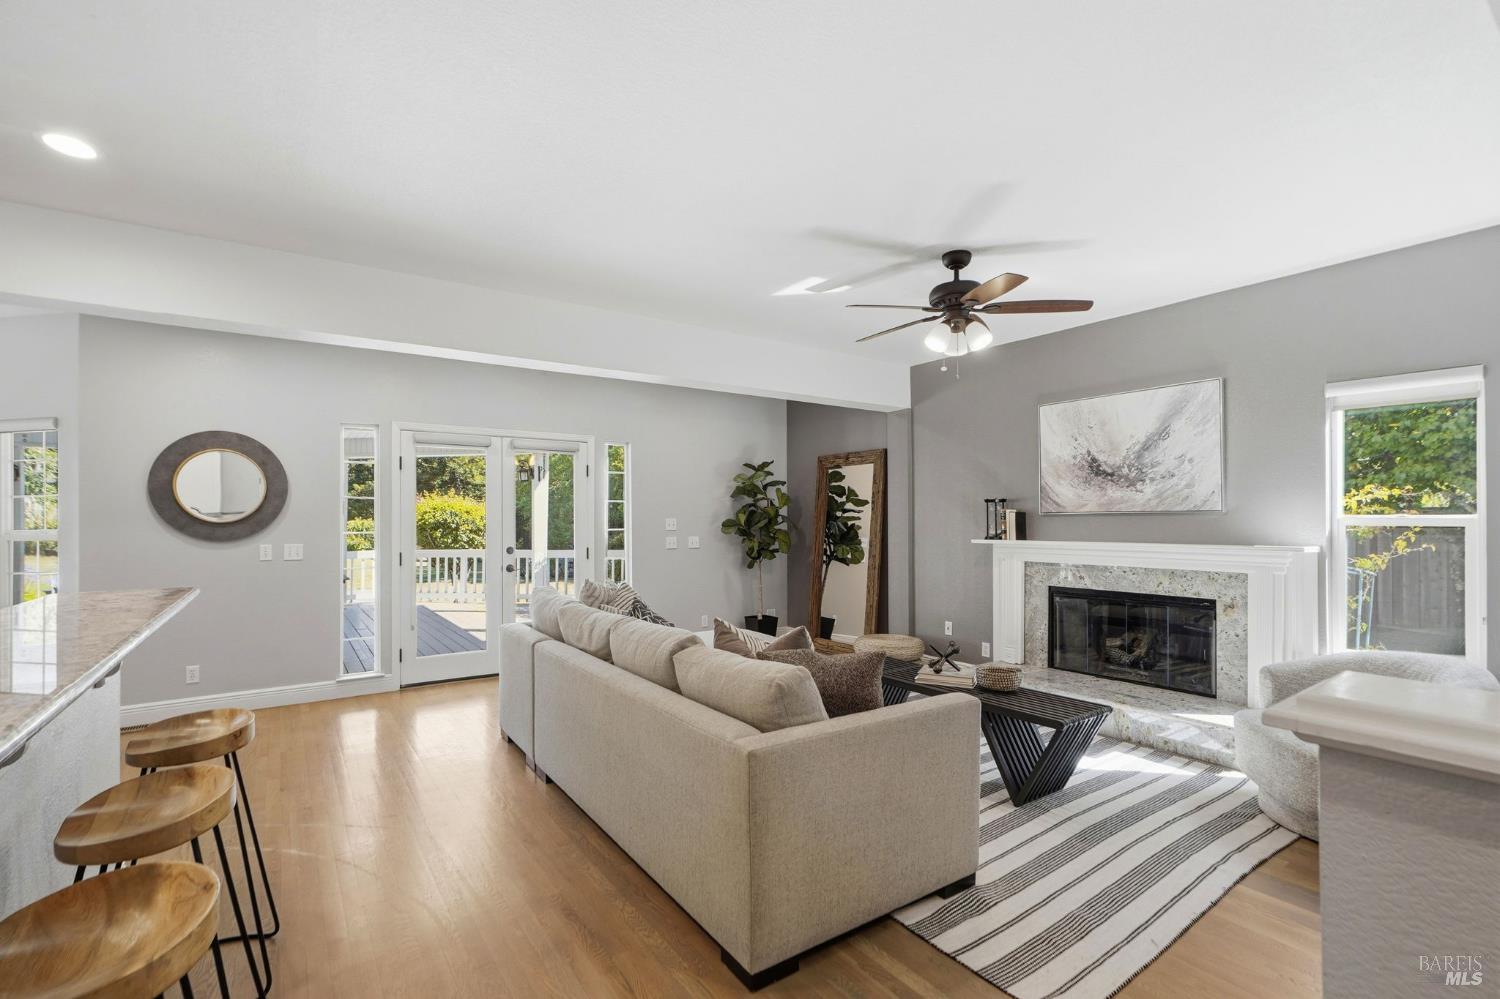
Living room with a white fireplace, neutral seating, hardwood floors, and glass doors to a deck.
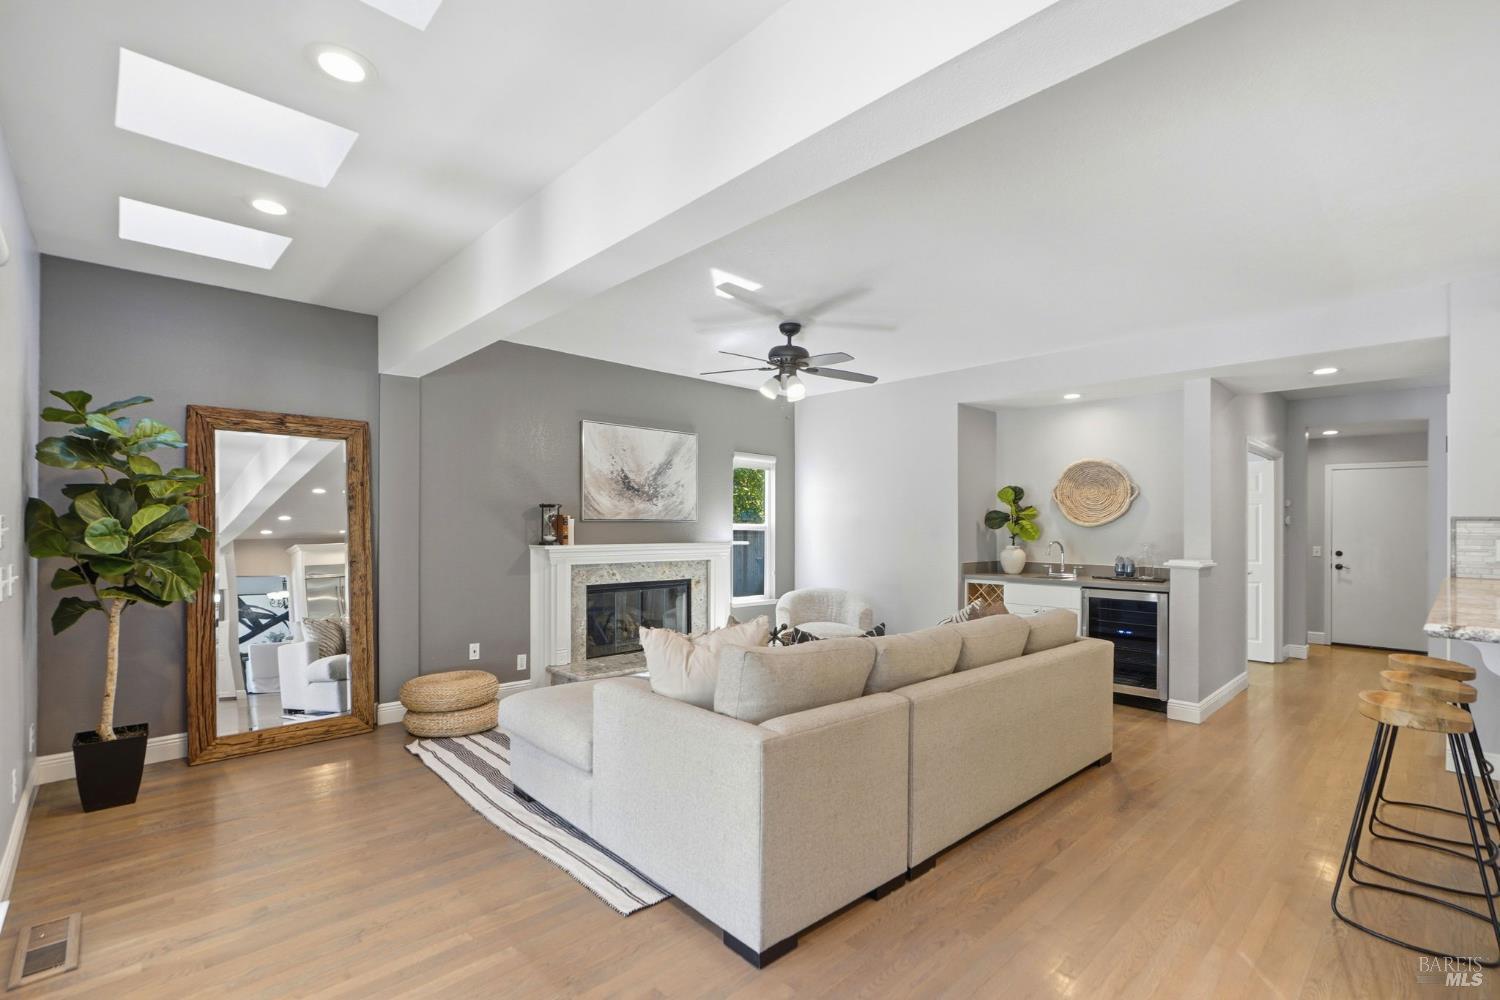
Open-plan living room with a sectional sofa, fireplace, skylights, and a wet bar.
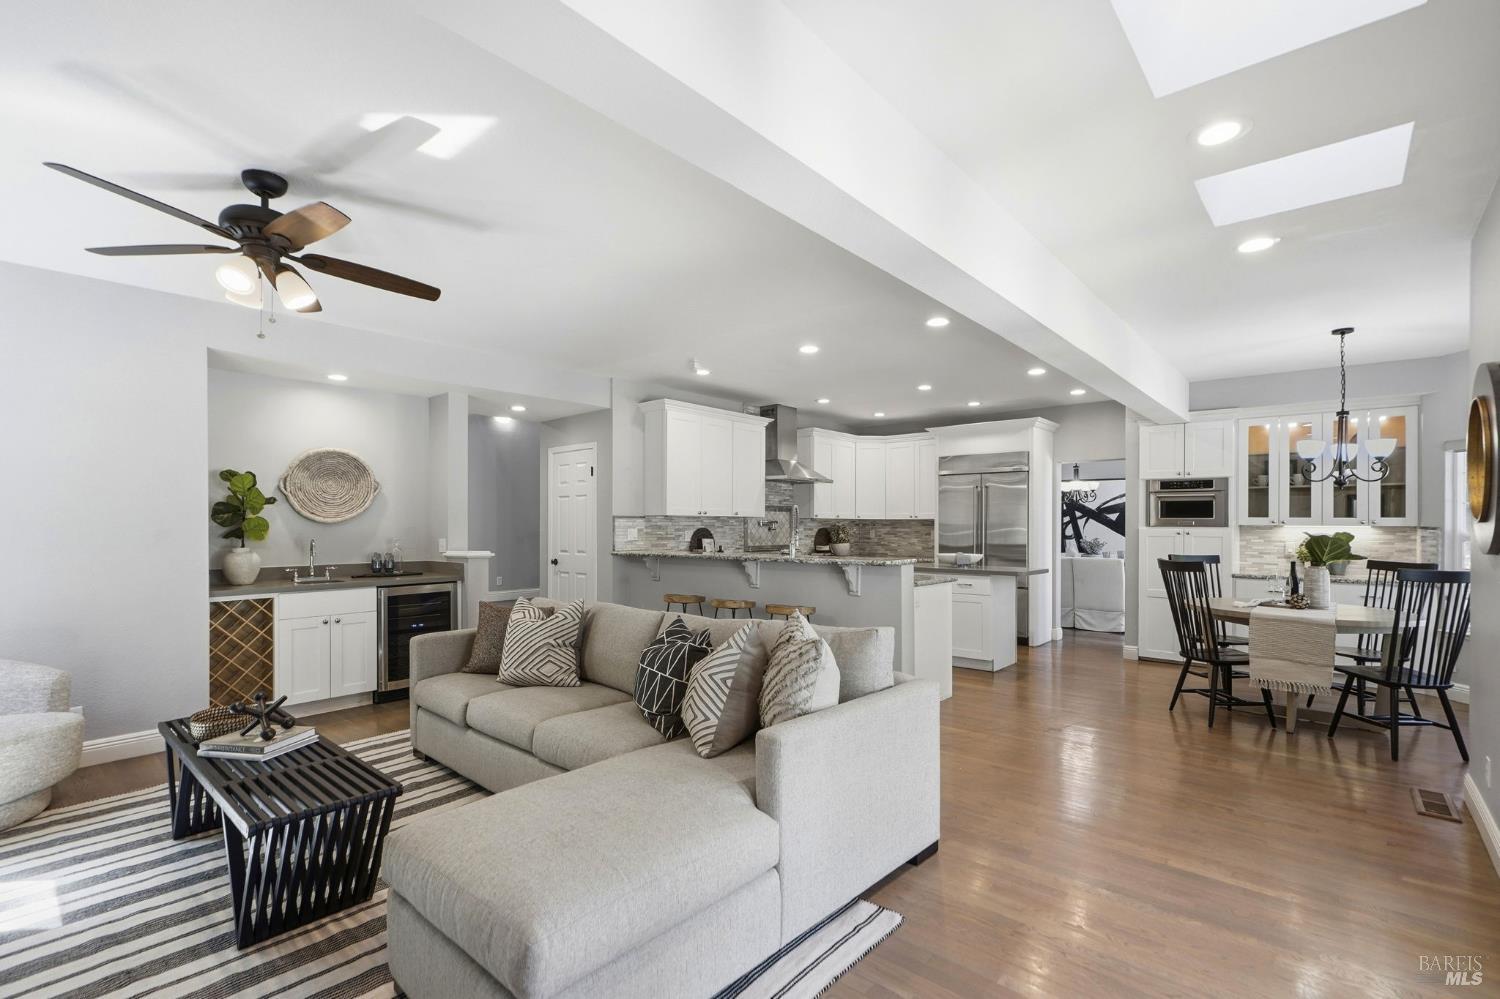
Open-plan living room with a gray sectional, white kitchen, and dining area.
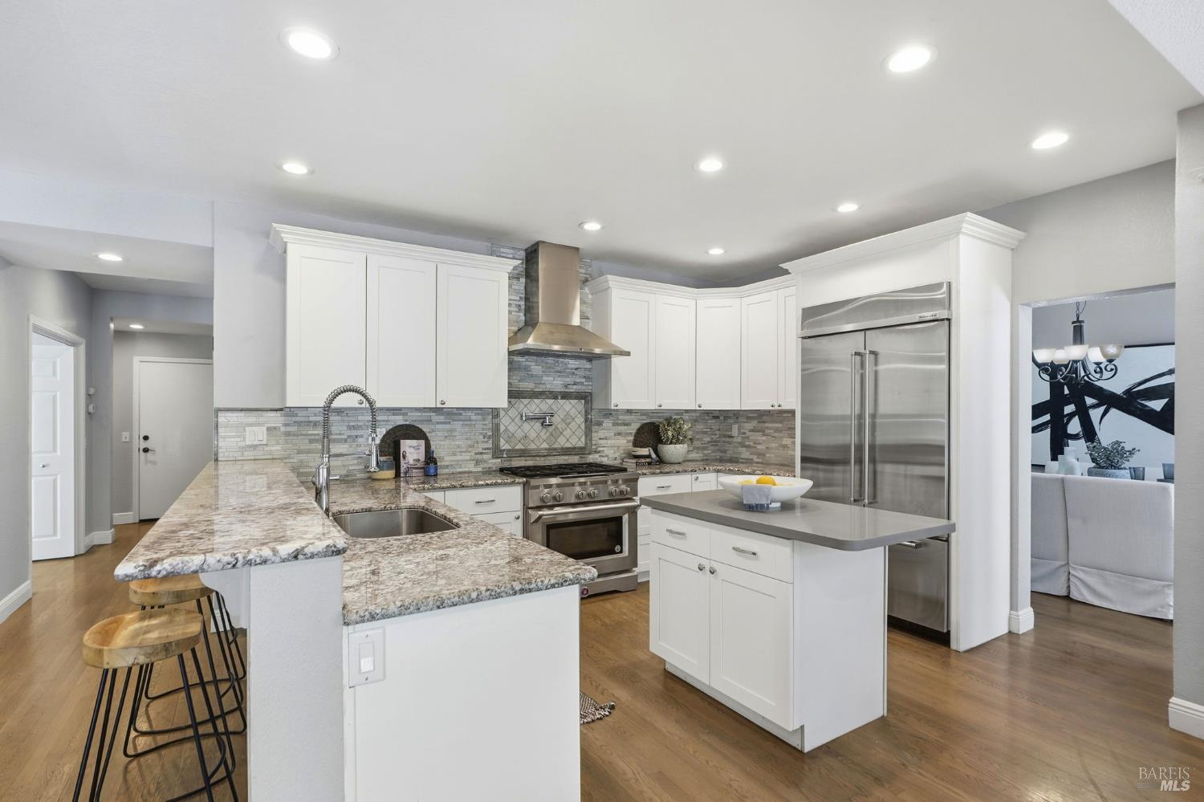
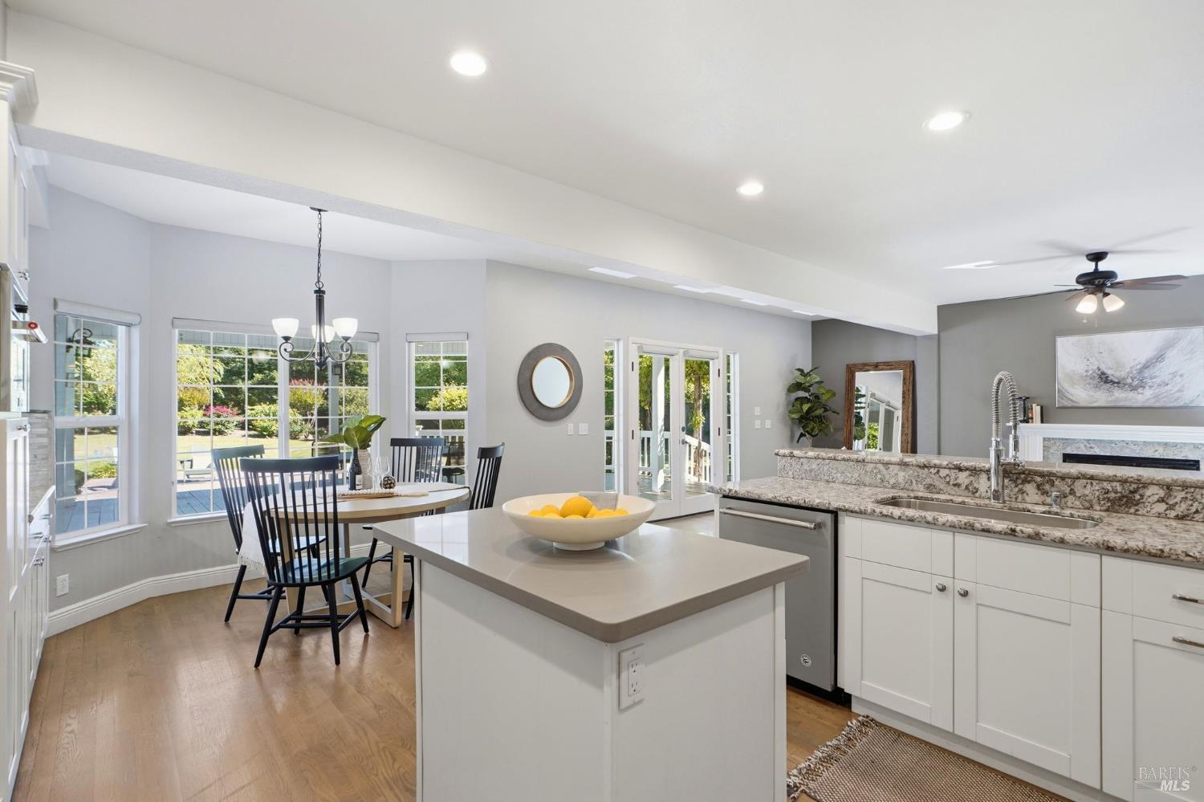
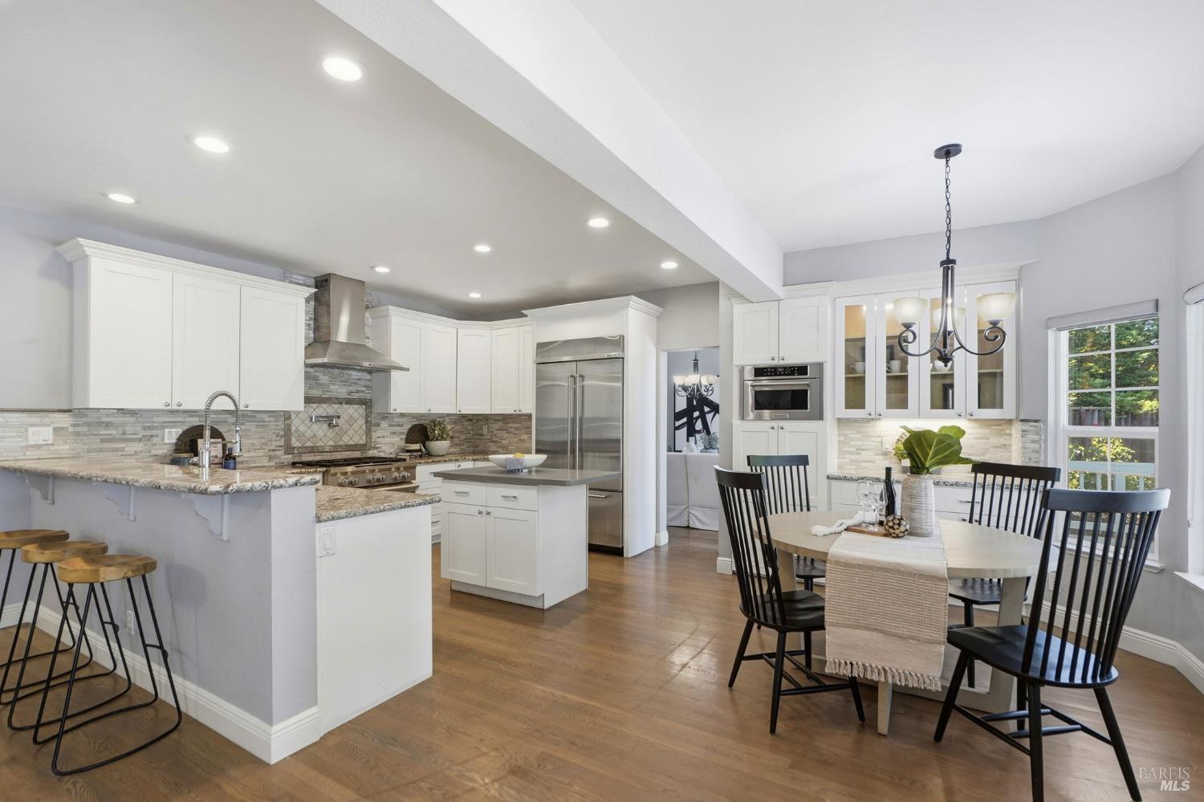
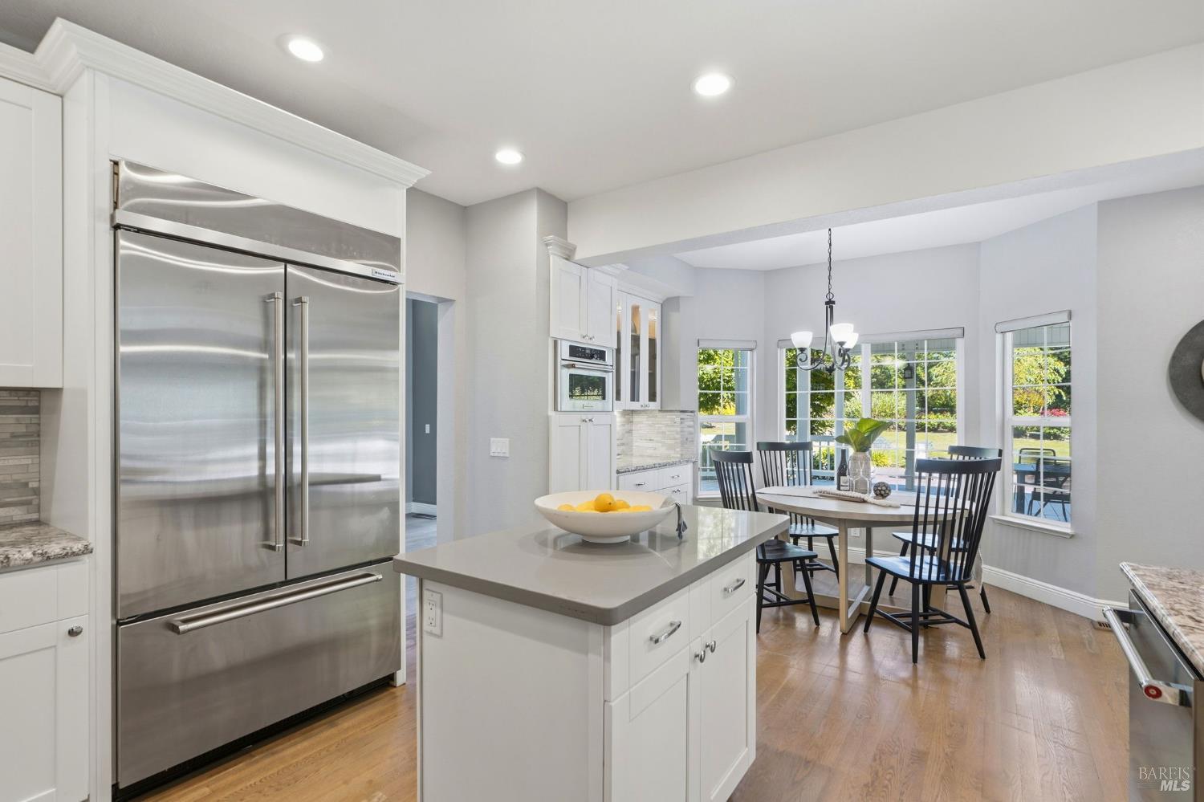
Kitchen with white cabinets, stone counters, central island, and stainless steel appliances.
Open kitchen with a large island and granite counters beside a dining area overlooking the yard.
Kitchen and dining area with white cabinets, stainless steel appliances, and a dining table beside a window.
Kitchen with stainless steel appliances and island opening to a window-lined dining area.
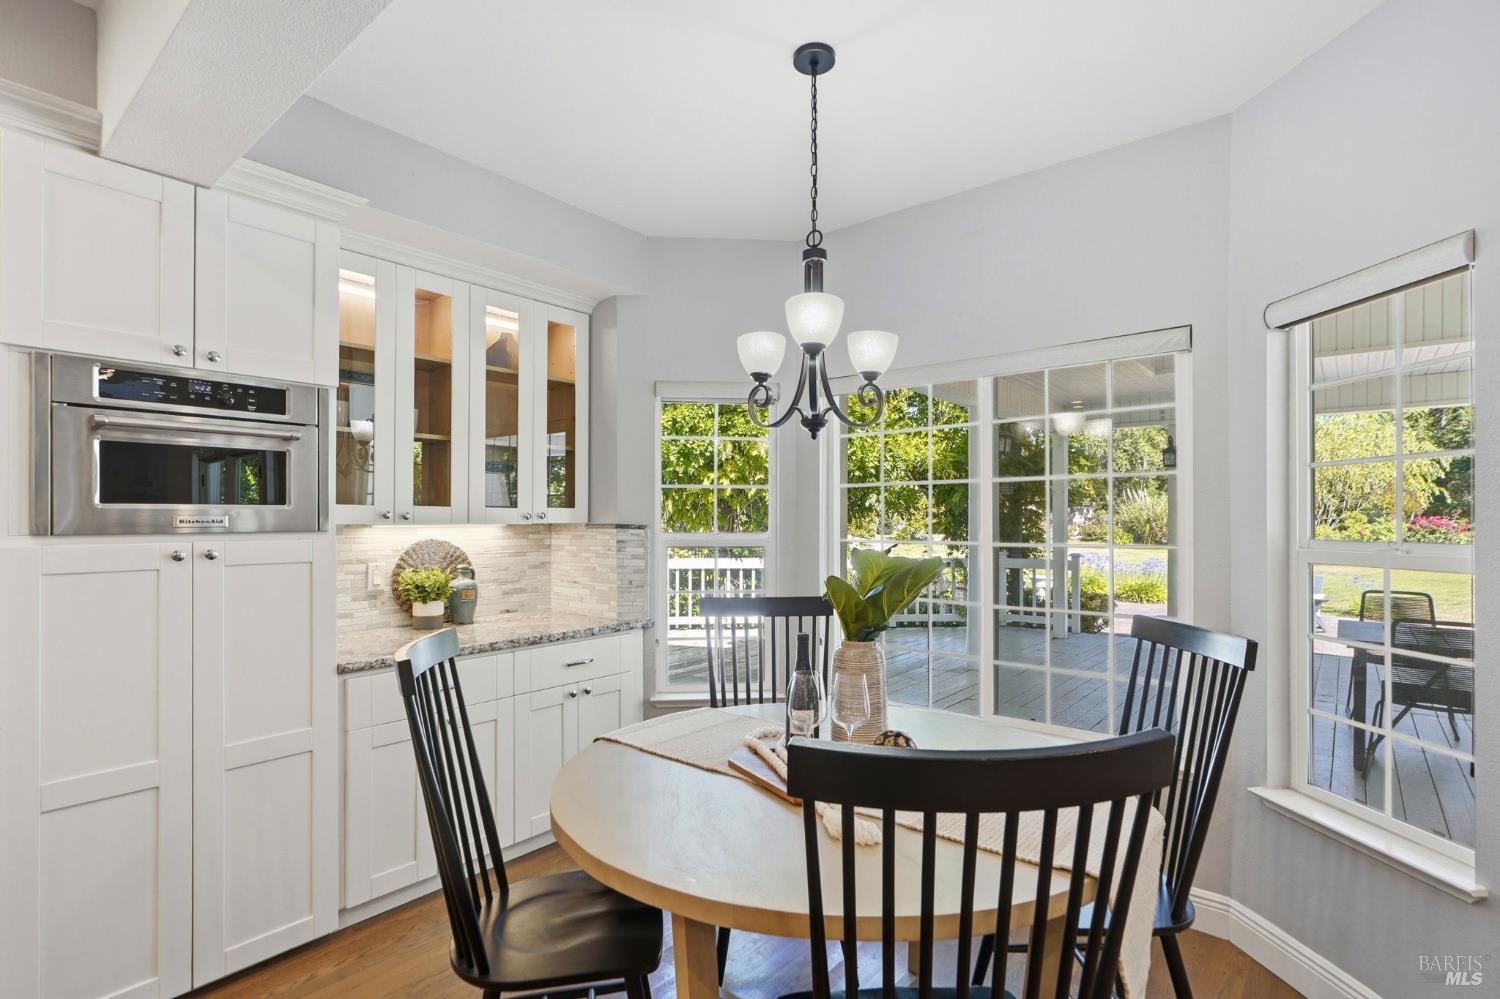
Dining area with a round wood table, black chairs, and large windows overlooking greenery.
Kitchen and dining area with white cabinetry, a round table, and windows overlooking a garden.
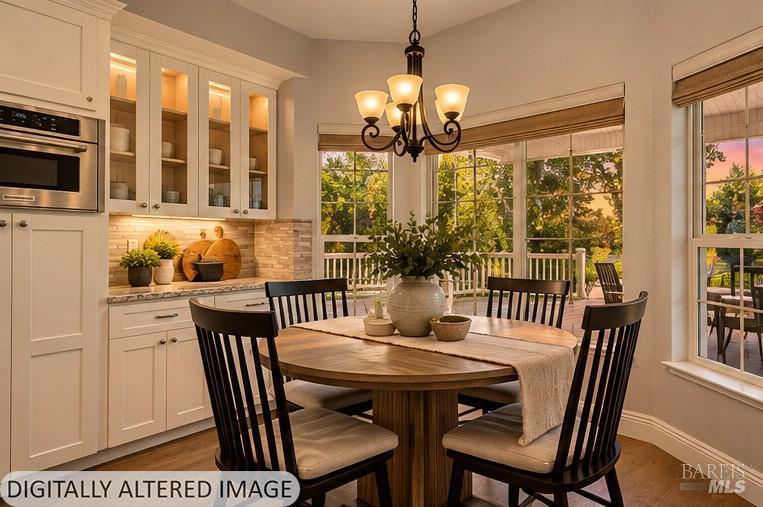
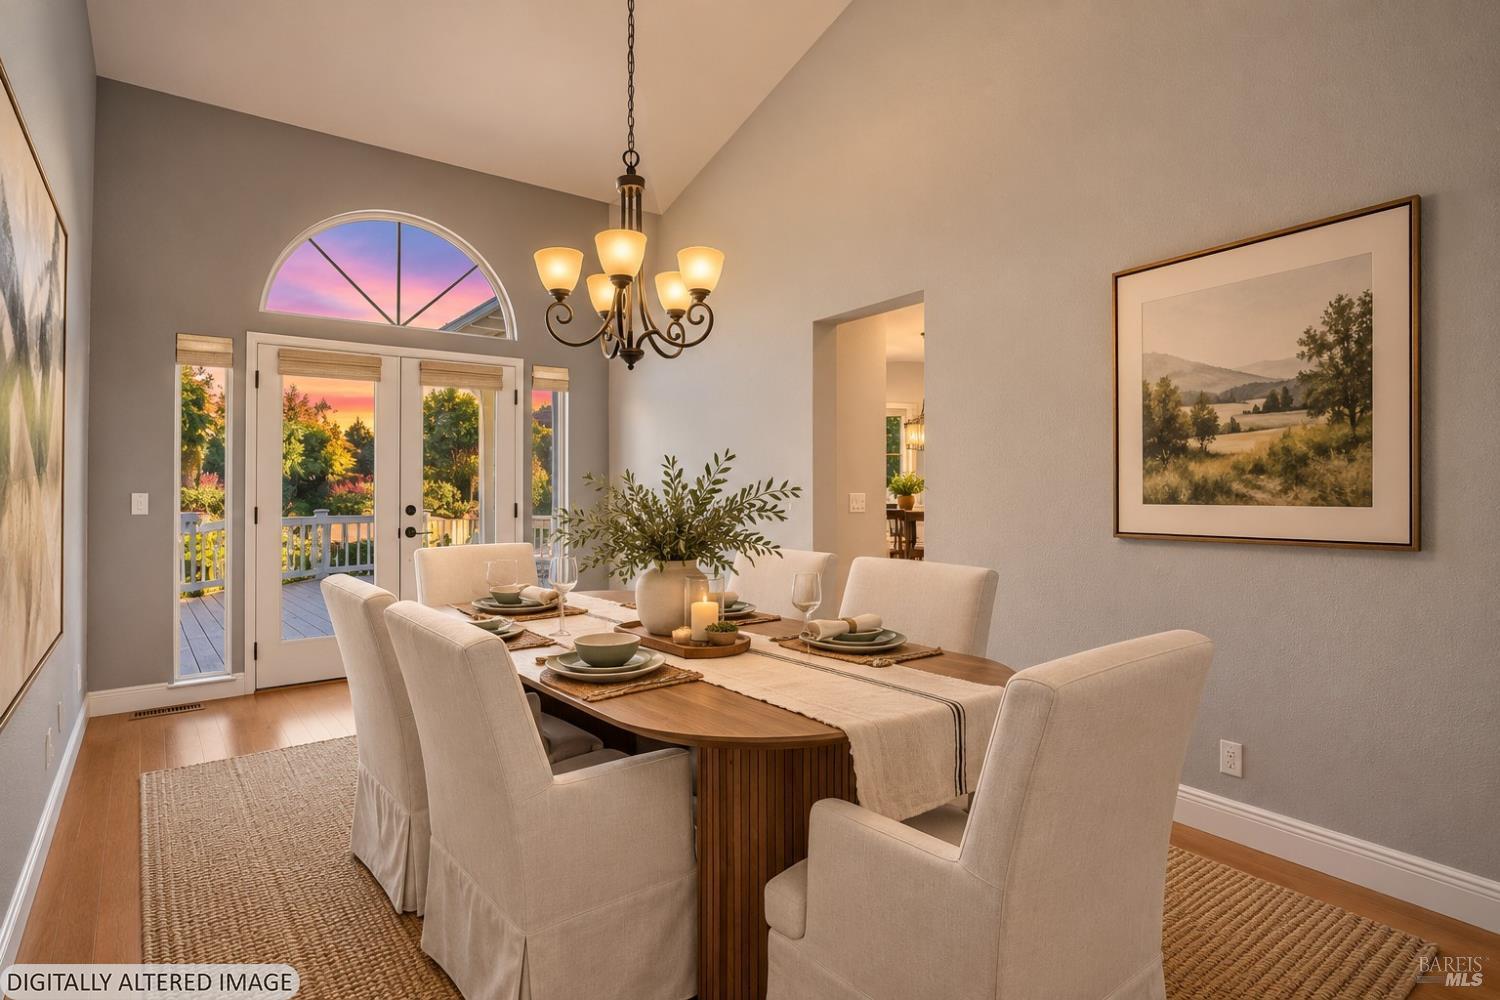
Dining room with a set wooden table, cream chairs, chandelier, and arched window overlooking a deck.
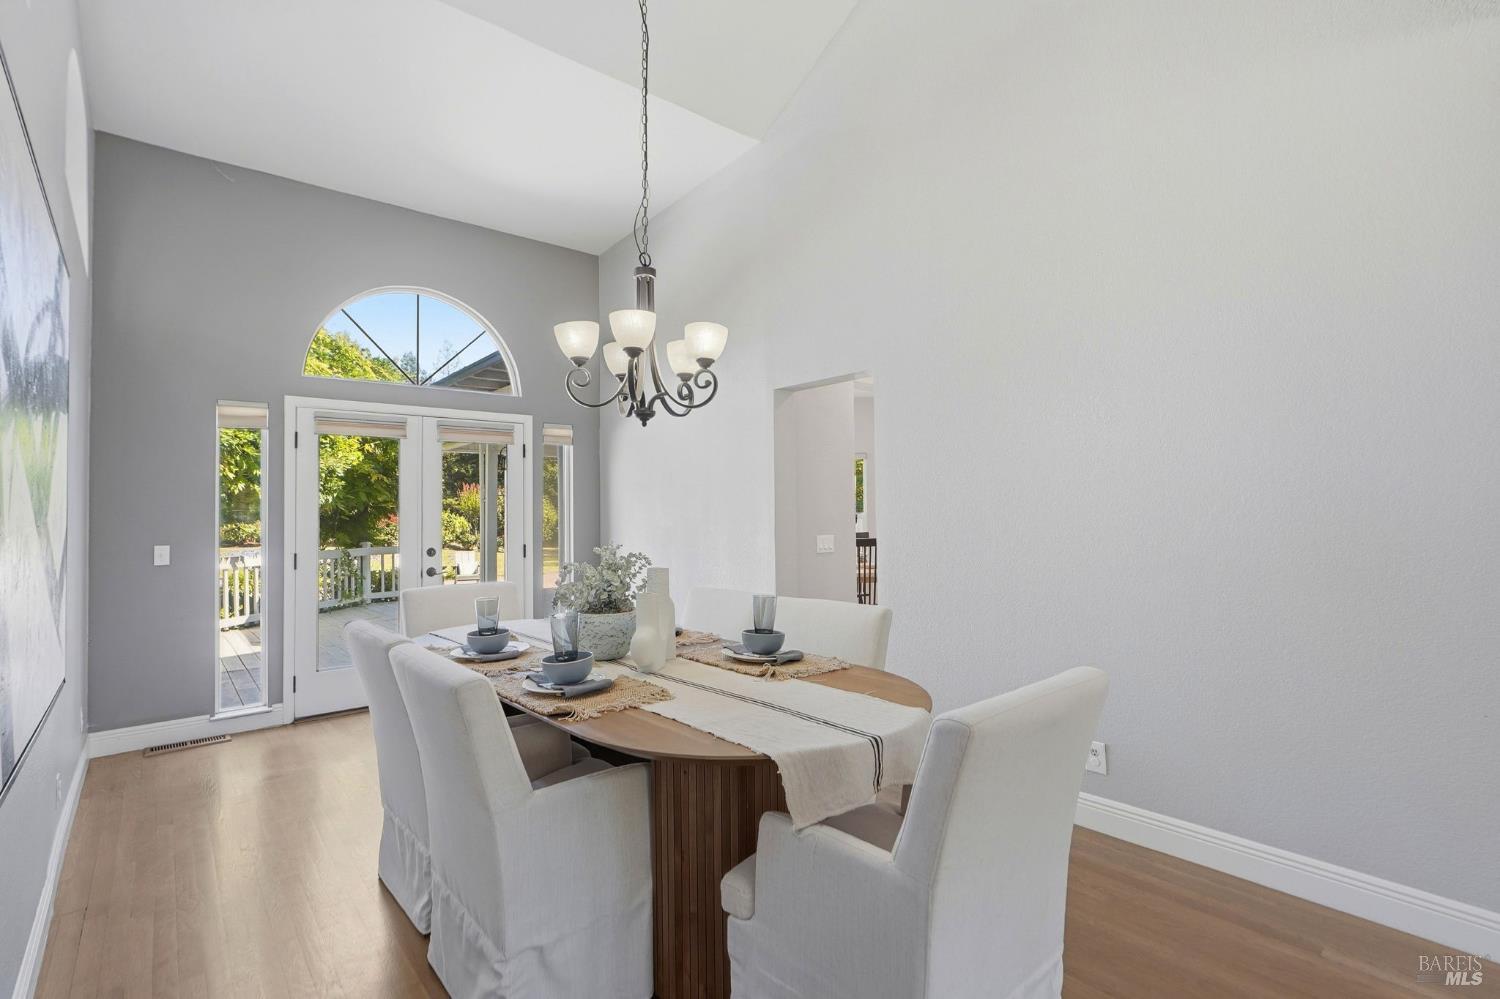
Staged dining room with a wood table, white chairs, and French doors beneath an arched window.
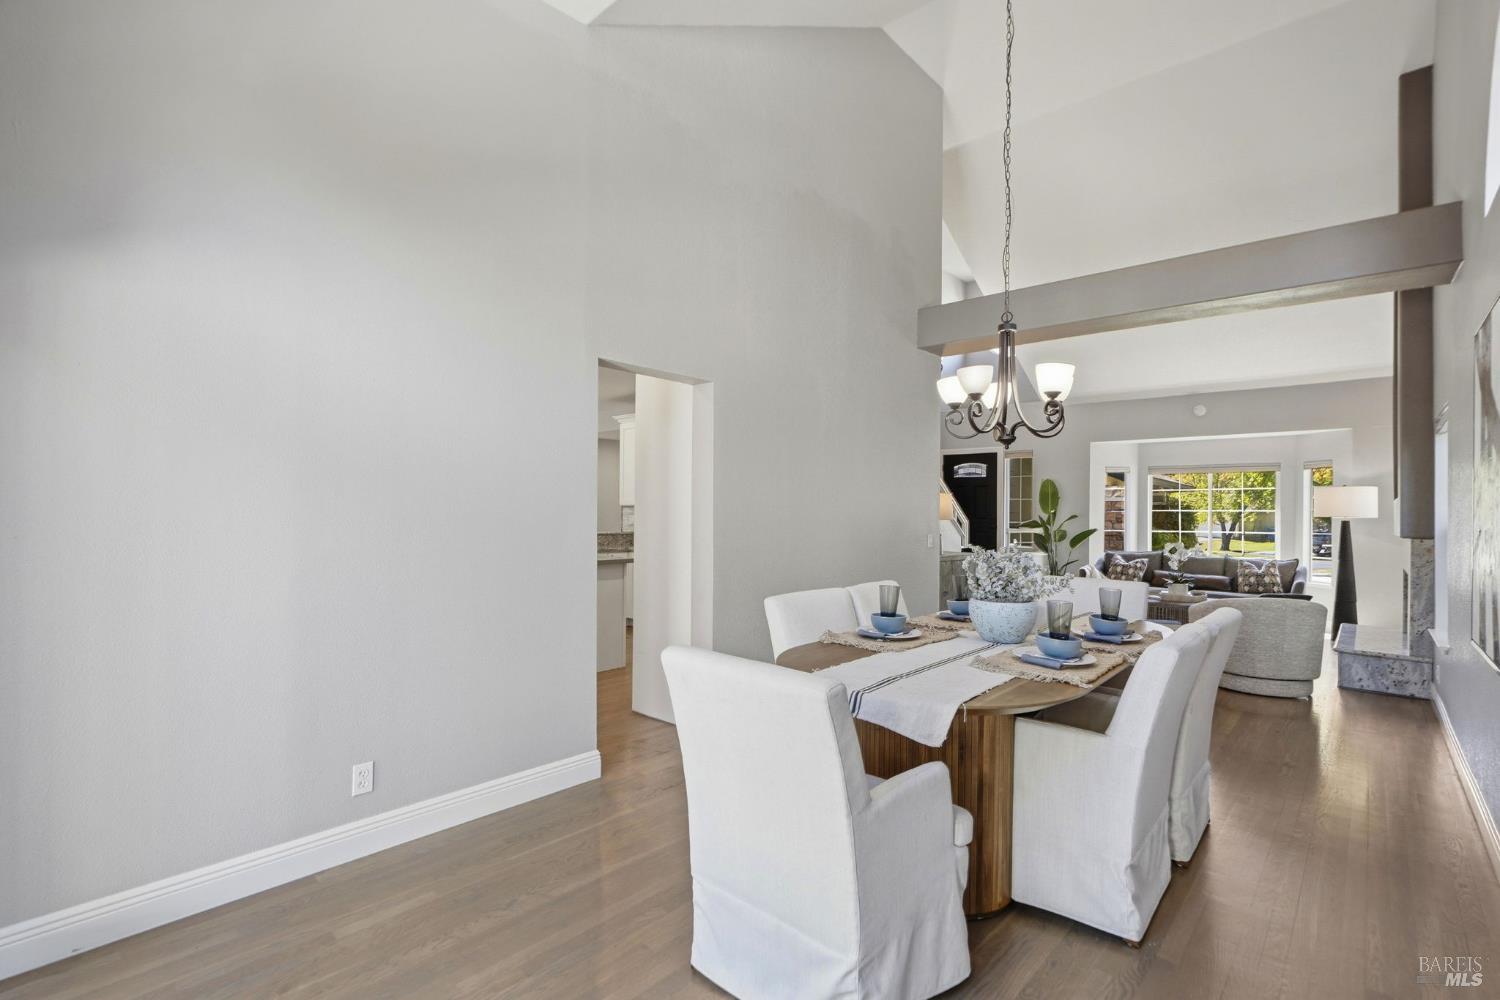
Staged dining area with a wood table, white chairs, and an adjoining living room.
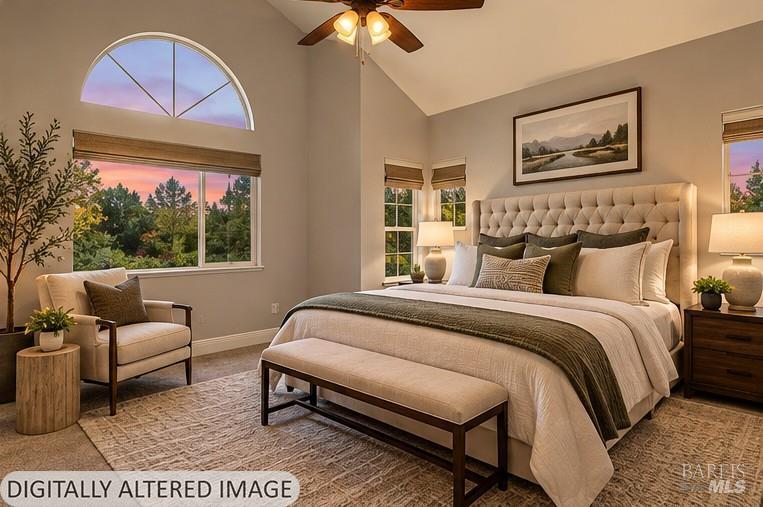
Staged bedroom with an upholstered bed, bench, and tall arched window overlooking trees at sunset.
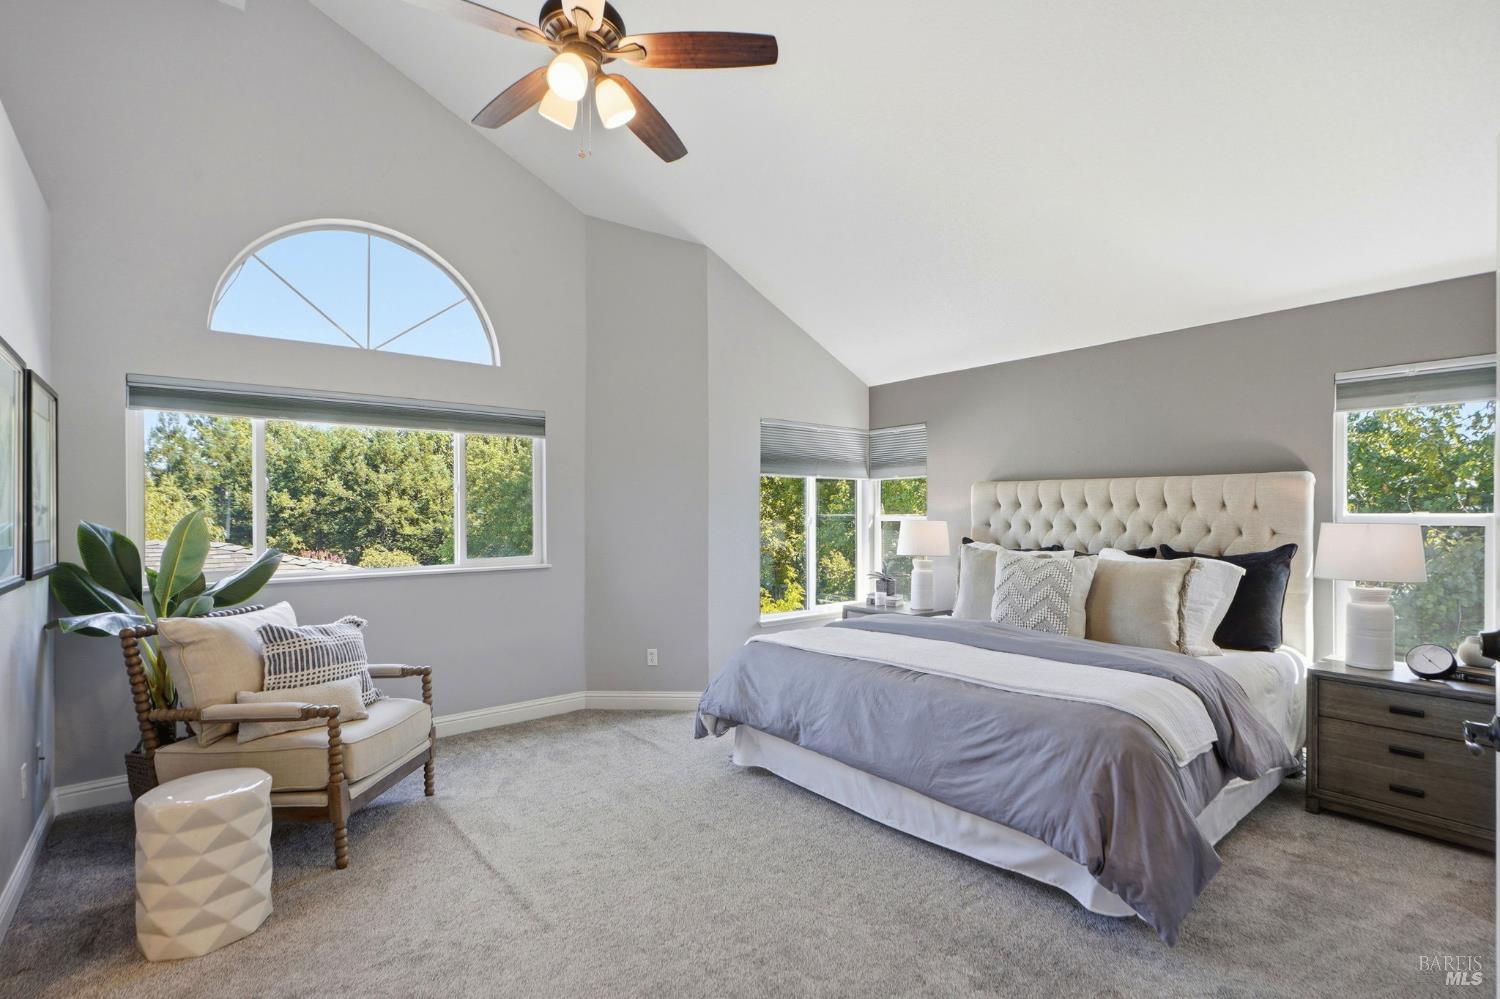
Primary bedroom with a vaulted ceiling, arched window, and king bed with a tufted headboard.
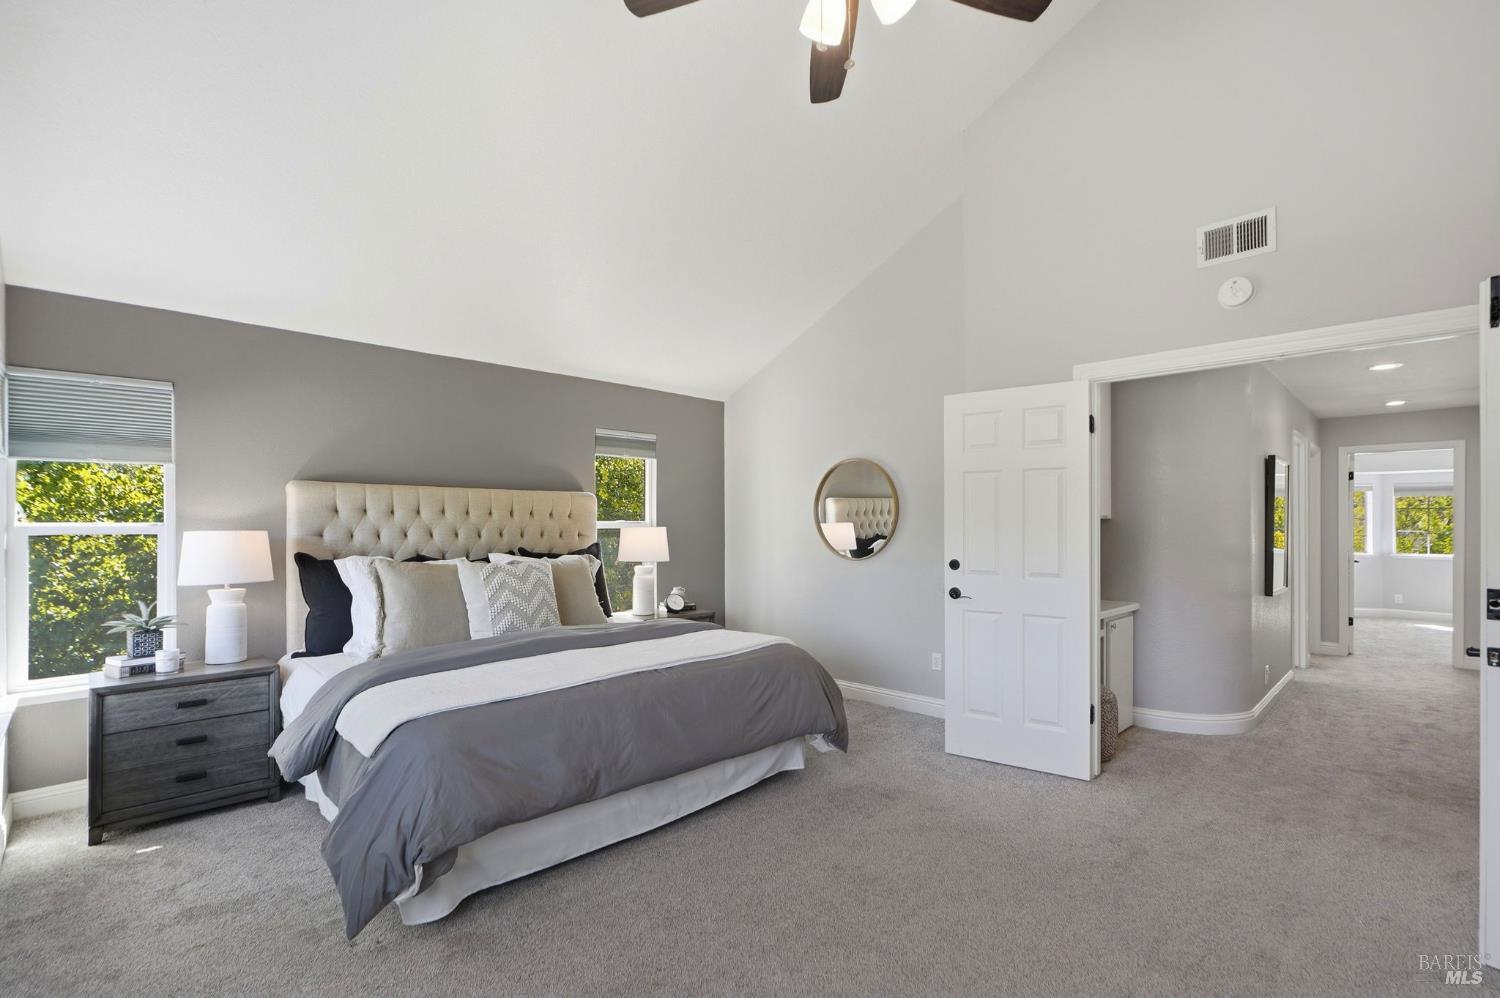
Furnished bedroom with a gray upholstered bed beneath a vaulted ceiling and windows overlooking greenery.
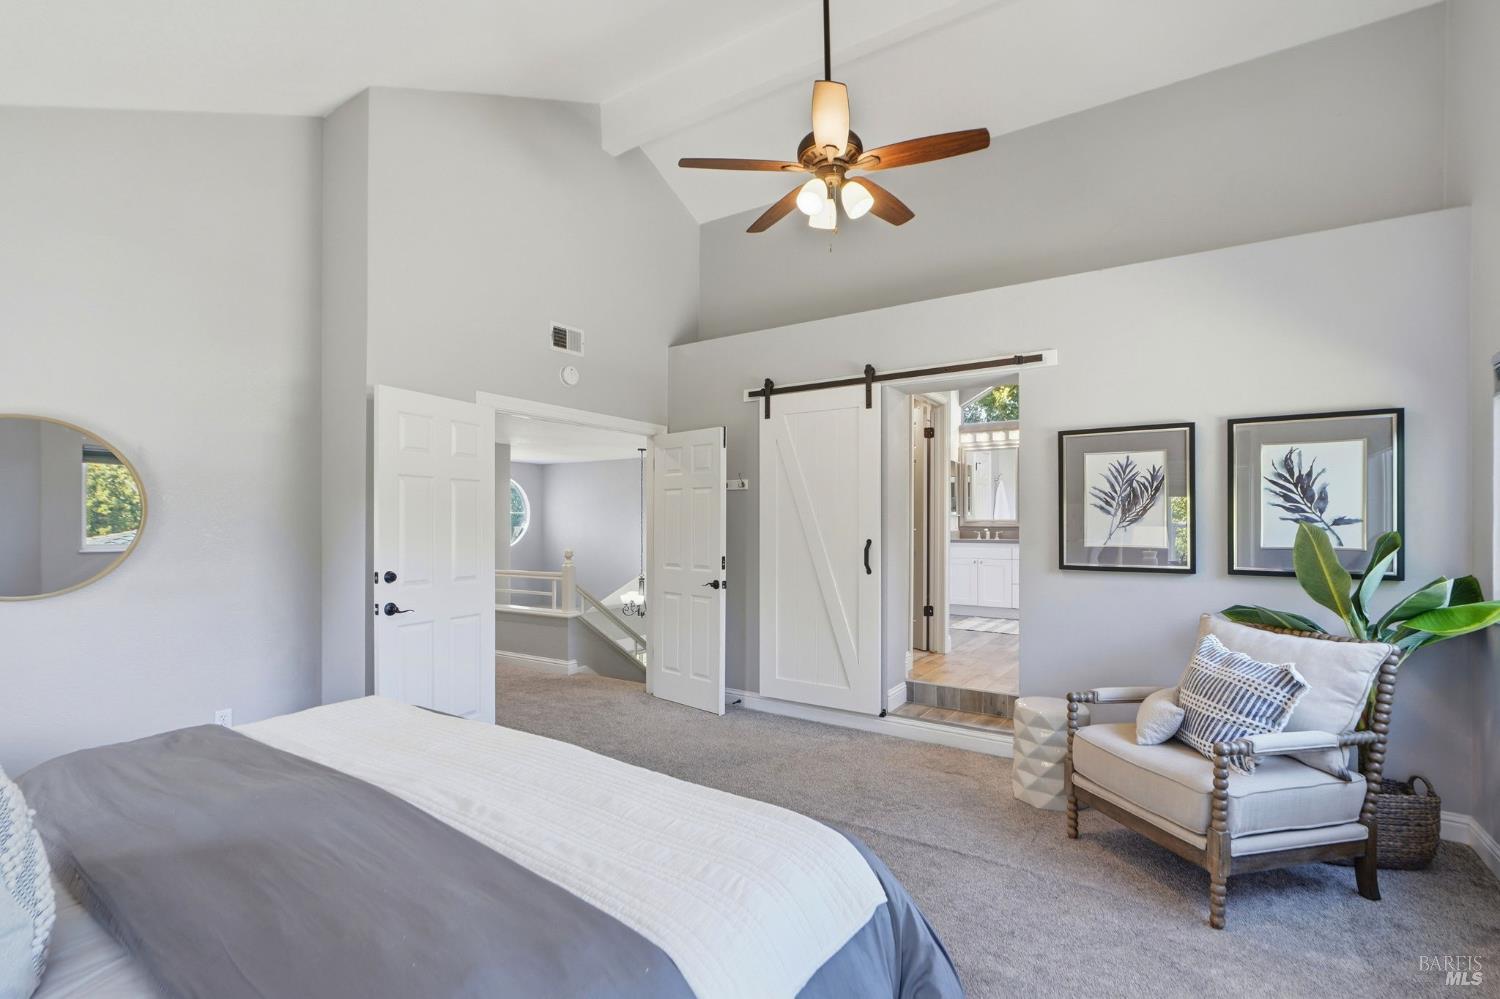
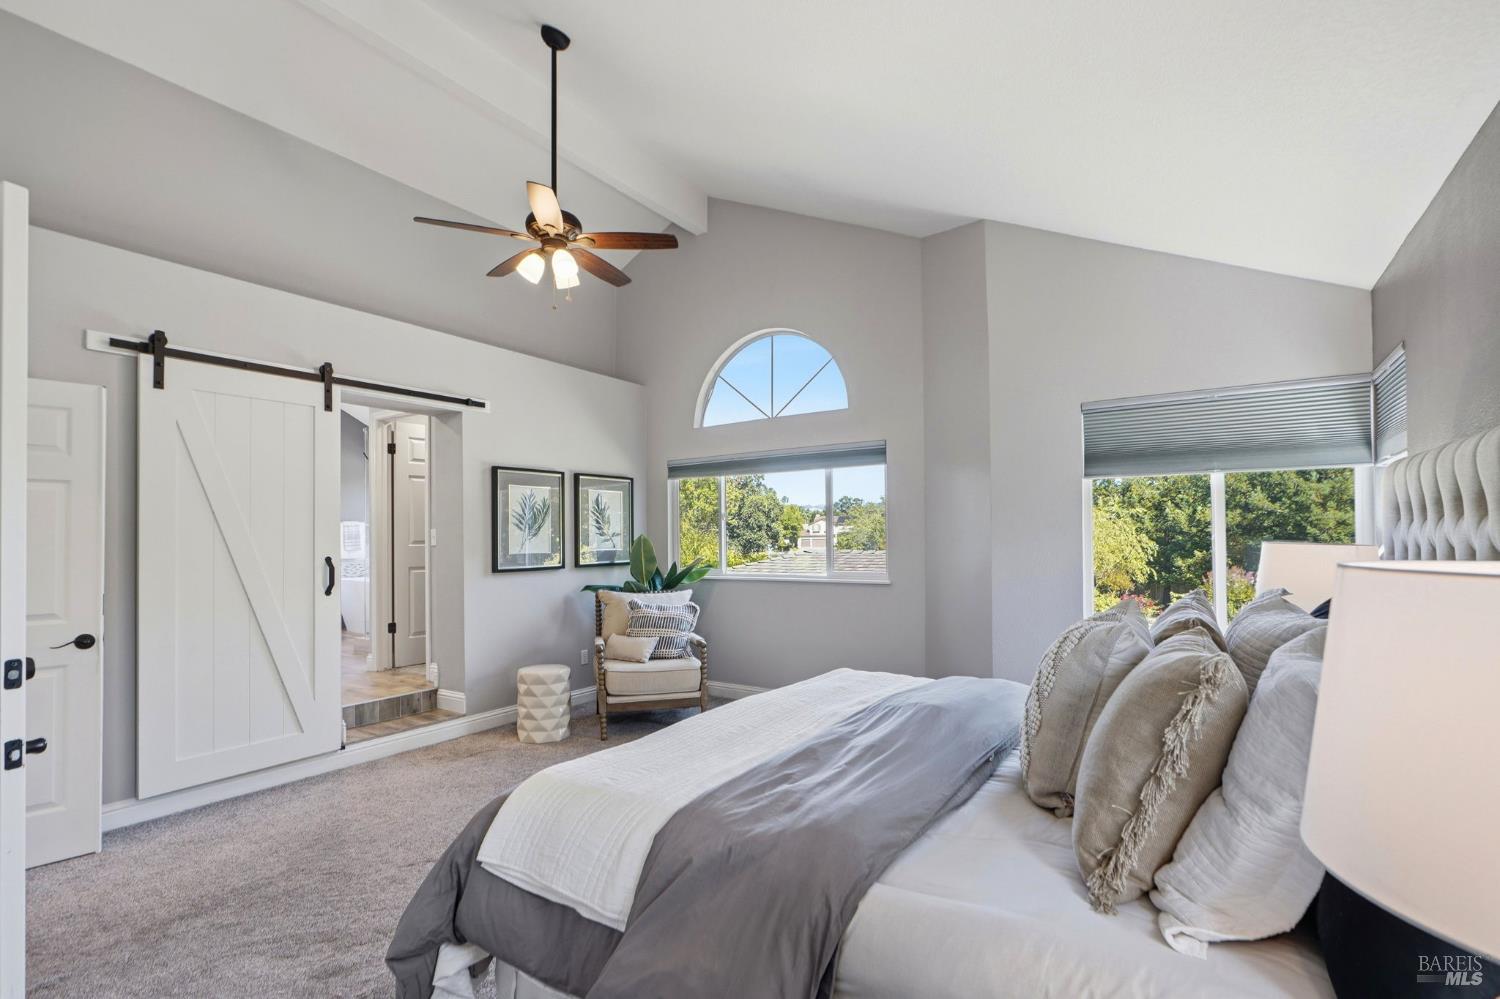
Bedroom with a vaulted ceiling, ceiling fan, sliding barn door, and upholstered chair beside a plant.
Bedroom with vaulted ceiling, ceiling fan, large windows, and white sliding barn door.
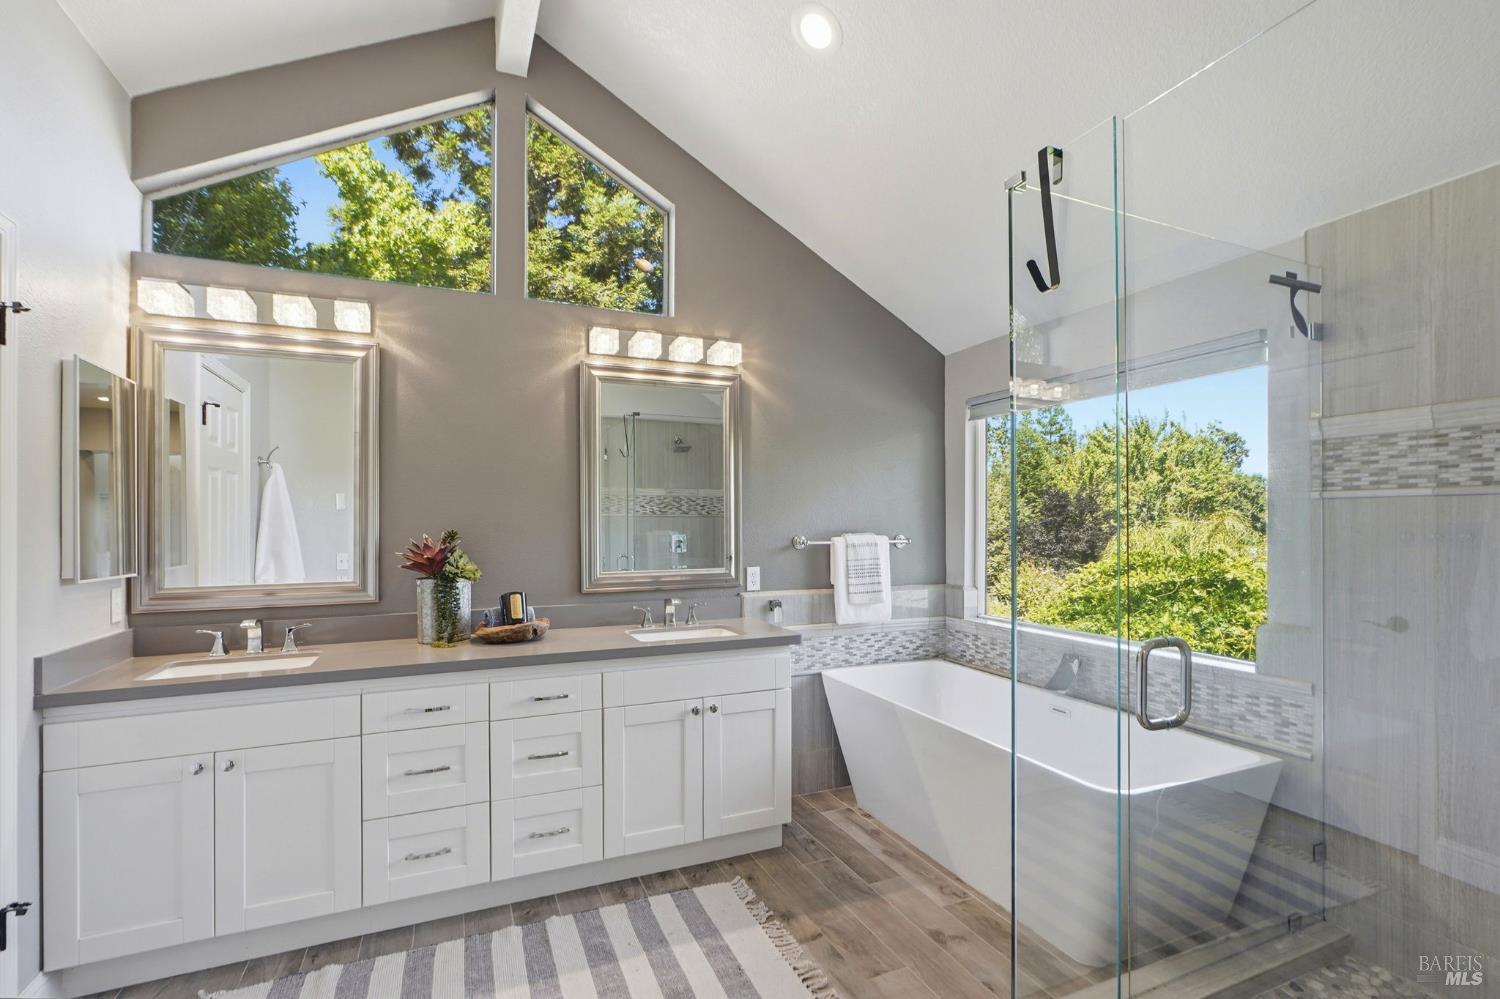
Bathroom with a double-sink vanity, freestanding tub, and glass shower beneath a vaulted ceiling.
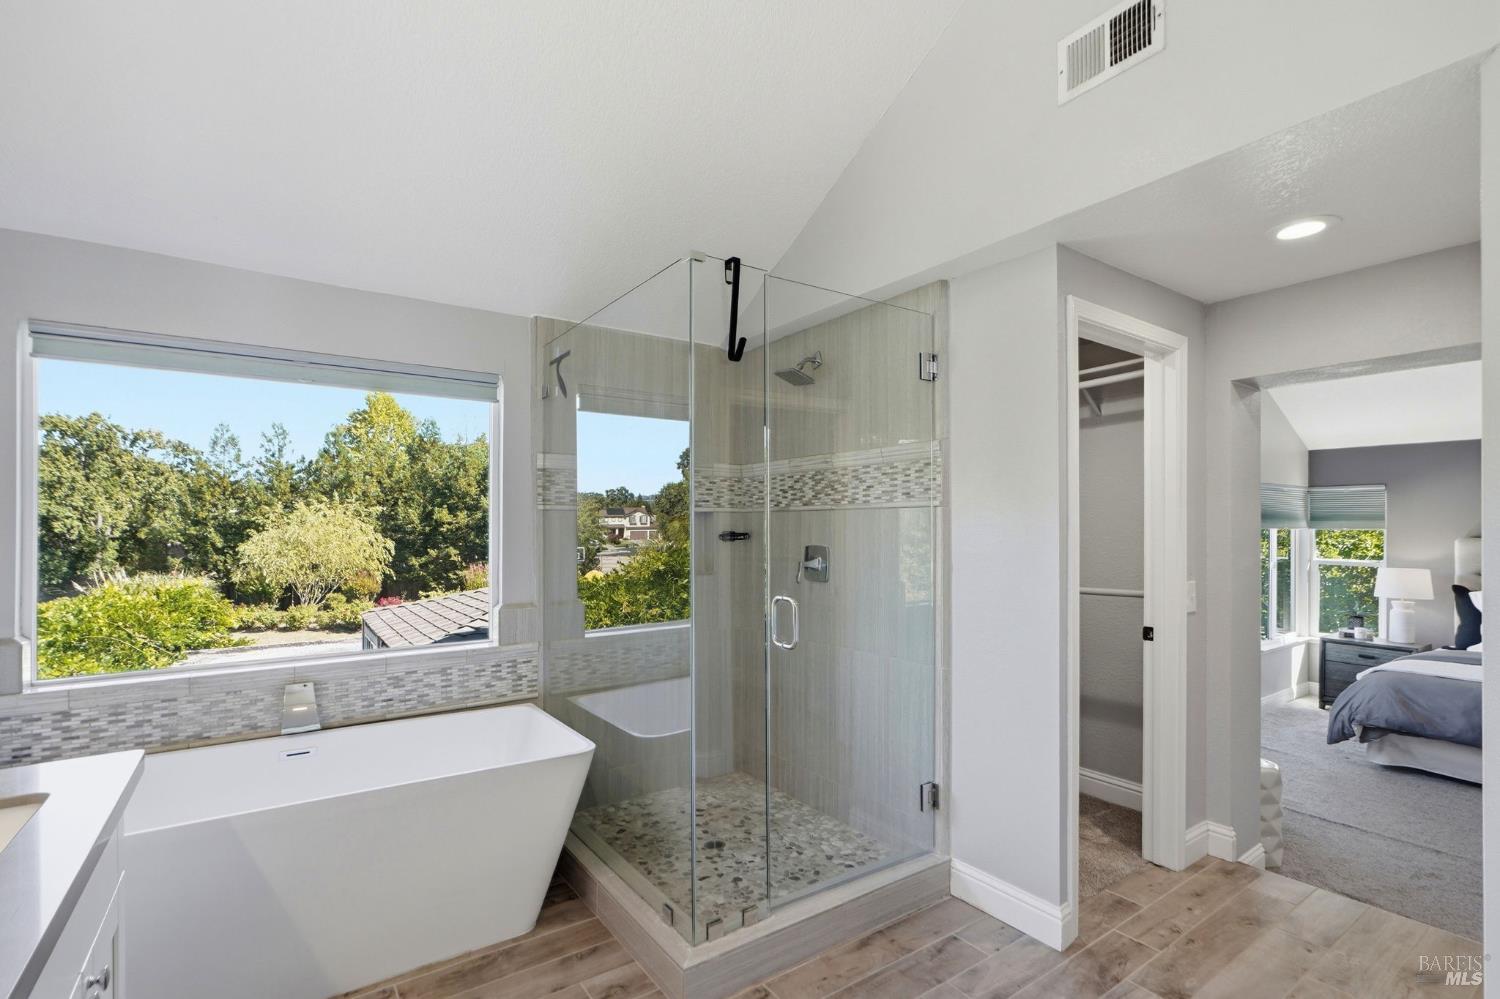
Primary bathroom with a freestanding tub beneath a wide window and a glass-enclosed tiled shower.
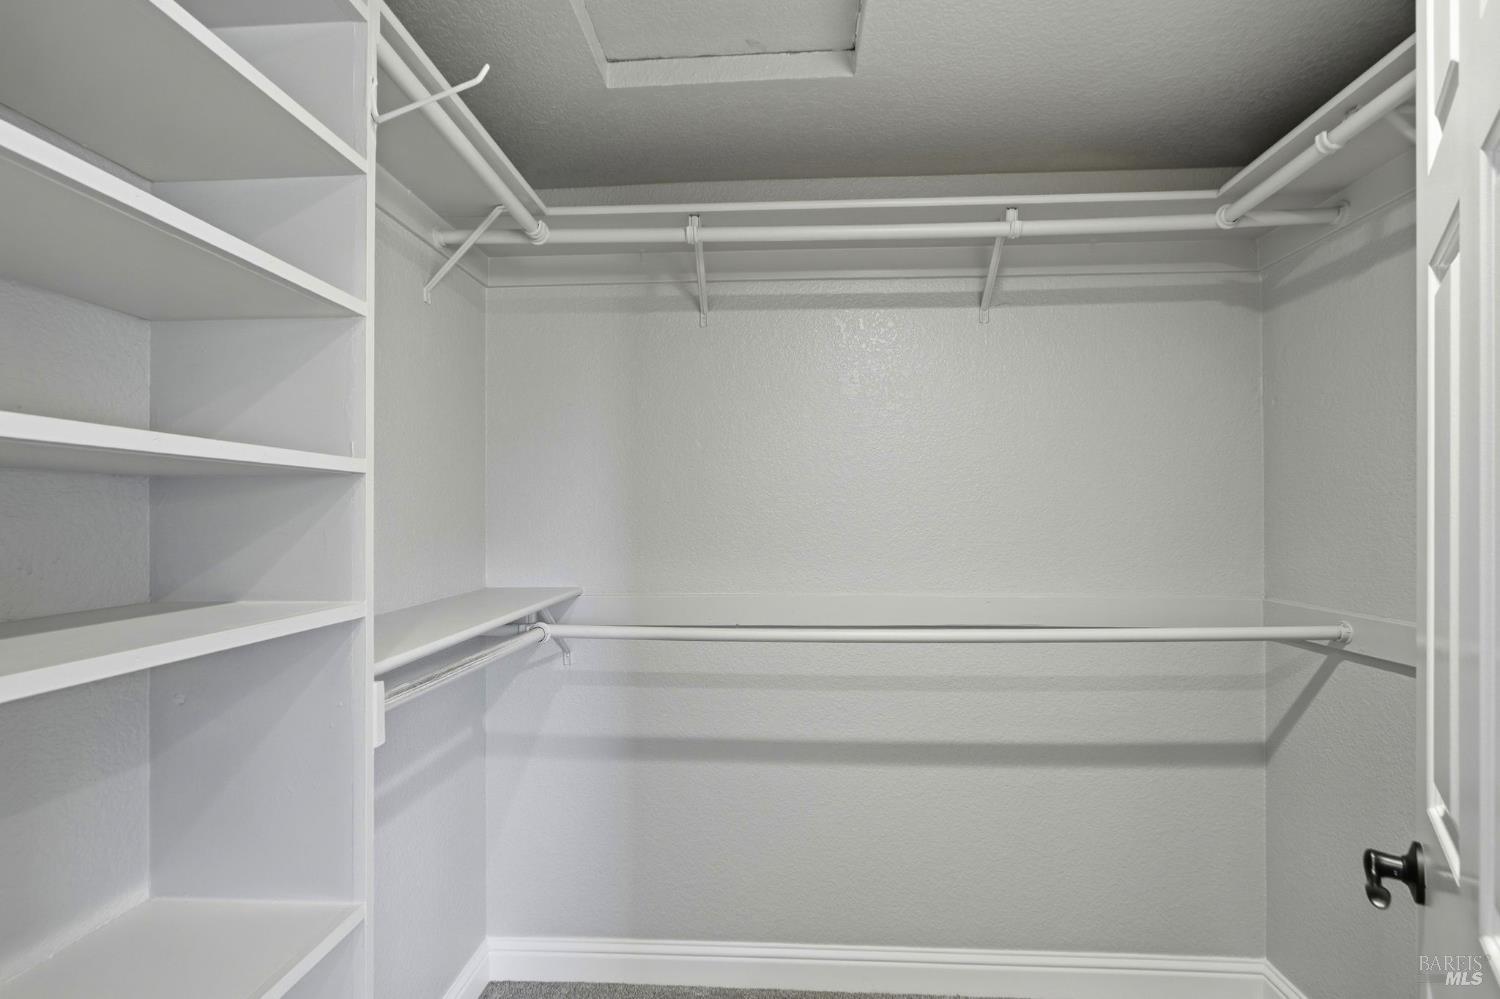
Walk-in closet with built-in shelves and hanging rods.
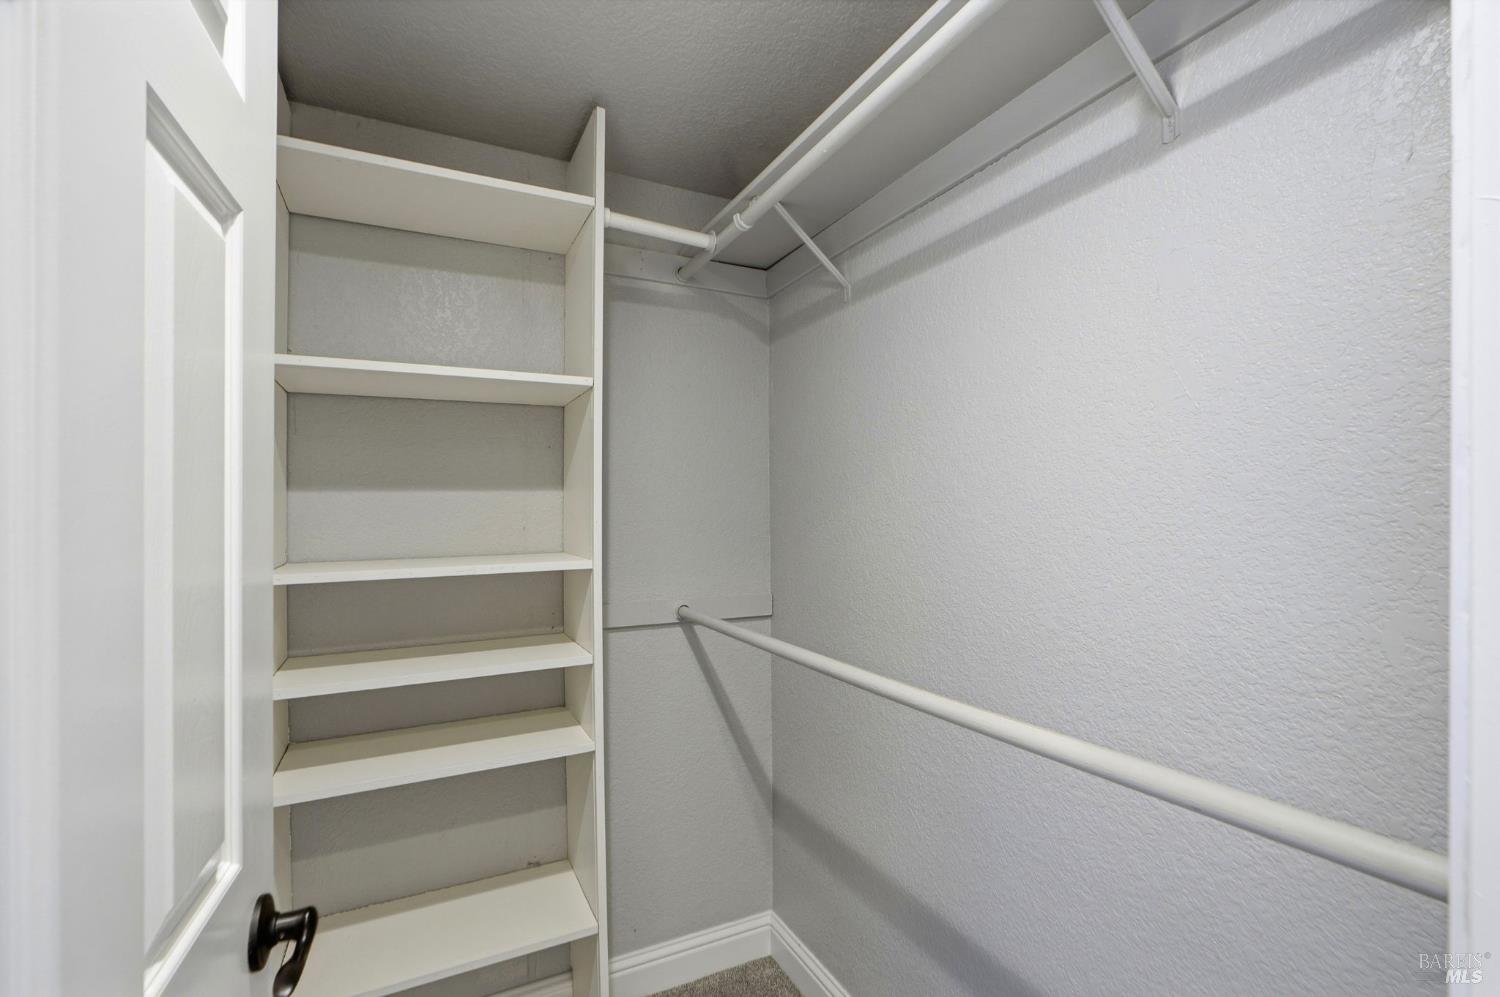
Empty walk-in closet with built-in shelves and wraparound clothes rods.
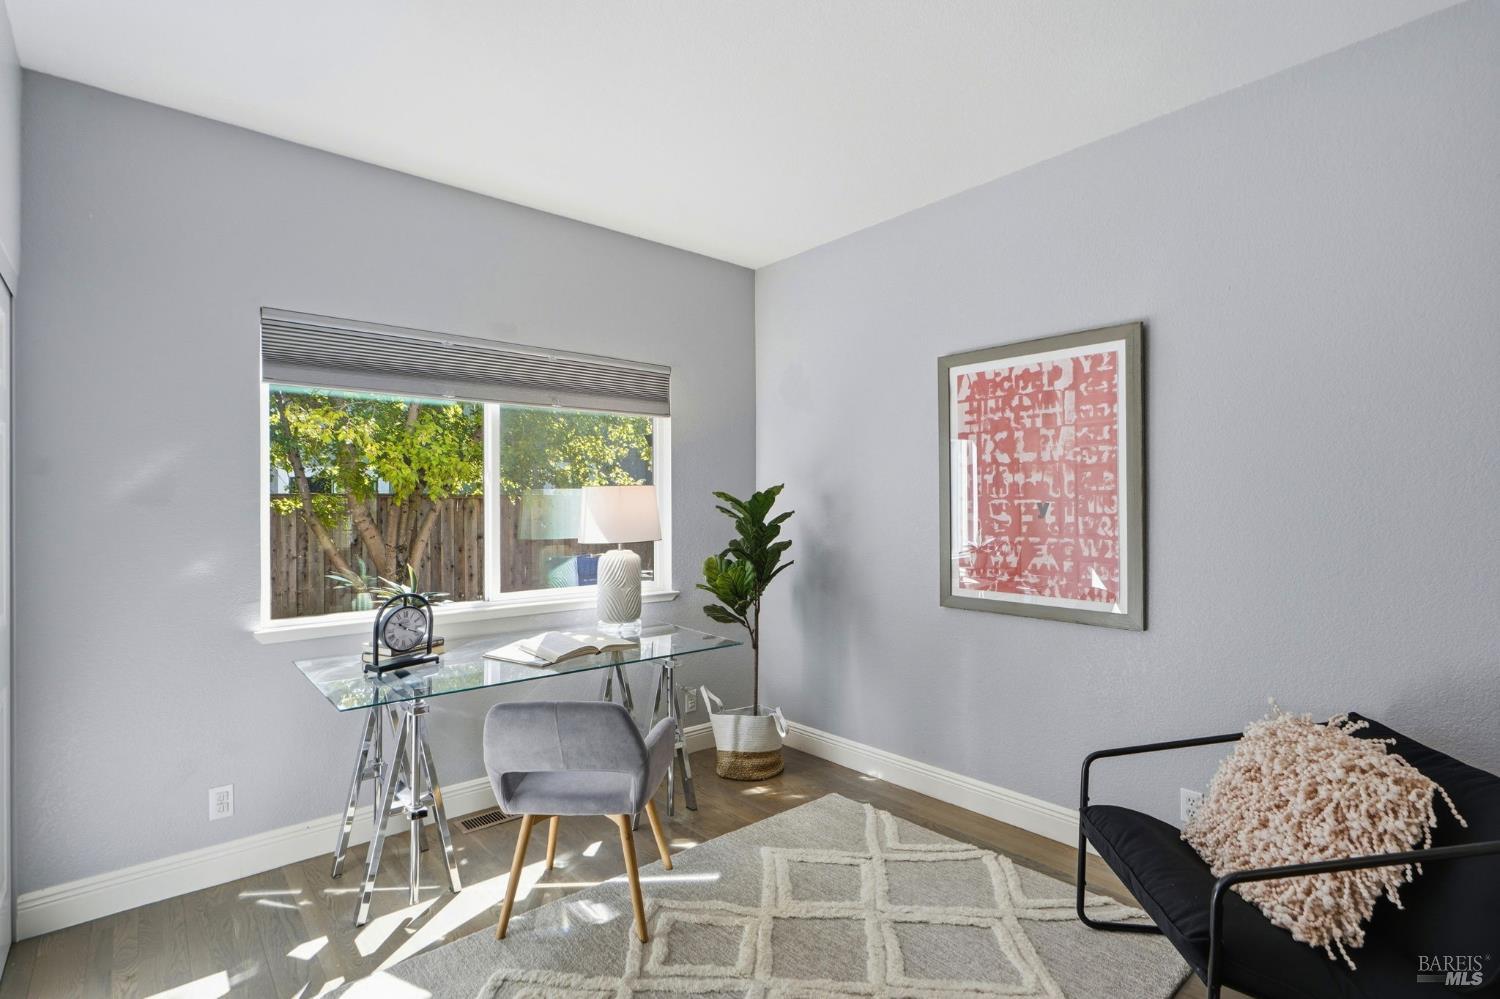
Staged home office with a glass desk, gray chair, and window overlooking a fenced yard.
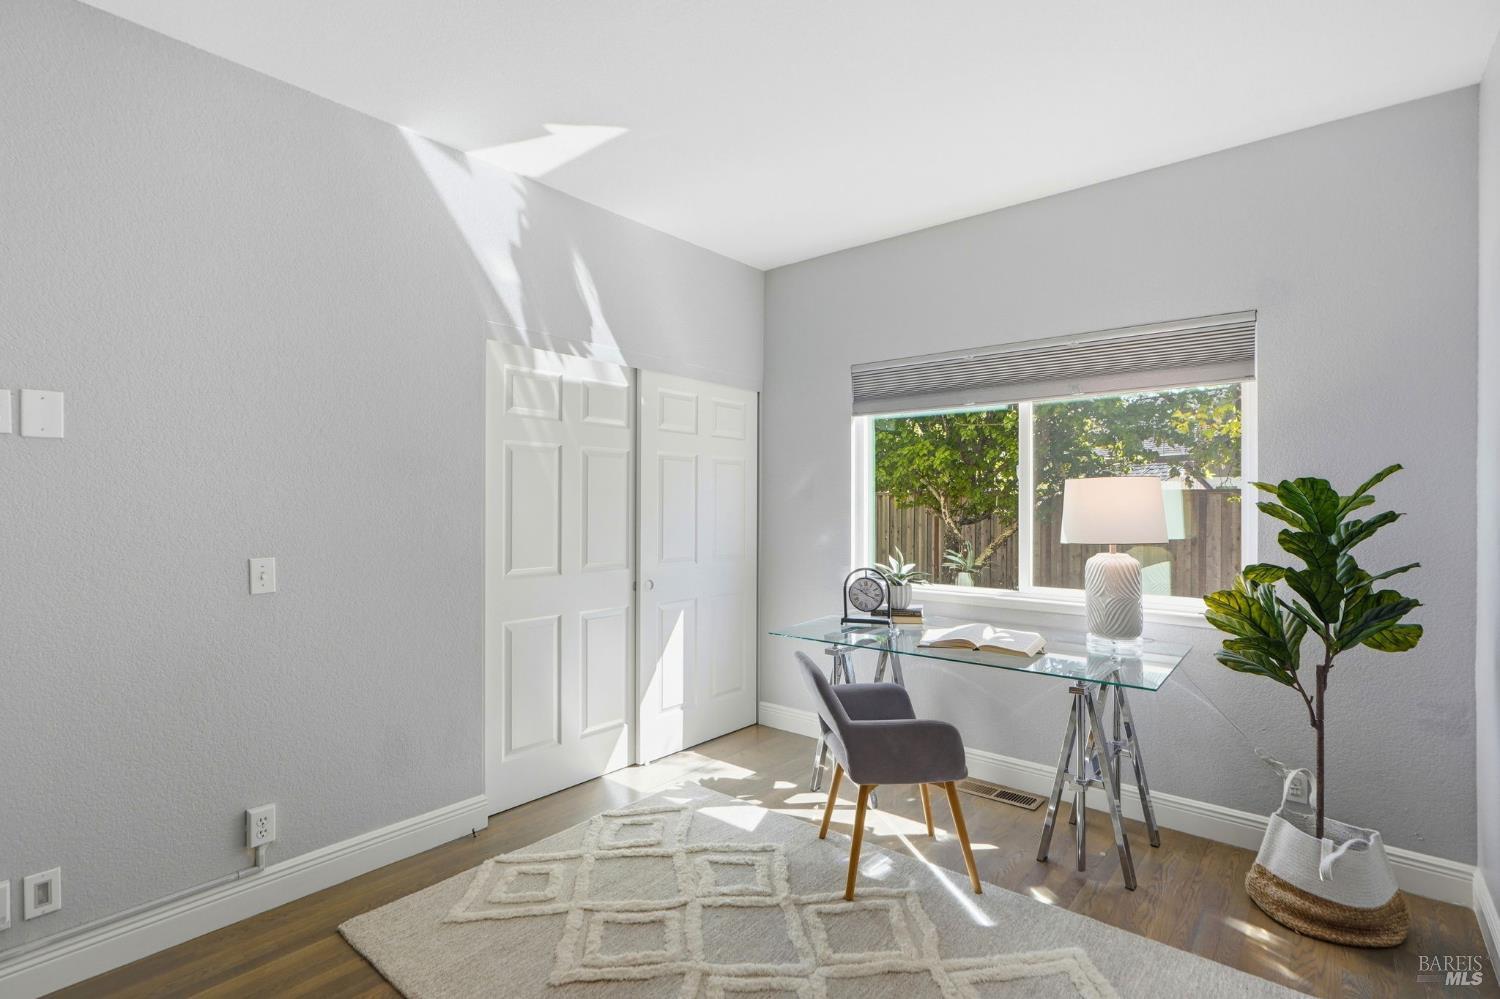
Bright home office with a glass desk, gray chair, and large window overlooking a fenced yard.
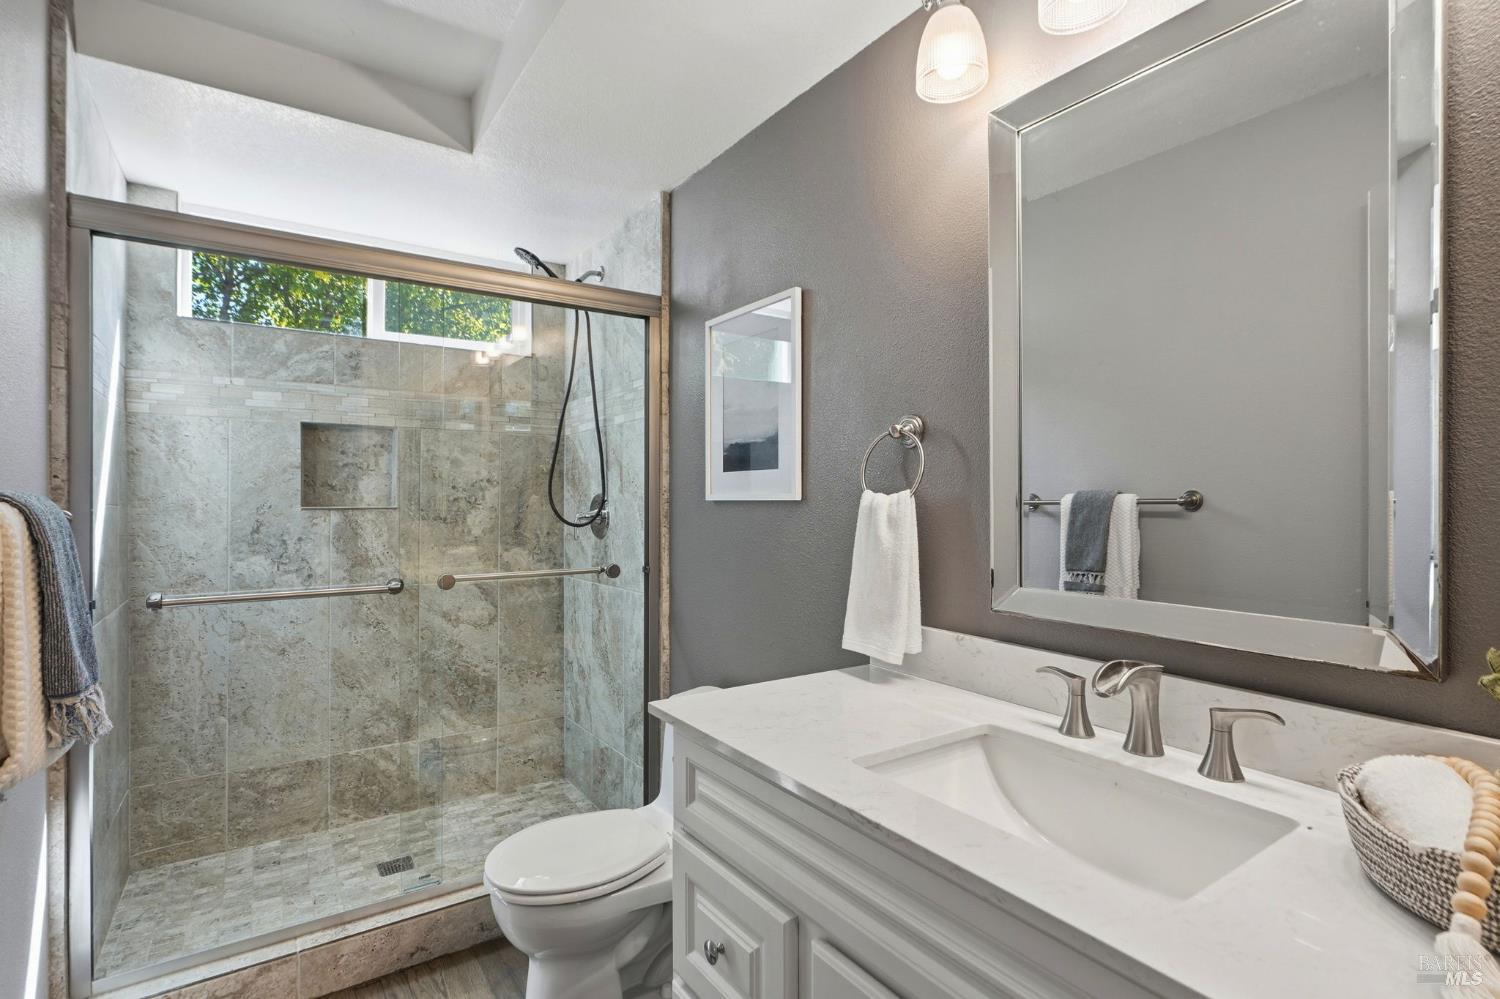
Bathroom with a stone-tiled glass shower and white double-sink vanity.
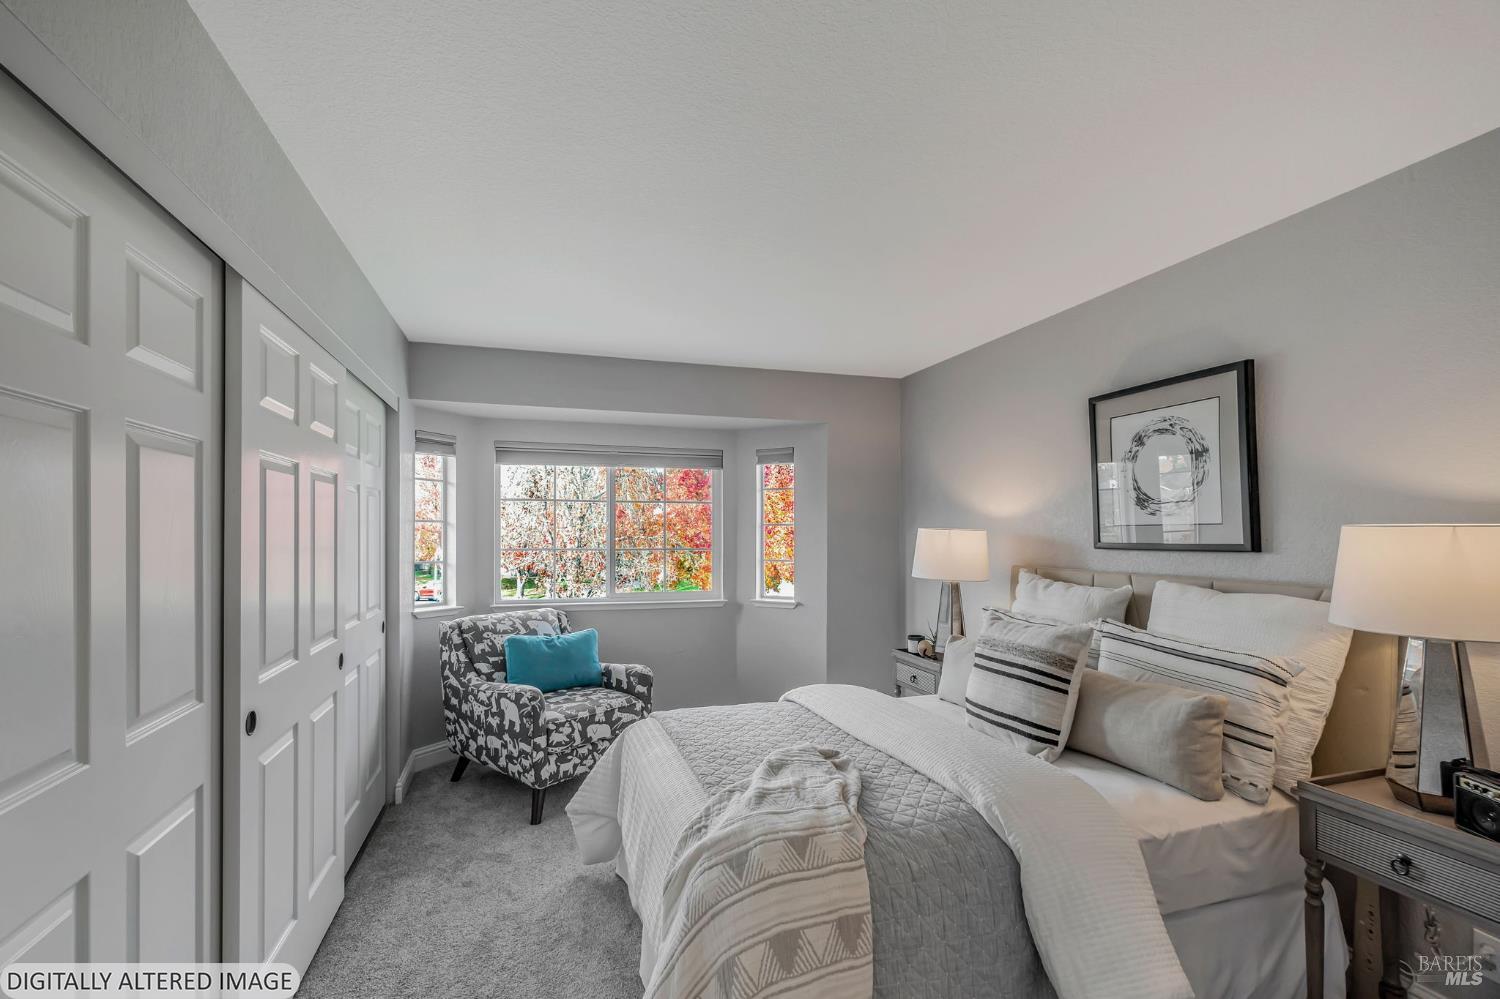
Staged bedroom with a large bed, sliding closet doors, and a bay window overlooking autumn foliage.
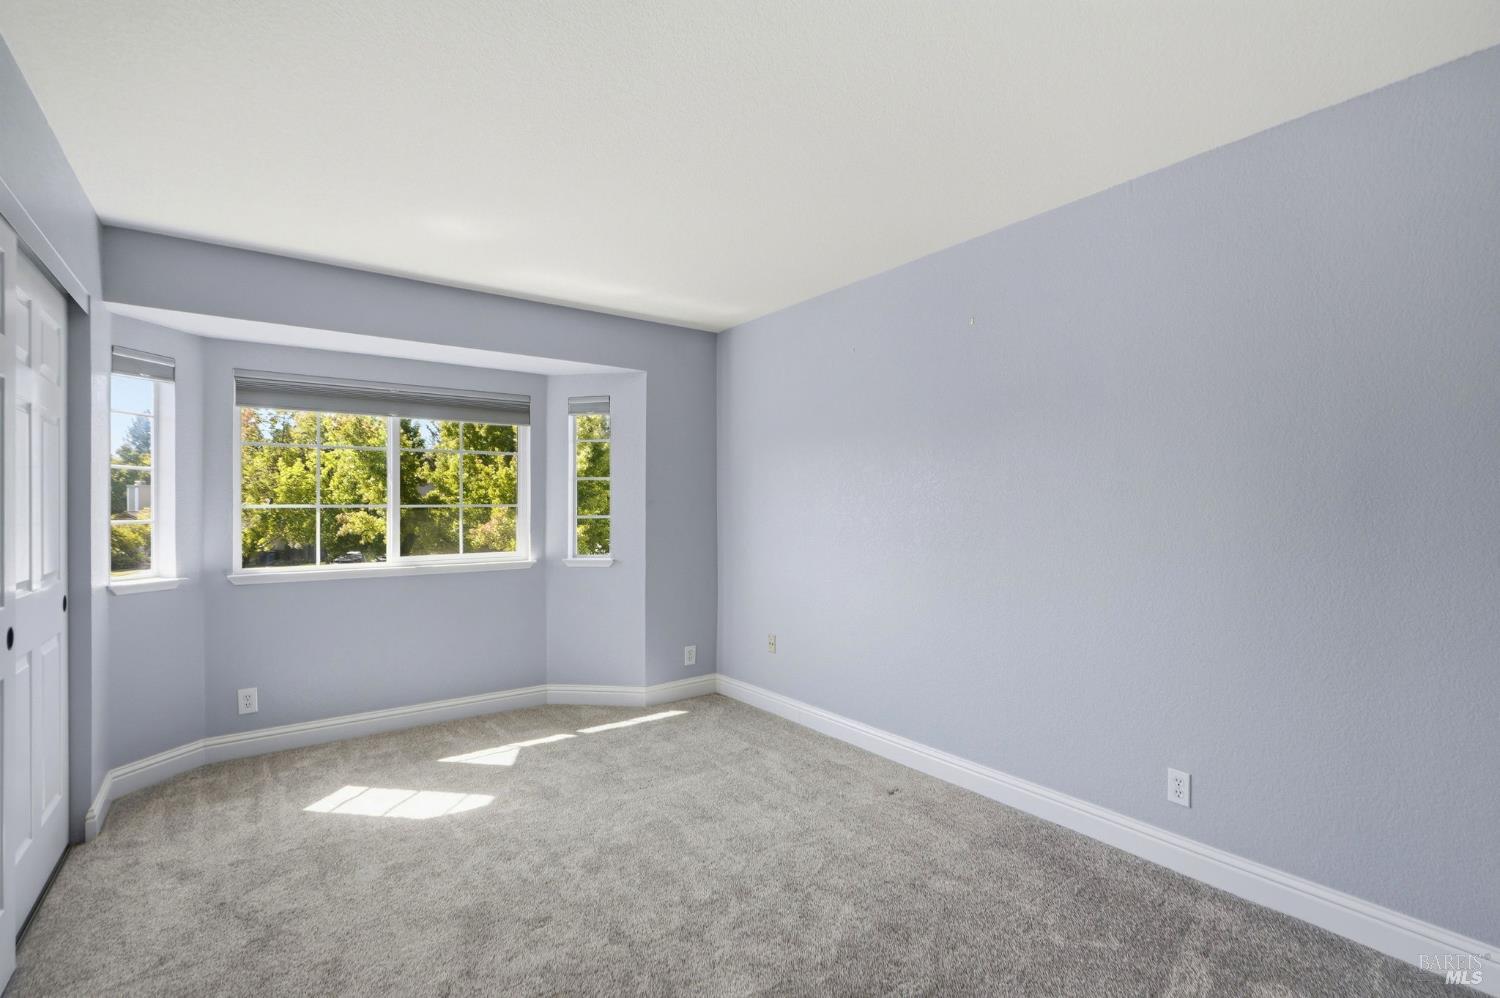
Empty carpeted bedroom with pale walls and a wide multi-pane window.
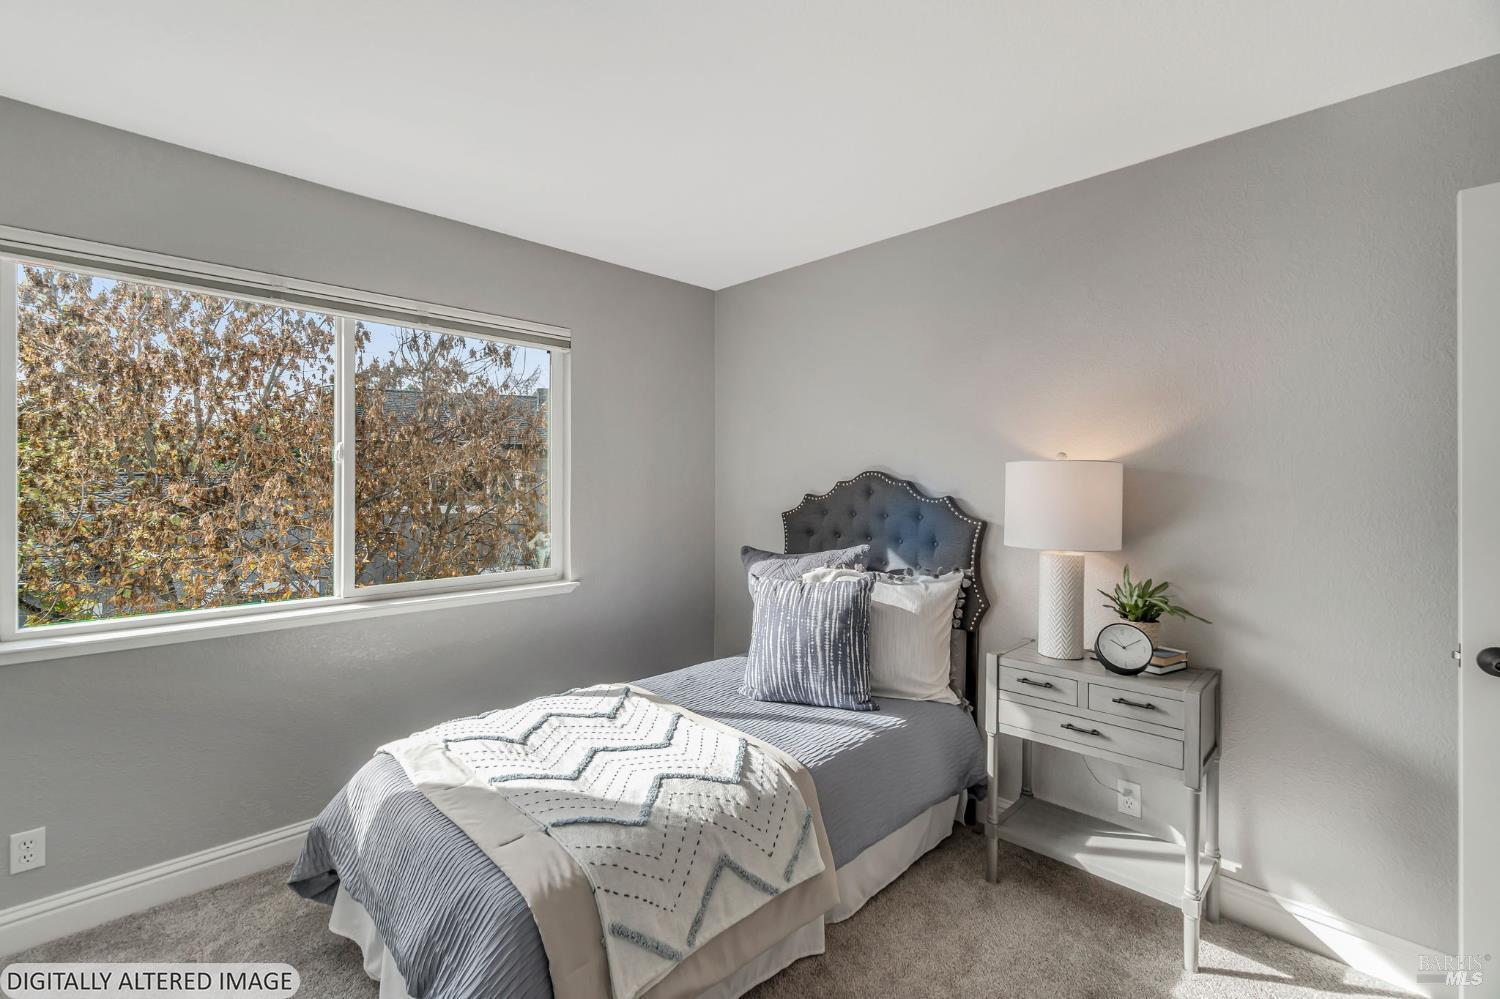
Staged bedroom with a single bed, gray tufted headboard, and large window overlooking autumn trees.
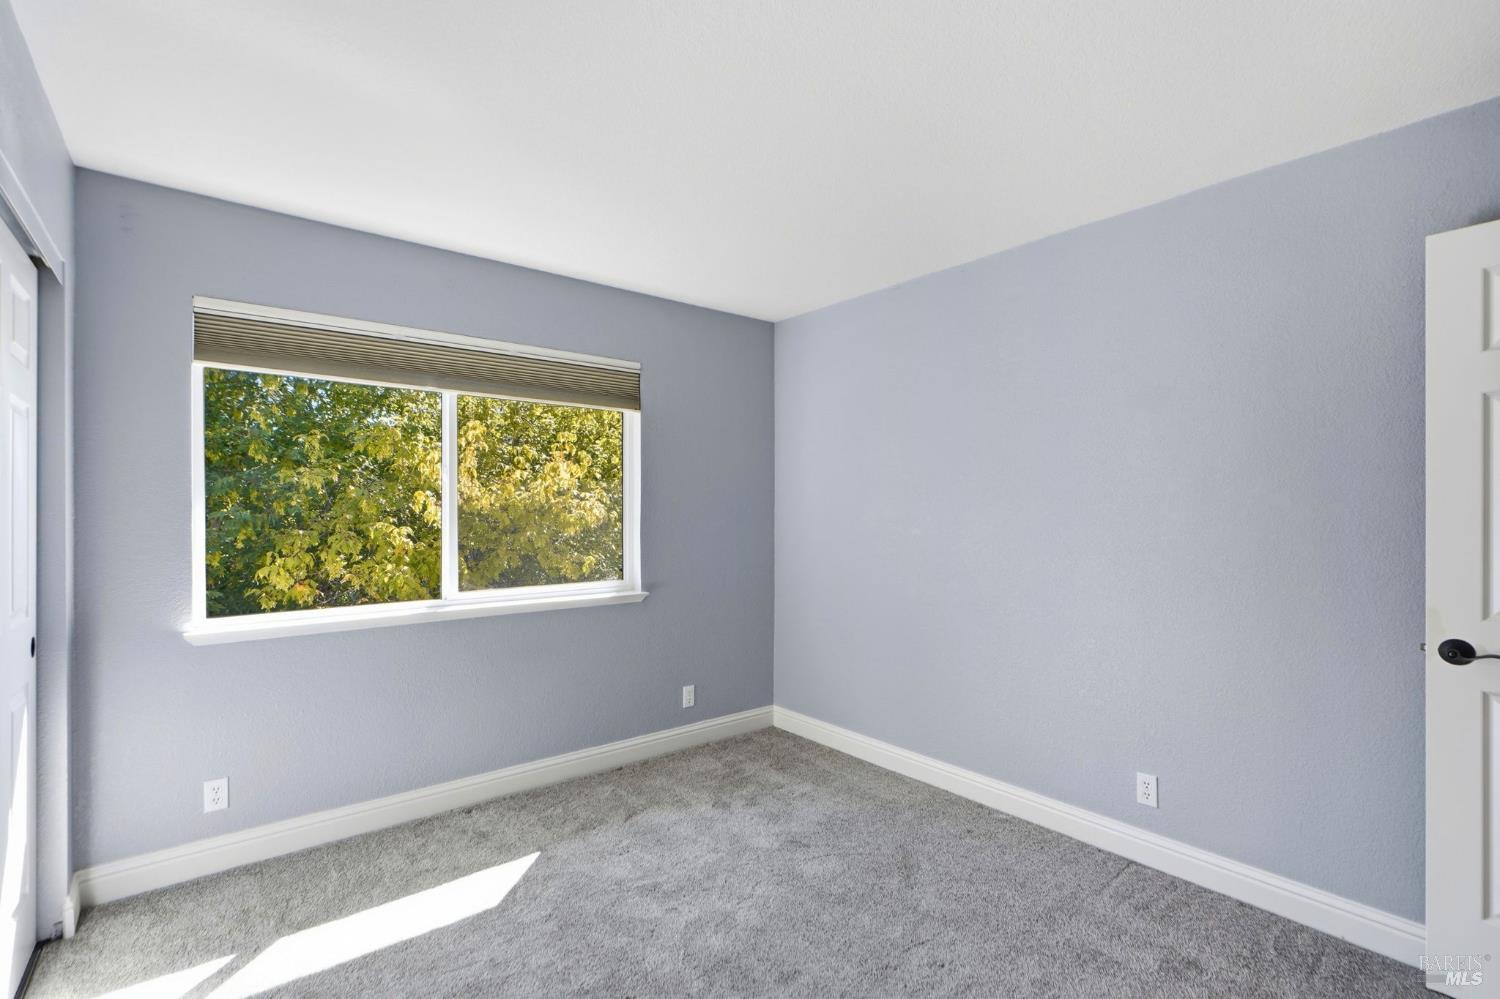
Empty bedroom with gray carpet and a wide window overlooking leafy trees.
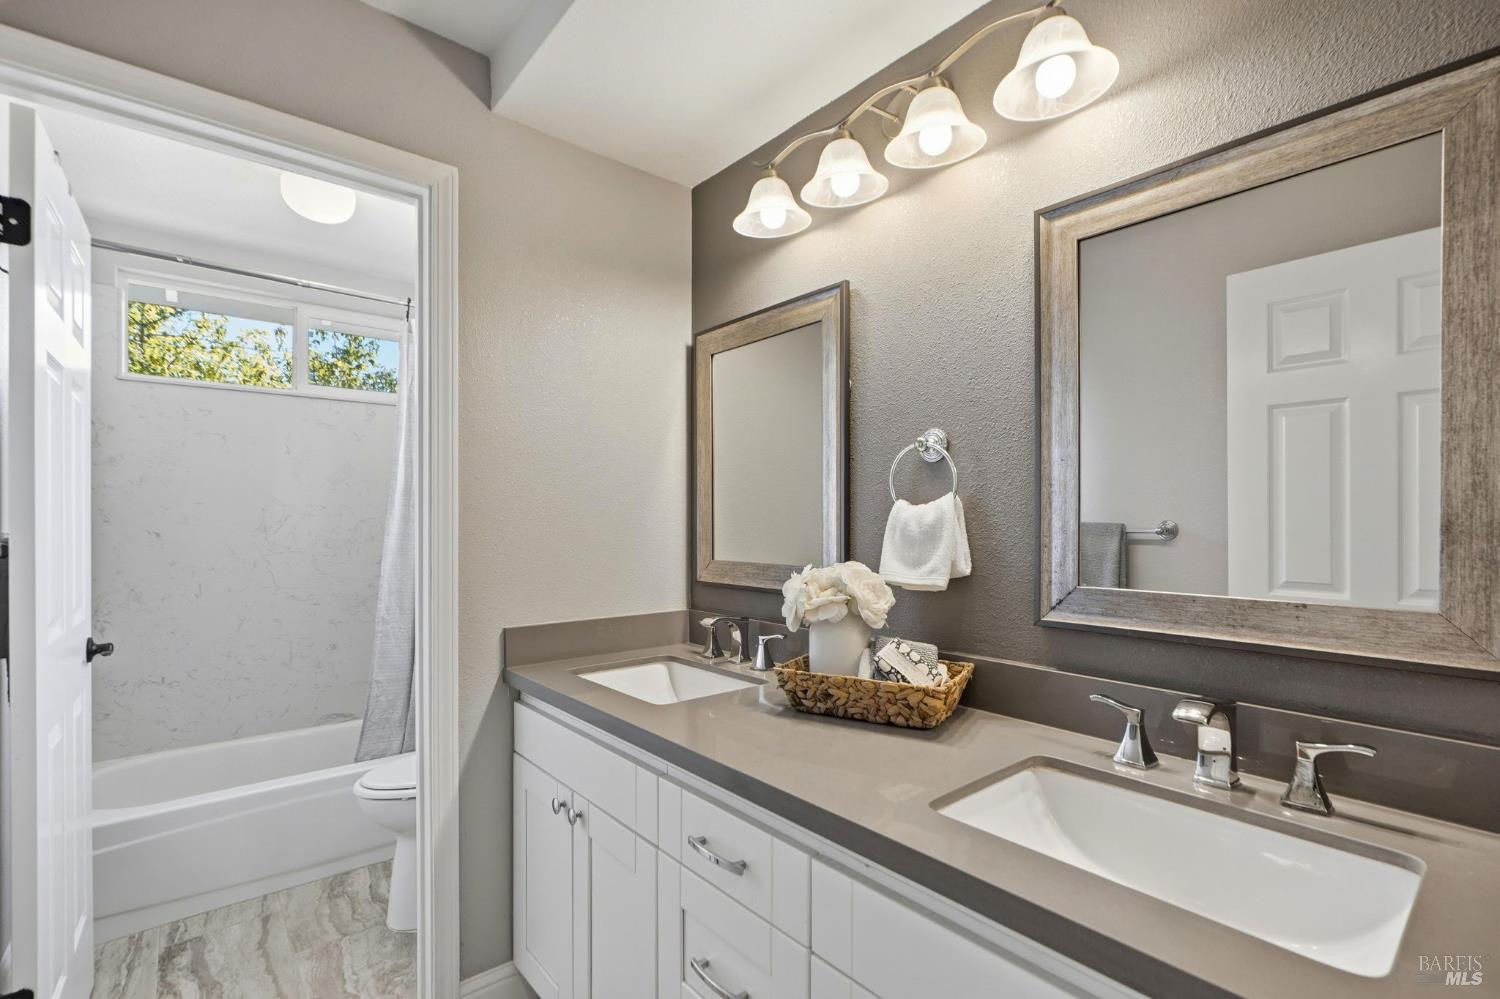
Bathroom with a double-sink vanity and a separate tub and shower.
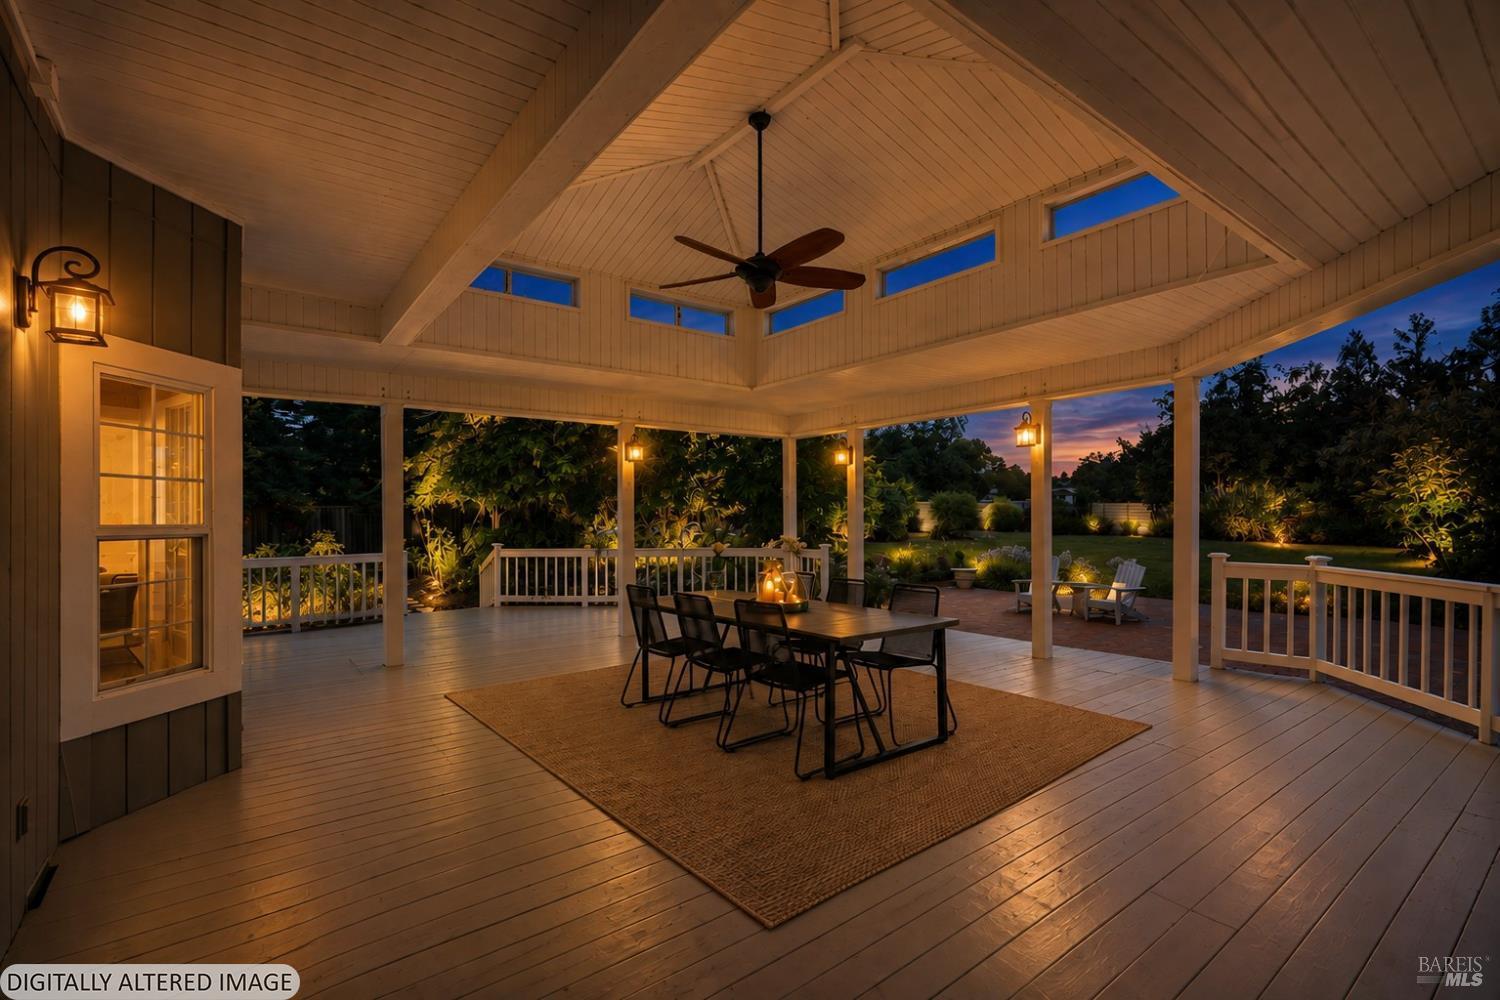
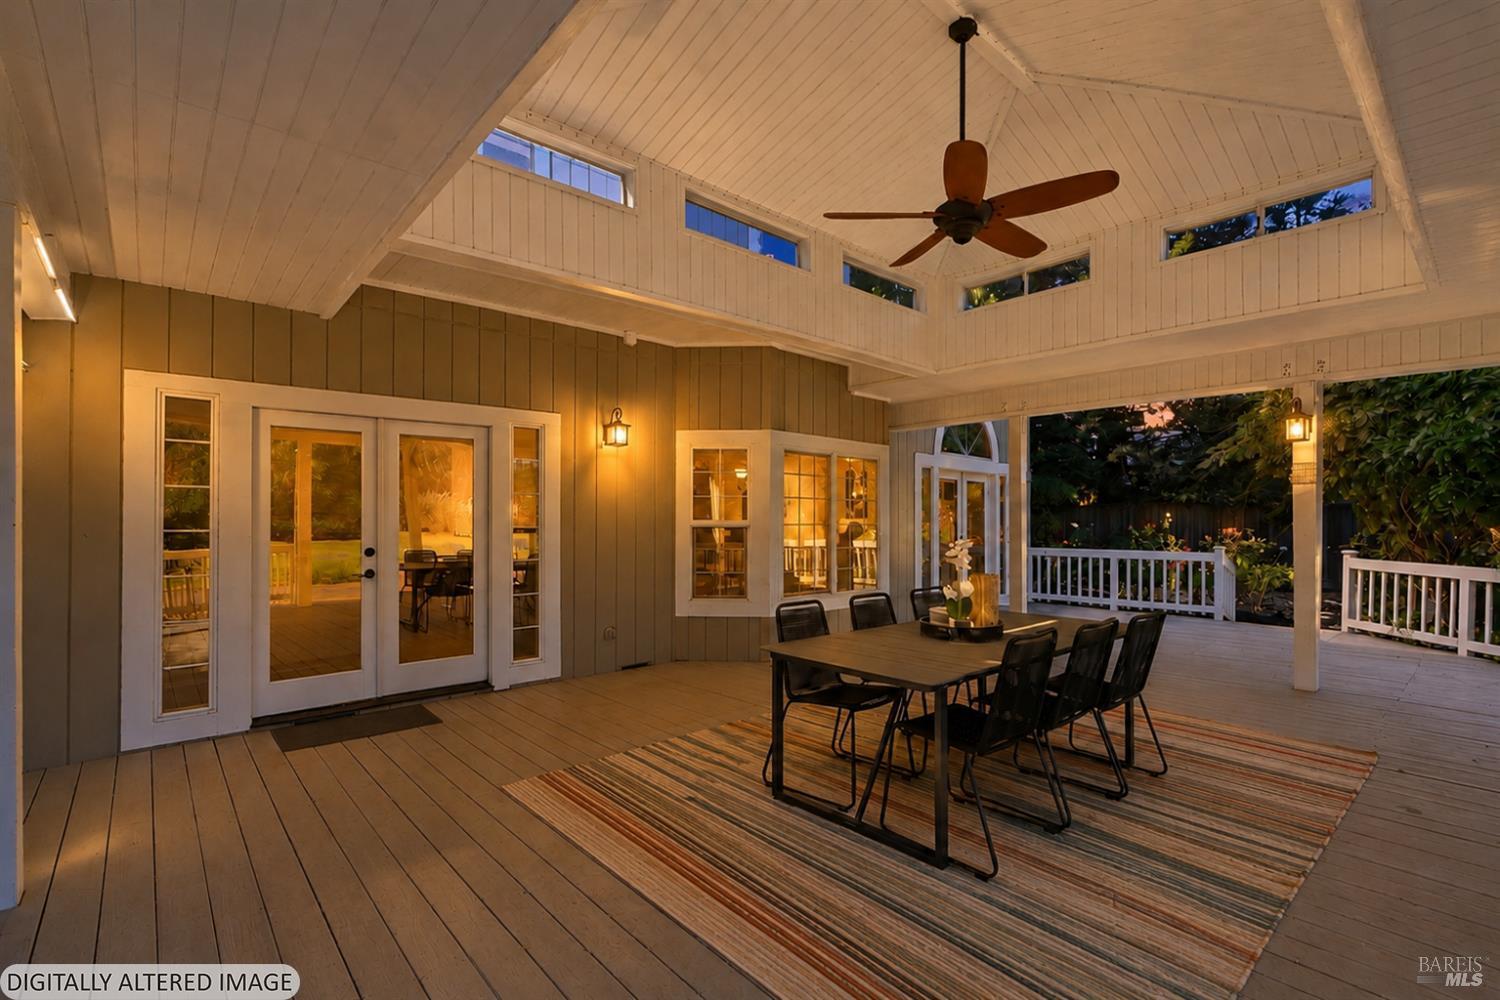
Covered wood patio with a peaked ceiling and dining set overlooking an illuminated garden at dusk.
Covered patio with vaulted ceiling, dining set, and views of a landscaped garden.
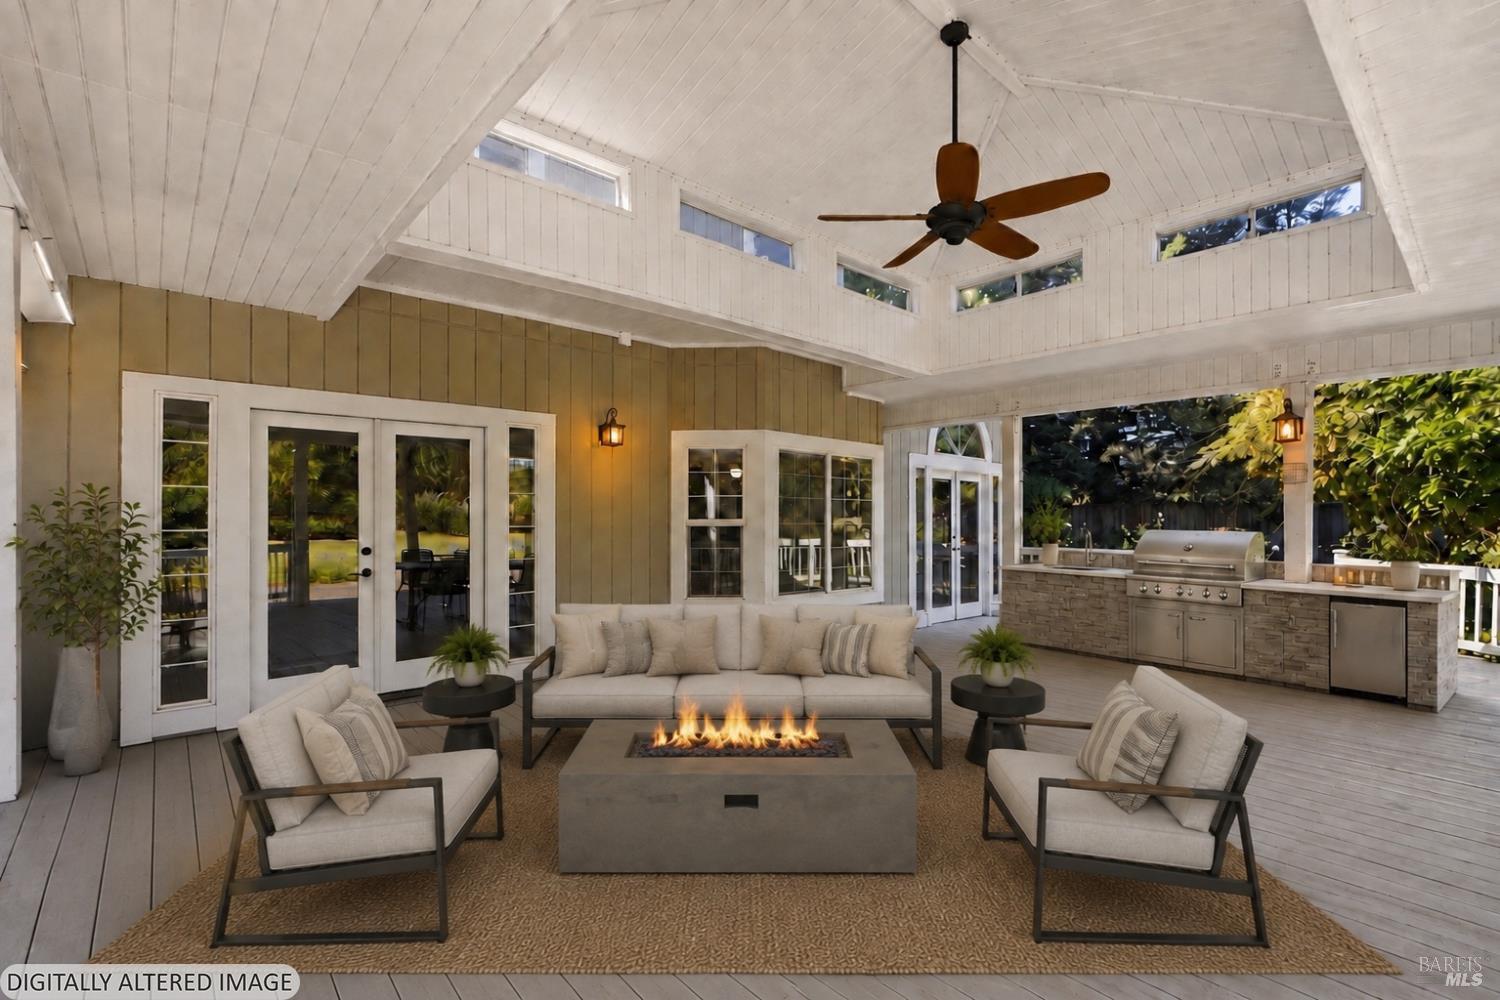
Covered patio with vaulted ceiling, seating around a fire table, and a built-in outdoor kitchen.
Covered deck with a high paneled ceiling, ceiling fan, and outdoor dining table at dusk.
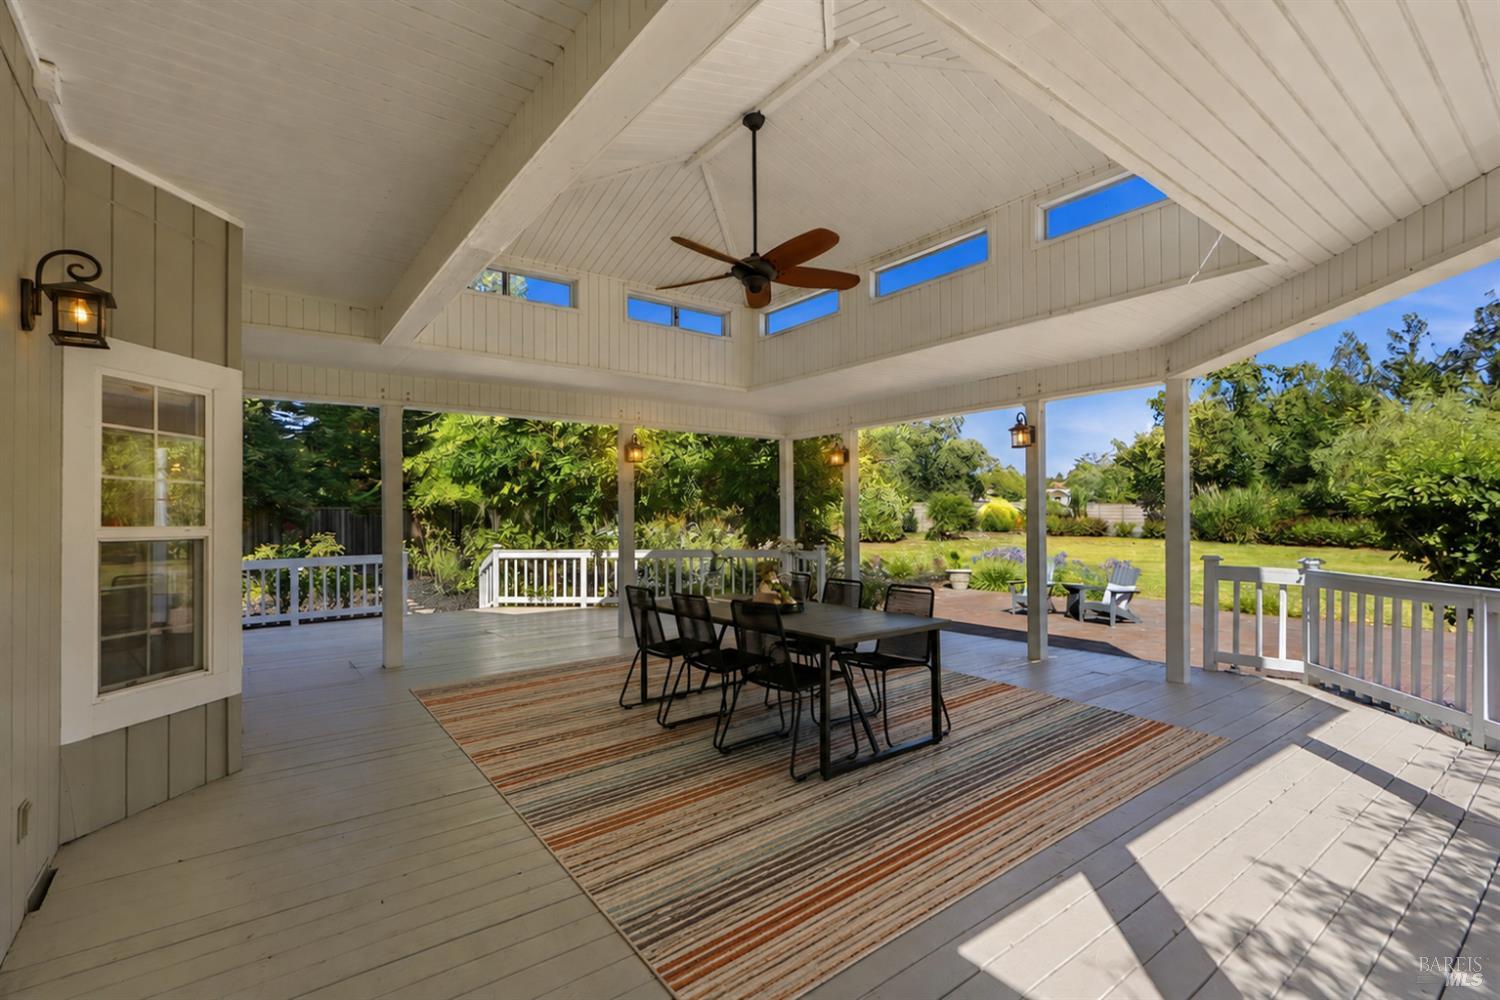
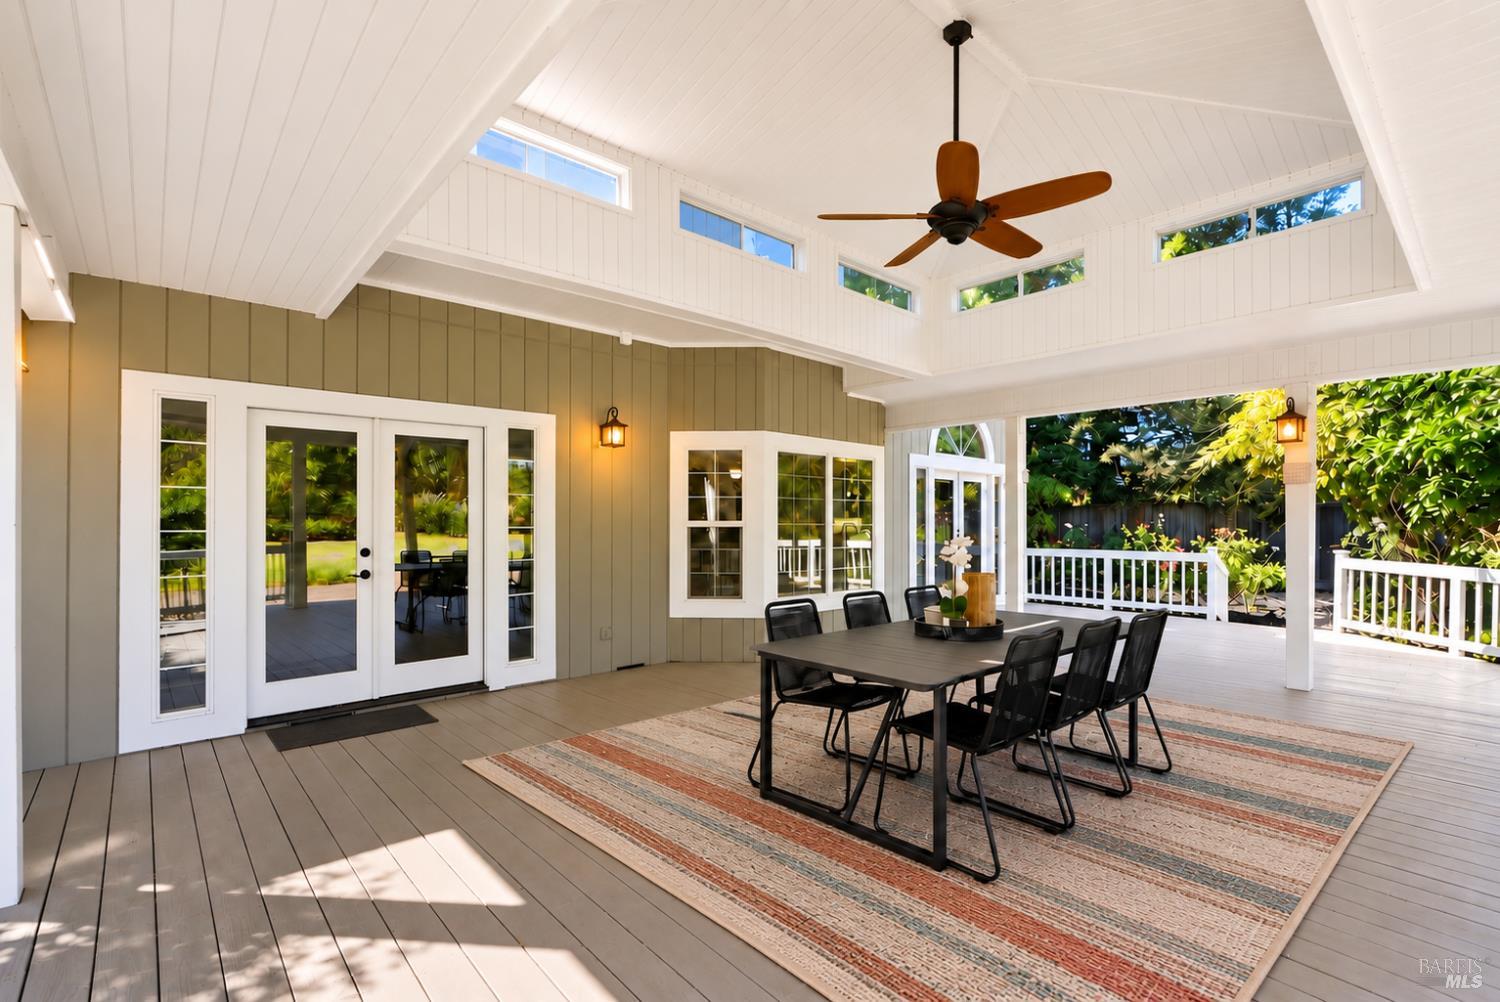
Covered patio with a high white ceiling, dining table, striped rug, and garden view.
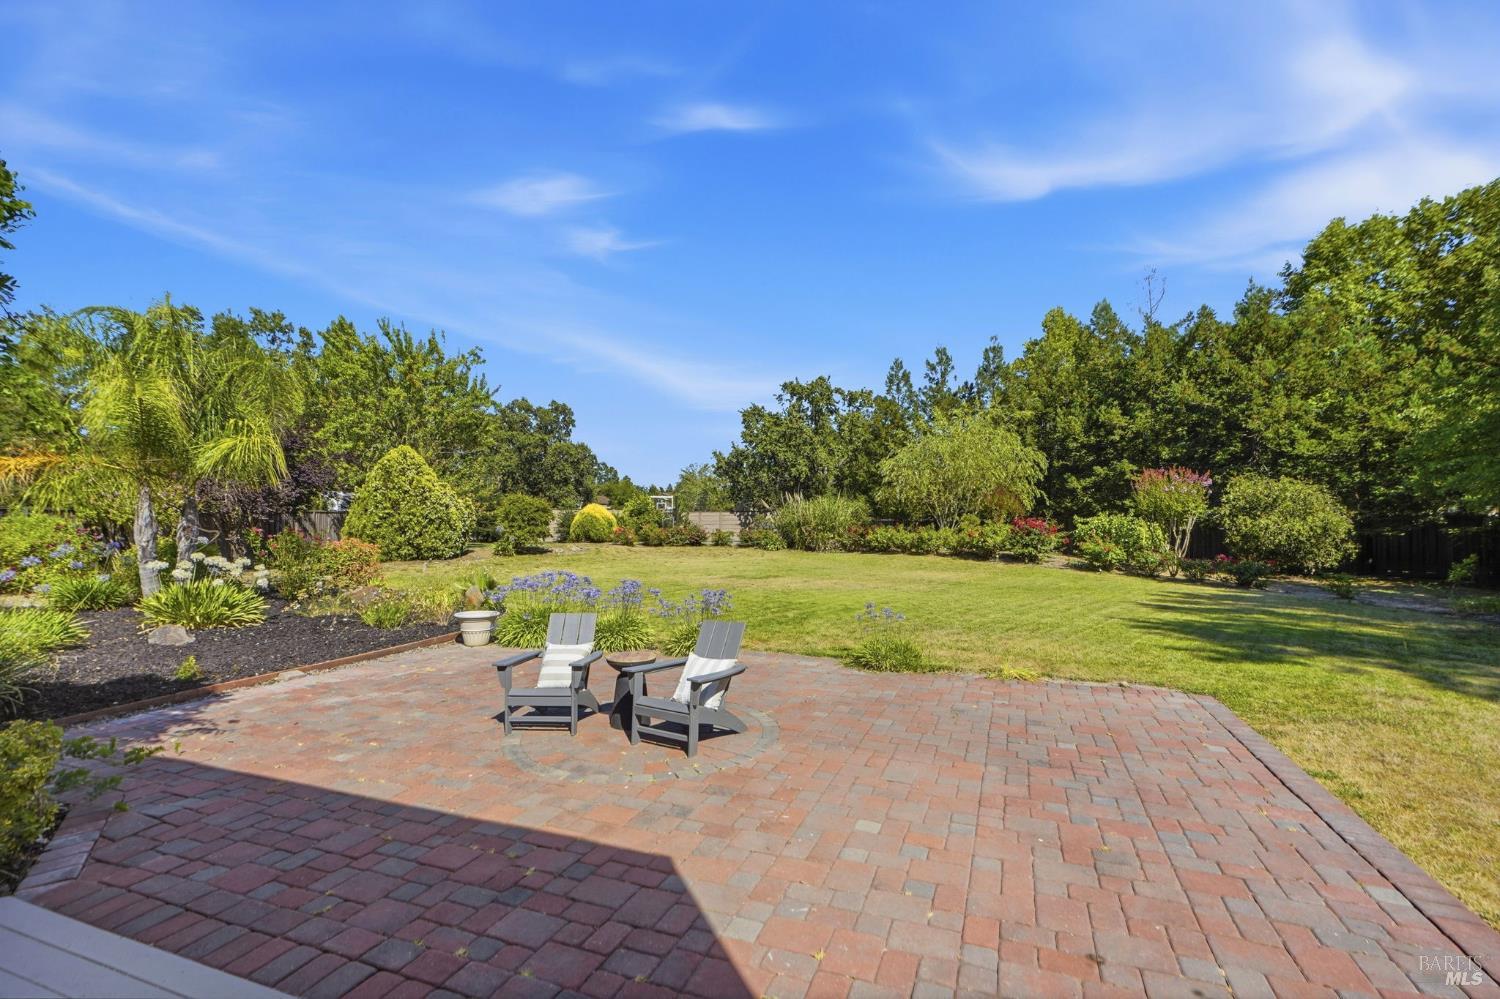
Brick patio with two lounge chairs overlooking a lawn and landscaped garden.
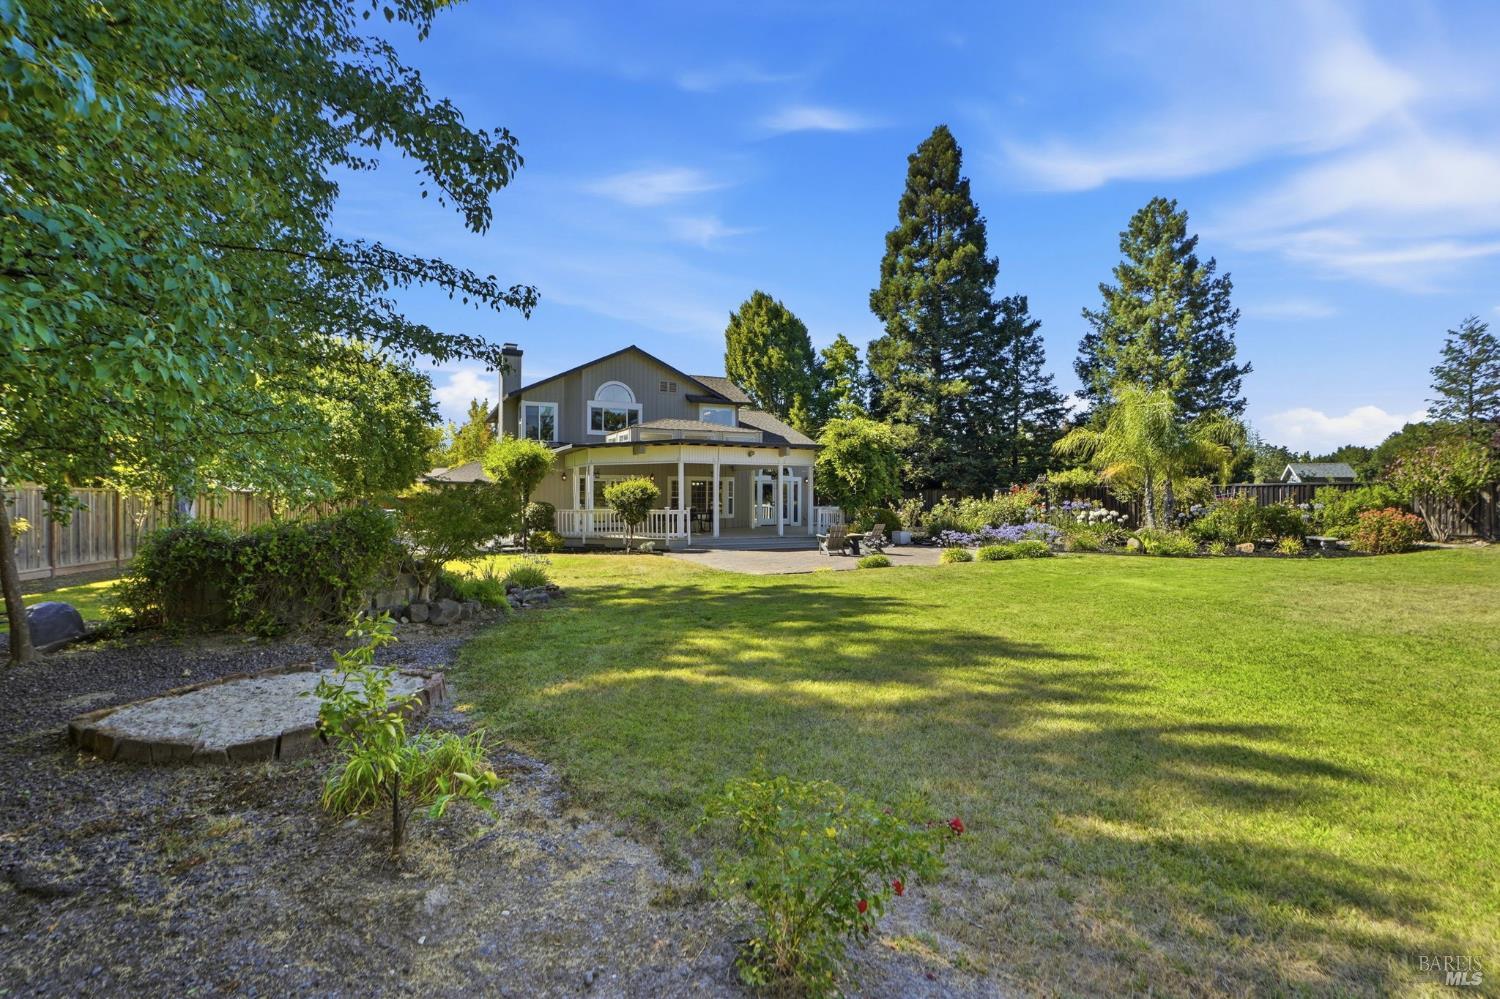
Home’s rear exterior beyond a broad lawn, with a covered porch, mature trees, and landscaped garden.
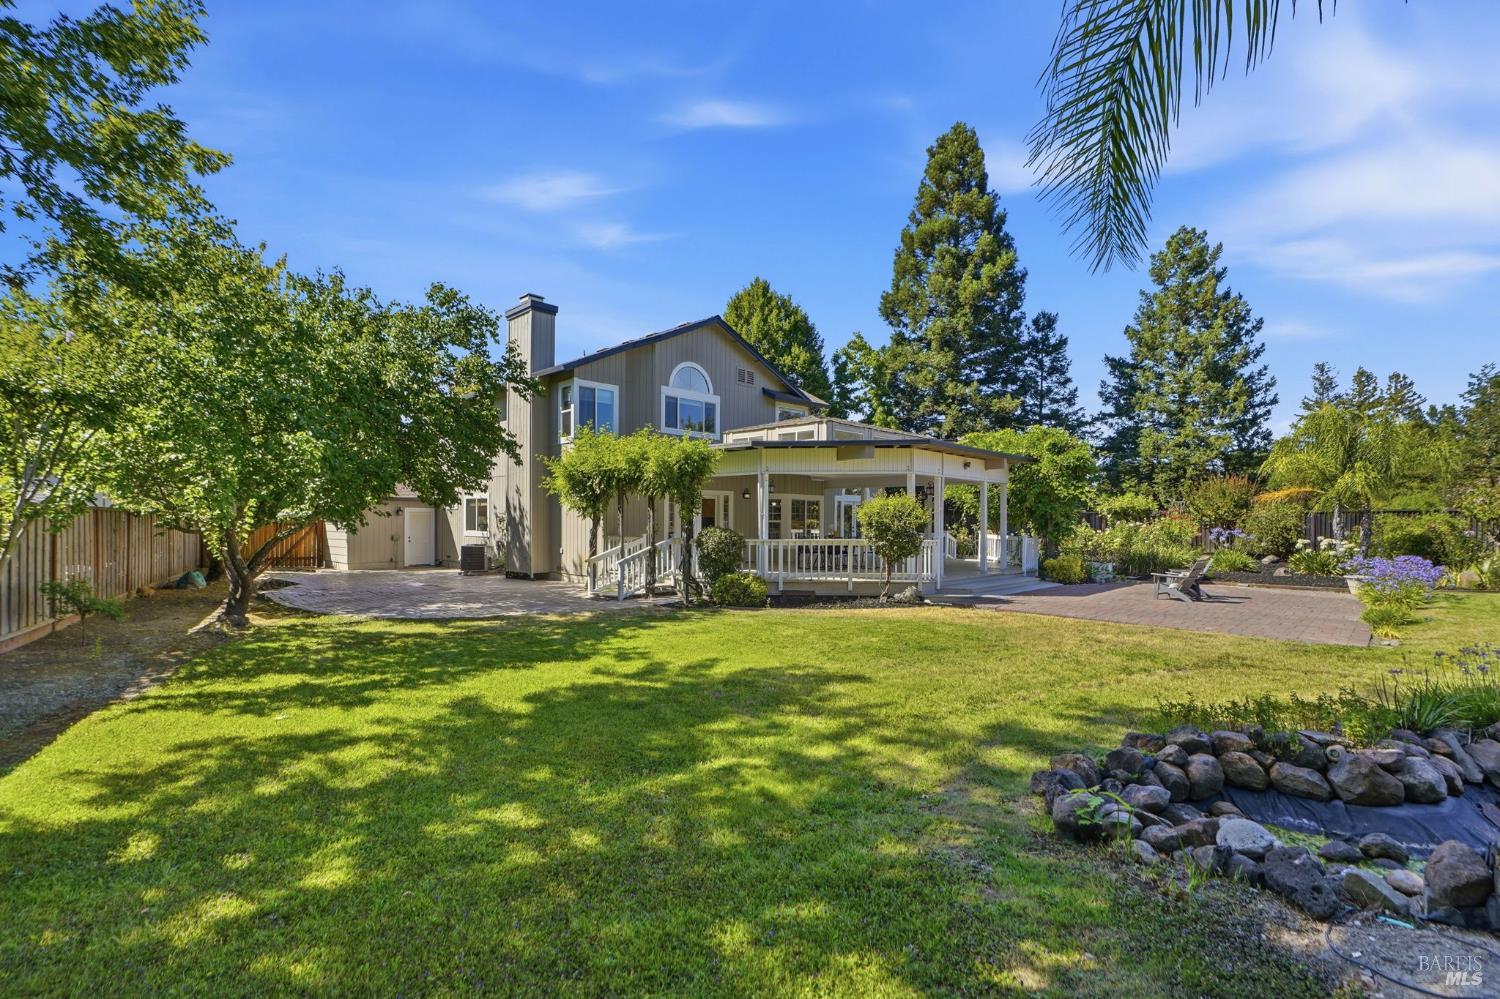
Two-story home with a covered patio and white-railed deck overlooking a landscaped lawn.
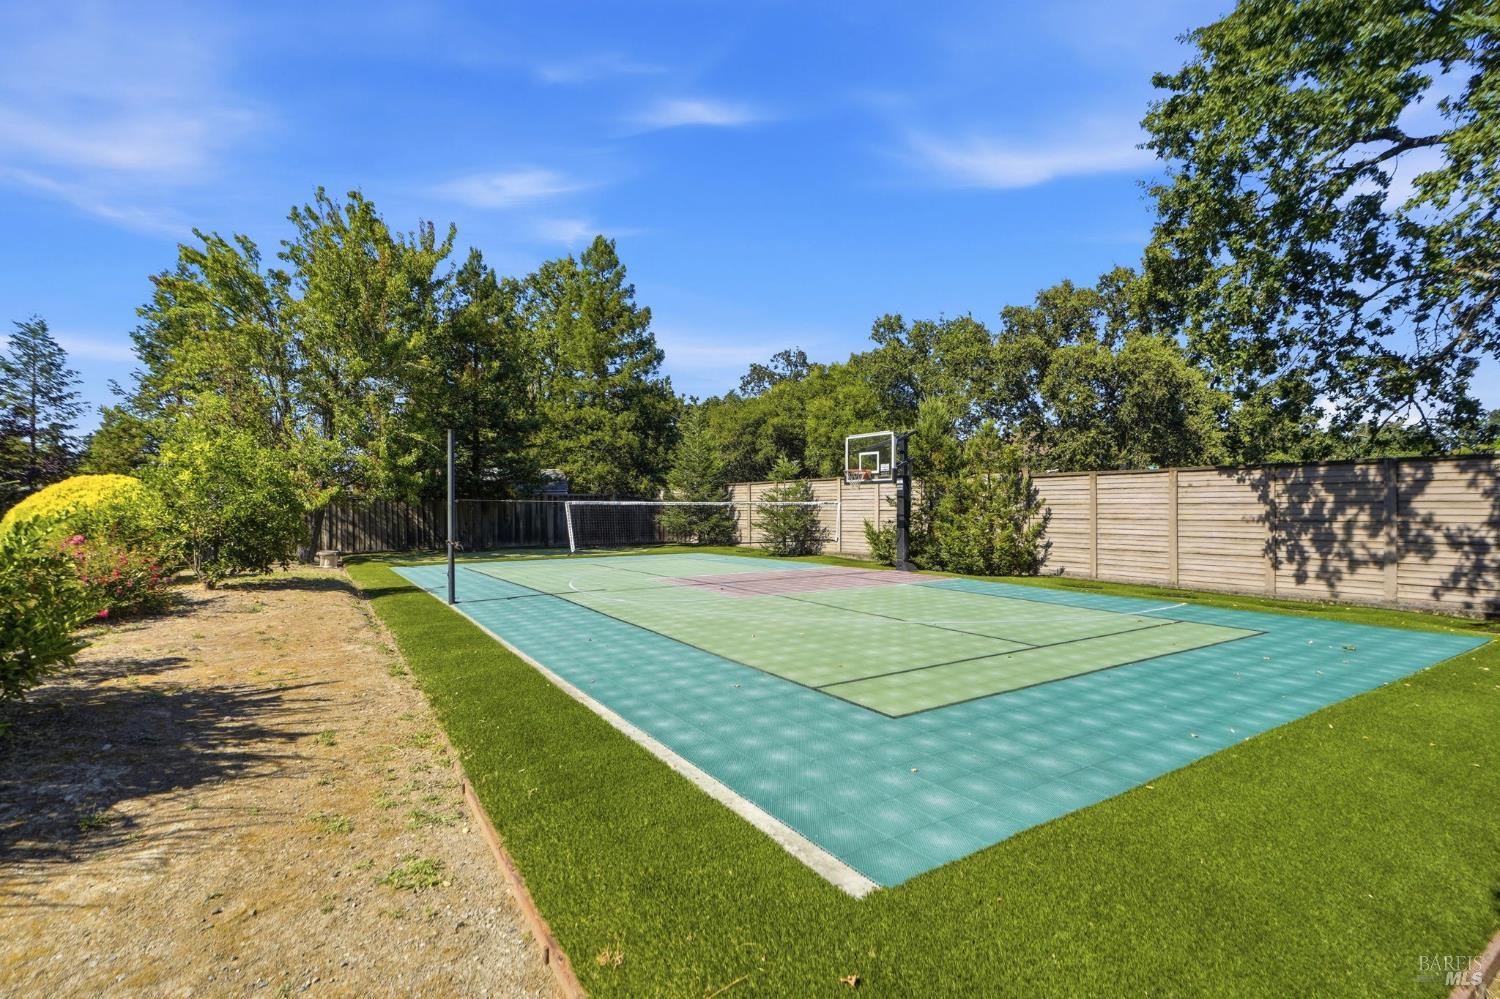
Backyard sports court with a basketball hoop, net, and surrounding artificial turf.
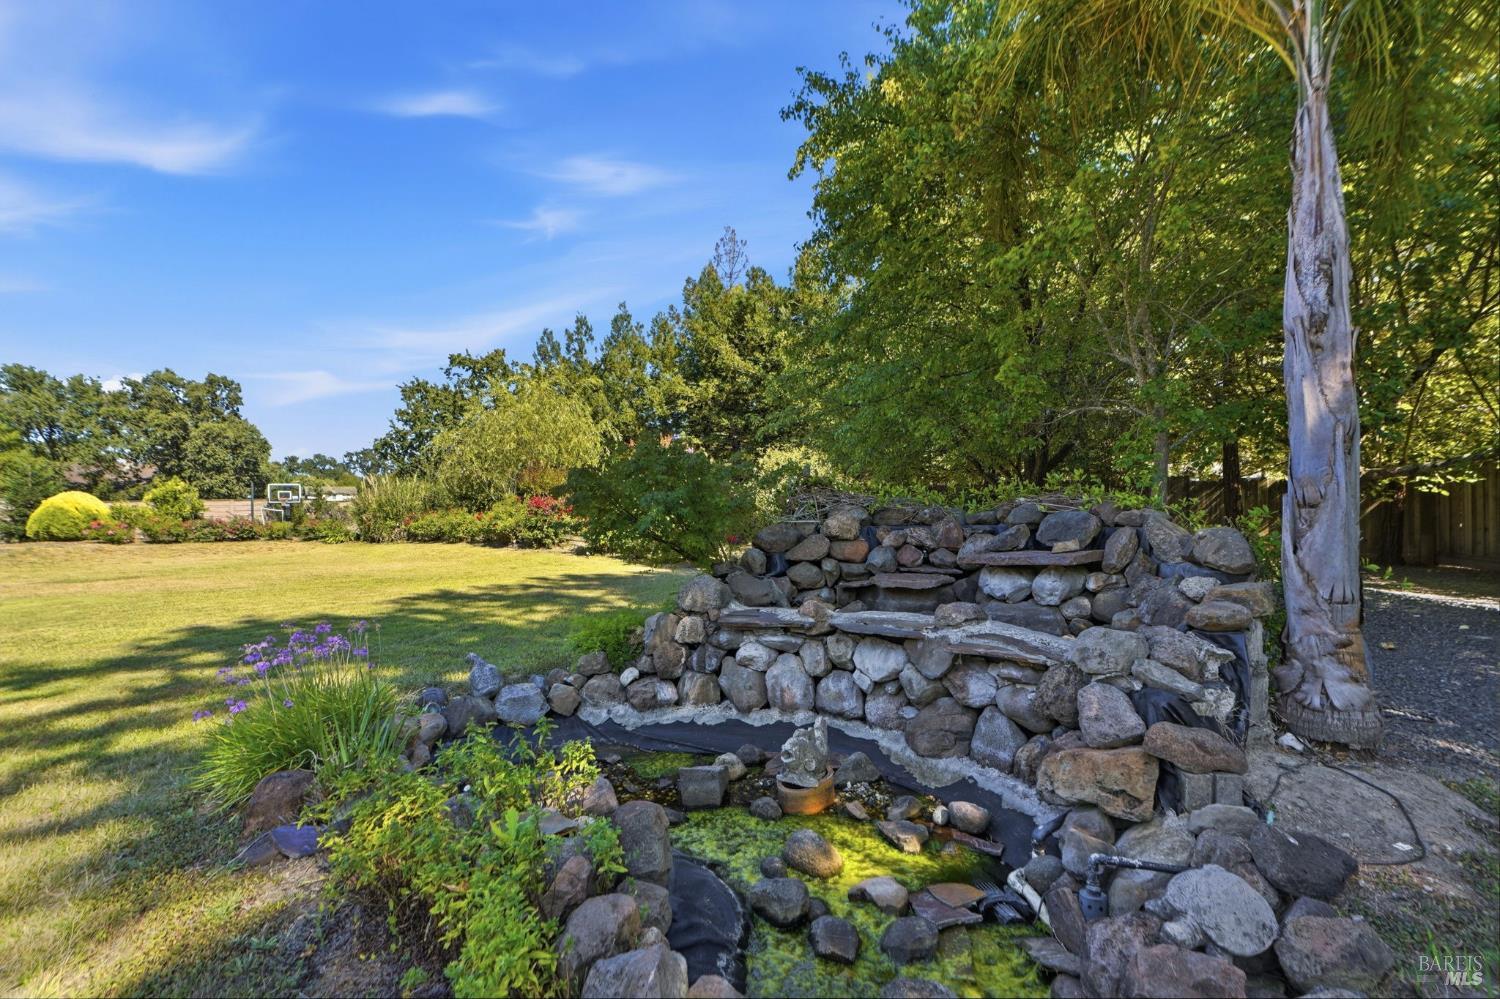
Backyard with a stone-lined pond, mature trees, and a basketball hoop beyond the lawn.
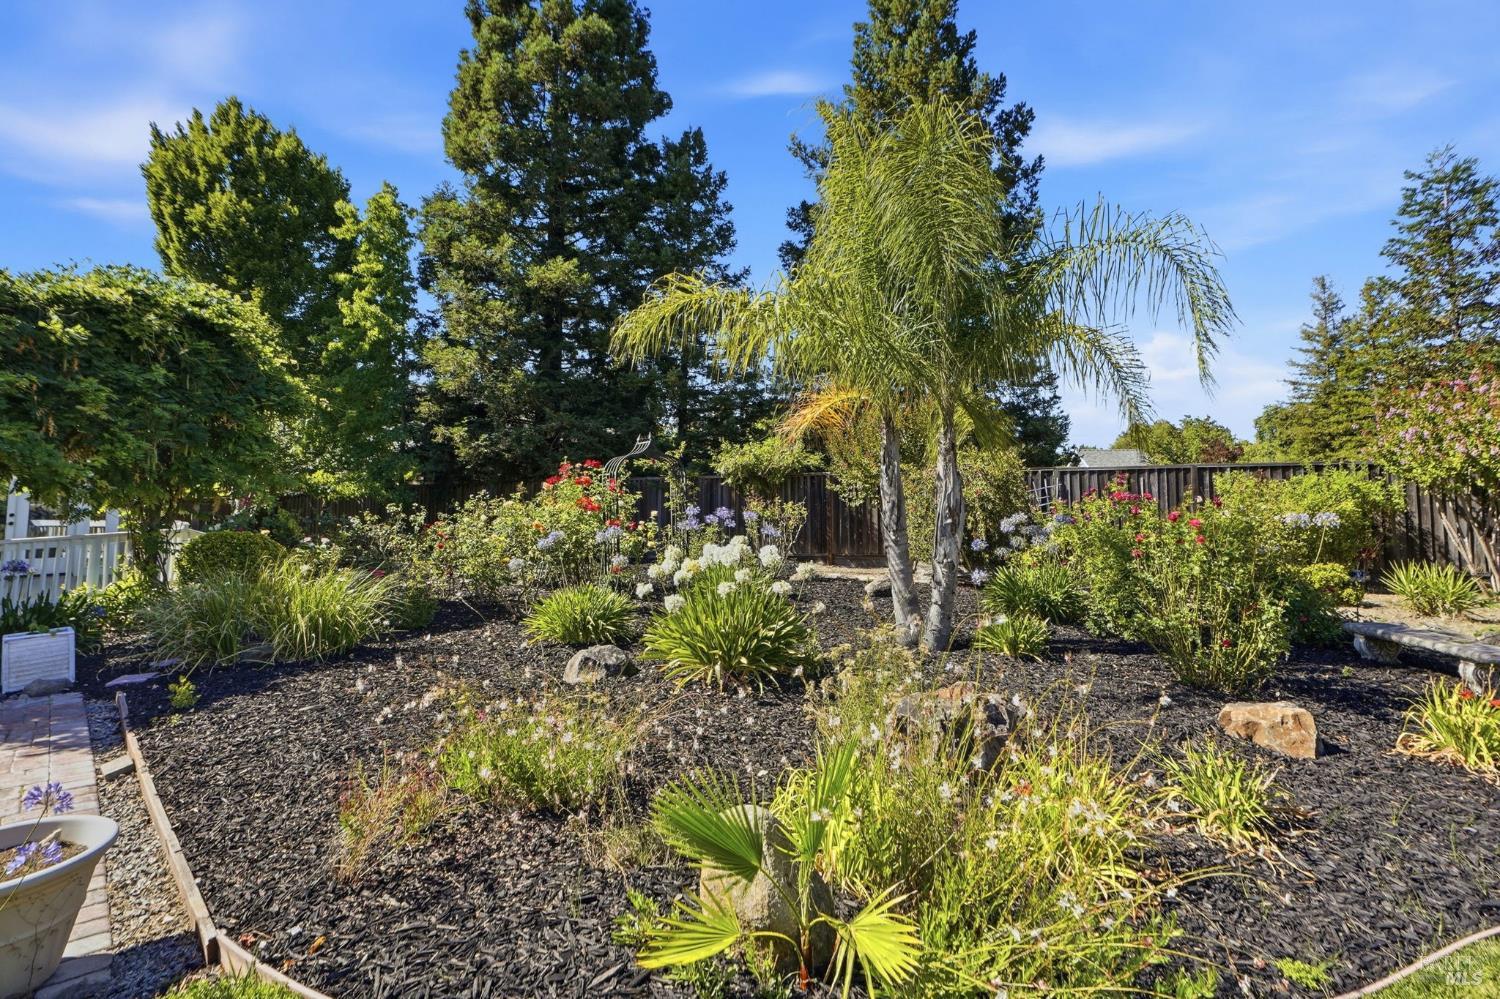
Landscaped backyard with flowering beds, palm trees, and a dark wood fence.
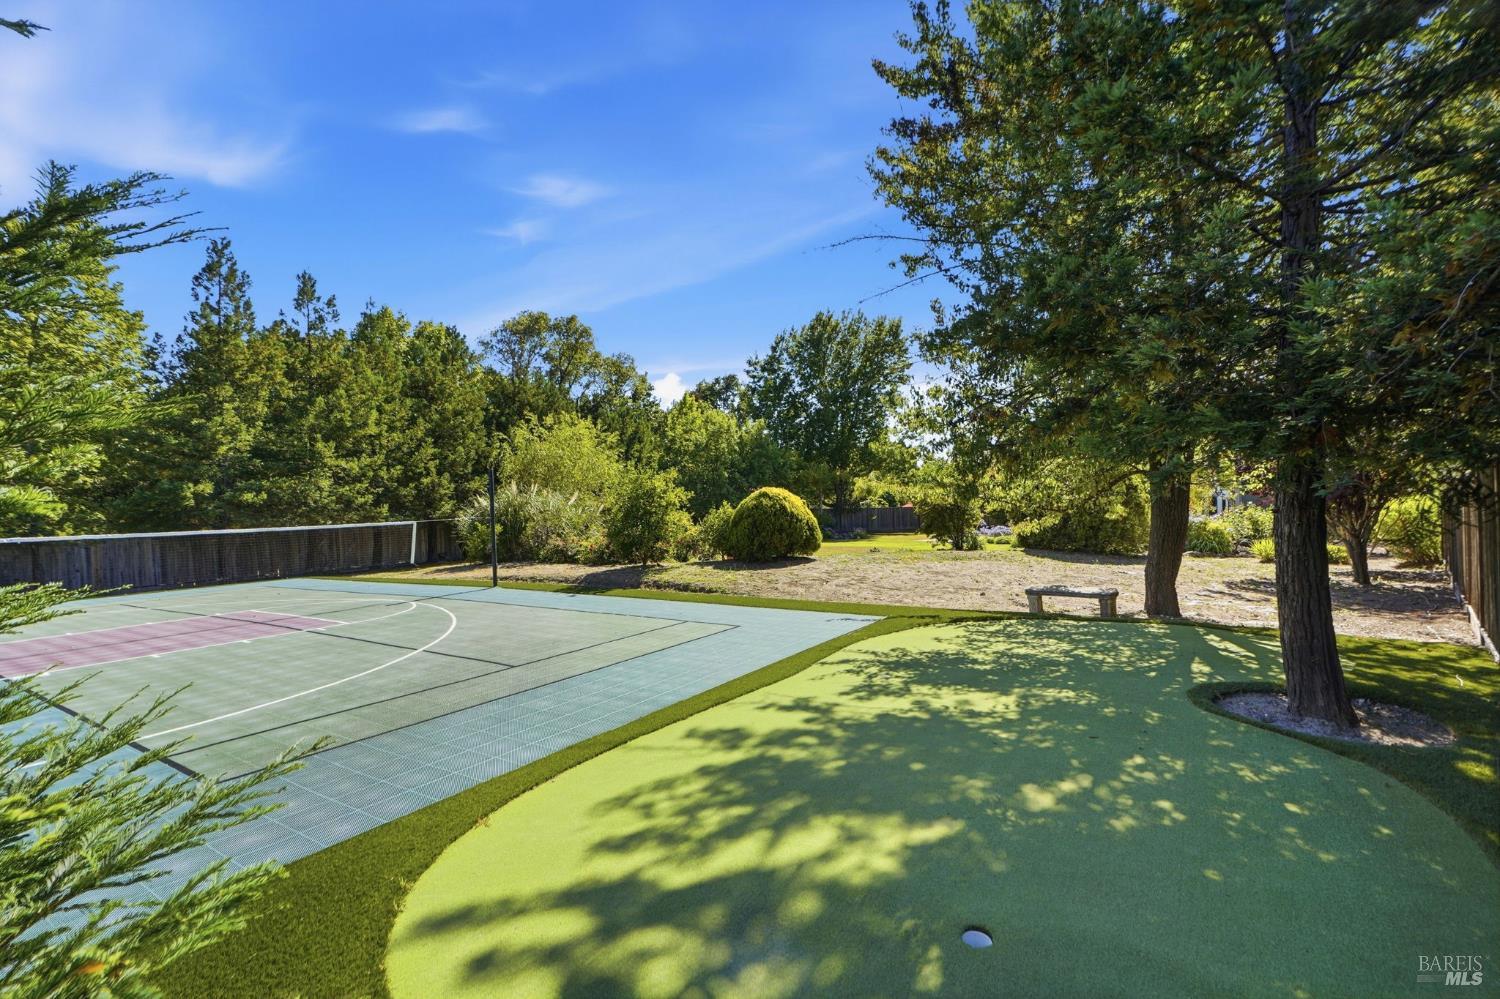
Backyard putting green and lined sport court shaded by mature trees.
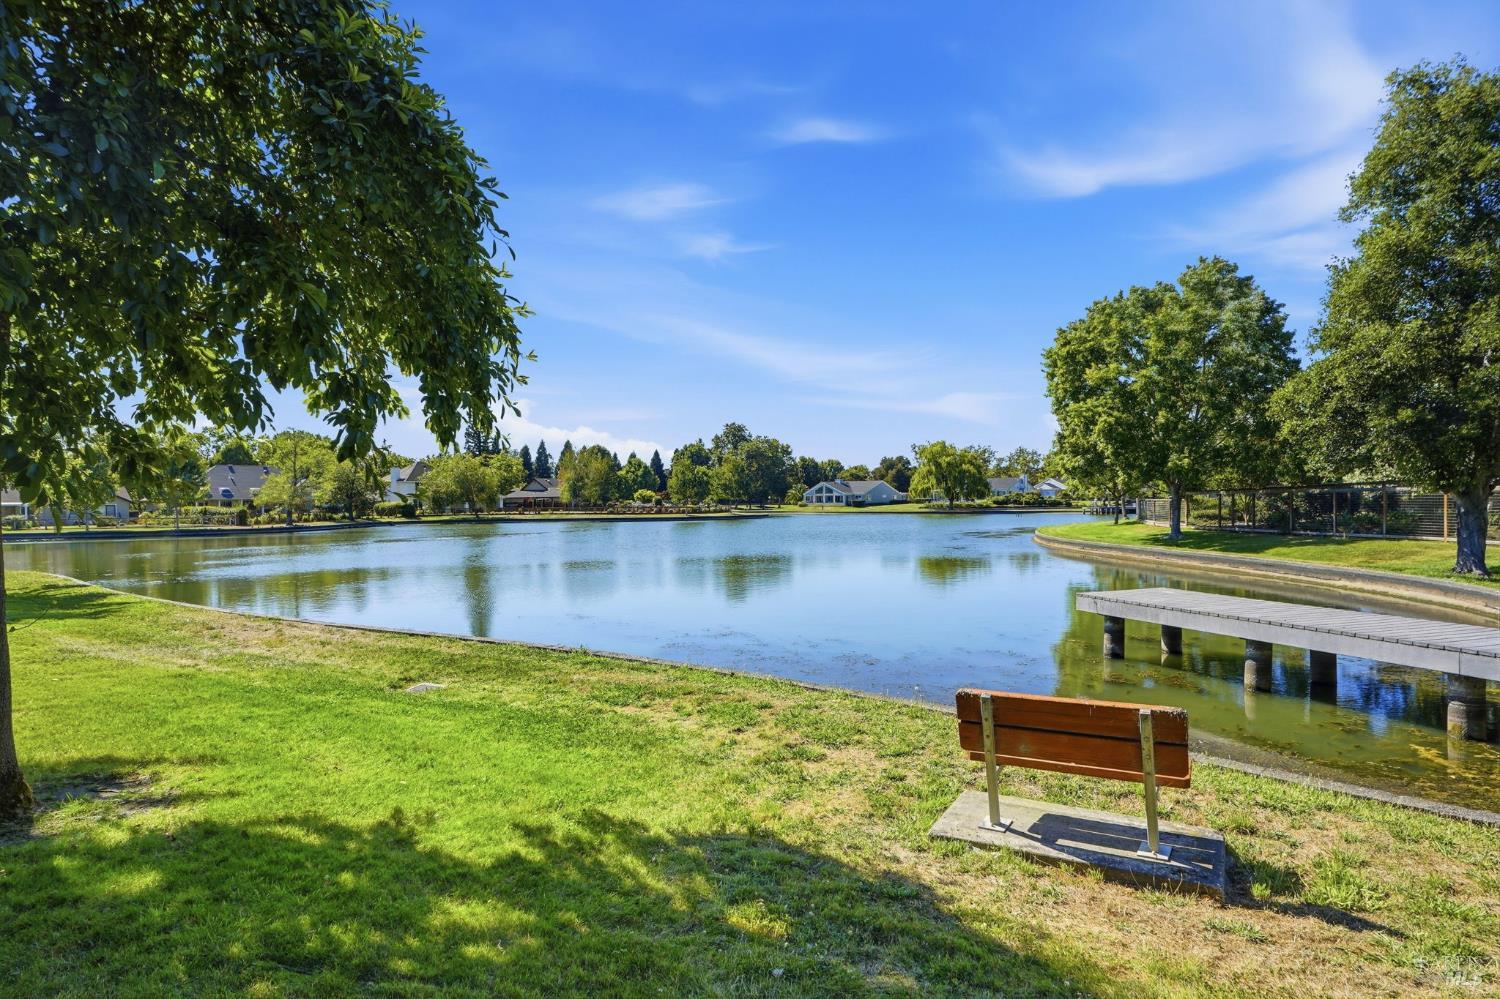
Community pond with a small dock and bench beneath mature trees.
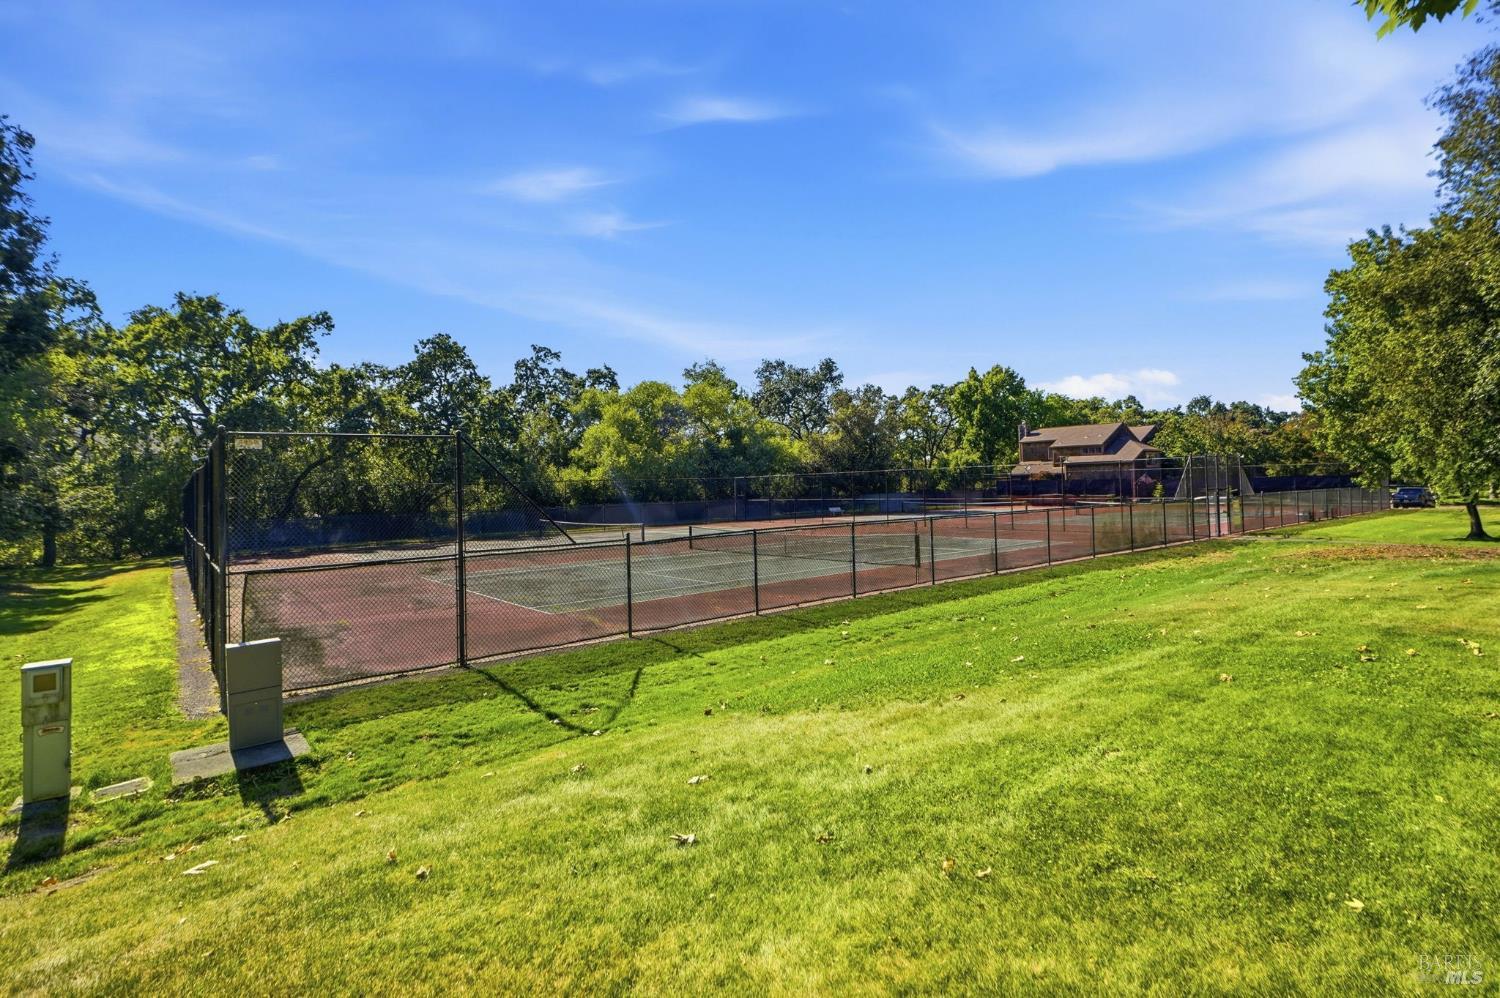
Fenced tennis courts bordered by a broad green lawn and mature trees.
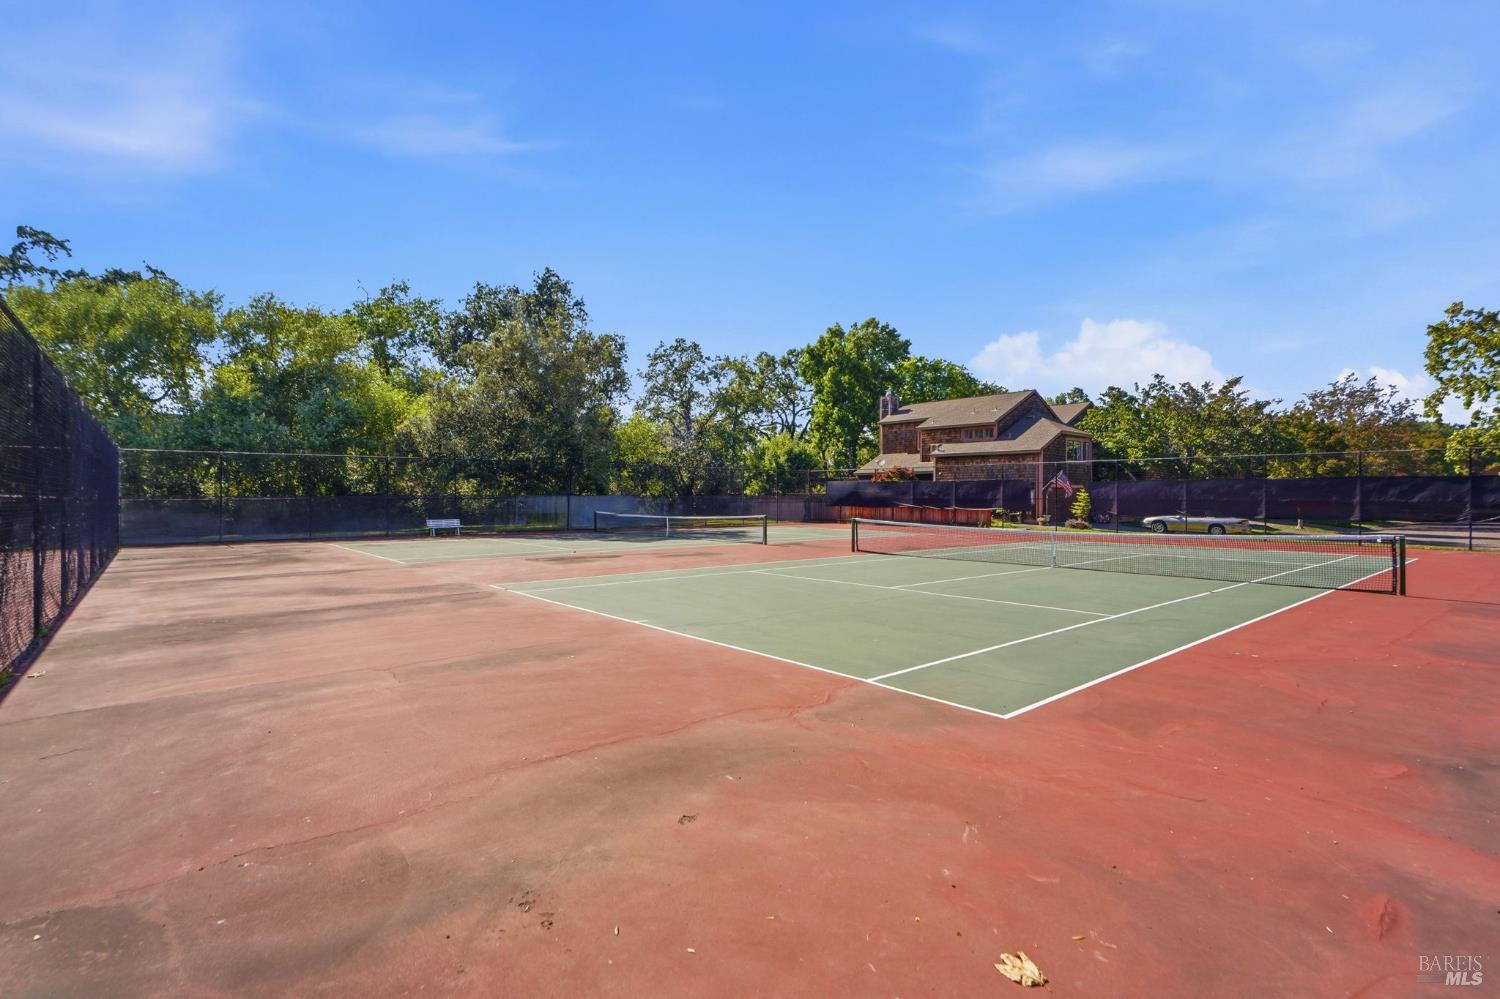
Outdoor tennis court with red and green surfaces, surrounded by fencing and trees.
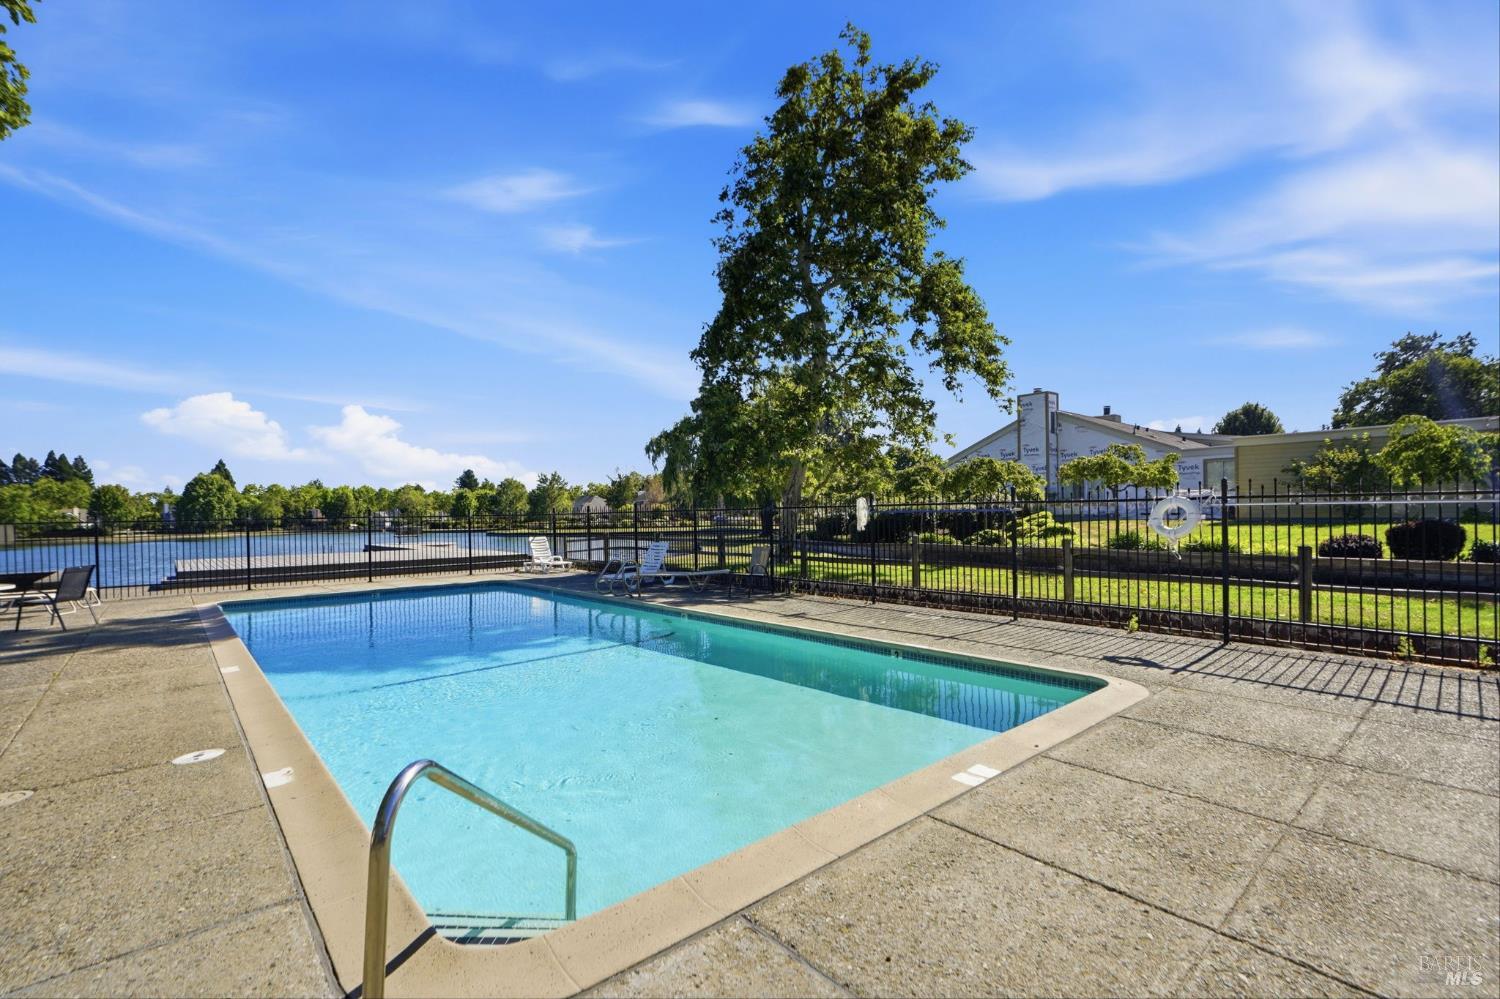
Outdoor swimming pool with a fenced concrete deck, lounge chairs, and a large tree.
Aerial view of a two-story home with a large garage and driveway, framed by mature trees and distant hills.
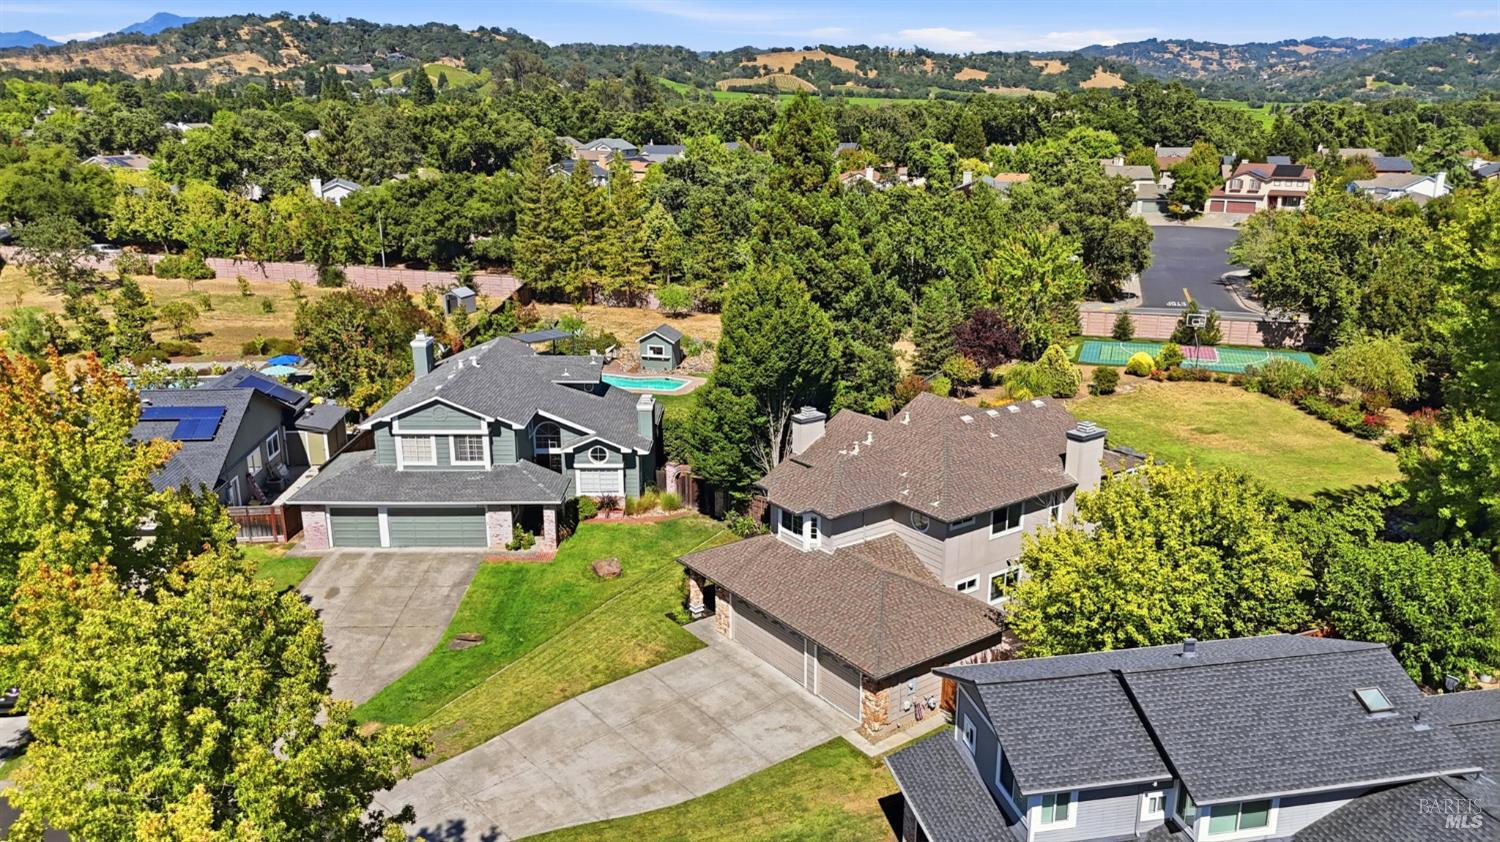
Aerial view of a gray two-story home, nearby pool and tennis court, with wooded hills beyond.
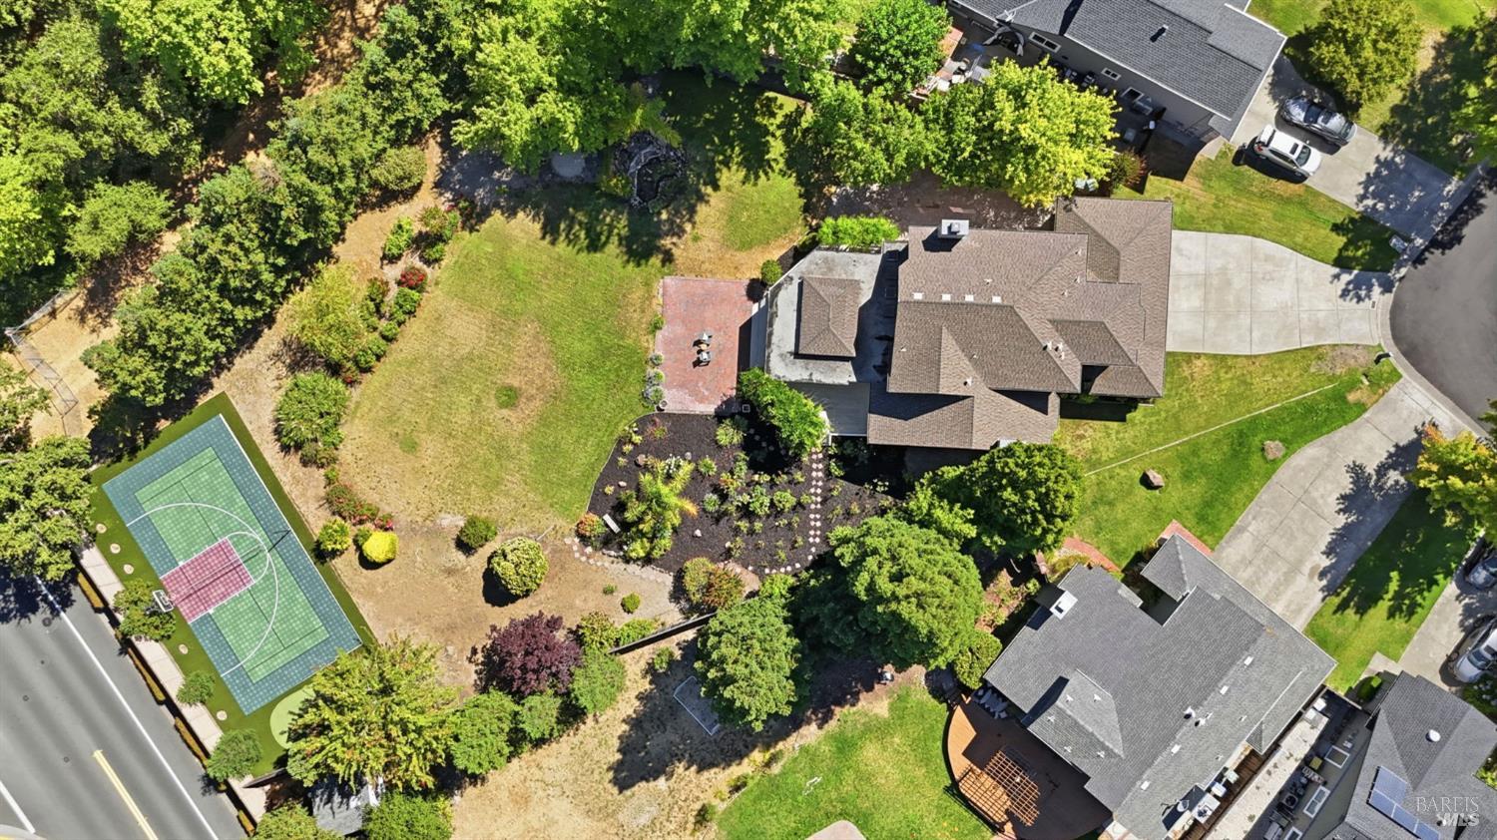
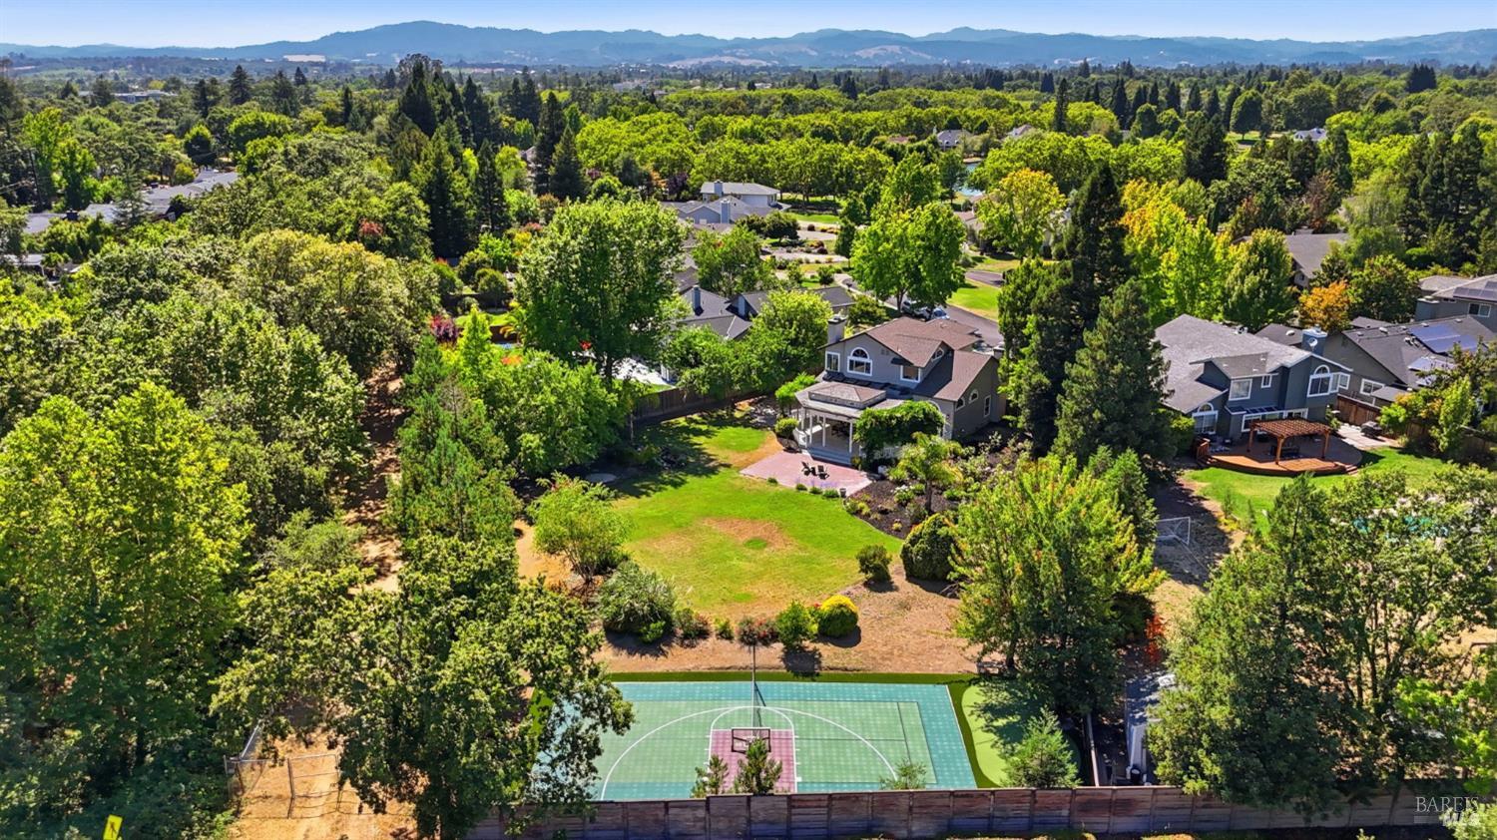
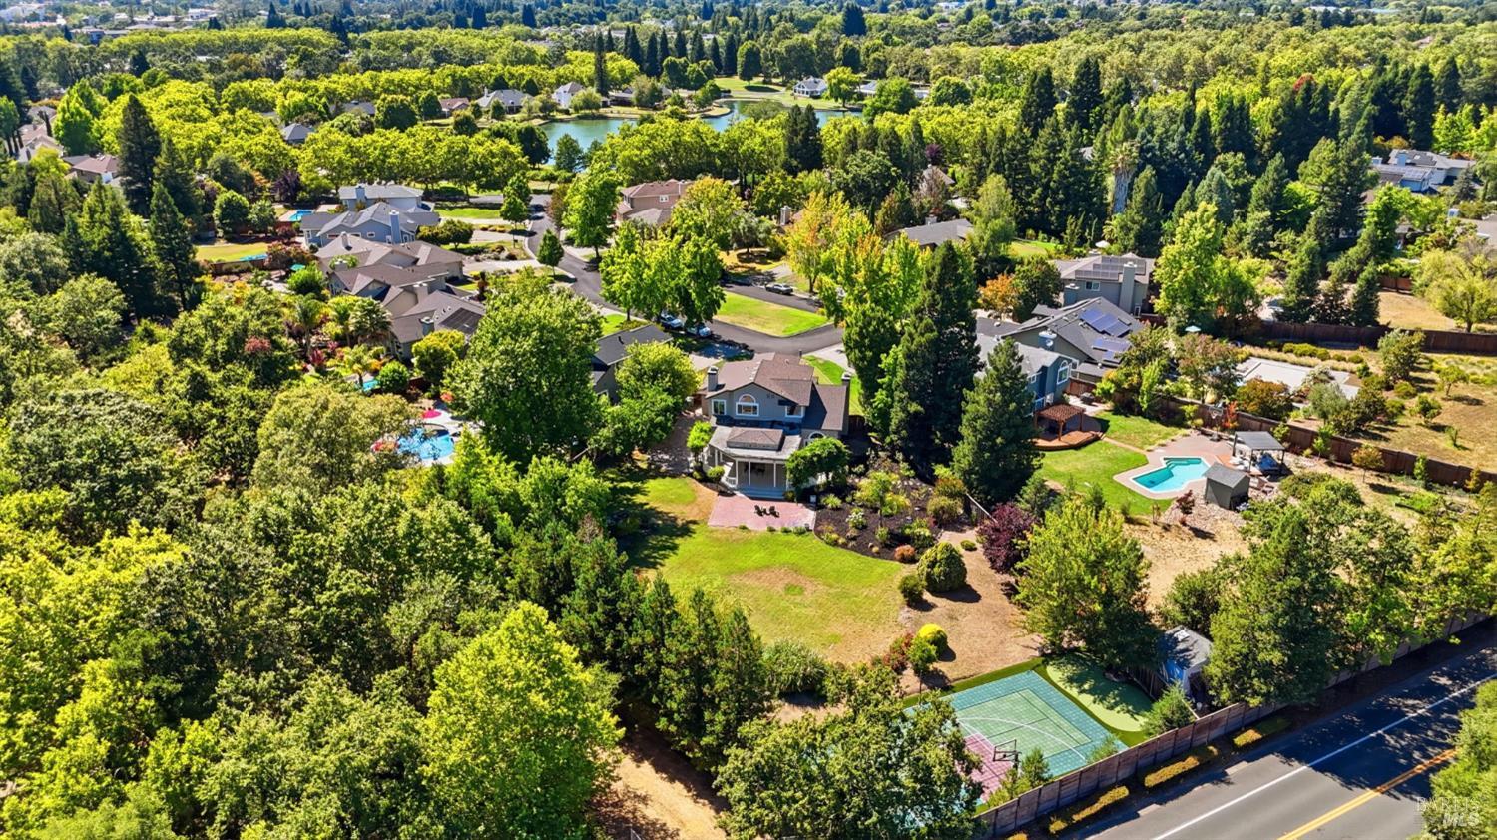
Aerial view of a home with a broad green backyard and fenced basketball court.
Aerial view of a leafy neighborhood, with a landscaped home, backyard pool, and tennis court.
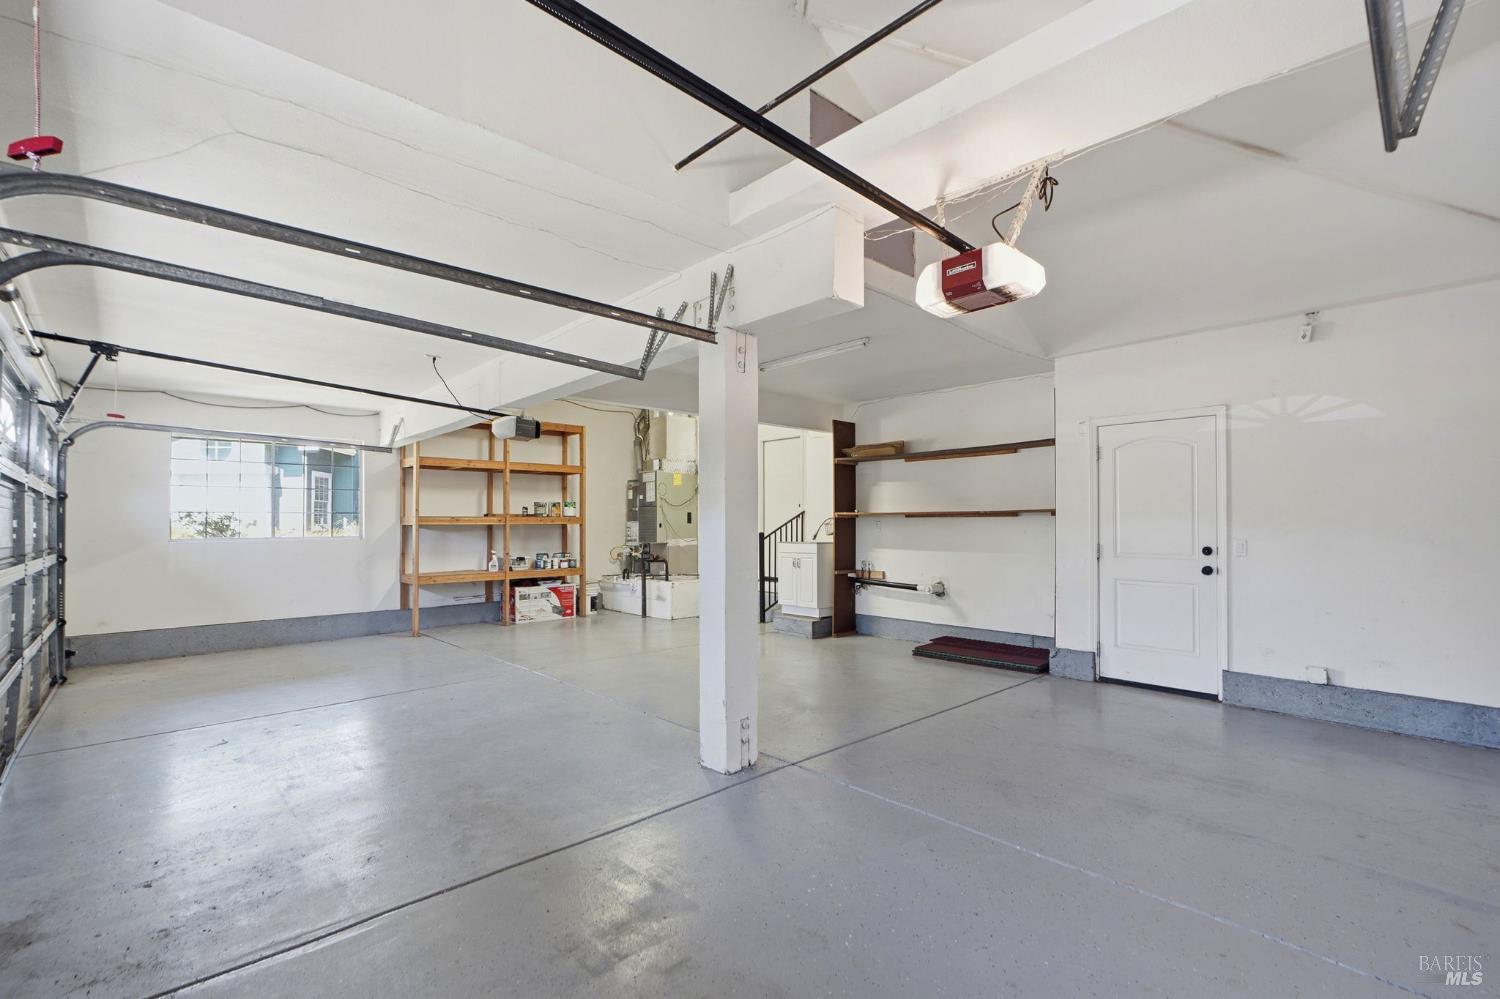
Vacant garage with built-in wooden shelving, a utility sink, and a broad concrete floor.
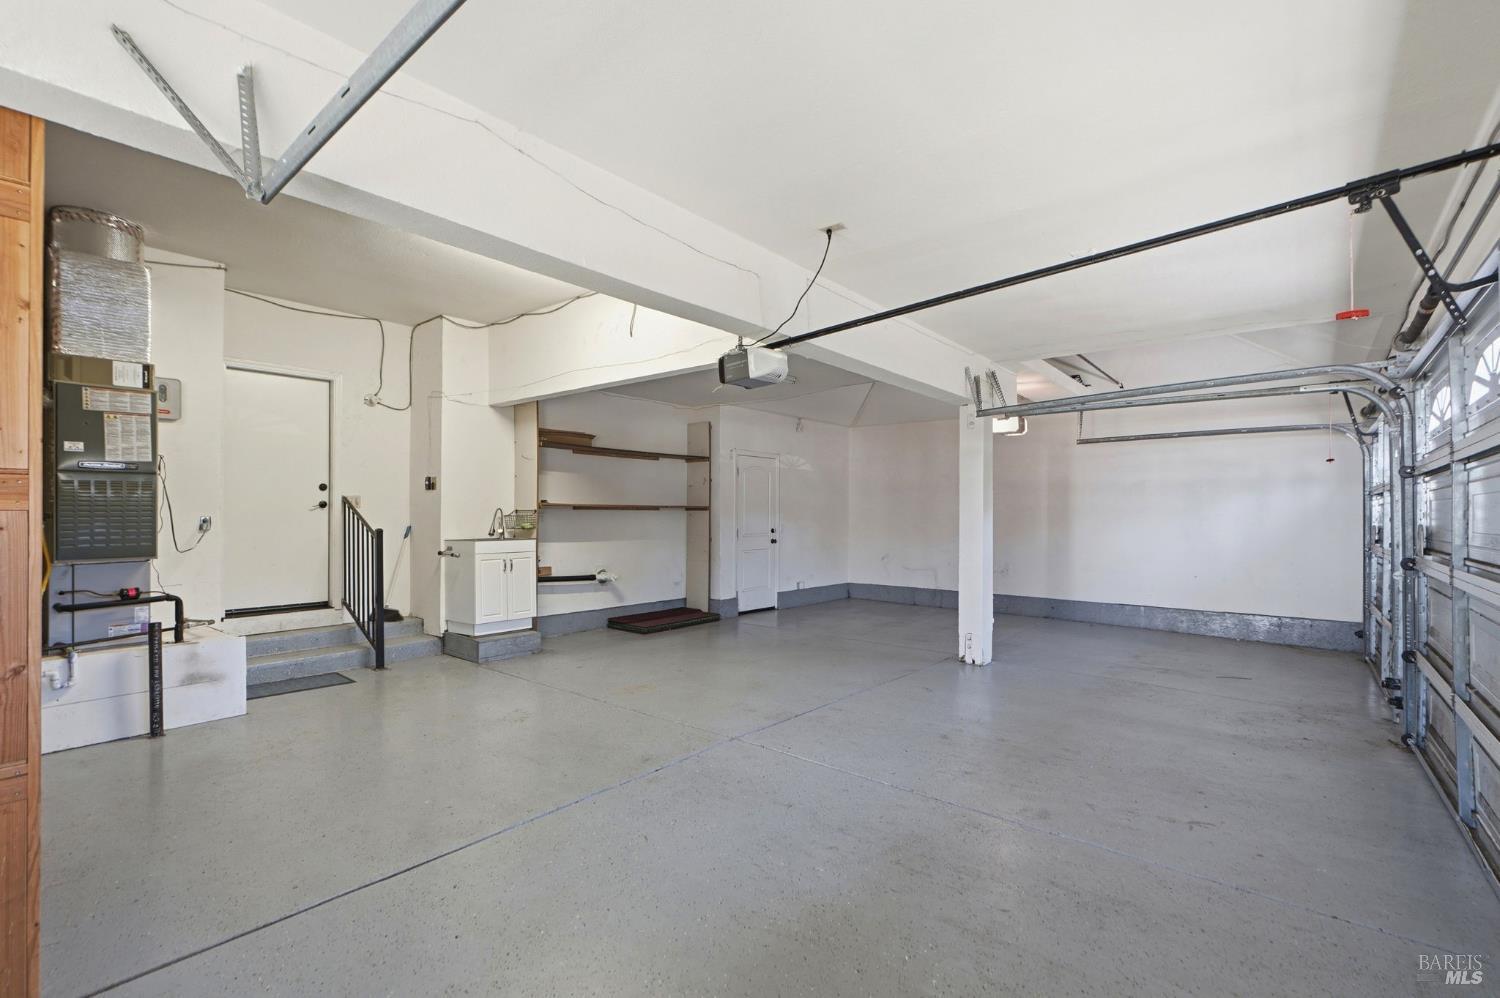
Empty garage with a utility sink, built-in shelves, and an overhead garage door.
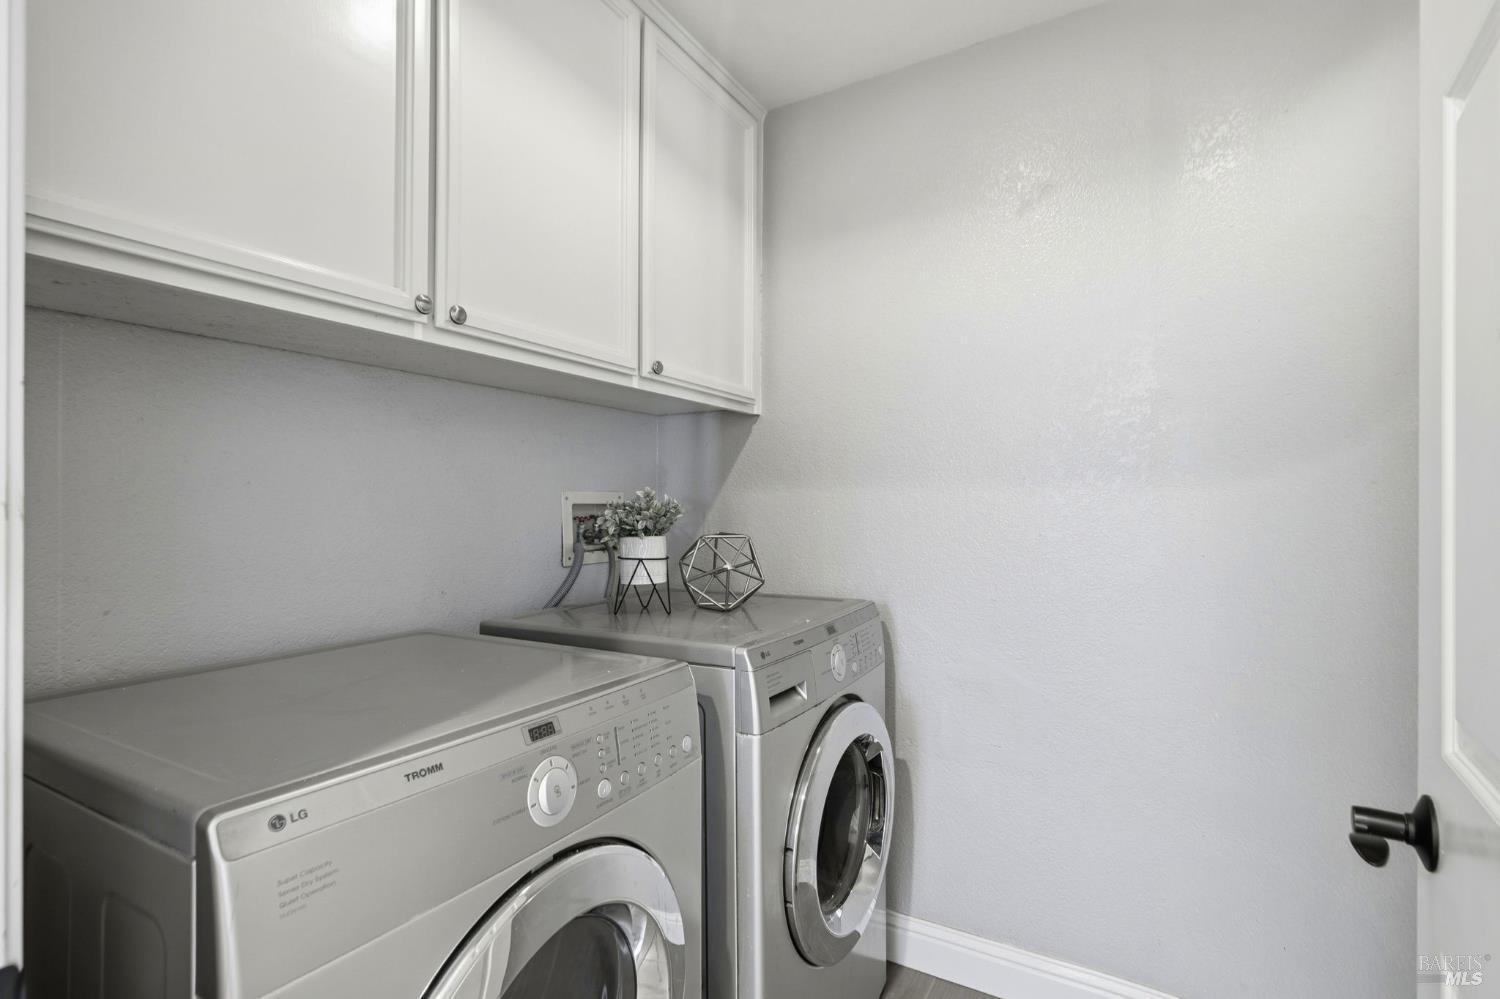
Laundry room with silver front-loading washer and dryer beneath white cabinets.
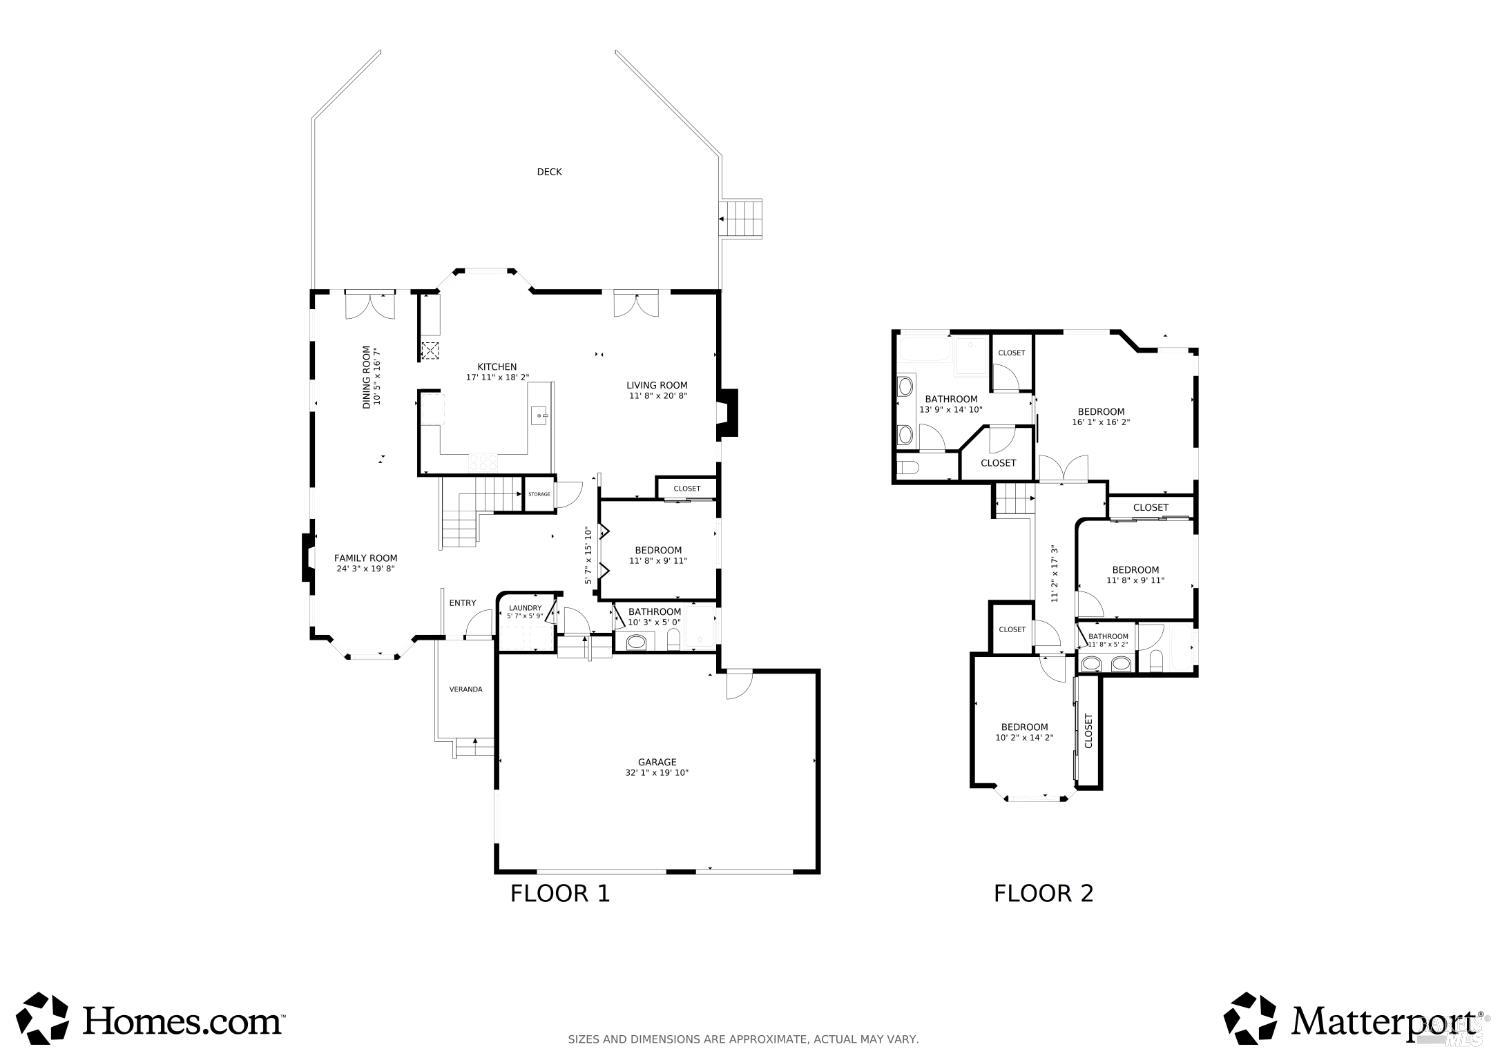
Two-story floor plan showing first-floor living areas and garage, with bedrooms and bathrooms on both floors.
Two-story home with stone accents, a three-car garage, and a broad driveway.
Aerial dusk view of a landscaped home with a covered deck, patio, and distant mountains.
SEE ALL PHOTOS
Aerial view of a gray home with a landscaped backyard, brick patio, and distant mountains.
372 Fireweed Court
Aerial view of a lake bordered by homes, leafy yards, and distant hills.
Kitchen with a large island, white cabinets, granite counters, and stainless steel appliances.
Living room with vaulted ceiling, gray sofa, large windows, and staircase to an upper landing.
Open-plan living room with a beige sectional, kitchen island, and glass doors to the patio.
Open living room with beige sectional, striped rug, and French doors to the patio.
Two-story home with a stone-accented facade, broad driveway, and mature trees.
Covered home entrance with black front door, concrete steps, white railing, and stone facade.
Furnished living room with vaulted ceiling, carpeted staircase, and dining area by an arched window.
Bright entryway opening to a living room with a gray sofa, stone fireplace, and staircase.
Entry foyer with a carpeted staircase, wood floors, and adjoining living area with a fireplace.
Vaulted living room with a stone fireplace, leafy plant, and carpeted staircase.
Living room with a stone fireplace, vaulted ceiling, and adjoining dining area.
Staged living room with a stone fireplace, vaulted ceiling, and broad windows.
Living room with vaulted ceiling, stone fireplace, gray sectional, and large sunlit windows.
Living room with a white fireplace, neutral seating, hardwood floors, and glass doors to a deck.
Open-plan living room with a sectional sofa, fireplace, skylights, and a wet bar.
Open-plan living room with a gray sectional, white kitchen, and dining area.
Kitchen with white cabinets, stone counters, central island, and stainless steel appliances.
Open kitchen with a large island and granite counters beside a dining area overlooking the yard.
Kitchen and dining area with white cabinets, stainless steel appliances, and a dining table beside a window.
Kitchen with stainless steel appliances and island opening to a window-lined dining area.
Dining area with a round wood table, black chairs, and large windows overlooking greenery.
Kitchen and dining area with white cabinetry, a round table, and windows overlooking a garden.
Dining room with a set wooden table, cream chairs, chandelier, and arched window overlooking a deck.
Staged dining room with a wood table, white chairs, and French doors beneath an arched window.
Staged dining area with a wood table, white chairs, and an adjoining living room.
Staged bedroom with an upholstered bed, bench, and tall arched window overlooking trees at sunset.
Primary bedroom with a vaulted ceiling, arched window, and king bed with a tufted headboard.
Furnished bedroom with a gray upholstered bed beneath a vaulted ceiling and windows overlooking greenery.
Bedroom with a vaulted ceiling, ceiling fan, sliding barn door, and upholstered chair beside a plant.
Bedroom with vaulted ceiling, ceiling fan, large windows, and white sliding barn door.
Bathroom with a double-sink vanity, freestanding tub, and glass shower beneath a vaulted ceiling.
Primary bathroom with a freestanding tub beneath a wide window and a glass-enclosed tiled shower.
Walk-in closet with built-in shelves and hanging rods.
Empty walk-in closet with built-in shelves and wraparound clothes rods.
Staged home office with a glass desk, gray chair, and window overlooking a fenced yard.
Bright home office with a glass desk, gray chair, and large window overlooking a fenced yard.
Bathroom with a stone-tiled glass shower and white double-sink vanity.
Staged bedroom with a large bed, sliding closet doors, and a bay window overlooking autumn foliage.
Empty carpeted bedroom with pale walls and a wide multi-pane window.
Staged bedroom with a single bed, gray tufted headboard, and large window overlooking autumn trees.
Empty bedroom with gray carpet and a wide window overlooking leafy trees.
Bathroom with a double-sink vanity and a separate tub and shower.
Covered wood patio with a peaked ceiling and dining set overlooking an illuminated garden at dusk.
Covered patio with vaulted ceiling, dining set, and views of a landscaped garden.
Covered patio with vaulted ceiling, seating around a fire table, and a built-in outdoor kitchen.
Covered deck with a high paneled ceiling, ceiling fan, and outdoor dining table at dusk.
Covered patio with a high white ceiling, dining table, striped rug, and garden view.
Brick patio with two lounge chairs overlooking a lawn and landscaped garden.
Home’s rear exterior beyond a broad lawn, with a covered porch, mature trees, and landscaped garden.
Two-story home with a covered patio and white-railed deck overlooking a landscaped lawn.
Backyard sports court with a basketball hoop, net, and surrounding artificial turf.
Backyard with a stone-lined pond, mature trees, and a basketball hoop beyond the lawn.
Landscaped backyard with flowering beds, palm trees, and a dark wood fence.
Backyard putting green and lined sport court shaded by mature trees.
Community pond with a small dock and bench beneath mature trees.
Fenced tennis courts bordered by a broad green lawn and mature trees.
Outdoor tennis court with red and green surfaces, surrounded by fencing and trees.
Outdoor swimming pool with a fenced concrete deck, lounge chairs, and a large tree.
Aerial view of a two-story home with a large garage and driveway, framed by mature trees and distant hills.
Aerial view of a gray two-story home, nearby pool and tennis court, with wooded hills beyond.
Aerial view of a home with a broad green backyard and fenced basketball court.
Aerial view of a leafy neighborhood, with a landscaped home, backyard pool, and tennis court.
Vacant garage with built-in wooden shelving, a utility sink, and a broad concrete floor.
Empty garage with a utility sink, built-in shelves, and an overhead garage door.
Laundry room with silver front-loading washer and dryer beneath white cabinets.
Two-story floor plan showing first-floor living areas and garage, with bedrooms and bathrooms on both floors.
Two-story home with stone accents, a three-car garage, and a broad driveway.
Aerial dusk view of a landscaped home with a covered deck, patio, and distant mountains.
Active Under Contract

372 Fireweed Court

372 Fireweed Court, Windsor, CA 95492

$1,388,000
Behind the gates of one of Windsor's most coveted communities, this extraordinary Lakewood Hills residence offers something increasingly rare in Wine Country, a spectacular ~0.63-acre estate where luxury living extends far beyond the walls of the home. Here, the backyard is not simply an outdoor space; it is your own private playground, entertaining destination, and peaceful retreat all in one. Spend weekends rallying on your private sport court, ideal for pickleball or tennis then slip onto the putting green for an afternoon of short-game practice. As the sun sets, the covered cupola becomes a favorite gathering spot, surrounded by the garden's evening quiet. Framed by lush landscaping and climbing roses in bloom, these grounds were made for the kind of unhurried moments that stay with you long after the day is done and they offer a sense of privacy and space that grows rarer with every passing season. Step inside, and soaring vaulted ceilings and walls of windows greet you with a flood of natural light, setting a tone that is at once grand and genuinely welcoming. The thoughtfully designed floor plan moves effortlessly from room to room, so everyday living feels as elevated as entertaining on a proper scale. A desirable main-level bedroom with full bath is perfectly suited for guests, multigenerational living, or a refined home office. At the heart of the home, a stunning chef's kitchen brings culinary ambitions to life. Commercial-grade stainless steel appliances, a built-in 42-inch French-door refrigerator, a split-zone wine and beverage cooler, and rich quartz and slab granite countertops come together in a space equally at home with a quiet weeknight dinner or a crowd. French doors from both the family room and formal dining room open to the expansive covered outdoor living area, seamlessly connecting indoor elegance with Sonoma County's celebrated alfresco lifestyle. Upstairs, the luxurious primary suite is a true sanctuary, dual walk-in closets, abundant natural light, and a beautifully appointed spa-inspired bath designed to help you exhale at the end of each day. Lakewood Hills itself elevates the day with winding walking paths beneath a canopy of mature trees, peaceful lakes, community tennis courts, a swimming pool, and the added convenience of on-site RV storage. It is a neighborhood where evening strolls become a cherished daily ritual, and every season brings a renewed appreciation for the beauty and ease of Wine Country living.

4
beds

3
baths

2,548 Sq.Ft. LIVING AREA

0.63 Acres lot

Romy Campbell

Romy Campbell

Michael Campbell

Michael Campbell

Features & Amenities

Interior

  • total bedrooms4
  • Total bathrooms3
  • full bathrooms3
  • Laundry room Dryer Included, Inside Room, Washer Included
  • Flooring Carpet, Tile, Wood
  • Fireplace Family Room, Gas Starter, Living Room, Raised Hearth, Stone
  • APPLIANCES Built-In Refrigerator, Dishwasher, Disposal, Free-Standing Electric Oven, Free-Standing Gas Range, Gas Water Heater, Range Hood, Microwave, Wine Refrigerator
  • other interior Features Cathedral Ceiling(s), Formal Entry, Wet Bar

Area & Lot

  • Status Active Under Contract
  • Living Area2,548 Sq.Ft.
  • Lot Area0.63 Acres
  • MLS® ID326056618
  • TypeResidential
  • YEAR BUILT1988
  • NeighborhoodWindsor
  • View DescriptionGarden/Greenbelt

Exterior

  • STORIES2
  • Garage Space3.0
  • water SourcePublic
  • utilitiesCable Available, Internet Available, Public, Underground Utilities
  • PoolCommunity
  • roofComposition
  • lot featuresAuto Sprinkler FR, Cul-De-Sac, Garden, Gated Community, Greenbelt, Landscape Back, Landscape Front
  • parkingAttached, Garage Door Opener, Garage Faces Front, Inside Entrance, Side-by-Side
  • HEAT TYPECentral, Fireplace(s), Multi Zone
  • AIR CONDITIONINGCeiling Fan(s), Central Air, Multi Zone
  • sewerPublic Sewer
  • SubstructureConcrete Perimeter
  • HOA AmenitiesGreenbelt, Park, Pool, Tennis Court(s), Trail(s), Other
  • security FeaturesCarbon Monoxide Detector(s), Double Strapped Water Heater, Smoke Detector(s)

Financial

  • Sales Price$1,388,000
  • HOA $490/mo
image

Schedule a Showing

We would love to show you our beautiful property. Please select your preferred date and time below. An agent will be in touch shortly to confirm your appointment.

Schedule a Showing

We would love to show you our beautiful property. Please select your preferred date and time below. An agent will be in touch shortly to confirm your appointment.
Thank you for your interest in 372 Fireweed Court, Windsor, CA 95492. We are reviewing your request and will be in touch shortly!

Mortgage Calculator

Estimate your monthly mortgage payment, including the principal and interest, property taxes, and HOA. Adjust the values to generate a more accurate rate.
All estimates are provided for informational purposes only. Actual amounts may vary.
$0,000 Your Payment 20 15 65
$0,000 Your Payment

Windsor

Explore

WORK WITH US

When you choose to work with us, you're not just getting agents who use the best tools and technology, you're getting transparency and timely communication throughout the entire process, so you can relax knowing every detail is taken care of.

Follow Us on Instagram