198 Valencia Way
Sold

198 Valencia Way

198 Valencia Way, Windsor, CA 95492

$700,000
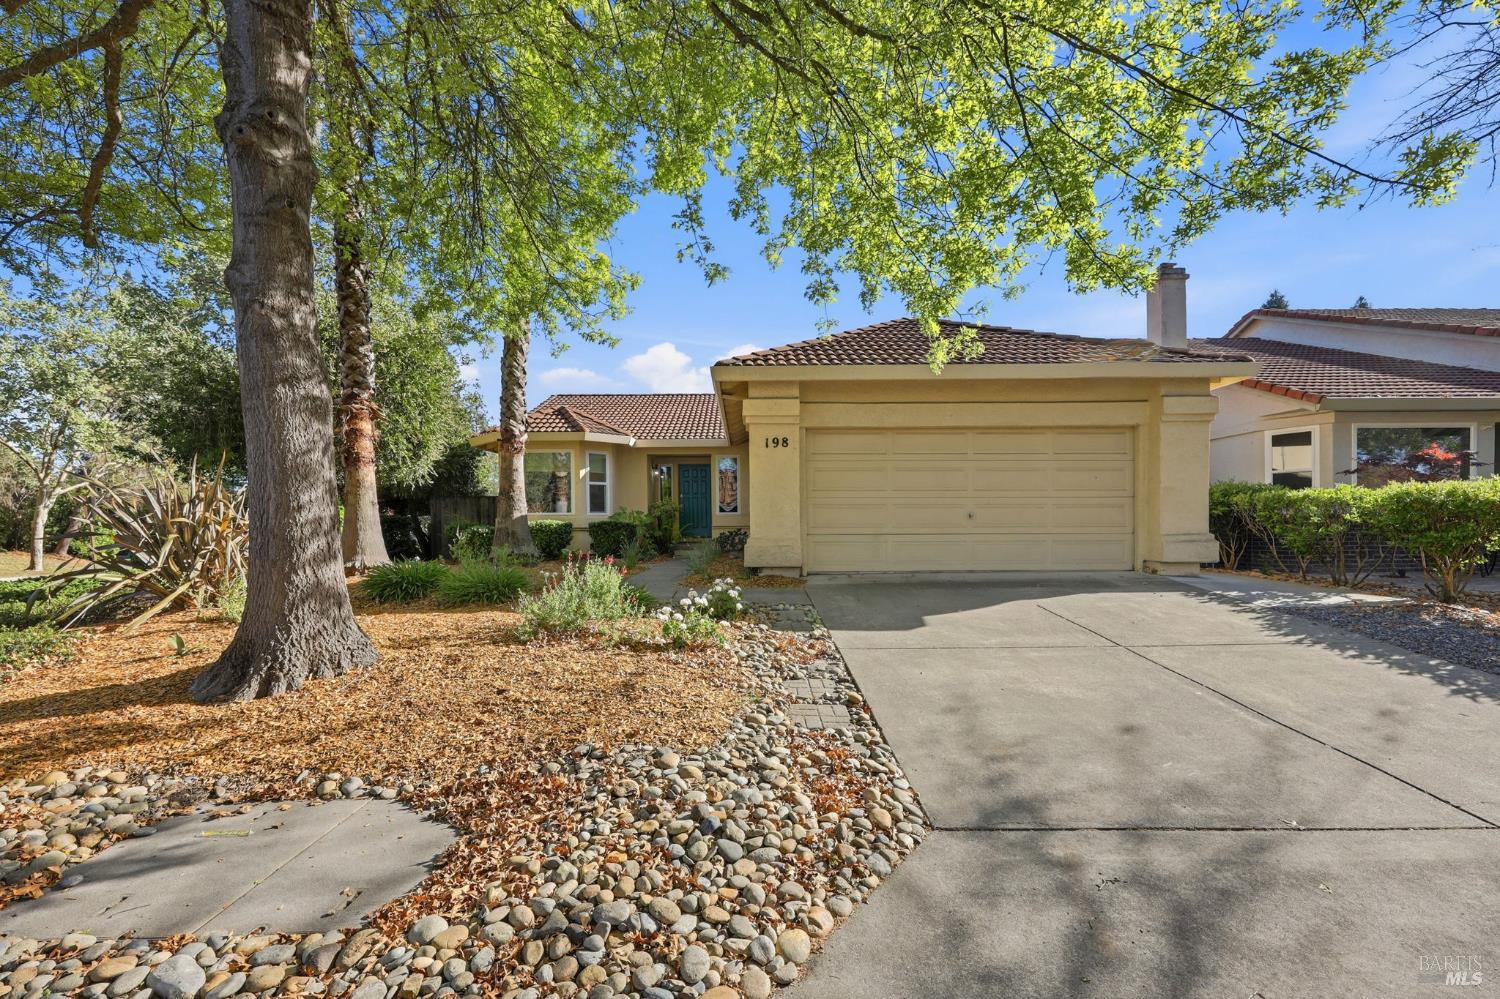
Tucked into Windsor's sought-after Foothills neighborhood, where mature trees line peaceful streets and neighbors greet one another, this single-level home offers a lifestyle rooted in comfort, community, and connection to the outdoors. Set on a ~5,227 sq.ft. corner lot, this 3-bedroom, 2-bath residence features ~1,323 sq.ft. of thoughtfully updated living space designed for easy, everyday living. Step inside to a light-filled interior enhanced by newer windows, a brand-new fireplace insert, recessed lighting, laminate flooring and updated fixtures throughout. The kitchen shines with newer appliances (within the past 2-3 years), delivering both style and performance. Designed for seamless living, the home's layout transitions effortlessly from quiet moments to lively gatherings. A durable tile roof and optimal solar system complete the home with lasting quality and modern efficiency. Outside, the backyard becomes your private retreat. A covered pergola sets the stage for morning coffee or evening gatherings, while the garden offers beauty and bounty with fig, lemon, and lime trees, along with blooming roses and graceful crape myrtles. Whether you enjoy gardening or simply unwinding outdoors, this space invites you to slow down and savor the moment. Living in the Foothills means more than just a beautiful home, it's a lifestyle. Residents enjoy access to a community pool and spa, pickleball courts, and scenic walking trails. Just moments away, Foothill Regional Park offers miles of hiking, biking, and breathtaking views, making it easy to stay active and connected to nature. All just a short drive to Windsor's vibrant Town Green, where dining, shopping, and year-round events bring the community together. This is more than a home, it's where everyday living feels just right.

3
beds

2
baths

1,323 Sq.Ft. LIVING AREA

5,227 Sq.Ft. lot

Romy Campbell

Romy Campbell

Michael Campbell

Michael Campbell

Features & Amenities

Interior

  • total bedrooms3
  • Total bathrooms2
  • full bathrooms2
  • Laundry room Cabinets, Dryer Included, Washer Included
  • Flooring Carpet, Laminate, Linoleum
  • Fireplace Living Room, Wood Burning
  • APPLIANCES Dishwasher, Disposal, Double Oven, Free-Standing Electric Range, Free-Standing Refrigerator, Gas Water Heater, Microwave

Area & Lot

  • Status Sold
  • Date Sold May 26, 2026
  • Living Area1,323 Sq.Ft.
  • Lot Area5,227 Sq.Ft.
  • MLS® ID326024837
  • TypeResidential
  • YEAR BUILT1988
  • Architecture StylesSpanish

Exterior

  • STORIES1
  • Garage Space2.0
  • water SourcePublic
  • utilitiesCable Available, Internet Available, Public, Underground Utilities
  • PoolCommunity, Gunite
  • roofTile
  • lot featuresAuto Sprinkler FR, Corner Lot, Landscape Back, Landscape Front
  • parkingAttached, Garage Door Opener, Garage Faces Front, Inside Entrance, Side-by-Side
  • HEAT TYPECentral, Fireplace(s)
  • AIR CONDITIONINGCeiling Fan(s), Central Air
  • sewerPublic Sewer
  • SubstructureConcrete Perimeter
  • HOA AmenitiesBarbecue, Game Court Exterior, Greenbelt, Park, Playground, Pool, Recreation Facilities, Spa/Hot Tub, Tennis Court(s), Trail(s)
  • security FeaturesCarbon Monoxide Detector(s), Double Strapped Water Heater, Smoke Detector(s)

Financial

  • Sales Price$700,000
  • HOA $91/mo

WORK WITH US

When you choose to work with us, you're not just getting agents who use the best tools and technology, you're getting transparency and timely communication throughout the entire process, so you can relax knowing every detail is taken care of.

Follow Us on Instagram