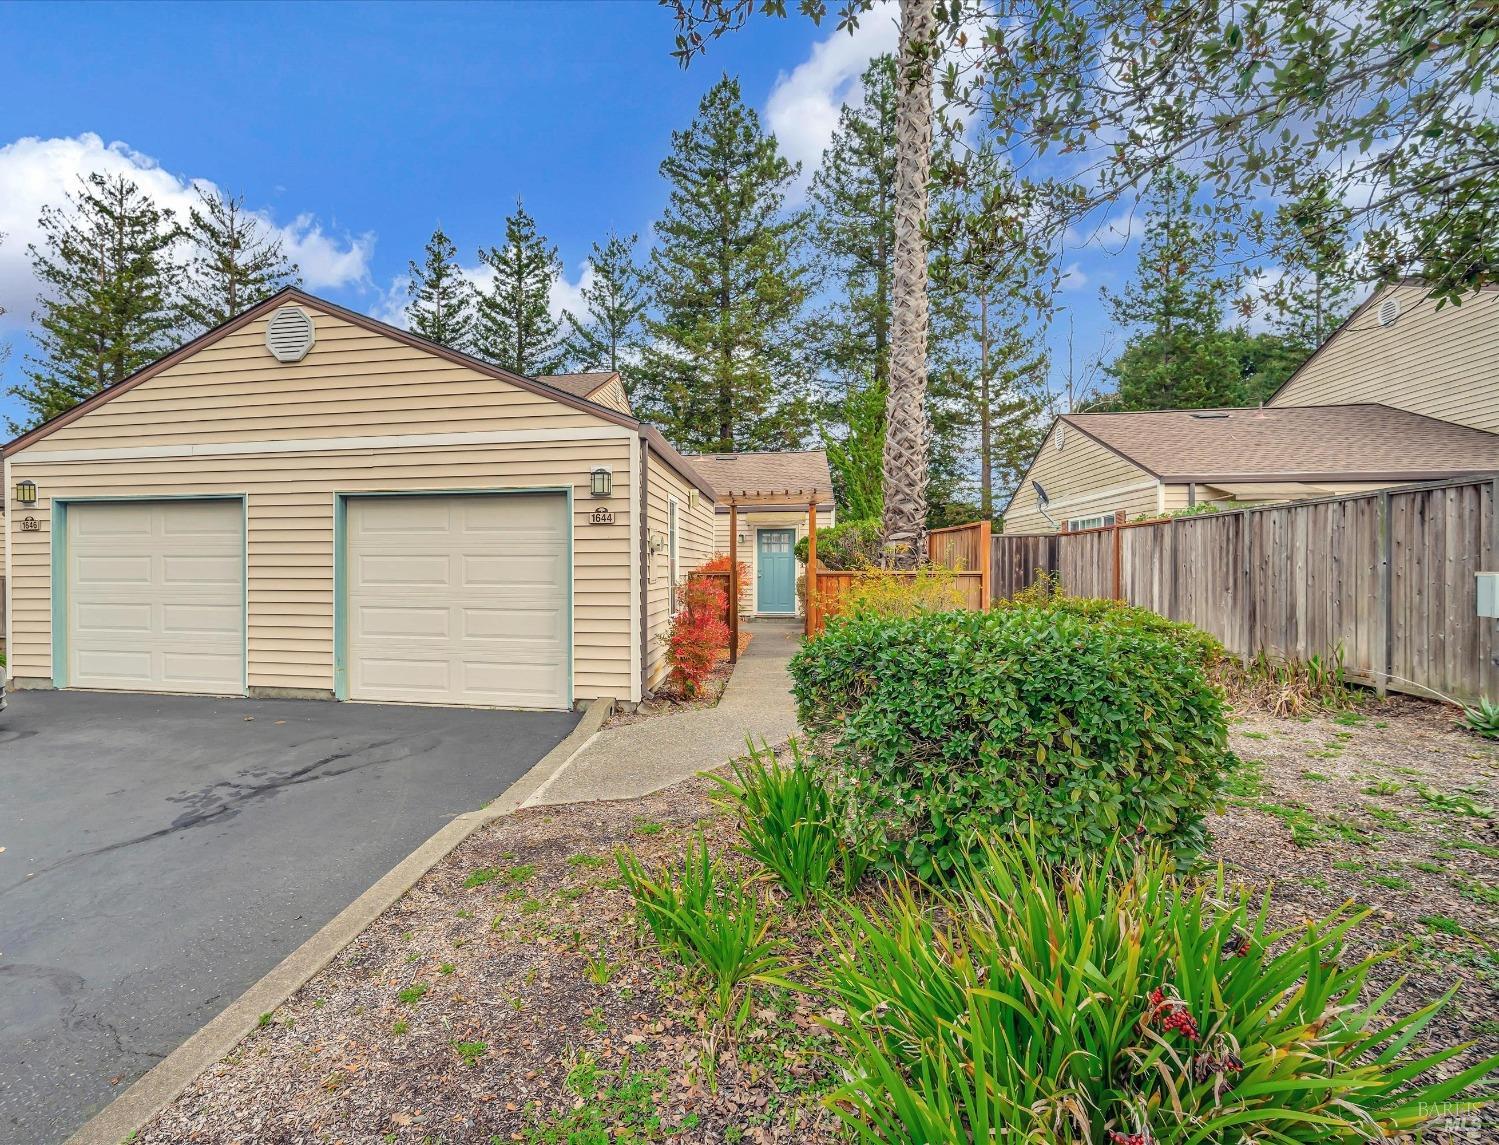
Home exterior with two garage doors, a teal entry door, landscaped beds, and a fenced side yard.
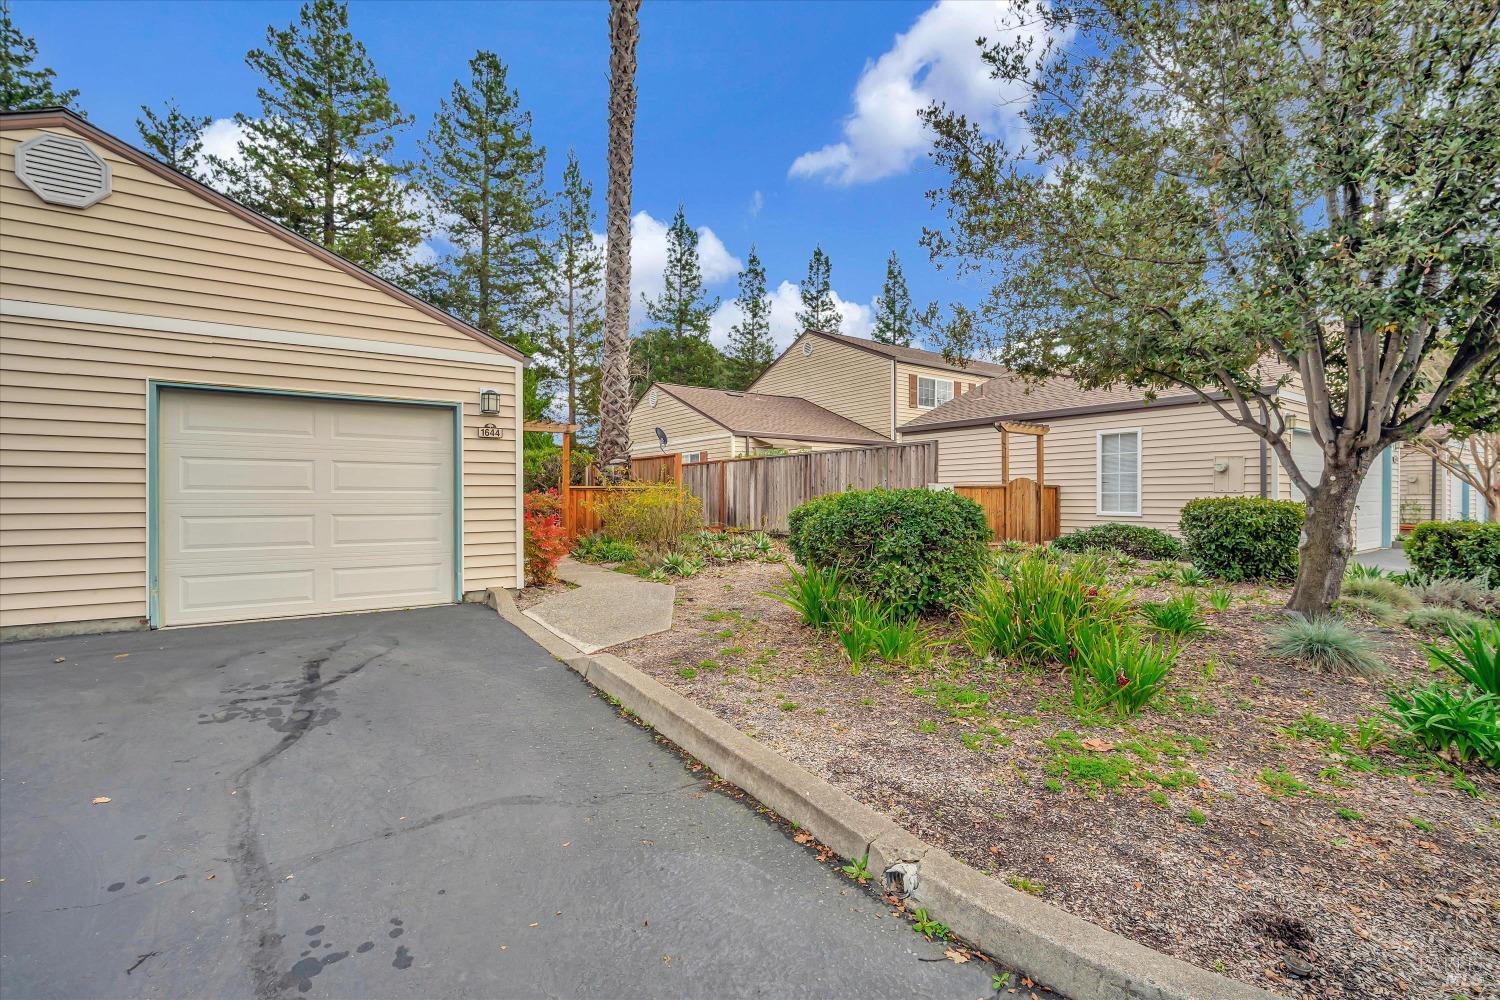
Beige-sided home and garage beside landscaped beds, shrubs, and mature trees.
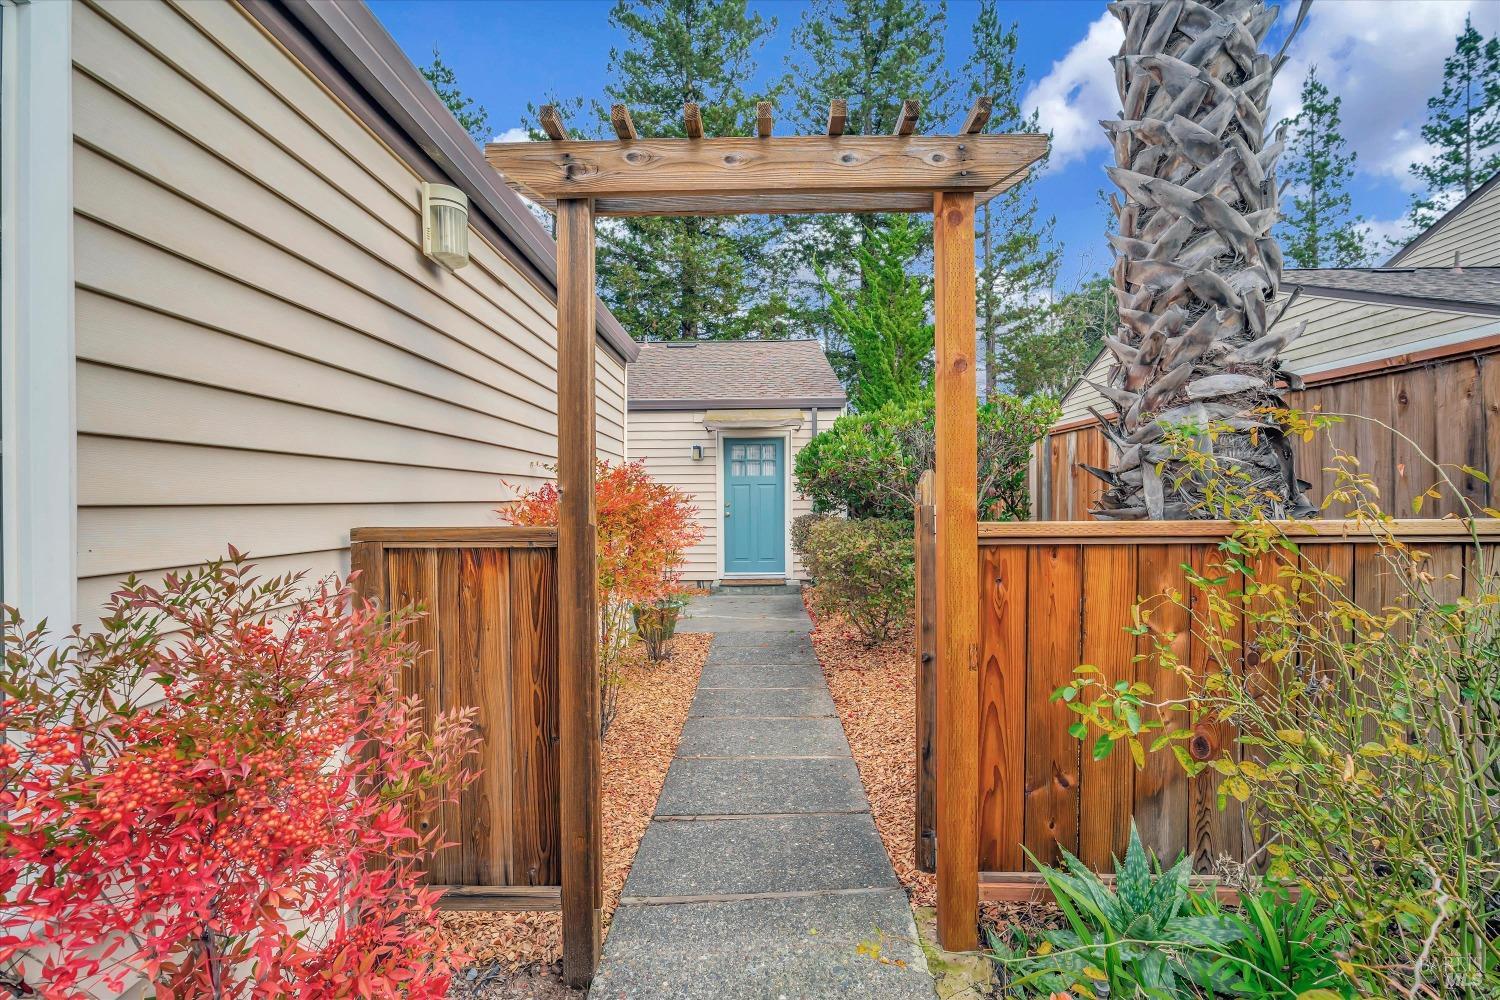
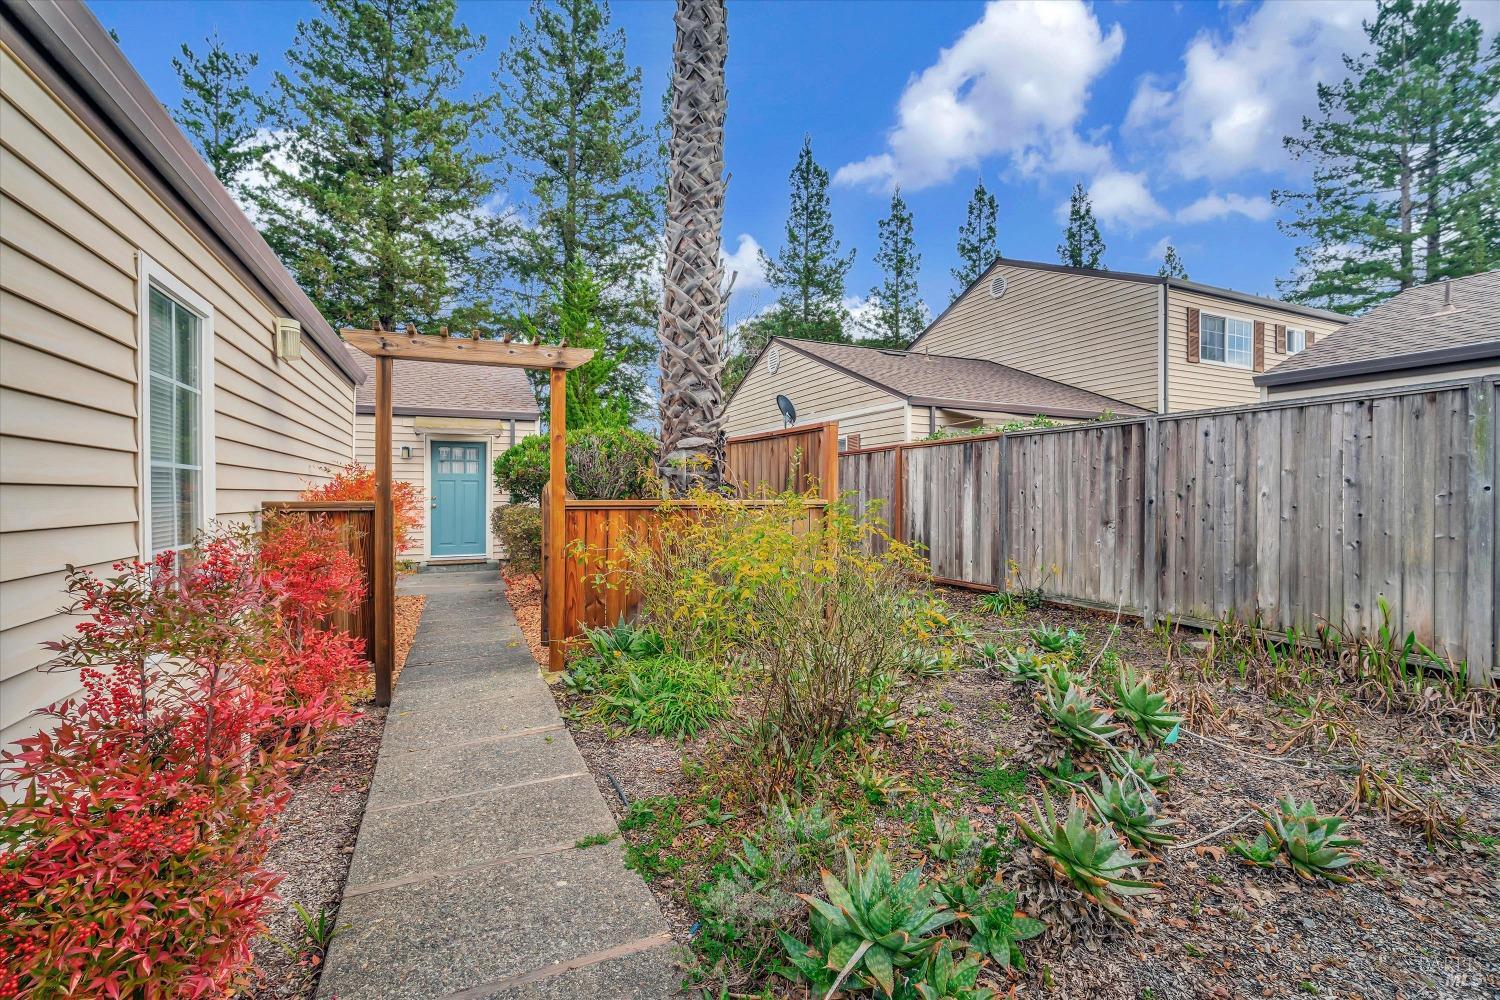
Walkway beneath a wooden pergola leads through fenced planting beds to a teal door.
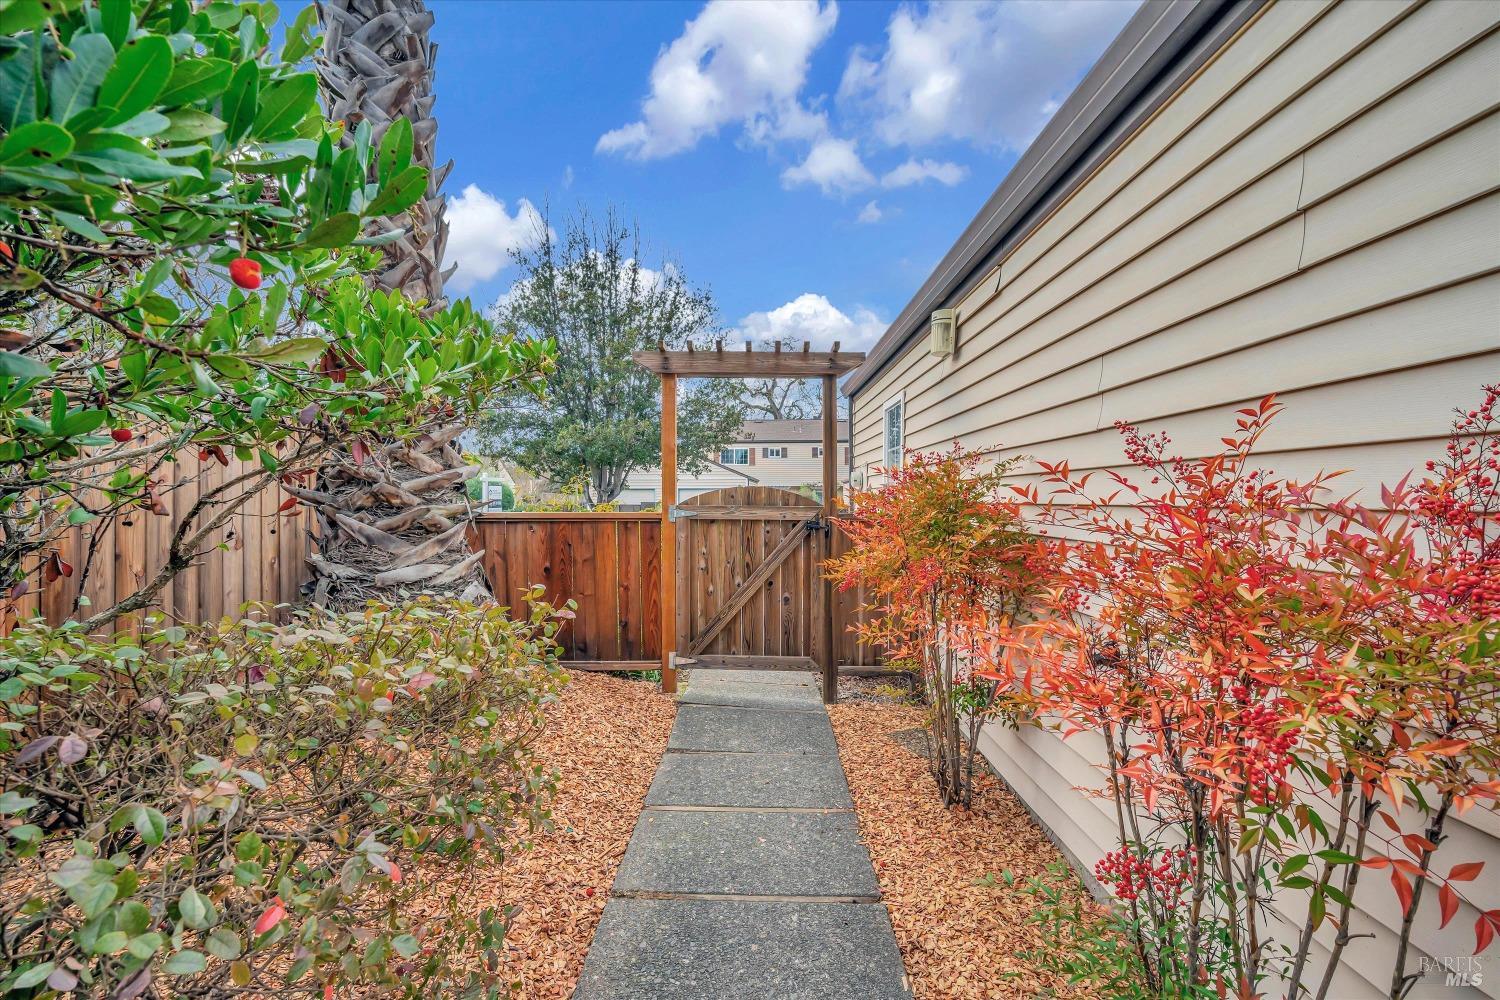
Side yard walkway leading to a wooden gate beneath a pergola, bordered by shrubs and beige siding.
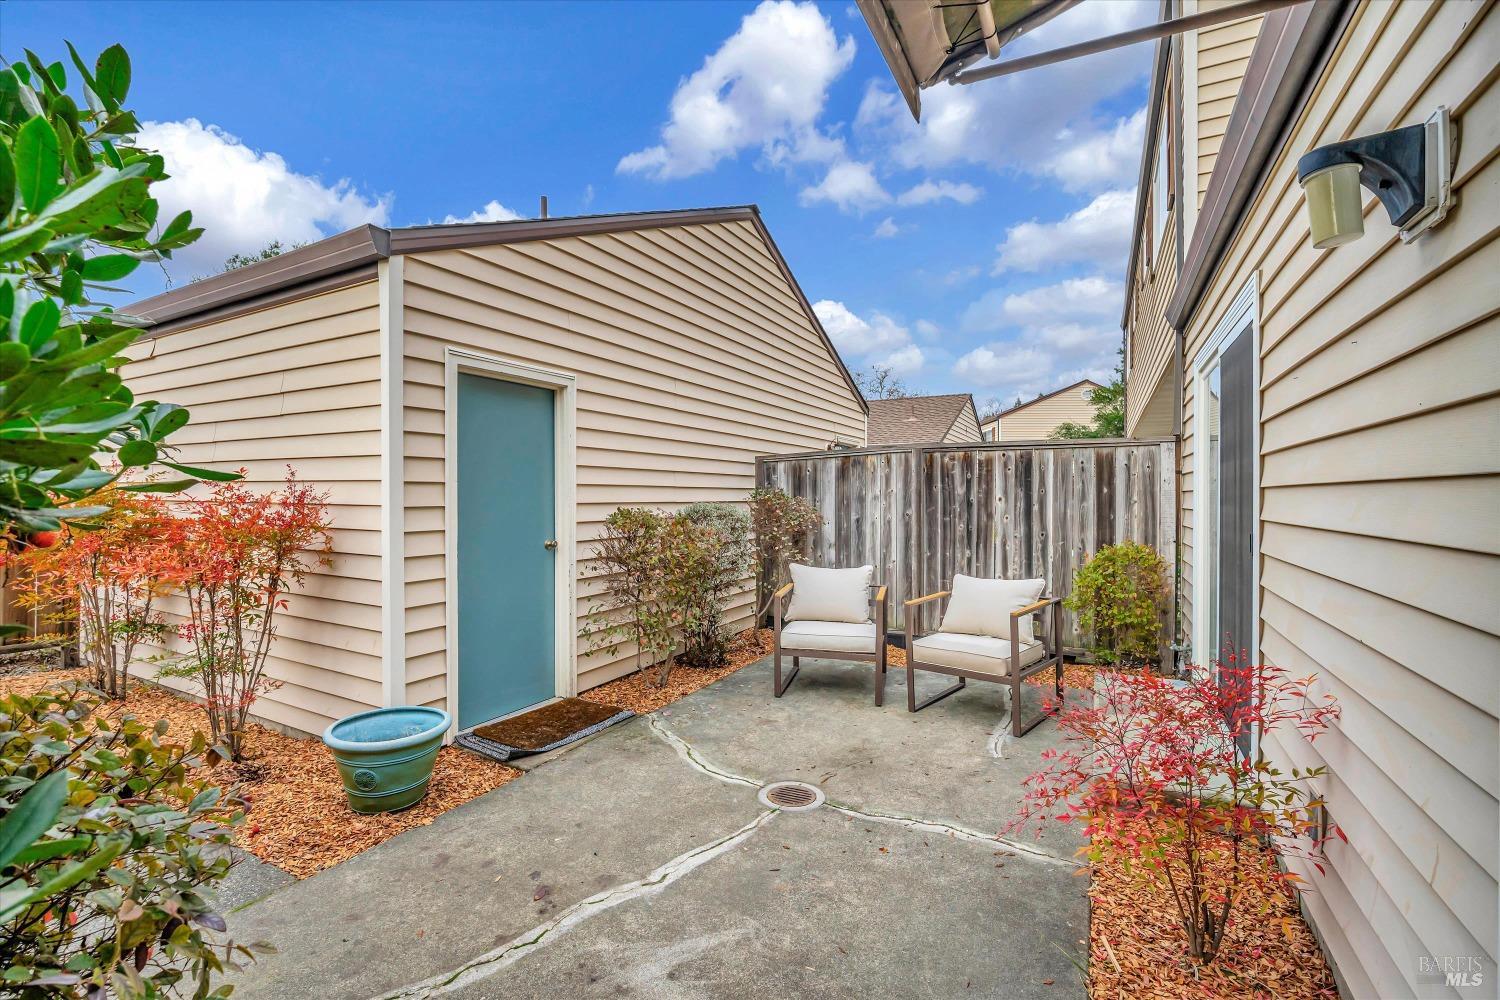
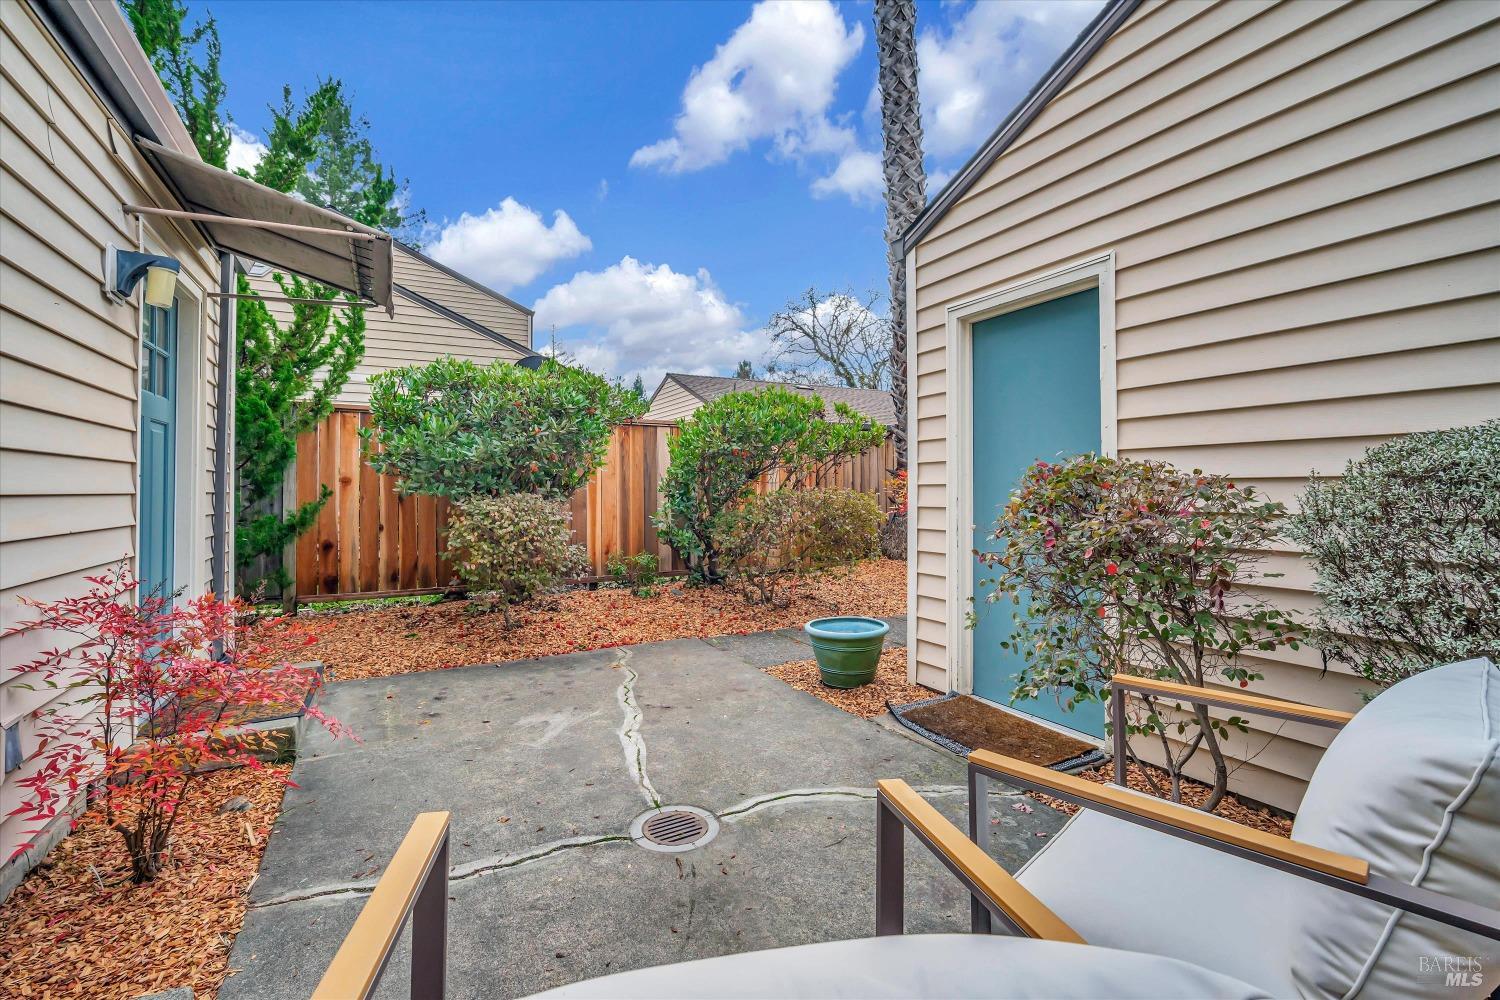
Paved patio with two cushioned chairs, a blue door, and a wooden privacy fence.
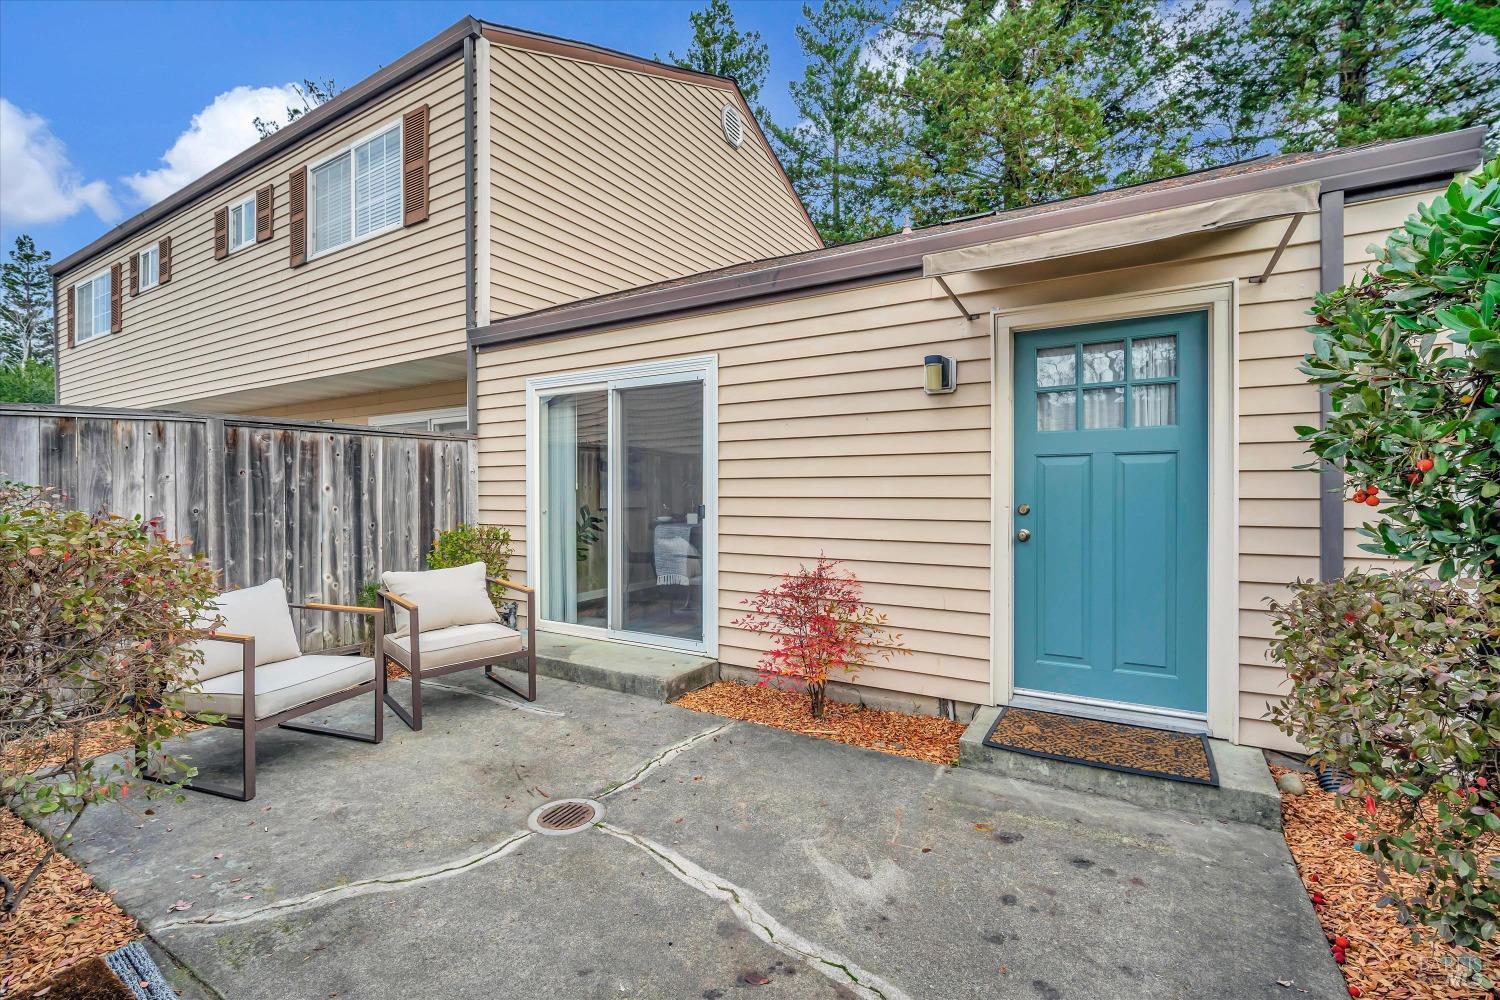
Beige two-story home with a teal door and a small patio with two chairs.
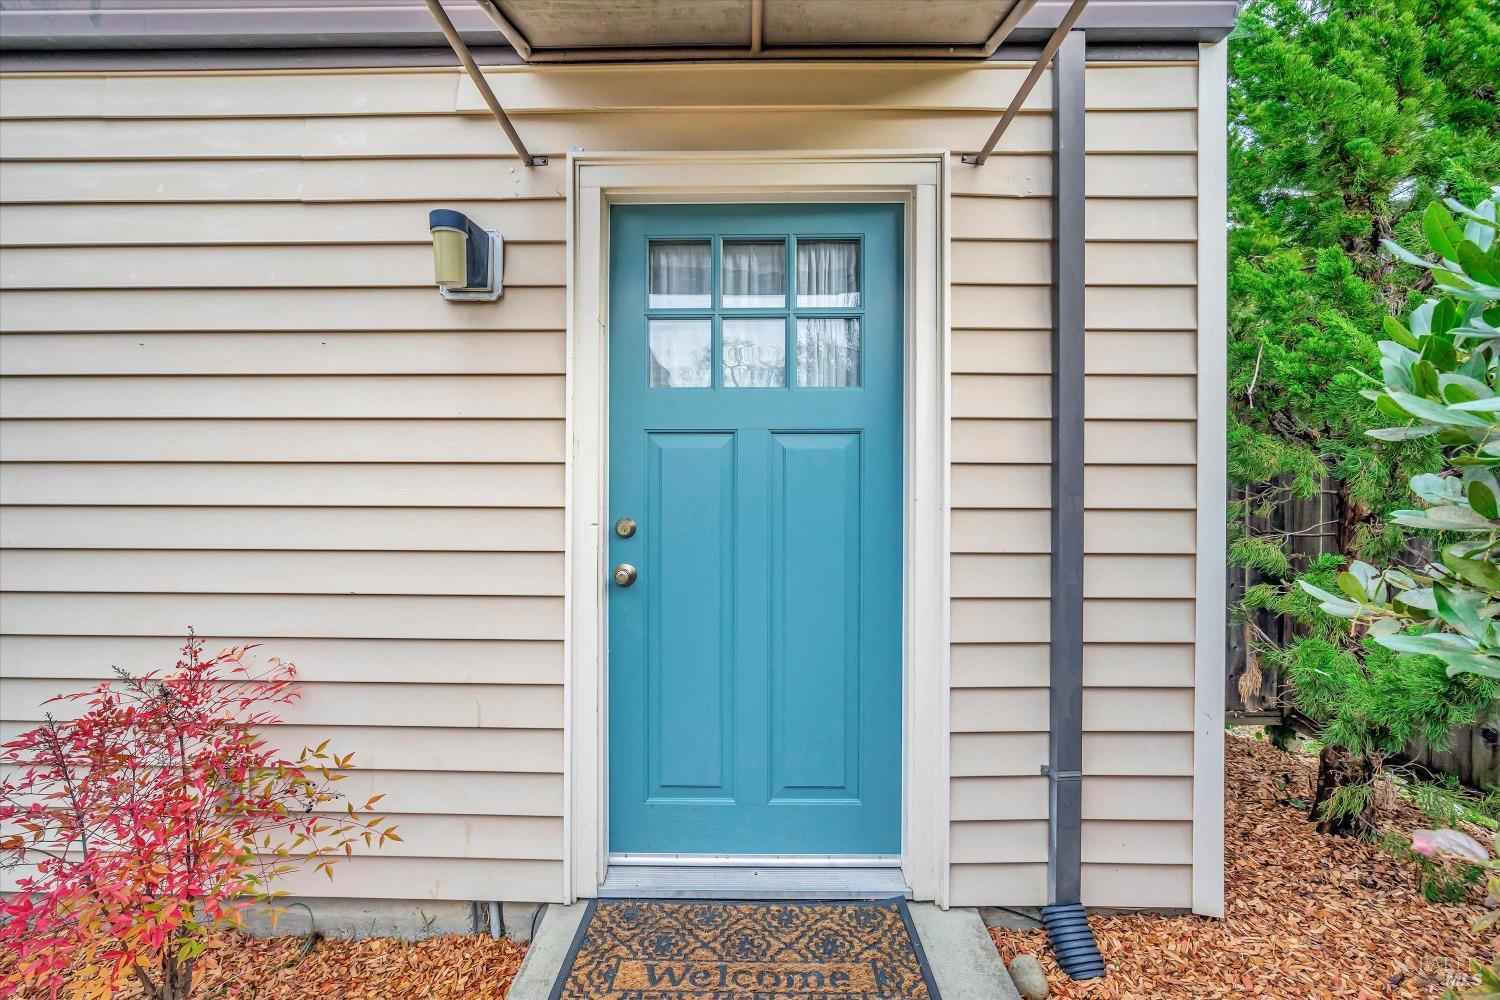
House entrance with a bright turquoise door, metal awning, and patterned Welcome doormat.
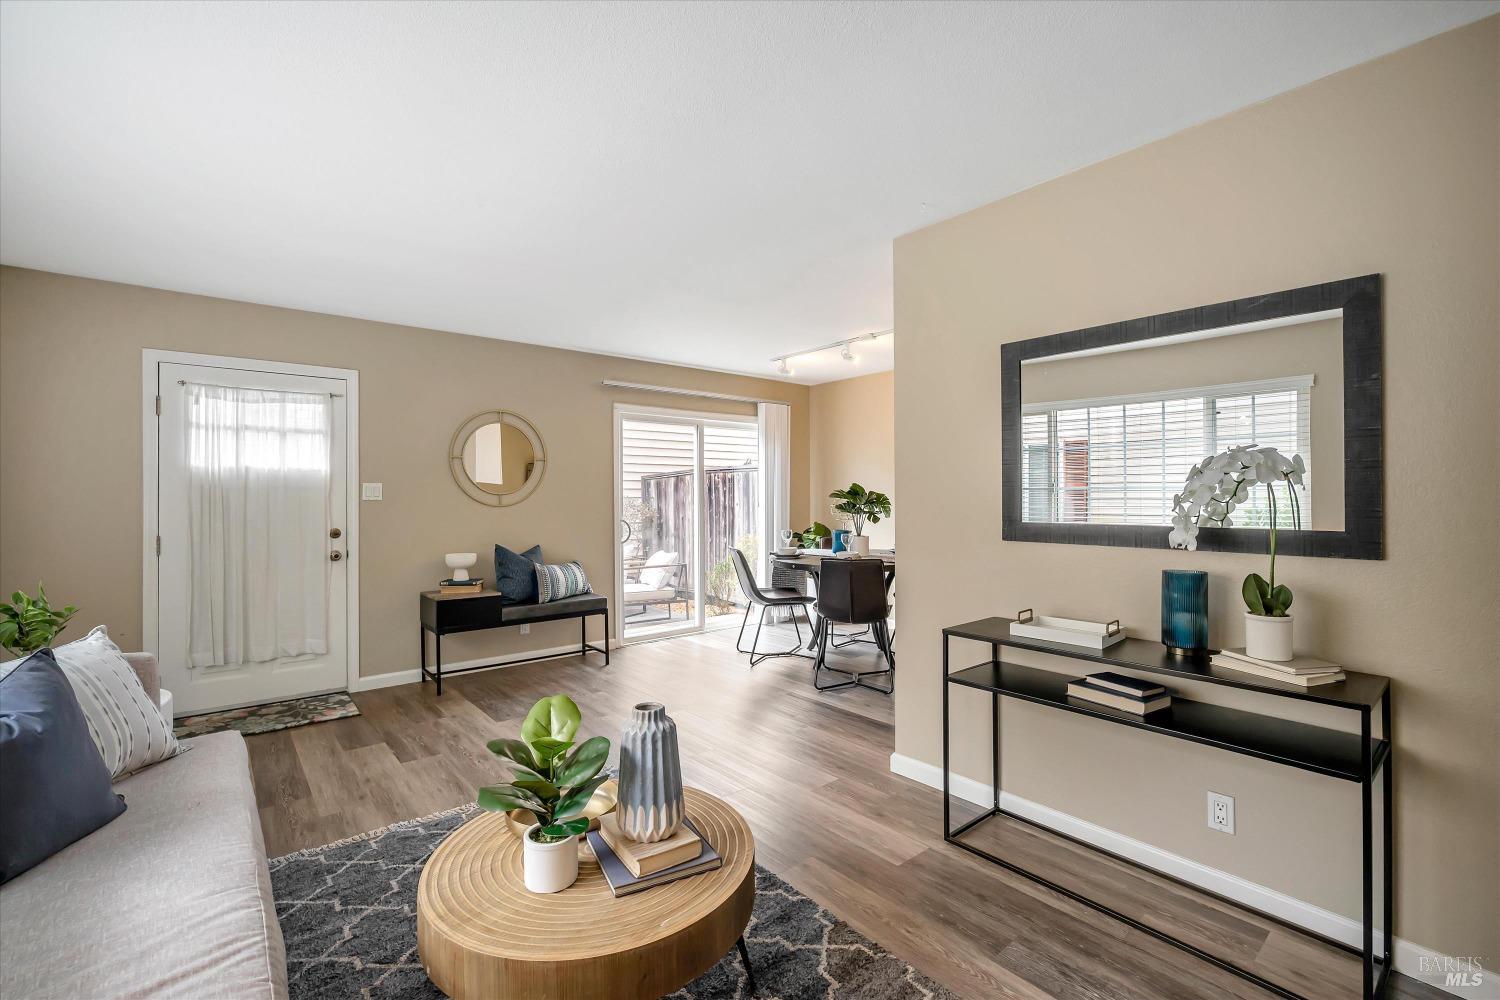
Furnished living room with a beige sofa, round coffee table, and glass patio door.
Open-plan living and dining room with a round coffee table and sliding glass doors.
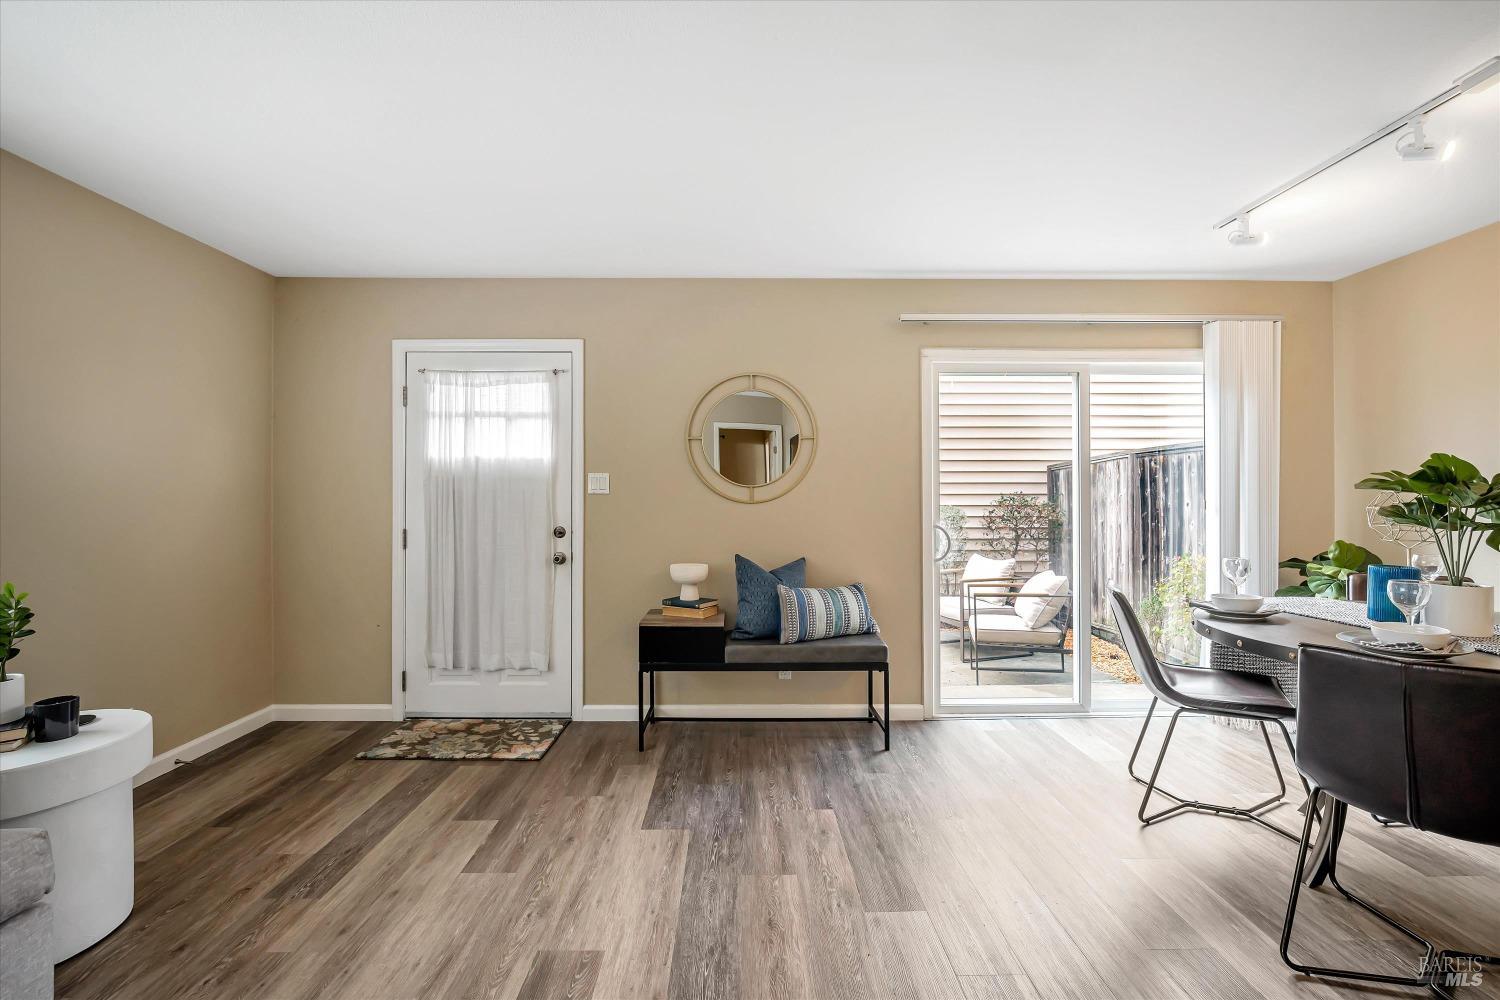
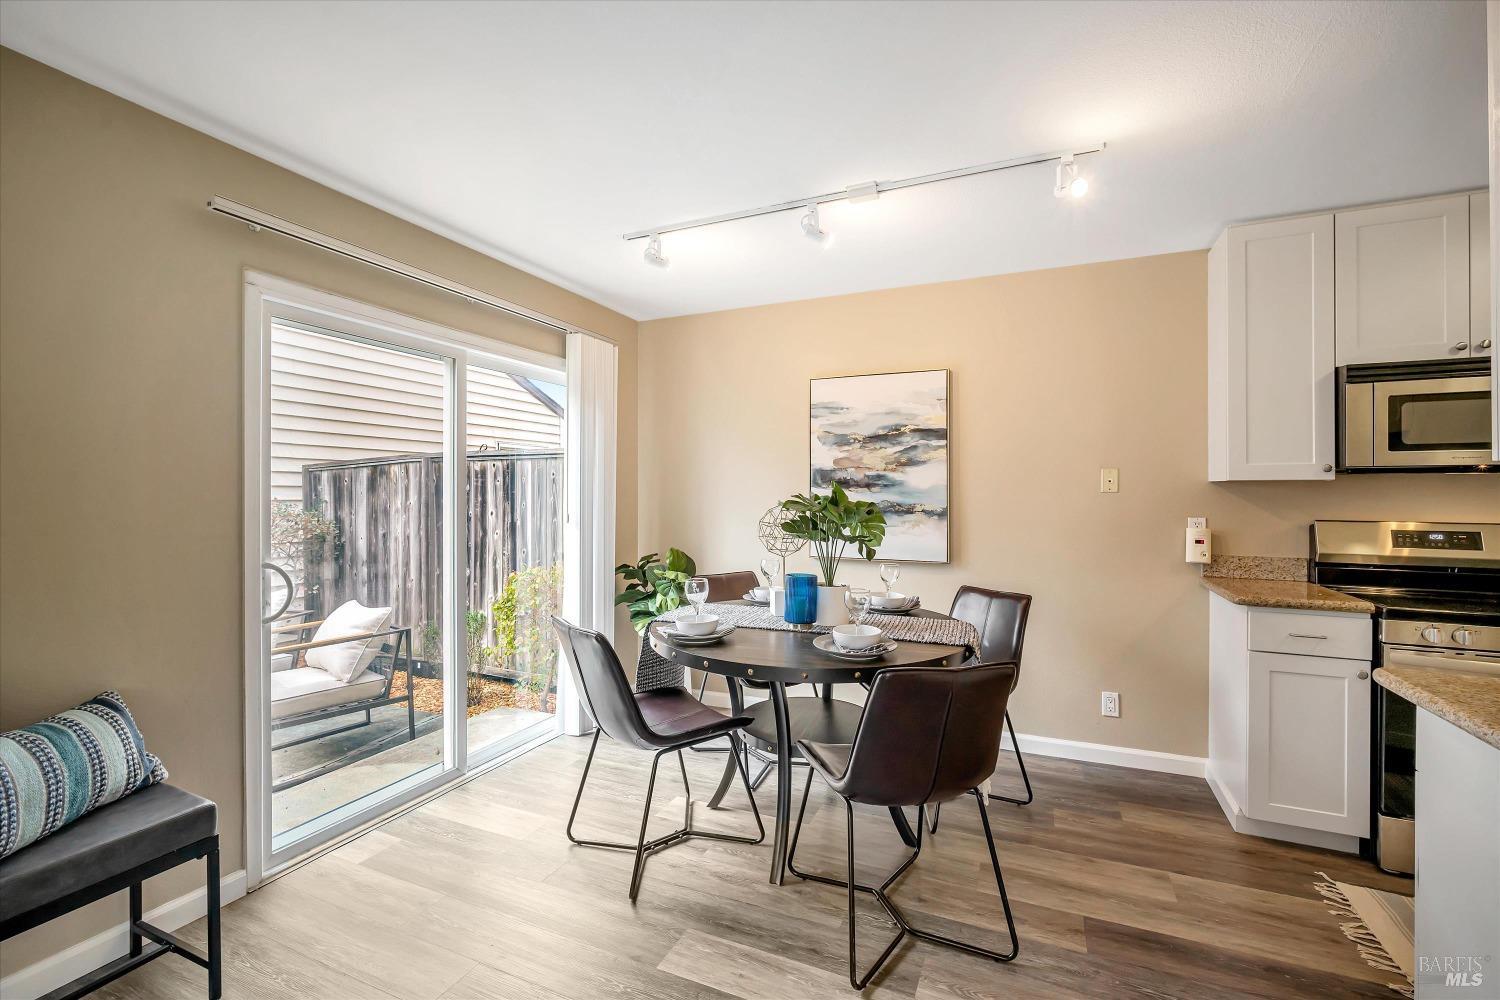
Staged dining area with a dark table, cushioned bench, and sliding glass door to a patio.
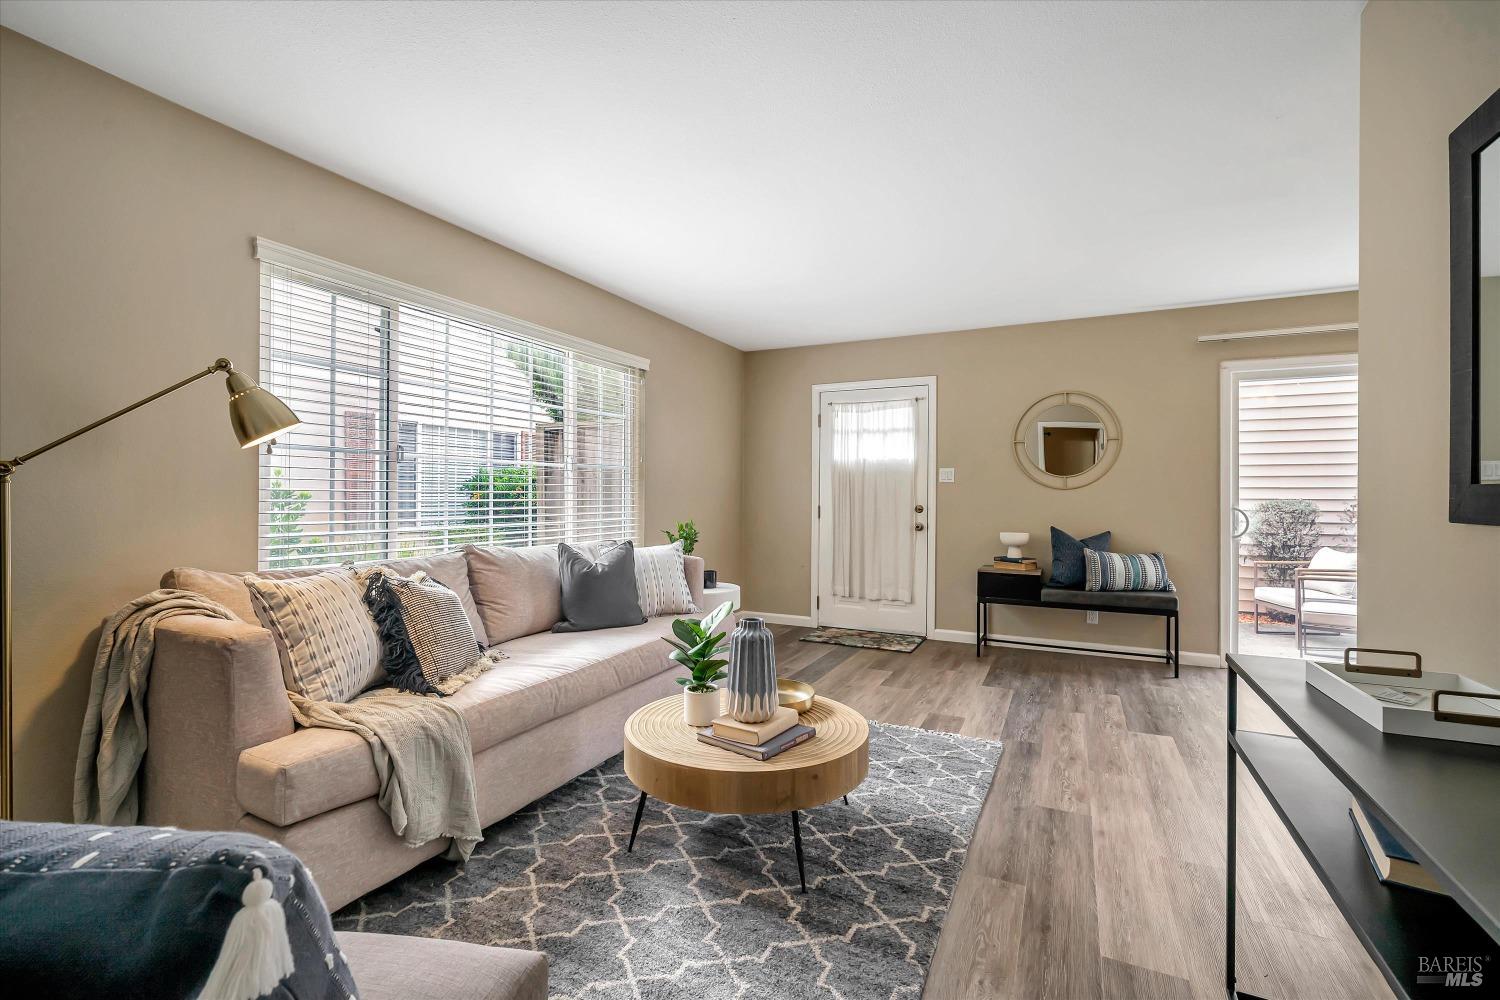
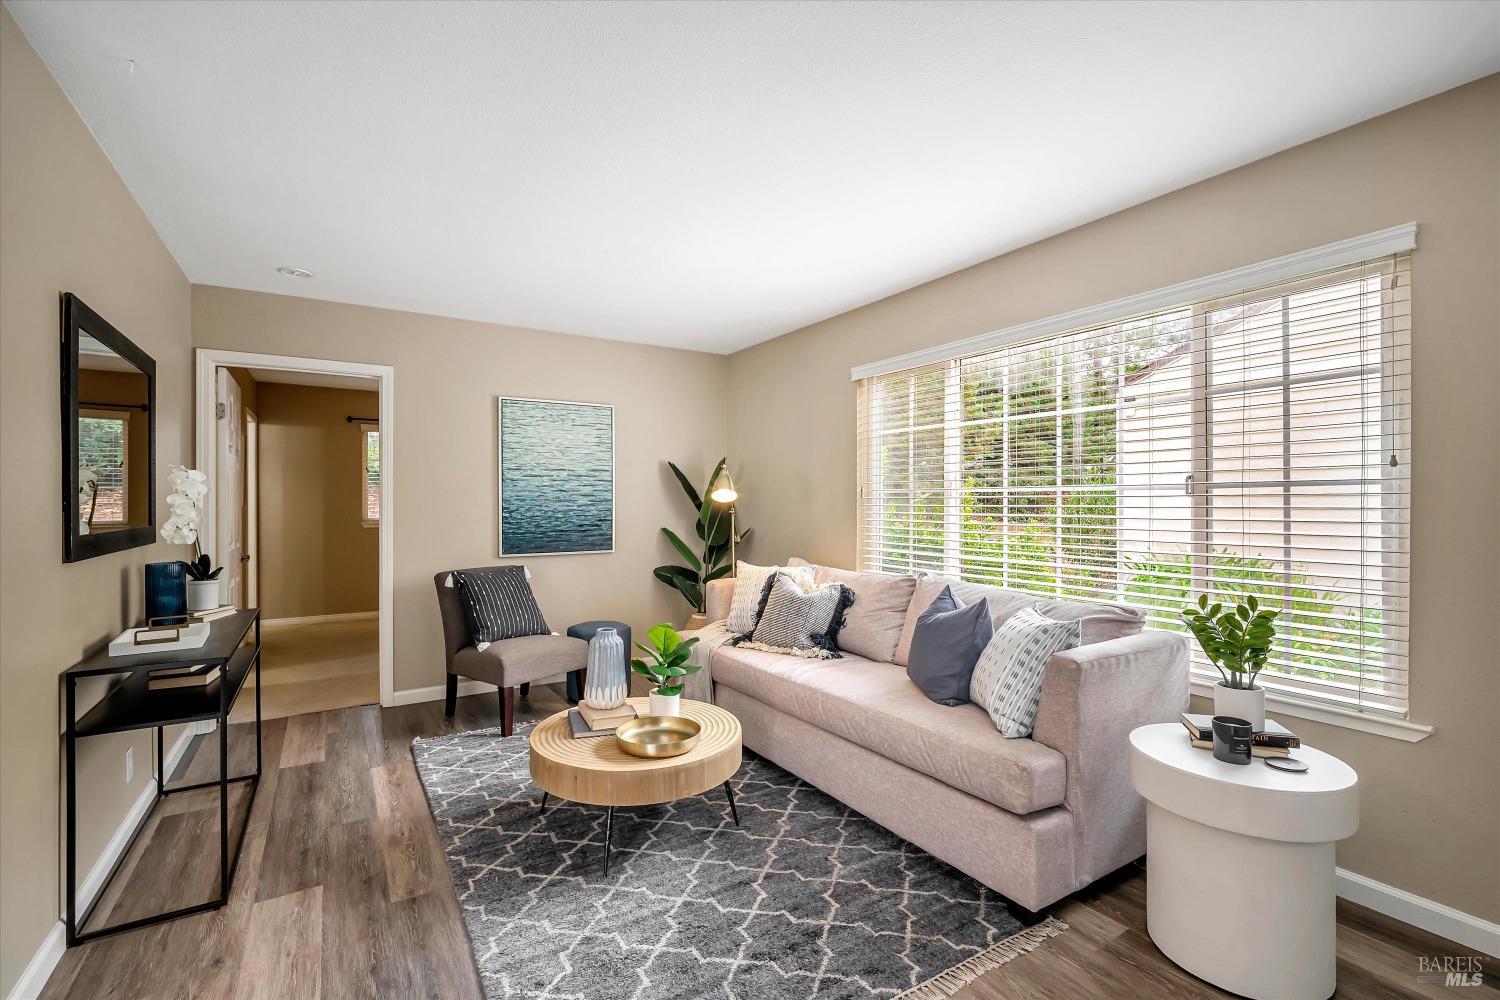
Staged living room with a pale pink sofa, patterned rug, and large windows with white blinds.
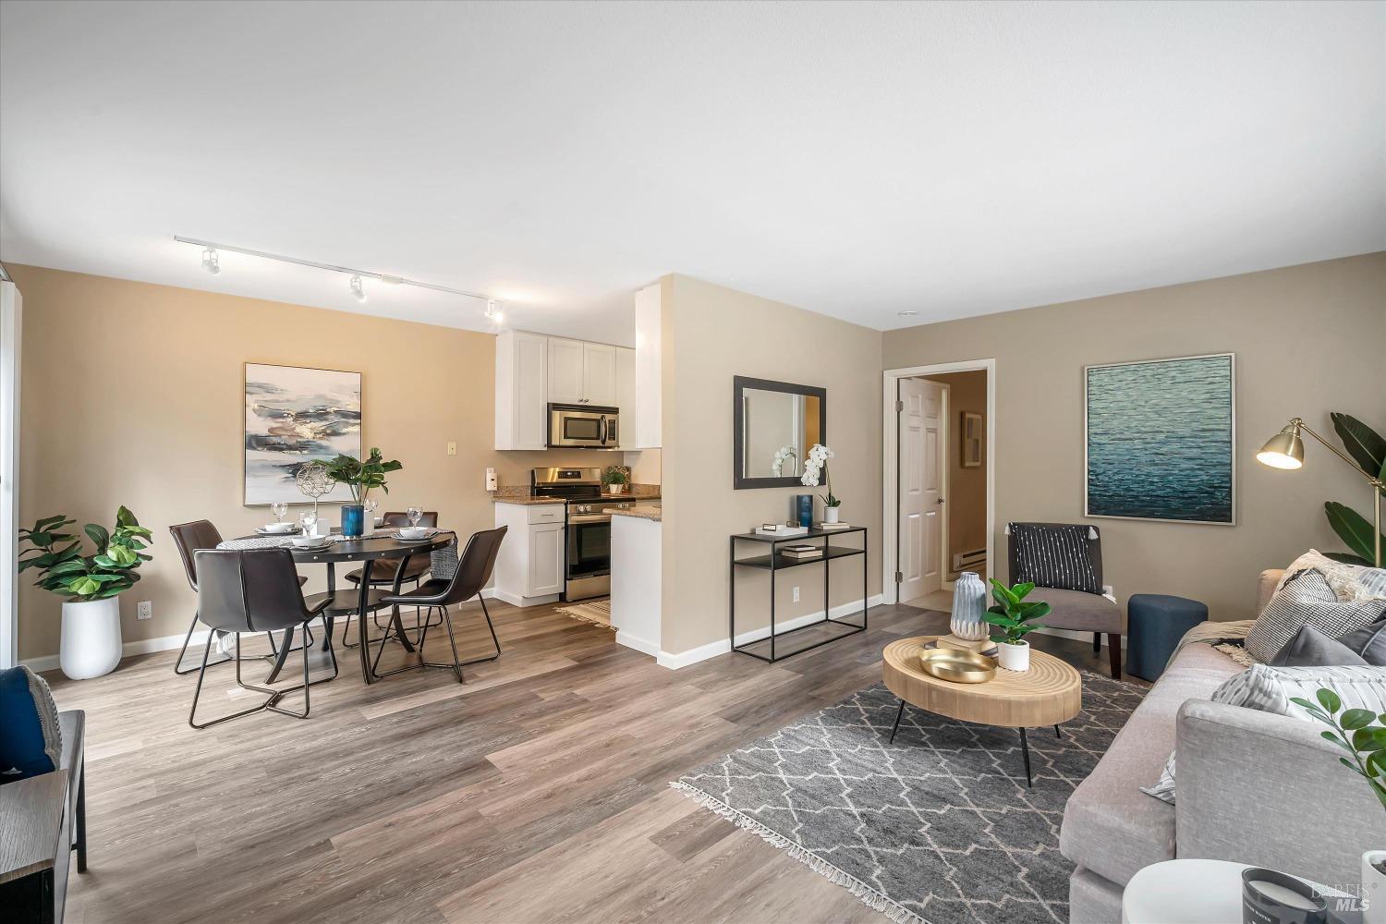
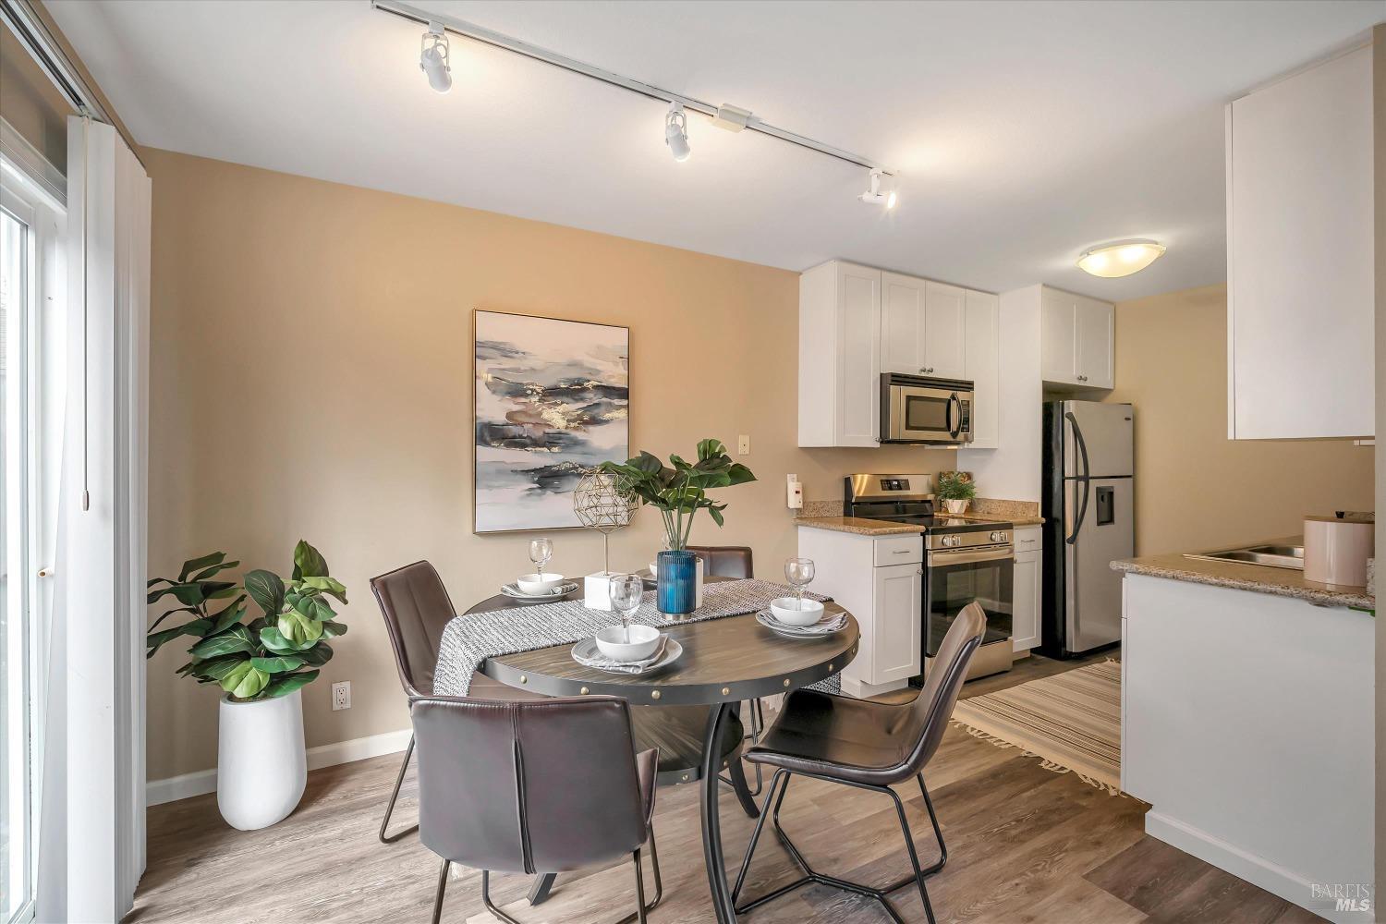
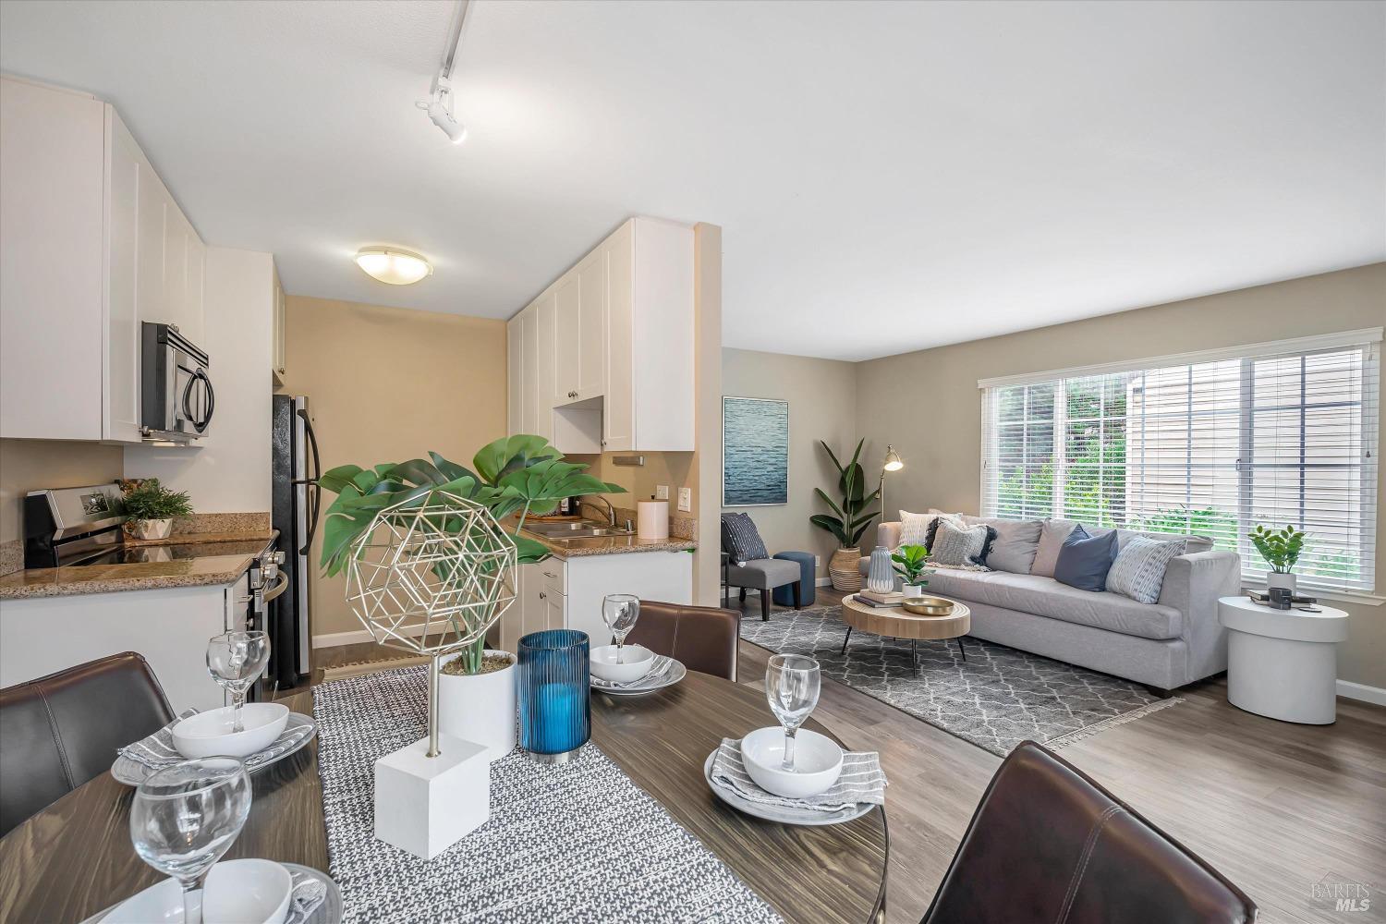
Staged open-plan living and dining area with a compact white kitchen and wood-look flooring.
Dining area with a round table beside sliding glass doors opening to a fenced patio.
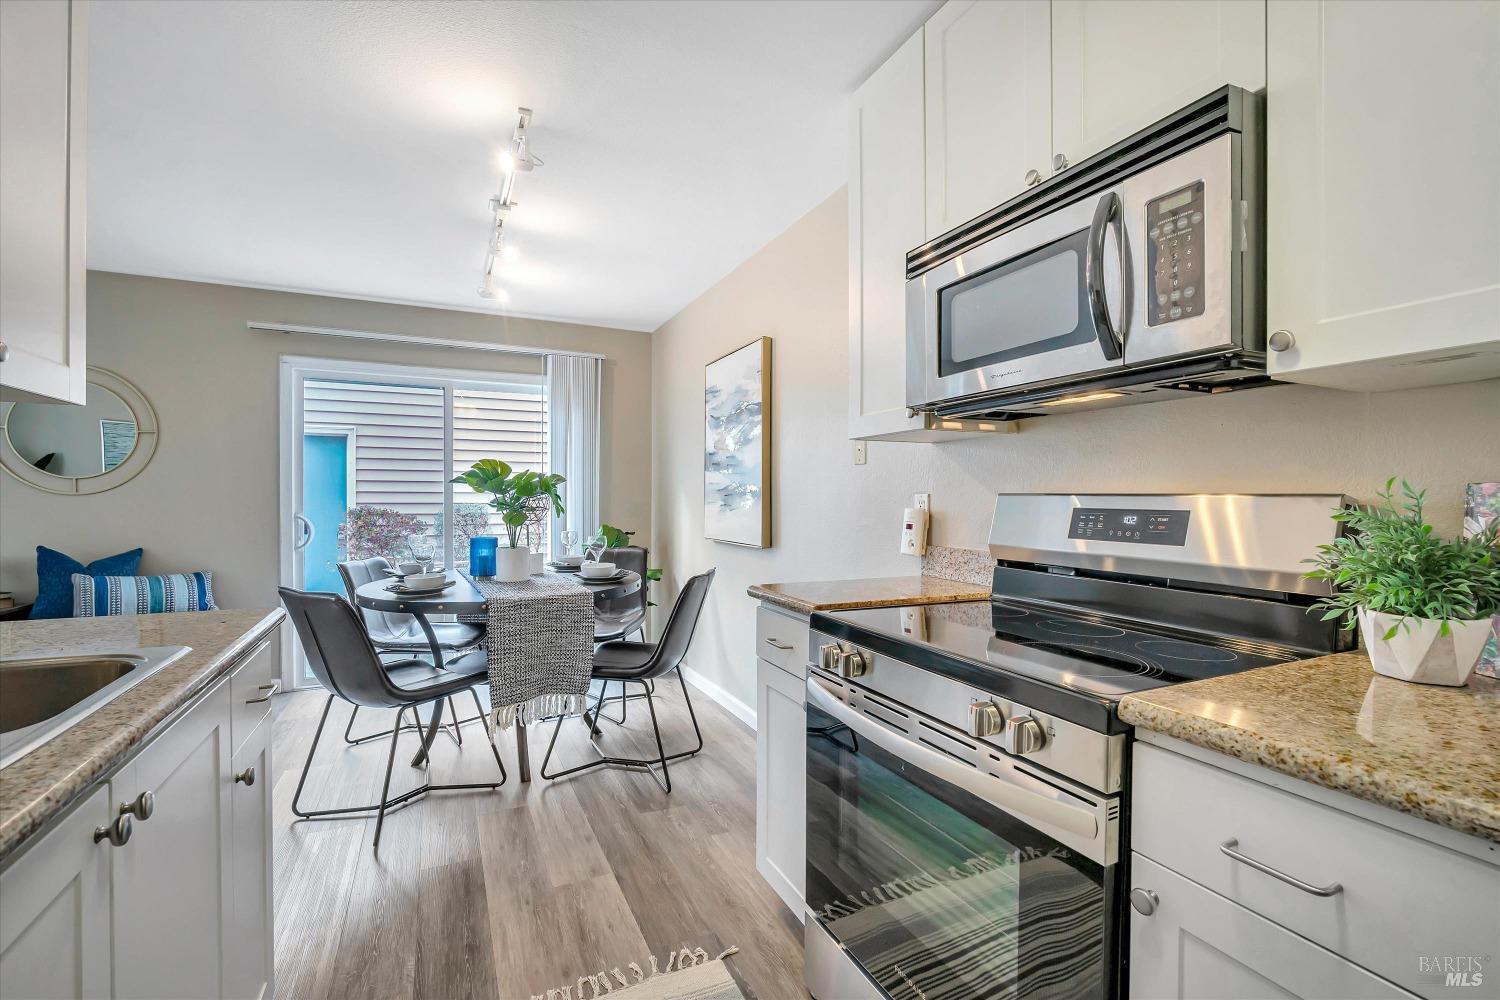
Open-plan kitchen and dining area with a set table, white cabinets, and stainless steel appliances.
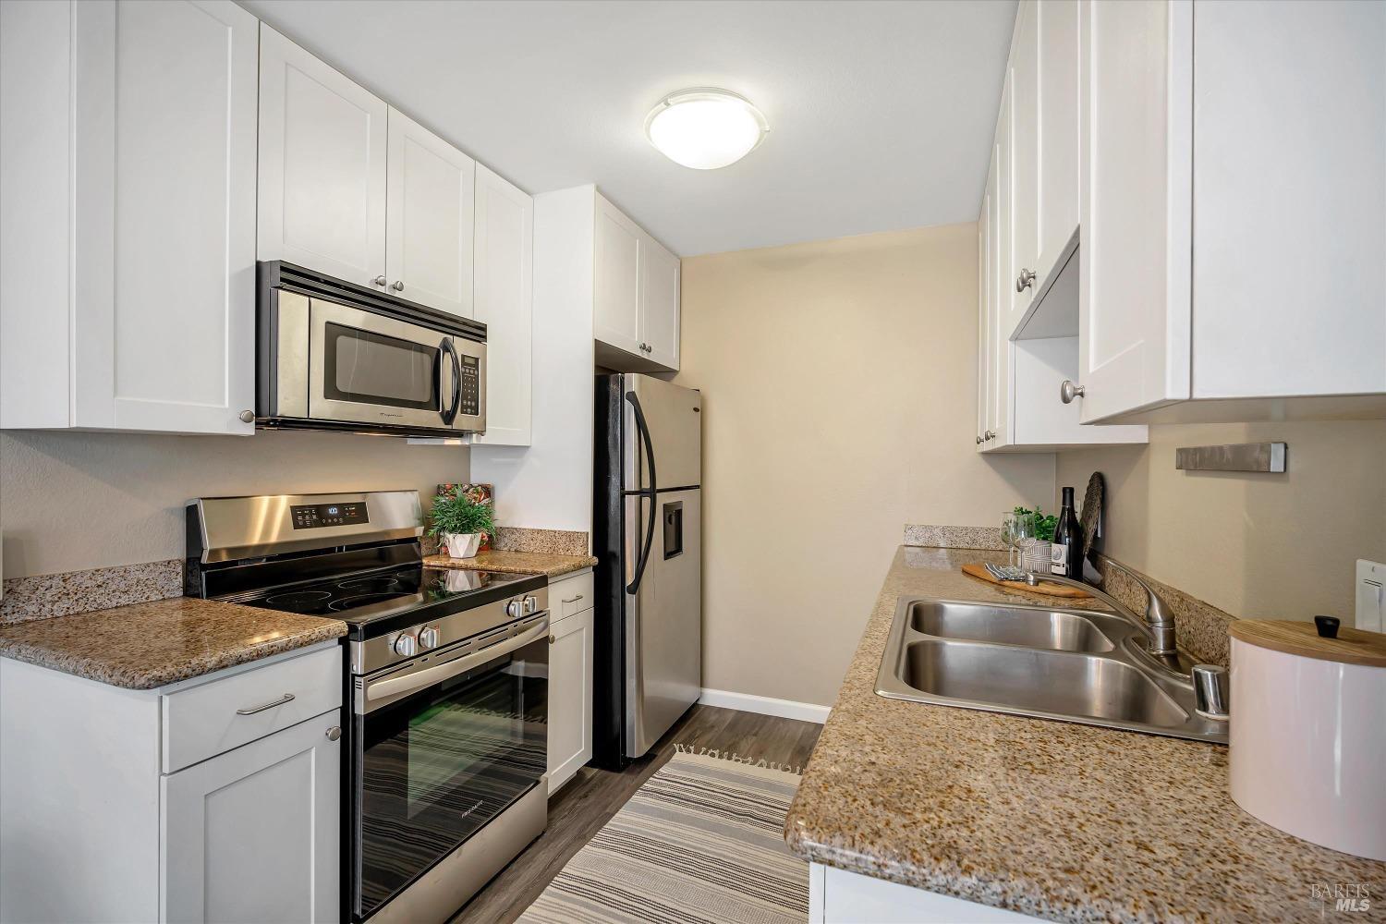
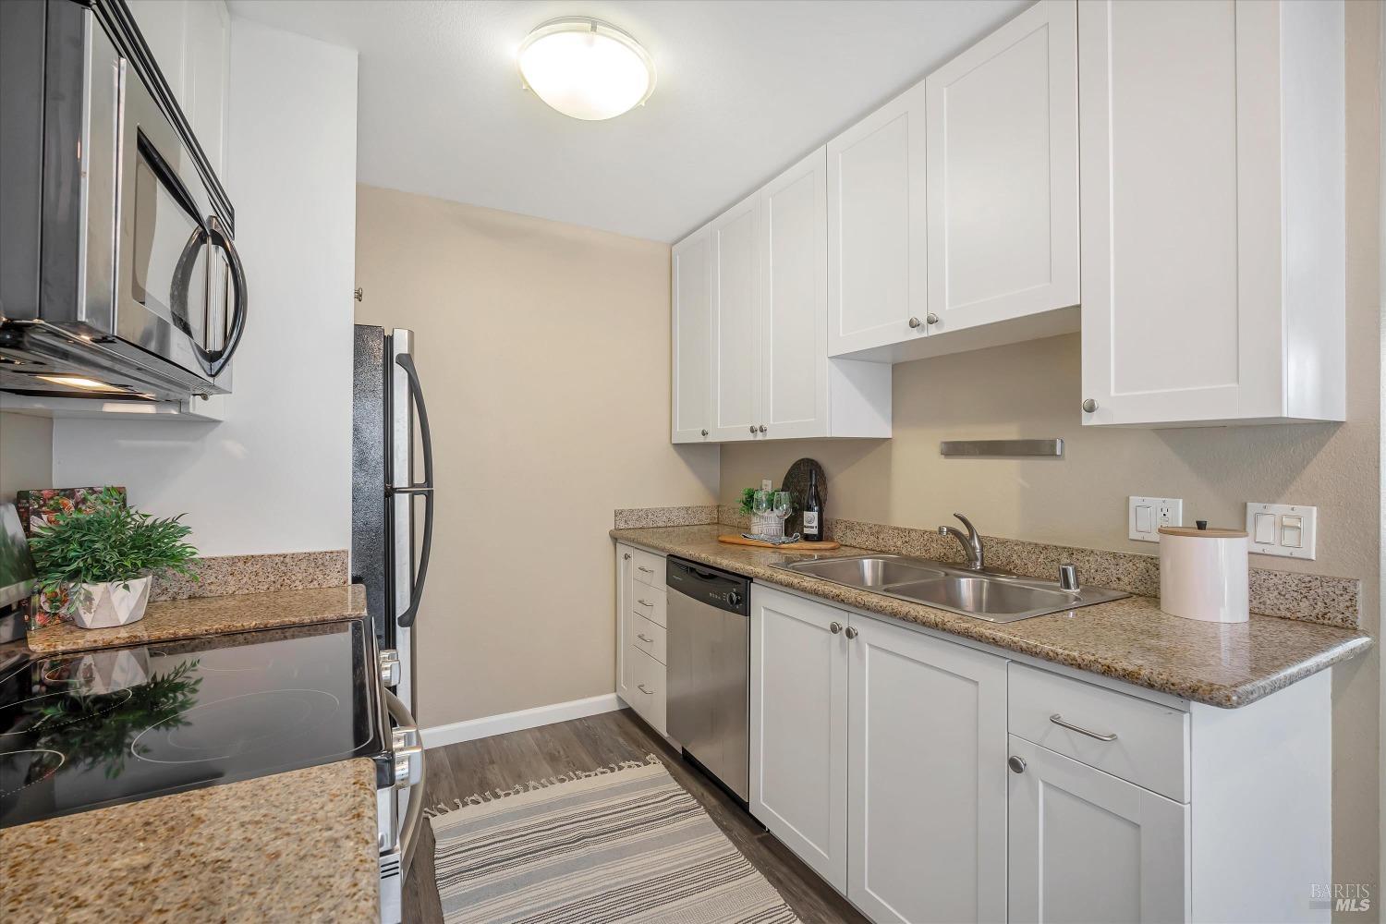
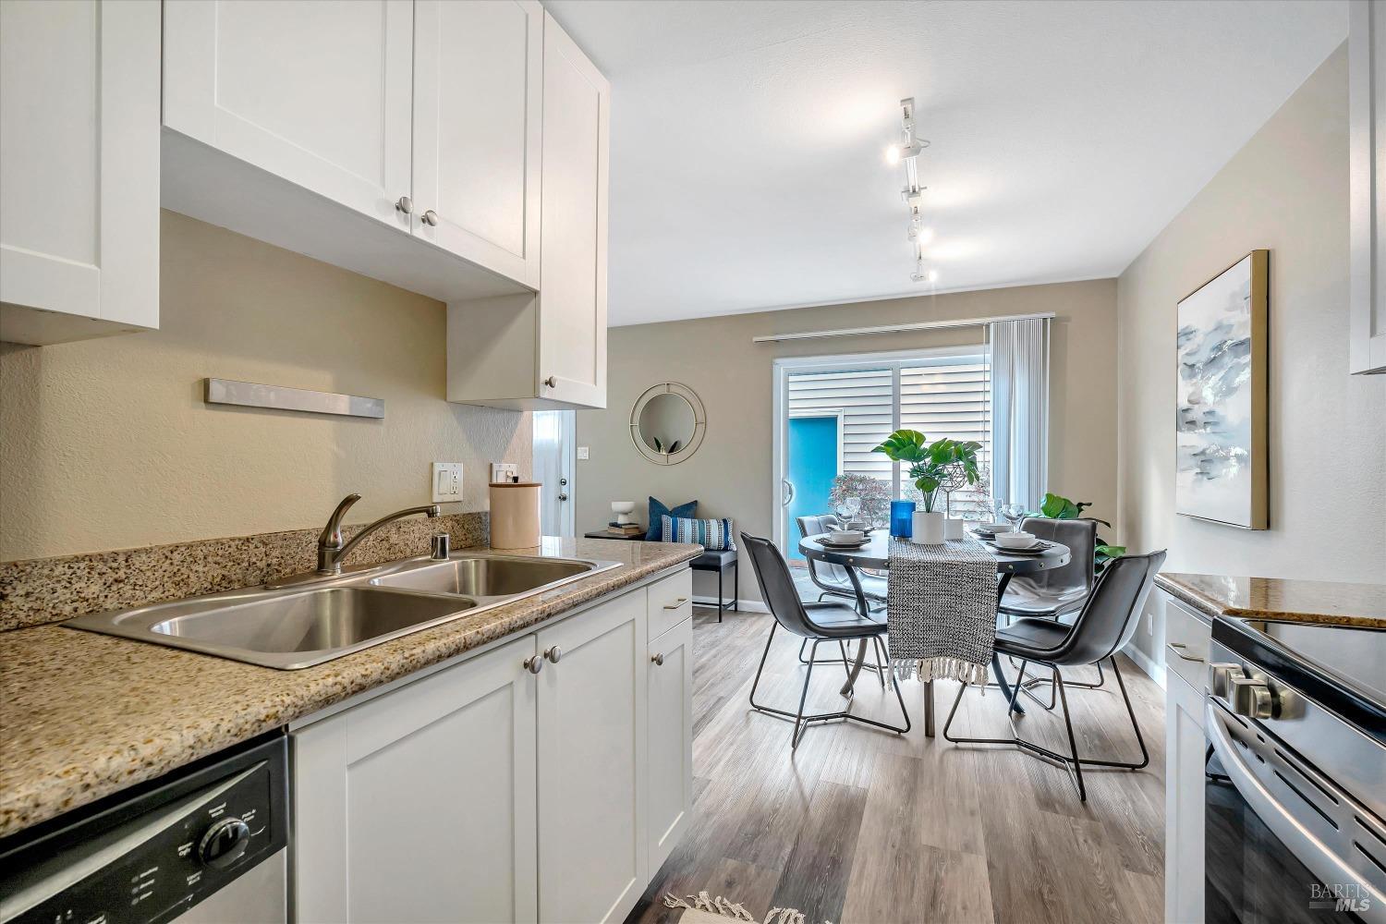
Kitchen with white cabinets, granite counters, stainless steel appliances, and a double-basin sink.
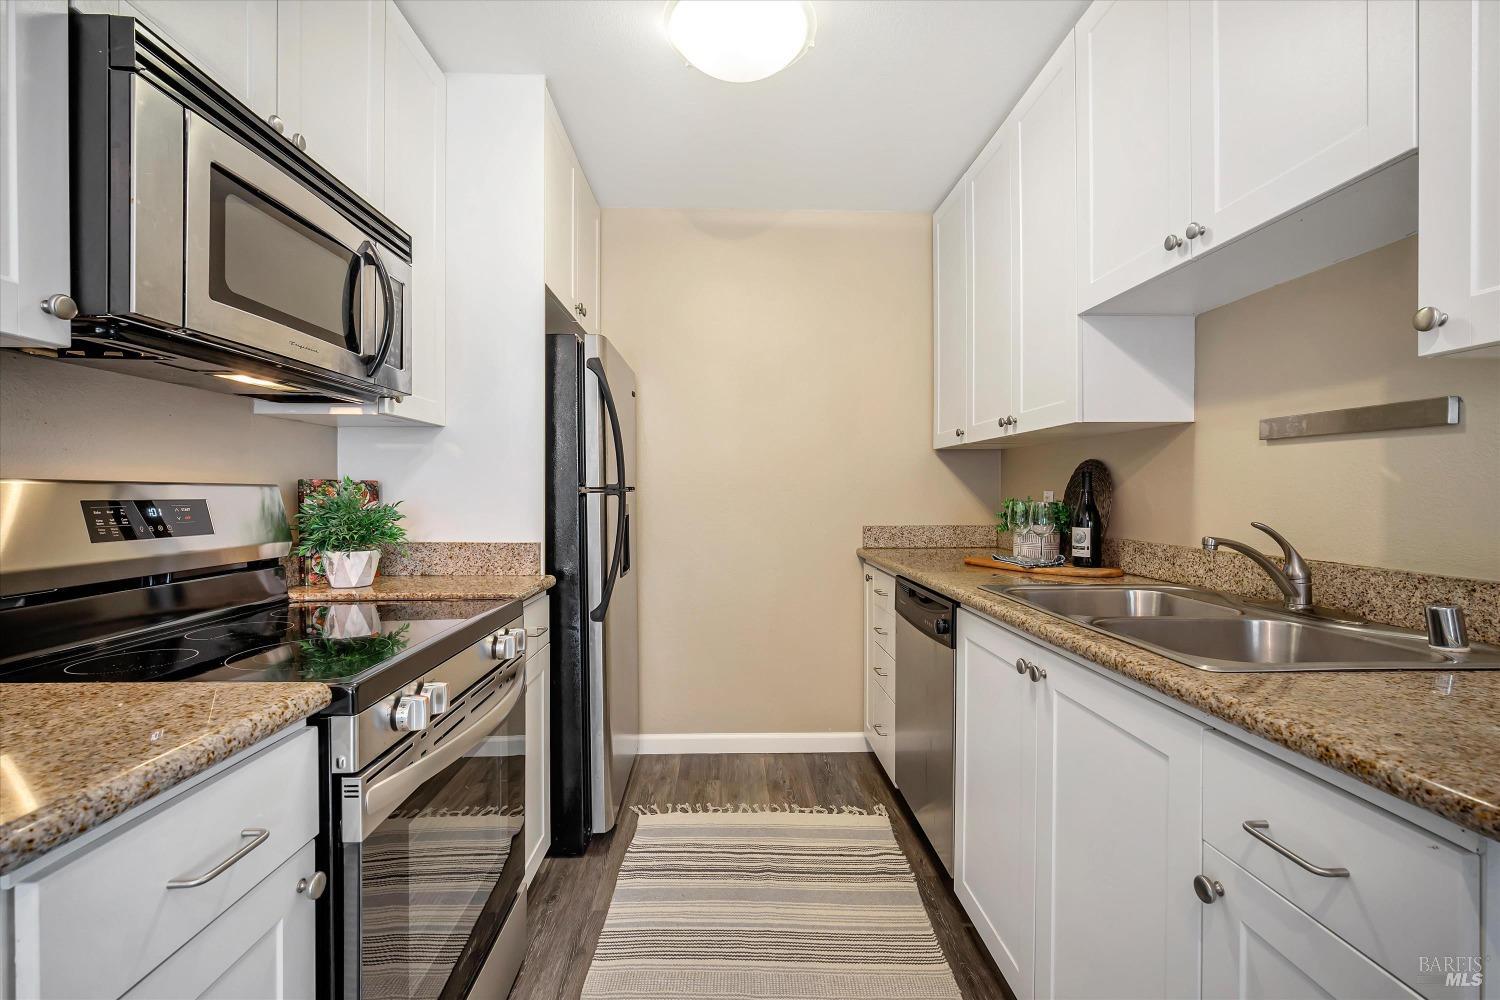
Kitchen with white cabinets, granite counters, stainless steel appliances, and striped floor runners.
Kitchen with white cabinets, granite countertops, stainless steel appliances, and a double-basin sink.
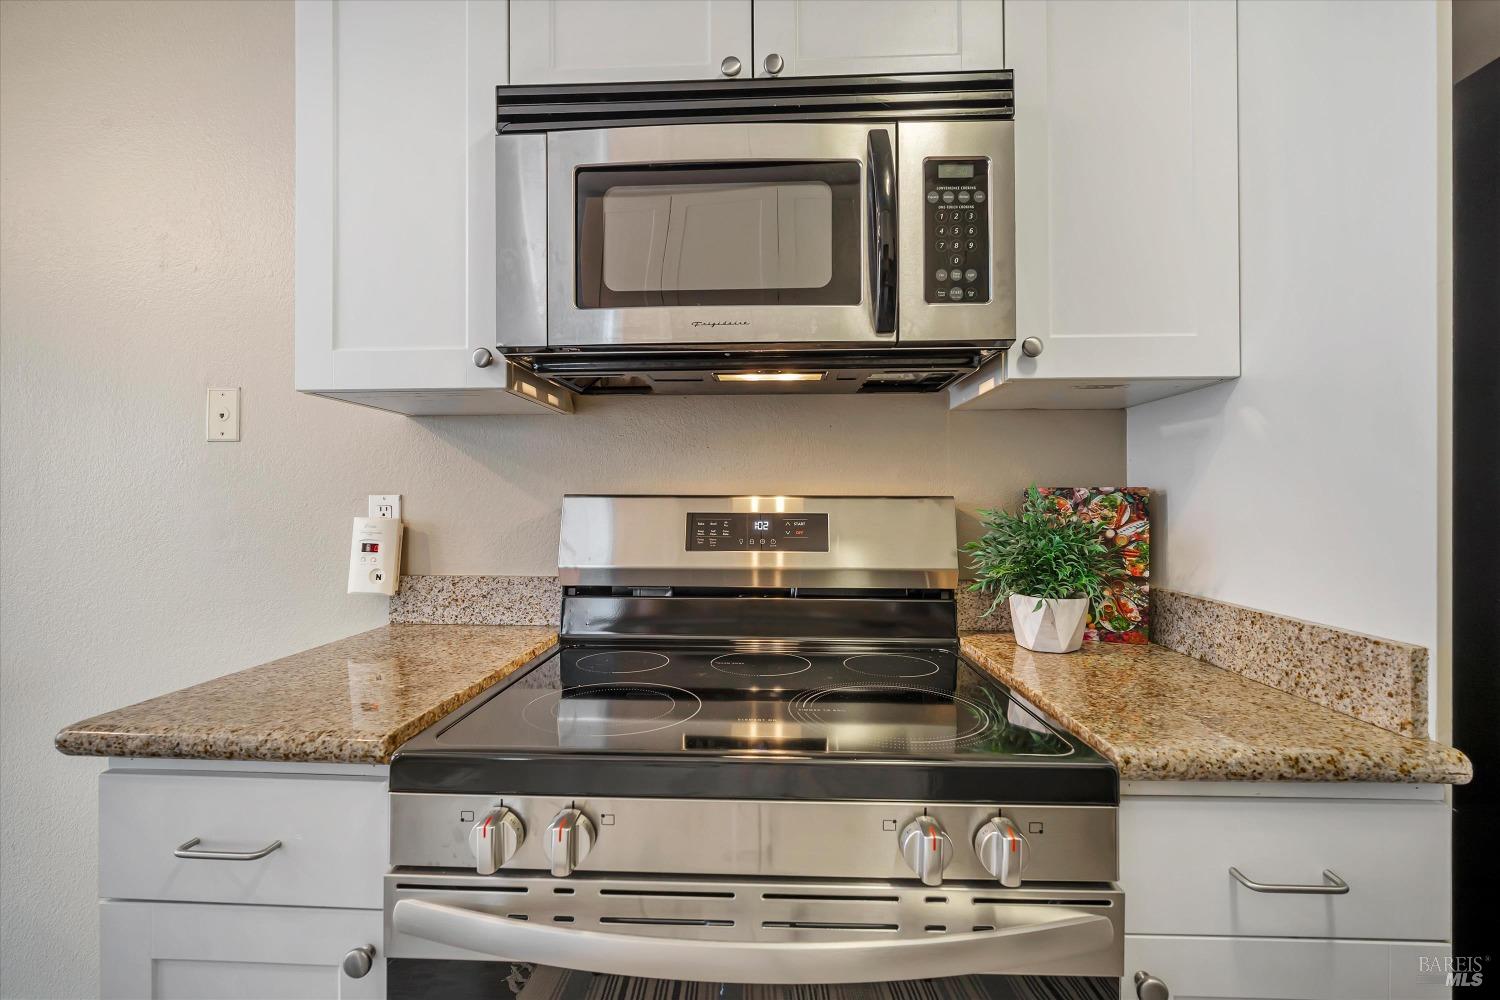
Kitchen with a stainless steel range and microwave, white cabinets, and granite countertops.
Furnished kitchen with stainless steel appliances and a dining table beside sliding glass doors.
Kitchen and dining area with white cabinets, granite counters, and a round table by the sliding glass door.
Open-plan kitchen and living room with a gray sofa, large windows, and a staged dining table.
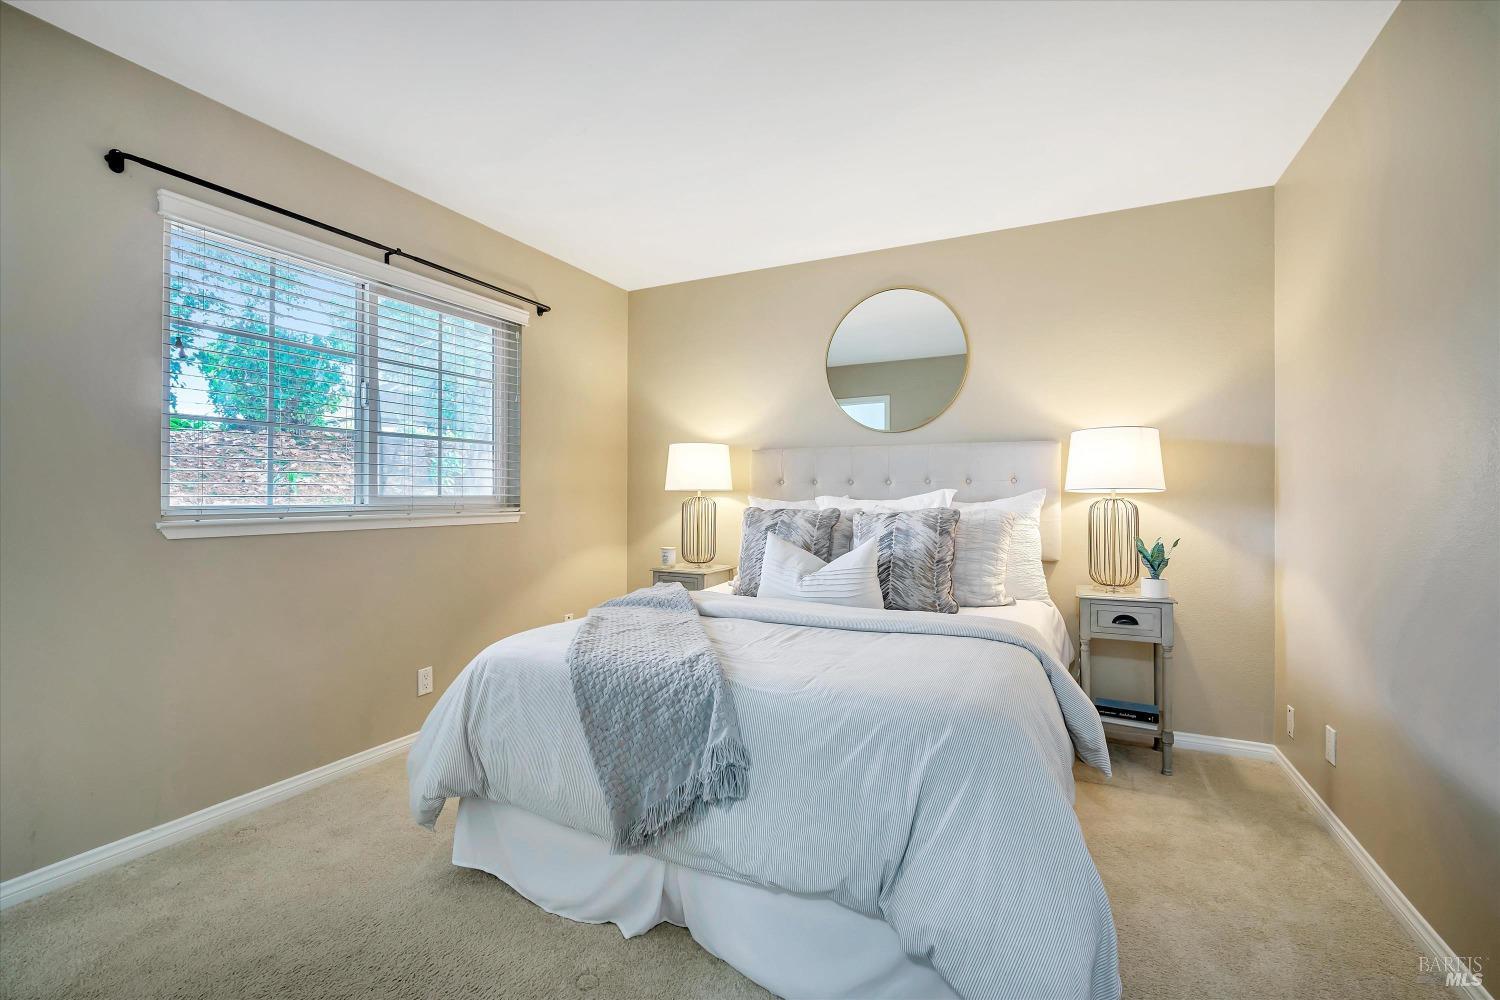
Staged bedroom with a white bed, round mirror, matching lamps, and a wide window with blinds.
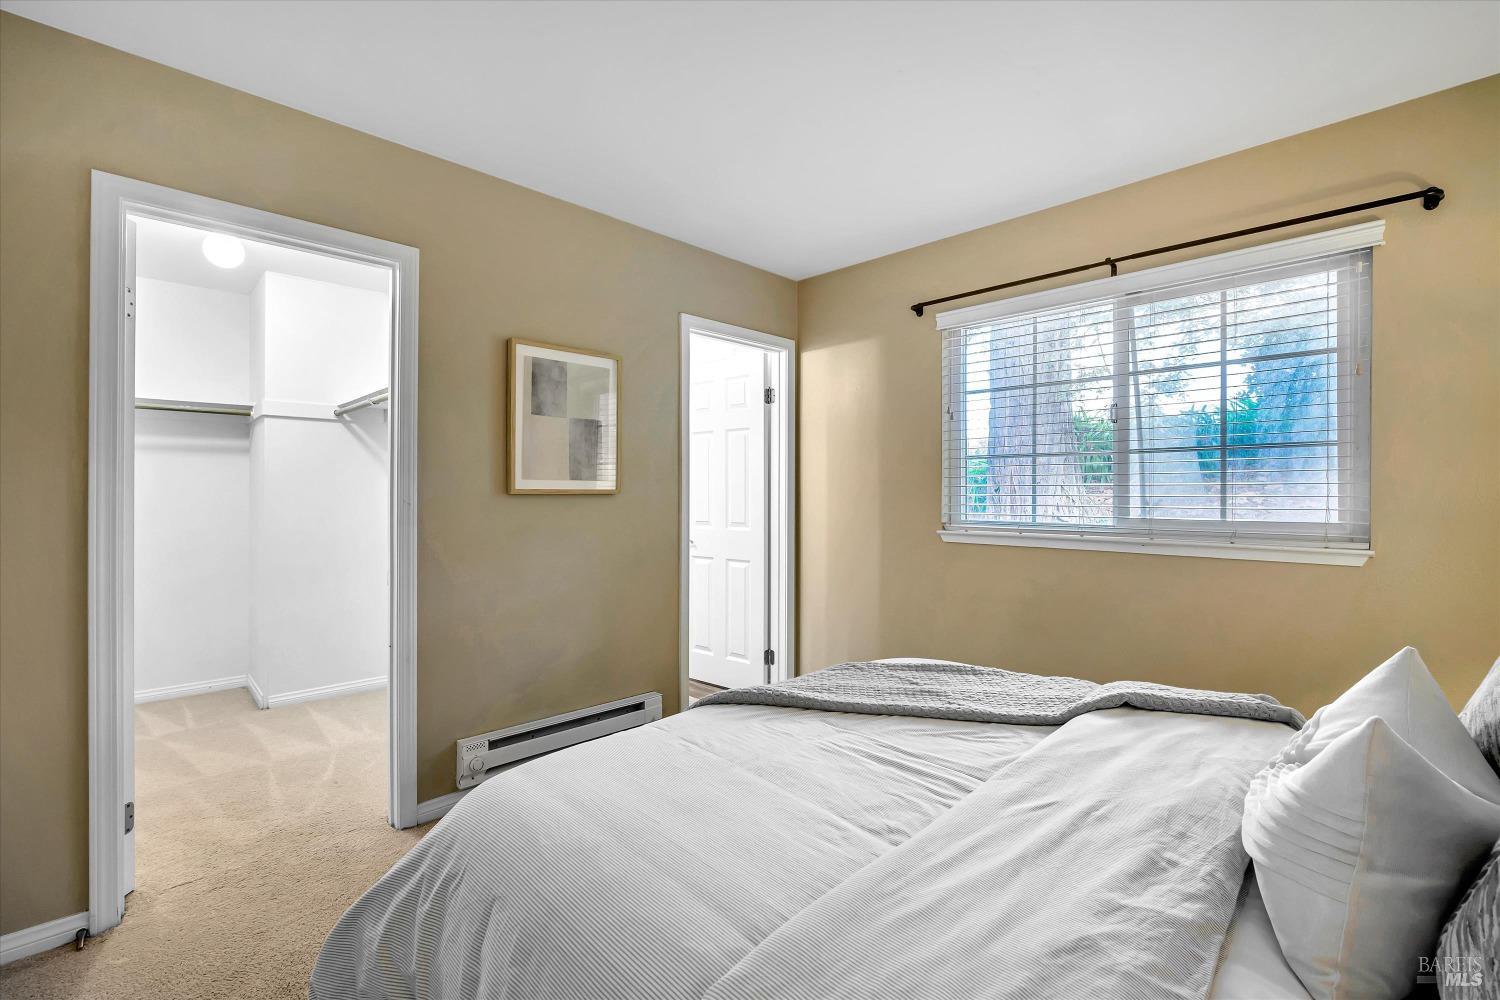
Bedroom with a large bed, beige walls, and an open walk-in closet.
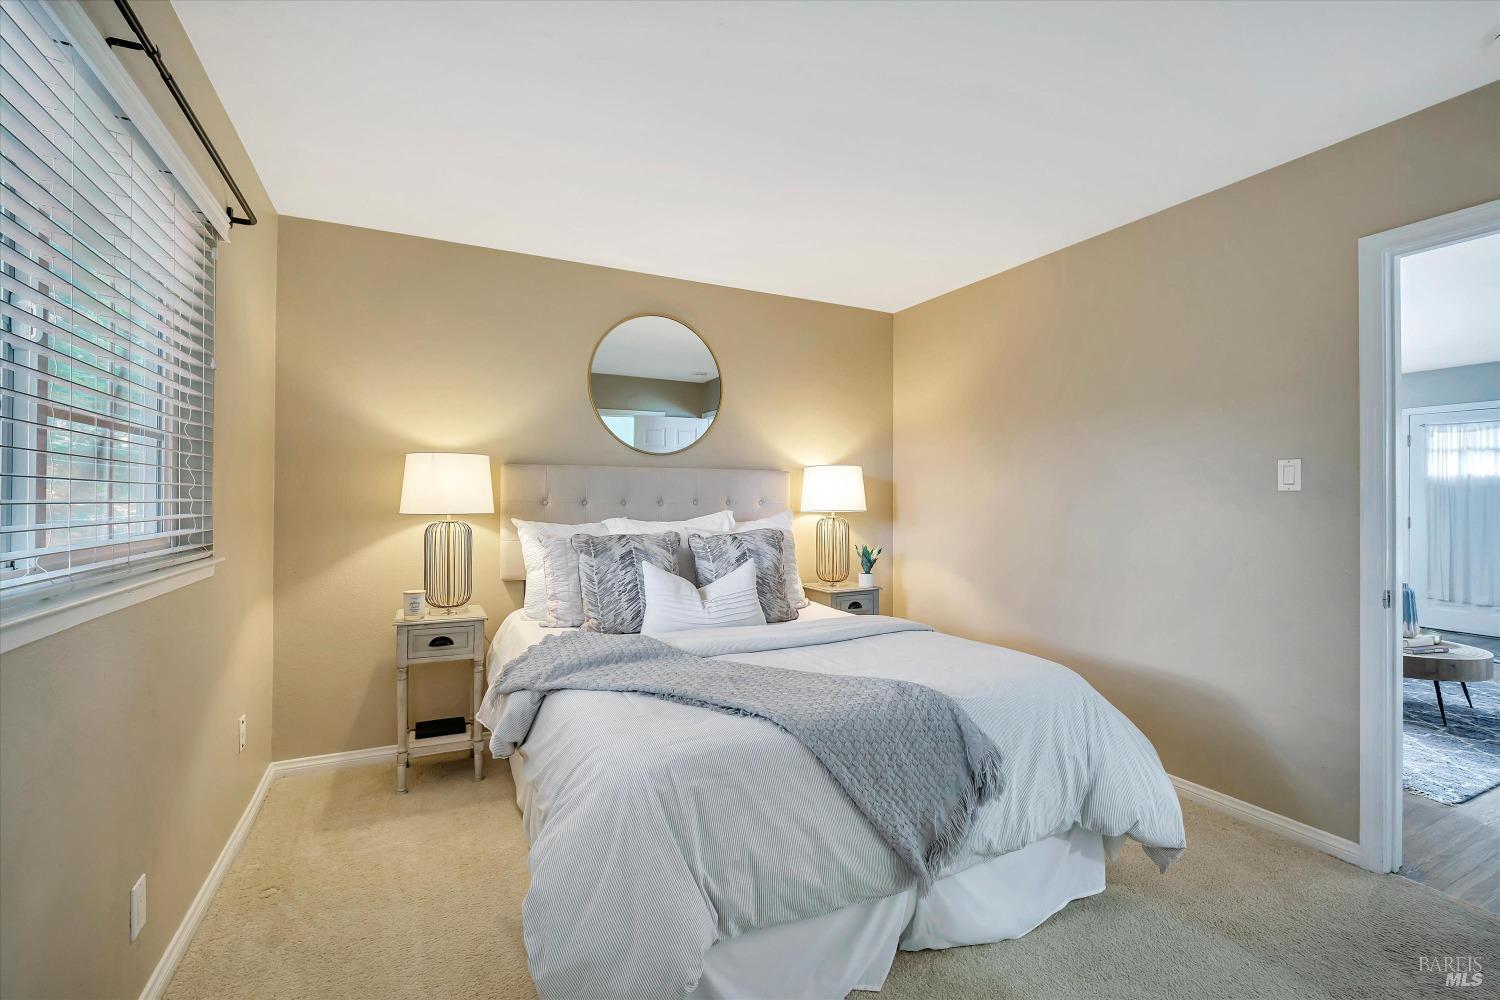
Staged bedroom with a white-and-gray bed, round mirror, matching lamps, and a window with blinds.
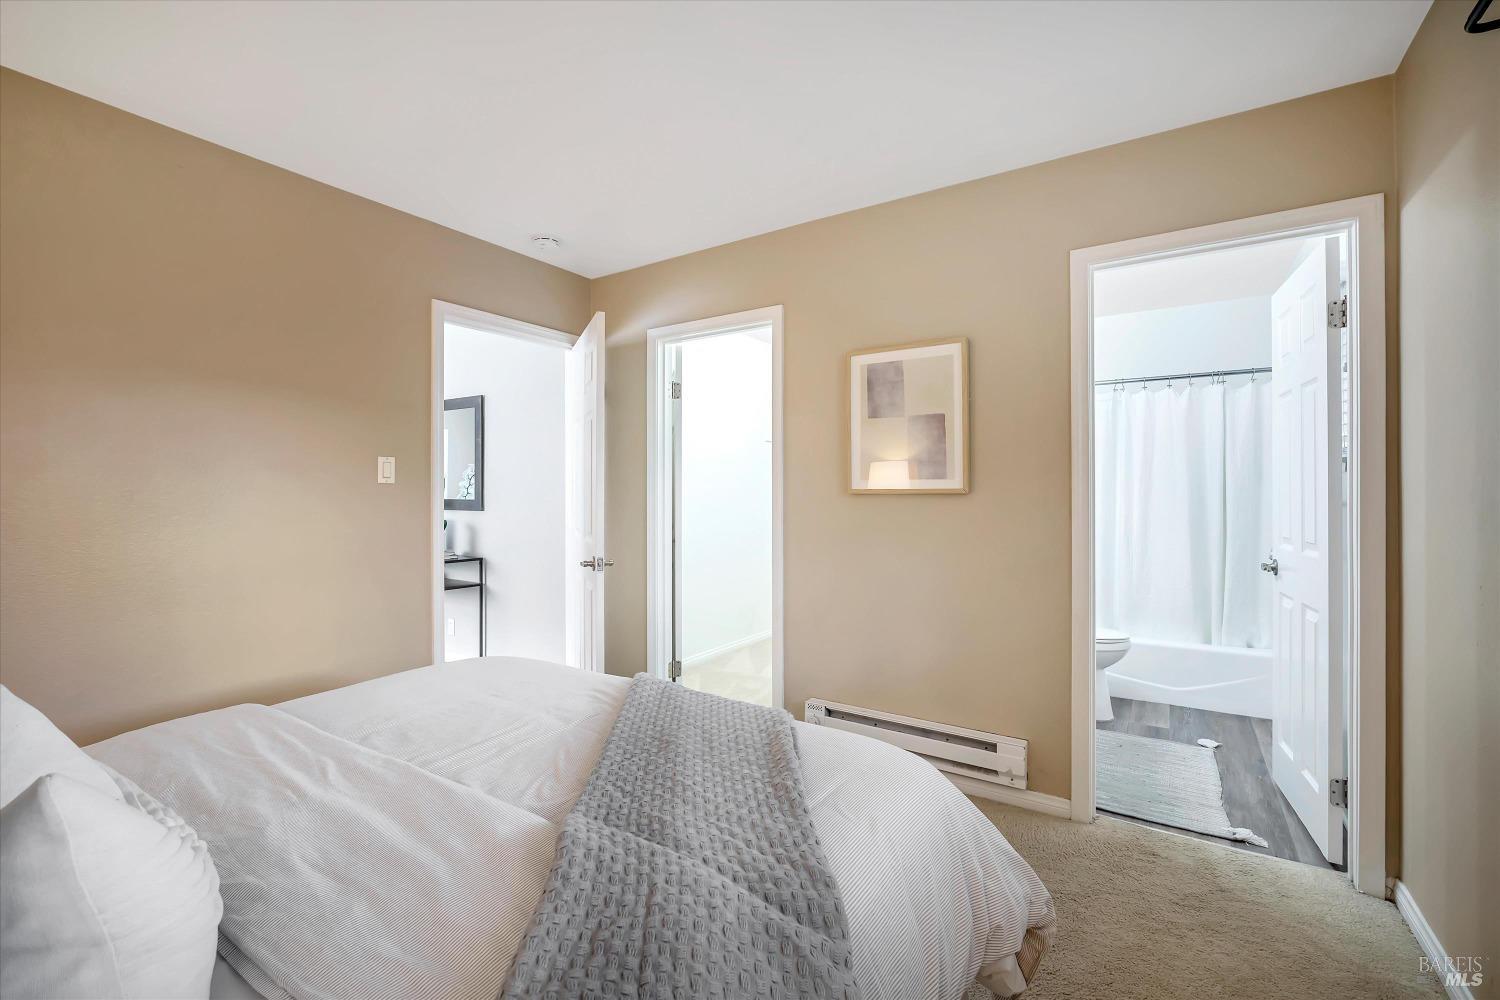
Furnished bedroom with a white bed and gray throw, opening to a bathroom with a tub.
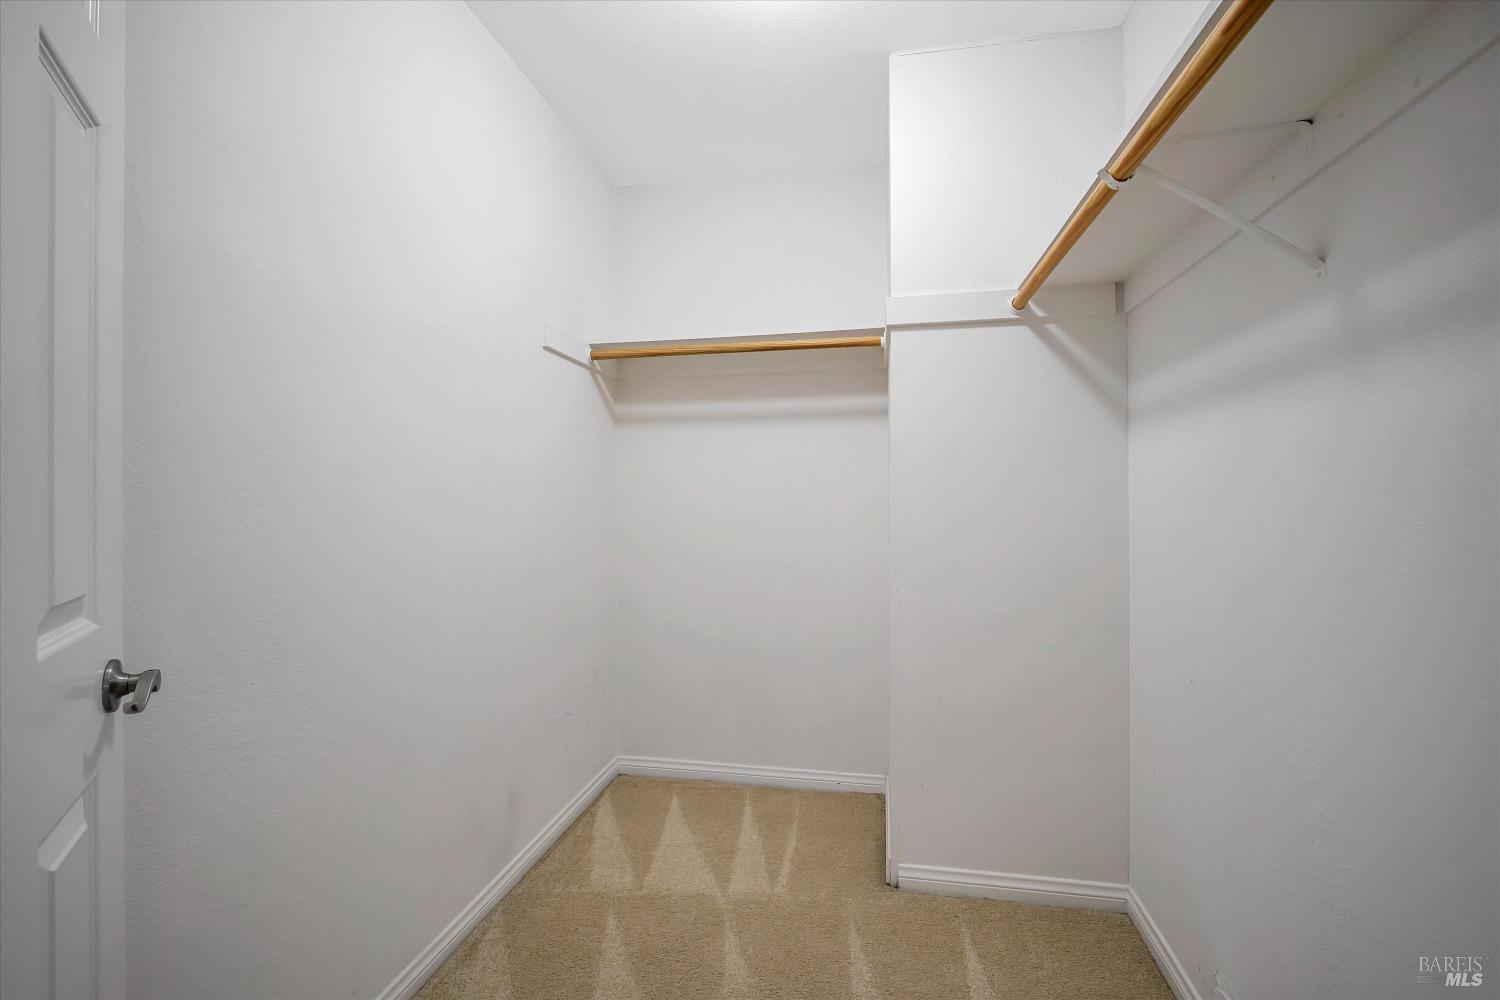
Empty walk-in closet with beige carpet and wooden clothes rods.
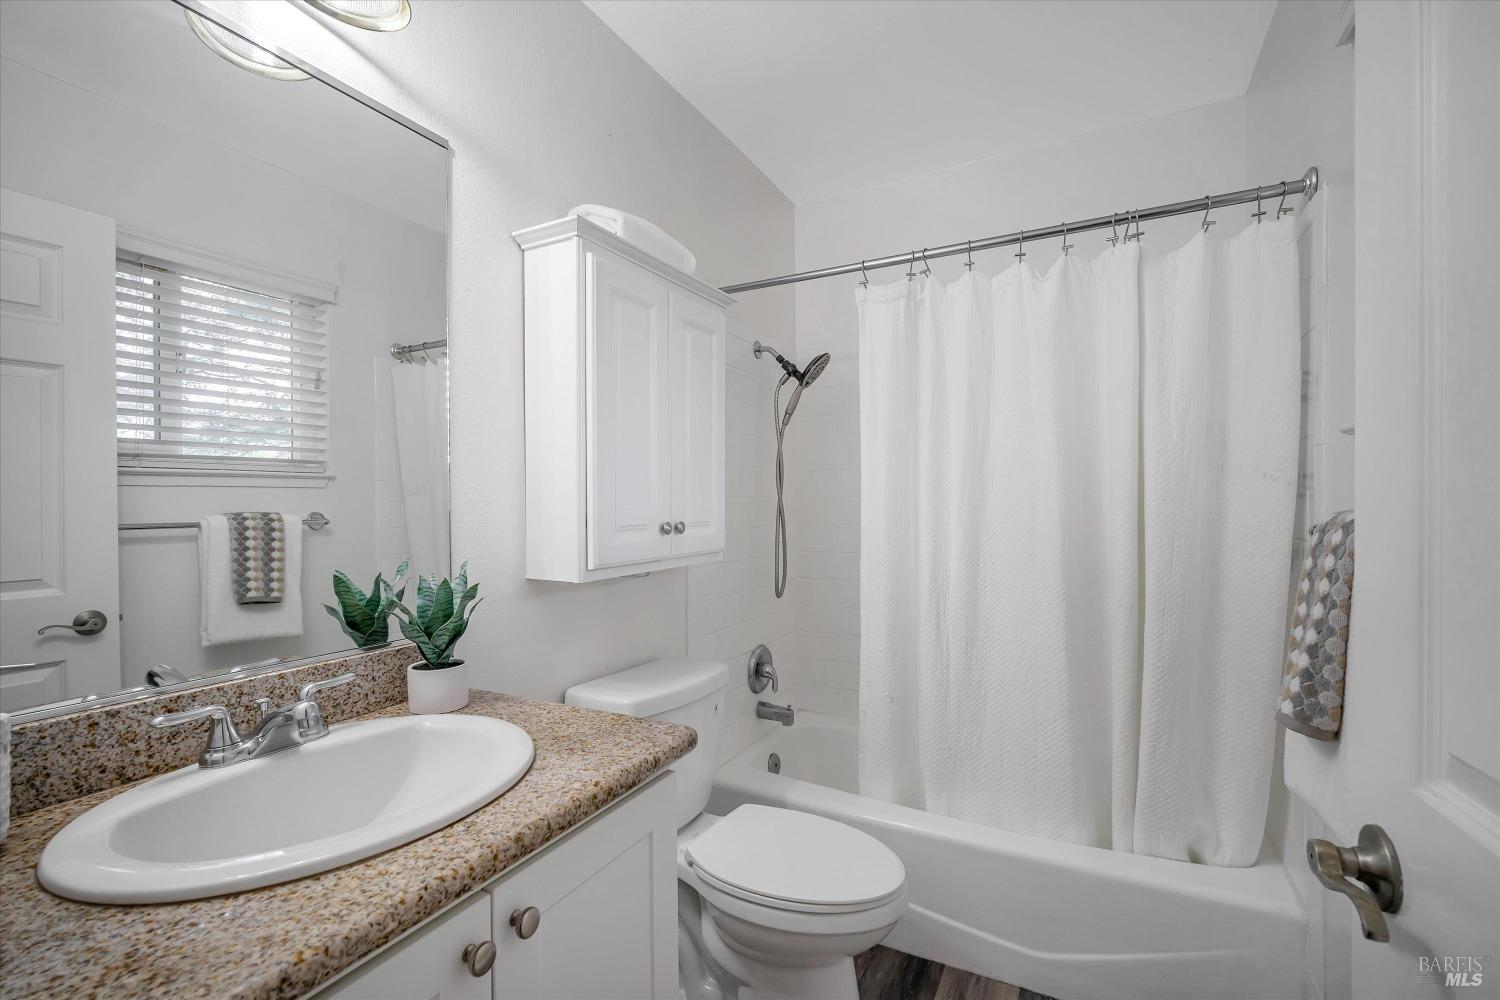
Bathroom with a granite vanity, white bathtub, and shower curtain.
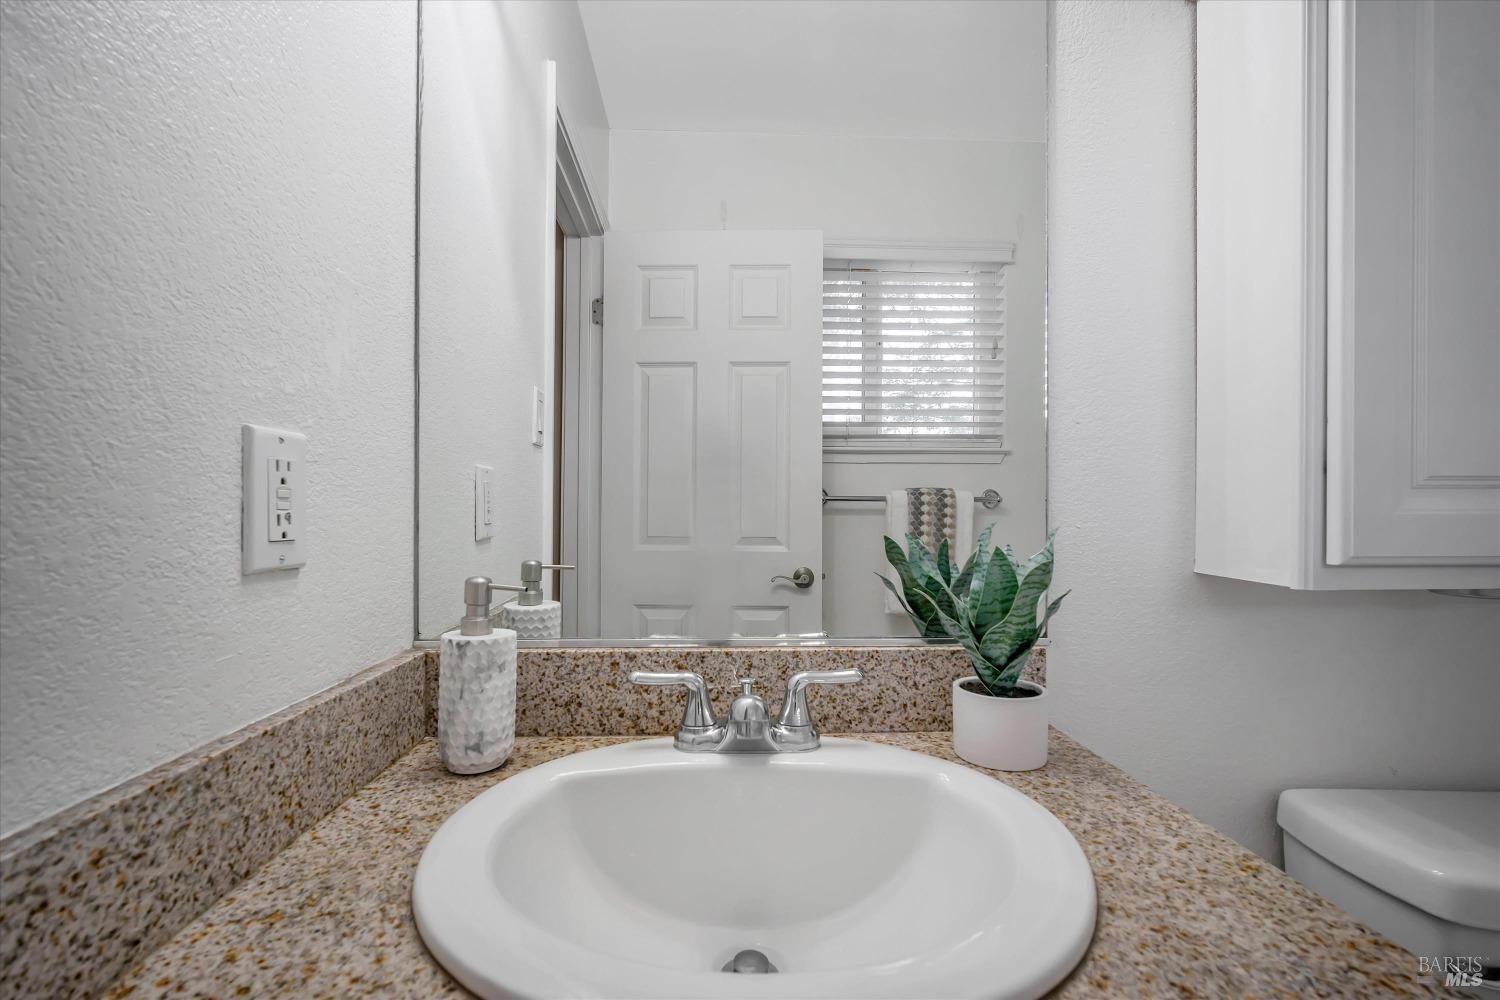
Bathroom vanity with a white oval sink, speckled countertop, large mirror, and potted plant.
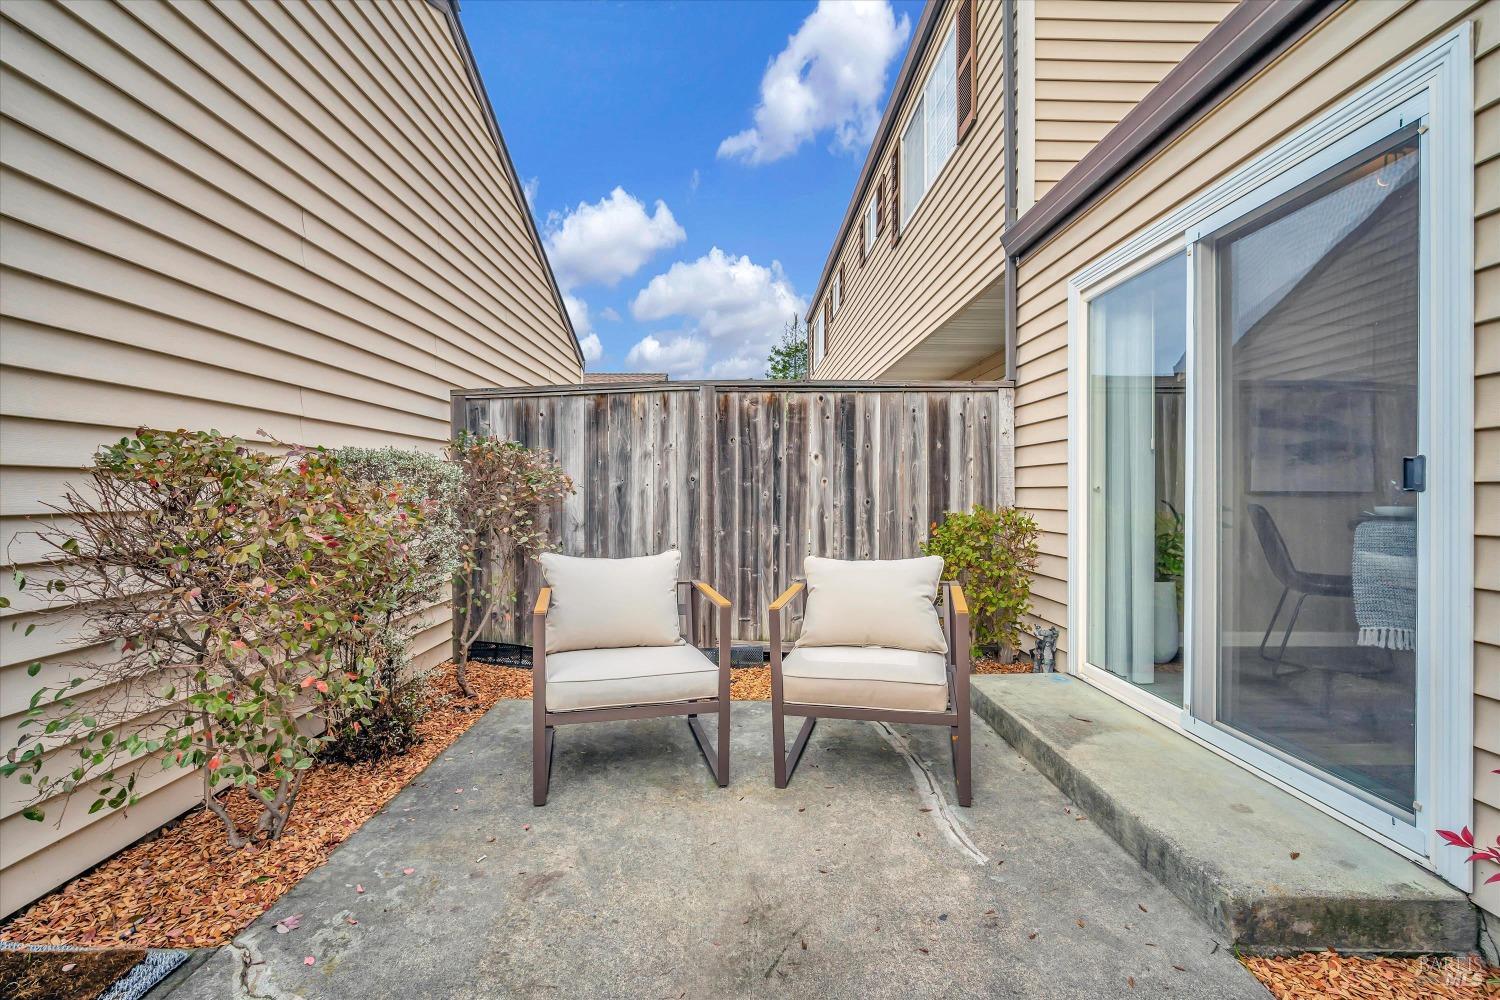
Small patio with two cushioned chairs, shrubs, and a wooden privacy fence beside a sliding glass door.
Private paved patio with cushioned chairs, shrubs, and a wooden privacy fence.
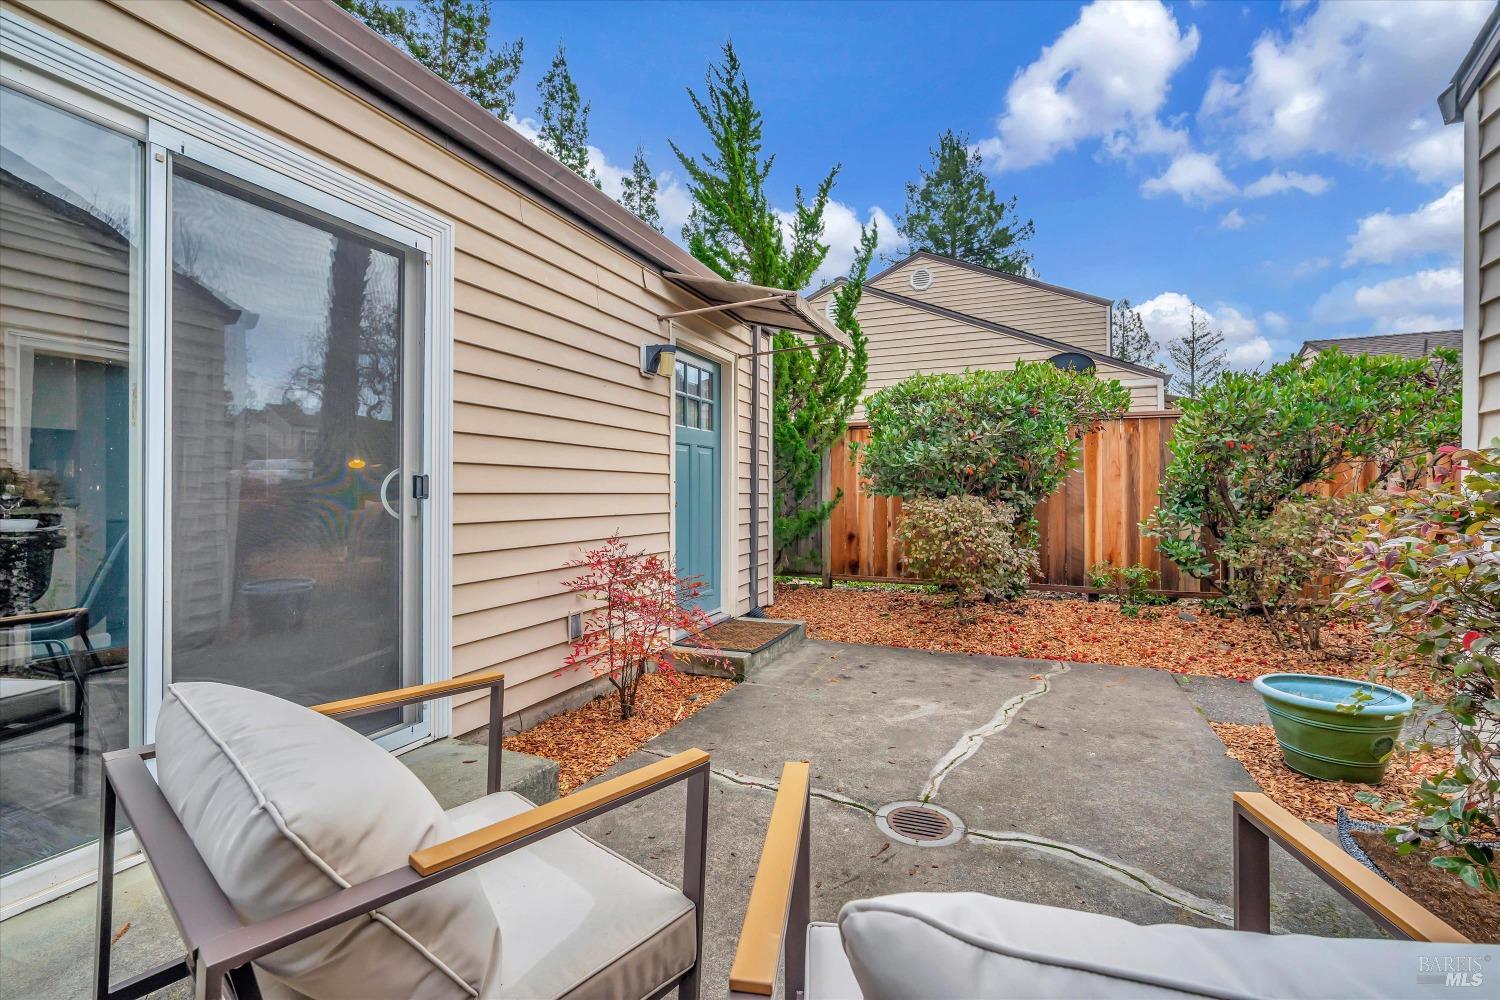
Backyard patio with cushioned chairs, a teal entry door, and shrubs along a wooden privacy fence.
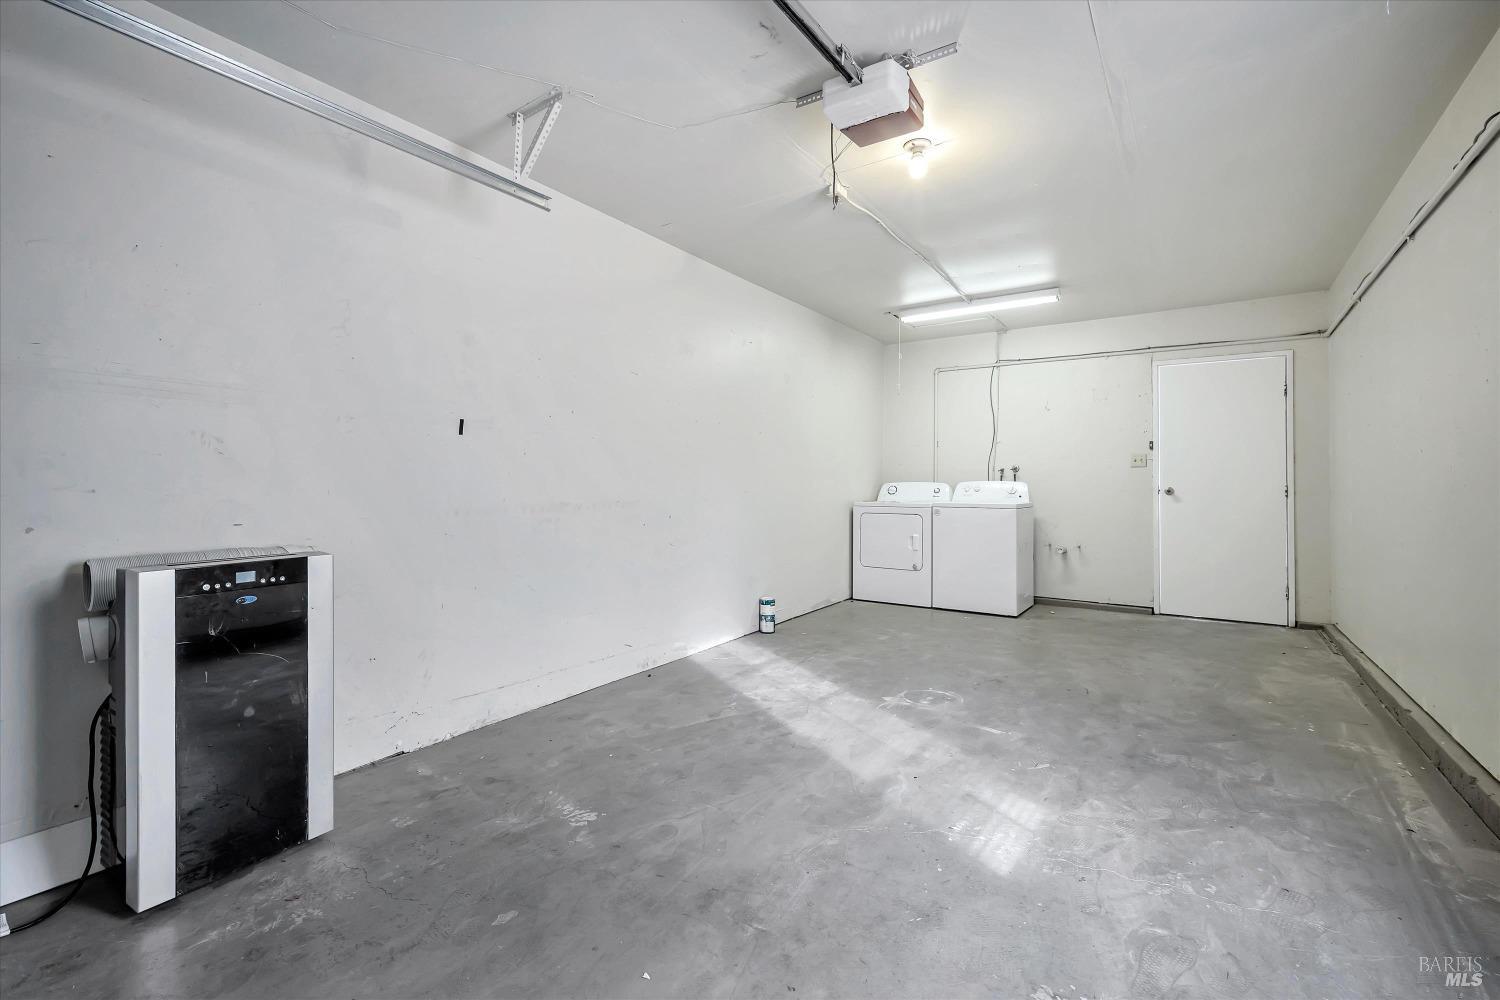
Vacant garage with a washer and dryer, concrete floor, and overhead garage door tracks.
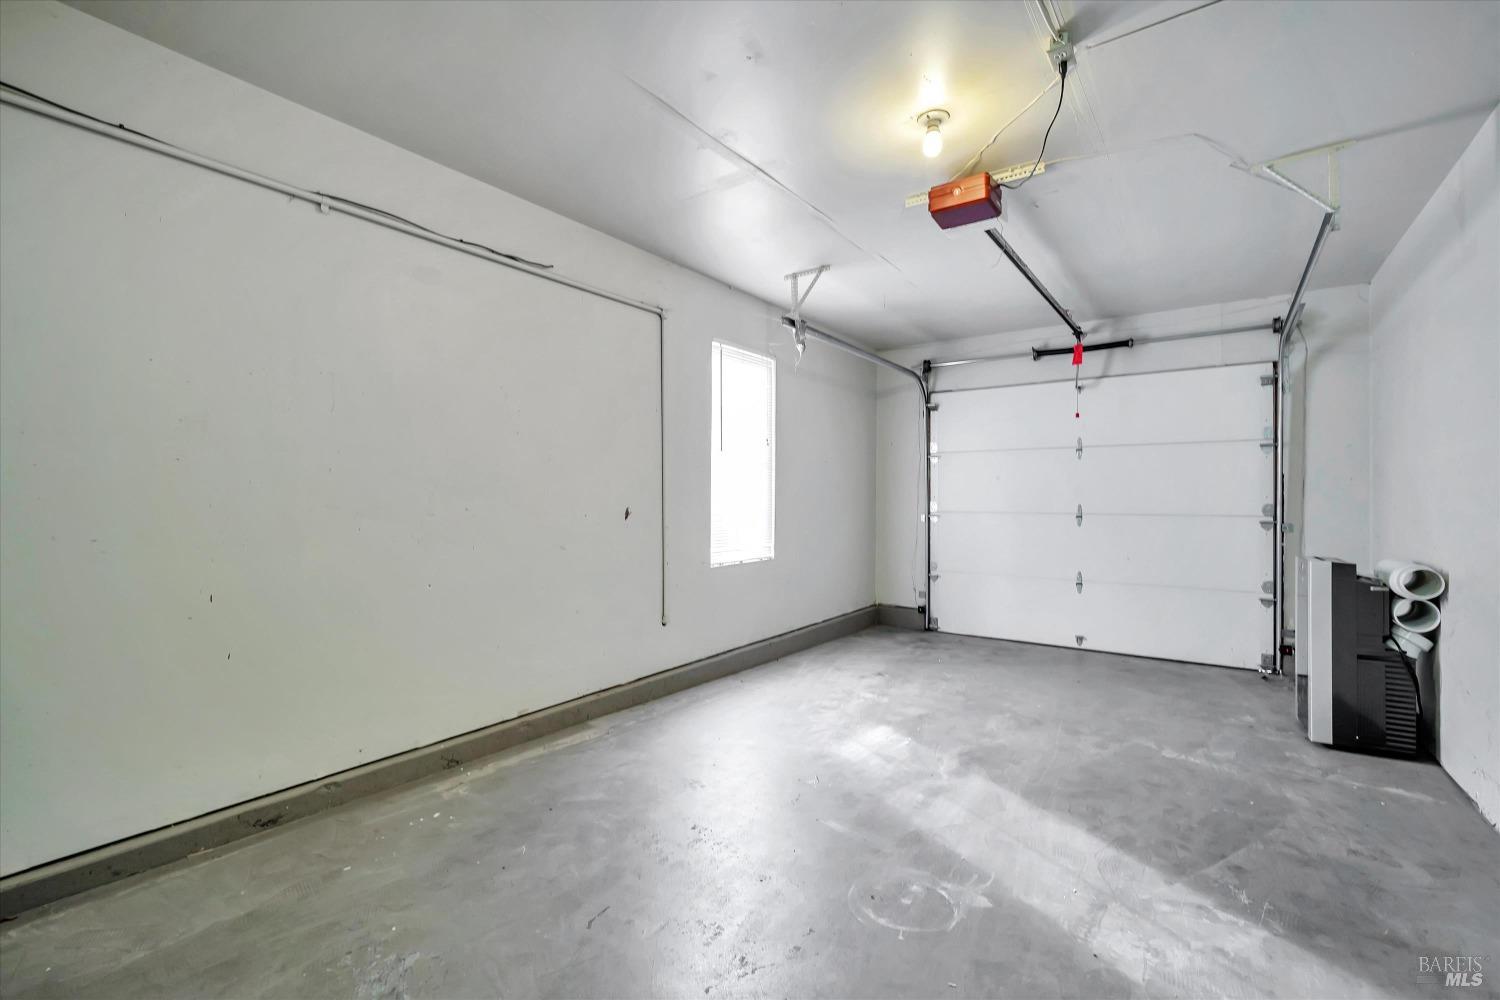
Empty garage with a concrete floor, closed sectional door, and narrow window.
Side yard walkway leading to a blue door, framed by a wooden pergola and landscaped beds.
SEE ALL PHOTOS
Home exterior with two garage doors, a teal entry door, landscaped beds, and a fenced side yard.
Beige-sided home and garage beside landscaped beds, shrubs, and mature trees.
Walkway beneath a wooden pergola leads through fenced planting beds to a teal door.
Side yard walkway leading to a wooden gate beneath a pergola, bordered by shrubs and beige siding.
Paved patio with two cushioned chairs, a blue door, and a wooden privacy fence.
Beige two-story home with a teal door and a small patio with two chairs.
House entrance with a bright turquoise door, metal awning, and patterned Welcome doormat.
Furnished living room with a beige sofa, round coffee table, and glass patio door.
Open-plan living and dining room with a round coffee table and sliding glass doors.
Staged dining area with a dark table, cushioned bench, and sliding glass door to a patio.
Staged living room with a pale pink sofa, patterned rug, and large windows with white blinds.
Staged open-plan living and dining area with a compact white kitchen and wood-look flooring.
Dining area with a round table beside sliding glass doors opening to a fenced patio.
Open-plan kitchen and dining area with a set table, white cabinets, and stainless steel appliances.
Kitchen with white cabinets, granite counters, stainless steel appliances, and a double-basin sink.
Kitchen with white cabinets, granite counters, stainless steel appliances, and striped floor runners.
Kitchen with white cabinets, granite countertops, stainless steel appliances, and a double-basin sink.
Kitchen with a stainless steel range and microwave, white cabinets, and granite countertops.
Furnished kitchen with stainless steel appliances and a dining table beside sliding glass doors.
Kitchen and dining area with white cabinets, granite counters, and a round table by the sliding glass door.
Open-plan kitchen and living room with a gray sofa, large windows, and a staged dining table.
Staged bedroom with a white bed, round mirror, matching lamps, and a wide window with blinds.
Bedroom with a large bed, beige walls, and an open walk-in closet.
Staged bedroom with a white-and-gray bed, round mirror, matching lamps, and a window with blinds.
Furnished bedroom with a white bed and gray throw, opening to a bathroom with a tub.
Empty walk-in closet with beige carpet and wooden clothes rods.
Bathroom with a granite vanity, white bathtub, and shower curtain.
Bathroom vanity with a white oval sink, speckled countertop, large mirror, and potted plant.
Small patio with two cushioned chairs, shrubs, and a wooden privacy fence beside a sliding glass door.
Private paved patio with cushioned chairs, shrubs, and a wooden privacy fence.
Backyard patio with cushioned chairs, a teal entry door, and shrubs along a wooden privacy fence.
Vacant garage with a washer and dryer, concrete floor, and overhead garage door tracks.
Empty garage with a concrete floor, closed sectional door, and narrow window.
Side yard walkway leading to a blue door, framed by a wooden pergola and landscaped beds.
Sold

1644 Yardley Street

1644 Yardley Street, Santa Rosa, CA 95403

$399,000
Are you searching for an excellent starter home or downsizing to a cozy abode? This charming 1 bedroom 1 bath end unit PUD is the ideal fit for you. The spacious patio area is perfect for outdoor gatherings or enjoying a quiet evening under the stars. Inside, you'll find a beautifully maintained home with luxury vinyl plank flooring in the living and kitchen areas, stylish paint, updated light fixtures and a mobile A/C unit. The kitchen boasts a brand-new Stove/oven, including a refrigerator and plenty of counter space. The bedroom offers a walk-in closet, newer carpet and blinds, while the En-suite includes a shower over tub. The garage comes equipped with a new service door, garage door opener, and even a washer/dryer. Located in the desirable West Oak subdivision, this home is just a short distance from Peterson Park, where you can enjoy a picnic, play equipment and walking trails. It's also conveniently located near grocery stores and restaurants. Plus, with quick access to the freeway, you can easily explore the soothing Sonoma coast in 40 minutes, head 20 minutes north to vibrant Healdsburg or enjoy the City by the Bay, going South, in approximately an hour. Don't miss out on this turnkey move-in ready home - it's super charming and low HOA dues to boot!

1
bed

1
bath

600 Sq.Ft. LIVING AREA

1,359 Sq.Ft. lot

Romy Campbell

Romy Campbell

Features & Amenities

Interior

  • total bedrooms1
  • Total bathroom1
  • full bathroom1
  • Laundry room Dryer Included, Electric, In Garage, Washer Included
  • Flooring Carpet, Tile, Vinyl
  • APPLIANCES Dishwasher, Disposal, Electric Water Heater, Free-Standing Electric Range, Free-Standing Refrigerator, Microwave

Area & Lot

  • Status Sold
  • Date Sold January 24, 2024
  • Living Area600 Sq.Ft.
  • Lot Area1,359 Sq.Ft.
  • MLS® ID323930740
  • TypeCondo
  • YEAR BUILT1981
  • NeighborhoodSanta Rosa
  • Architecture StylesBungalow

Exterior

  • STORIES1
  • Garage Space1.0
  • water SourcePublic
  • utilitiesCable Available, DSL Available, Electricity Connected, Internet Available, Public
  • roofComposition
  • lot featuresLandscape Front, Low Maintenance
  • parkingDetached, Garage Door Opener, Garage Faces Front, Guest
  • HEAT TYPEBaseboard, Electric
  • AIR CONDITIONINGCeiling Fan(s), See Remarks
  • sewerPublic Sewer
  • SubstructureSlab
  • HOA AmenitiesGreenbelt
  • security FeaturesDouble Strapped Water Heater, Fire Extinguisher, Smoke Detector(s)

Financial

  • Sales Price$399,000
  • HOA $286/mo

Santa Rosa

Explore

WORK WITH US

When you choose to work with us, you're not just getting agents who use the best tools and technology, you're getting transparency and timely communication throughout the entire process, so you can relax knowing every detail is taken care of.

Follow Us on Instagram